














$525,000
- Bedrooms
- 4
- Bathrooms
- 3
- Living area
- N/A
- Year built
- 2017
Highlights
- Property type
- Single Family Residence
- Lot size
- 0.16 acres
- Garage
- 2 spaces
- On market
- 164 days
- Fireplace
About this home
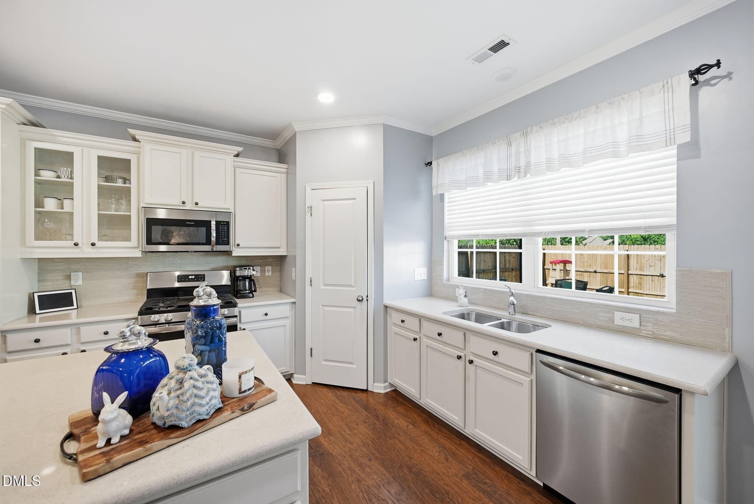
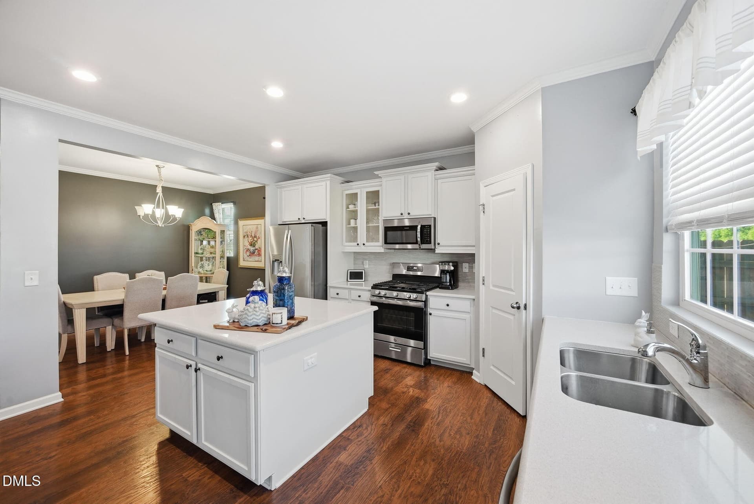
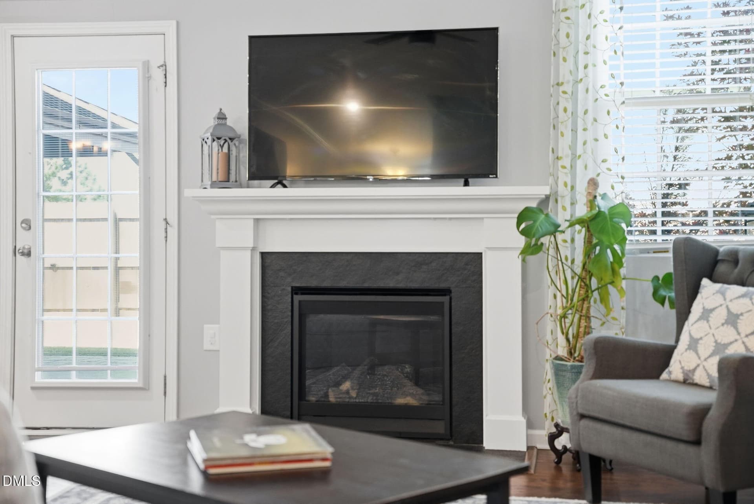
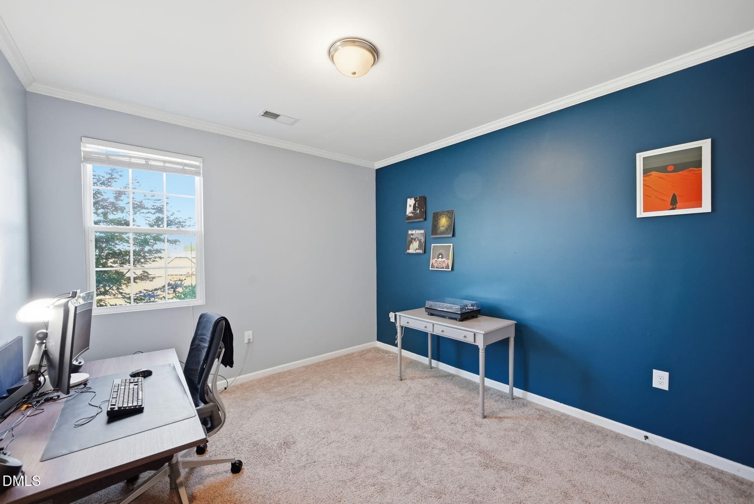
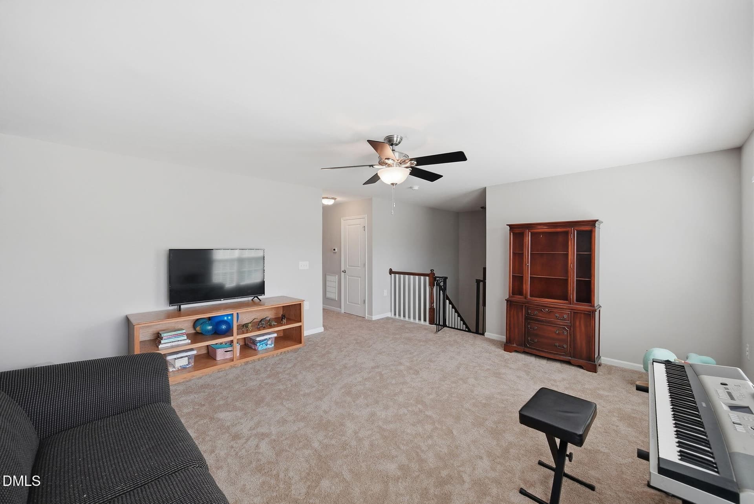
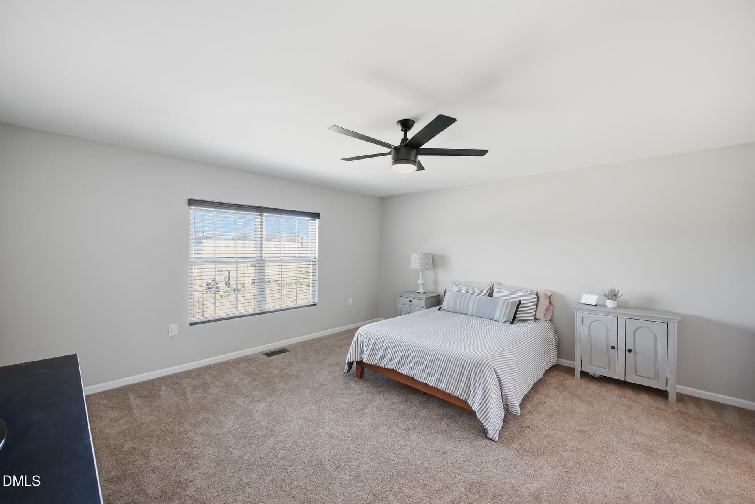
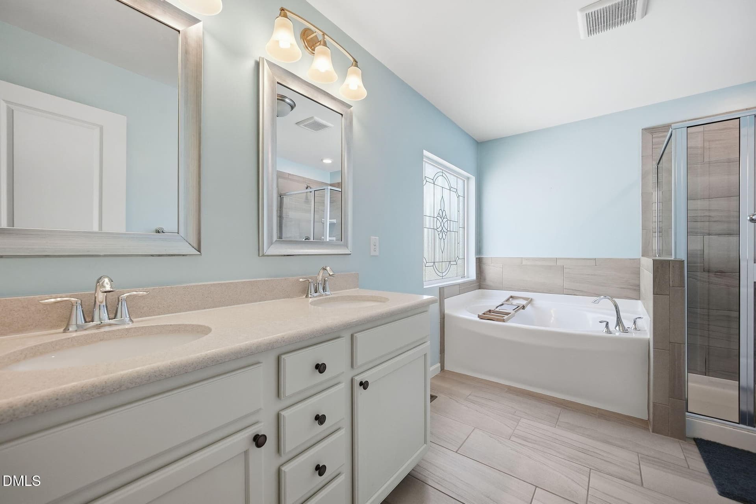
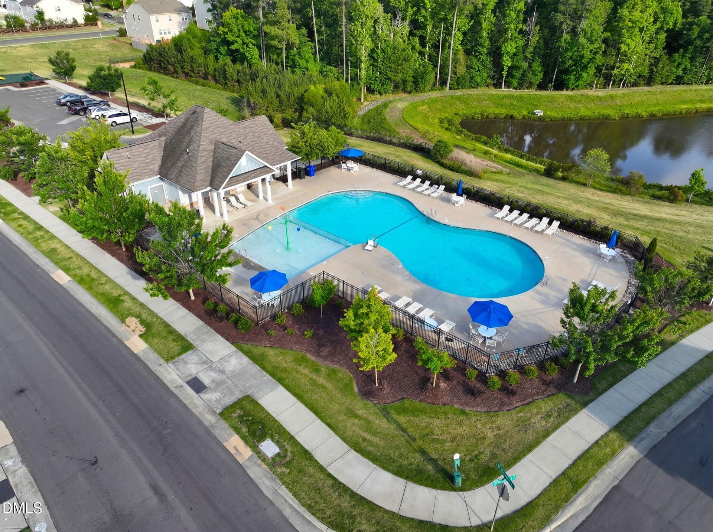
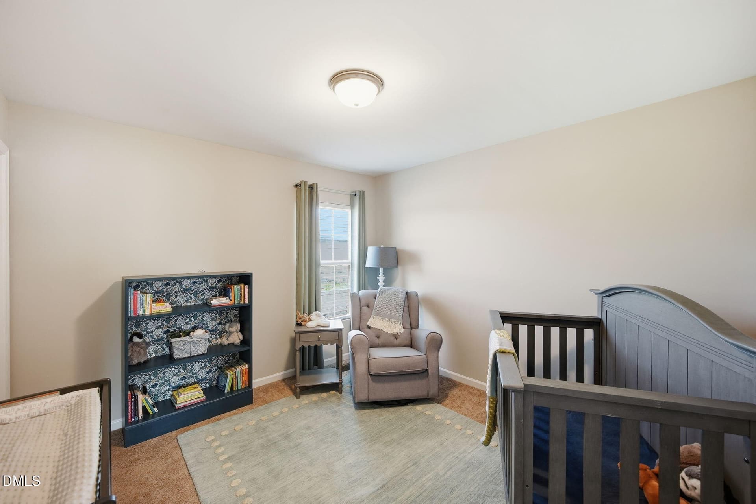
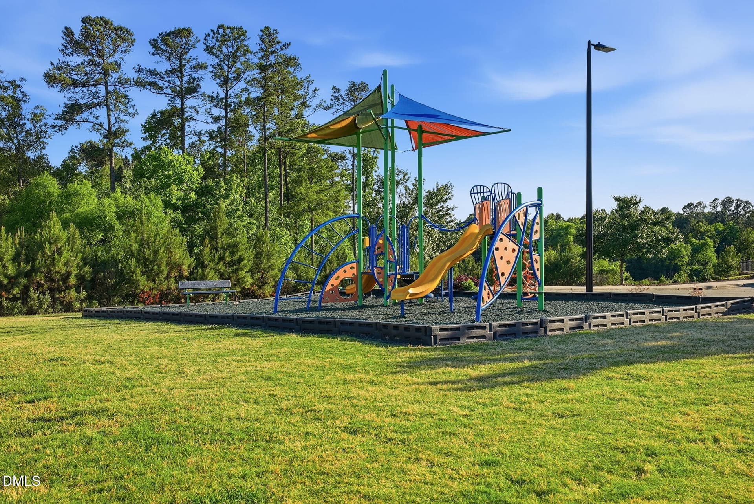
1-0 or 2-1 RATE BUY DOWN w/ Ace Mortgage if buyer chooses to work w/ Ace Mortgage to save on monthly payment. Agents see Remarks & text for extra details! Popular Sherron Farms featuring the an ideal layout and outdoor living that are increasingly difficult to find. The open floor plan with popular extras including: roll out shelving, gas log fireplace, stainless steel appliances, quartz countertops, pantry, island, and count them 2 office spaces. Situated on a flat lot this home was chosen for its generous size, usable backyard, and convenient access to the neighborhood pool and park. Also the convenient location in Durham. A rare main level bedroom with a full bath, provides flexibility for guests, multigenerational living, or a dual home office setup for those in need. The primary ensuite offers exceptional space along with a large closet, dual vanity, separate tub and shower, and a water closet. Bedrooms 2 & 3 also feature oversized closets like those you find in custom built homes. The loft offer flexibility for the homeowner. The backyard steals the show offering a patio with pergola, garden, and full fencing. Convenient to restaurants, grocery, entertainment, Brier Creek, RDU, RTP, everything Downtown Durham offers, I40, I540, Hwy 70, and I85. Five stars for the home's location, outdoor space, and flexible living areas. Some photos are virtually staged with furniture to show potential.
Property details
- MLS
- Doorify MLS
- MLS #
- 10171755
- Property type
- Single Family Residence
- Subdivision
- Sherron Farms
- Status
- Active
- Days on market
- 164
- On market date
- June 4, 2026
- Stories
- N/A
- Total bathrooms
- 3
- Garage spaces
- 2
- Parking spaces
- N/A
- Lot size
- 0.16 acres
Location
Get directions →Nearby schools
Within 10 miles. School directory data from the National Center for Education Statistics (NCES), accessed via the Urban Institute Education Data API. Local Score is calculated by INNOVATE Real Estate; where a state rating is shown, it comes from that state's own official school report card.
- Enrollment
- 645
- Student:teacher ratio
- 11.1:1
- District
- Durham Public Schools
- Enrollment
- 820
- Student:teacher ratio
- 13.2:1
- District
- Durham Public Schools
- Enrollment
- 352
- Student:teacher ratio
- 14.1:1
- District
- Durham Public Schools
Walkability
Blended score for Durham's center, calculated by INNOVATE Real Estate from two sources: the EPA's National Walkability Index (street network, transit, land-use mix) and Google Places amenity data (what's actually reachable on foot from this point). 60% EPA National Walkability Index + 40% nearby-amenity density (Google Places).
Market position
How this listing compares to current activity in Durham, from live MLS data.
Mortgage calculator
Estimate only - actual rate and payment depend on your lender, credit, and loan program.
Adjust tax / insurance estimates
Similar homes you might like


Data source: Listing information provided by Doorify MLS. Last updated 2 days ago.
Information herein deemed reliable but not guaranteed; all measurements, school assignments, HOA fees, taxes, and feature lists are approximate and should be independently verified. Equal Housing Opportunity.