Back
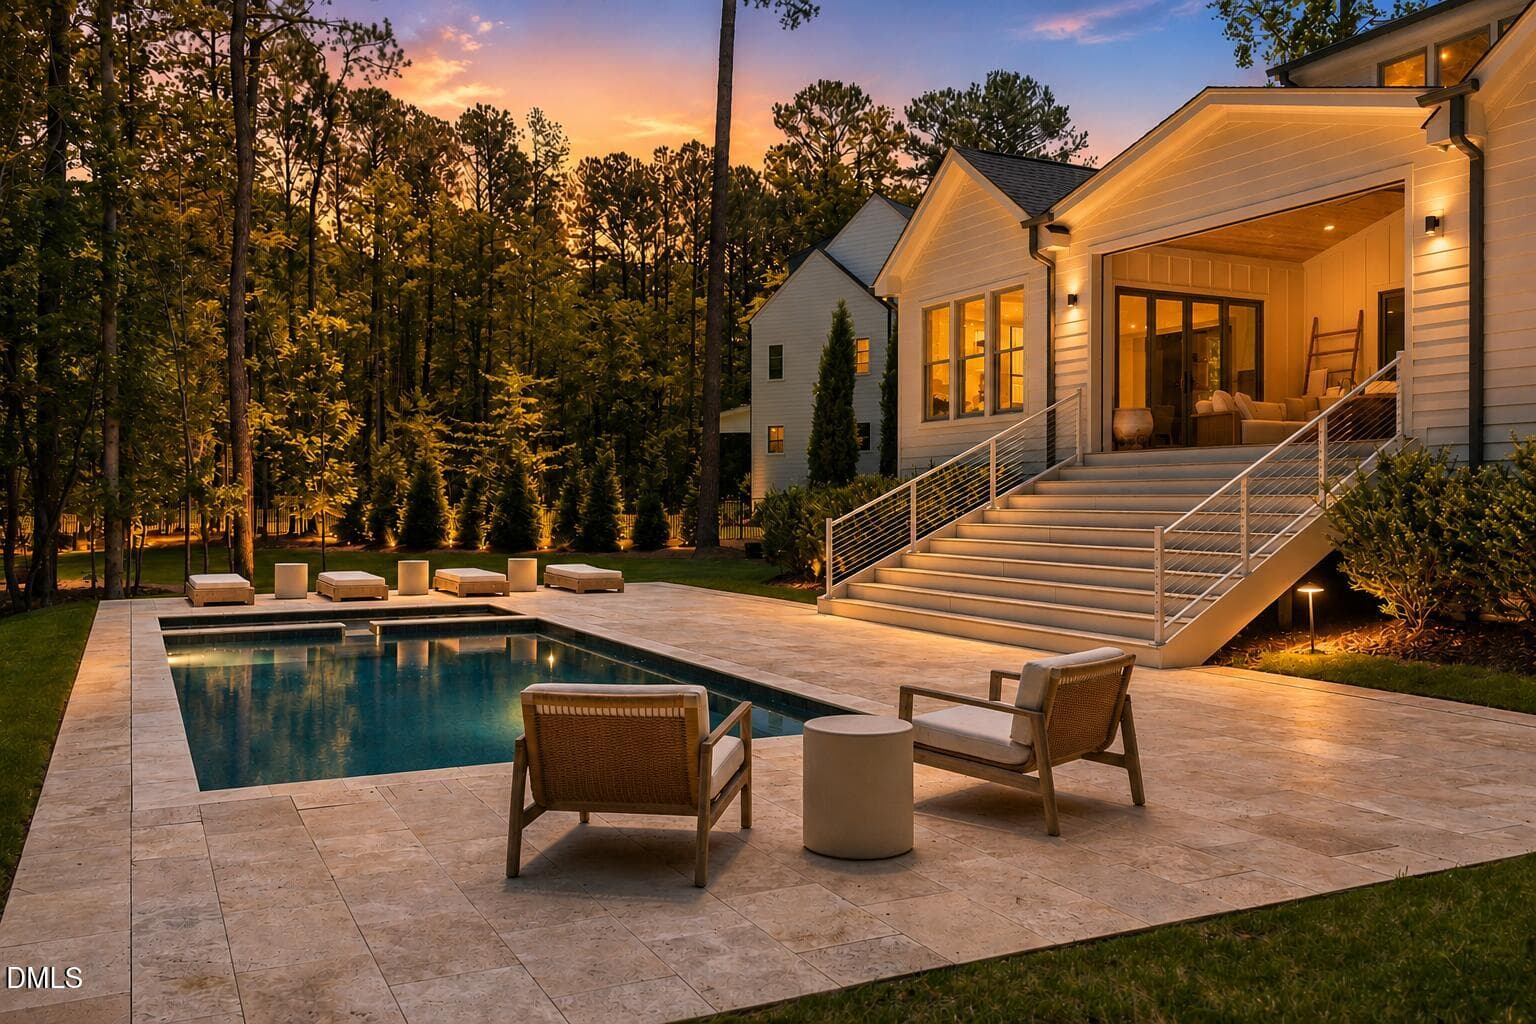
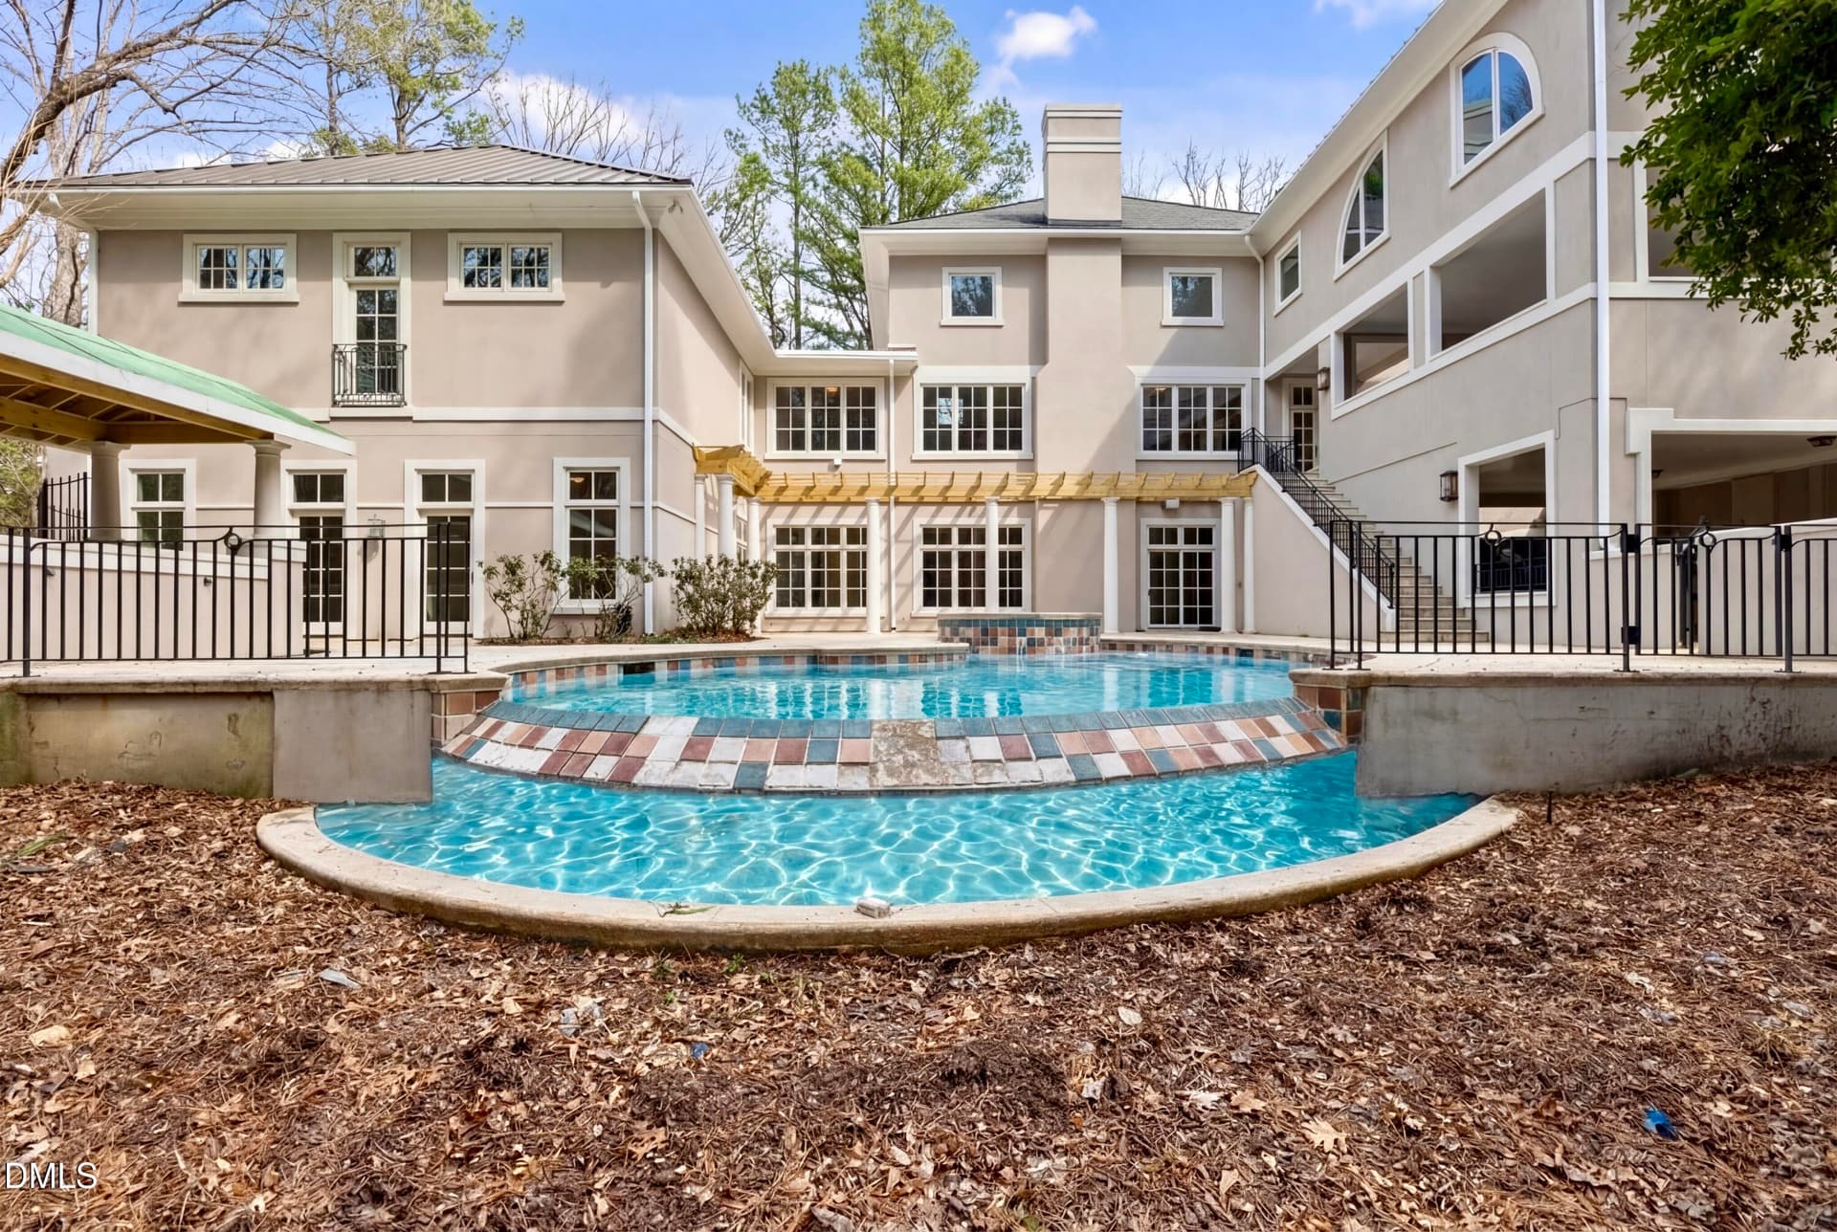
backyard - 6309 Wakefalls Drive, Wake Forest
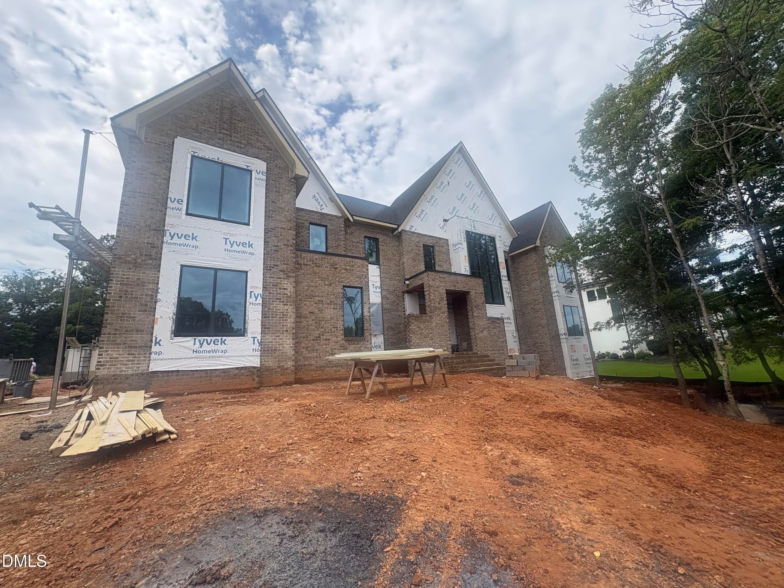
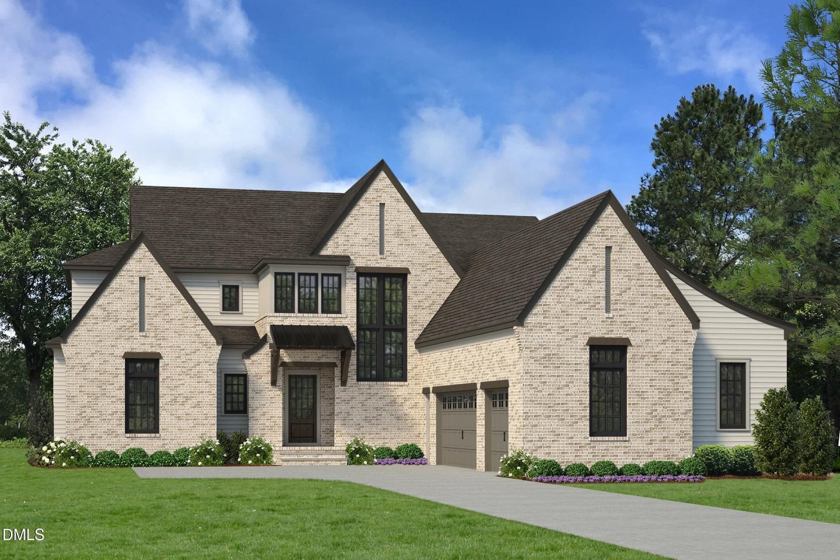
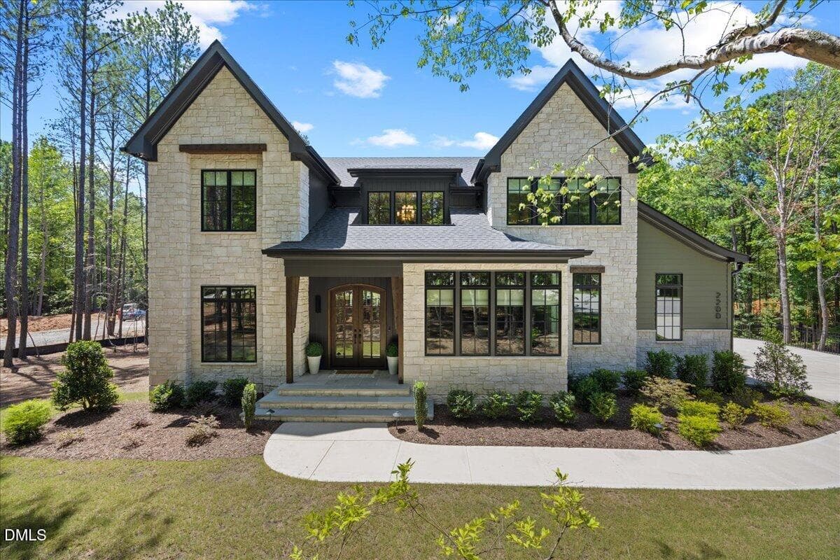
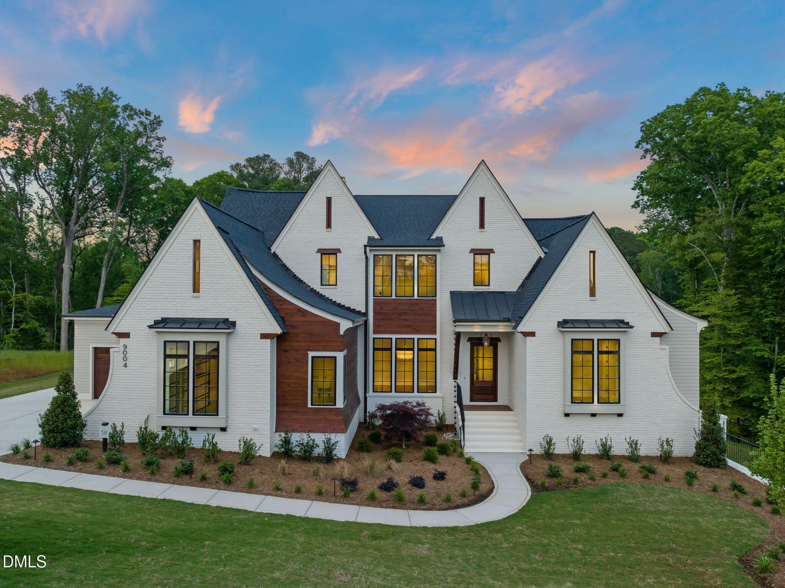
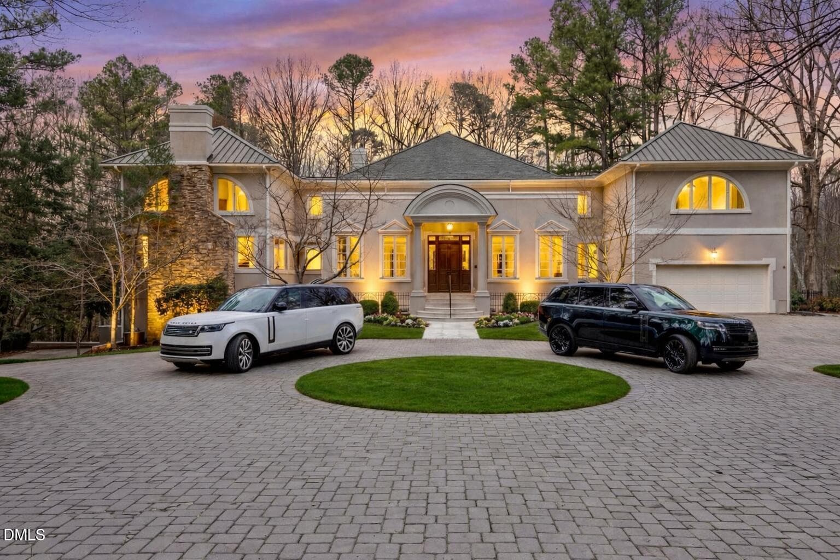
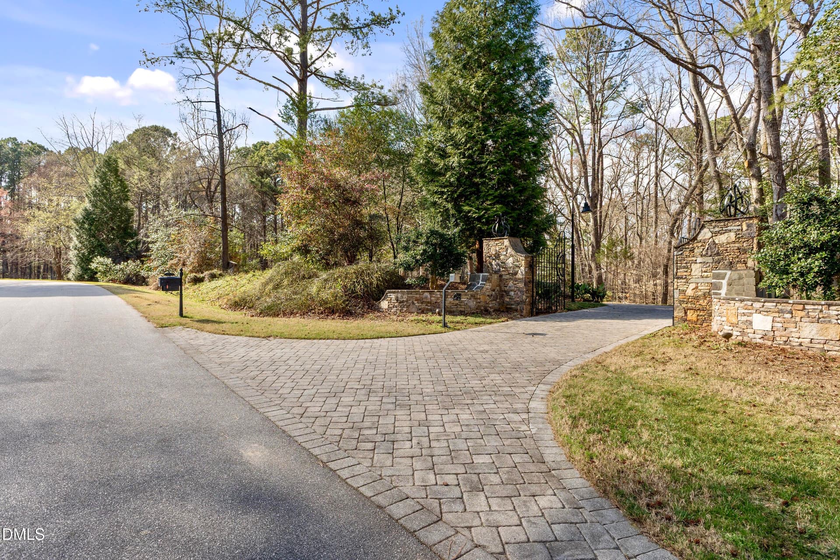
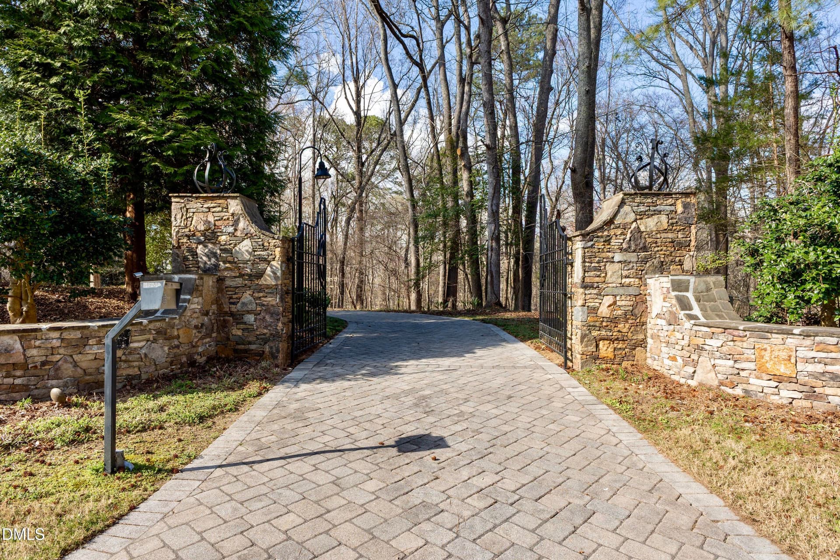
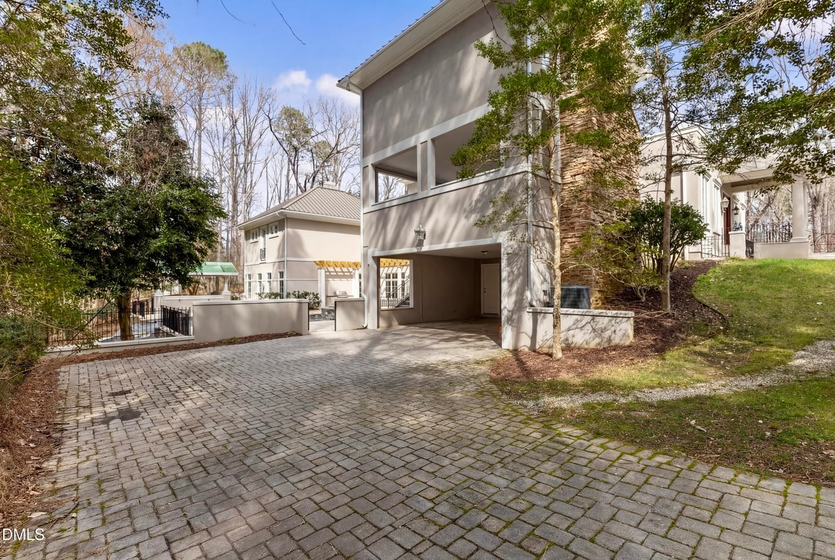
Front of Structure - 6309 Wakefalls Drive, Wake Forest
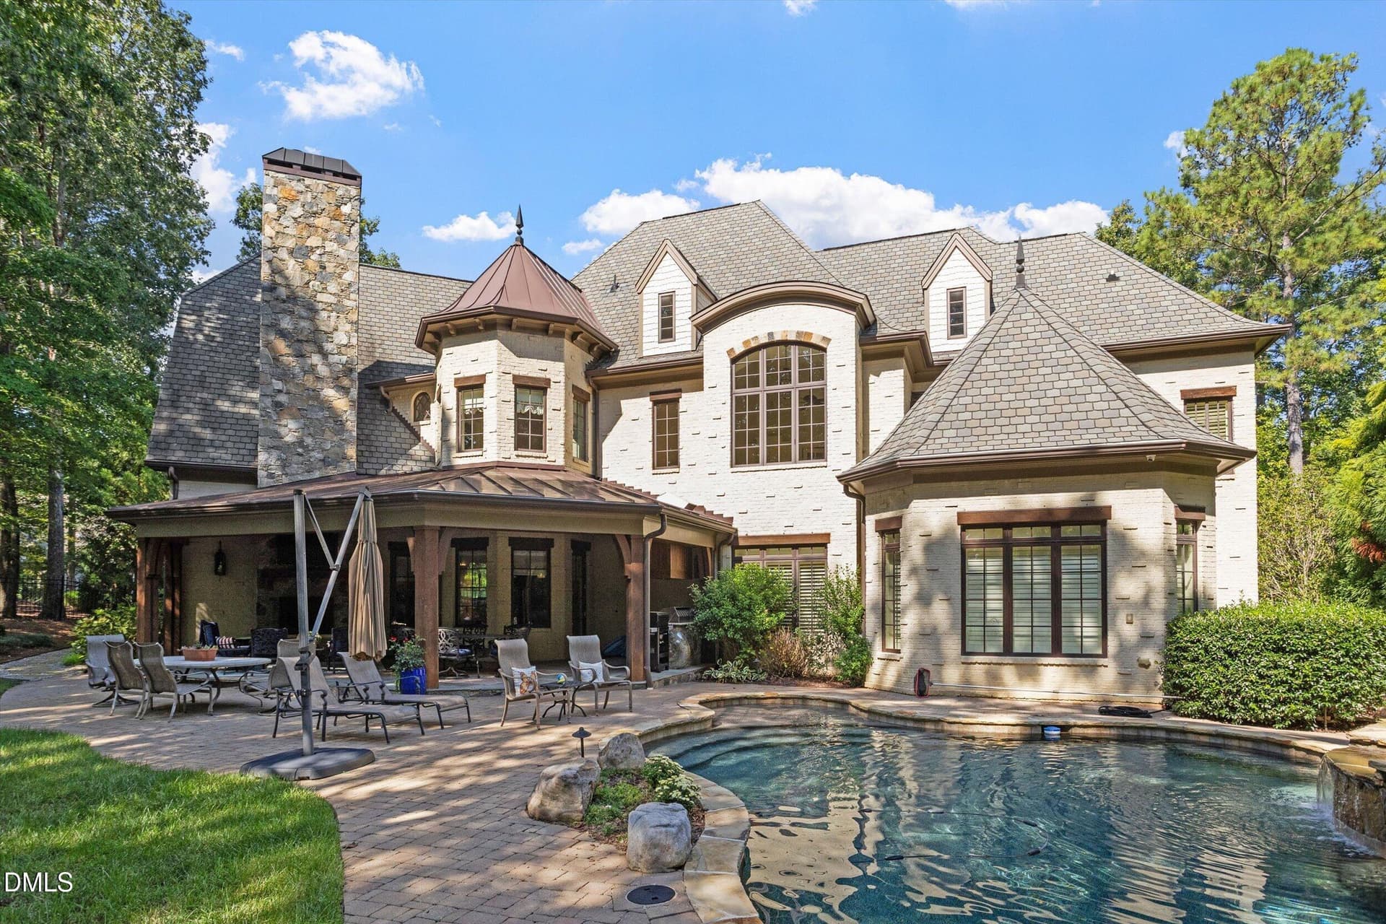
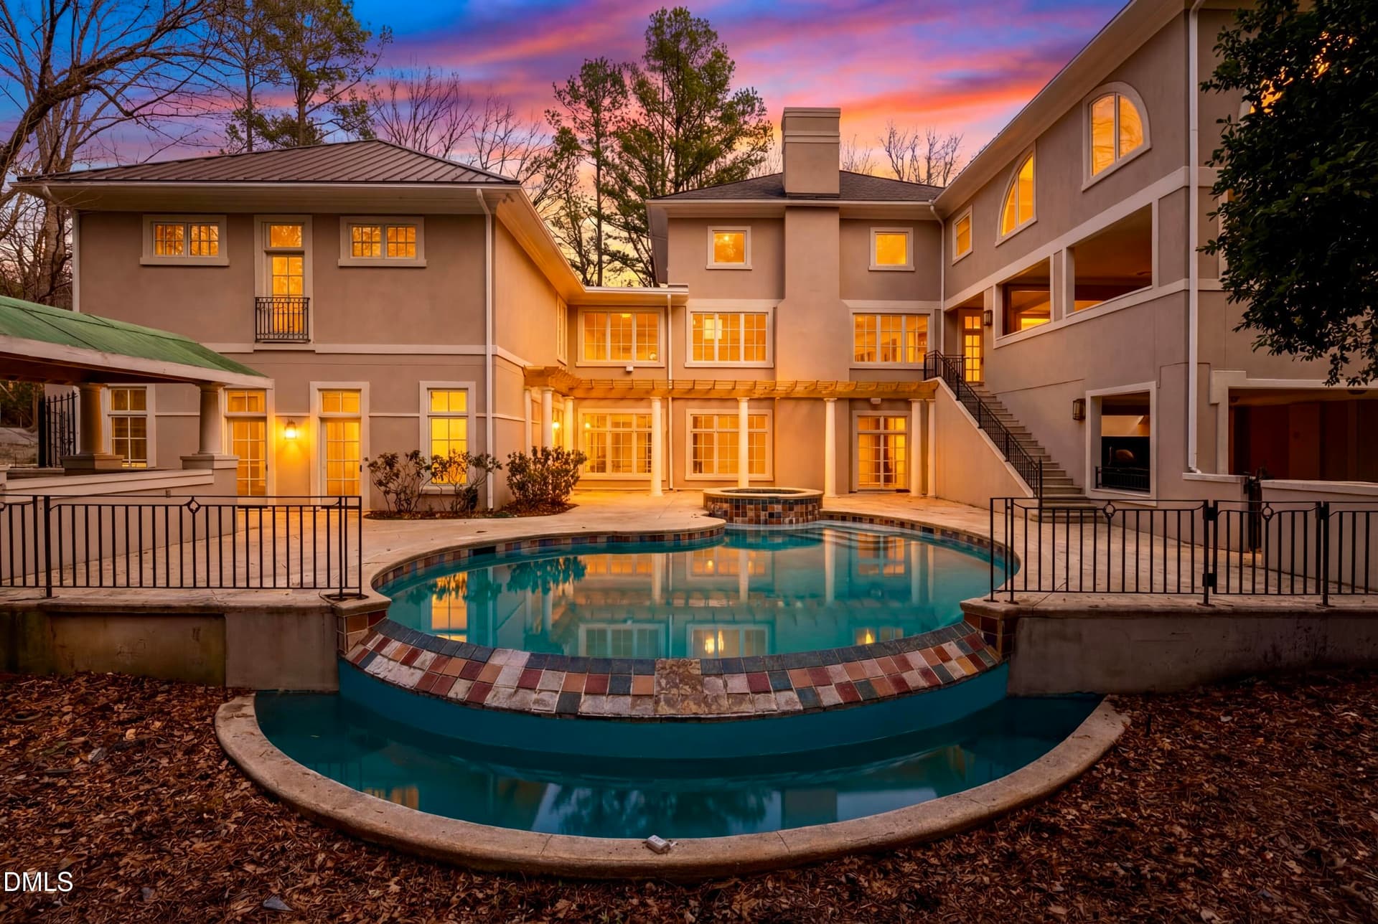
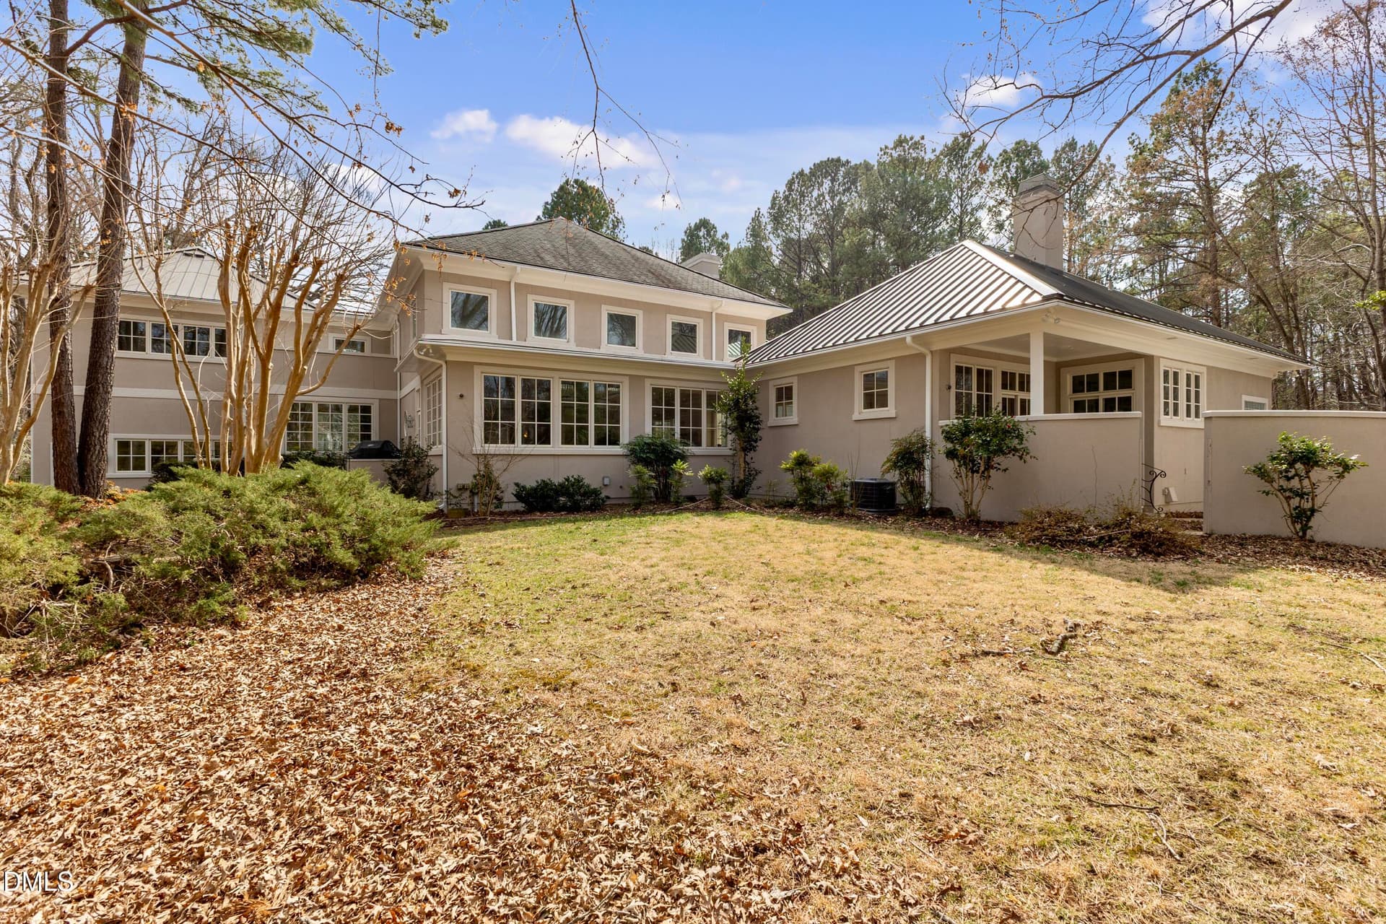
Back of Structure - 6309 Wakefalls Drive, Wake Forest
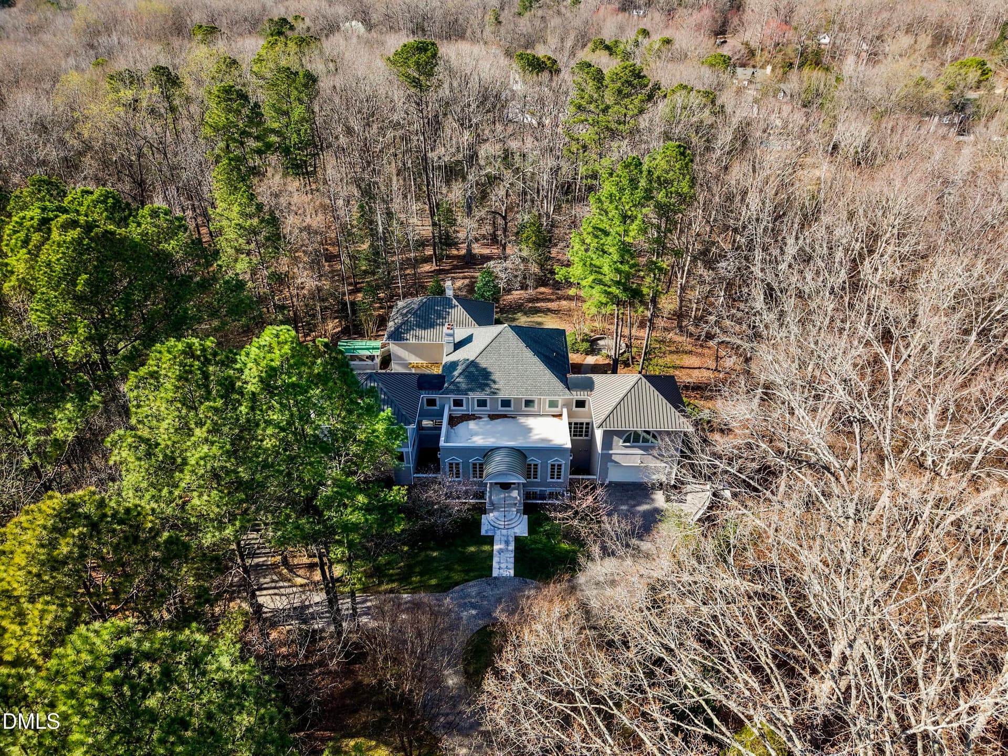
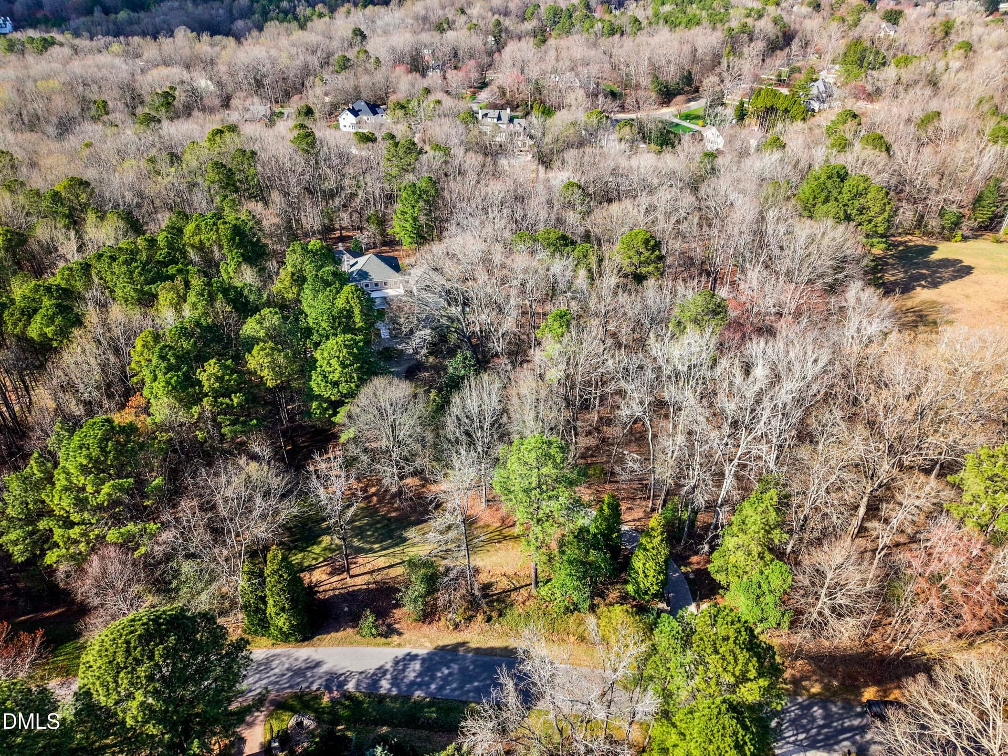
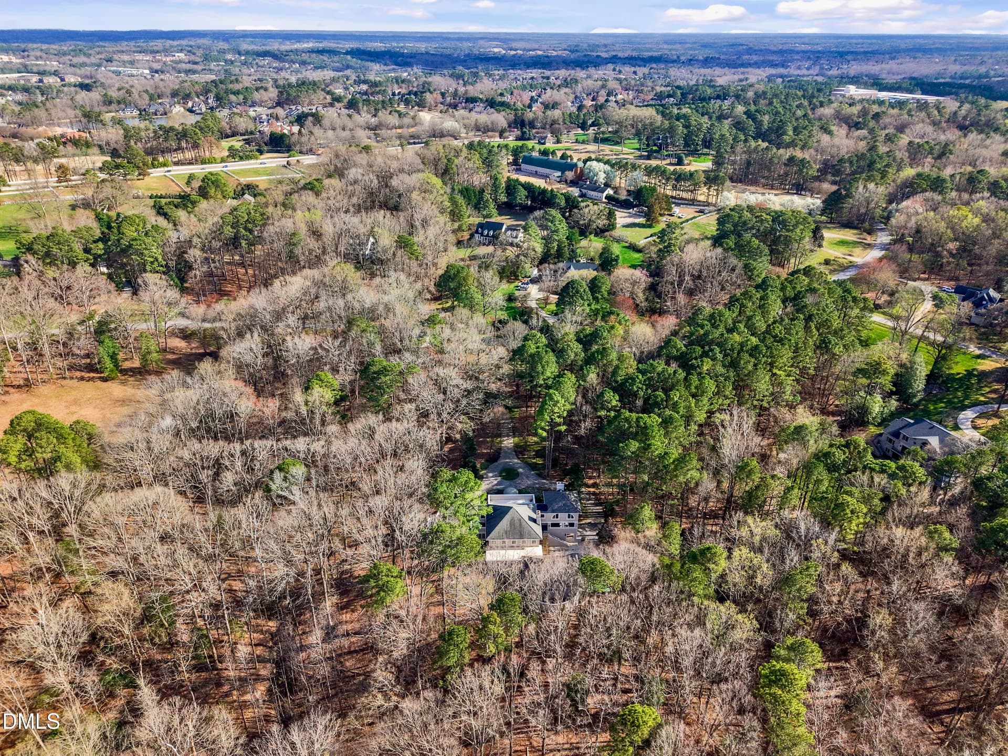
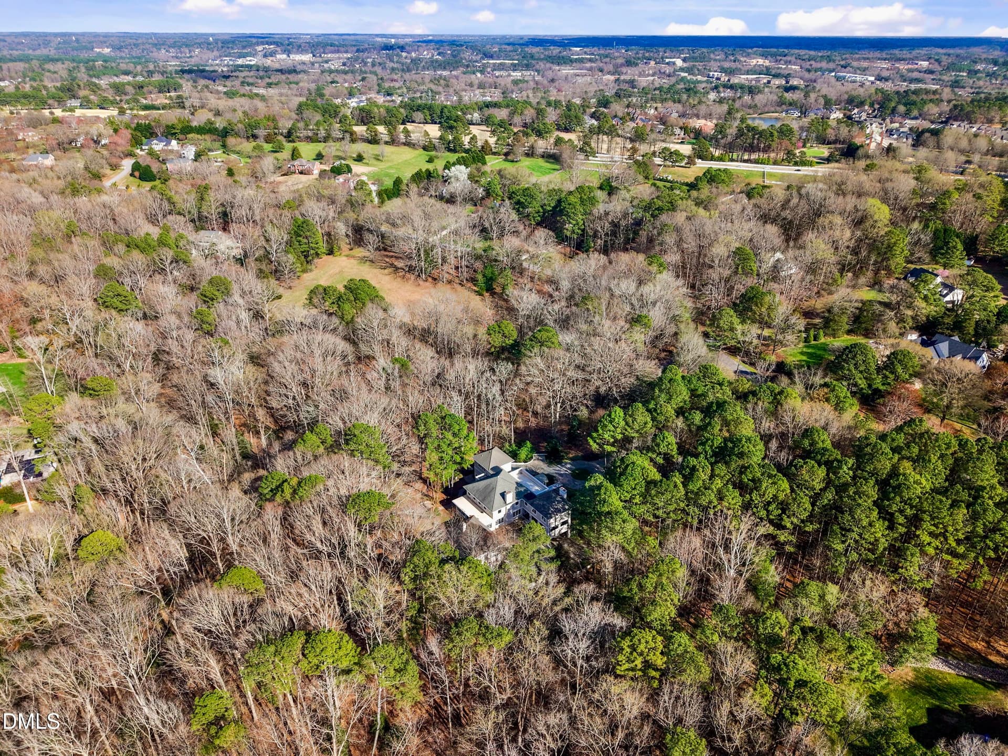
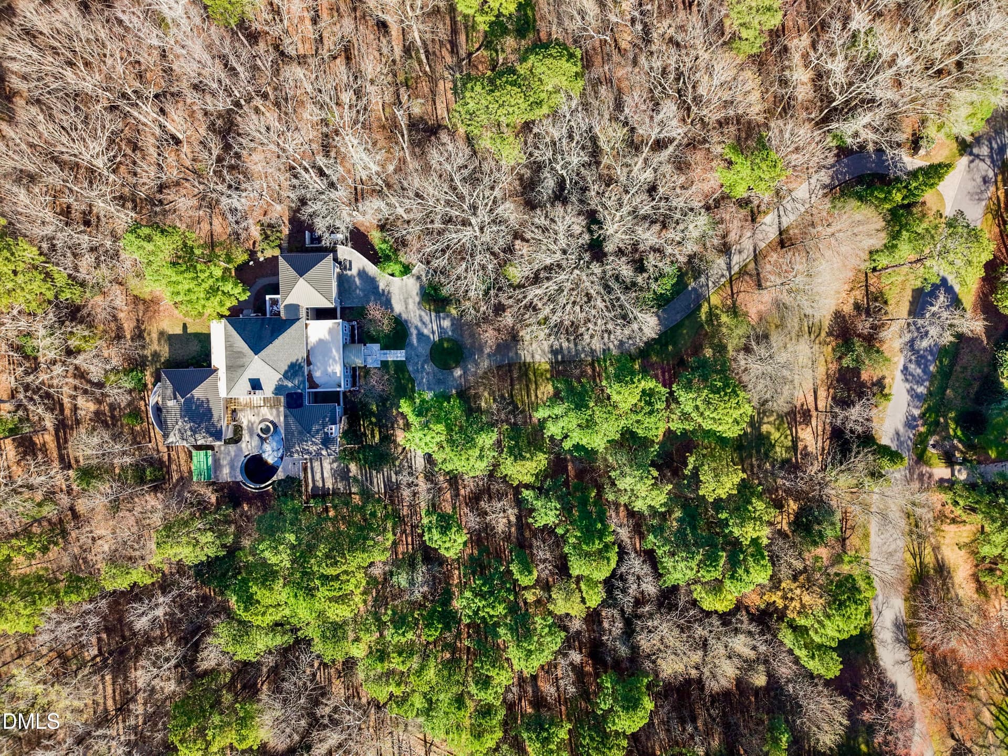
Aerial View - 6309 Wakefalls Drive, Wake Forest
Community Amenities - 6309 Wakefalls Drive, Wake Forest
Fence - 6309 Wakefalls Drive, Wake Forest
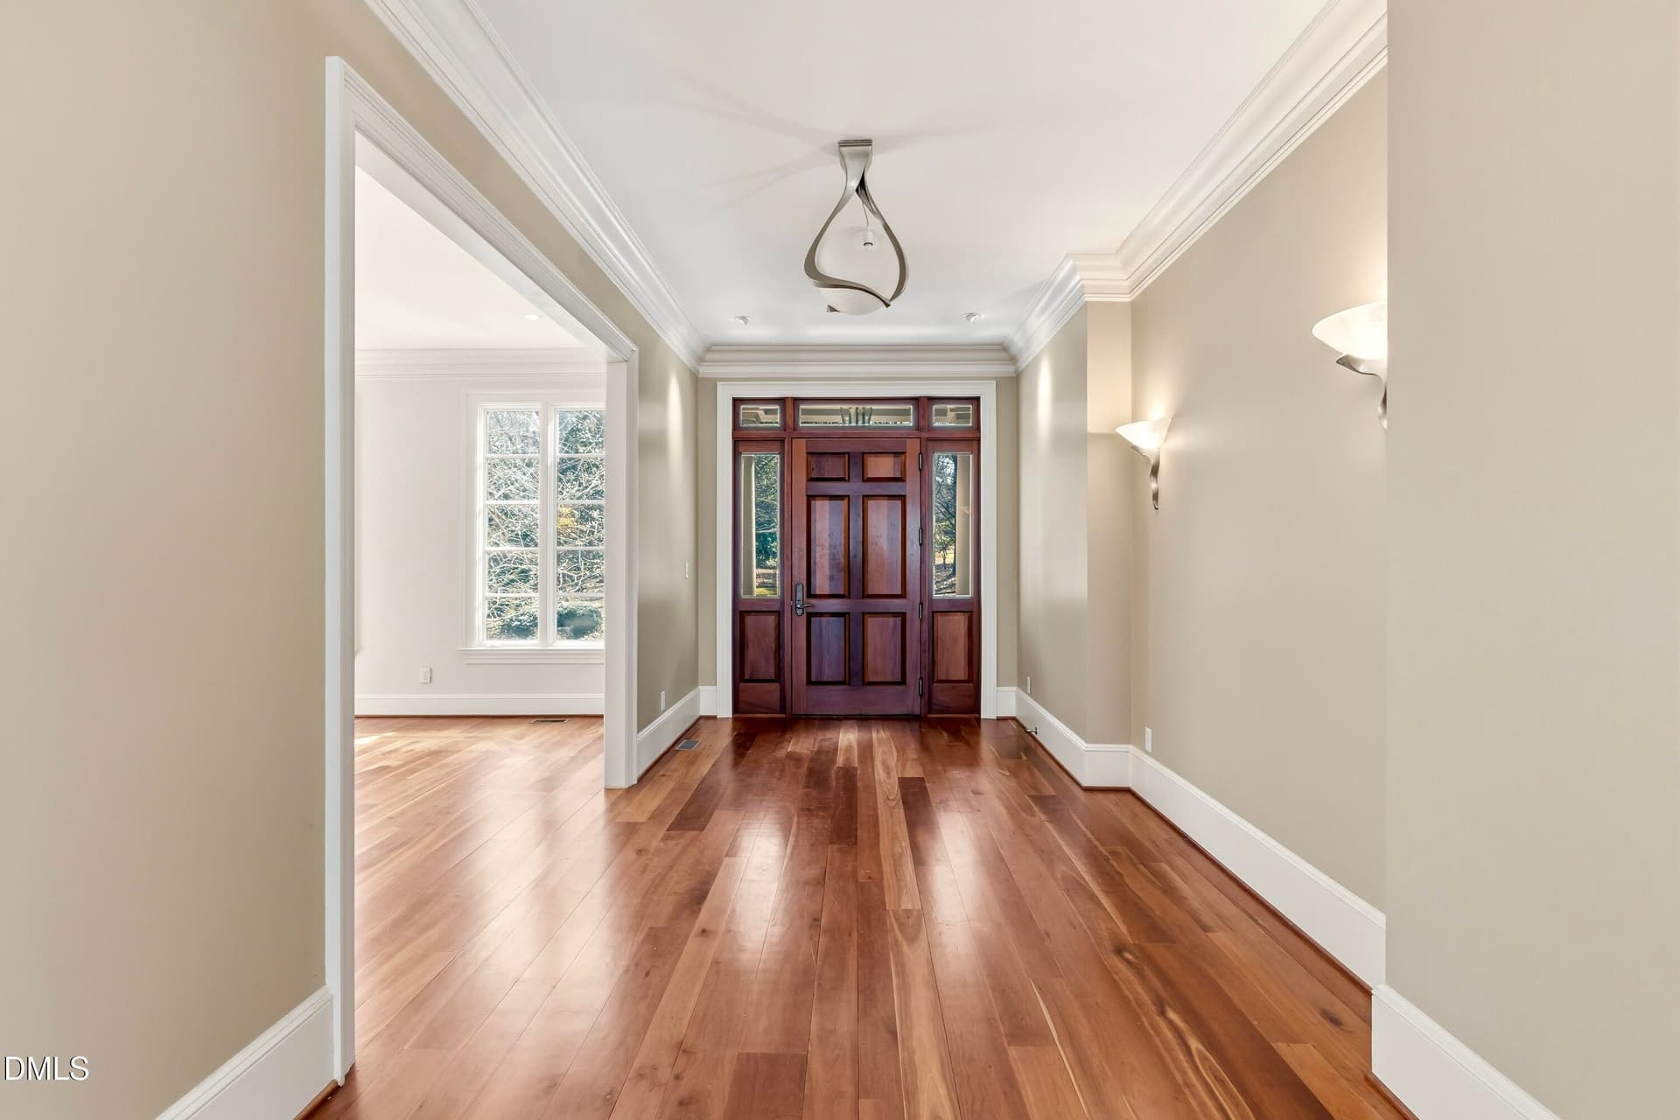
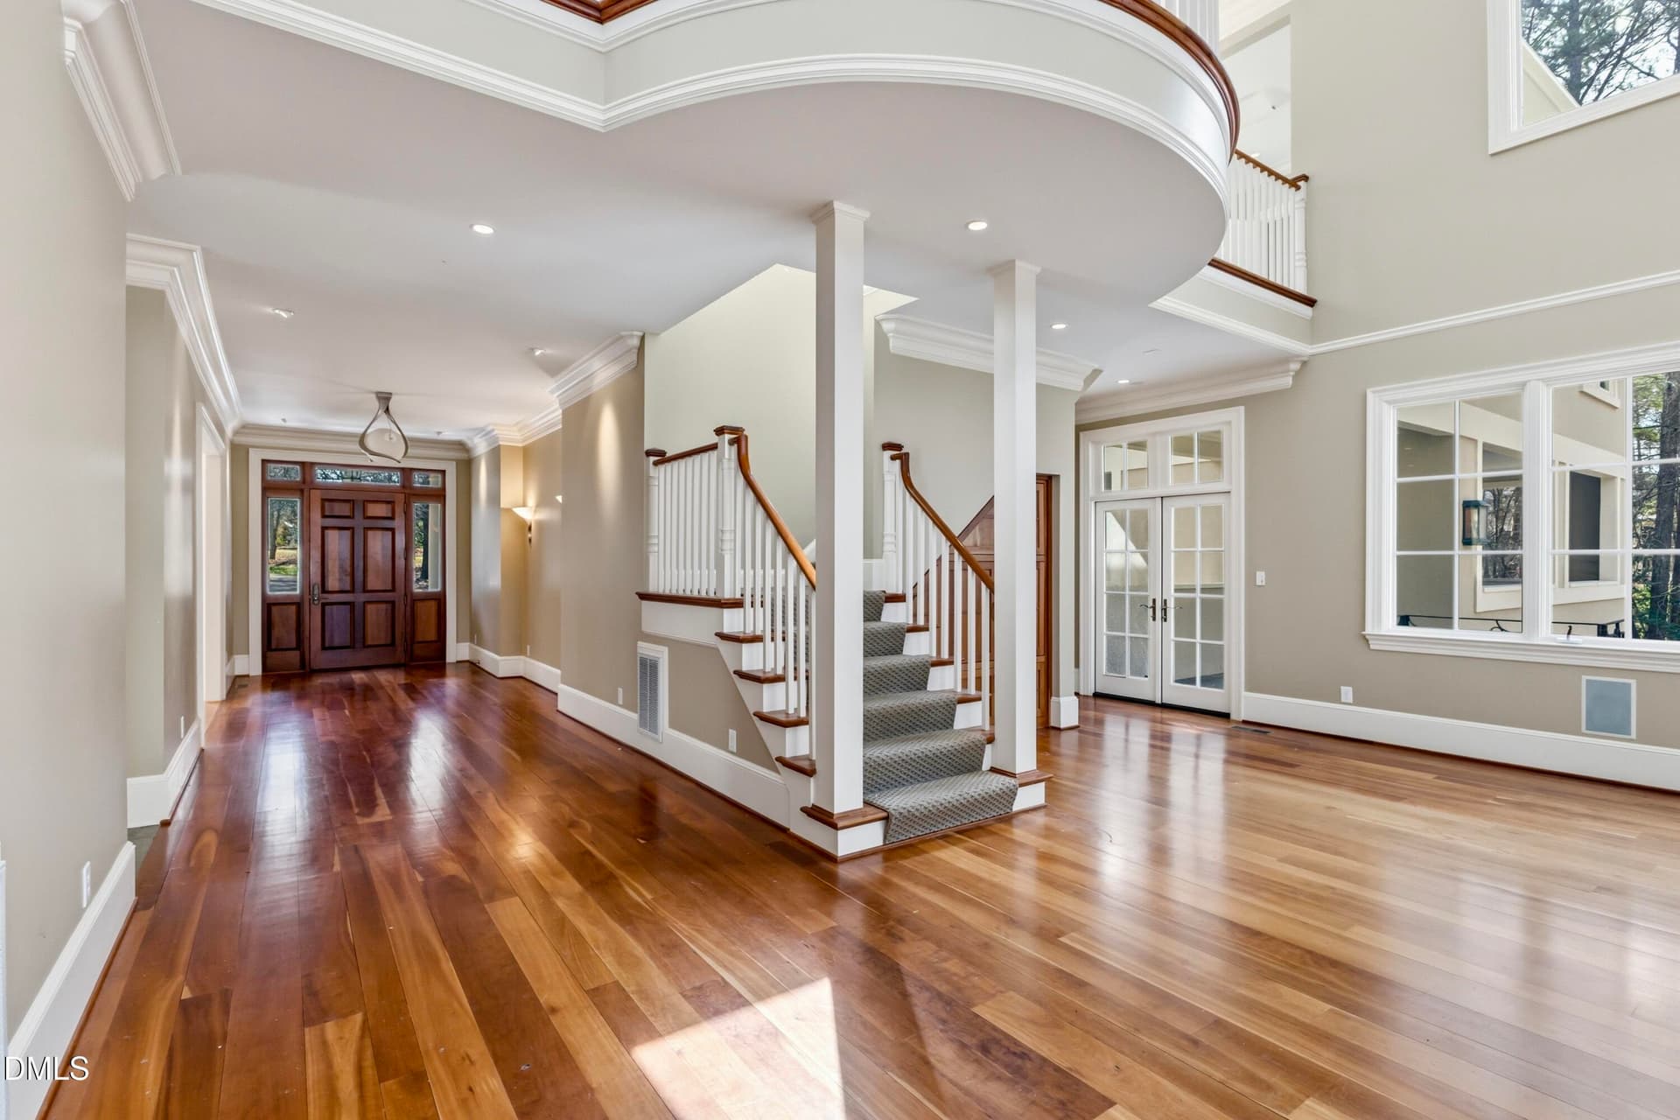
Entrance Foyer - 6309 Wakefalls Drive, Wake Forest
Community Amenities - 6309 Wakefalls Drive, Wake Forest
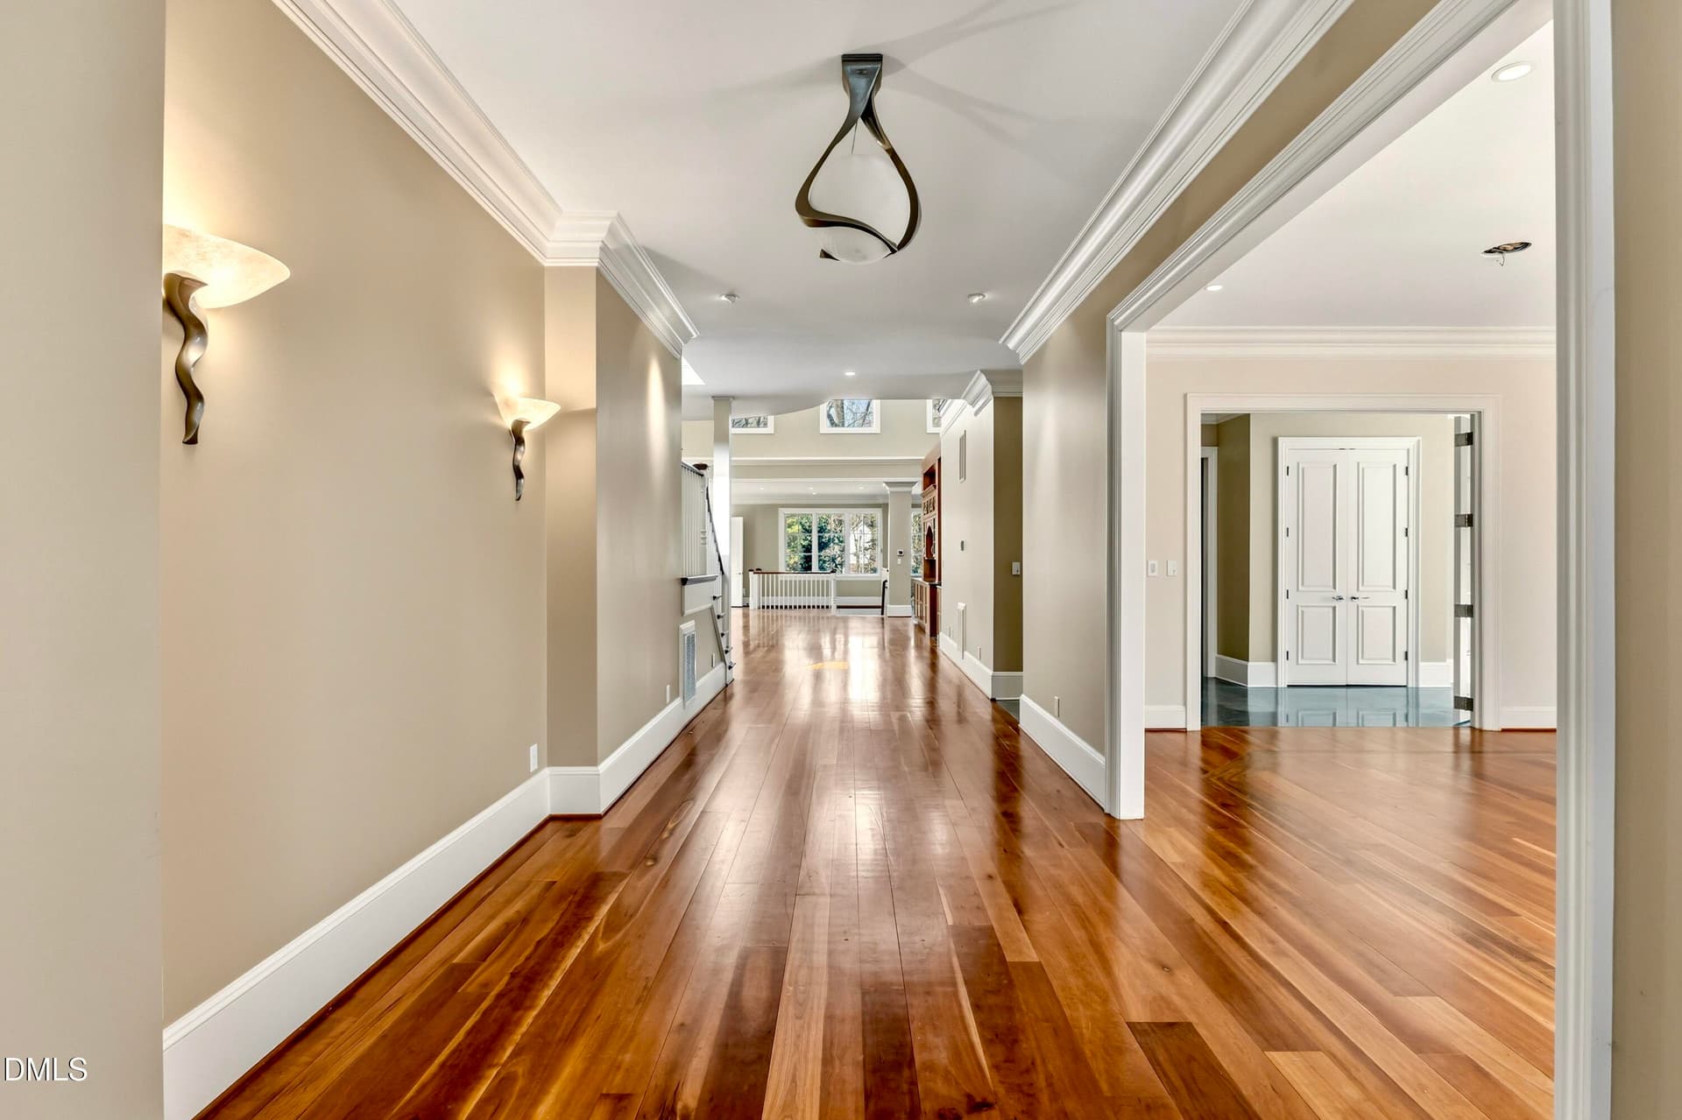
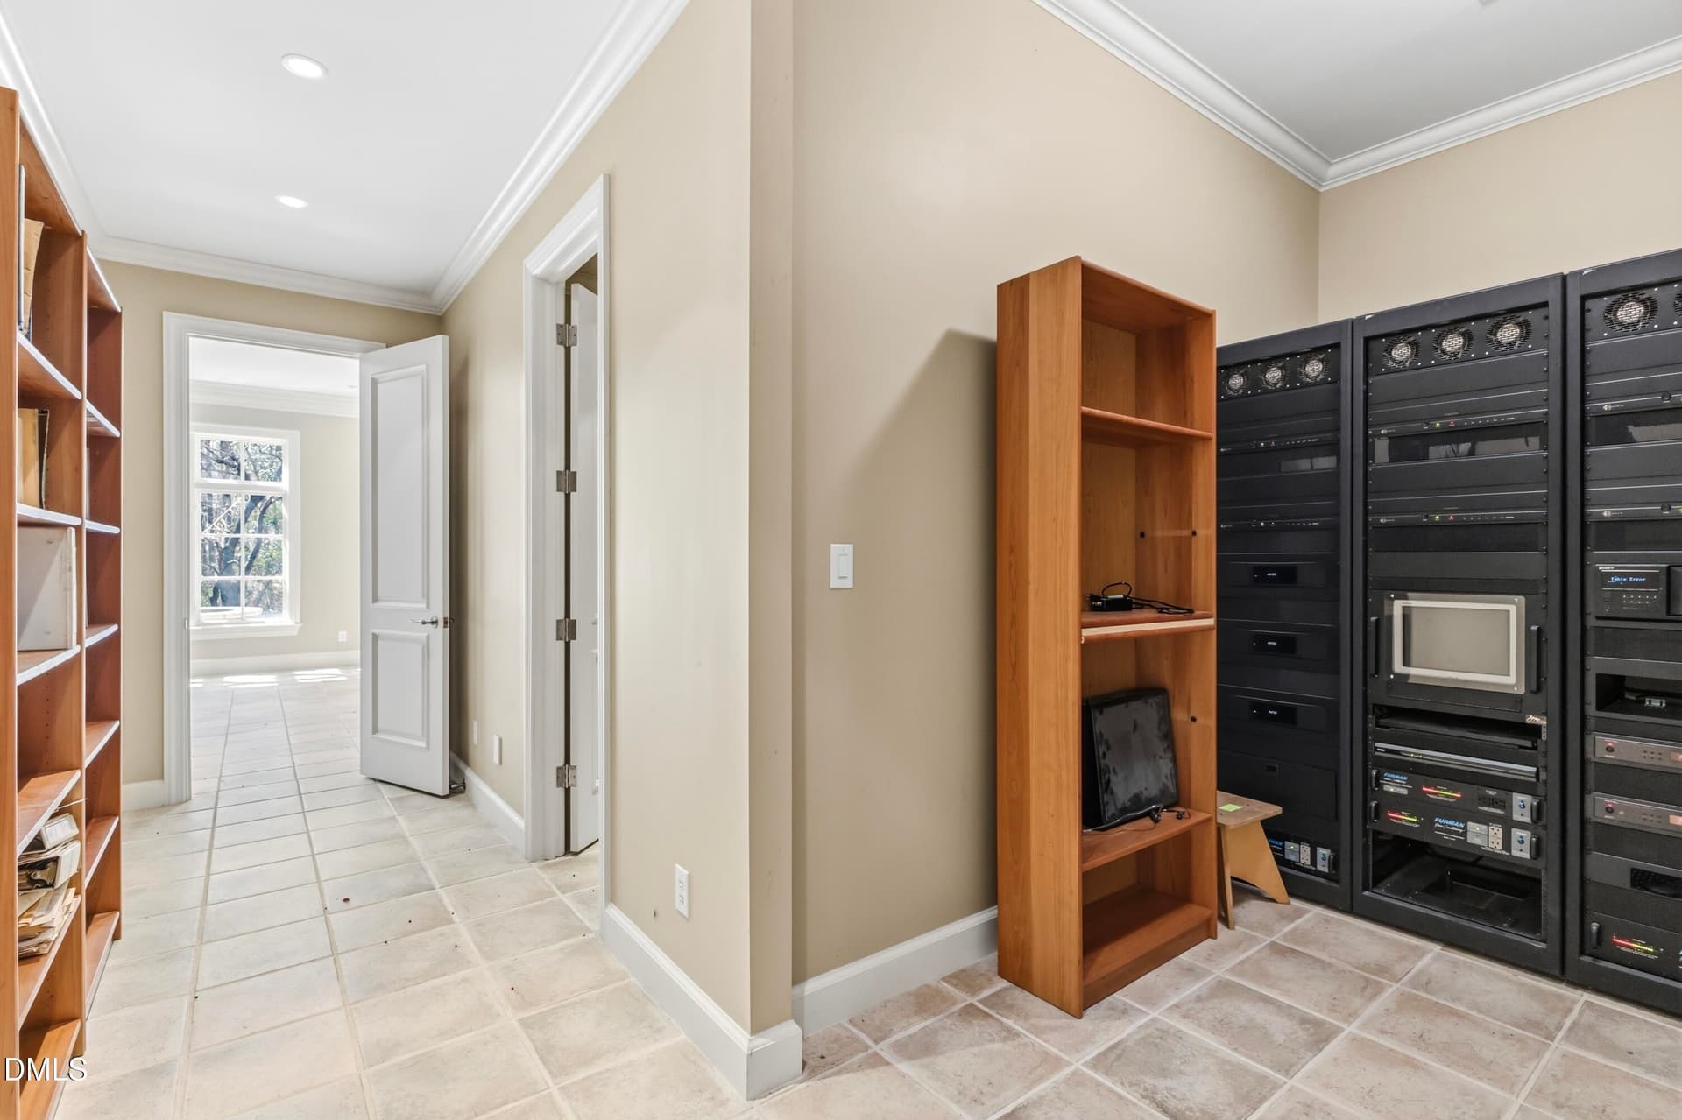
Hallway - 6309 Wakefalls Drive, Wake Forest
Front of Structure - 6309 Wakefalls Drive, Wake Forest
Undetermined - 6309 Wakefalls Drive, Wake Forest
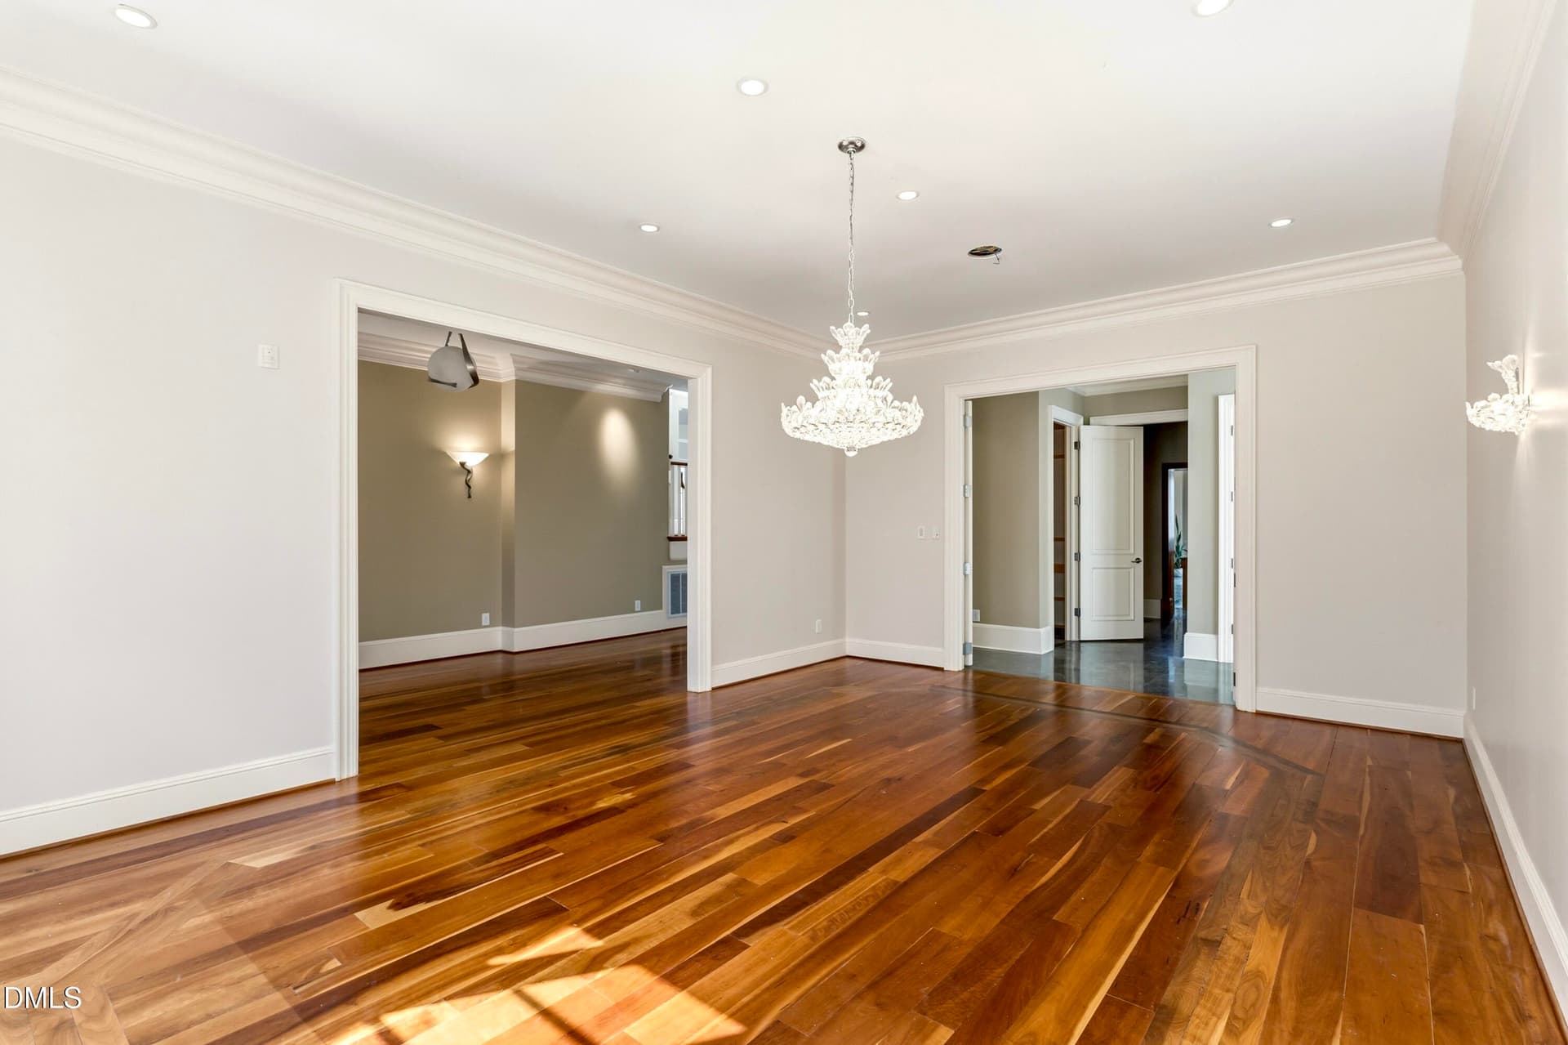
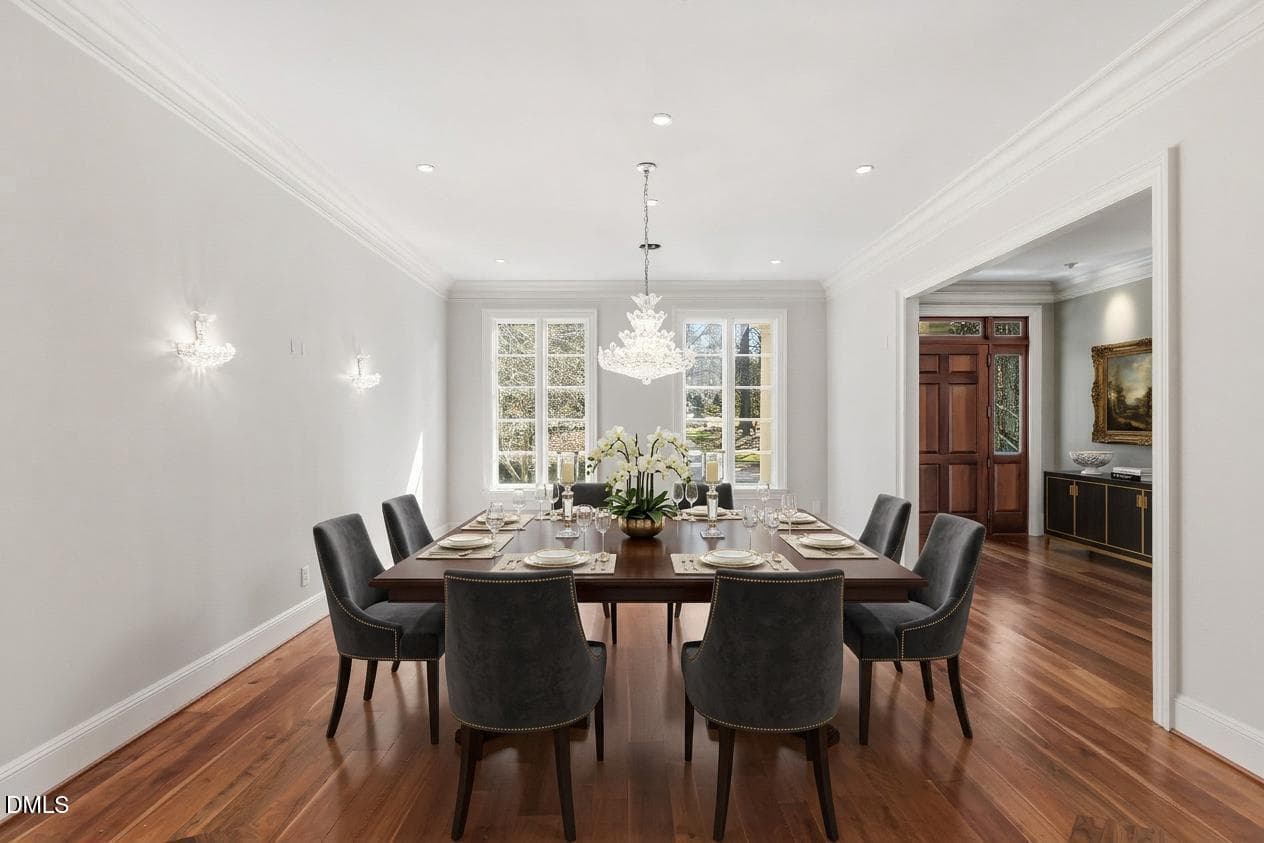
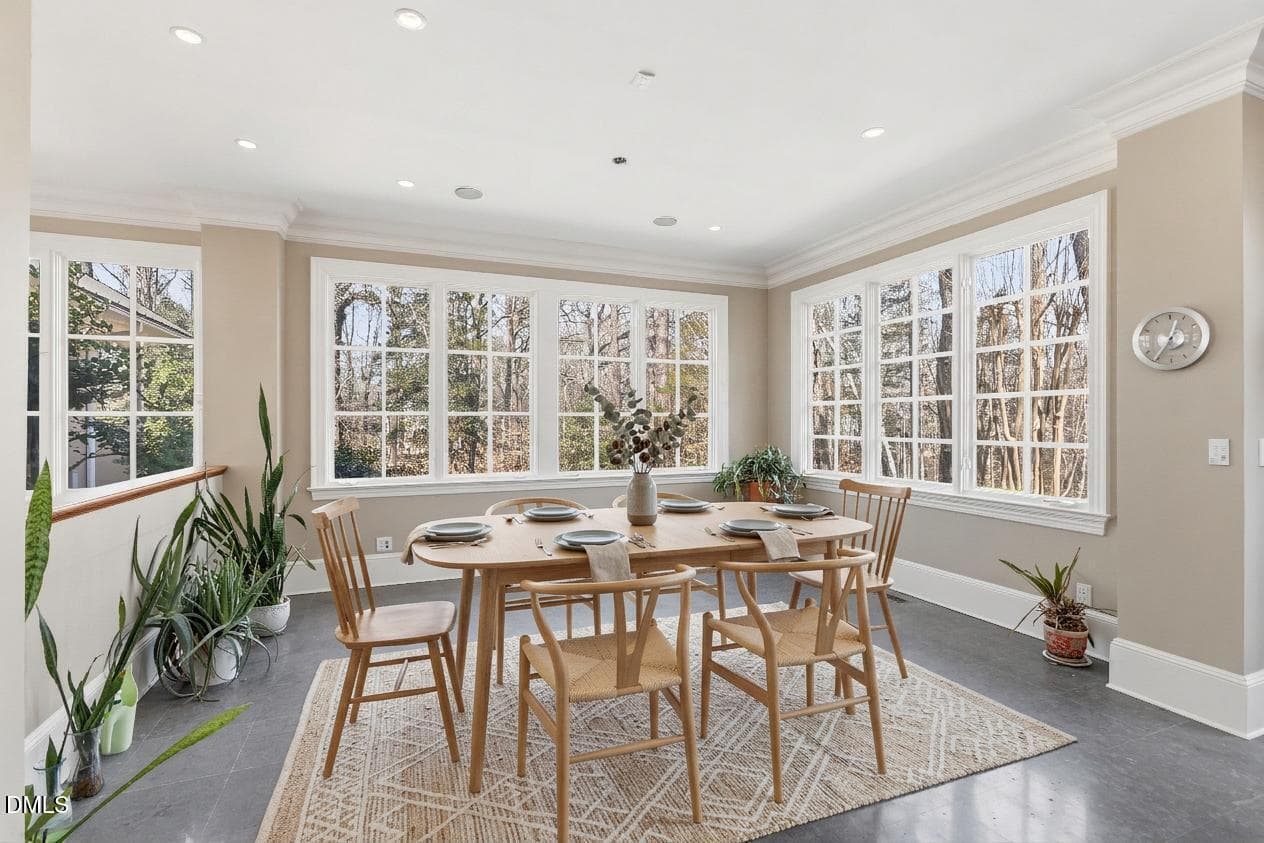
Dining Area - 6309 Wakefalls Drive, Wake Forest
Entrance Foyer - 6309 Wakefalls Drive, Wake Forest
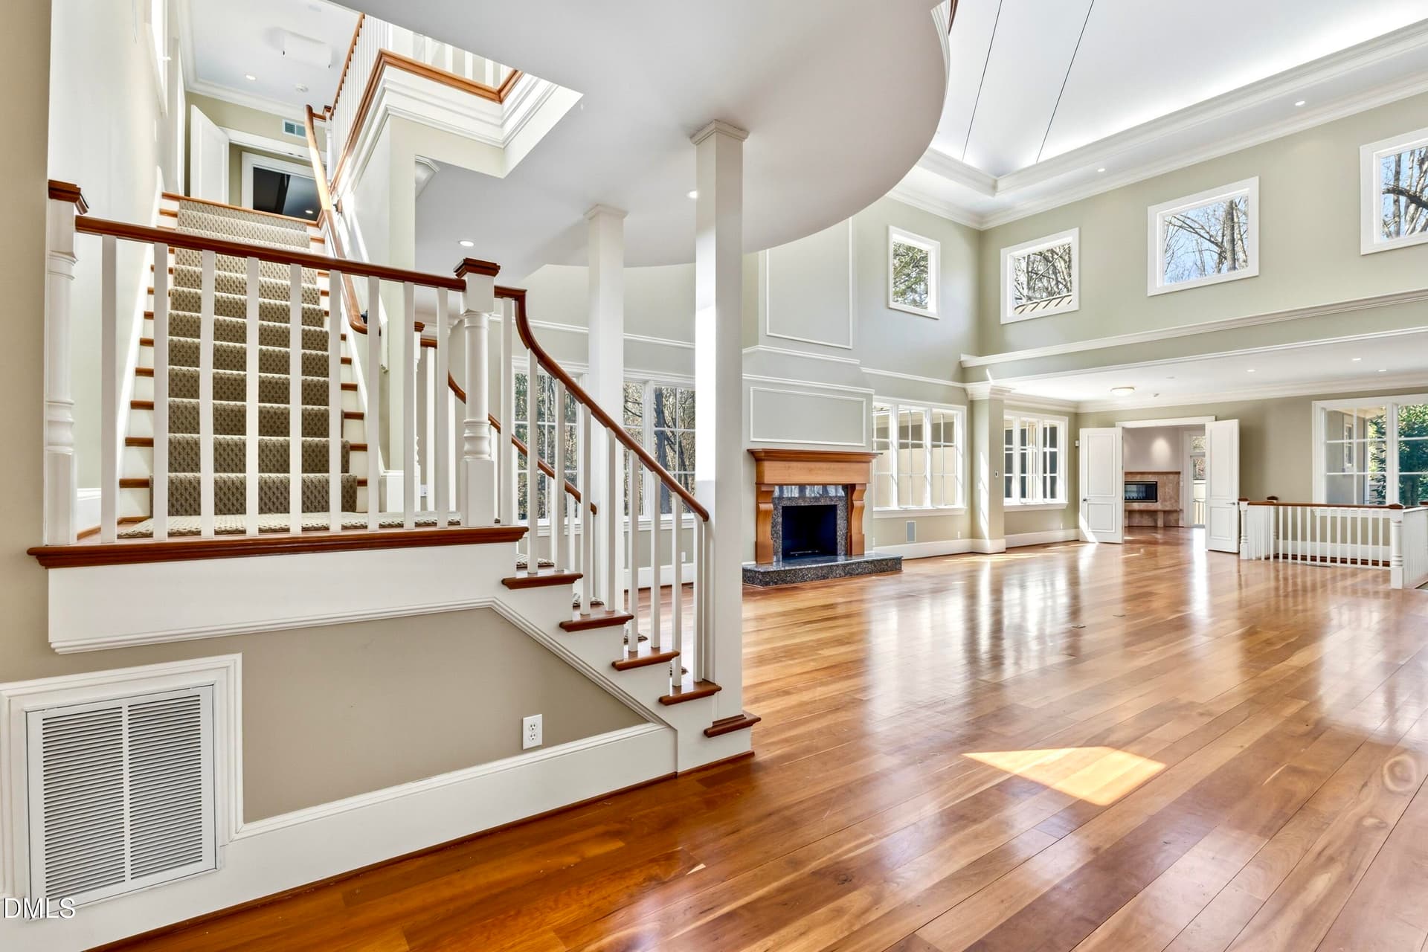
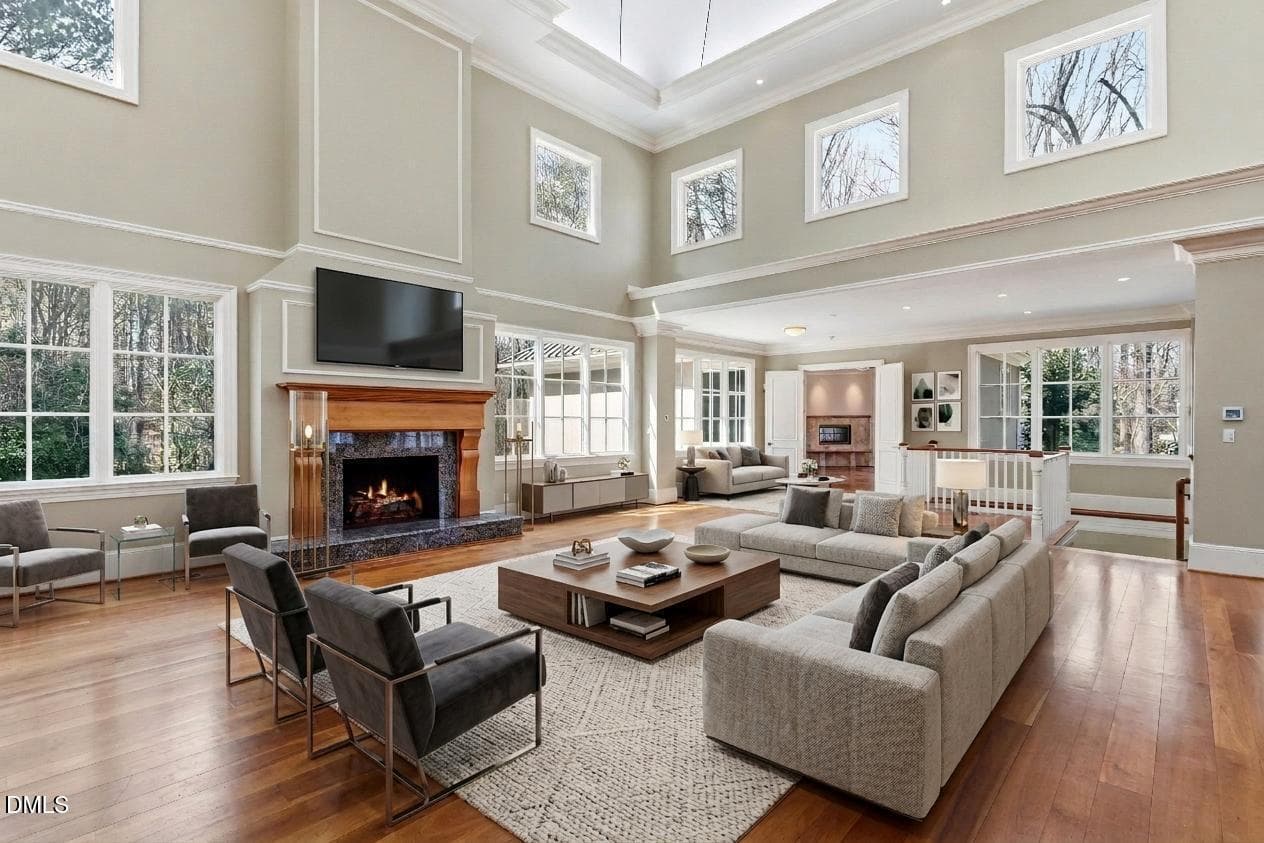
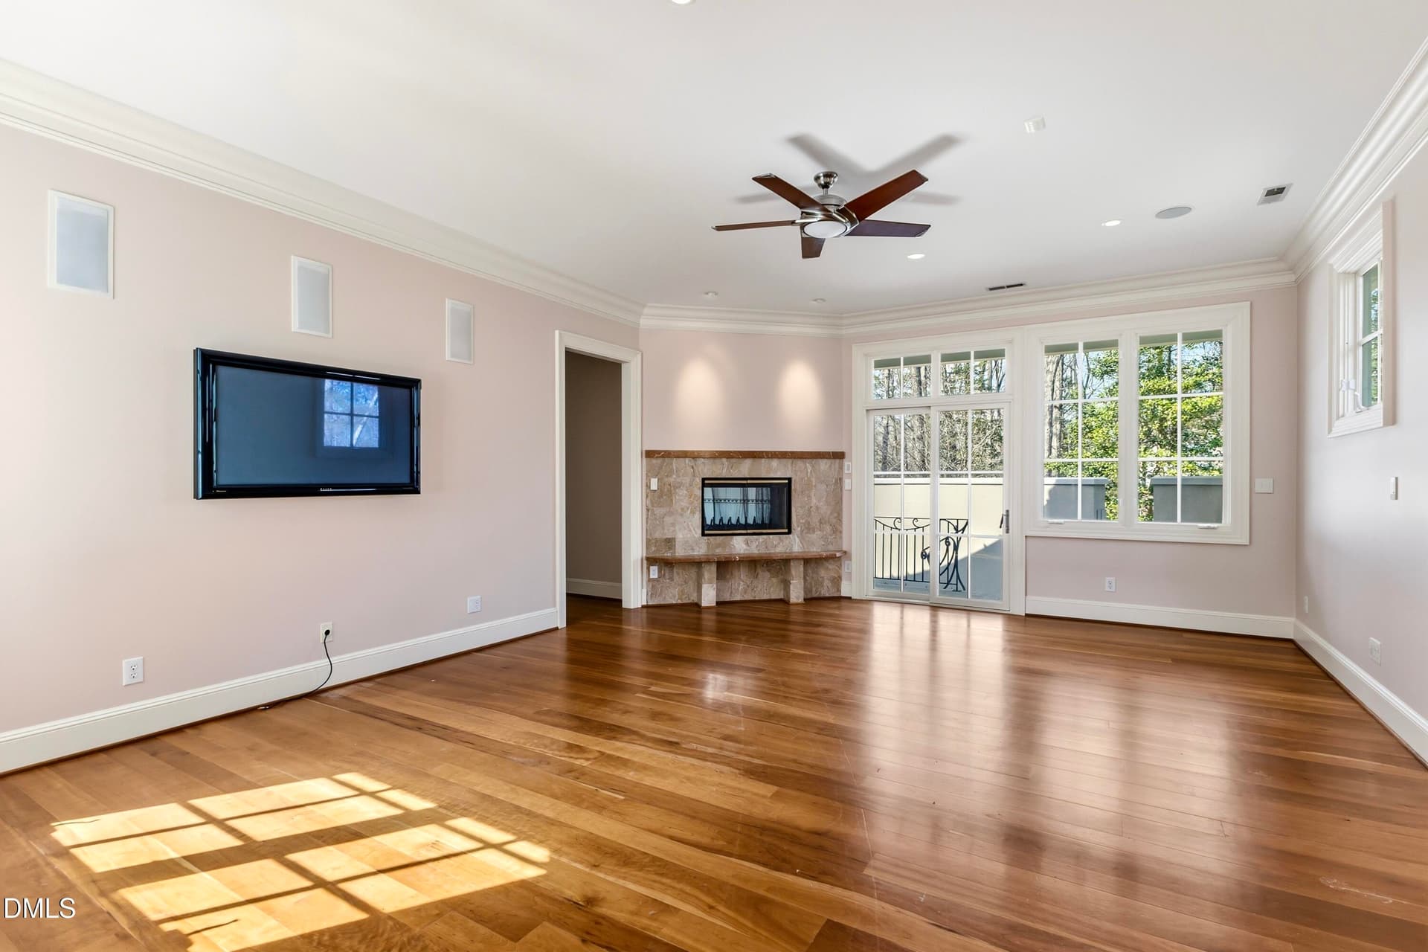
Living Room - 6309 Wakefalls Drive, Wake Forest
70AA46FA-E5C2-4998-9894-CFC23194C605 - 6309 Wakefalls Drive, Wake Forest
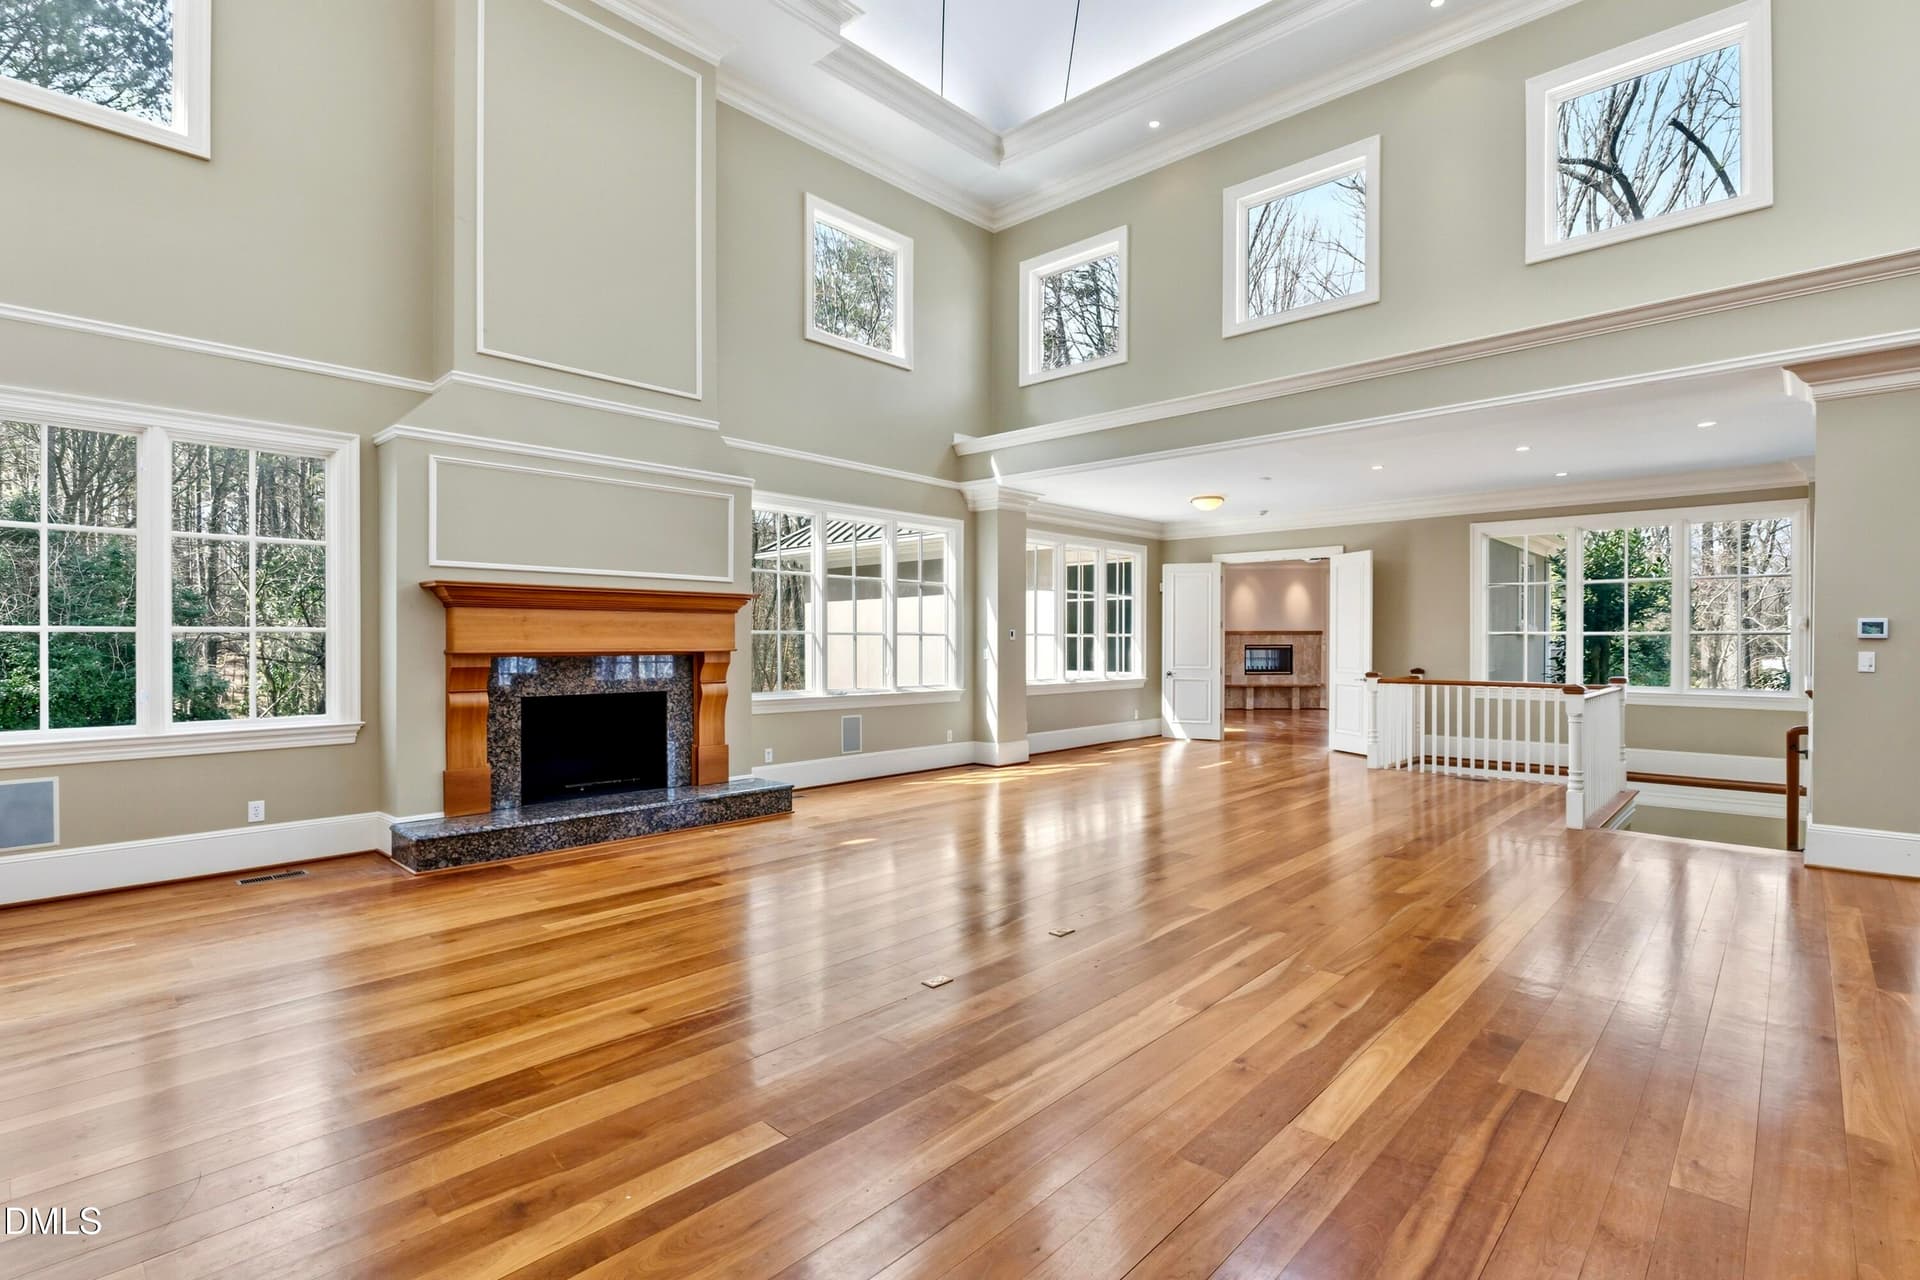
Living Room - 6309 Wakefalls Drive, Wake Forest
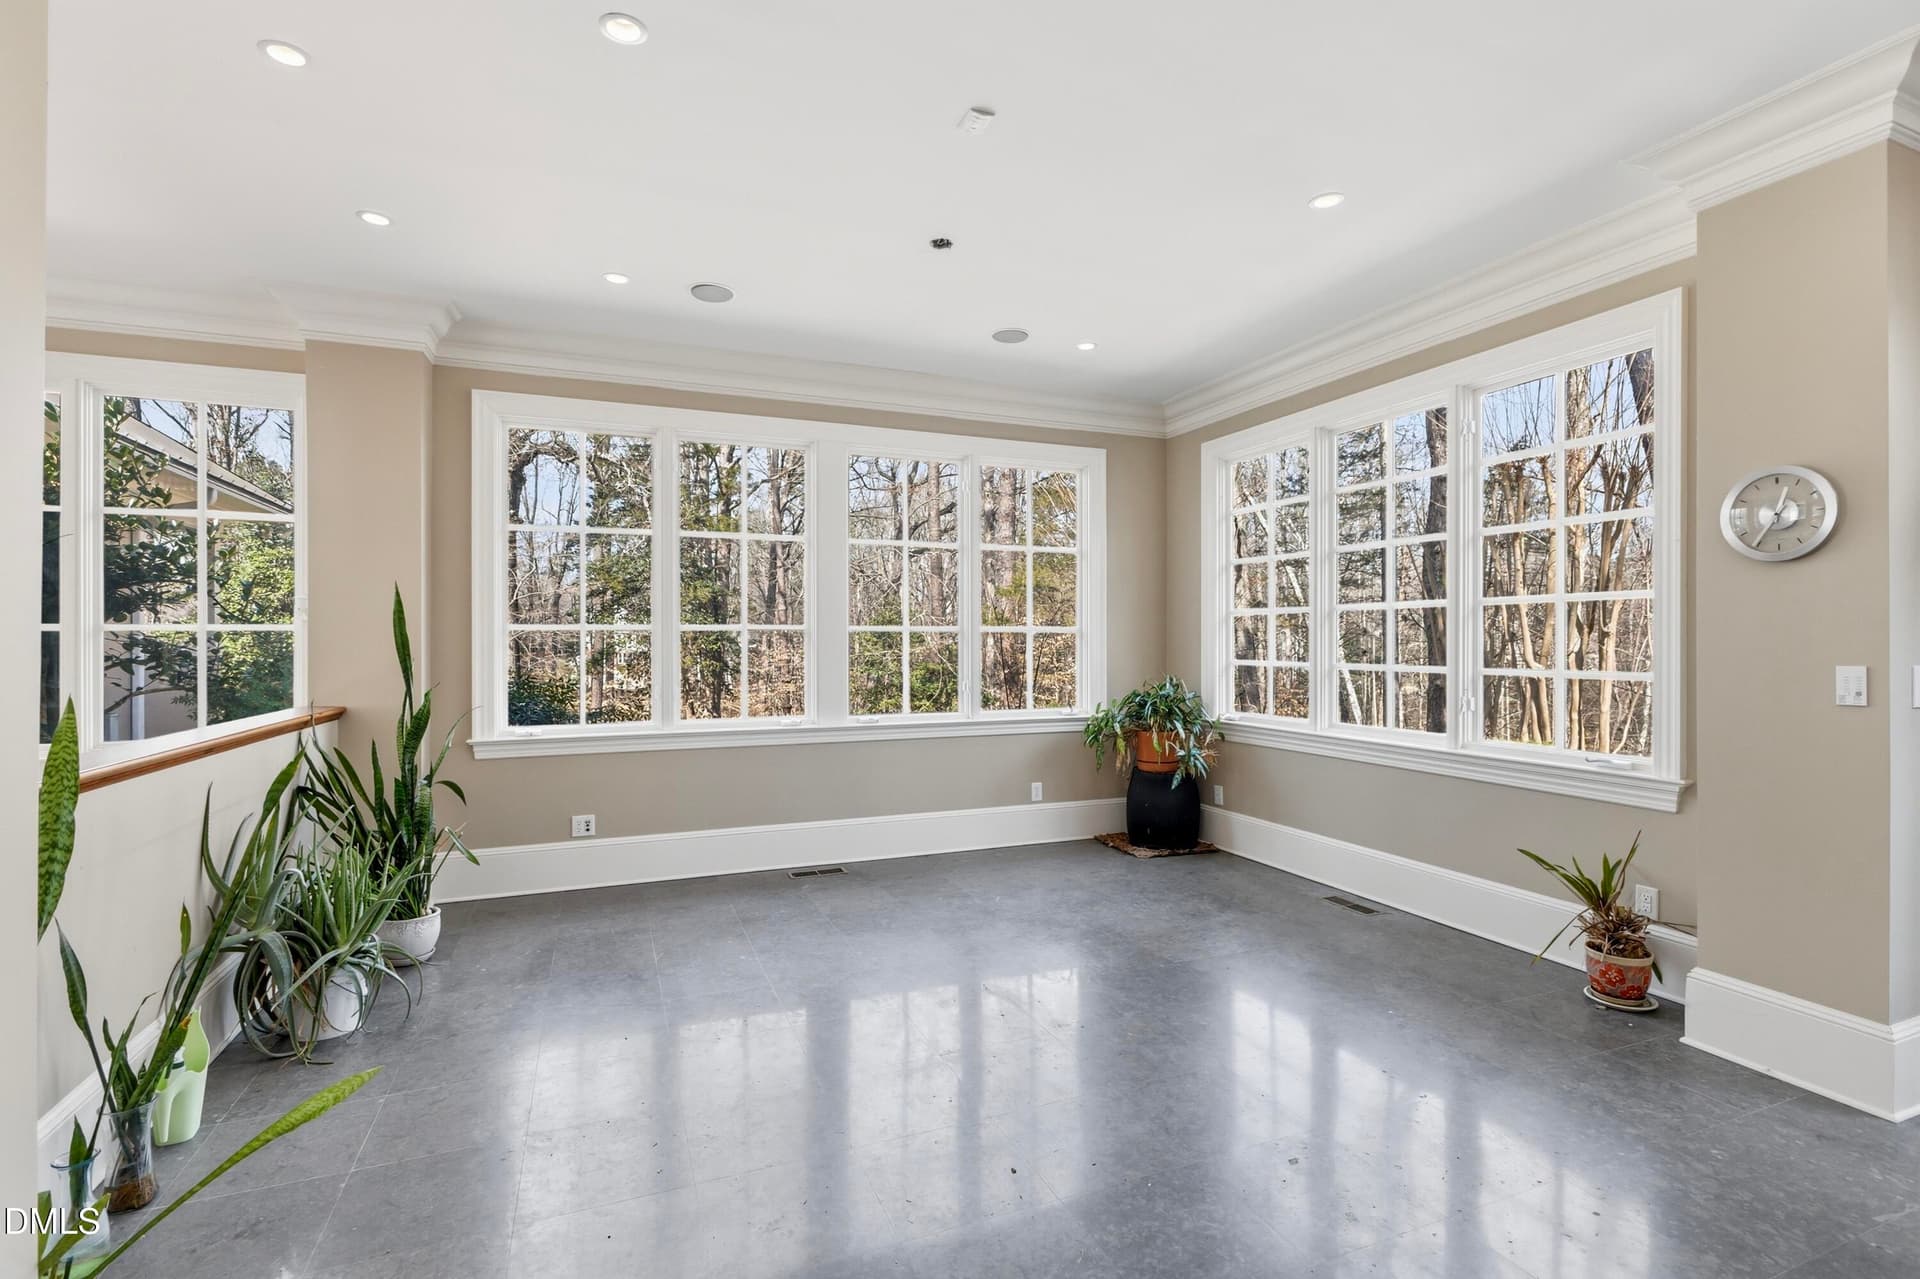
Sun Room - 6309 Wakefalls Drive, Wake Forest
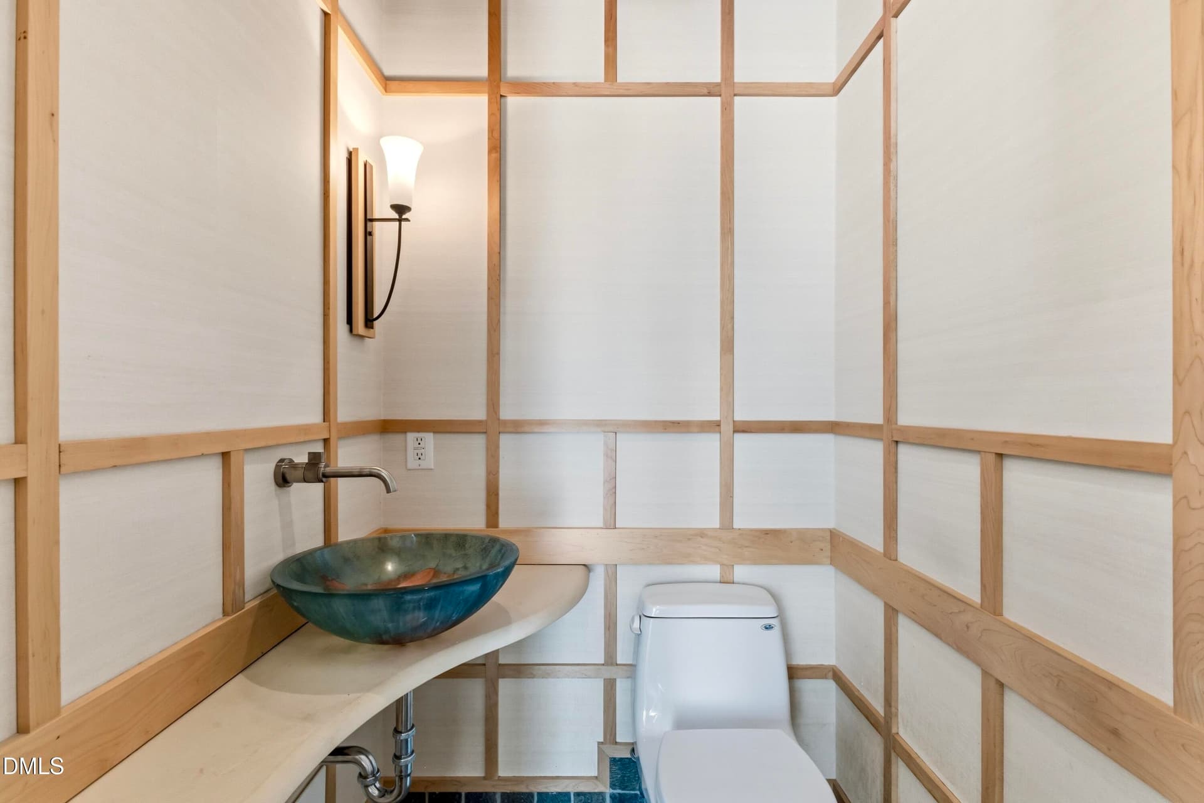
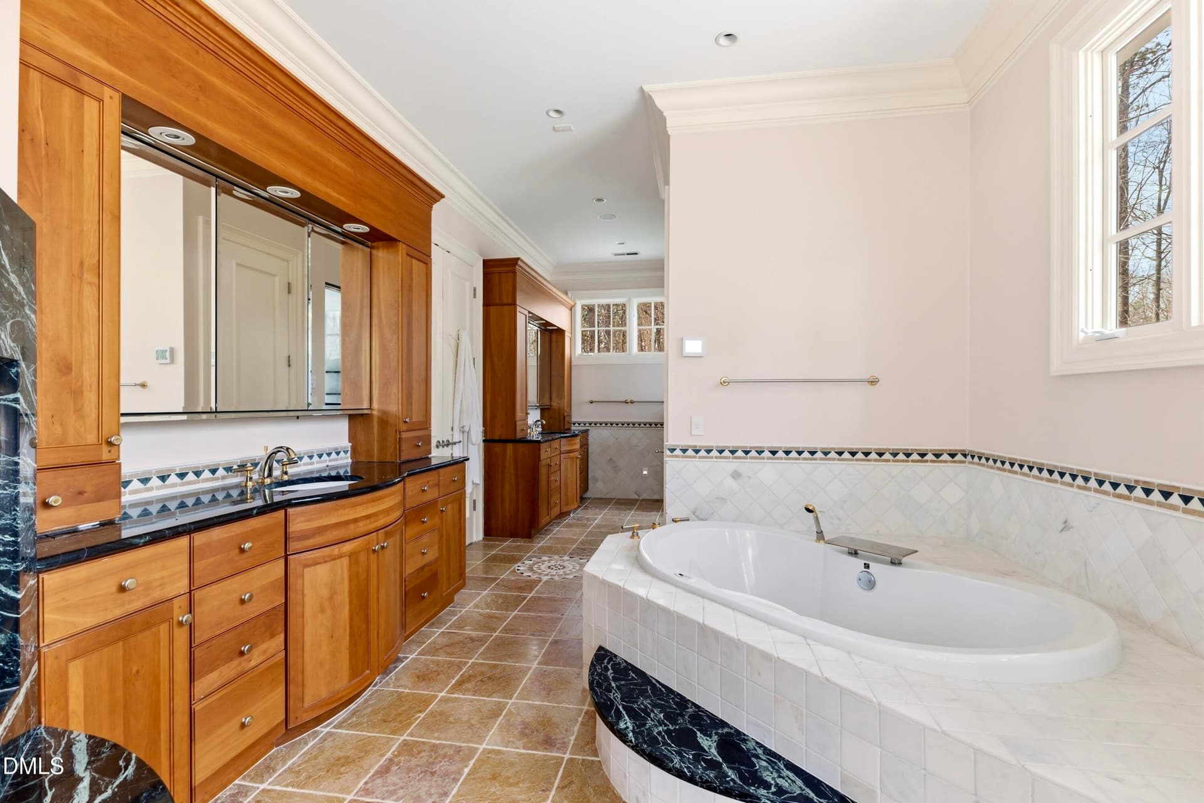
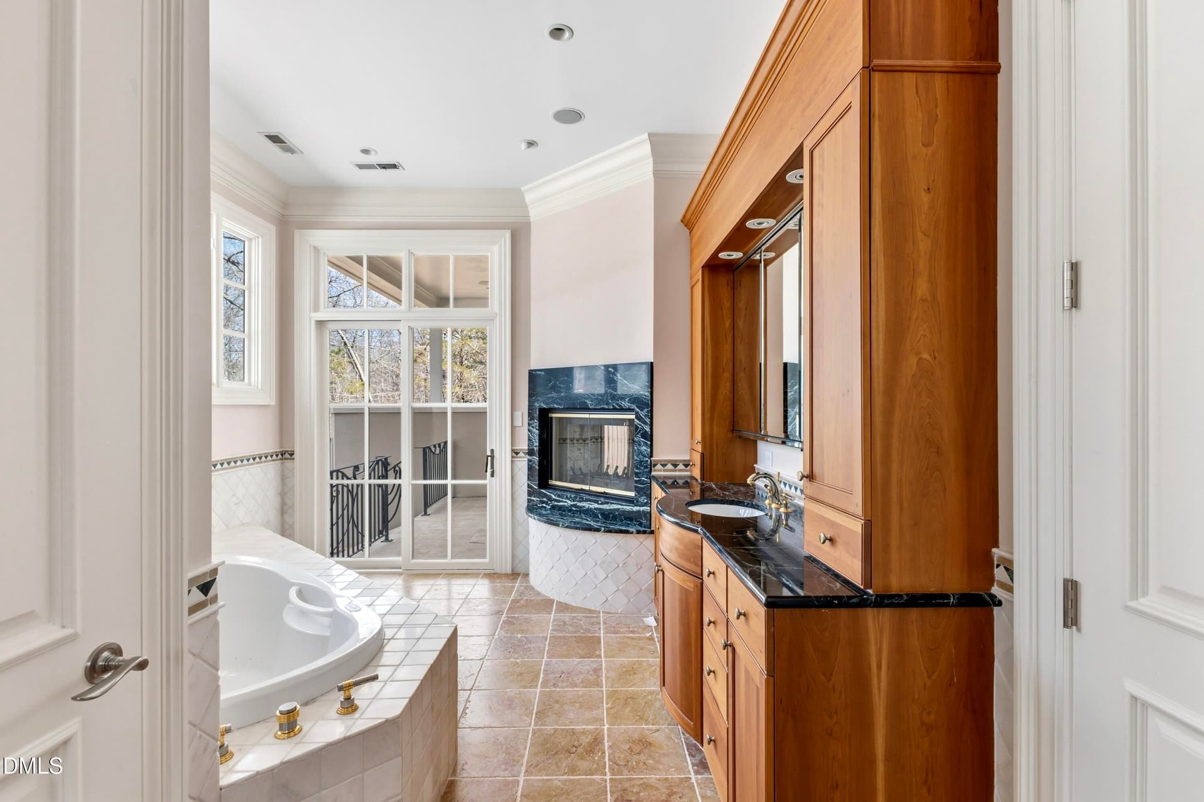
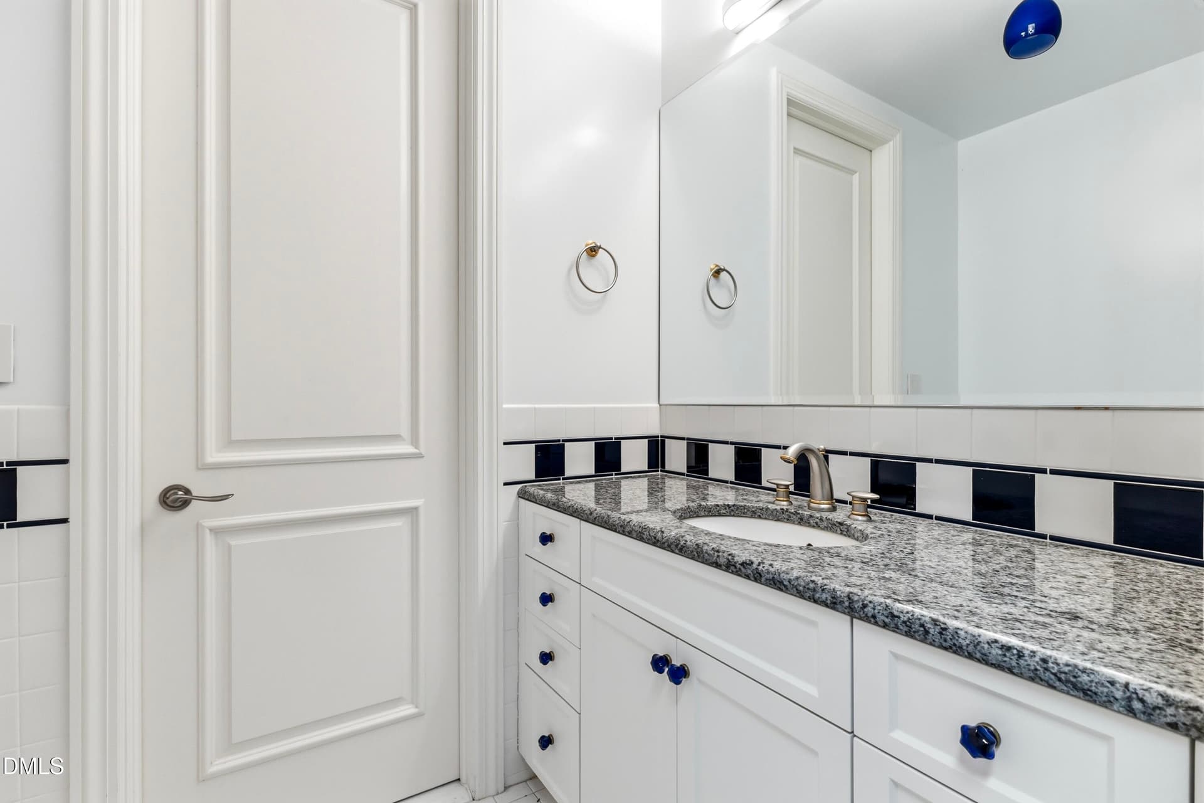
Bathroom - 6309 Wakefalls Drive, Wake Forest
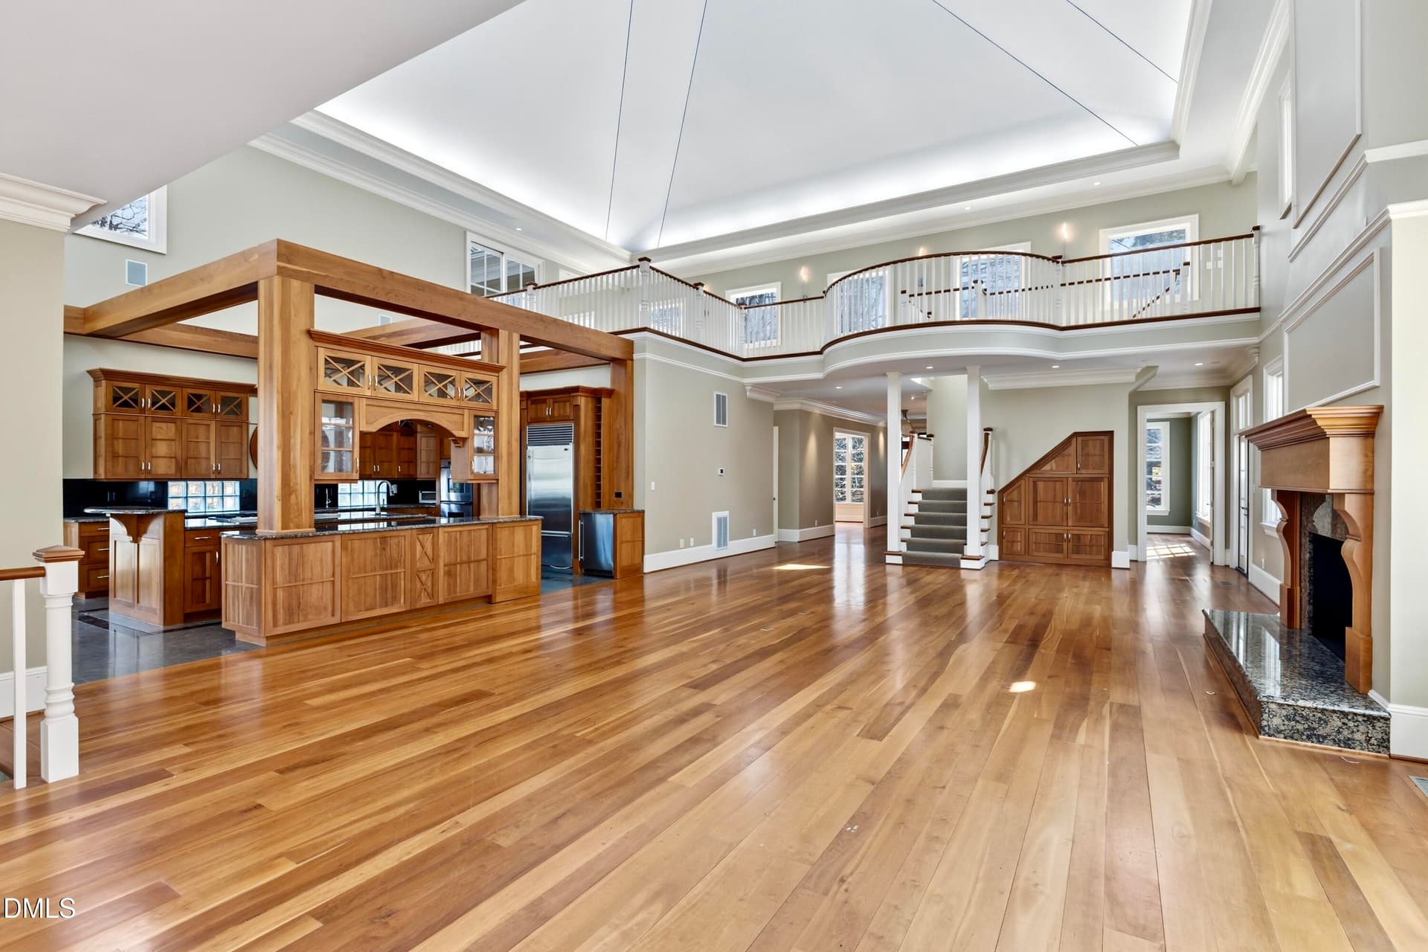
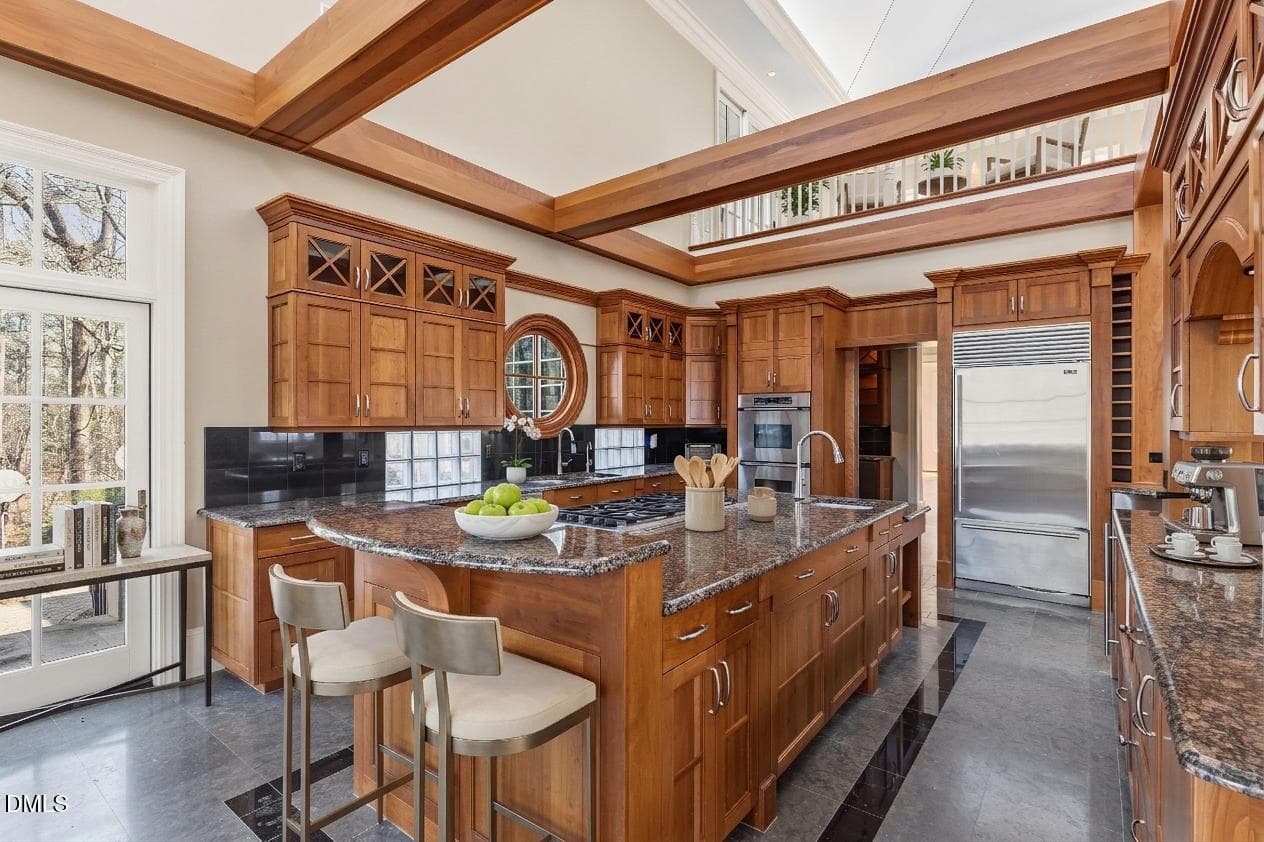
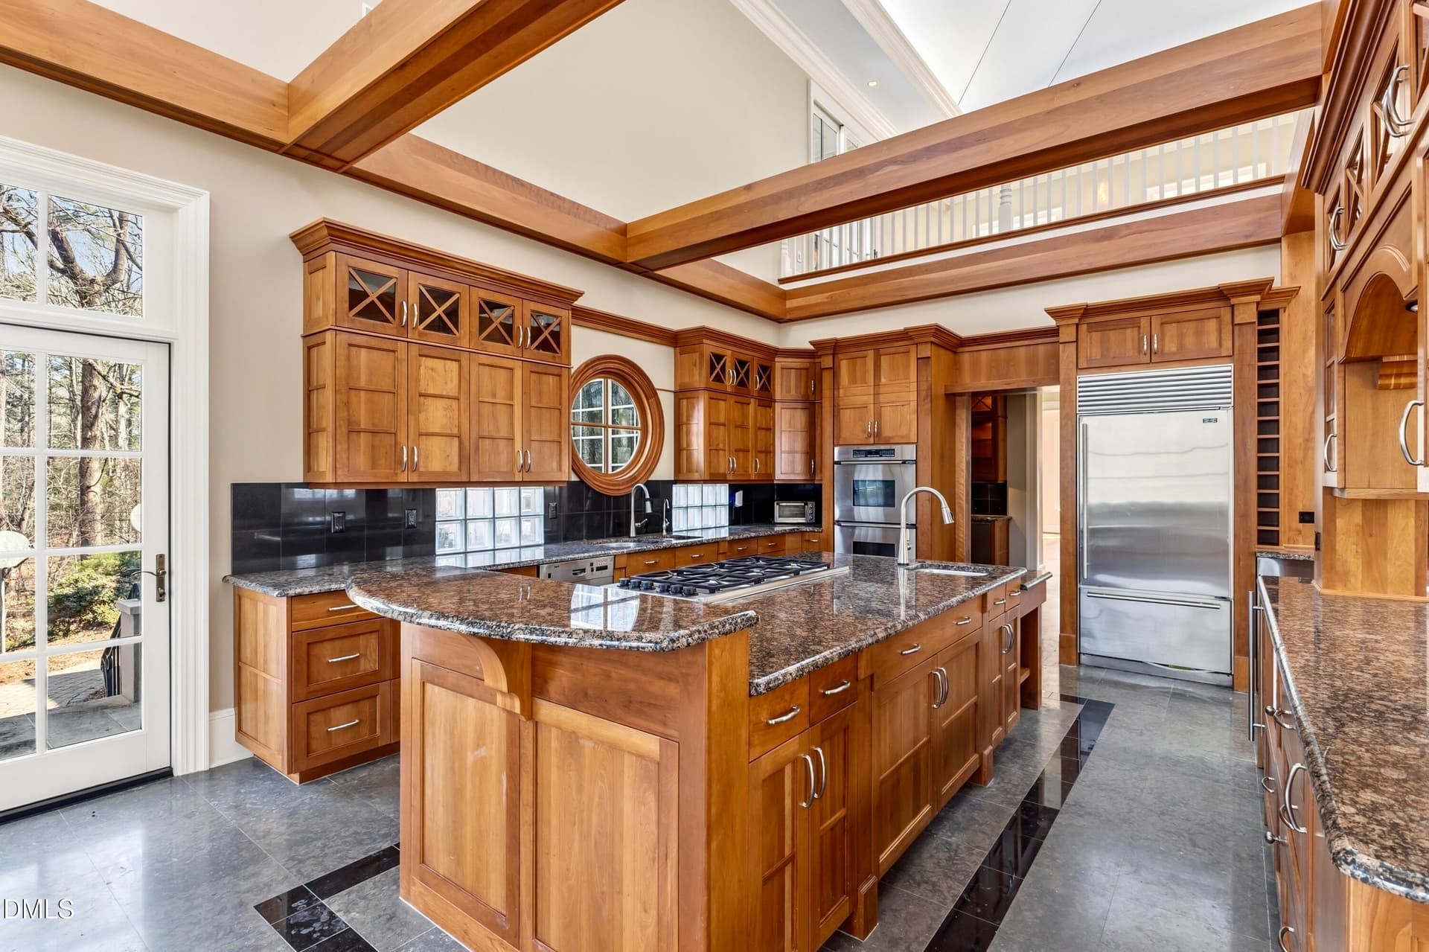
Kitchen - 6309 Wakefalls Drive, Wake Forest
5BB769FA-1B28-4042-9B0F-CD2F36053C9F - 6309 Wakefalls Drive, Wake Forest
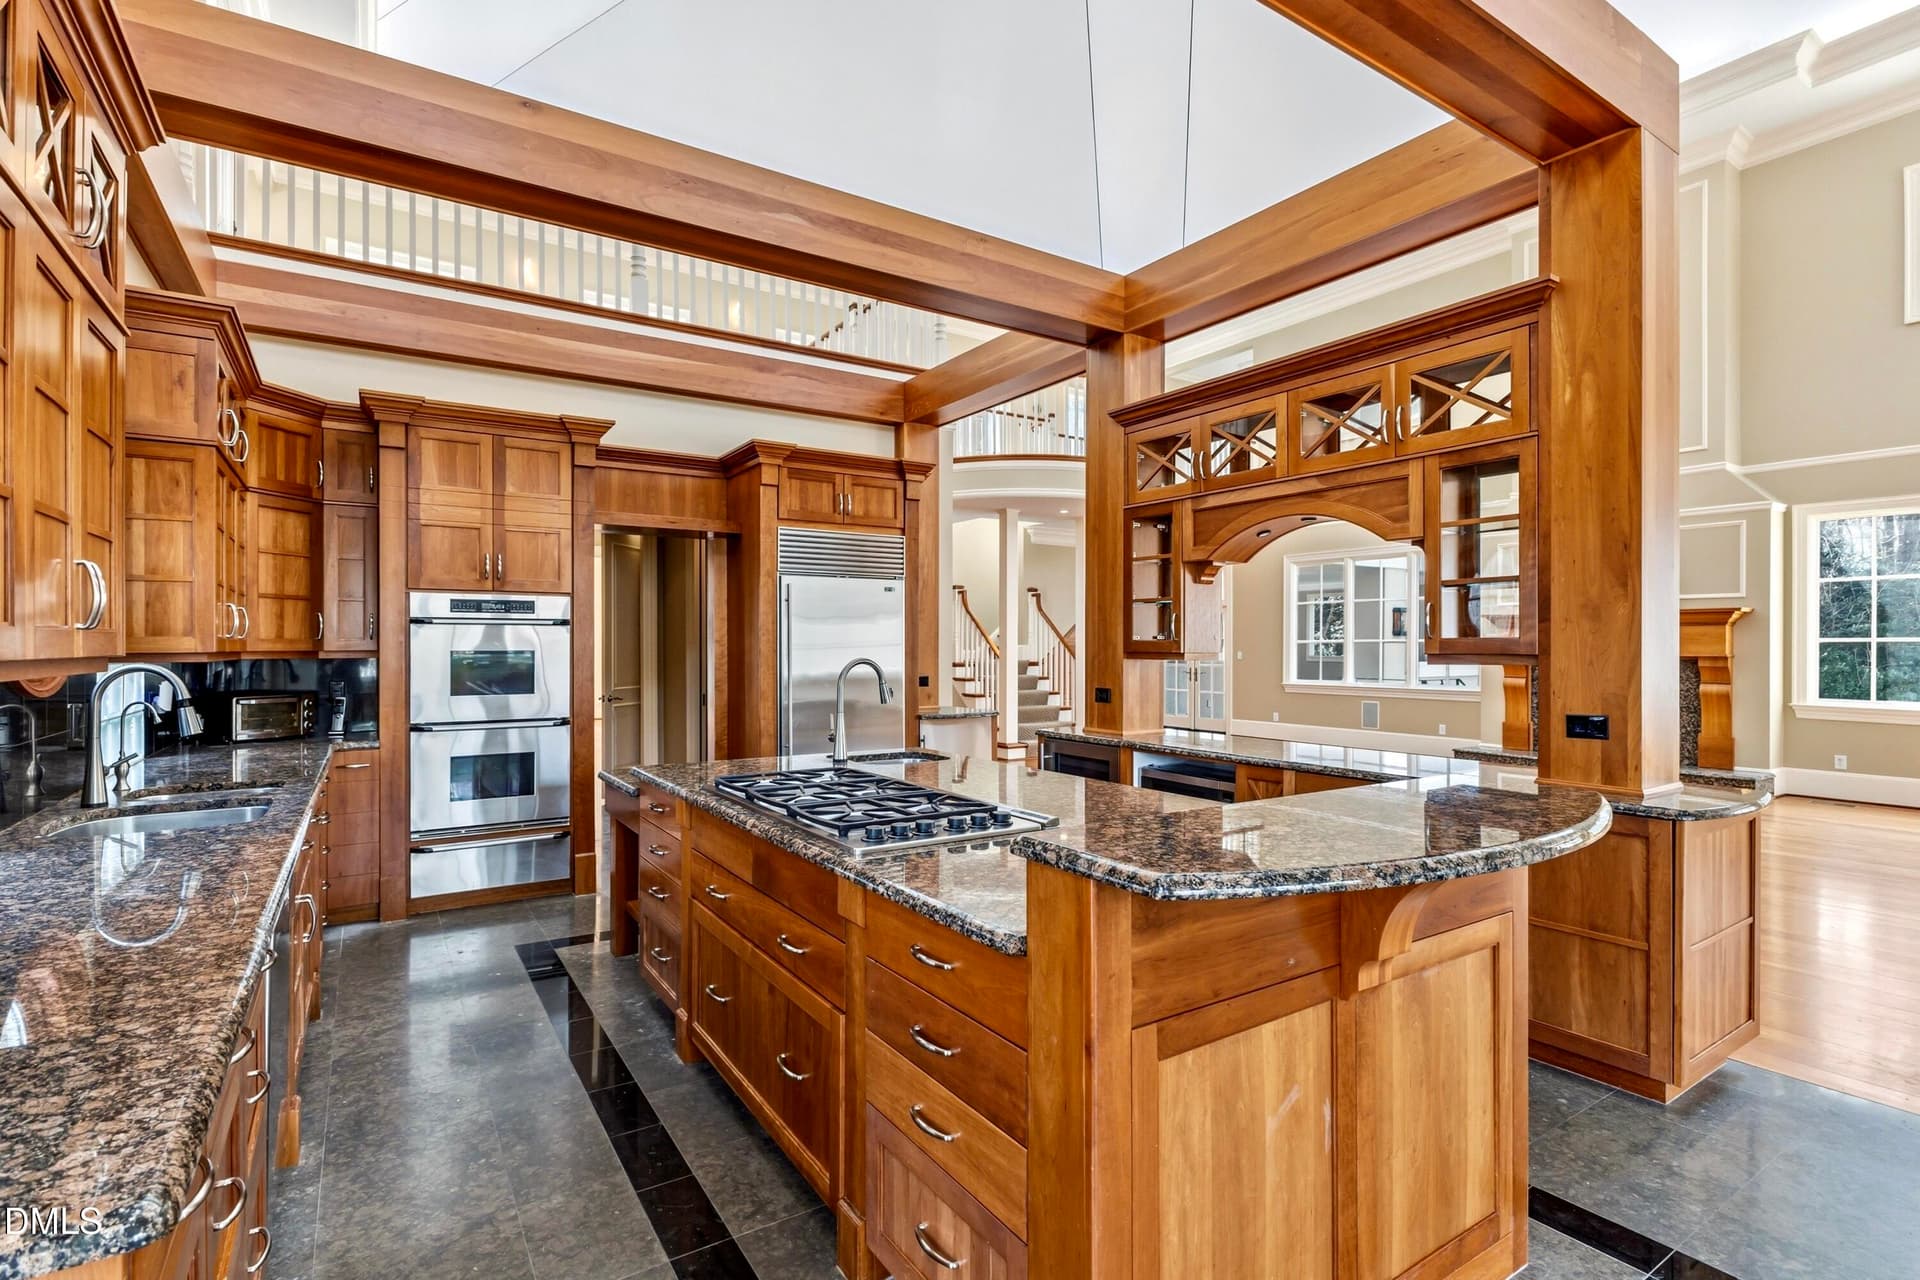
Kitchen - 6309 Wakefalls Drive, Wake Forest
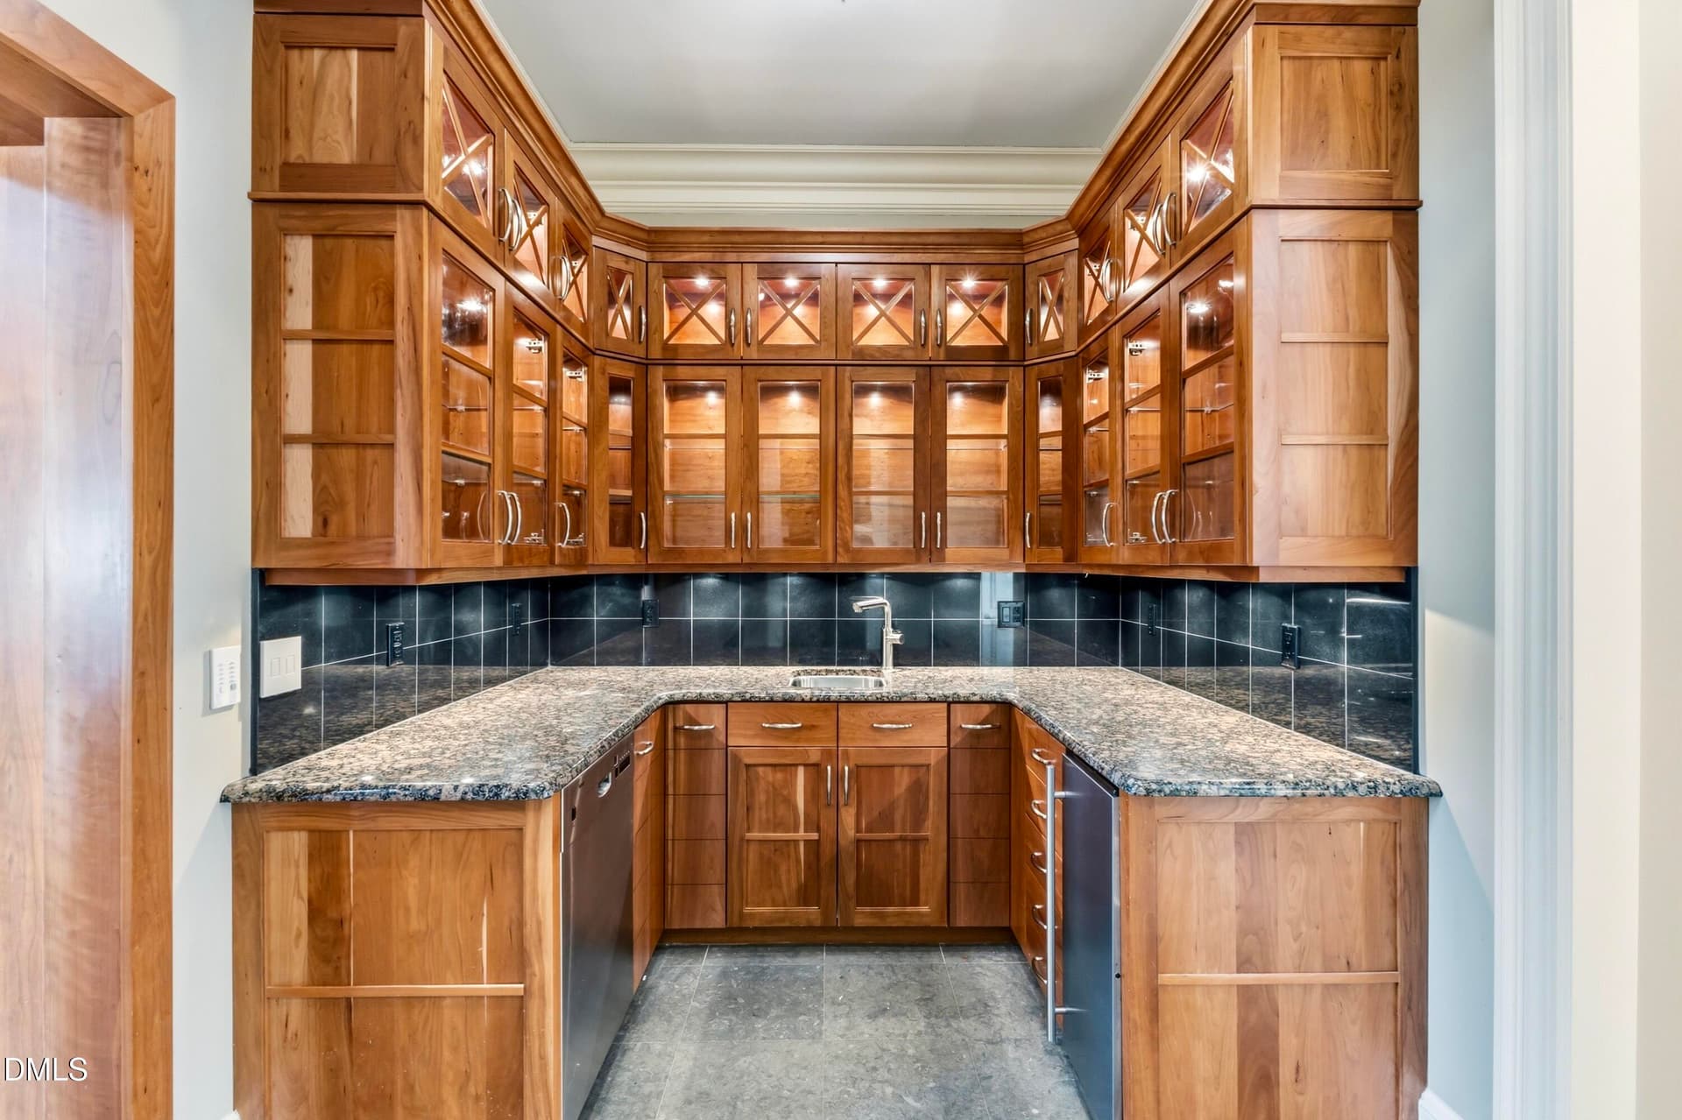
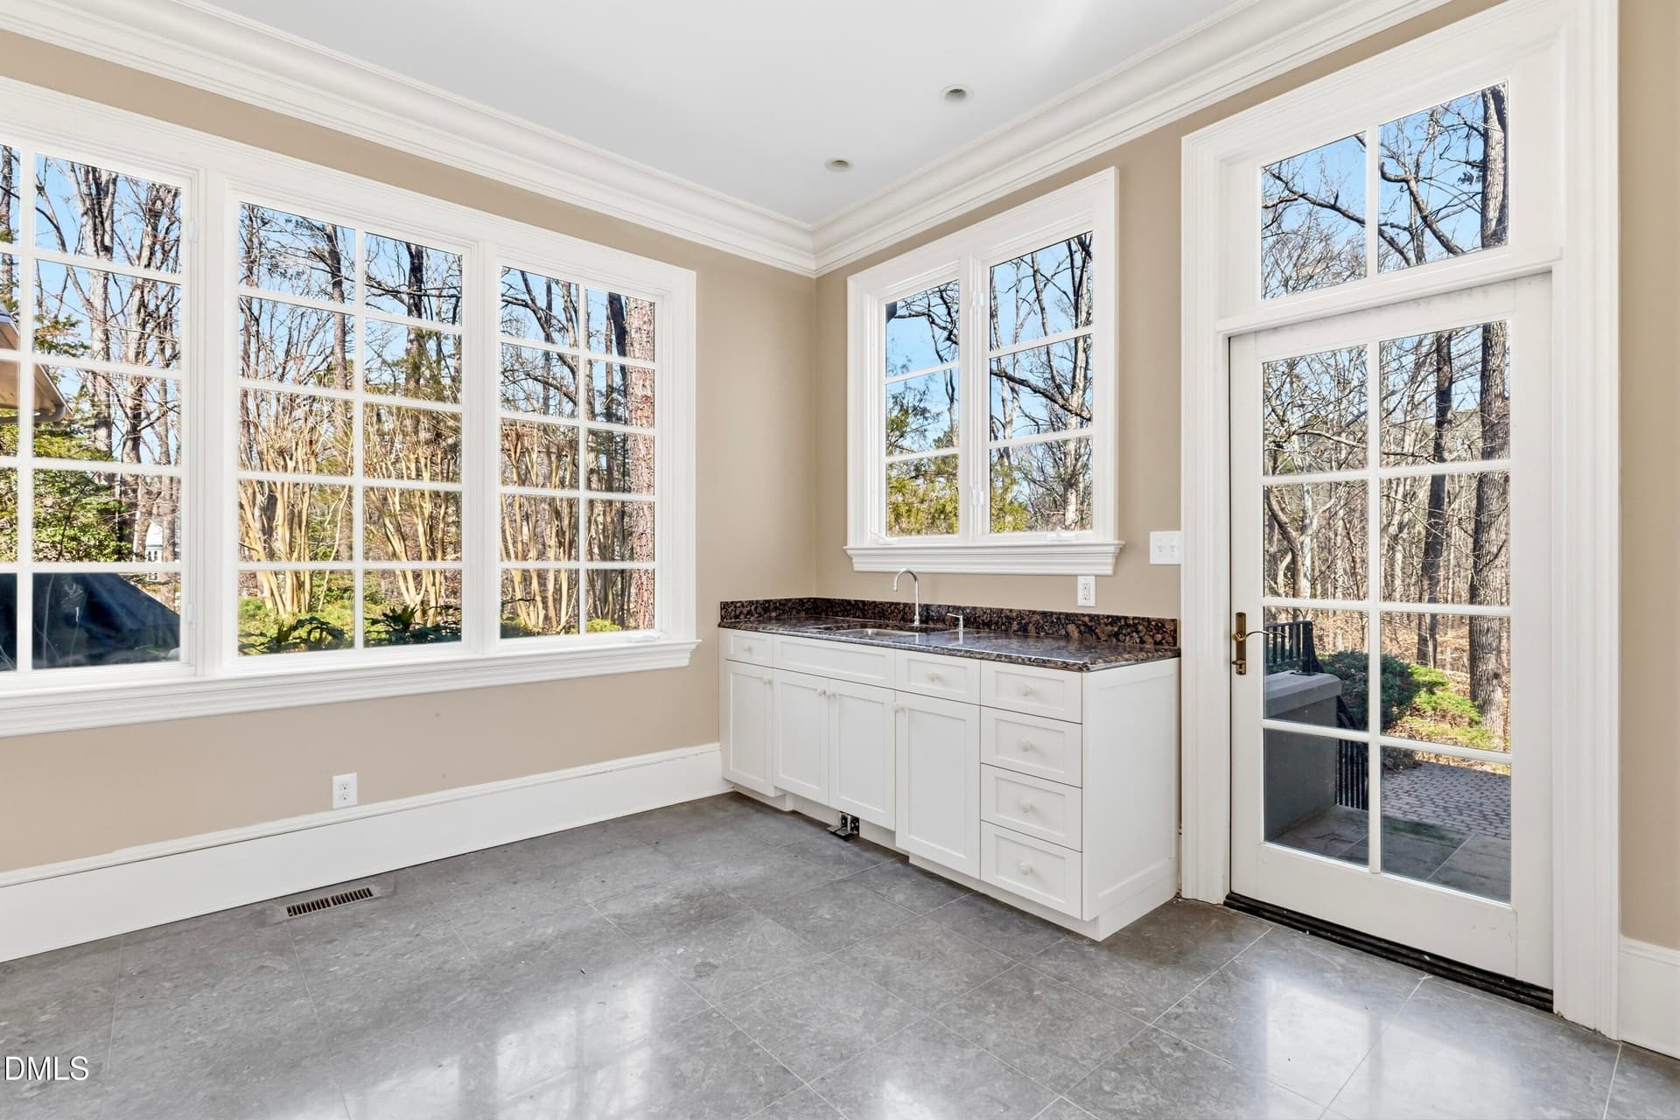
Bar - 6309 Wakefalls Drive, Wake Forest
DA406C5A-5AFE-48D1-B9AF-0E80EBA060FF - 6309 Wakefalls Drive, Wake Forest
Dining Area - 6309 Wakefalls Drive, Wake Forest
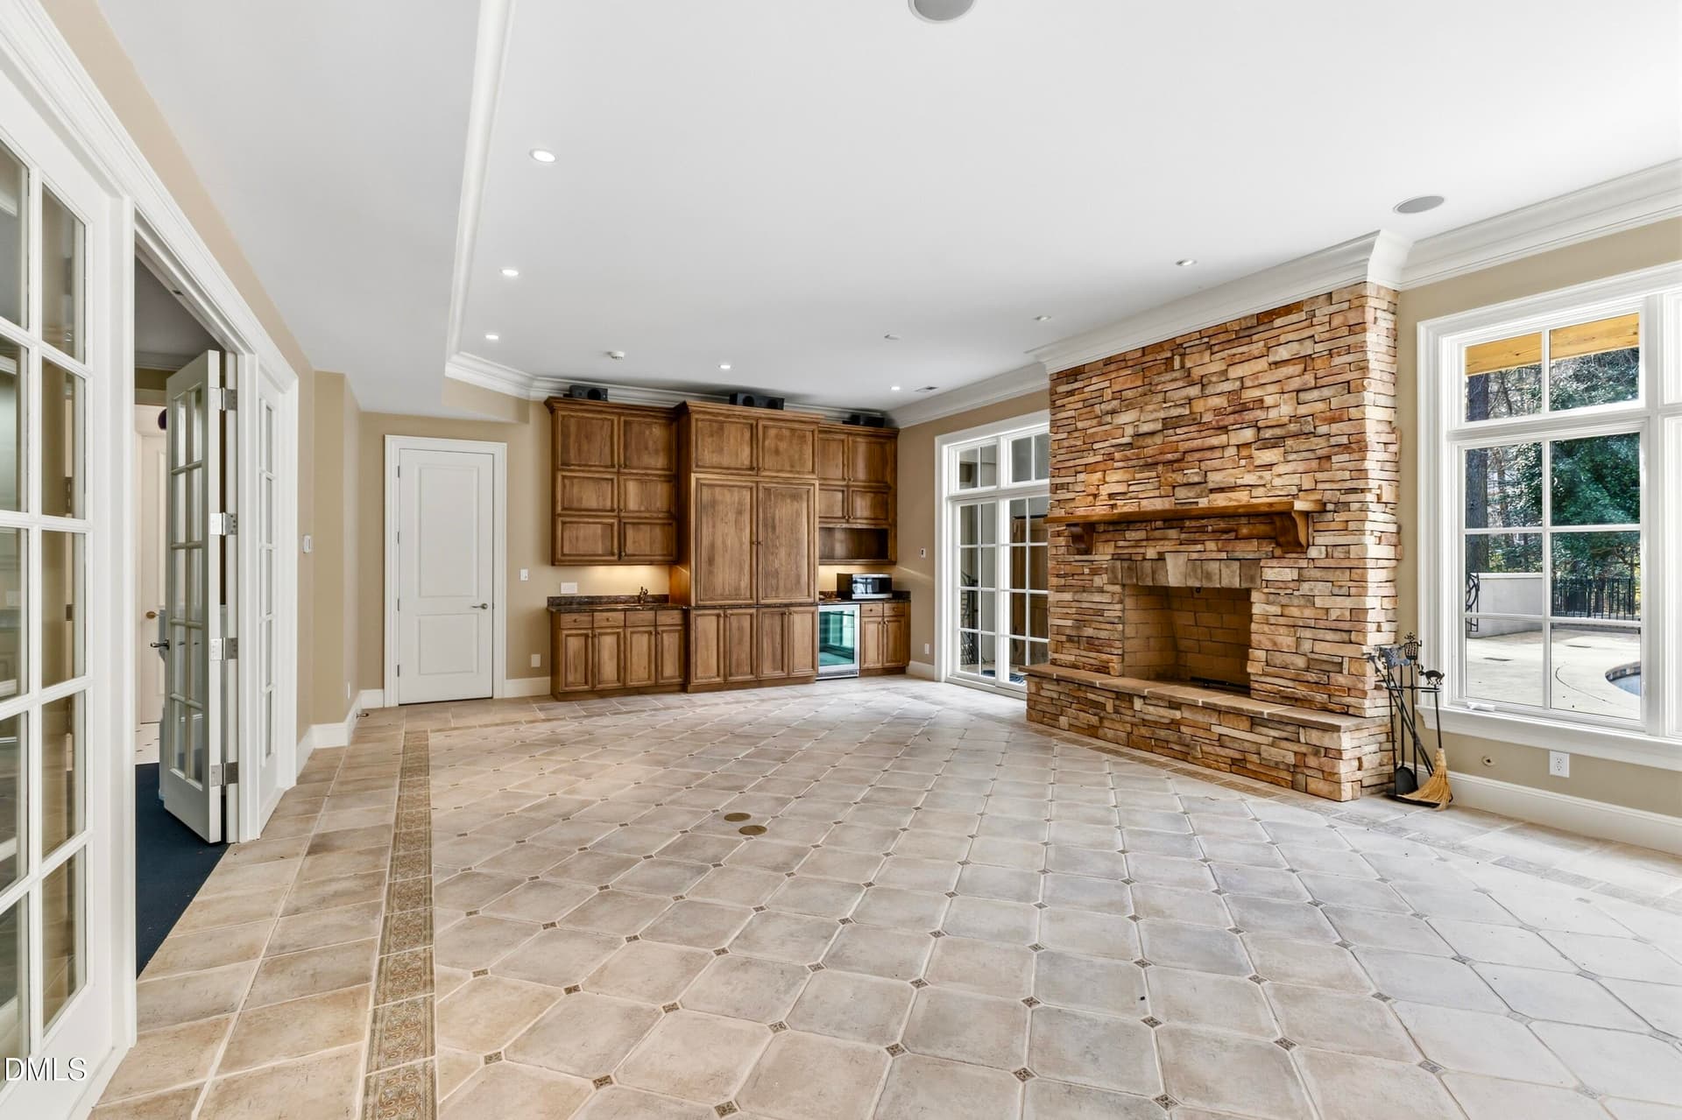
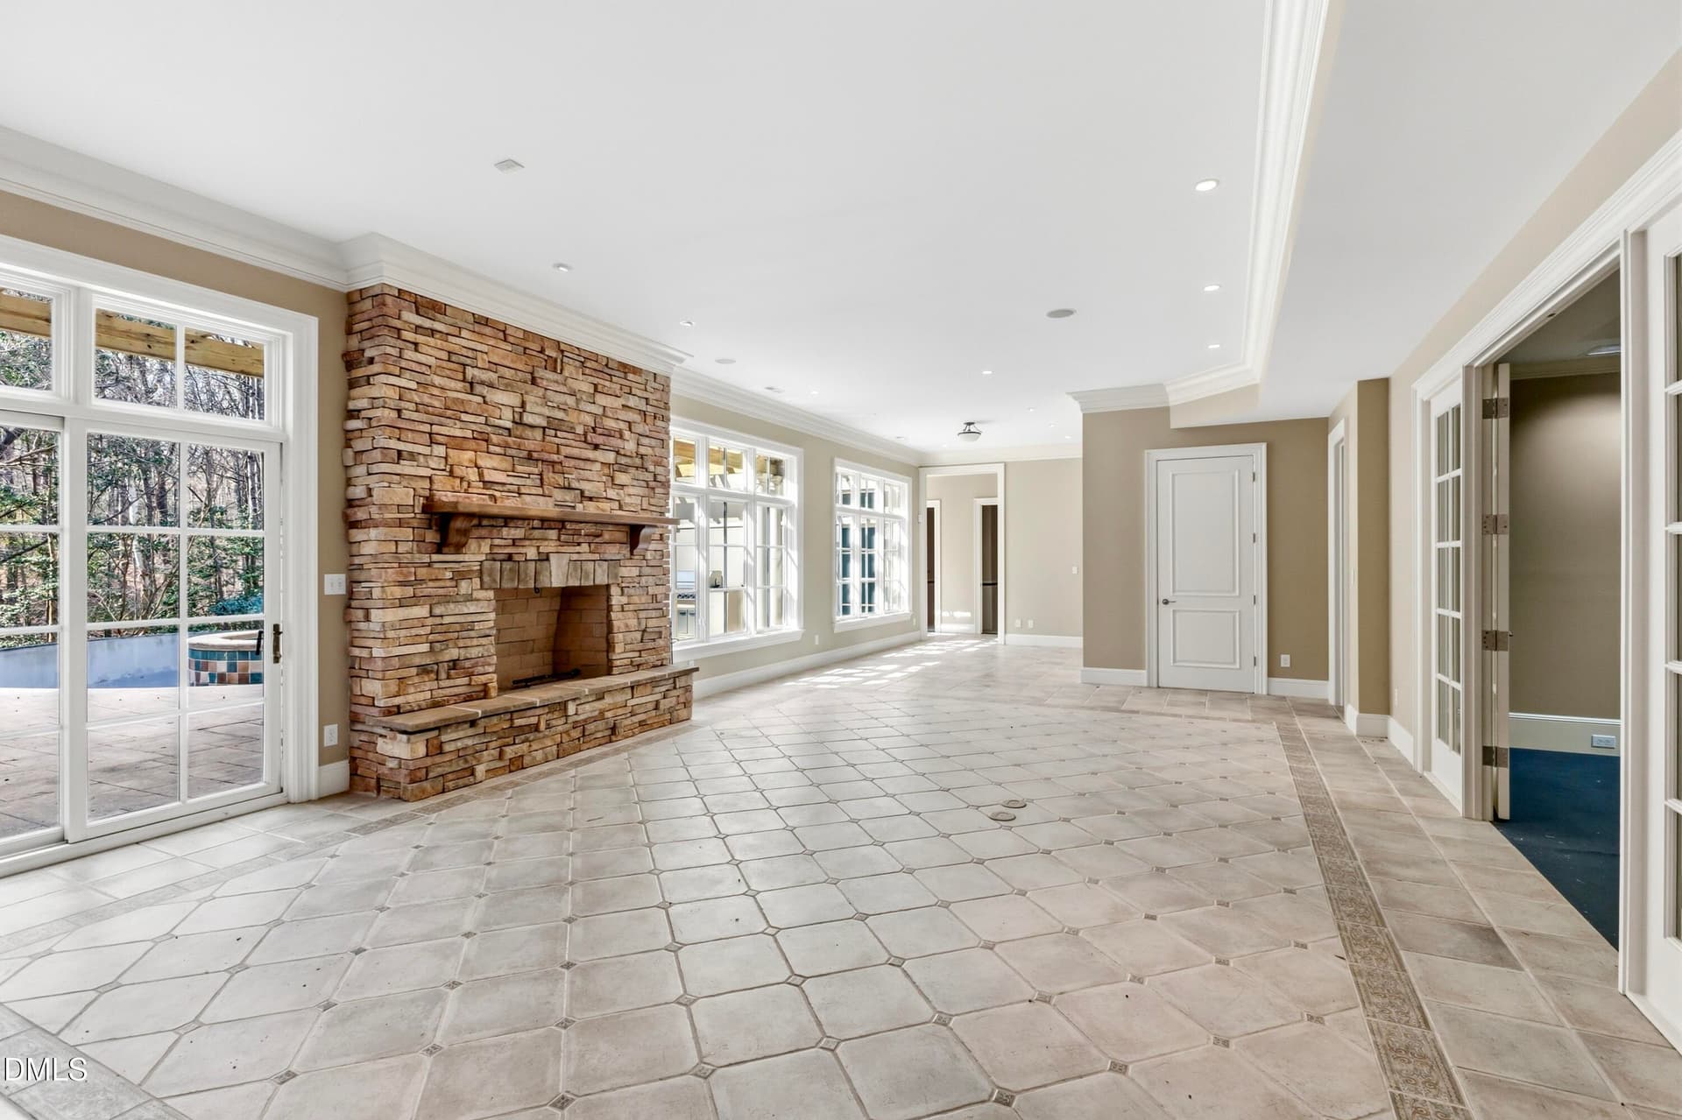
Living Room - 6309 Wakefalls Drive, Wake Forest
78CD4D7A-4A9F-49A1-ABF9-5D6C8671FF4F - 6309 Wakefalls Drive, Wake Forest
Living Room - 6309 Wakefalls Drive, Wake Forest
Bathroom - 6309 Wakefalls Drive, Wake Forest
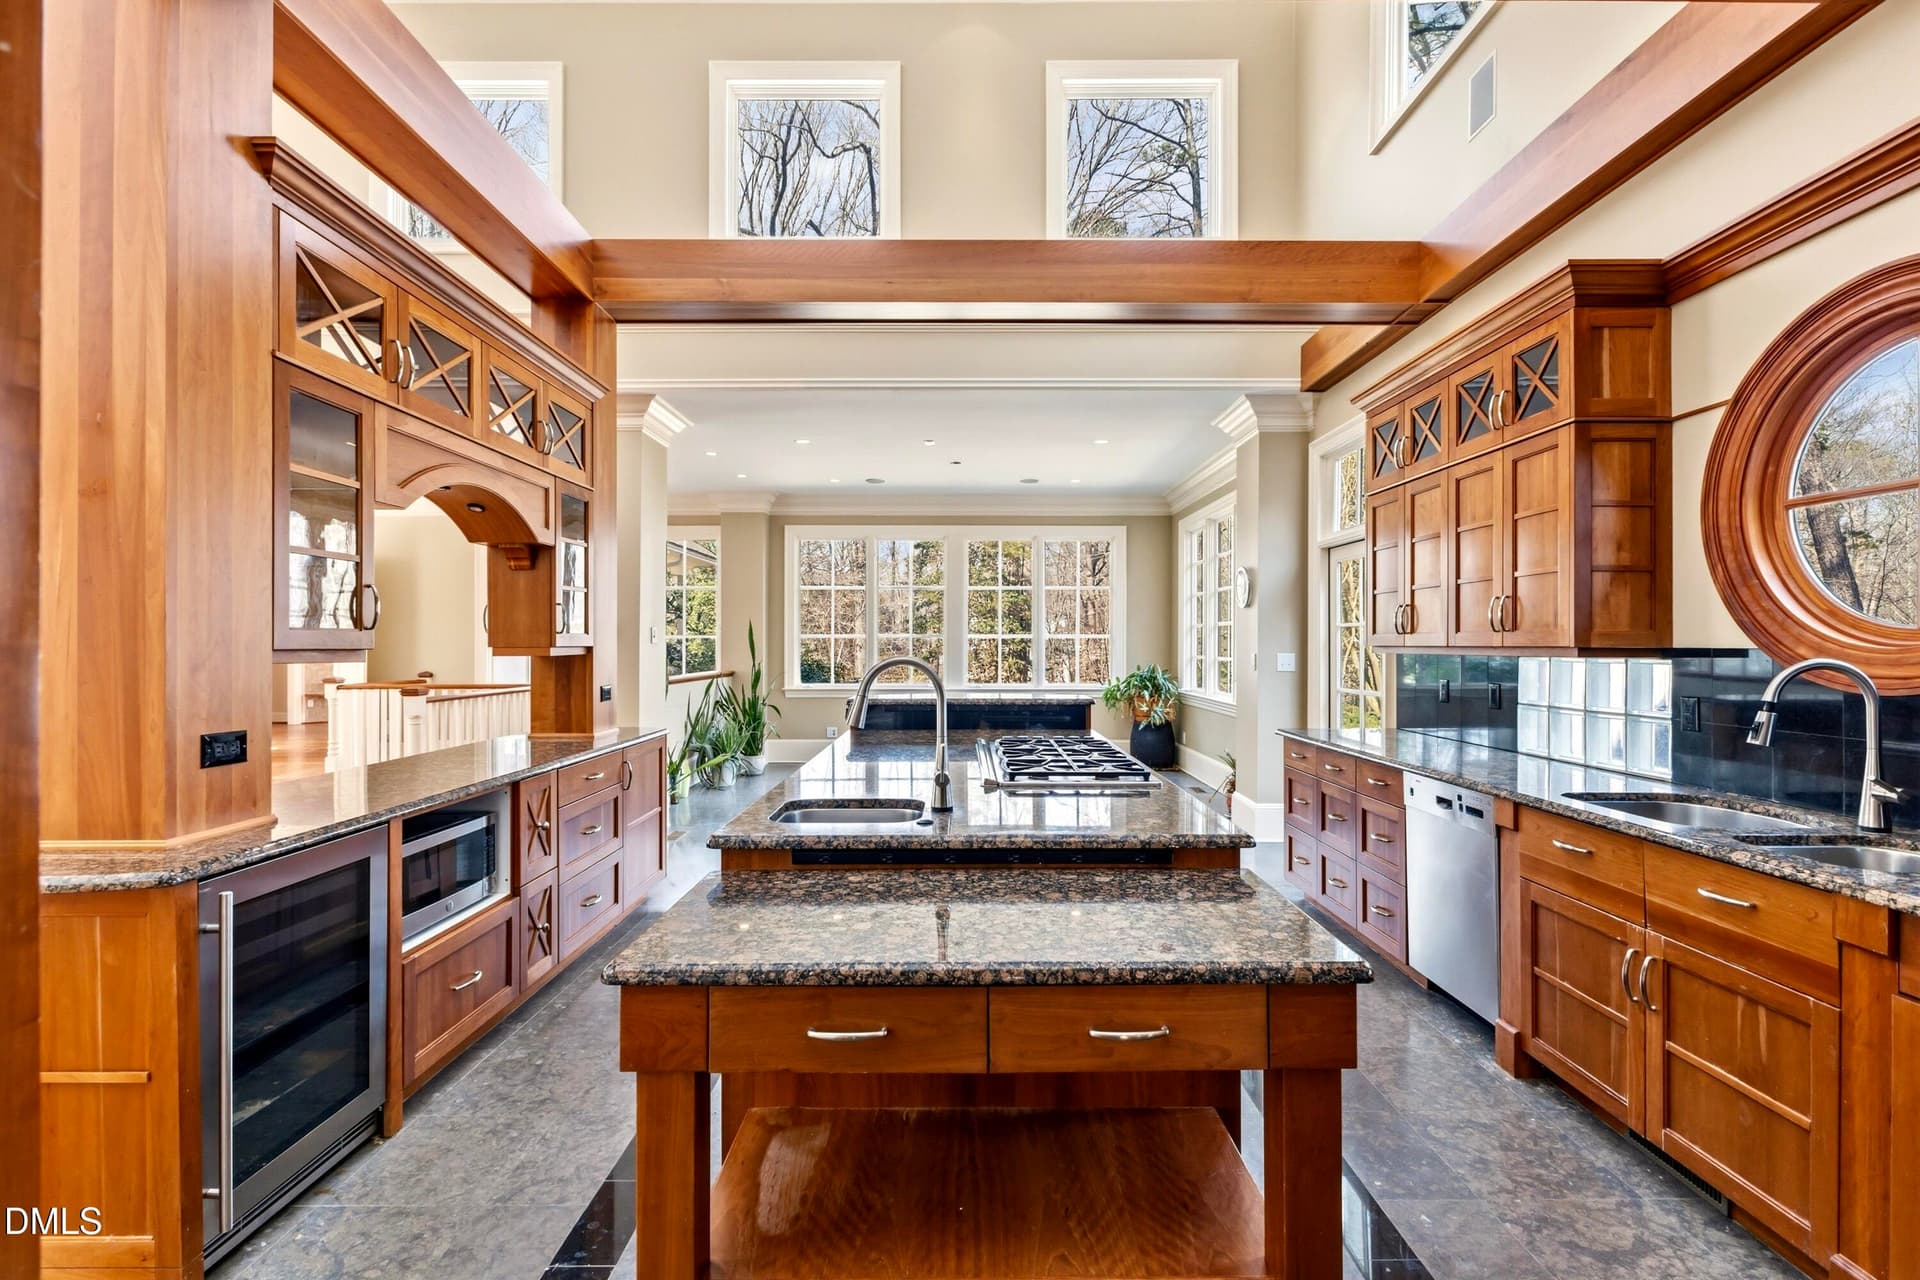
Kitchen - 6309 Wakefalls Drive, Wake Forest
316E1957-7195-453F-BDC7-B7FC2BA218FB - 6309 Wakefalls Drive, Wake Forest
IMG_5484 - 6309 Wakefalls Drive, Wake Forest
Undetermined - 6309 Wakefalls Drive, Wake Forest
IMG_5485 - 6309 Wakefalls Drive, Wake Forest
Living Room - 6309 Wakefalls Drive, Wake Forest
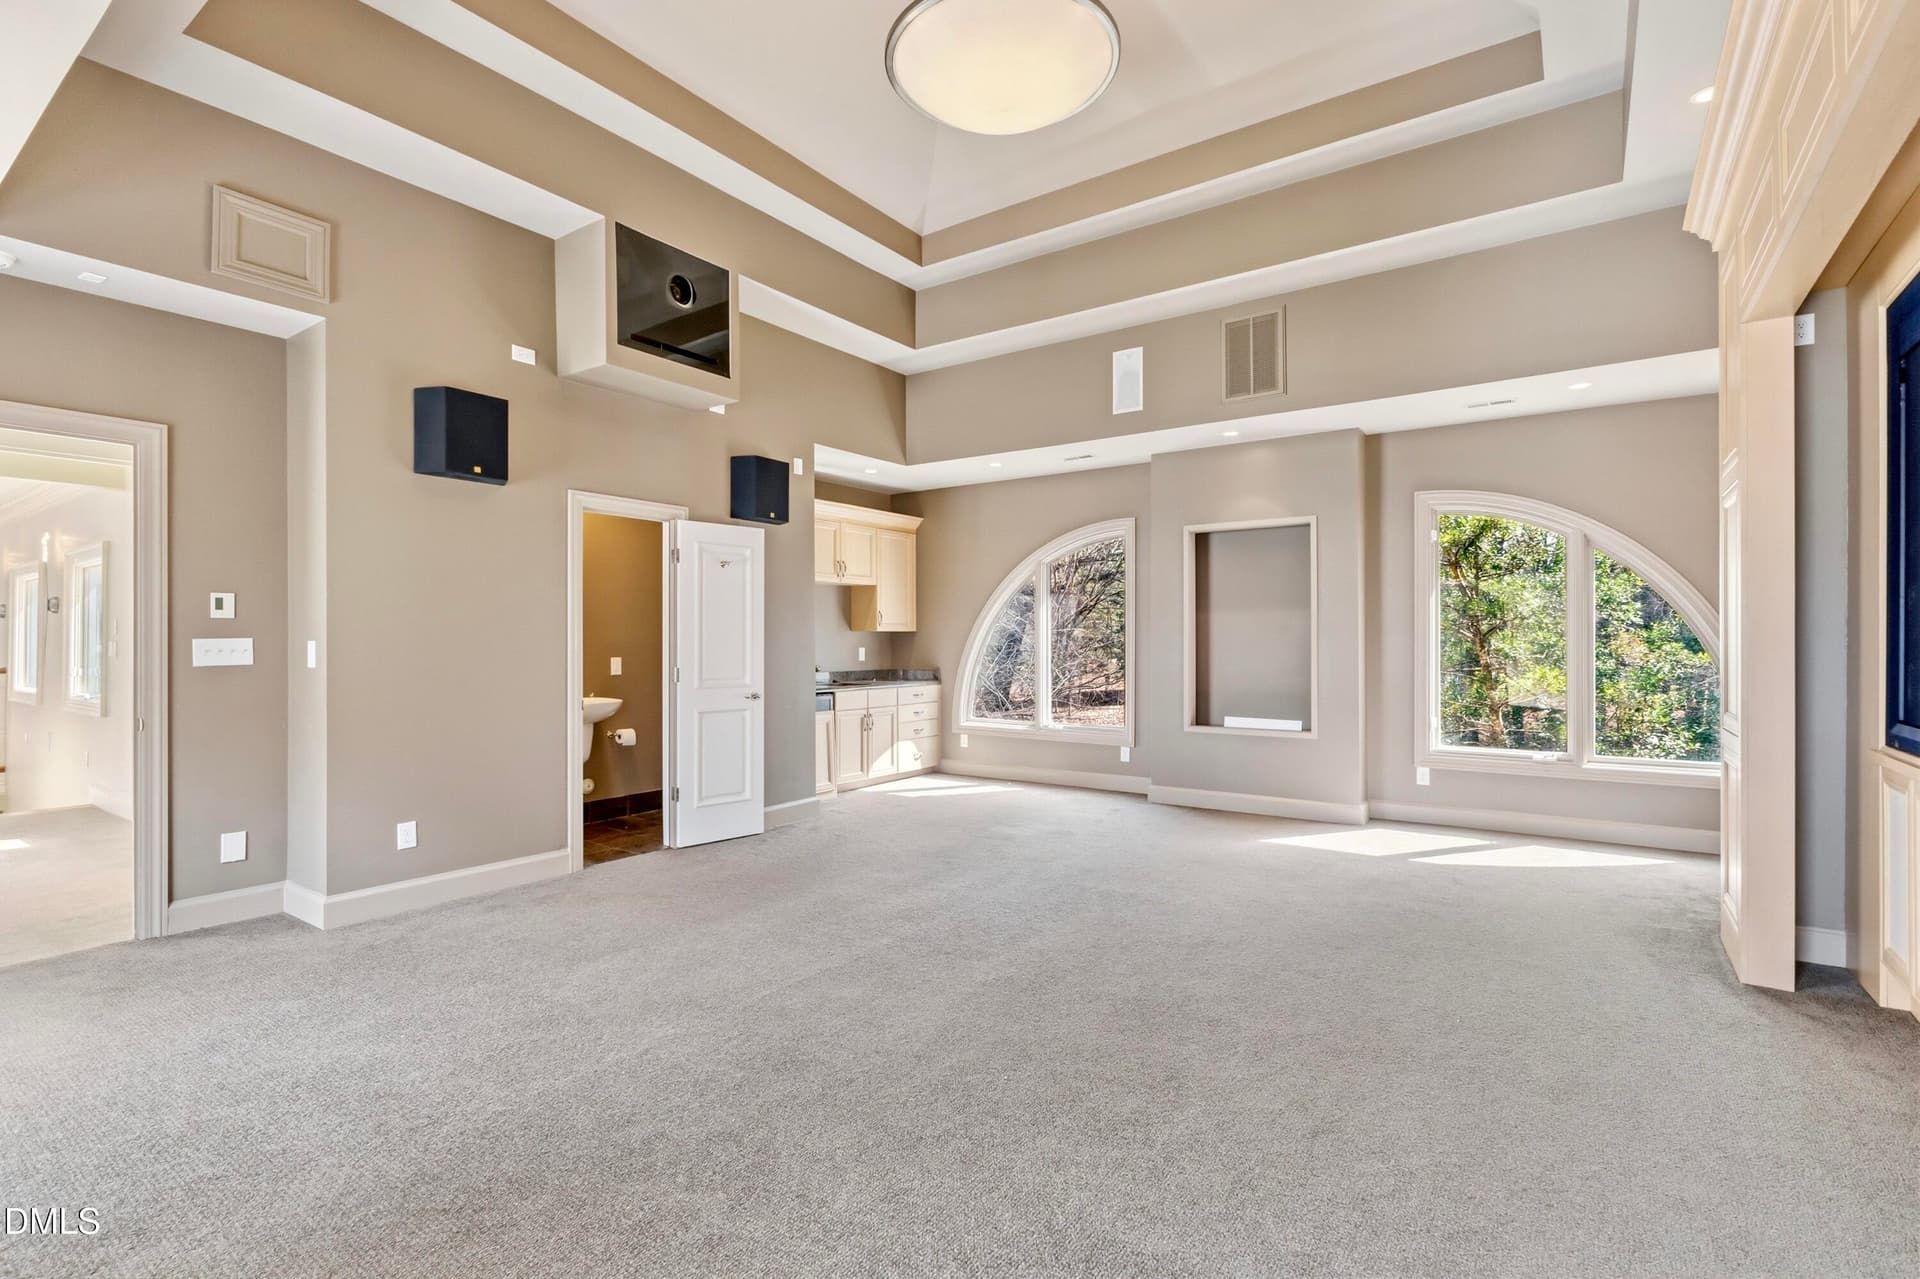
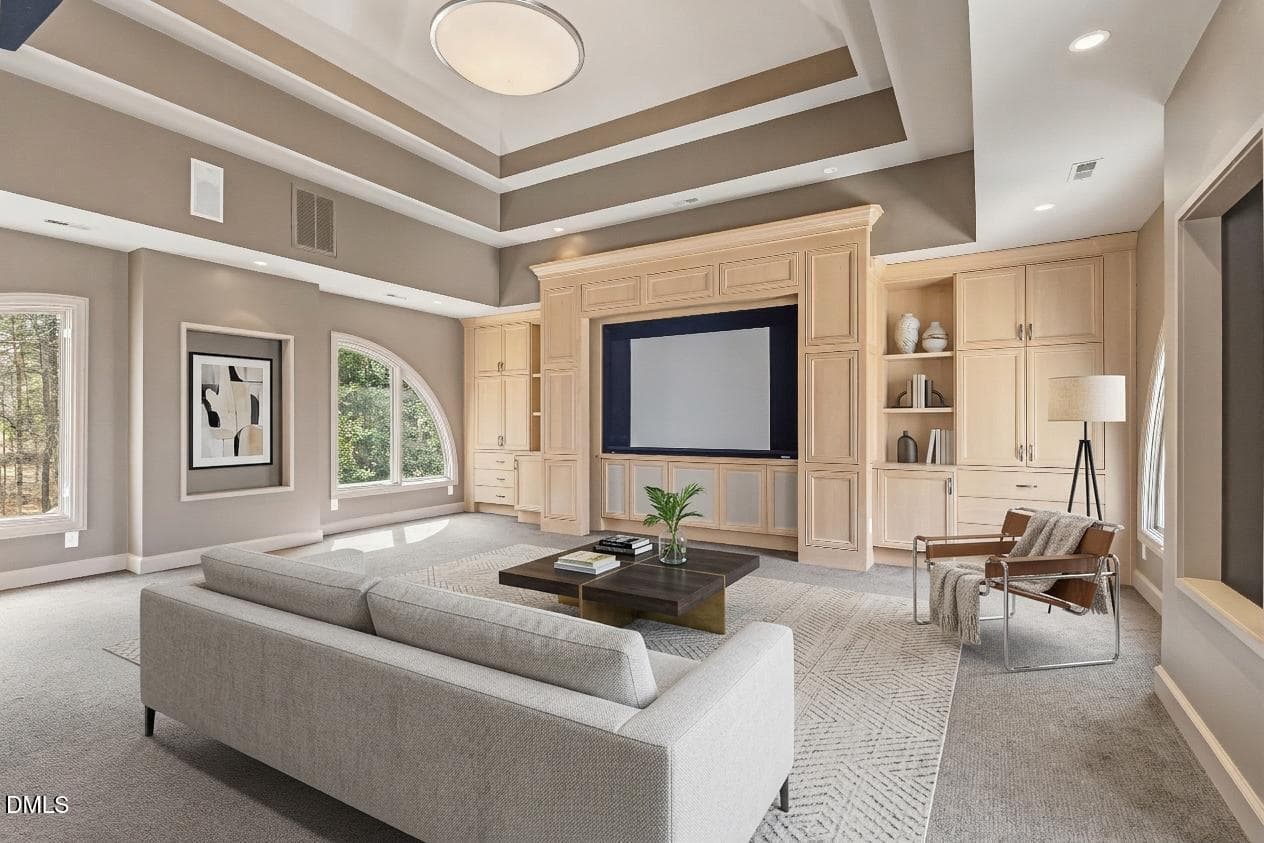
Media Room - 6309 Wakefalls Drive, Wake Forest
Living Room - 6309 Wakefalls Drive, Wake Forest
Undetermined - 6309 Wakefalls Drive, Wake Forest
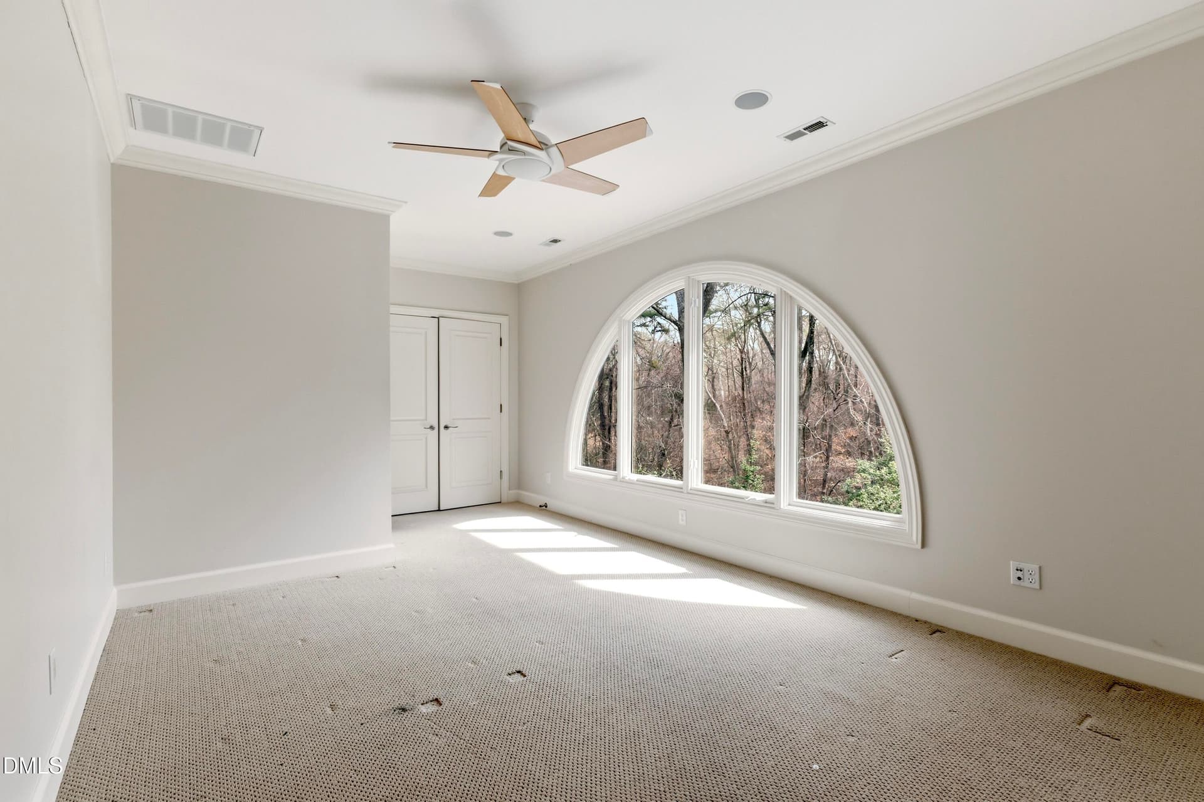
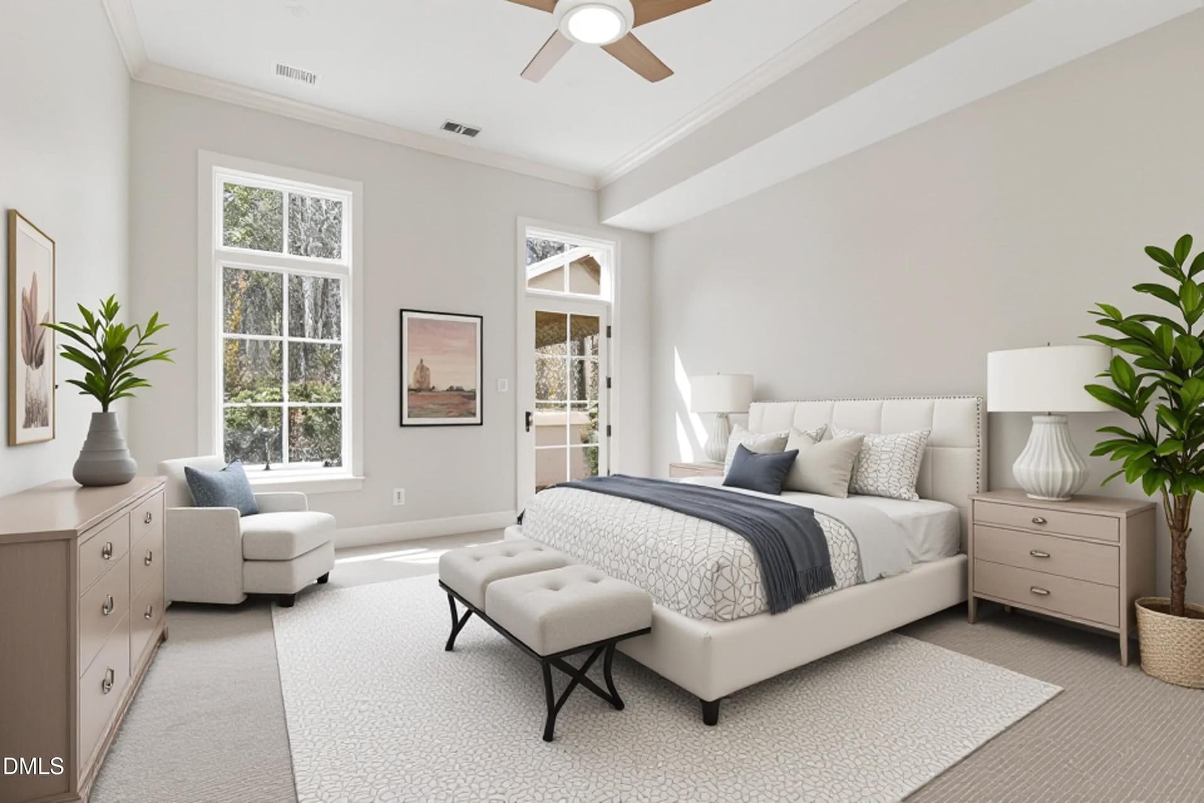
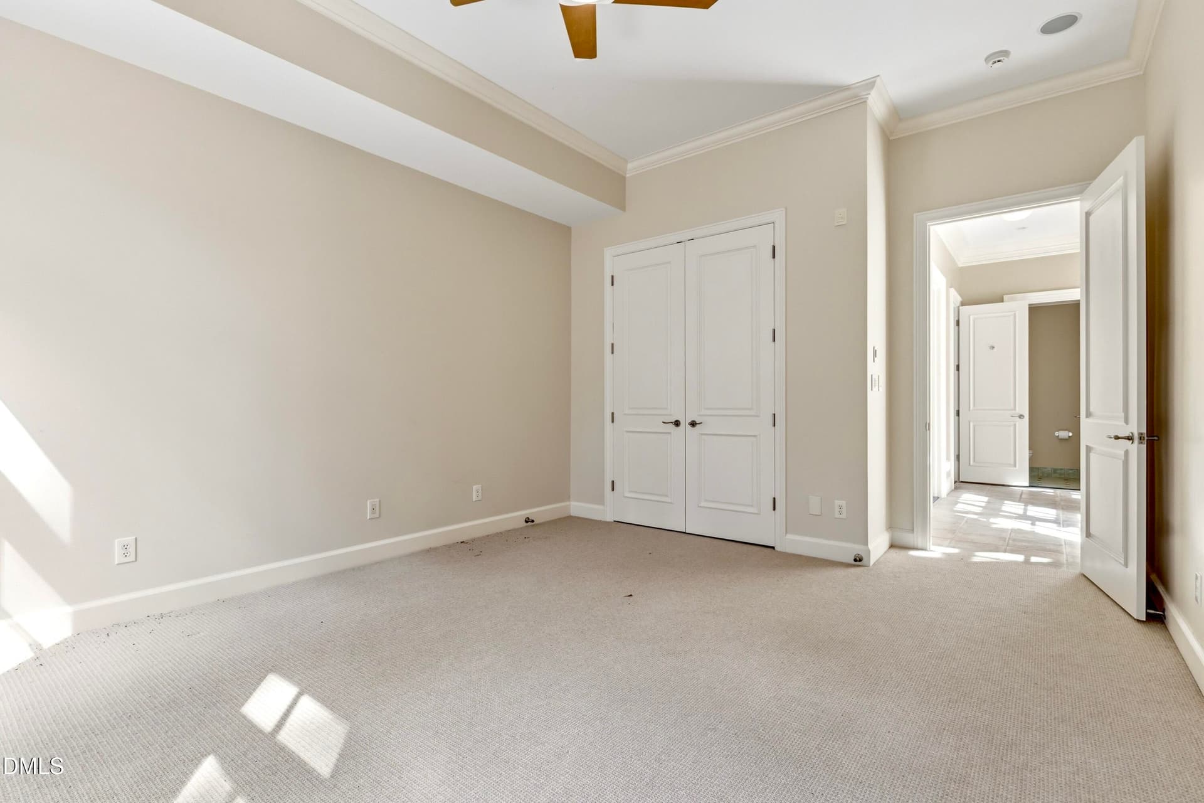
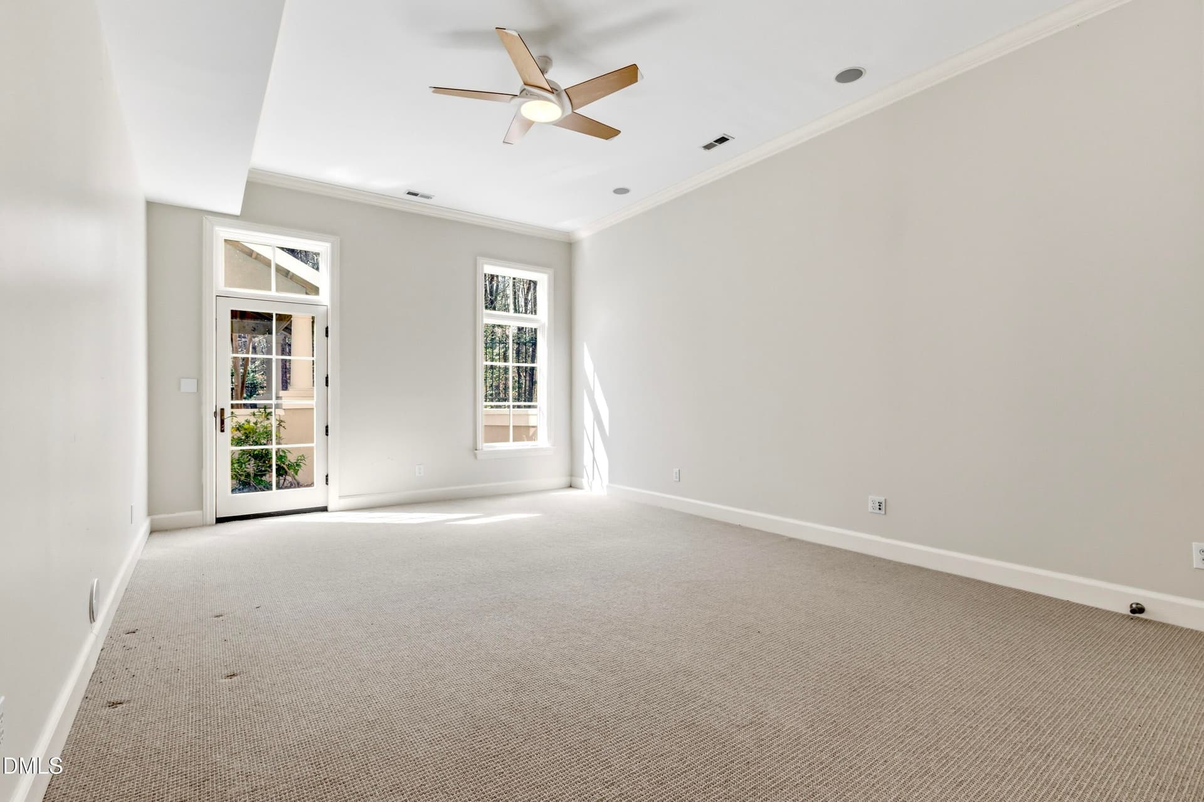
Bedroom - 6309 Wakefalls Drive, Wake Forest
Living Room - 6309 Wakefalls Drive, Wake Forest
Bedroom - 6309 Wakefalls Drive, Wake Forest
Living Room - 6309 Wakefalls Drive, Wake Forest
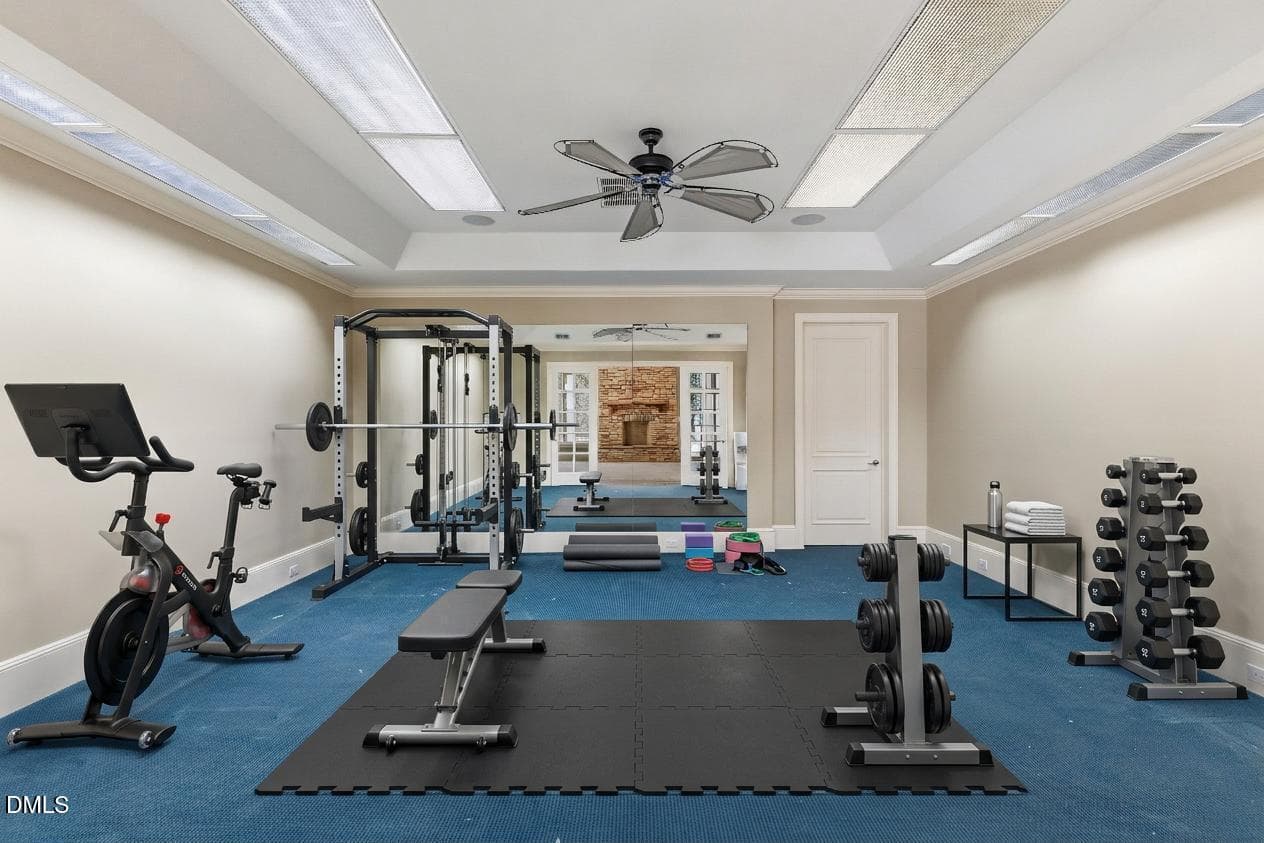
Exercise Room - 6309 Wakefalls Drive, Wake Forest
Undetermined - 6309 Wakefalls Drive, Wake Forest
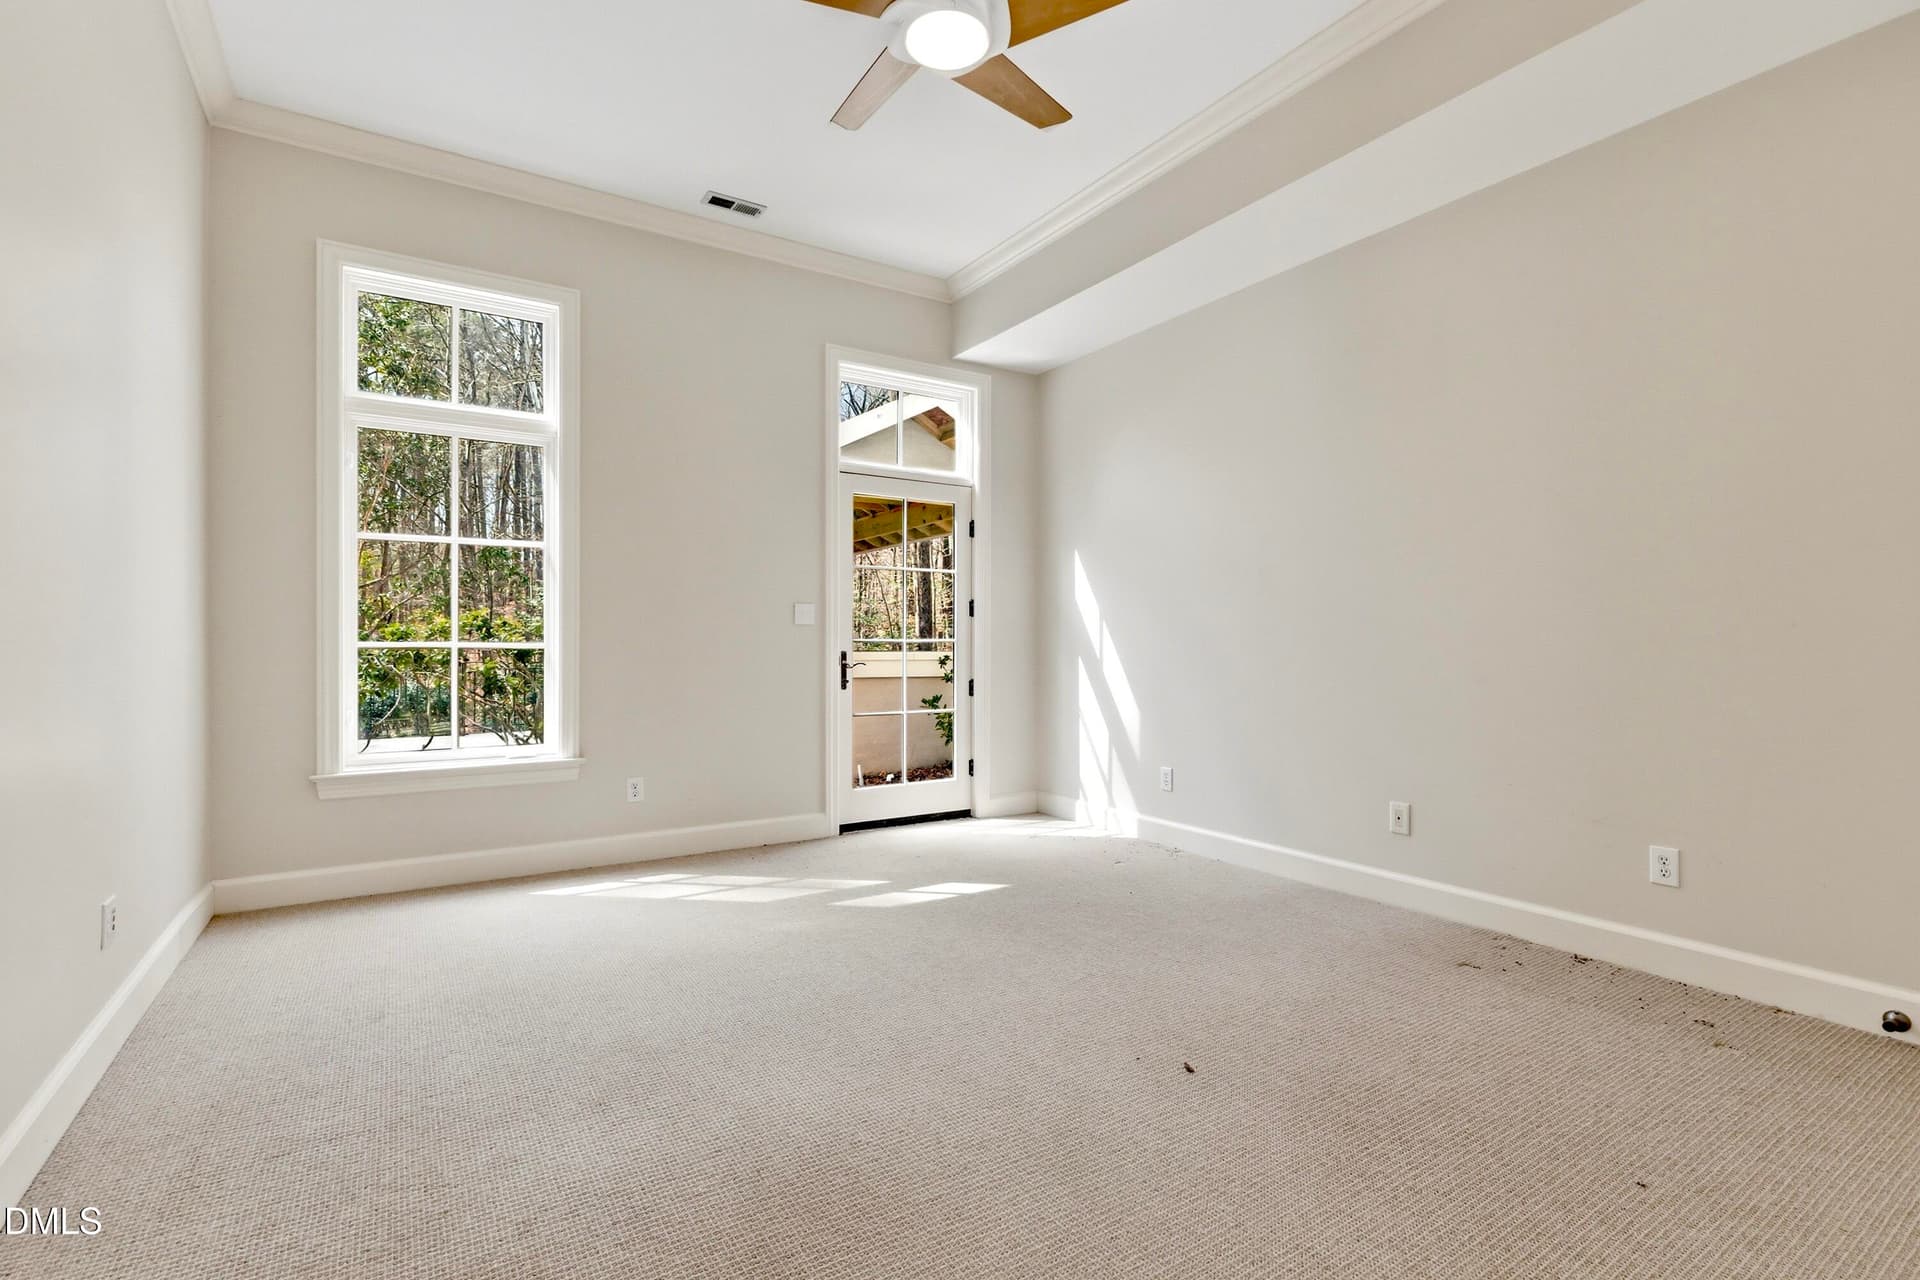
Bedroom - 6309 Wakefalls Drive, Wake Forest
Undetermined - 6309 Wakefalls Drive, Wake Forest
Bedroom - 6309 Wakefalls Drive, Wake Forest
Bathroom - 6309 Wakefalls Drive, Wake Forest
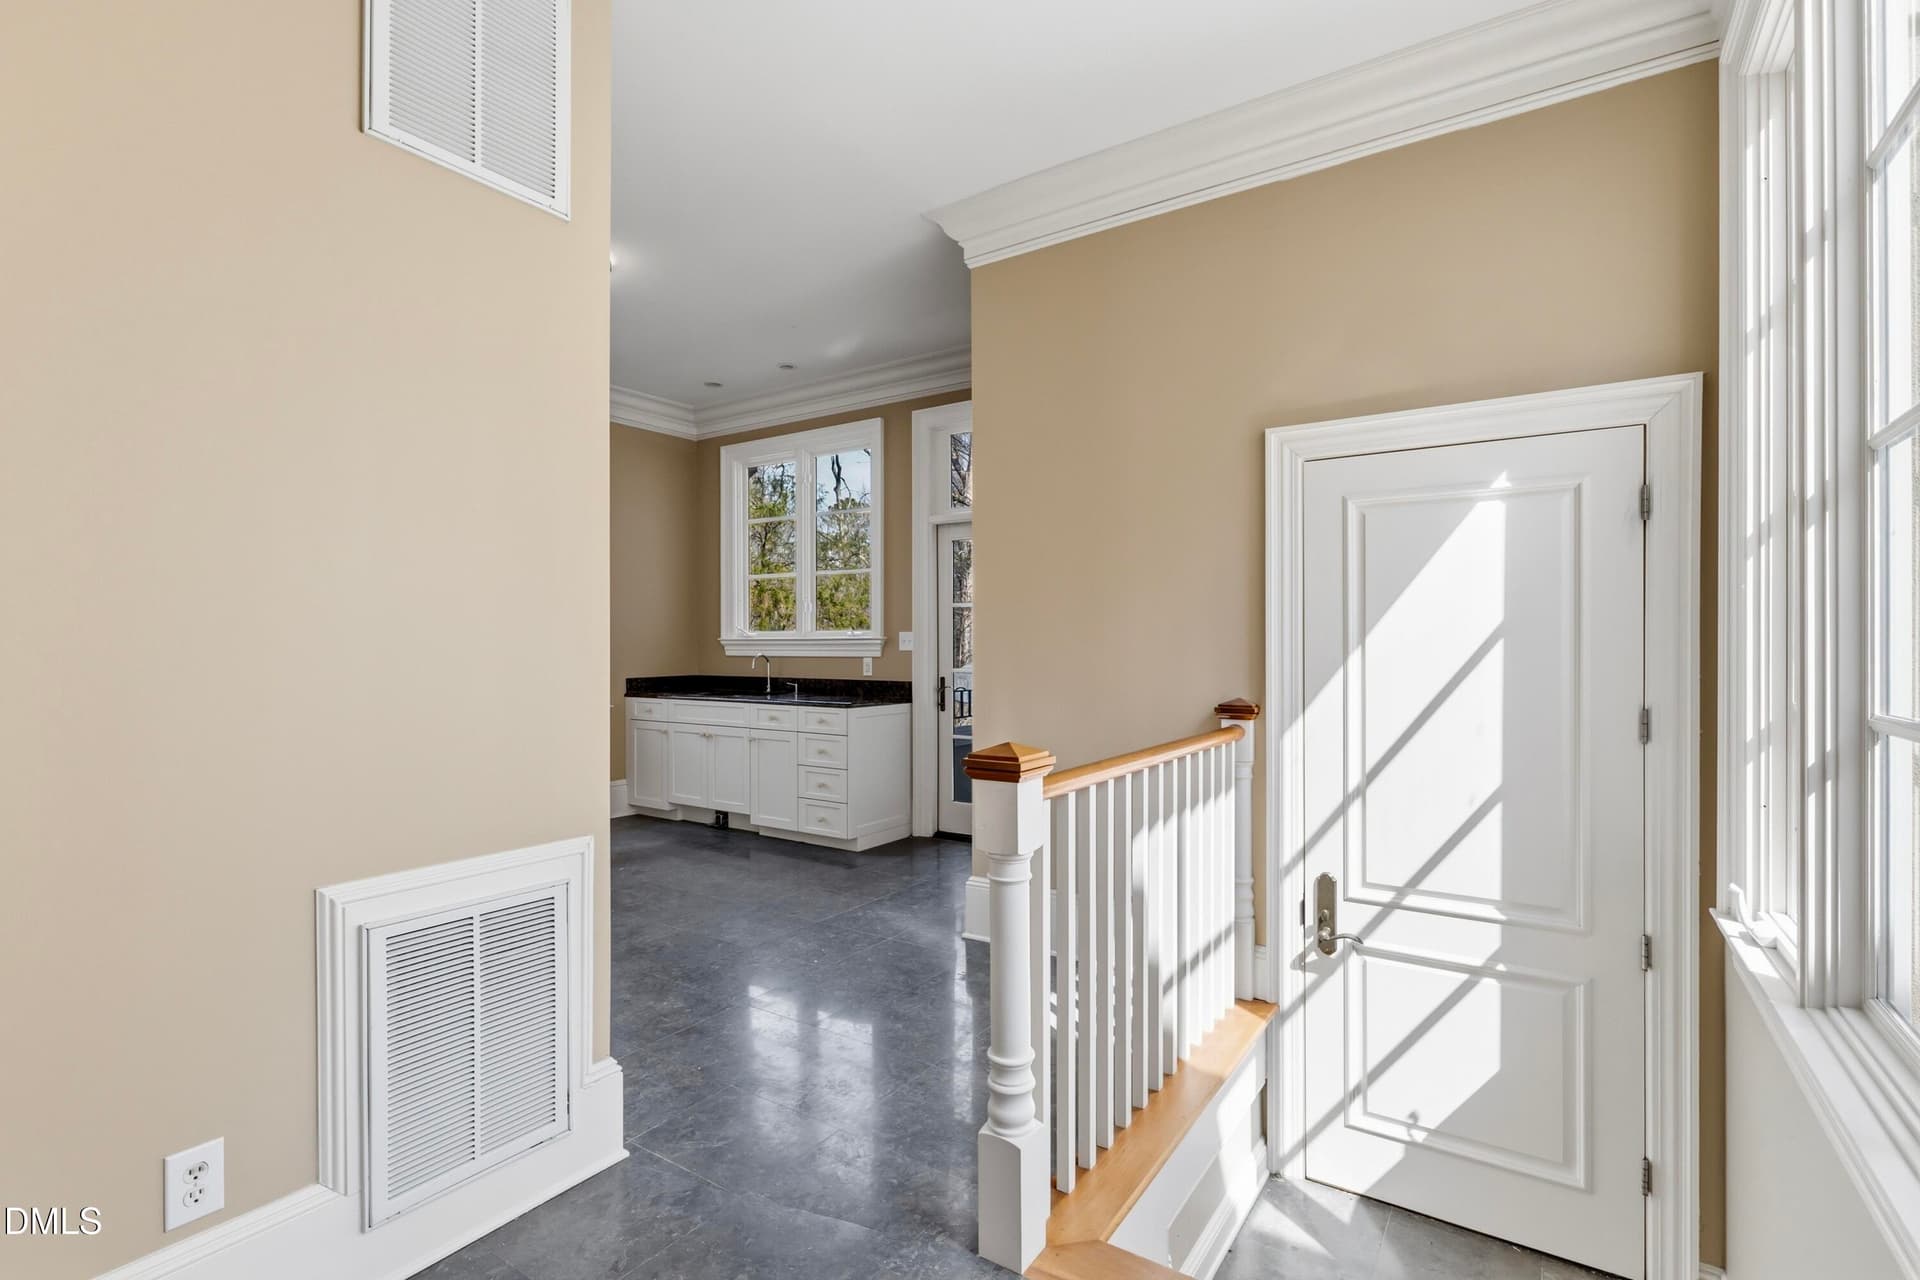
Hallway - 6309 Wakefalls Drive, Wake Forest
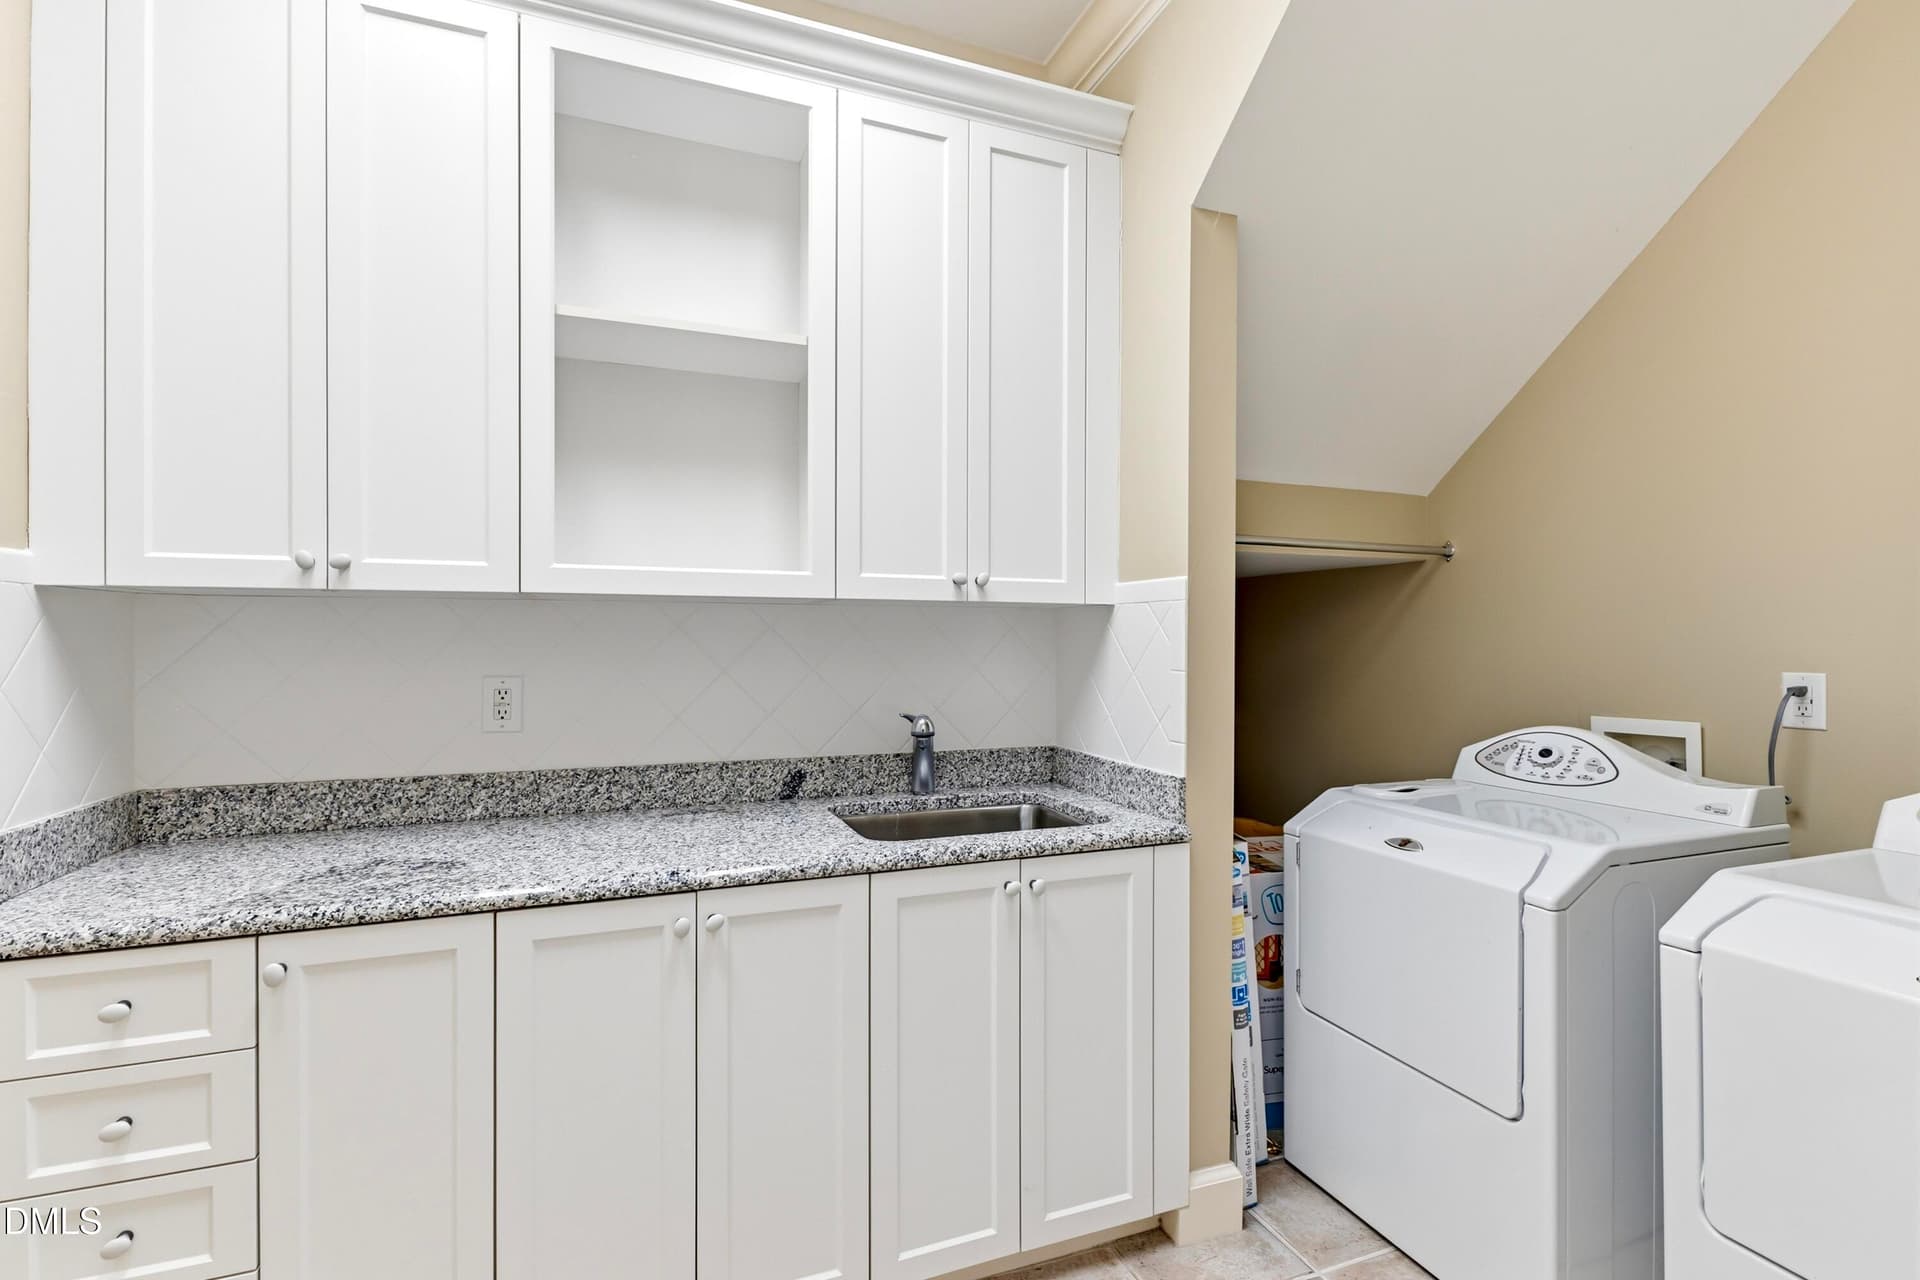
Laundry - 6309 Wakefalls Drive, Wake Forest
Entrance Foyer - 6309 Wakefalls Drive, Wake Forest
Entrance - 6309 Wakefalls Drive, Wake Forest
Living Room - 6309 Wakefalls Drive, Wake Forest
DFEE5268-4467-46FD-9FB4-2AB3BC7606E0 - 6309 Wakefalls Drive, Wake Forest
Garage - 6309 Wakefalls Drive, Wake Forest
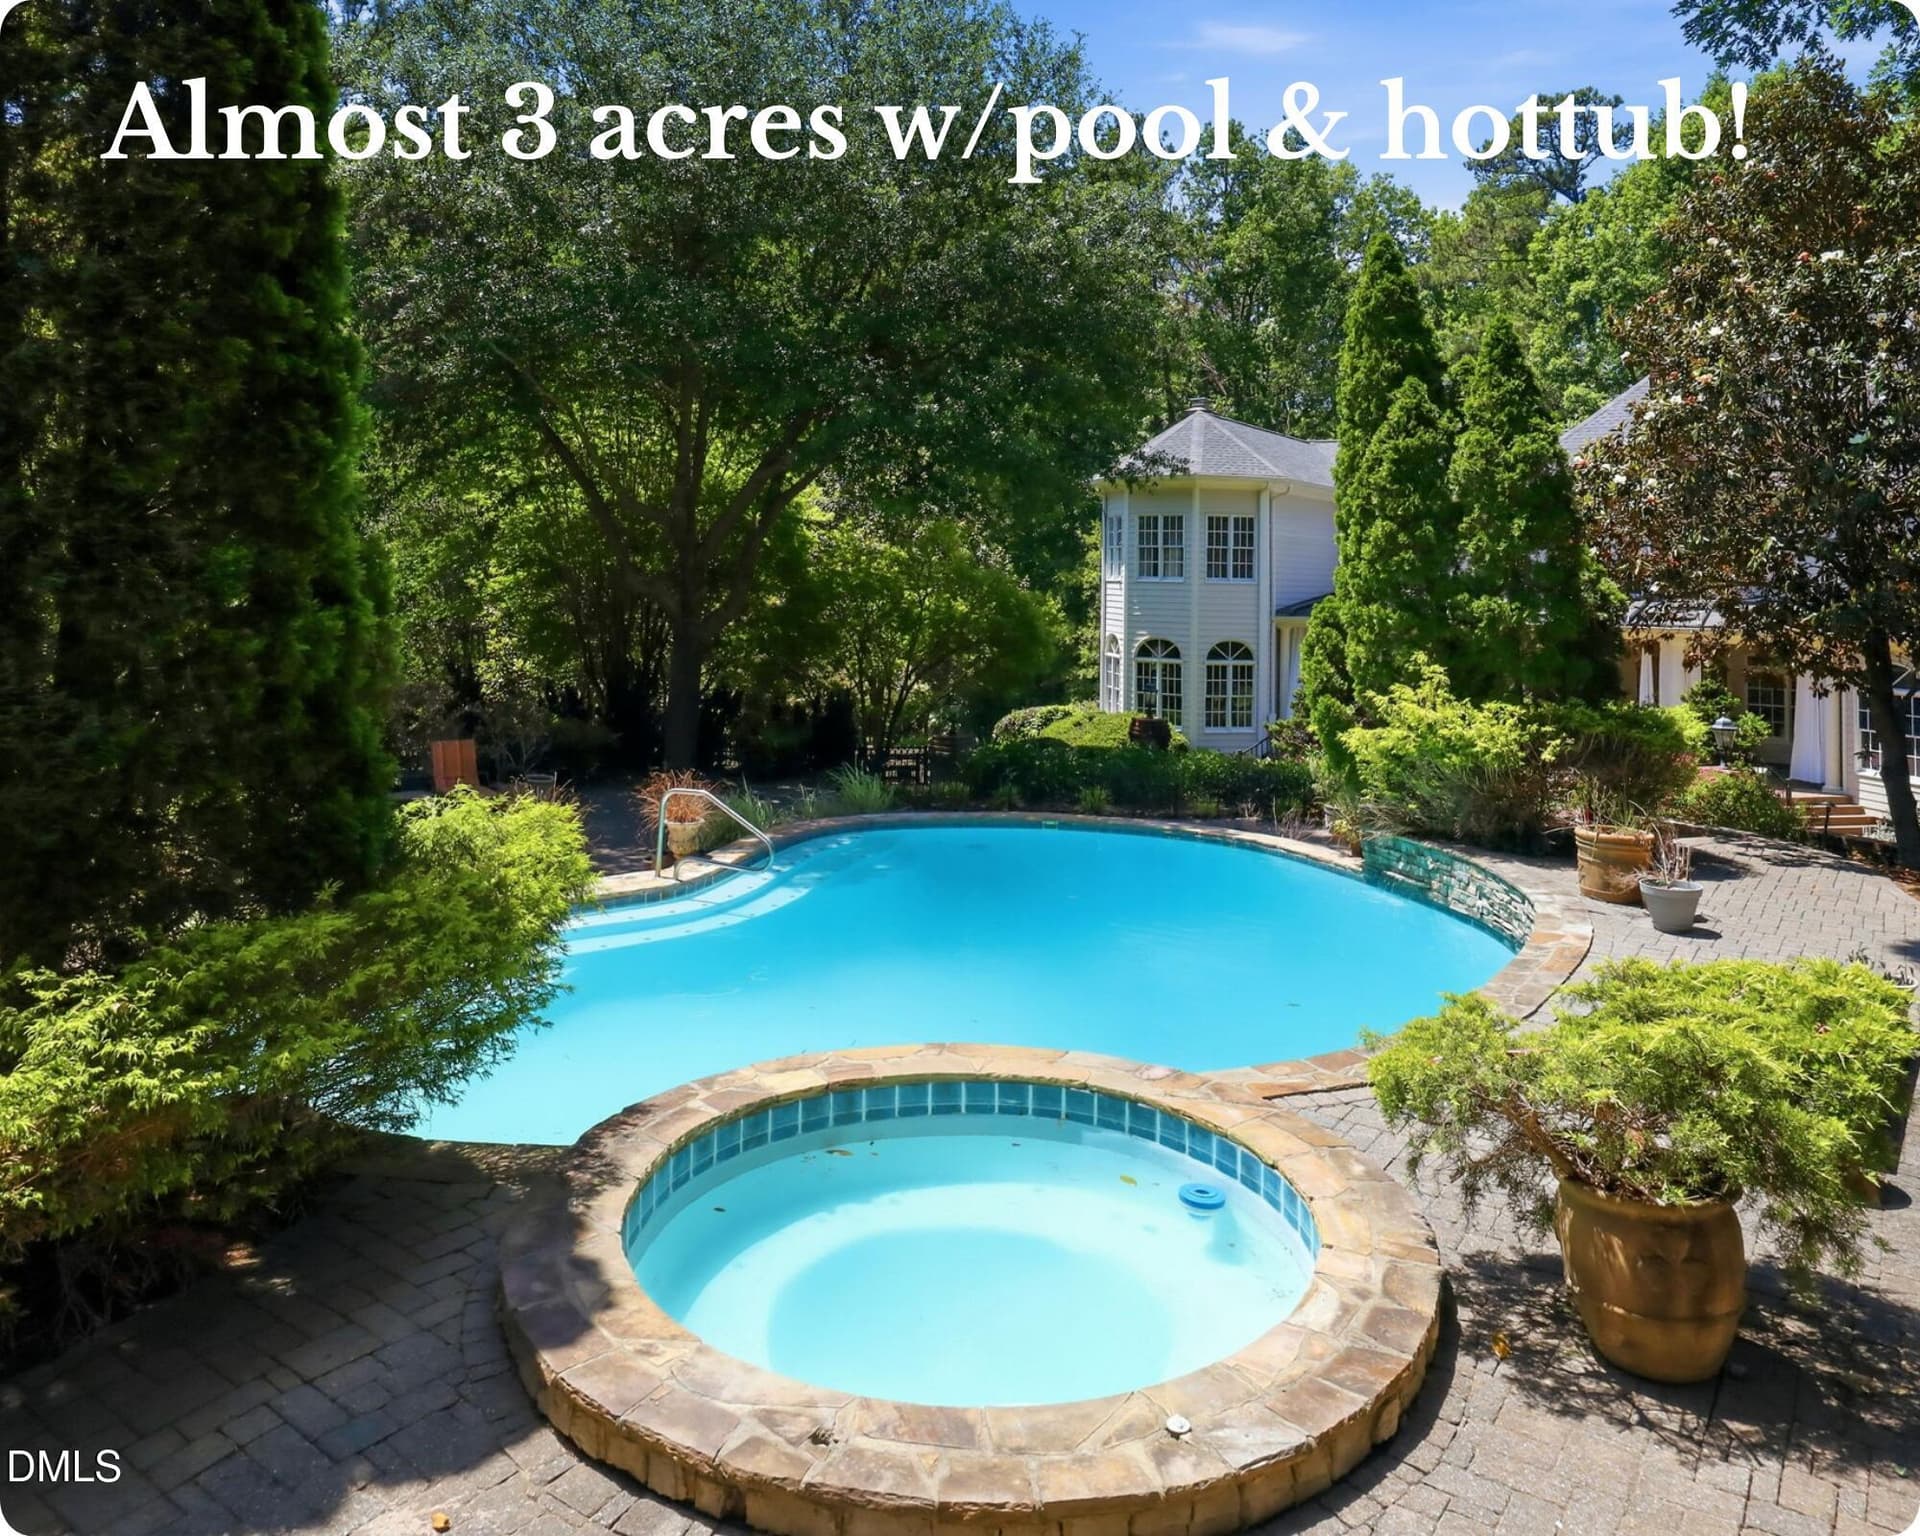
Pool - 6309 Wakefalls Drive, Wake Forest
Back of Structure - 6309 Wakefalls Drive, Wake Forest
Front of Structure - 6309 Wakefalls Drive, Wake Forest
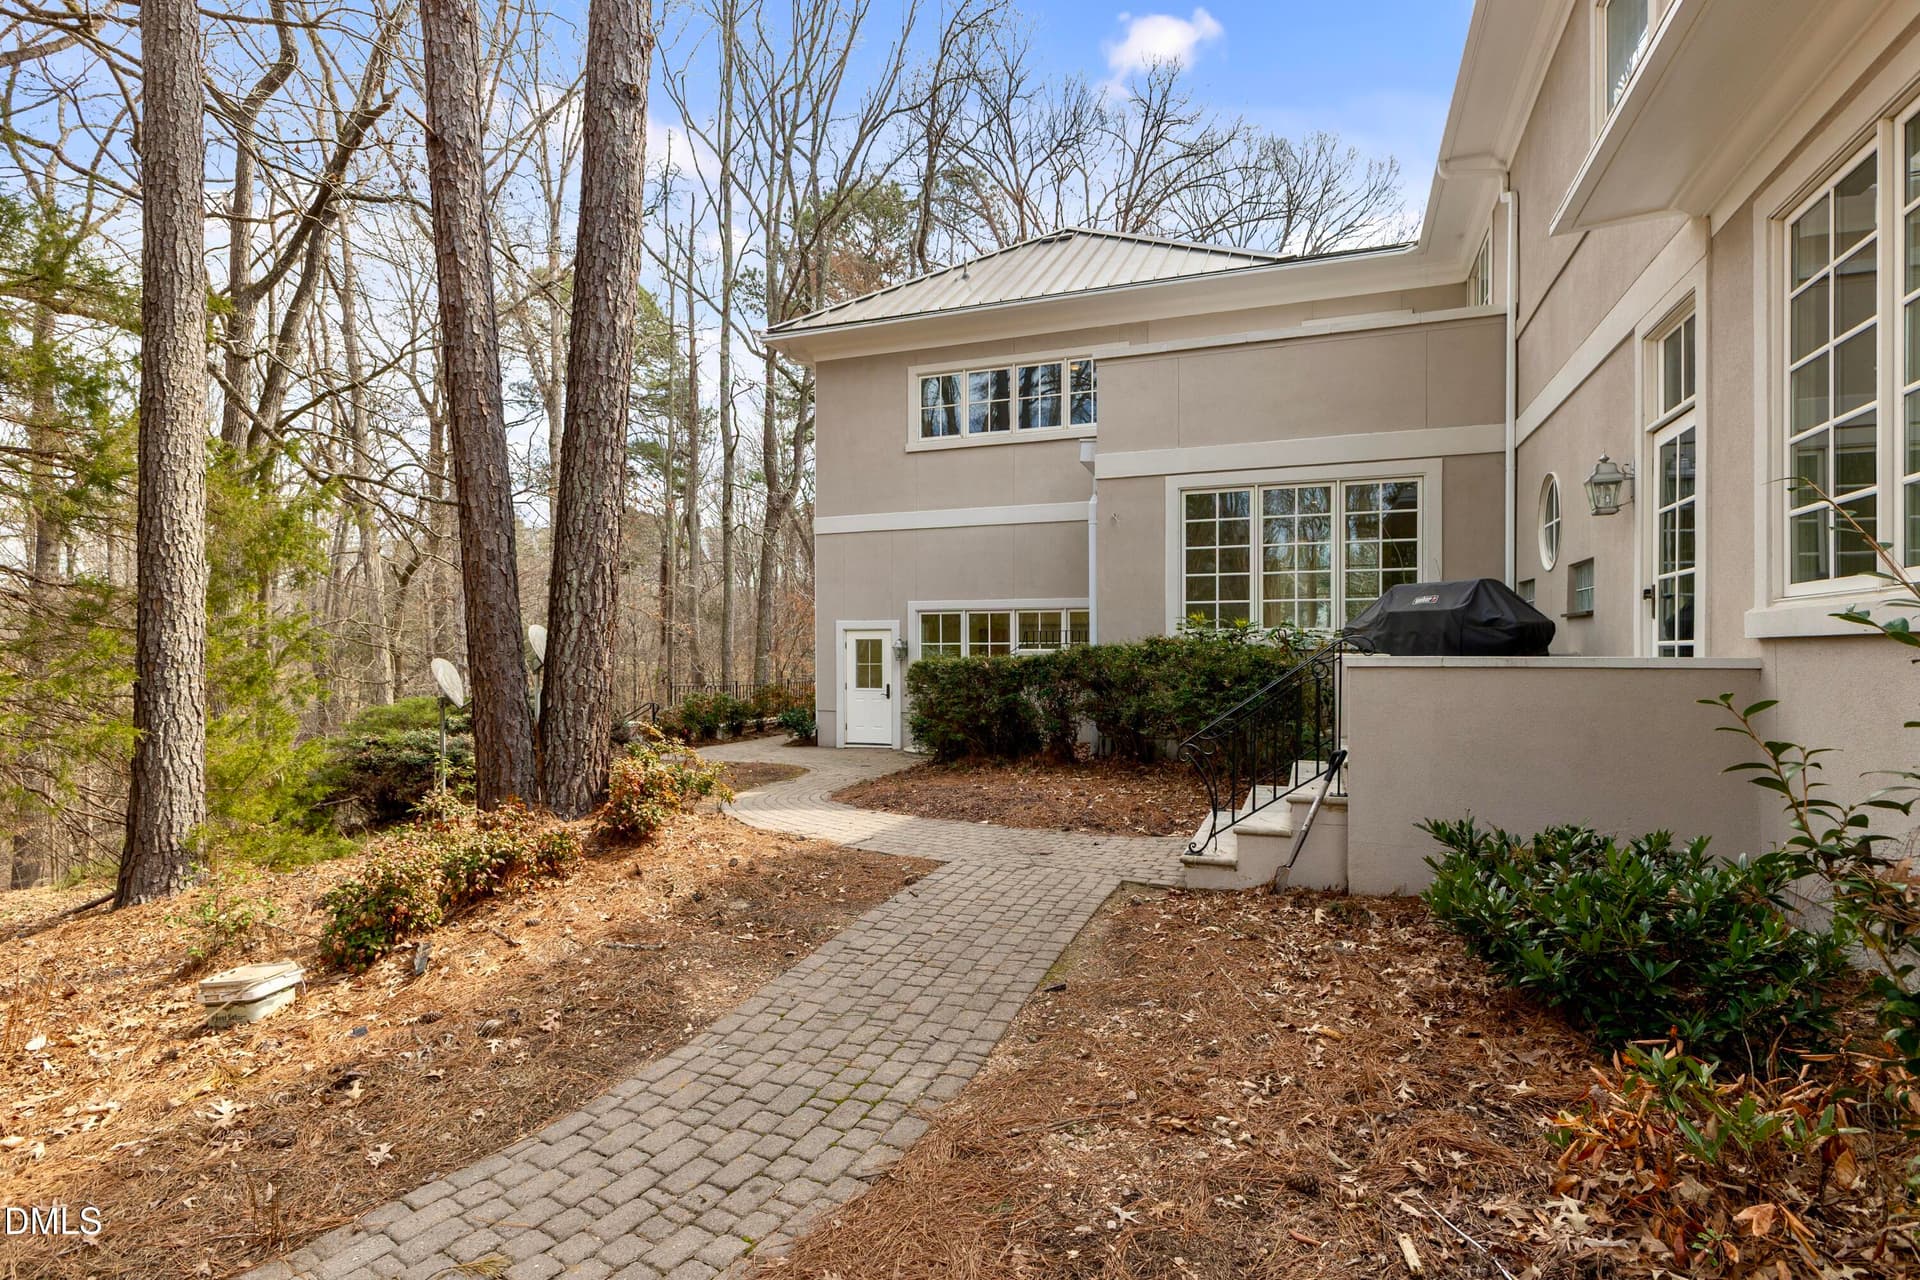
Side of Structure - 6309 Wakefalls Drive, Wake Forest
Community Amenities - 6309 Wakefalls Drive, Wake Forest
Back of Structure - 6309 Wakefalls Drive, Wake Forest
Aerial View - 6309 Wakefalls Drive, Wake Forest
Front of Structure - 6309 Wakefalls Drive, Wake Forest
85 photos

$2,700,000

Bedrooms
5
Bathrooms
7
Living area
N/A
Year built
2002
6309 Wakefalls Drive
Wake Forest, NC 27587
Listed by Compass -- Raleigh

Highlights

Property type
Single Family Residence
Lot size
8.13 acres
Garage
6 spaces
On market
261 days
  • Fireplace

About this home

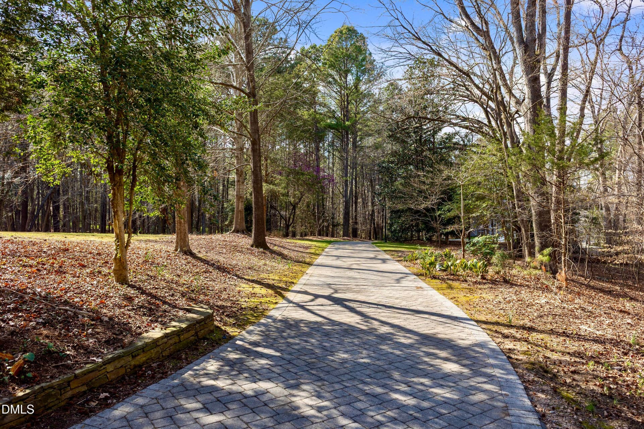
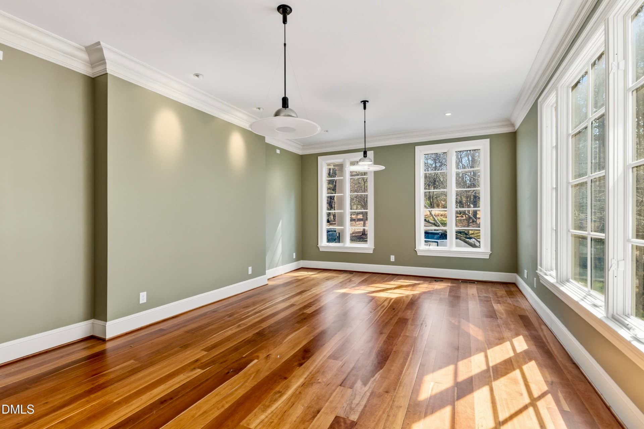
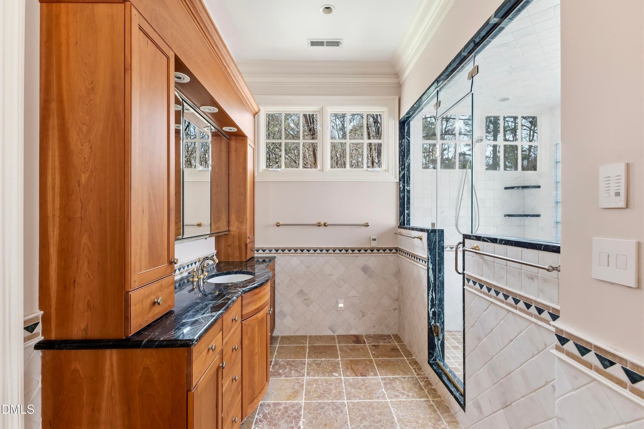
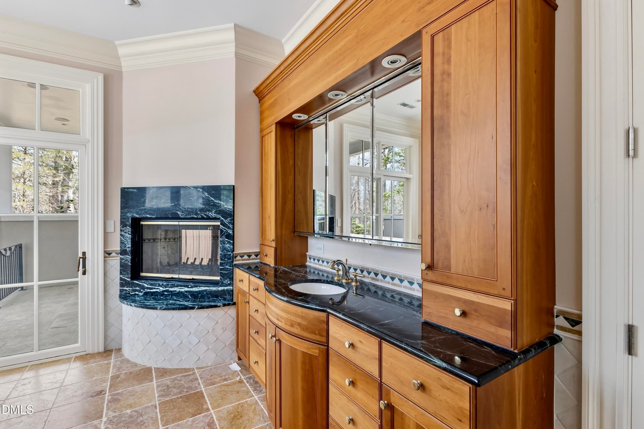
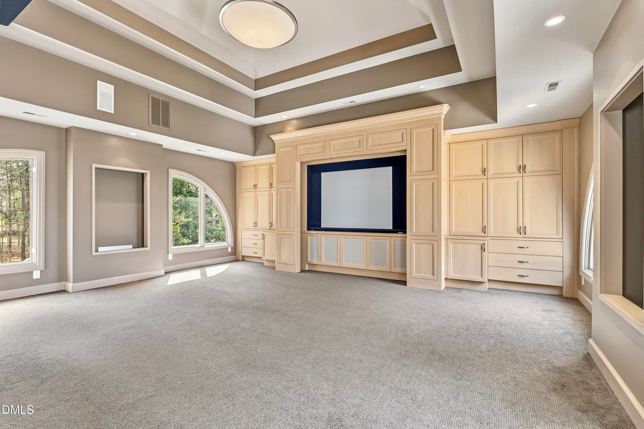
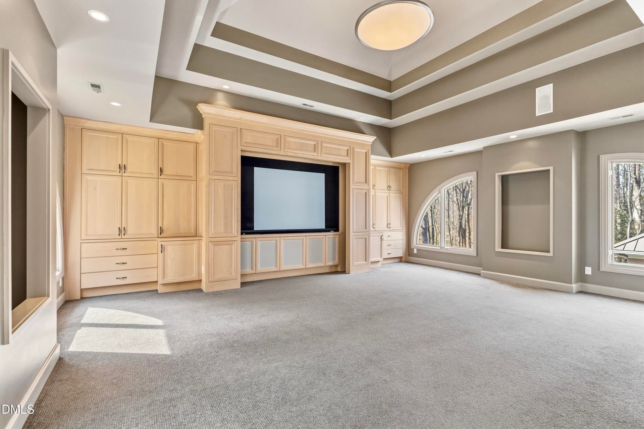
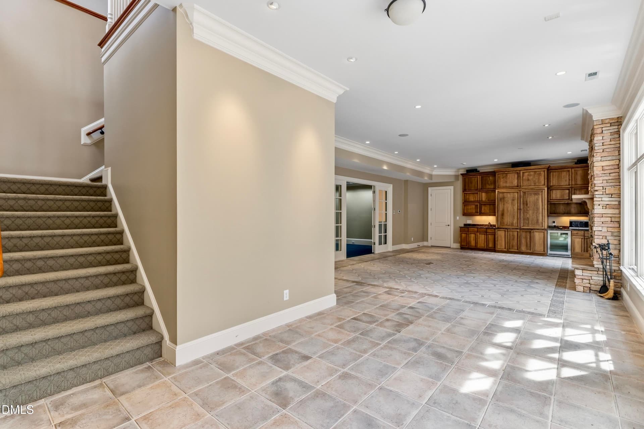
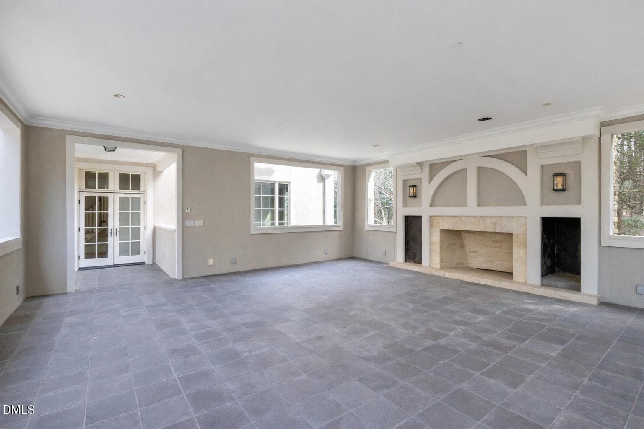
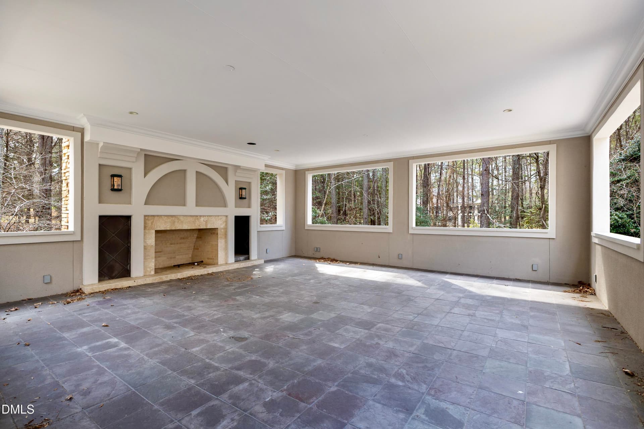
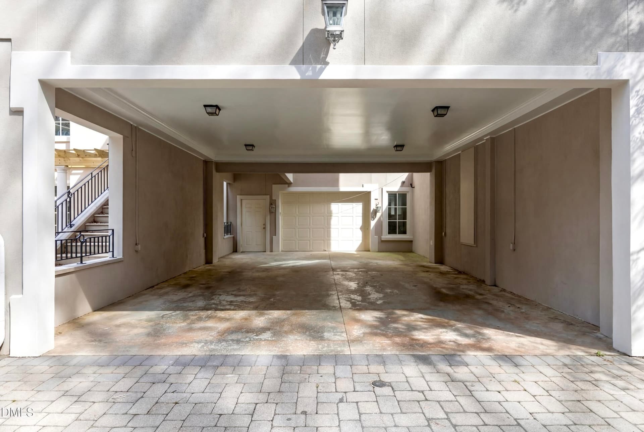
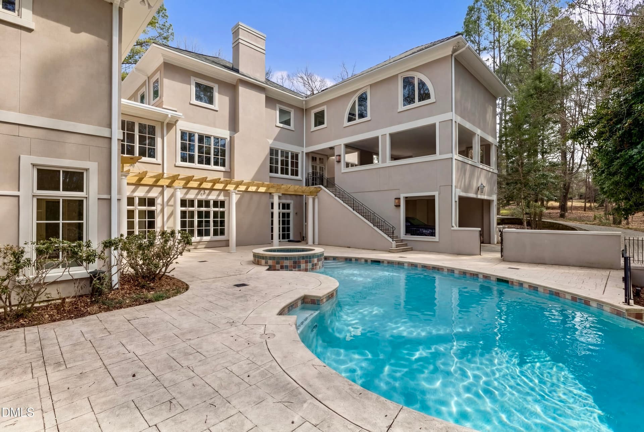
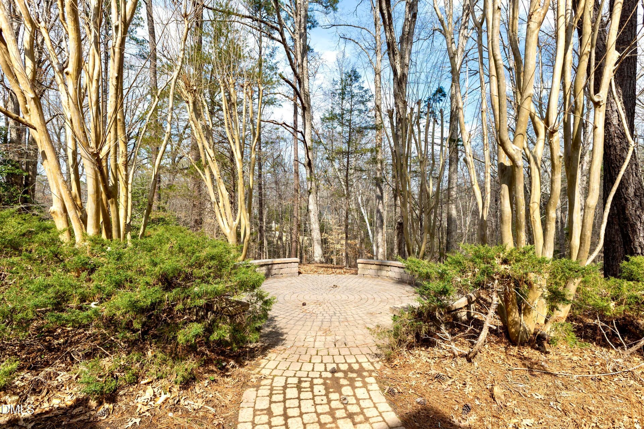
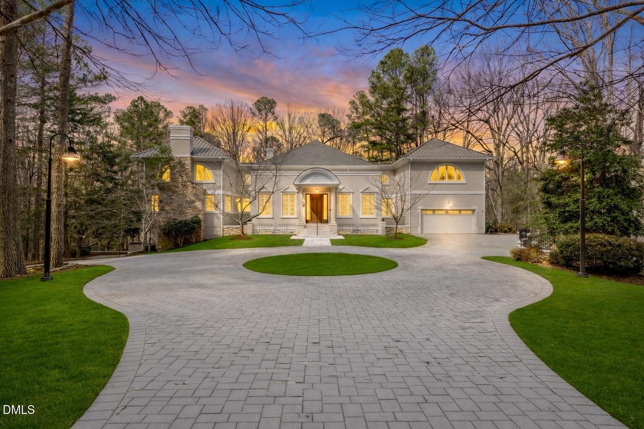
An extraordinary custom built estate w/ gorgeous swimming pool spanning nearly 9000 square feet in the exclusive sought-after Wakefield Estates. Gated driveway entrance w/ scenic drive into the vast circular driveway, surrounded by over 8 acres of wooded land w/ rolling hills & tranquil creeks all around sets the scene of absolute privacy and expansive luxury living. Walk up those limestone steps into the foyer, immediately greeted by the large formal dining room, opening up to the family/great room w/ vaulted cathedral ceilings, gas granite fireplace w/ wood mantel, and access to office/den & elevated covered patio w/ fireplace. Gourmet kitchen features custom cherry-wood beams & cabinets, large granite island equipped w/ 6-burner gas range, 2 wall ovens & warming drawer, breakfast area, 2 dishwashers, subzero refrigerator, wine fridge, additional mini fridge & huge butlers pantry w/ wet bar, ice maker, and additional freezer. Main level primary suite w/ private patio & double-sided wood fireplace looking into spa bath w/ steam shower, jetted soaking tub, dual vanity, and black marble accents, custom walk-in-closet, and your own private laundry room w/ a juliet balcony. A zen-style powder room, pottery/art/studio room, and 2-car garage completes the main level. Upstairs includes a loft area overlooking the family/great room w/ access to 2nd-floor private patio, theatre room w/ wet bar + mini fridge + full bath, and 2 bedrooms w/ en-suite baths. Fully finished walk-out basement features an expansive recreation area w/ gas stone fireplace + custom cabinets + wet bar w/ wine fridge, gym room, library/flex room, laundry room w/ sink, 2 bedrooms w/ walk-out access to pool/patio, 2 half baths, full bath w/ jetted soaking tub, cabana bath w/ steam shower, and tandem 4-car garage w/ access to private tranquil/garden area. Expansive fenced-in back patio with deep swimming pool + hot spa and outdoor BBQ grill. This property features extraordinary indoor & outdoor living, with multiple patio areas accessed through all around this home, surround sound, central vac, storage, full house generator, and so much more. Homeowners can join Wakefield Plantation for golf, neighborhood event center and putting green. Horse boarding (stable and pasture) available nearby for a fee. Don't miss your chance, schedule a showing today!

Property details

MLS
Doorify MLS
MLS #
10150984
Property type
Single Family Residence
Subdivision
Wakefield Estates
Status
Active
Days on market
261 days
On market date
March 6, 2026
Stories
N/A
Total bathrooms
7
Garage spaces
6
Parking spaces
15
Lot size
8.13 acres
Loading map…

Nearby schools

Within 10 miles. School directory data from the National Center for Education Statistics (NCES), accessed via the Urban Institute Education Data API. Local Score is calculated by INNOVATE Real Estate; where a state rating is shown, it comes from that state's own official school report card.

Elementary
Wakefield Elementary
1.02 mi away · Grades PK-5
Zoned school (attendance boundary, 2015-16 data)
3.6
Local Score (state rating (2025) blended 70/30 with student-teacher ratio), not an official state rating
State rating: C (2025)
Enrollment
546
Student:teacher ratio
11.9:1
District
Wake County Schools
Middle
Wakefield Middle
0.93 mi away · Grades 6-8
Zoned school (attendance boundary, 2015-16 data)
3.0
Local Score (state rating (2025) blended 70/30 with student-teacher ratio), not an official state rating
State rating: C (2025)
Enrollment
921
Student:teacher ratio
17.1:1
District
Wake County Schools
High
Vernon Malone College and Career Academy
14.8 mi away · Grades 9-13
Zoned school (attendance boundary, 2015-16 data)
4.0
Local Score (state rating (2025) blended 70/30 with student-teacher ratio), not an official state rating
State rating: B (2025)
Enrollment
342
Student:teacher ratio
14.9:1
District
Wake County Schools

Walkability

Blended score for Wake Forest's center, calculated by INNOVATE Real Estate from two sources: the EPA's National Walkability Index (street network, transit, land-use mix) and Google Places amenity data (what's actually reachable on foot from this point). EPA National Walkability Index only (nearby-amenity data not available for this area).

29
Car-dependent
out of 100
EPA National Walkability Index
5.8 / 20 (Below average walkable)

Market position

How this listing compares to current activity in Wake Forest, from live MLS data.

On the market 261 days, 165 more days than Wake Forest's current average of 96 days.
For reference, the median list price across 588 active listings in Wake Forest right now is $511,500.

Mortgage calculator

Estimate only - actual rate and payment depend on your lender, credit, and loan program.

Adjust tax / insurance estimates
Est. monthly payment
$16,410/mo
$540,000 down
$2,160,000 loan
Principal & interest$14,010
Property tax (est.)$2,250
Home insurance (est.)$150

Similar homes you might like

Data source: Listing information provided by Doorify MLS. Last updated 9 days ago.

Information herein deemed reliable but not guaranteed; all measurements, school assignments, HOA fees, taxes, and feature lists are approximate and should be independently verified. Equal Housing Opportunity.