
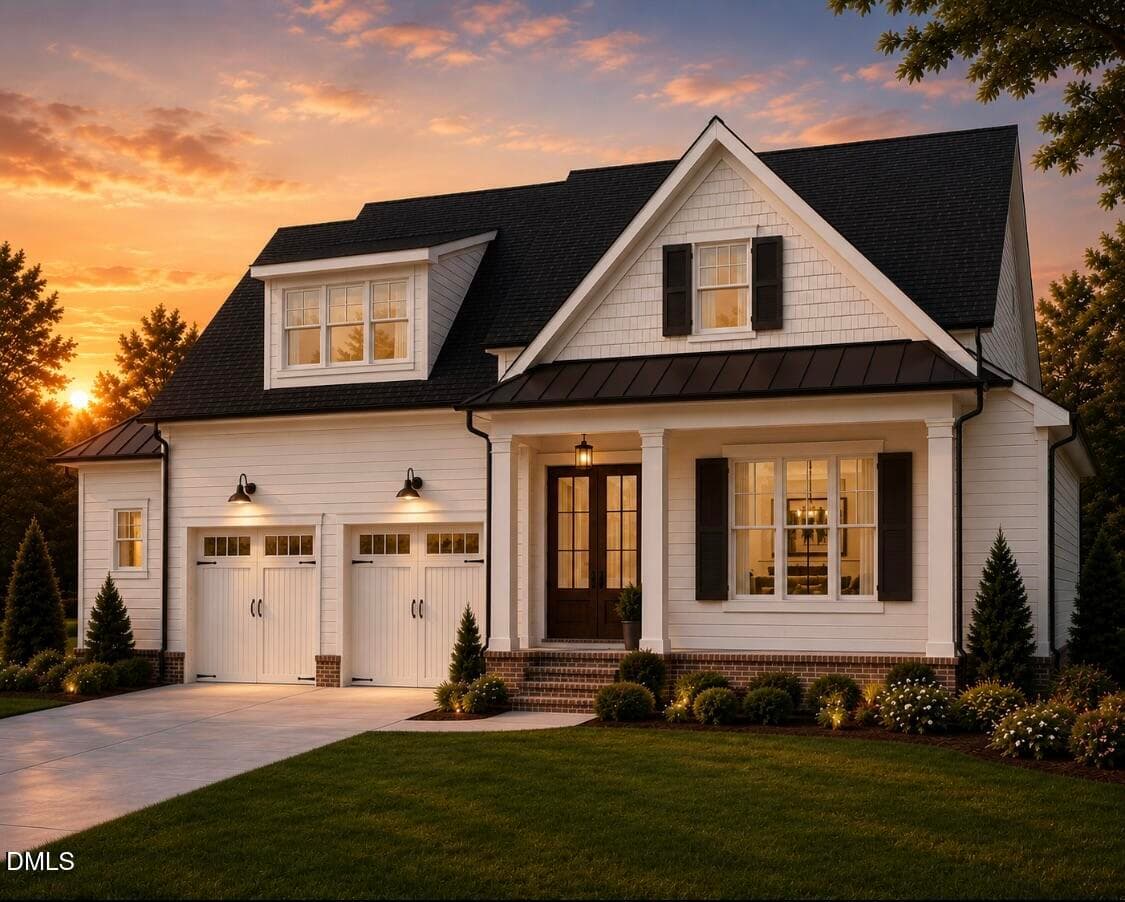


$1,200,000
- Bedrooms
- 4
- Bathrooms
- 3.5
- Living area
- N/A
- Year built
- 2026
Highlights
- Property type
- Single Family Residence
- Lot size
- 0.4 acres
- Garage
- 2 spaces
- On market
- 90 days
- Fireplace
- New construction
About this home
A custom Poythress Construction Company residence minutes from a Downtown Apex historic district designated since 1994. Classic architecture and elevated craftsmanship across approximately 3,440 square feet, four bedrooms, and three and a half baths, with completion anticipated SWinter 2026. The main level is anchored by a serene primary suite, so first-floor living is built into the plan. Two additional bedrooms carry guest quarters, a dedicated home office, or a study. Upstairs, a spacious recreation room delivers a second gathering space, a private fourth bedroom sits alongside it, and generous unfinished storage makes for meaningful future expansion potential. Carefully selected finishes and a thoughtfully designed floor plan hold the whole house to one standard. Every space is intended to be sophisticated and effortlessly livable. North Salem Street is minutes away, anchored by the Apex Union Depot on the National Register of Historic Places and the Halle Cultural Arts Center in the 1912 Town Hall. Anna's Pizzeria, Salem Street Pub, The Provincial, and Common Grounds Coffee House & Desserts fill the street, with Daniel's Restaurant & Catering serving Italian on West Williams Street. Apex Community Park, Pleasant Park, Salem Pond Park, and the American Tobacco Trail are close, and Jordan Lake's 13,940 acres are a short drive west. NC 540 reaches Research Triangle Park and RDU International Airport, and US 1 reaches downtown Raleigh. Money magazine named Apex the number one place to live in America in 2015, and the town carries the motto The Peak of Good Living.
Property details
- MLS
- Doorify MLS
- MLS #
- 10185228
- Property type
- Single Family Residence
- Subdivision
- Bladestone
- Status
- Active
- Days on market
- 90 days
- On market date
- August 21, 2026
- Stories
- N/A
- Total bathrooms
- 3.5
- Garage spaces
- 2
- Parking spaces
- N/A
- Lot size
- 0.4 acres
Location
Get directions →Nearby schools
Within 10 miles. School directory data from the National Center for Education Statistics (NCES), accessed via the Urban Institute Education Data API. Local Score is calculated by INNOVATE Real Estate; where a state rating is shown, it comes from that state's own official school report card.
- Enrollment
- 625
- Student:teacher ratio
- 14.2:1
- District
- Wake County Schools
- Enrollment
- 921
- Student:teacher ratio
- 17.4:1
- District
- Wake County Schools
- Enrollment
- 2,413
- Student:teacher ratio
- 19.8:1
- District
- Wake County Schools
Walkability
Blended score for Apex's center, calculated by INNOVATE Real Estate from two sources: the EPA's National Walkability Index (street network, transit, land-use mix) and Google Places amenity data (what's actually reachable on foot from this point). 60% EPA National Walkability Index + 40% nearby-amenity density (Google Places).
Market position
How this listing compares to current activity in Apex, from live MLS data.
Mortgage calculator
Estimate only - actual rate and payment depend on your lender, credit, and loan program.
Adjust tax / insurance estimates
Similar homes you might like


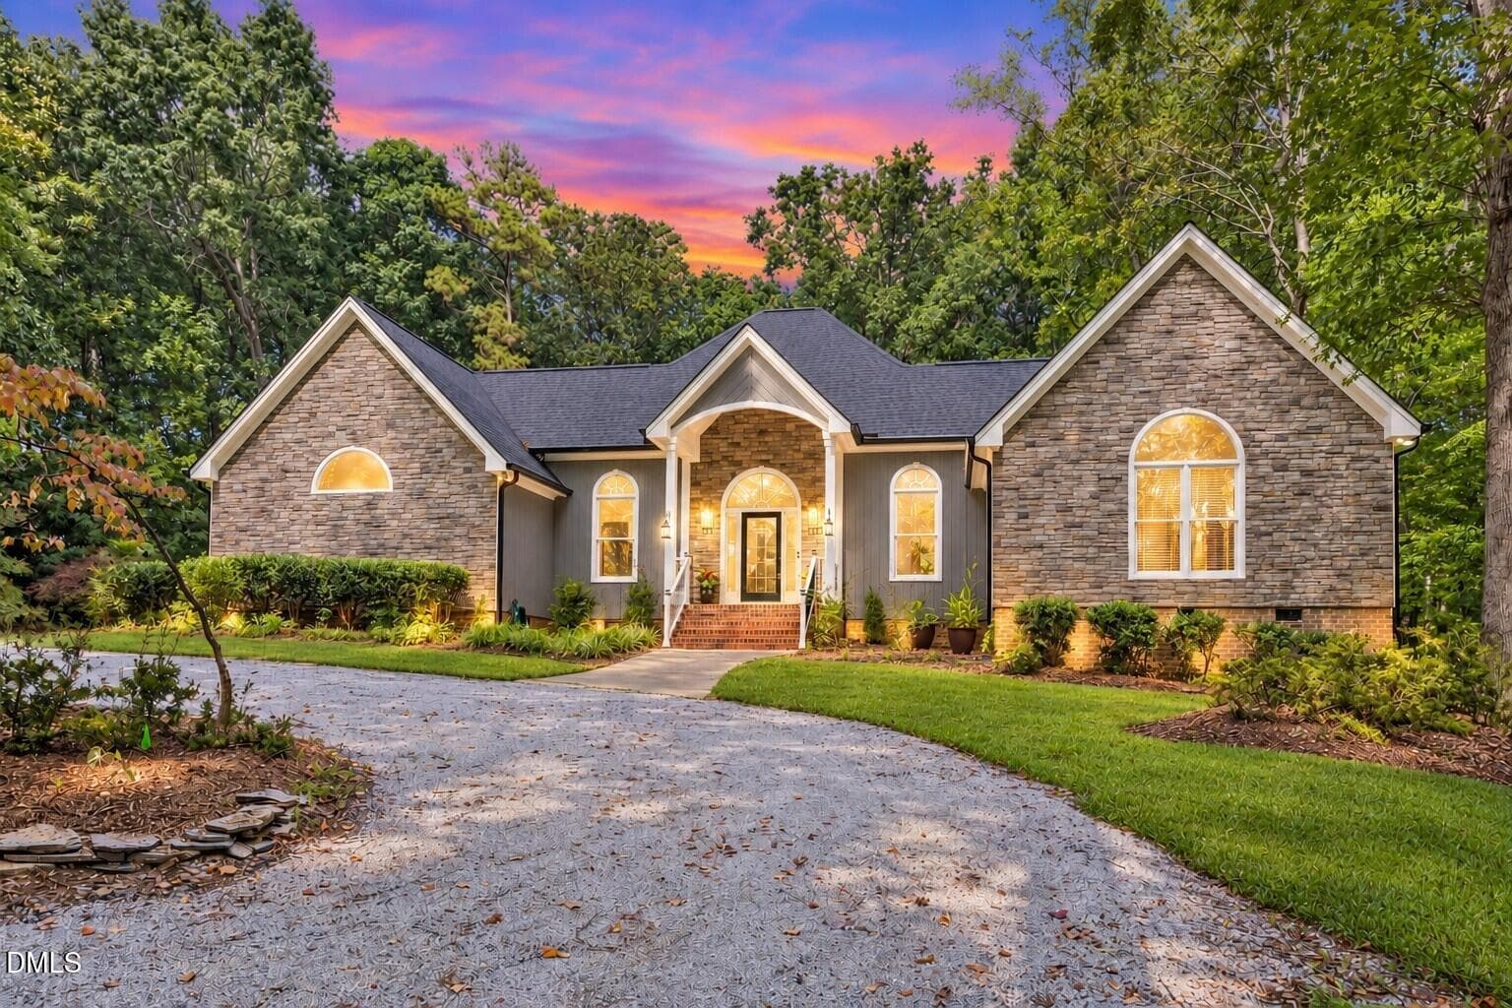
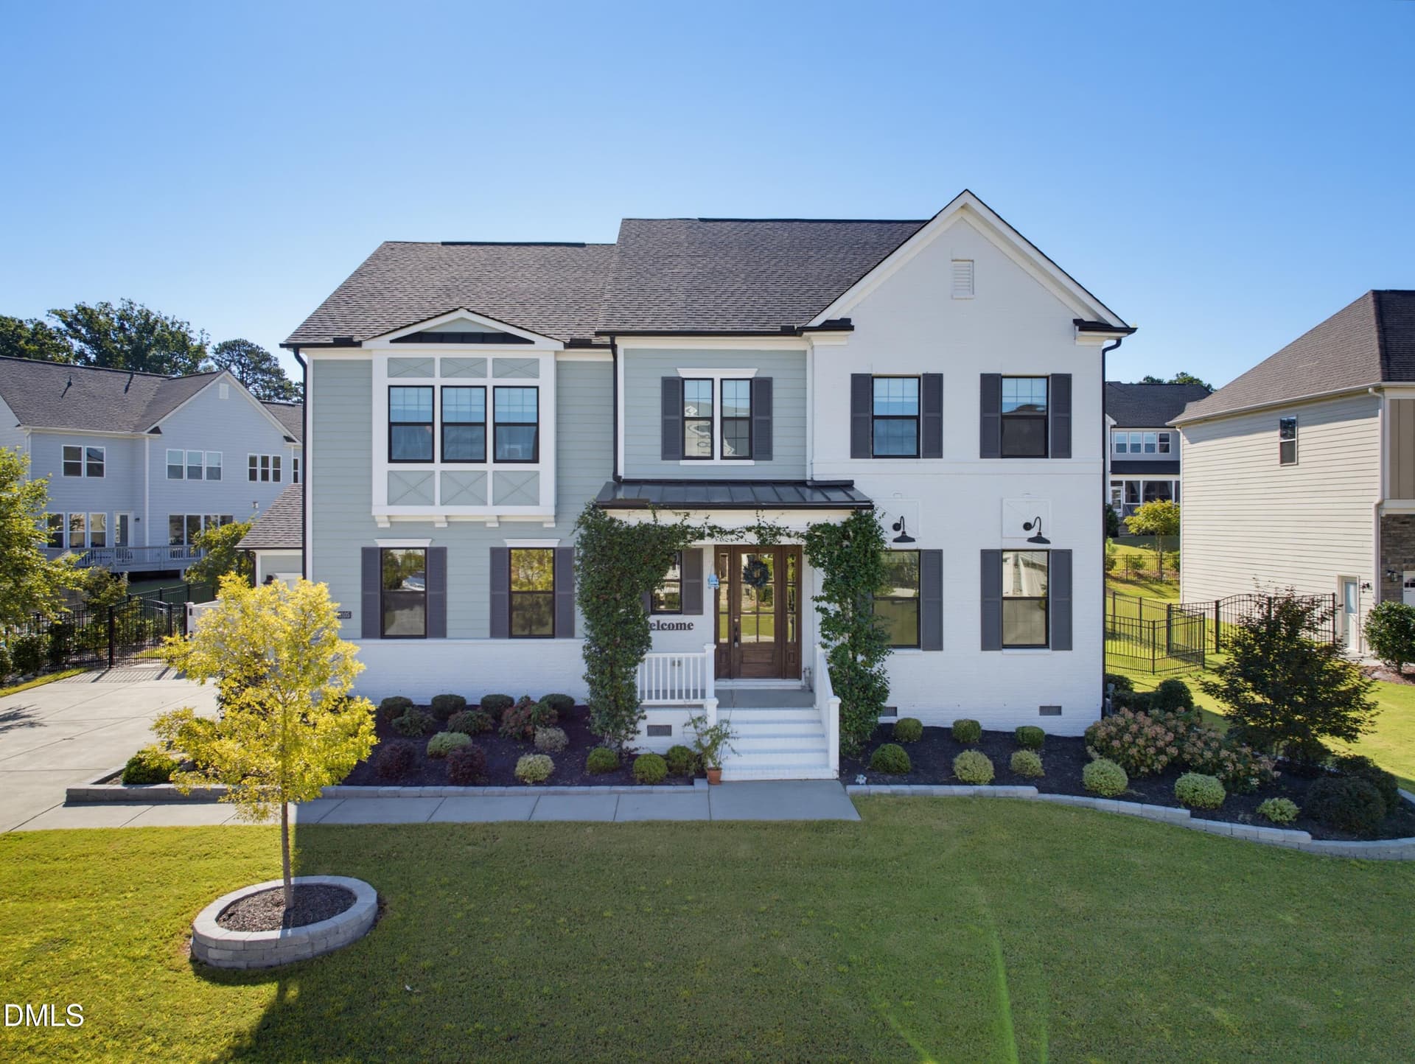
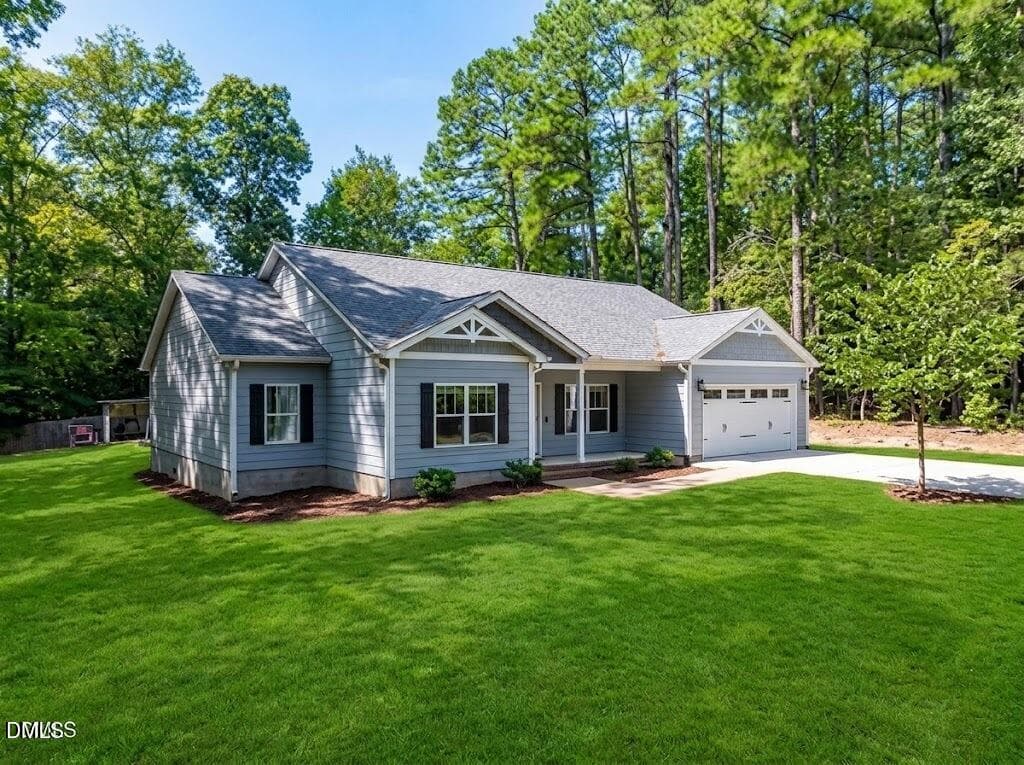
Data source: Listing information provided by Doorify MLS. Last updated 8 days ago.
Information herein deemed reliable but not guaranteed; all measurements, school assignments, HOA fees, taxes, and feature lists are approximate and should be independently verified. Equal Housing Opportunity.