613 Cresstar Drive - 613 Cresstar Drive, Rolesville, NC 27571
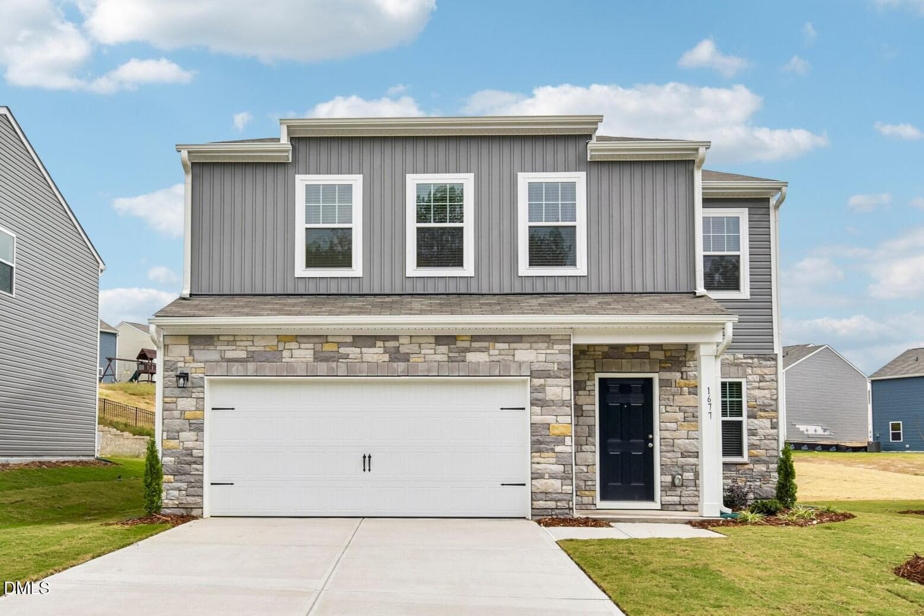
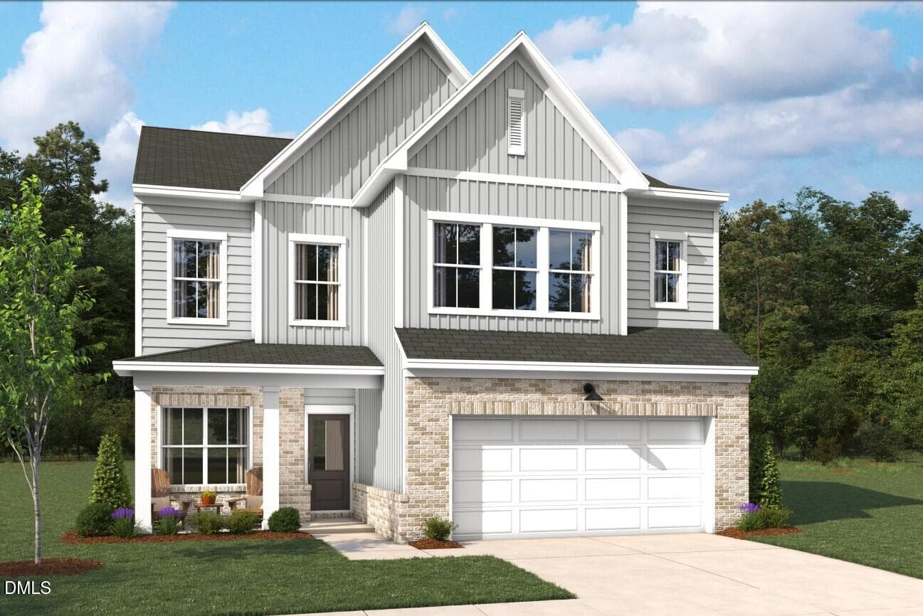
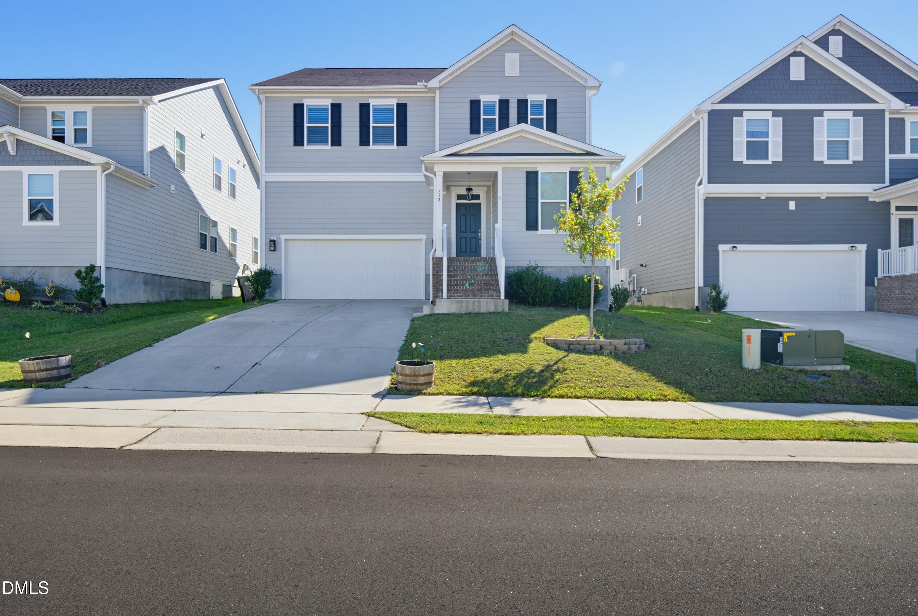
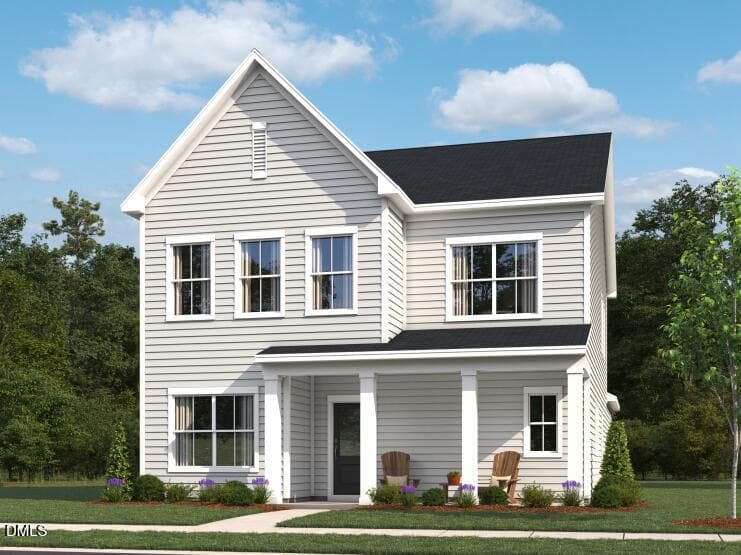
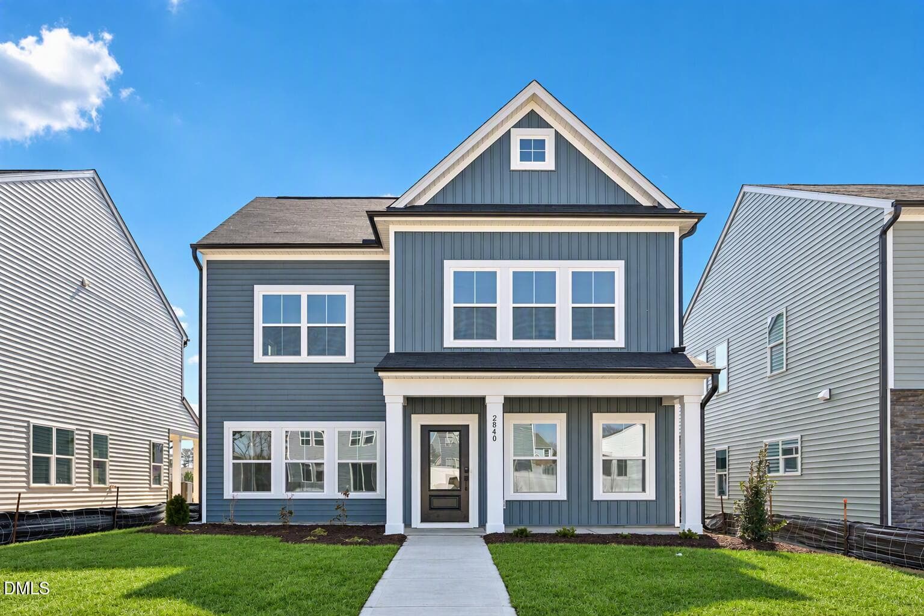
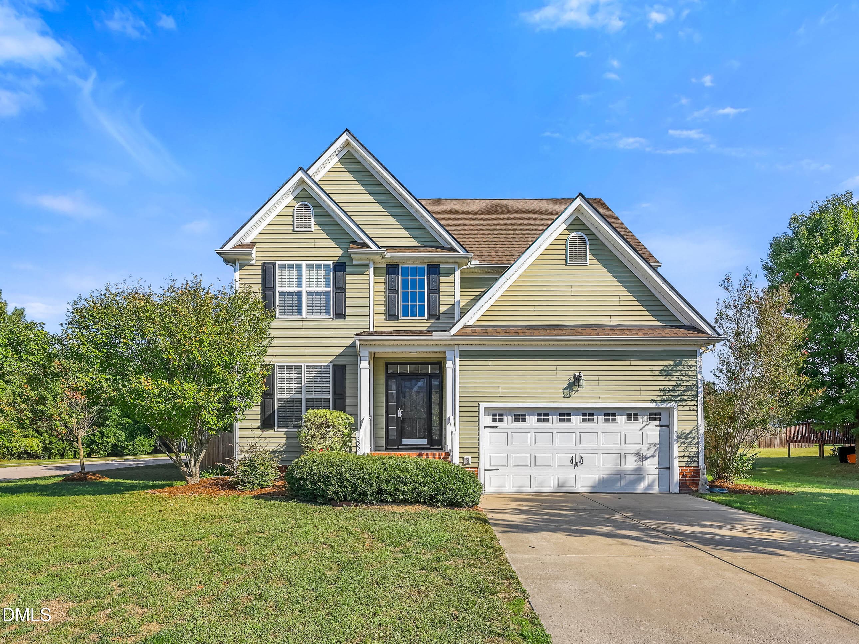
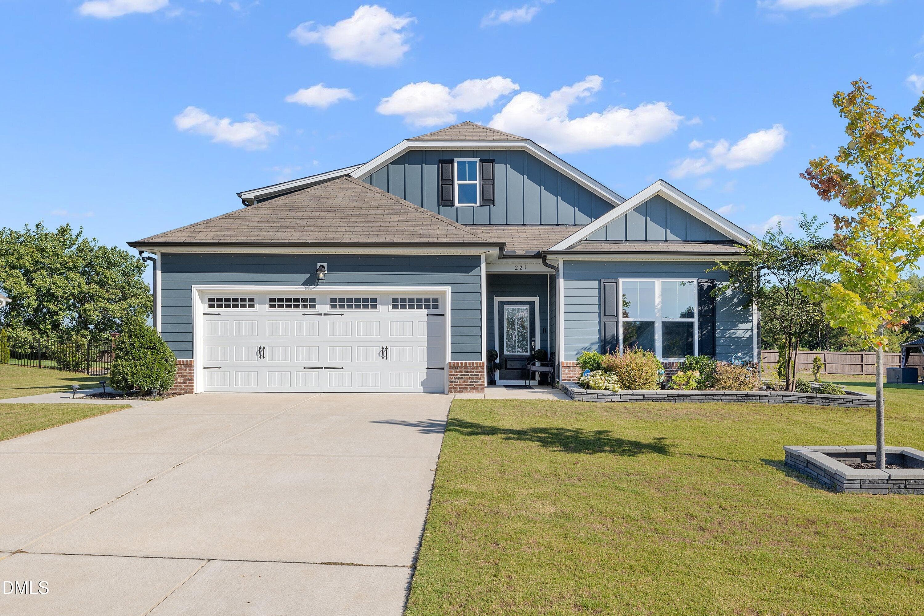
Front Exterior - 613 Cresstar Drive, Rolesville, NC 27571
Front Yard - 613 Cresstar Drive, Rolesville, NC 27571
Front Porch - 613 Cresstar Drive, Rolesville, NC 27571
Entrance - 613 Cresstar Drive, Rolesville, NC 27571
Entrance (Virtually Enhanced) - 613 Cresstar Drive, Rolesville, NC 27571
Foyer - 613 Cresstar Drive, Rolesville, NC 27571
Foyer (Virtually Enhanced) - 613 Cresstar Drive, Rolesville, NC 27571
Foyer - 613 Cresstar Drive, Rolesville, NC 27571
Formal Dining Room - 613 Cresstar Drive, Rolesville, NC 27571
Family Room - 613 Cresstar Drive, Rolesville, NC 27571
Family Room (Virtually Enhanced) - 613 Cresstar Drive, Rolesville, NC 27571
Family Room - 613 Cresstar Drive, Rolesville, NC 27571
Family Room (Virtually Enhanced) - 613 Cresstar Drive, Rolesville, NC 27571
Family Room to Kitchen - 613 Cresstar Drive, Rolesville, NC 27571
Kitchen and Family Room - 613 Cresstar Drive, Rolesville, NC 27571
Eating Area - 613 Cresstar Drive, Rolesville, NC 27571
Family Room (Virtually Enhanced) - 613 Cresstar Drive, Rolesville, NC 27571
Breakfast Area - 613 Cresstar Drive, Rolesville, NC 27571
Kitchen - 613 Cresstar Drive, Rolesville, NC 27571
Kitchen (Virtually Enhanced) - 613 Cresstar Drive, Rolesville, NC 27571
Kitchen - 613 Cresstar Drive, Rolesville, NC 27571
Primary Bedroom - 613 Cresstar Drive, Rolesville, NC 27571
Primary Bedroom (Virtually Enhanced) - 613 Cresstar Drive, Rolesville, NC 27571
Primary En Suite - 613 Cresstar Drive, Rolesville, NC 27571
Primary Bathroom - 613 Cresstar Drive, Rolesville, NC 27571
Dual Walk-In Closets - 613 Cresstar Drive, Rolesville, NC 27571
Laundry Room - 613 Cresstar Drive, Rolesville, NC 27571
SEcondary Bedroom - 613 Cresstar Drive, Rolesville, NC 27571
Secondary Bedroom - 613 Cresstar Drive, Rolesville, NC 27571
Upstairs Bathroom - 613 Cresstar Drive, Rolesville, NC 27571
Upstairs Bathroom Water Closet - 613 Cresstar Drive, Rolesville, NC 27571
Back Porch - 613 Cresstar Drive, Rolesville, NC 27571
Back Patio - 613 Cresstar Drive, Rolesville, NC 27571
Back Patio (Virtually Enhanced) - 613 Cresstar Drive, Rolesville, NC 27571
Backyard - 613 Cresstar Drive, Rolesville, NC 27571
Backyard (Virtually Enhanced) - 613 Cresstar Drive, Rolesville, NC 27571
Backyard View - 613 Cresstar Drive, Rolesville, NC 27571
Backyard View (Virtually Enhanced) - 613 Cresstar Drive, Rolesville, NC 27571
Backyard Water Feature - 613 Cresstar Drive, Rolesville, NC 27571
Backyard View - 613 Cresstar Drive, Rolesville, NC 27571
Garage - 613 Cresstar Drive, Rolesville, NC 27571
Garage Shelving - 613 Cresstar Drive, Rolesville, NC 27571
Storage Area 1 - 613 Cresstar Drive, Rolesville, NC 27571
Storage Area 2 - 613 Cresstar Drive, Rolesville, NC 27571
54 photos

$499,900

613 Cresstar Drive, Rolesville, NC 27571
Rolesville, NC 27571
Listed by Amanda Viele · Aimee Anderson & Associates
Bedrooms
4
Bathrooms
2.5
Living area
N/A
Year built
2003

About this home

Tucked away on a quiet cul-de-sac street on just over half an acre, this beautifully maintained home offers a rare combination of timeless style, exceptional storage, thoughtful updates, and a backyard that feels like a private retreat, all just minutes from Cobblestone Village and its growing selection of shopping, dining, fitness, and entertainment. Fresh interior paint and beautiful hardwood flooring create a warm first impression throughout the main living areas, including newly installed hardwoods in the family room and refinished hardwoods throughout much of the first floor. The dramatic two-story family room centers around a marble-surround fireplace, while the formal dining room features a tray ceiling, crown molding, and detailed trim work perfect for holidays, entertaining, or everyday gatherings. The spacious kitchen features rich maple cabinetry, abundant counter space, stainless steel appliances, and a sunny breakfast room overlooking the private backyard. The first-floor primary suite offers the convenience of main-level living with dual closets and a private ensuite bath, while the nearby laundry room adds to the home's functional layout. Upstairs, you'll find three generously sized secondary bedrooms, a large bonus room, spacious closets, and abundant linen and storage space. Additional unfinished areas provide even more room for storage today while offering exciting possibilities for future creative use. Recent improvements offer added peace of mind, including professional crawlspace remediation with a new 12-mil vapor barrier and Santa Fe dehumidifier, a professionally installed radon mitigation system with independent post-mitigation testing confirming levels well below the EPA action level, and a brand new water heater. A Trane HVAC system installed in 2019 adds another valuable update. Outside is where this property truly shines. The beautifully landscaped backyard feels peaceful and private, with a tranquil water feature, vinyl fencing, mature surroundings, and plenty of space to relax, entertain, garden, or simply enjoy the setting. Extensive built-in garage shelving provides even more storage. Thoughtful updates, generous living spaces, flexible bonus and unfinished areas, exceptional storage, a picturesque setting, and a prime location make this home as practical as it is inviting. A quiet street. A convenient location. A backyard that exhales.

Highlights

Fireplace

Property details

MLS
Doorify MLS
MLS #
10192233
Property type
Single Family Residence
Subdivision
Wall Creek
Status
Active
Days on market
37
On market date
September 11, 2026
Stories
N/A
Total bathrooms
2.5
Garage spaces
2
Parking spaces
N/A
Lot size
0.56 acres
Loading map…

Nearby schools

Within 10 miles. School directory data from the National Center for Education Statistics (NCES), accessed via the Urban Institute Education Data API. Local Score is calculated by INNOVATE Real Estate; where a state rating is shown, it comes from that state's own official school report card.

Elementary
Rolesville Elementary
0.67 mi away · Grades -1-5
Zoned school (attendance boundary, 2015-16 data)
4.0
Local Score (state rating (2025) blended 70/30 with student-teacher ratio) -- not an official state rating
State rating: B (2025)
Enrollment
528
Student:teacher ratio
12.6:1
District
Wake County Schools
Middle
Rolesville Middle
0.58 mi away · Grades 6-8
Zoned school (attendance boundary, 2015-16 data)
3.0
Local Score (state rating (2025) blended 70/30 with student-teacher ratio) -- not an official state rating
State rating: C (2025)
Enrollment
1,069
Student:teacher ratio
17.0:1
District
Wake County Schools
High
Rolesville High
1.55 mi away · Grades 9-12
Zoned school (attendance boundary, 2015-16 data)
2.7
Local Score (state rating (2025) blended 70/30 with student-teacher ratio) -- not an official state rating
State rating: C (2025)
Enrollment
2,484
Student:teacher ratio
18.5:1
District
Wake County Schools

Walkability

Blended score for Rolesville's center, calculated by INNOVATE Real Estate from two sources: the EPA's National Walkability Index (street network, transit, land-use mix) and Google Places amenity data (what's actually reachable on foot from this point). 60% EPA National Walkability Index + 40% nearby-amenity density (Google Places).

27
Car-dependent
out of 100
EPA National Walkability Index
7.2 / 20 -- Below average walkable
Google Places amenity density
13 / 100
Restaurants & cafes1
Grocery stores1
Parks0
Schools0
Transit stops0
Pharmacies1

Market position

How this listing compares to current activity in Rolesville, from live MLS data.

On the market 37 days -- 41 fewer days than Rolesville's current average of 78 days.
For reference, the median list price across 124 active listings in Rolesville right now is $442,495.

Mortgage calculator

Estimate only - actual rate and payment depend on your lender, credit, and loan program.

$
%
%
Adjust tax / insurance estimates
% / yr
$
/mo
Est. monthly payment
$3,160/mo
$99,980 down
$399,920 loan
Principal & interest$2,594
Property tax (est.)$417
Home insurance (est.)$150

Similar homes you might like

Data source: Listing information provided by Doorify MLS via Trestle/CoreLogic. Last updated 9 days ago.

Information herein deemed reliable but not guaranteed; all measurements, school assignments, HOA fees, taxes, and feature lists are approximate and should be independently verified. Equal Housing Opportunity.