
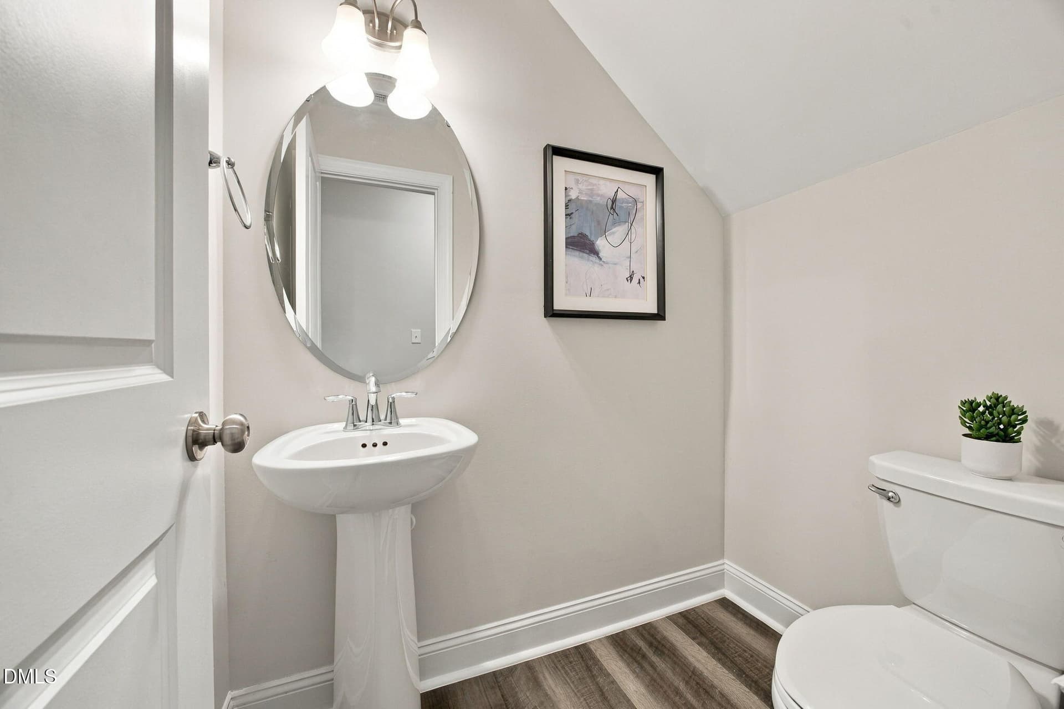
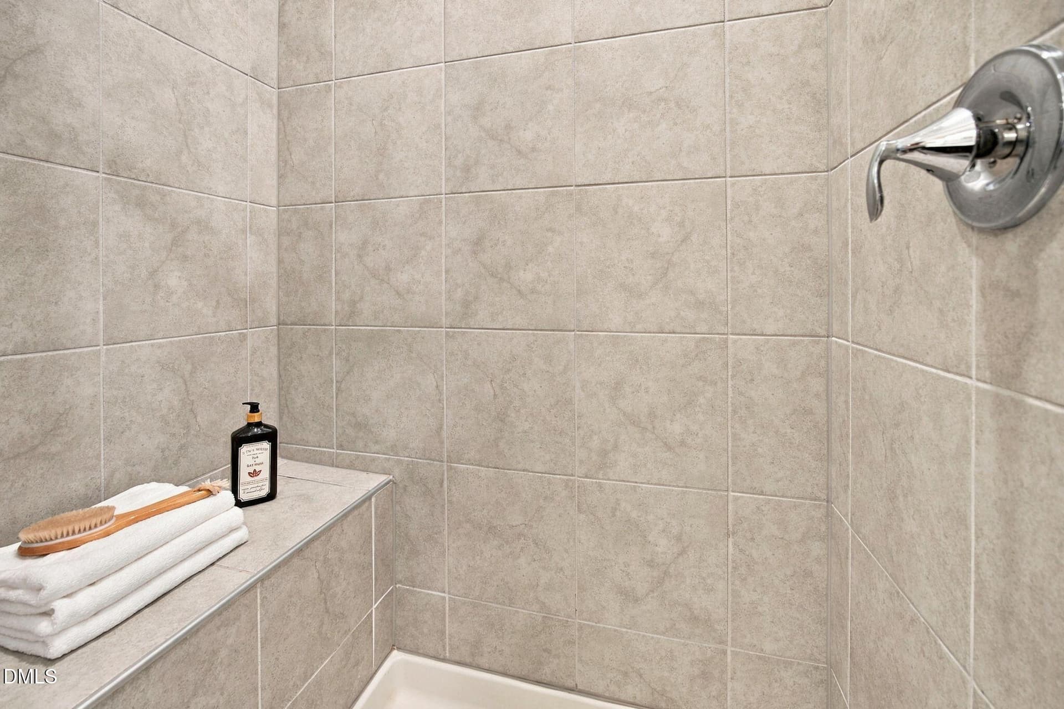
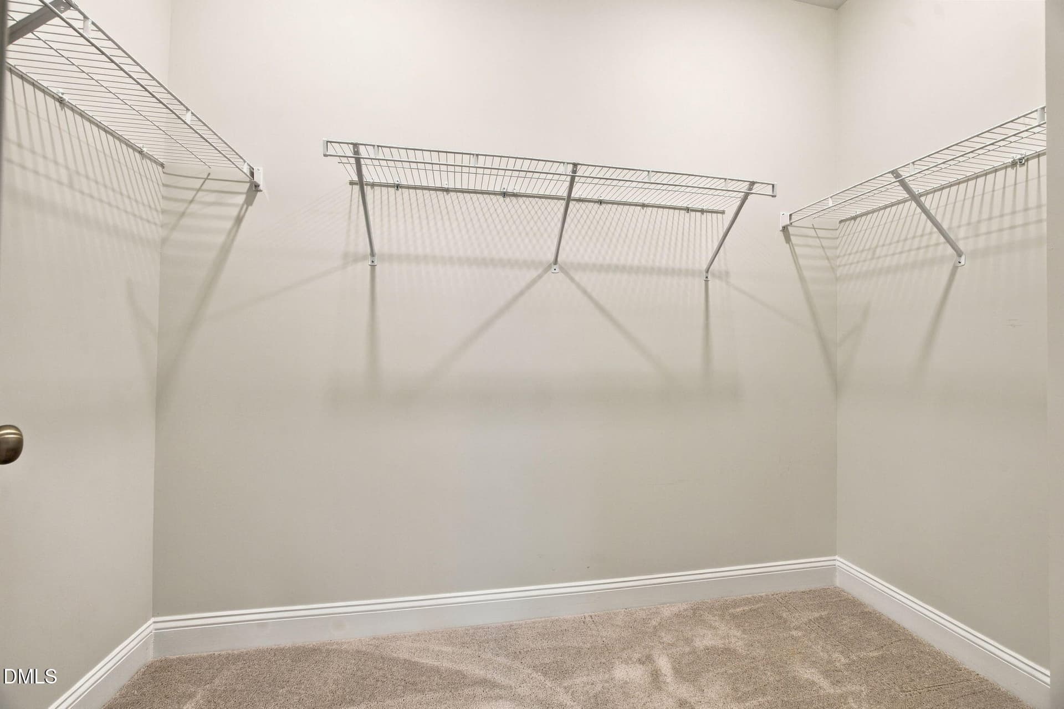
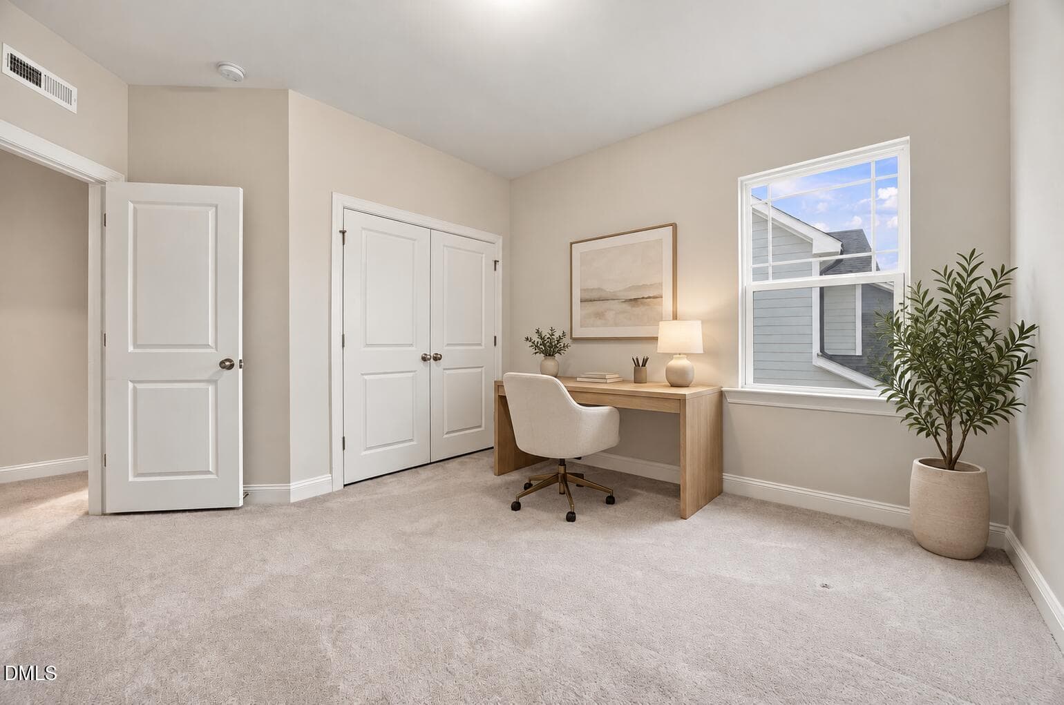
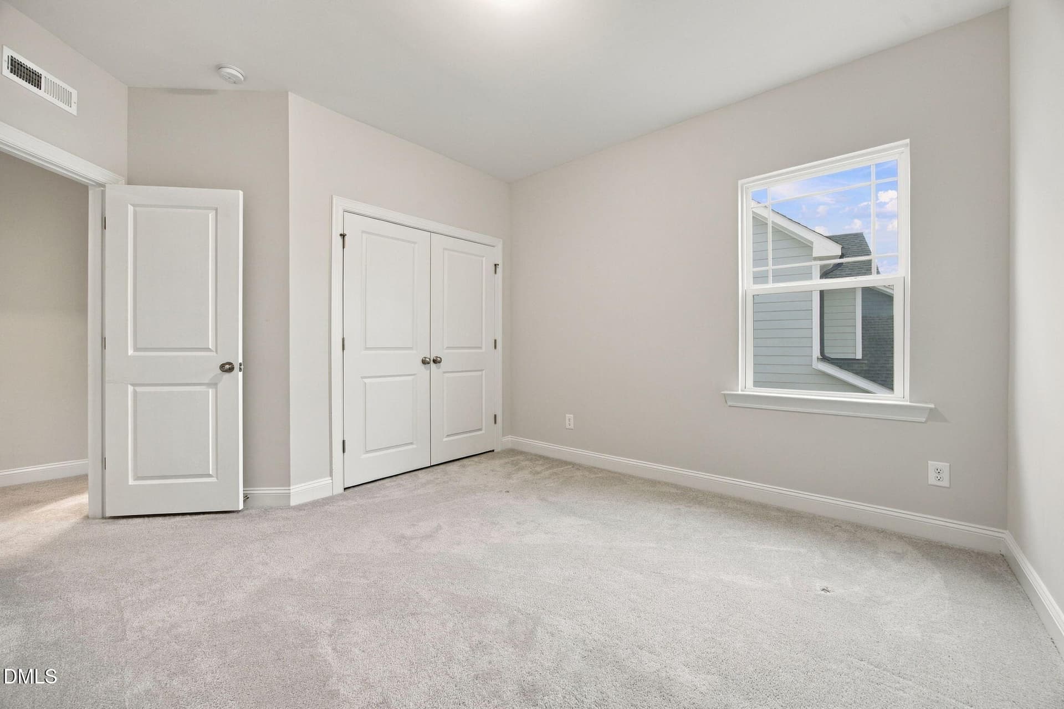
34-web-or-mls-IMG_6193 - 6129 Giddings Street, Raleigh
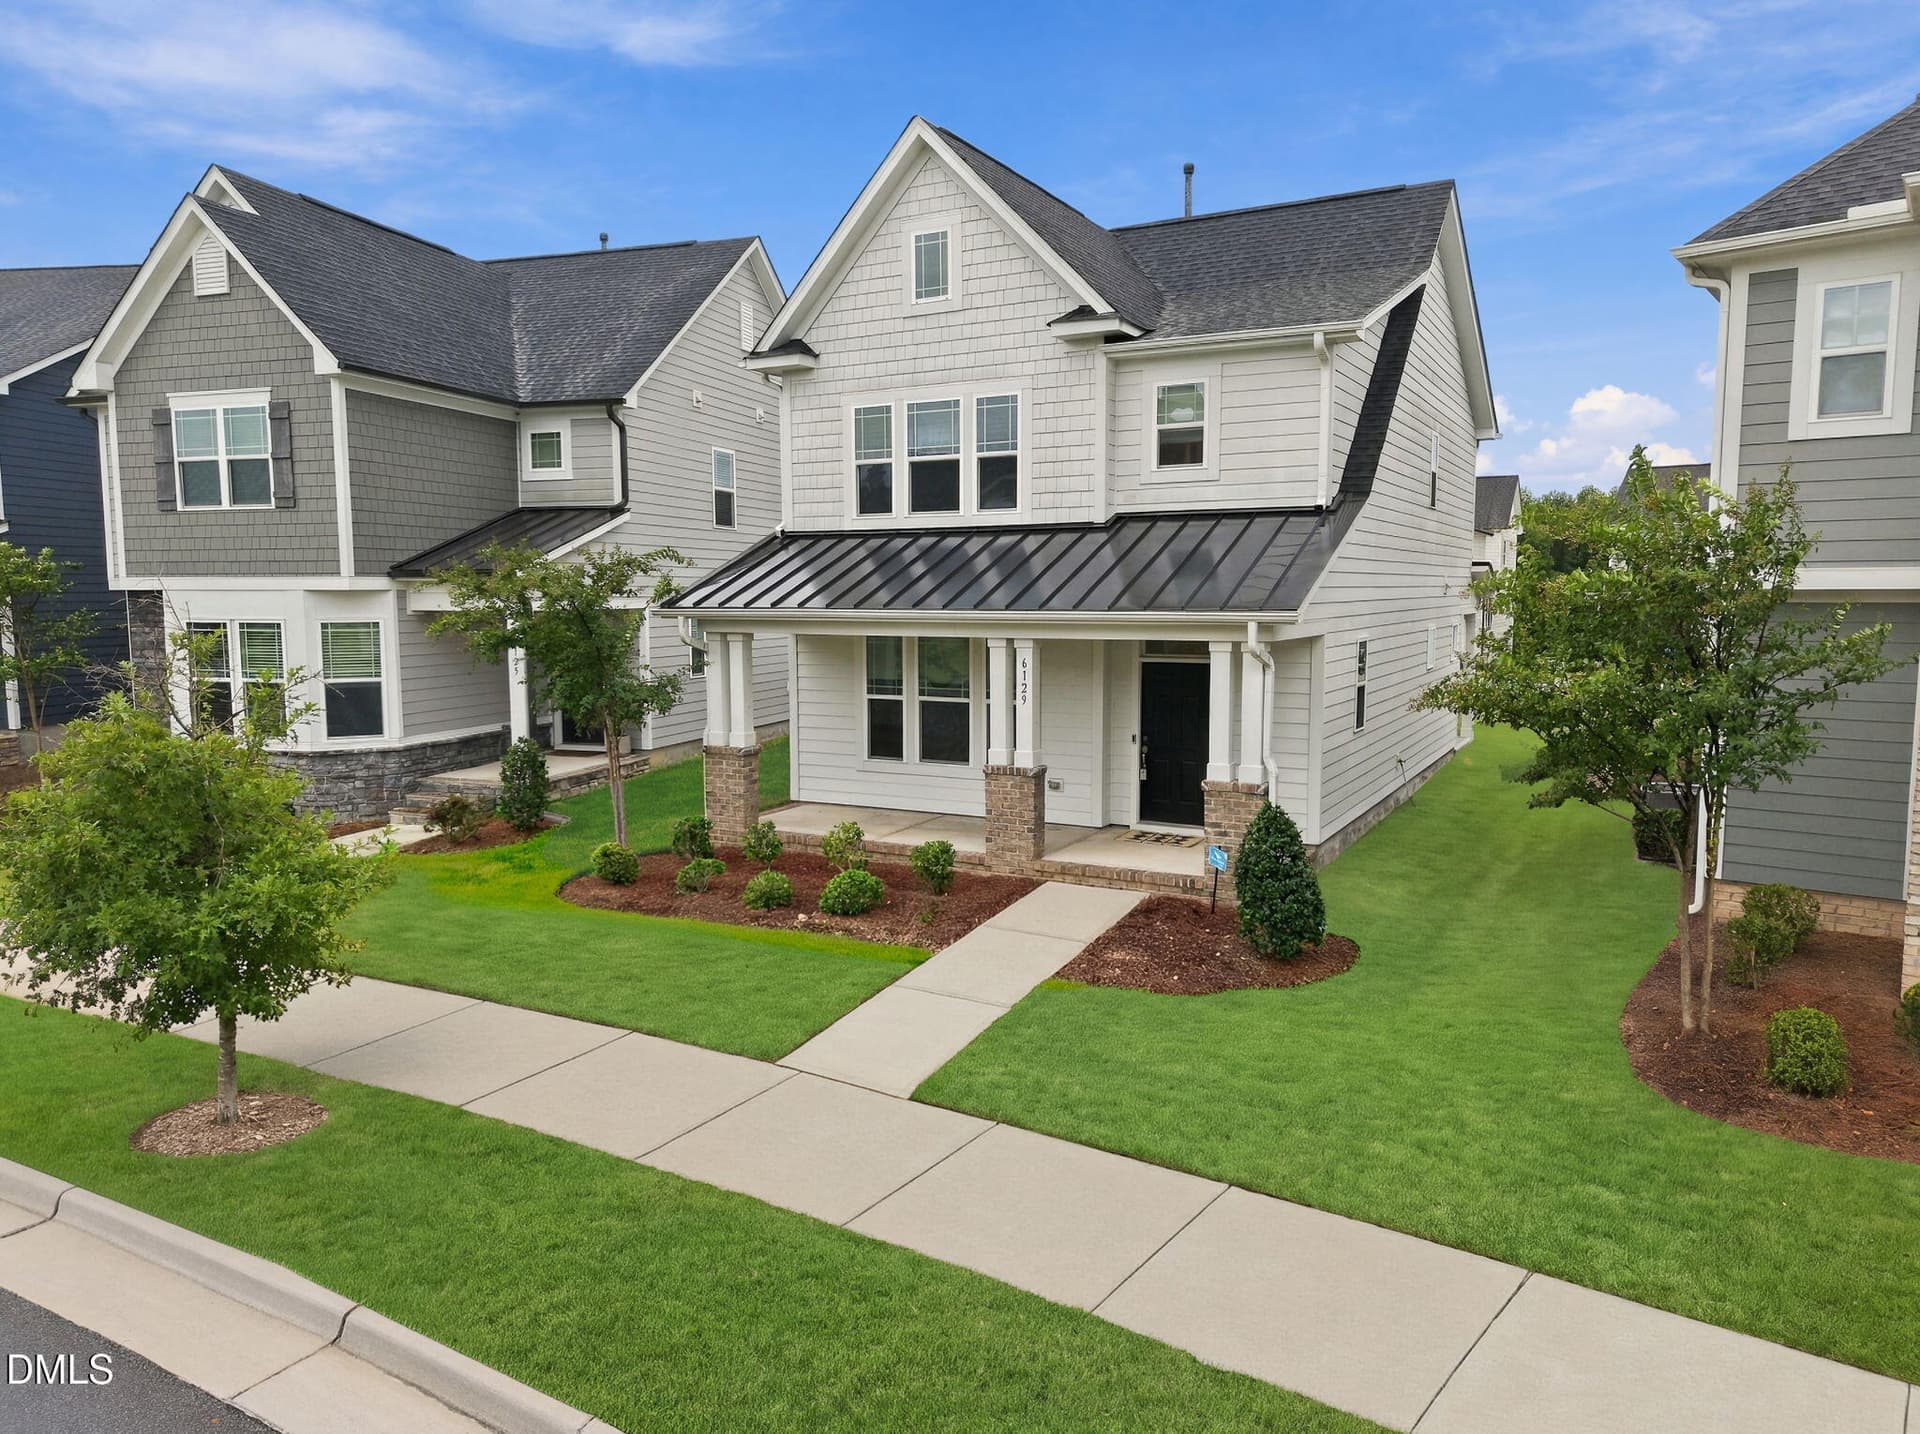
2-web-or-mls-DJI_20260924085940_0394_D_G - 6129 Giddings Street, Raleigh
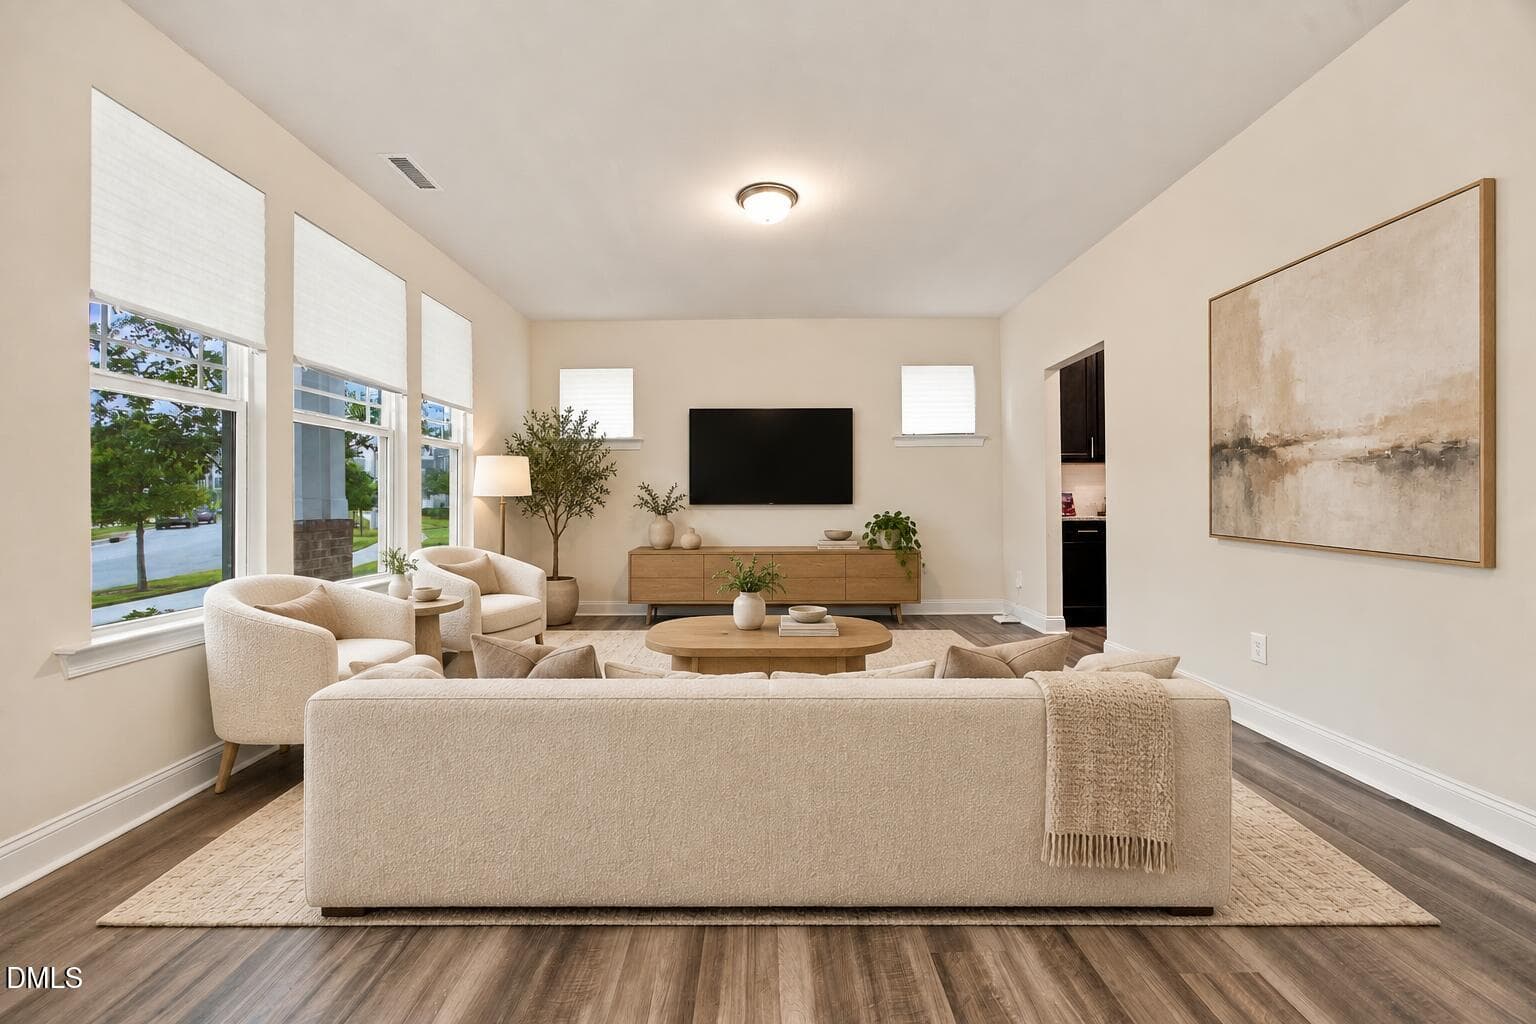
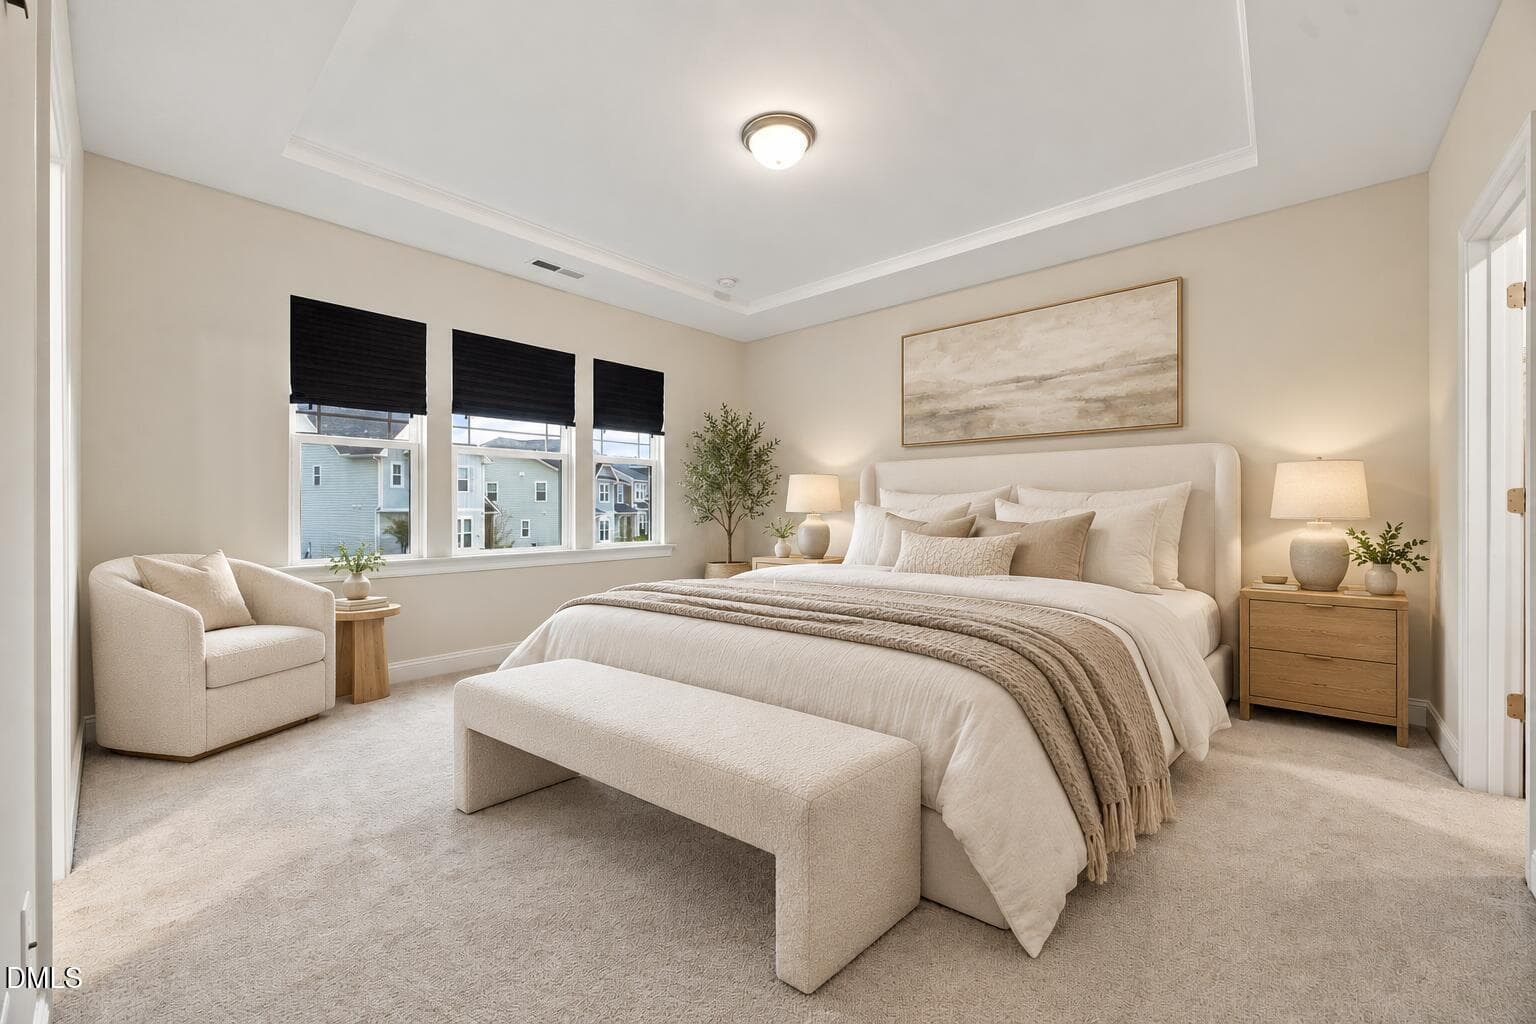
Virtually Staged - 6129 Giddings Street, Raleigh
27-web-or-mls-IMG_6163 - 6129 Giddings Street, Raleigh
26-web-or-mls-IMG_6160 - 6129 Giddings Street, Raleigh
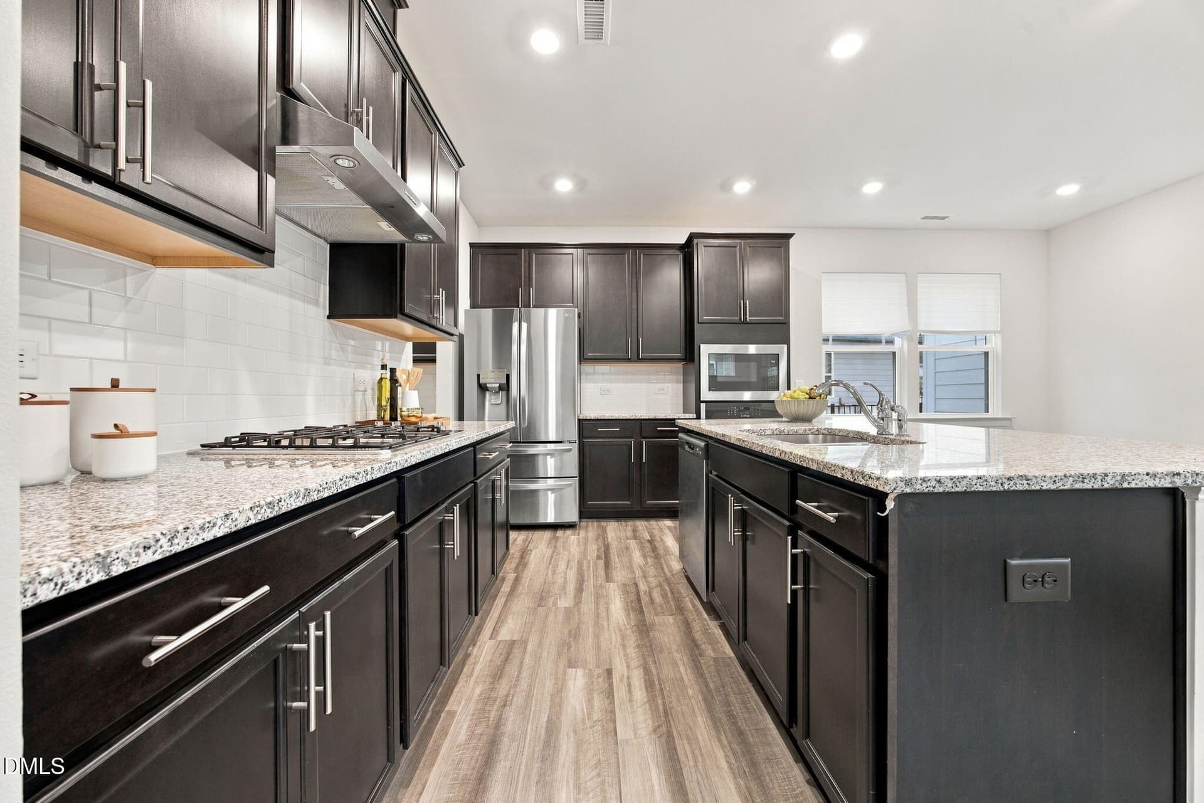
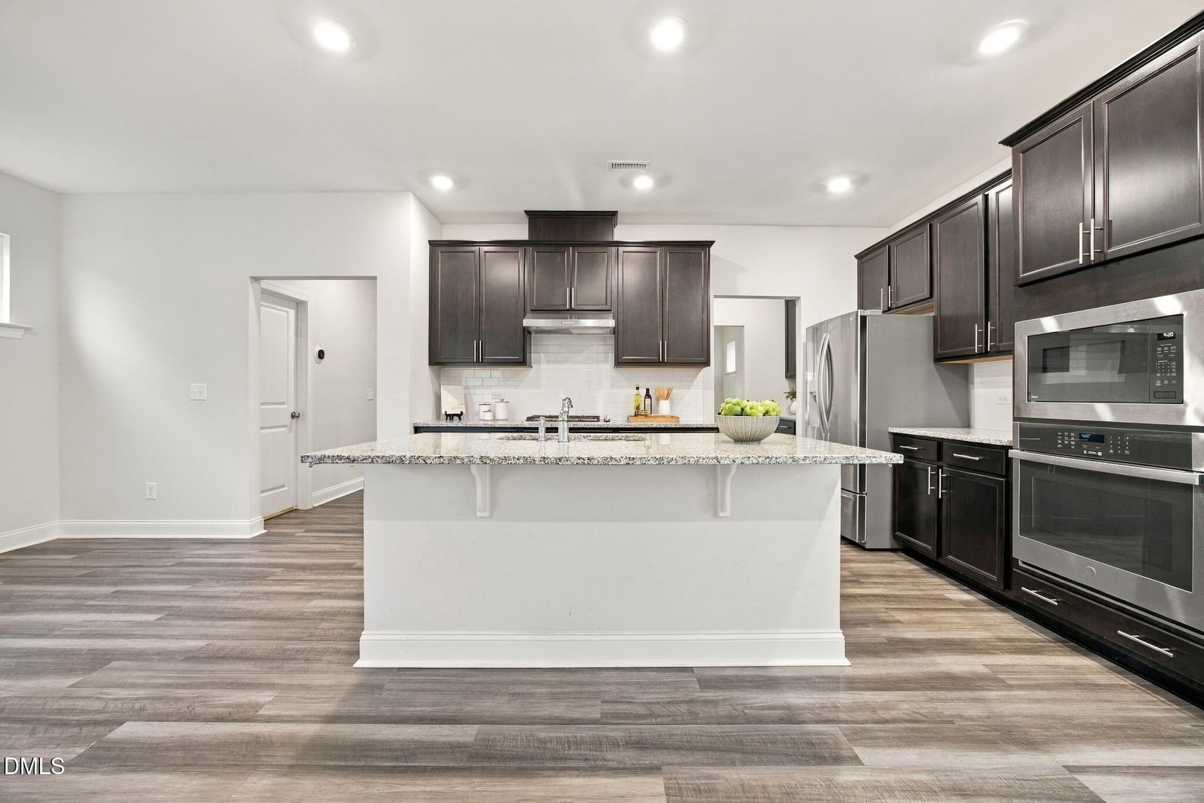
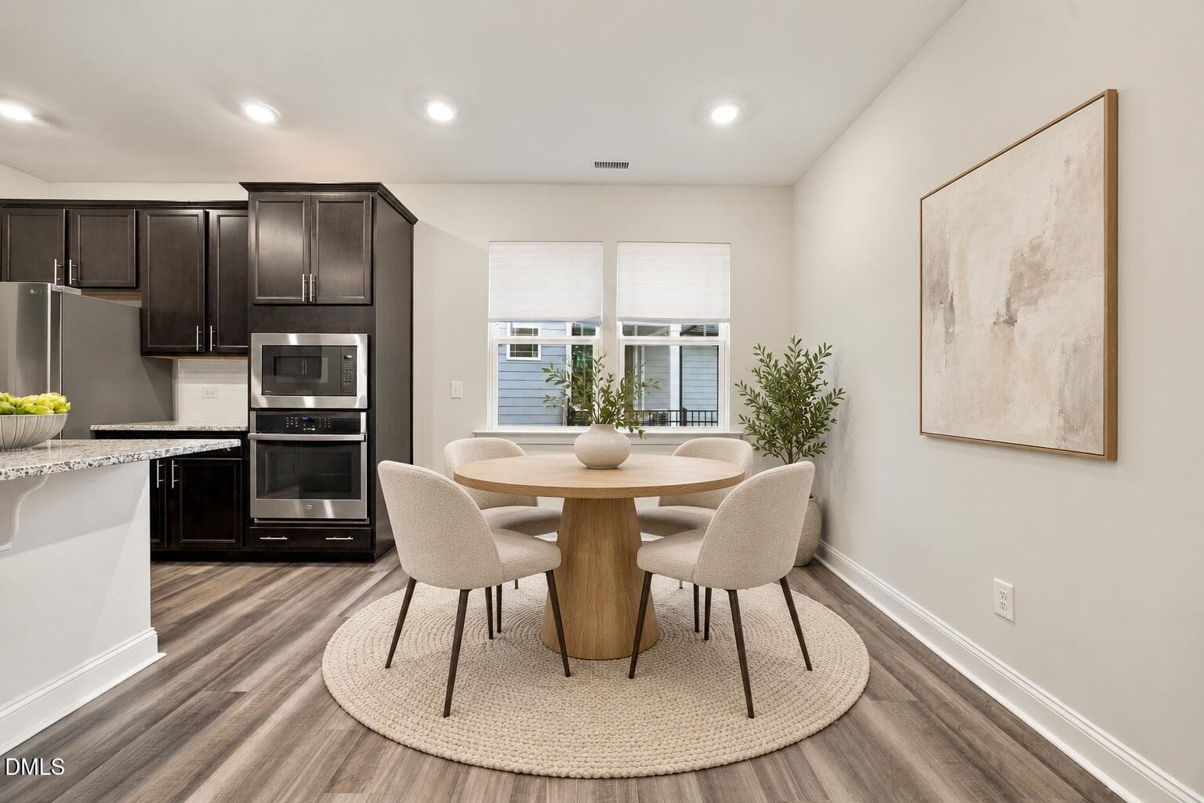
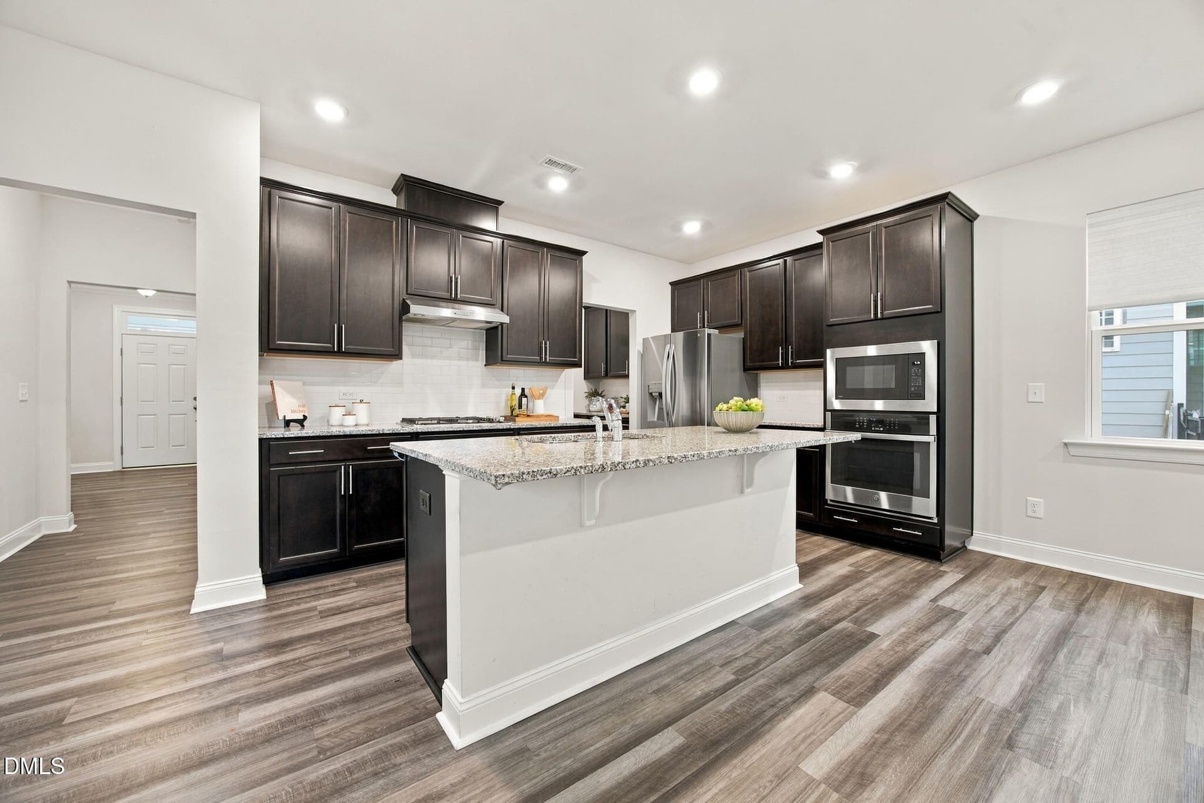
Modern Kitchen with Cozy Island Seating - 6129 Giddings Street, Raleigh
36-web-or-mls-IMG_6199 - 6129 Giddings Street, Raleigh
31-web-or-mls-IMG_6178 - 6129 Giddings Street, Raleigh
30-web-or-mls-IMG_6175 - 6129 Giddings Street, Raleigh
29-web-or-mls-IMG_6172 - 6129 Giddings Street, Raleigh
28-web-or-mls-IMG_6166 - 6129 Giddings Street, Raleigh
Virtually Staged - 6129 Giddings Street, Raleigh
37-web-or-mls-IMG_6202 - 6129 Giddings Street, Raleigh
Virtually Staged - 6129 Giddings Street, Raleigh
32-web-or-mls-IMG_6181 - 6129 Giddings Street, Raleigh
33-web-or-mls-IMG_6190_Edit - 6129 Giddings Street, Raleigh
41-web-or-mls-IMG_6214_Edit - 6129 Giddings Street, Raleigh
Virtually Staged - 6129 Giddings Street, Raleigh
47-web-or-mls-IMG_6232 - 6129 Giddings Street, Raleigh
50-web-or-mls-IMG_6244_Edit - 6129 Giddings Street, Raleigh
52-web-or-mls-IMG_6250_Edit - 6129 Giddings Street, Raleigh
51-web-or-mls-IMG_6247 - 6129 Giddings Street, Raleigh
48-web-or-mls-IMG_6238 - 6129 Giddings Street, Raleigh
EBEFD05A-0D34-480A-B49D-81EA7078E768 - 6129 Giddings Street, Raleigh
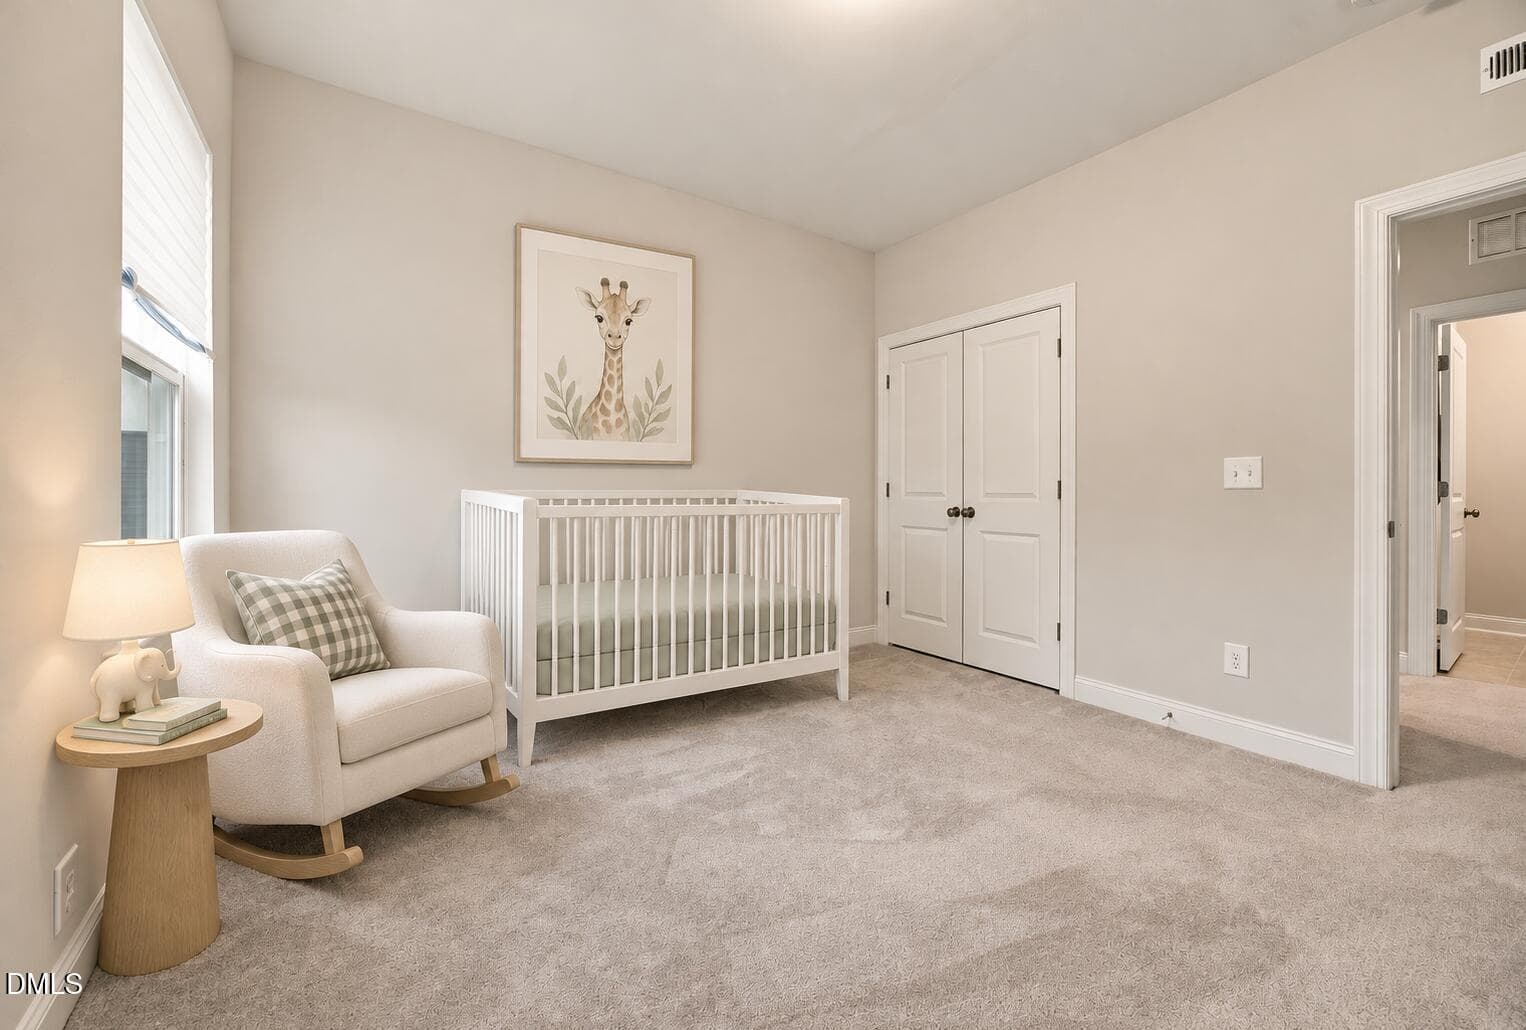
Secondary Bedroom - 6129 Giddings Street, Raleigh
DBF008FB-22A8-47F9-96FE-2CF232E4024E - 6129 Giddings Street, Raleigh
46-web-or-mls-IMG_6229 - 6129 Giddings Street, Raleigh
42-web-or-mls-IMG_6217 - 6129 Giddings Street, Raleigh
40-web-or-mls-IMG_6211 - 6129 Giddings Street, Raleigh
39-web-or-mls-IMG_6208 - 6129 Giddings Street, Raleigh
16-web-or-mls-DJI_20260924090420_0408_D - 6129 Giddings Street, Raleigh
17-web-or-mls-DJI_20260924090527_0409_D - 6129 Giddings Street, Raleigh
18-web-or-mls-DJI_20260924090543_0410_D - 6129 Giddings Street, Raleigh
20-web-or-mls-DJI_20260924090640_0412_D - 6129 Giddings Street, Raleigh
19-web-or-mls-DJI_20260924090615_0411_D - 6129 Giddings Street, Raleigh
21-web-or-mls-DJI_20260924100134_0413_D - 6129 Giddings Street, Raleigh
24-web-or-mls-DJI_20260924100414_0417_D - 6129 Giddings Street, Raleigh
22-web-or-mls-DJI_20260924100206_0414_D - 6129 Giddings Street, Raleigh
10-web-or-mls-DJI_20260924090219_0402_D_ - 6129 Giddings Street, Raleigh
12-web-or-mls-DJI_20260924090250_0404_D - 6129 Giddings Street, Raleigh
15-web-or-mls-DJI_20260924090341_0407_D - 6129 Giddings Street, Raleigh
23-web-or-mls-DJI_20260924100336_0416_D - 6129 Giddings Street, Raleigh
7-web-or-mls-DJI_20260924090107_0399_D - 6129 Giddings Street, Raleigh
3-web-or-mls-DJI_20260924085954_0395_D - 6129 Giddings Street, Raleigh
4-web-or-mls-DJI_20260924090008_0396_D - 6129 Giddings Street, Raleigh
14-web-or-mls-DJI_20260924090327_0406_D - 6129 Giddings Street, Raleigh
13-web-or-mls-DJI_20260924090304_0405_D - 6129 Giddings Street, Raleigh
8-web-or-mls-DJI_20260924090132_0400_D - 6129 Giddings Street, Raleigh
1-web-or-mls-6129 Giddings Street, Ralei - 6129 Giddings Street, Raleigh
35-web-or-mls-IMG_6196 - 6129 Giddings Street, Raleigh
50 photos

$425,000

Bedrooms
3
Bathrooms
2.5
Living area
N/A
Year built
2021
6129 Giddings Street
Raleigh, NC 27616
Listed by Coldwell Banker HPW

Highlights

Property type
Single Family Residence
Lot size
0.13 acres
Garage
2 spaces
On market
42 days

About this home

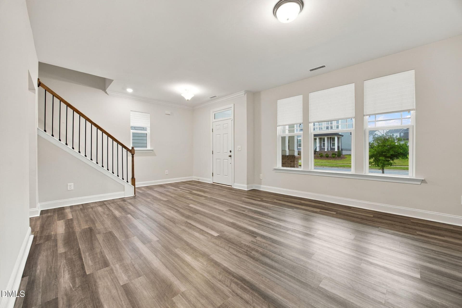
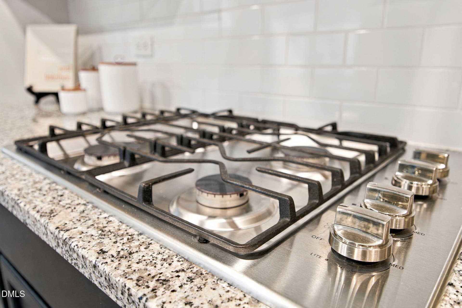
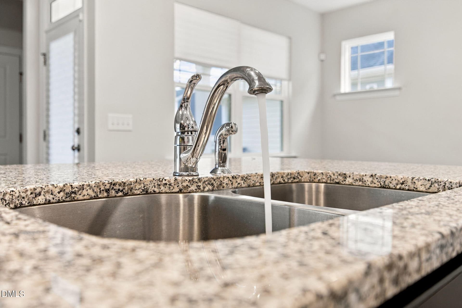
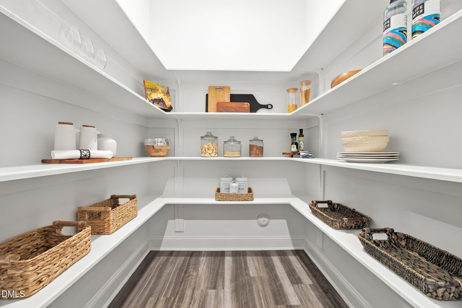
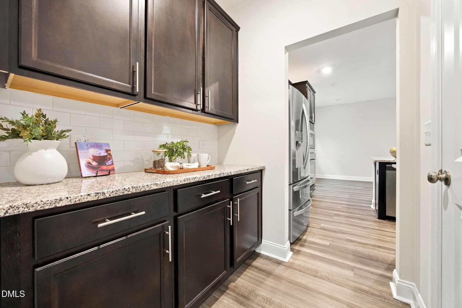
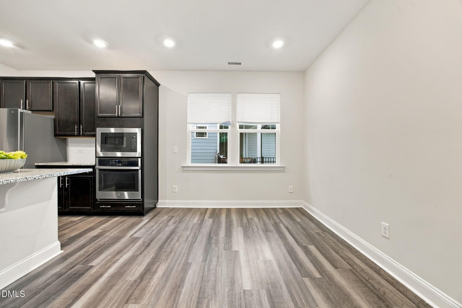
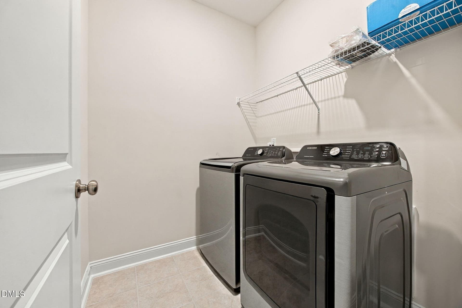
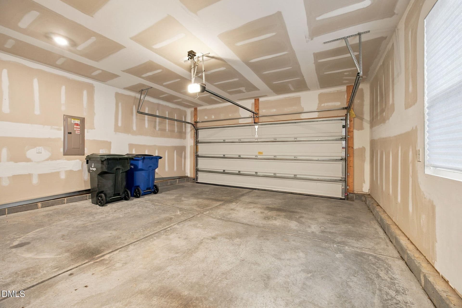
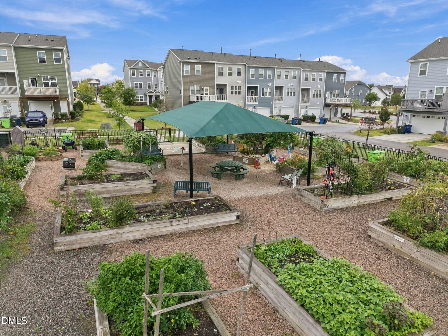
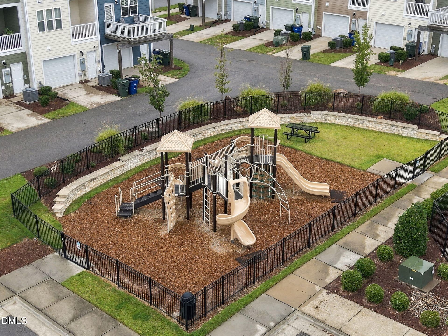
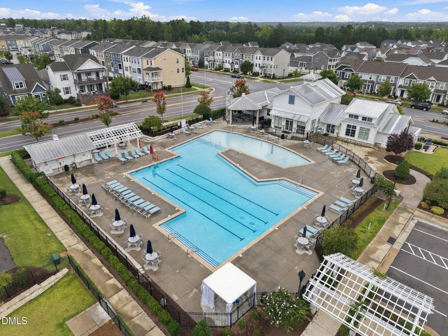
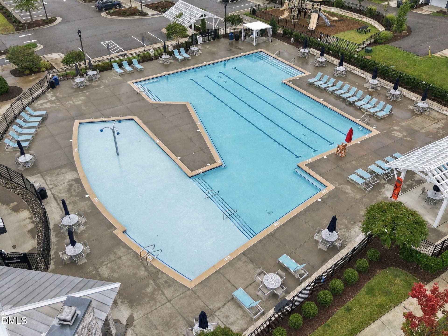
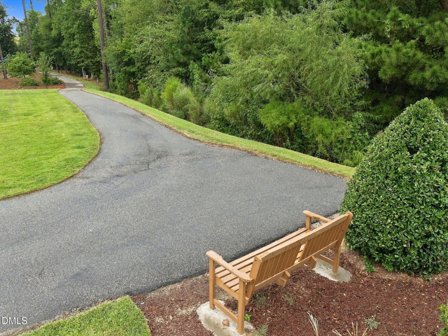
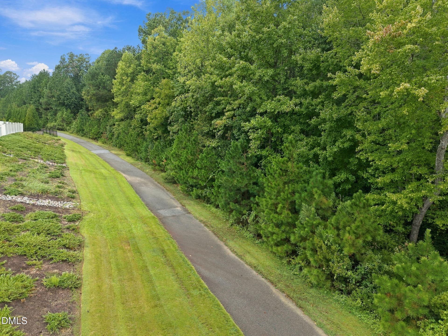
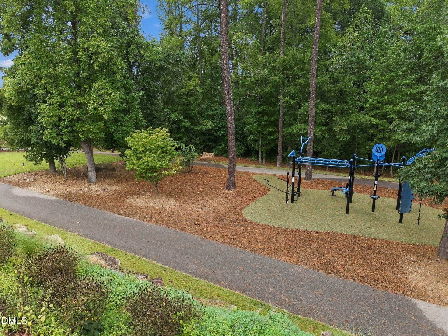
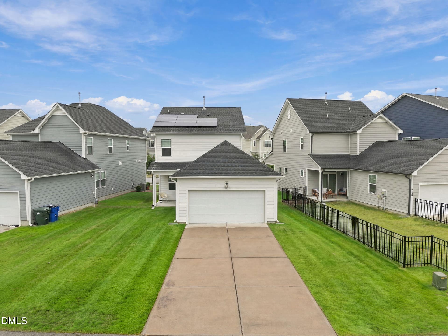
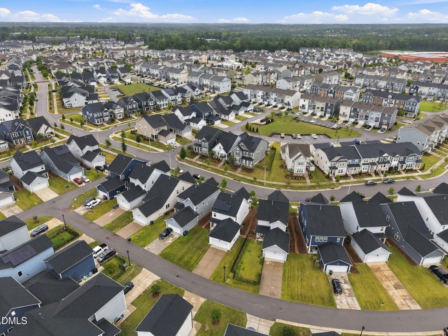
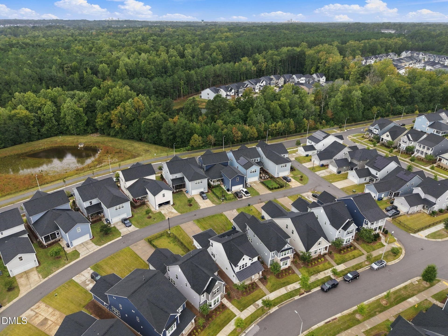
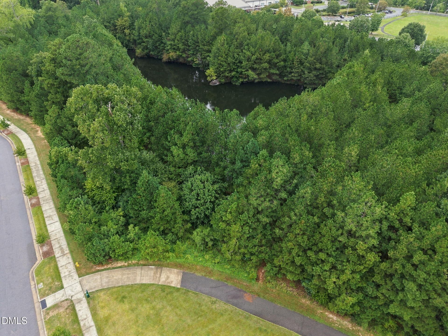
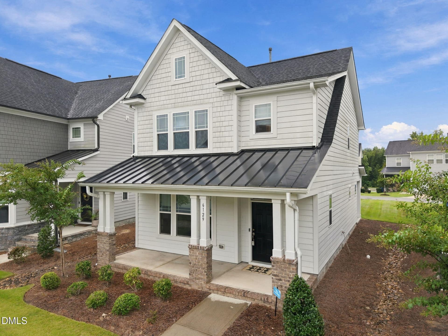
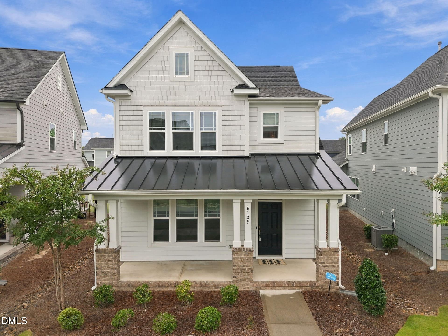
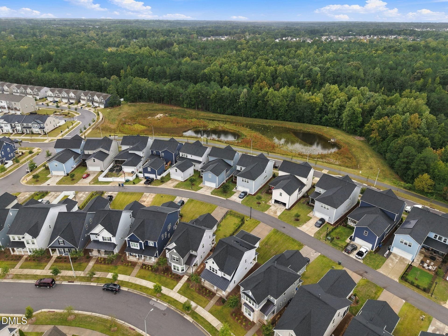
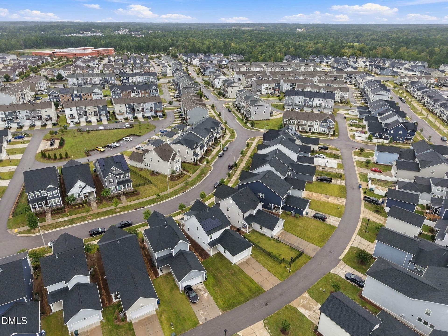
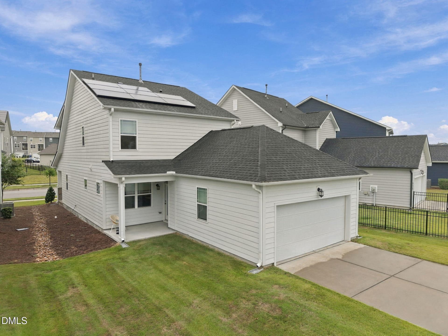
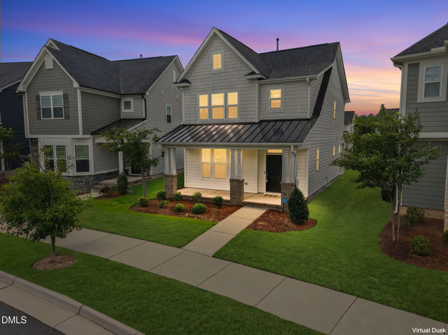
Welcome to 5401 North, one of Raleigh's most inviting amenity-rich communities, where everyday living feels a little more extraordinary. Imagine beginning your morning with a peaceful walk along the neighborhood trails, enjoying the natural beauty of the Neuse River, or spending a leisurely afternoon exploring the community's charming pocket parks and garden spaces. As the day winds down, gather with friends and neighbors at Heyday Brewing, where delicious food, craft beverages, and weekly entertainment create a welcoming neighborhood atmosphere. 5401 North offers a lifestyle that is vibrant and relaxed. This spacious 3 bedroom is well maintained, feels like new. The beautifully appointed kitchen combines style and functionality, featuring elegant granite, a built in wall oven, microwave, and a gas cooktop, creating an inviting space for everyday living. A to-die for walk in pantry. Washer, Dryer, & Refrigerator Remain. Upstairs laundry is oversized. The solar panels sellers had installed 2 years ago enhance the utilities. Ecobee Smart Thermostats. Front porch 24X24, and 11X10 rear porch to enjoy! Large-attached 2 car garage. 5401- North - where Lifestyle and Community come together. The home is North Facing.Call Mary McCrery for any questions 919-749-3063. HPW does not hold earnest money. HOA information uploaded into MLS.

Property details

MLS
Doorify MLS
MLS #
10195412
Property type
Single Family Residence
Subdivision
5401 North
Status
Active
Days on market
42
On market date
September 28, 2026
Stories
N/A
Total bathrooms
2.5
Garage spaces
2
Parking spaces
2
Lot size
0.13 acres
Loading map…

Nearby schools

Within 10 miles. School directory data from the National Center for Education Statistics (NCES), accessed via the Urban Institute Education Data API. Local Score is calculated by INNOVATE Real Estate; where a state rating is shown, it comes from that state's own official school report card.

Elementary
River Bend Elementary
0.49 mi away · Grades -1-5
Zoned school (attendance boundary, 2015-16 data)
2.6
Local Score (state rating (2025) blended 70/30 with student-teacher ratio) -- not an official state rating
State rating: D (2025)
Enrollment
762
Student:teacher ratio
14.1:1
District
Wake County Schools
Middle
Rolesville Middle
5.06 mi away · Grades 6-8
Zoned school (attendance boundary, 2015-16 data)
3.0
Local Score (state rating (2025) blended 70/30 with student-teacher ratio) -- not an official state rating
State rating: C (2025)
Enrollment
1,069
Student:teacher ratio
17.0:1
District
Wake County Schools
High
Rolesville High
6.27 mi away · Grades 9-12
Zoned school (attendance boundary, 2015-16 data)
2.7
Local Score (state rating (2025) blended 70/30 with student-teacher ratio) -- not an official state rating
State rating: C (2025)
Enrollment
2,484
Student:teacher ratio
18.5:1
District
Wake County Schools

Walkability

Blended score for Raleigh's center, calculated by INNOVATE Real Estate from two sources: the EPA's National Walkability Index (street network, transit, land-use mix) and Google Places amenity data (what's actually reachable on foot from this point). 60% EPA National Walkability Index + 40% nearby-amenity density (Google Places).

53
Somewhat walkable
out of 100
EPA National Walkability Index
8.8 / 20 -- Below average walkable
Google Places amenity density
65 / 100
Restaurants & cafes6
Grocery stores2
Parks2
Schools3
Transit stops7
Pharmacies1

Market position

How this listing compares to current activity in Raleigh, from live MLS data.

On the market 42 days -- 42 fewer days than Raleigh's current average of 84 days.
For reference, the median list price across 2,847 active listings in Raleigh right now is $380,000.

Mortgage calculator

Estimate only - actual rate and payment depend on your lender, credit, and loan program.

Adjust tax / insurance estimates
Est. monthly payment
$2,709/mo
$85,000 down
$340,000 loan
Principal & interest$2,205
Property tax (est.)$354
Home insurance (est.)$150

Similar homes you might like

Data source: Listing information provided by Doorify MLS. Last updated 1 days ago.

Information herein deemed reliable but not guaranteed; all measurements, school assignments, HOA fees, taxes, and feature lists are approximate and should be independently verified. Equal Housing Opportunity.