
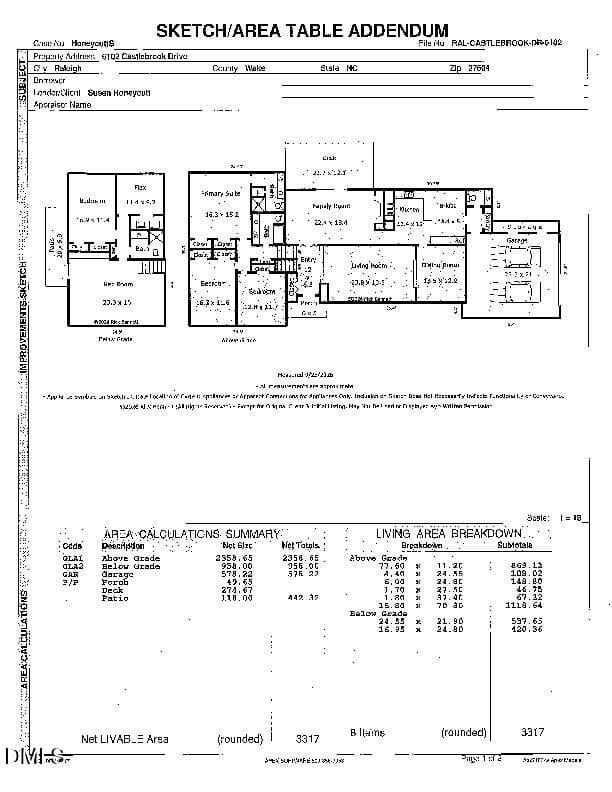
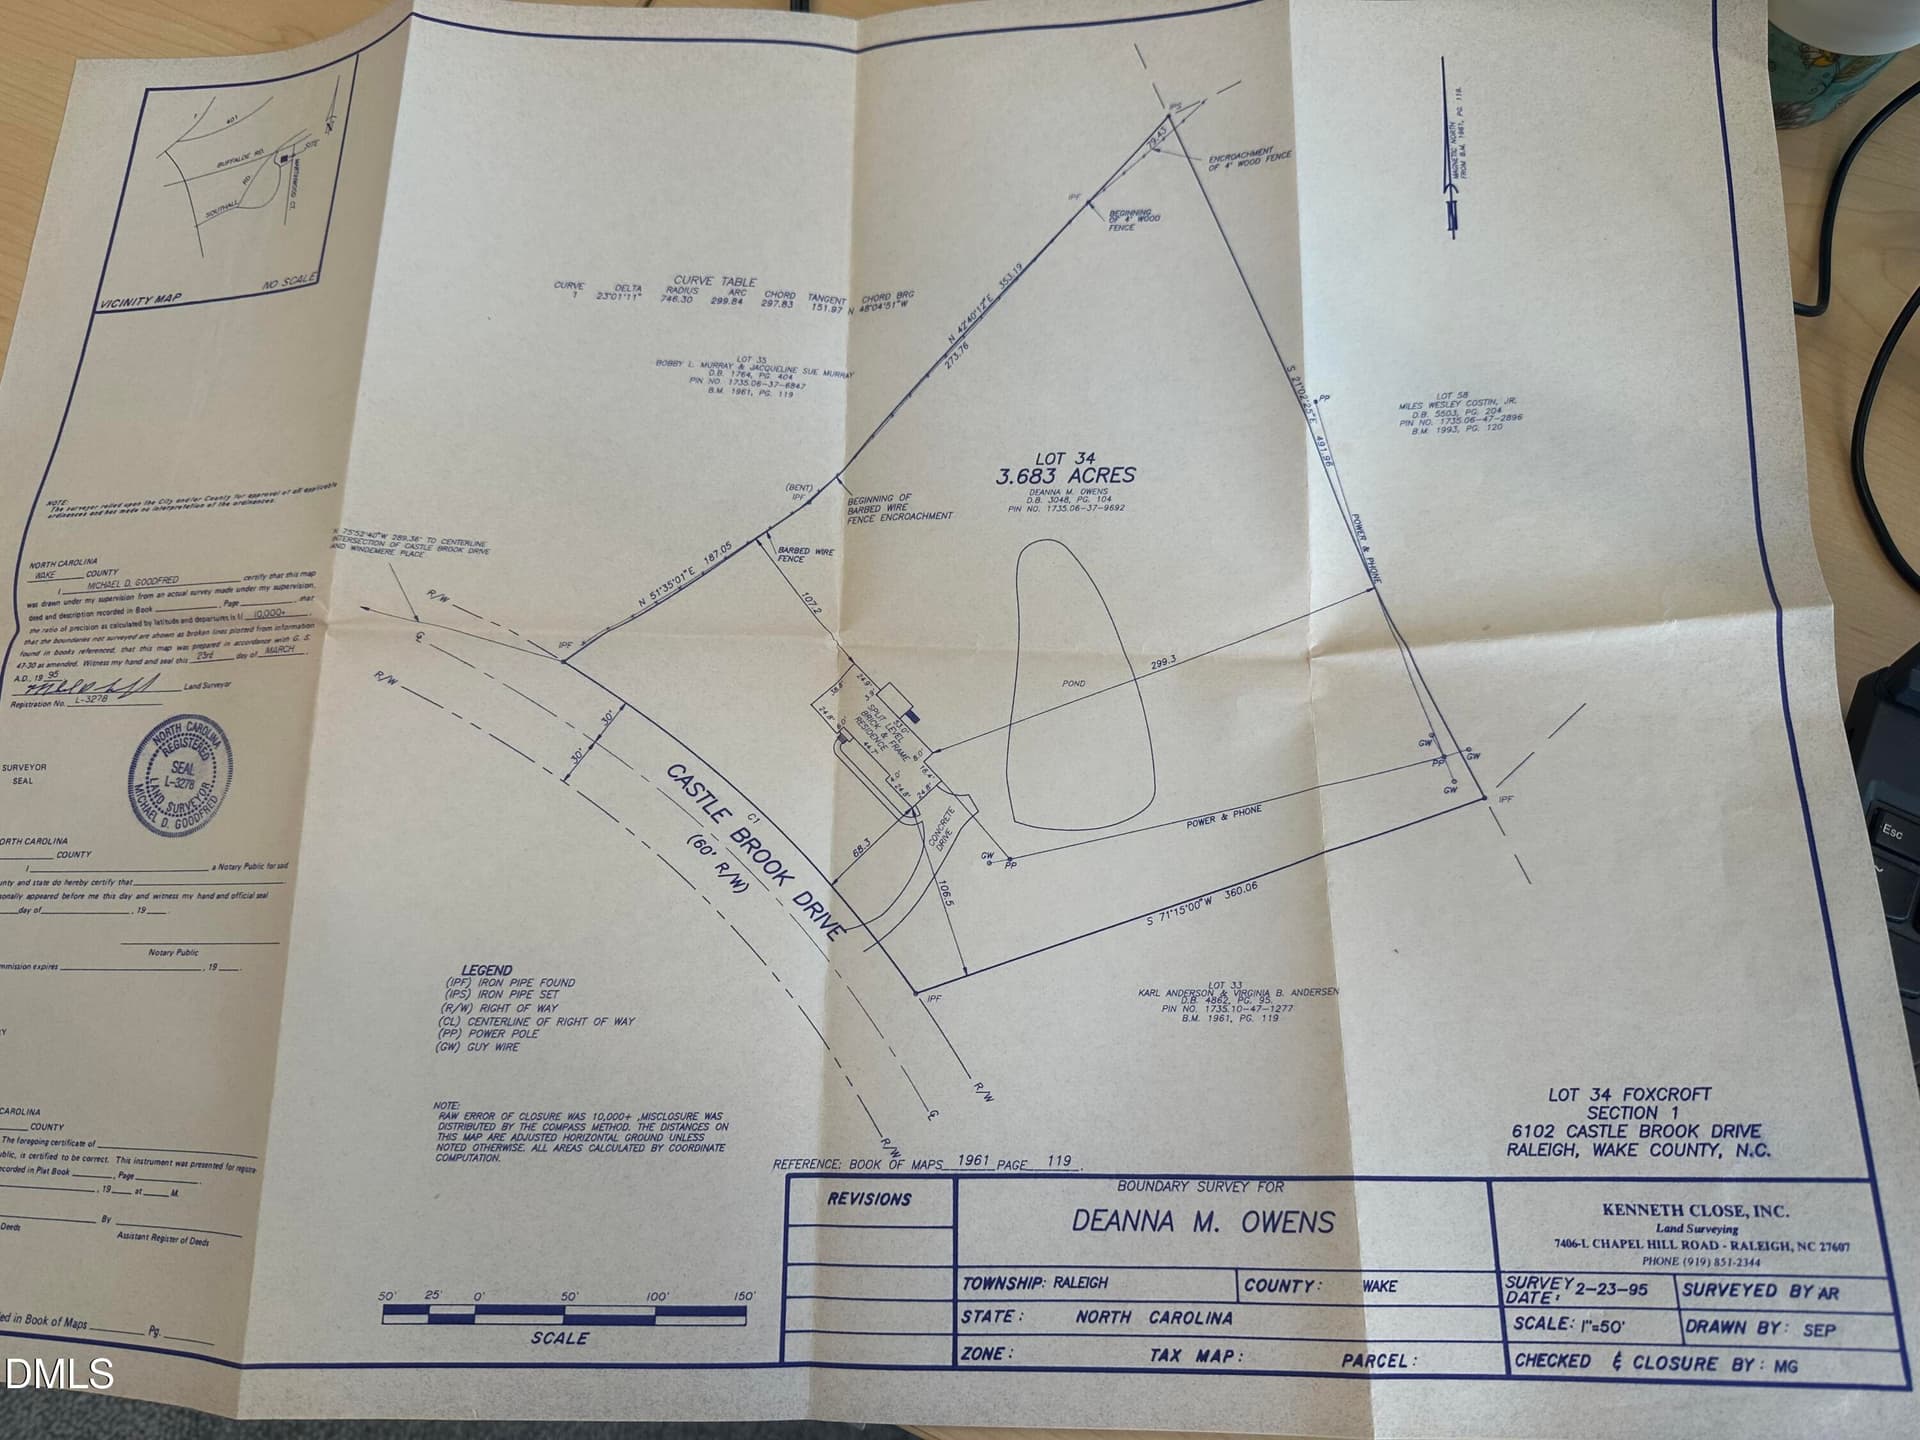
Screenshot_20261006_125217_Chrome(2) - 6102 Castlebrook Drive, Raleigh
62-web-or-mls-IMG_9233 - 6102 Castlebrook Drive, Raleigh
1-web-or-mls-DJI_20261002130359_0138_D - 6102 Castlebrook Drive, Raleigh
4-web-or-mls-DJI_20261002130455_0139_D - 6102 Castlebrook Drive, Raleigh
13-web-or-mls-IMG_9072 - 6102 Castlebrook Drive, Raleigh
29-web-or-mls-IMG_9141 - 6102 Castlebrook Drive, Raleigh
15-web-or-mls-IMG_9087 - 6102 Castlebrook Drive, Raleigh
16-web-or-mls-IMG_9090 - 6102 Castlebrook Drive, Raleigh
17-web-or-mls-IMG_9093 - 6102 Castlebrook Drive, Raleigh
14-web-or-mls-IMG_9081 - 6102 Castlebrook Drive, Raleigh
28-web-or-mls-IMG_9138 - 6102 Castlebrook Drive, Raleigh
18-web-or-mls-IMG_9096 - 6102 Castlebrook Drive, Raleigh
19-web-or-mls-IMG_9105 - 6102 Castlebrook Drive, Raleigh
20-web-or-mls-IMG_9108 - 6102 Castlebrook Drive, Raleigh
22-web-or-mls-IMG_9114 - 6102 Castlebrook Drive, Raleigh
21-web-or-mls-IMG_9111 - 6102 Castlebrook Drive, Raleigh
25-web-or-mls-IMG_9129 - 6102 Castlebrook Drive, Raleigh
New - 6102 Castlebrook Drive, Raleigh
27-web-or-mls-IMG_9135 - 6102 Castlebrook Drive, Raleigh
26-web-or-mls-IMG_9132 - 6102 Castlebrook Drive, Raleigh
24-web-or-mls-IMG_9123 - 6102 Castlebrook Drive, Raleigh
23-web-or-mls-IMG_9120 - 6102 Castlebrook Drive, Raleigh
30-web-or-mls-IMG_9144 - 6102 Castlebrook Drive, Raleigh
31-web-or-mls-IMG_9147 - 6102 Castlebrook Drive, Raleigh
32-web-or-mls-IMG_9150 - 6102 Castlebrook Drive, Raleigh
33-web-or-mls-IMG_9156 - 6102 Castlebrook Drive, Raleigh
34-web-or-mls-IMG_9159 - 6102 Castlebrook Drive, Raleigh
35-web-or-mls-IMG_9162 - 6102 Castlebrook Drive, Raleigh
36-web-or-mls-IMG_9165 - 6102 Castlebrook Drive, Raleigh
37-web-or-mls-IMG_9168 - 6102 Castlebrook Drive, Raleigh
38-web-or-mls-IMG_9171 - 6102 Castlebrook Drive, Raleigh
39-web-or-mls-IMG_9174 - 6102 Castlebrook Drive, Raleigh
40-web-or-mls-IMG_9177 - 6102 Castlebrook Drive, Raleigh
41-web-or-mls-IMG_9180 - 6102 Castlebrook Drive, Raleigh
42-web-or-mls-IMG_9183 - 6102 Castlebrook Drive, Raleigh
43-web-or-mls-IMG_9186 - 6102 Castlebrook Drive, Raleigh
44-web-or-mls-IMG_9189 - 6102 Castlebrook Drive, Raleigh
45-web-or-mls-IMG_9192_Edit - 6102 Castlebrook Drive, Raleigh
46-web-or-mls-IMG_9195_Edit - 6102 Castlebrook Drive, Raleigh
48-web-or-mls-IMG_9204 - 6102 Castlebrook Drive, Raleigh
50-web-or-mls-IMG_9213 - 6102 Castlebrook Drive, Raleigh
51-web-or-mls-IMG_9216 - 6102 Castlebrook Drive, Raleigh
2-web-or-mls-DJI_20261002130141_0136_D - 6102 Castlebrook Drive, Raleigh
5-web-or-mls-DJI_20261002130536_0140_D - 6102 Castlebrook Drive, Raleigh
64-web-or-mls-IMG_9237 - 6102 Castlebrook Drive, Raleigh
63-web-or-mls-IMG_9236 - 6102 Castlebrook Drive, Raleigh
11-web-or-mls-DJI_20261002131344_0147_D - 6102 Castlebrook Drive, Raleigh
65-web-or-mls-IMG_9240 - 6102 Castlebrook Drive, Raleigh
54-web-or-mls-IMG_9223 - 6102 Castlebrook Drive, Raleigh
53-web-or-mls-IMG_9222 - 6102 Castlebrook Drive, Raleigh
6-web-or-mls-DJI_20261002130729_0141_D - 6102 Castlebrook Drive, Raleigh
56-web-or-mls-IMG_9225 - 6102 Castlebrook Drive, Raleigh
57-web-or-mls-IMG_9226 - 6102 Castlebrook Drive, Raleigh
59-web-or-mls-IMG_9228 - 6102 Castlebrook Drive, Raleigh
55-web-or-mls-IMG_9224 - 6102 Castlebrook Drive, Raleigh
8-web-or-mls-DJI_20261002130936_0143_D - 6102 Castlebrook Drive, Raleigh
9-web-or-mls-DJI_20261002131035_0144_D_E - 6102 Castlebrook Drive, Raleigh
10-web-or-mls-DJI_20261002131121_0145_D - 6102 Castlebrook Drive, Raleigh
60-web-or-mls-IMG_9230 - 6102 Castlebrook Drive, Raleigh
61-web-or-mls-IMG_9231 - 6102 Castlebrook Drive, Raleigh
12-web-or-mls-IMG_9070 - 6102 Castlebrook Drive, Raleigh
20261005104435092 (1) - 6102 Castlebrook Drive, Raleigh
Survey - 6102 Castlebrook Drive, Raleigh
63 photos

$615,000

Bedrooms
4
Bathrooms
3.5
Living area
N/A
Year built
1970
6102 Castlebrook Drive
Raleigh, NC 27604
Listed by Long & Foster Real Estate INC/Raleigh

Highlights

Property type
Single Family Residence
Lot size
3.6 acres
Garage
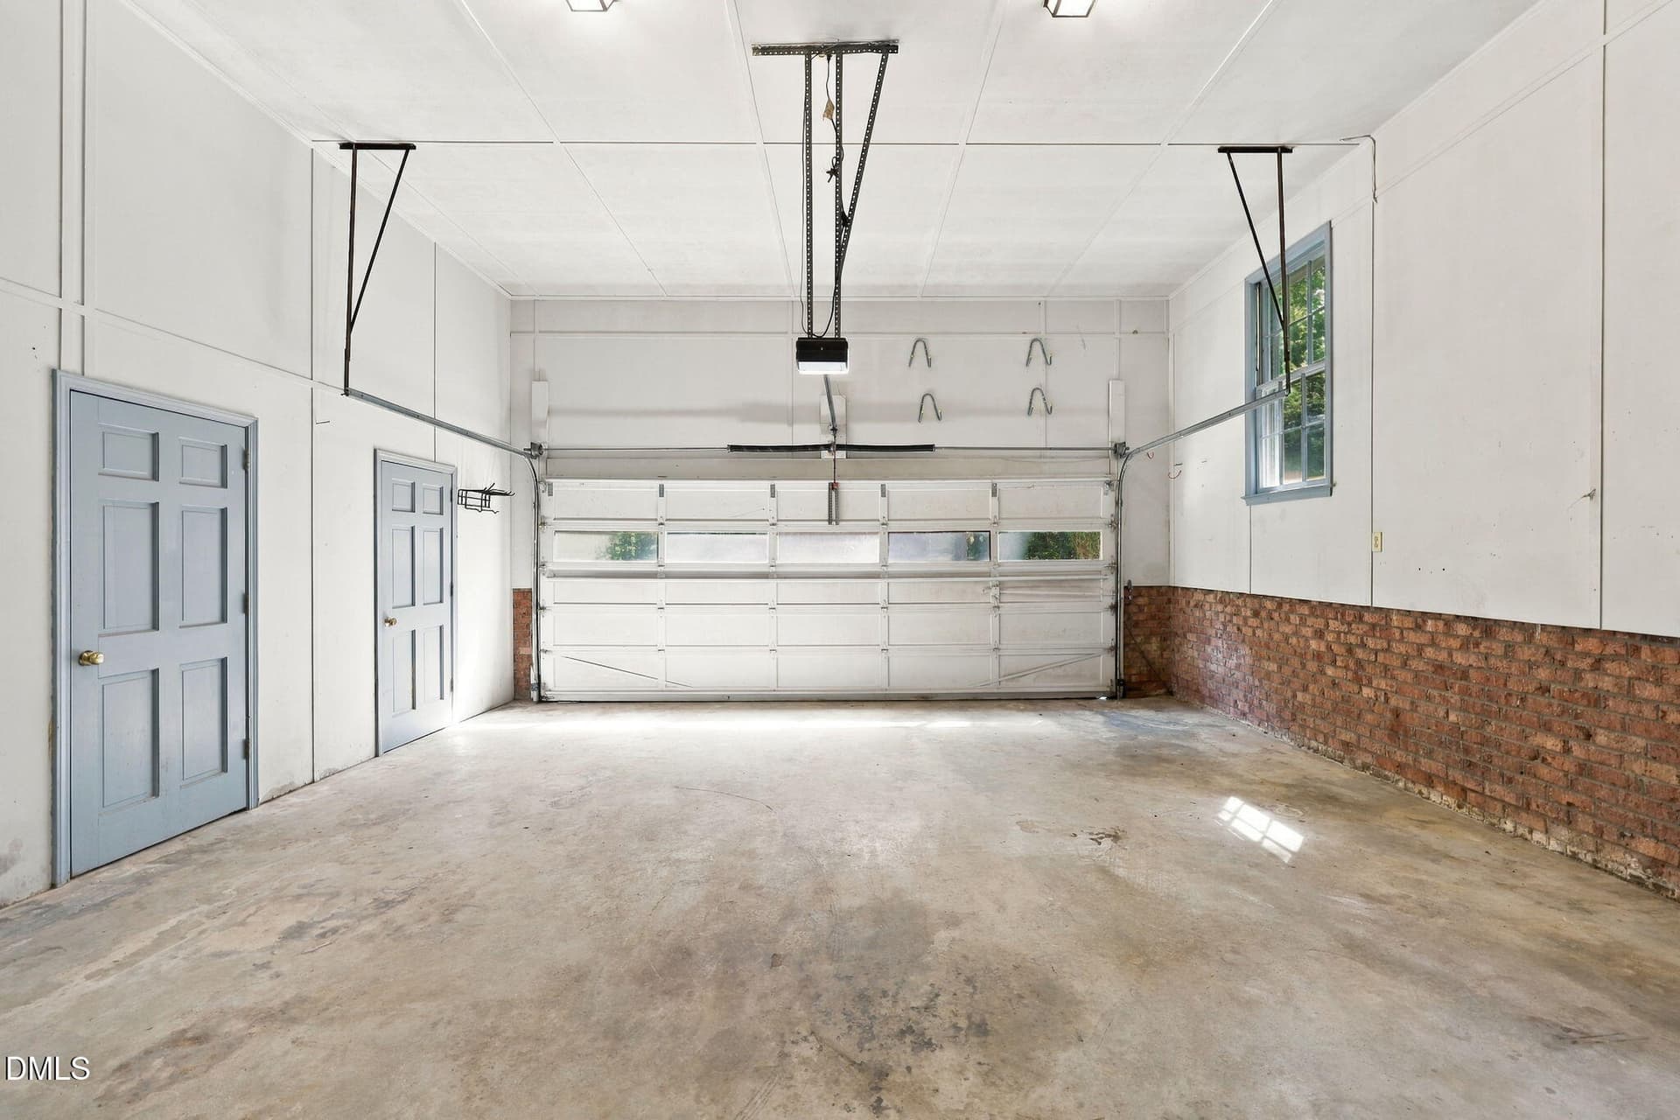
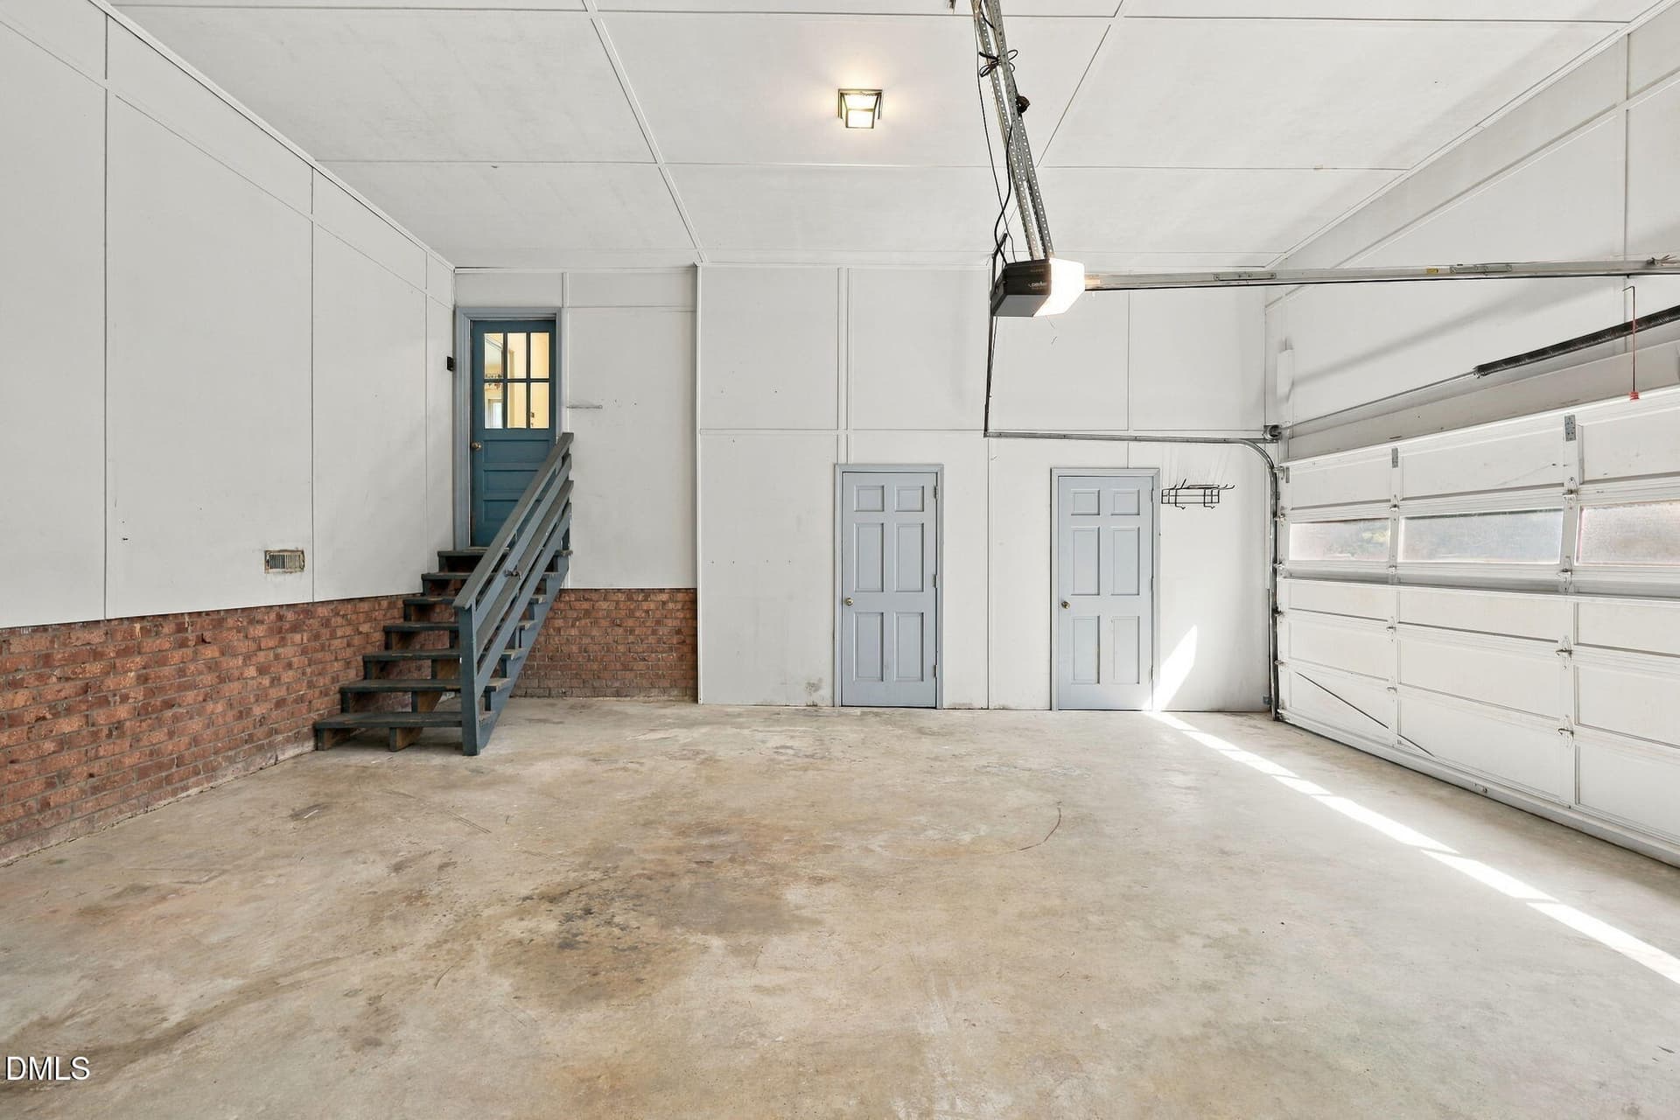
2 spaces
On market
22 days
  • Fireplace

About this home

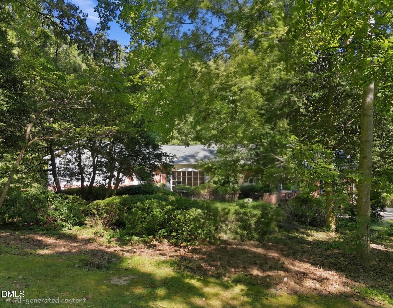
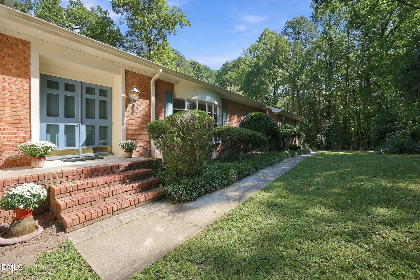
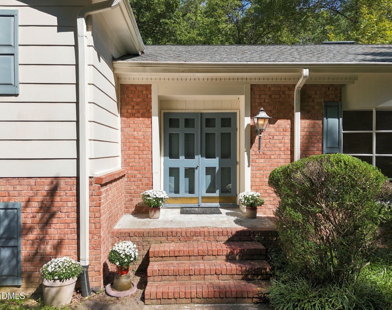
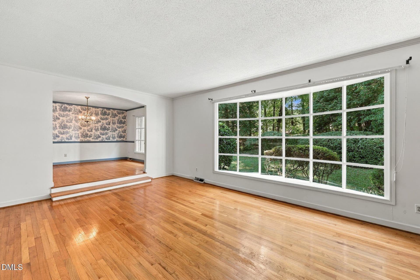
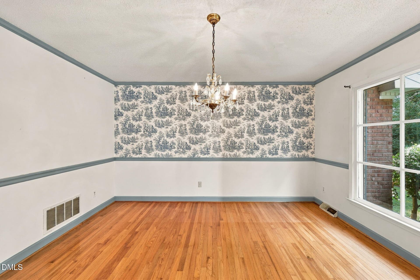
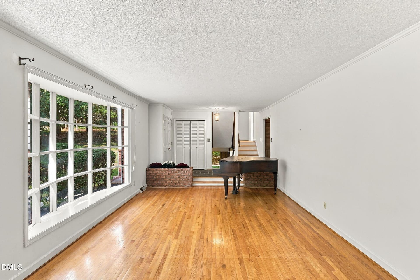
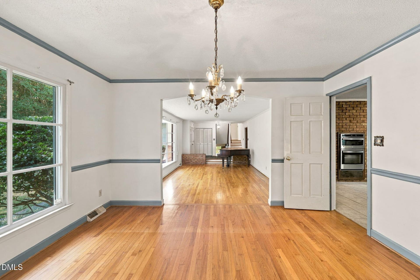
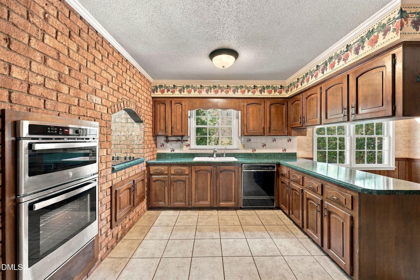
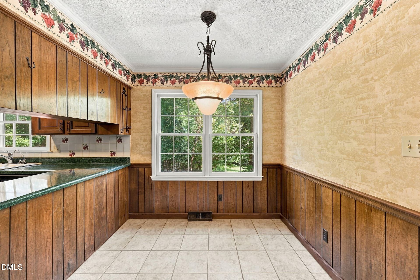
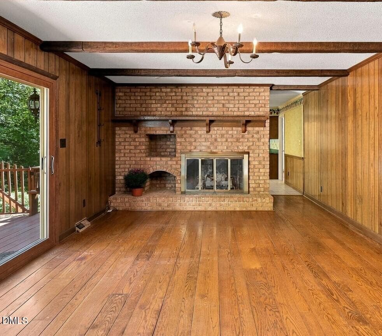
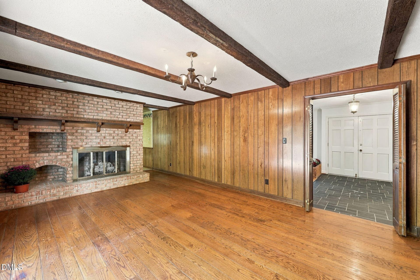
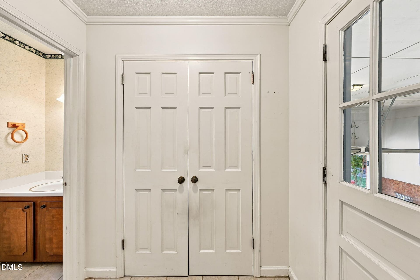
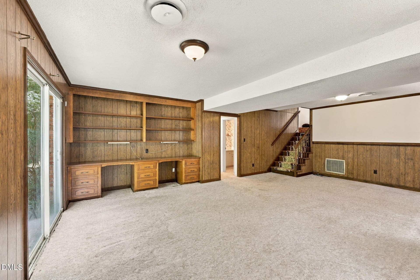
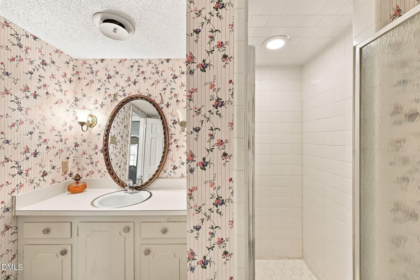
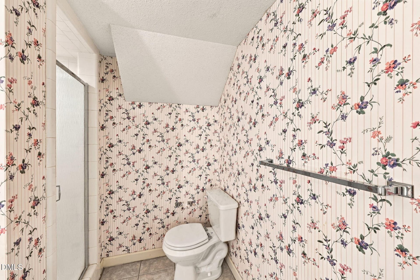
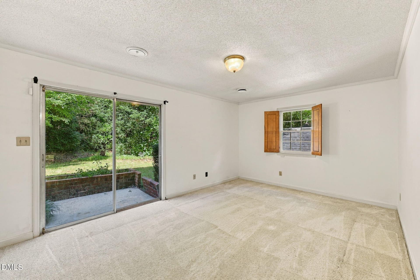
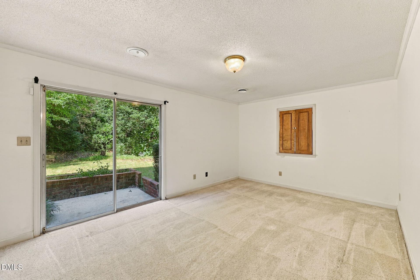
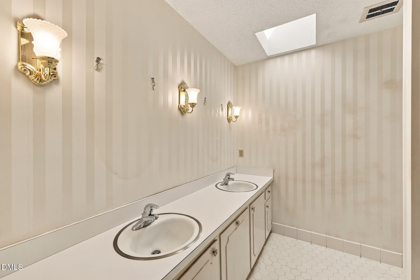
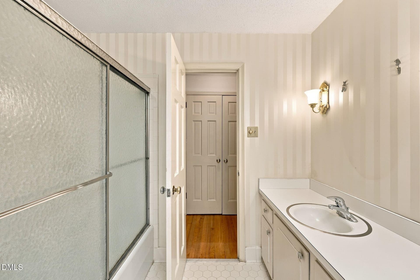
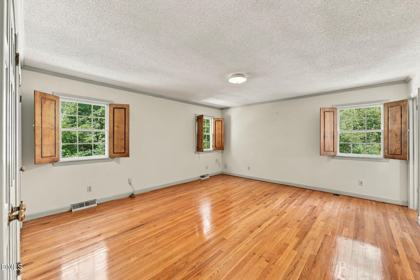
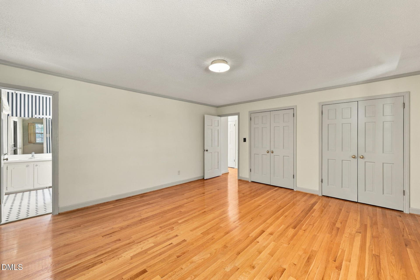
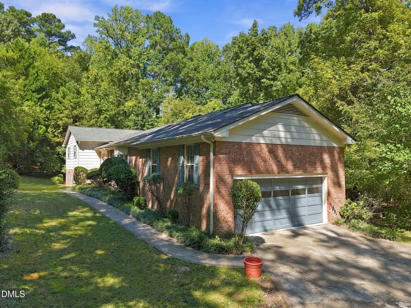
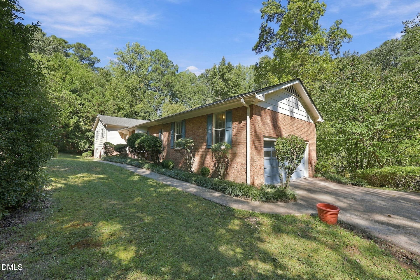
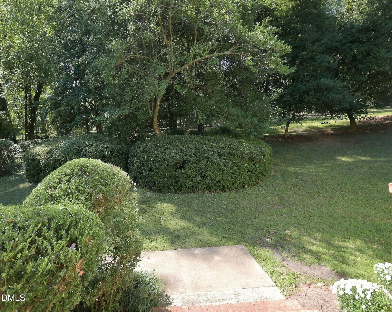
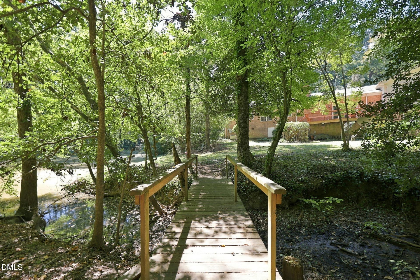
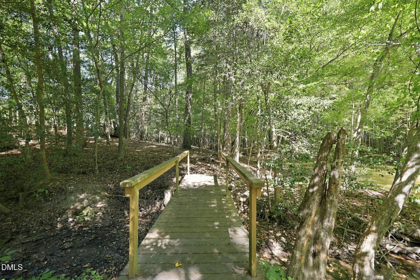
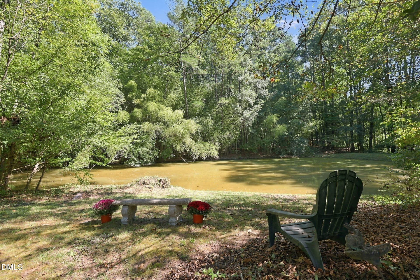
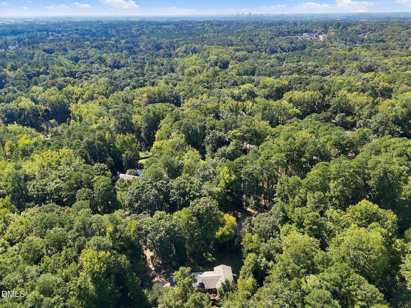
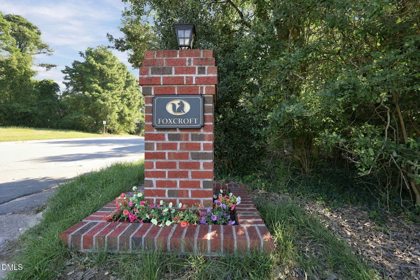
Welcome home. Step inside to a fabulous quality built house overflowing with warmth, character, charm and endless Potential. Envision your home with your specific updating and creative touches. Perfect for entertaining with open plan for easy flow from spacious living room with bay window to bright dining room with panel frame picture window. Large family room features a beautiful custom brick fireplace with gas logs, lovely wood floors and a peaceful water view from the sliding glass doors to the deck. Relax on the deck and enjoy the birds and trees on your private 3.6 acres. Plenty of space to design and plant your own breathtaking flower gardens. Four bedrooms with primary bedroom and bath on the 2nd Floor. Half bath on the main floor. Two addition full baths for a total of 3.5 baths. Bonus room on the lower level with a bedroom, full bath and flex/utility room for washer and dryer. Could also be an exercise room or hobby room. Foxcroft is a lovely neighborhood with large lots, quiet streets, stunning nature. A very peaceful and relaxing environment. Country living convenient to mayor highways - I-540 and I-440. You will enjoy NO HOA and No city taxes. Shops and stores are close by - Publics grocery within 2 miles. Downtown Raleigh, North Hills/Midtown , dining and more, just minutes away. Generac Whole House generator offers peace of mind. Hardwood floors and Tile on main and second floors. Carpet and tile on lower level, beautiful brick wall with arch in kitchen. So many special features in this lovingly cared for home. 11 double double closets provide an abundance of closet space. Horses allowed. If you desire the beauty of the county and the convenience of the city, this is the home for You.

Property details

MLS
Doorify MLS
MLS #
10197073
Property type
Single Family Residence
Subdivision
Foxcroft
Status
Active
Days on market
22
On market date
October 7, 2026
Stories
N/A
Total bathrooms
3.5
Garage spaces
2
Parking spaces
N/A
Lot size
3.6 acres
Loading map…

Nearby schools

Within 10 miles. School directory data from the National Center for Education Statistics (NCES), accessed via the Urban Institute Education Data API. Local Score is calculated by INNOVATE Real Estate; where a state rating is shown, it comes from that state's own official school report card.

Elementary
River Bend Elementary
2.43 mi away · Grades -1-5
Zoned school (attendance boundary, 2015-16 data)
2.6
Local Score (state rating (2025) blended 70/30 with student-teacher ratio) -- not an official state rating
State rating: D (2025)
Enrollment
762
Student:teacher ratio
14.1:1
District
Wake County Schools
Middle
East Millbrook Middle
2.43 mi away · Grades 6-8
Zoned school (attendance boundary, 2015-16 data)
2.9
Local Score (state rating (2025) blended 70/30 with student-teacher ratio) -- not an official state rating
State rating: D (2025)
Enrollment
768
Student:teacher ratio
11.8:1
District
Wake County Schools
High
Rolesville High
7.9 mi away · Grades 9-12
Zoned school (attendance boundary, 2015-16 data)
2.7
Local Score (state rating (2025) blended 70/30 with student-teacher ratio) -- not an official state rating
State rating: C (2025)
Enrollment
2,484
Student:teacher ratio
18.5:1
District
Wake County Schools

Walkability

Blended score for Raleigh's center, calculated by INNOVATE Real Estate from two sources: the EPA's National Walkability Index (street network, transit, land-use mix) and Google Places amenity data (what's actually reachable on foot from this point). 60% EPA National Walkability Index + 40% nearby-amenity density (Google Places).

31
Car-dependent
out of 100
EPA National Walkability Index
6.5 / 20 -- Below average walkable
Google Places amenity density
28 / 100
Restaurants & cafes3
Grocery stores1
Parks2
Schools1
Transit stops0
Pharmacies0

Market position

How this listing compares to current activity in Raleigh, from live MLS data.

On the market 22 days -- 62 fewer days than Raleigh's current average of 84 days.
For reference, the median list price across 2,849 active listings in Raleigh right now is $380,000.

Mortgage calculator

Estimate only - actual rate and payment depend on your lender, credit, and loan program.

Adjust tax / insurance estimates
Est. monthly payment
$3,854/mo
$123,000 down
$492,000 loan
Principal & interest$3,191
Property tax (est.)$513
Home insurance (est.)$150

Similar homes you might like

Data source: Listing information provided by Doorify MLS. Last updated 11 days ago.

Information herein deemed reliable but not guaranteed; all measurements, school assignments, HOA fees, taxes, and feature lists are approximate and should be independently verified. Equal Housing Opportunity.