


$378,000
- Bedrooms
- 3
- Bathrooms
- 2.5
- Living area
- N/A
- Year built
- 2023
Highlights
- Property type
- Townhouse
- Lot size
- 0.06 acres
- Garage
- 2 spaces
- On market
- 32 days
About this home
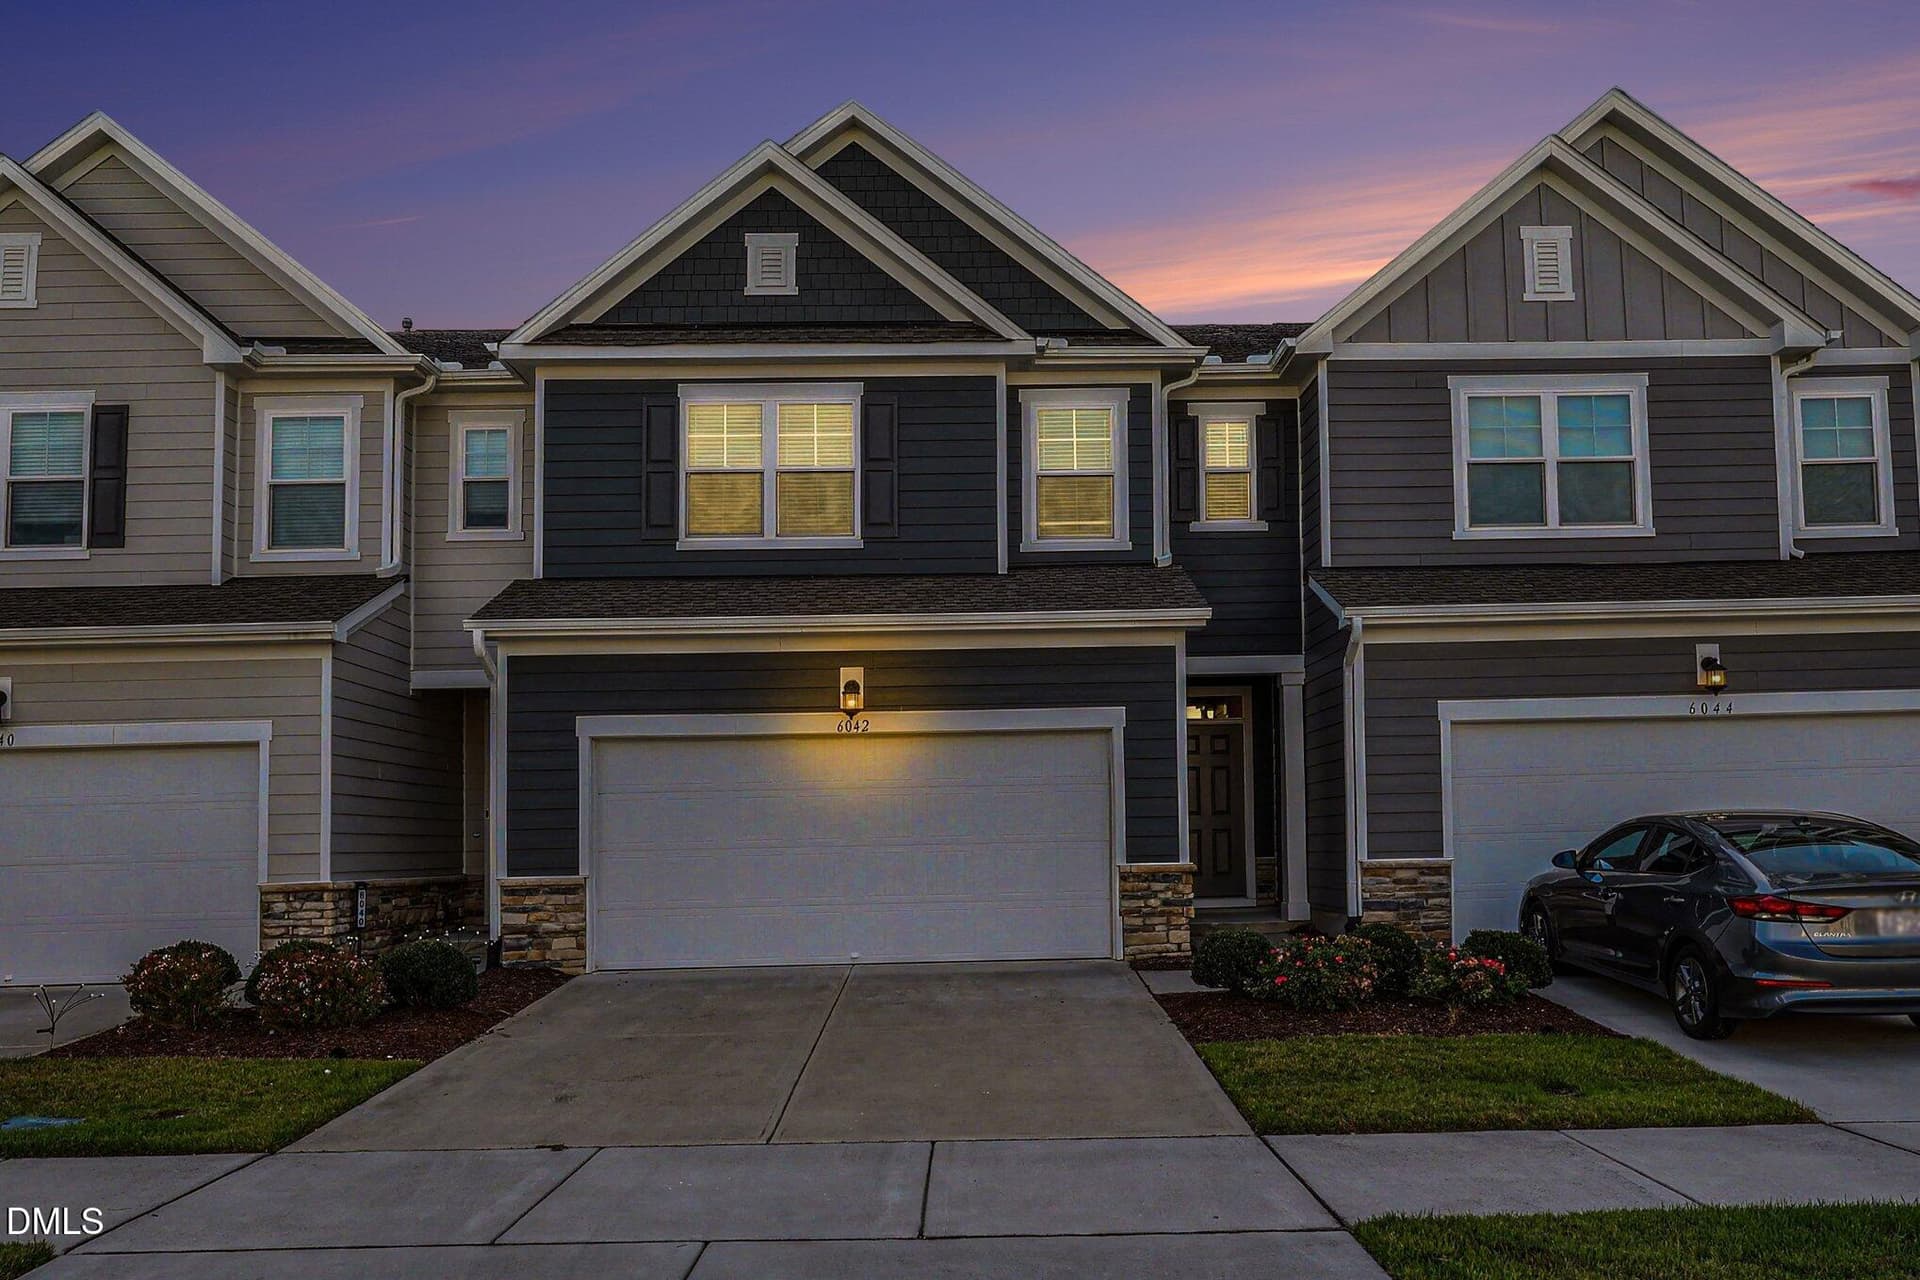
Welcome home to 6042 Renew Place! *See below for seller concessions!* This move-in-ready, two-story townhome offers the perfect blend of modern style, comfortable living, and low-maintenance convenience in the highly desirable 5401 North community of Raleigh. Built in 2023, this 3-bedroom, 2.5-bath home offers the benefits of newer construction without the wait, work, or uncertainty of building from the ground up. Step inside to a welcoming layout designed for everyday living and easy entertaining. The main level offers an open and functional living space where the kitchen, dining area, and living room come together seamlessly with the expansion of a screened in porch...perfect for morning coffee, casual dinners, or gathering with friends and family. A convenient half bath on the main floor adds functionality for guests and daily living. Upstairs, you'll find three comfortable bedrooms and a spacious loft space, including a spacious primary suite, along with two full bathrooms. With a thoughtful two-story floor plan and modern construction, this home provides plenty of room to spread out while maintaining the ease and efficiency of townhome living. And the location is just as appealing as the home itself. Located in 5401 North, a thoughtfully planned community in northeast Raleigh, residents enjoy a neighborhood atmosphere with access to amenities including a community pool, clubhouse, fitness center, playground, dog park, parks, sidewalks, and walking and biking trails. The community also connects to the Neuse River Greenway, offering even more opportunities to enjoy the outdoors. With convenient access to I-540 and US-401, you're positioned for an easy commute around Raleigh and the greater Triangle, while still enjoying the feeling of an established neighborhood. Downtown Raleigh is approximately eight miles away, with convenient access to Wake Tech and the surrounding Research Triangle area. ***Sellers will offer 5k towards buy down***
Property details
- MLS
- Doorify MLS
- MLS #
- 10196673
- Property type
- Townhouse
- Subdivision
- 5401 North
- Status
- Active
- Days on market
- 32
- On market date
- October 5, 2026
- Stories
- N/A
- Total bathrooms
- 2.5
- Garage spaces
- 2
- Parking spaces
- 2
- Lot size
- 0.06 acres
Location
Get directions →Nearby schools
Within 10 miles. School directory data from the National Center for Education Statistics (NCES), accessed via the Urban Institute Education Data API. Local Score is calculated by INNOVATE Real Estate; where a state rating is shown, it comes from that state's own official school report card.
- Enrollment
- 762
- Student:teacher ratio
- 14.1:1
- District
- Wake County Schools
- Enrollment
- 1,069
- Student:teacher ratio
- 17.0:1
- District
- Wake County Schools
- Enrollment
- 2,484
- Student:teacher ratio
- 18.5:1
- District
- Wake County Schools
Walkability
Blended score for Raleigh's center, calculated by INNOVATE Real Estate from two sources: the EPA's National Walkability Index (street network, transit, land-use mix) and Google Places amenity data (what's actually reachable on foot from this point). 60% EPA National Walkability Index + 40% nearby-amenity density (Google Places).
Market position
How this listing compares to current activity in Raleigh, from live MLS data.
Mortgage calculator
Estimate only - actual rate and payment depend on your lender, credit, and loan program.
Adjust tax / insurance estimates
Similar homes you might like


Data source: Listing information provided by Doorify MLS. Last updated 3 days ago.
Information herein deemed reliable but not guaranteed; all measurements, school assignments, HOA fees, taxes, and feature lists are approximate and should be independently verified. Equal Housing Opportunity.