


$340,000
About this home
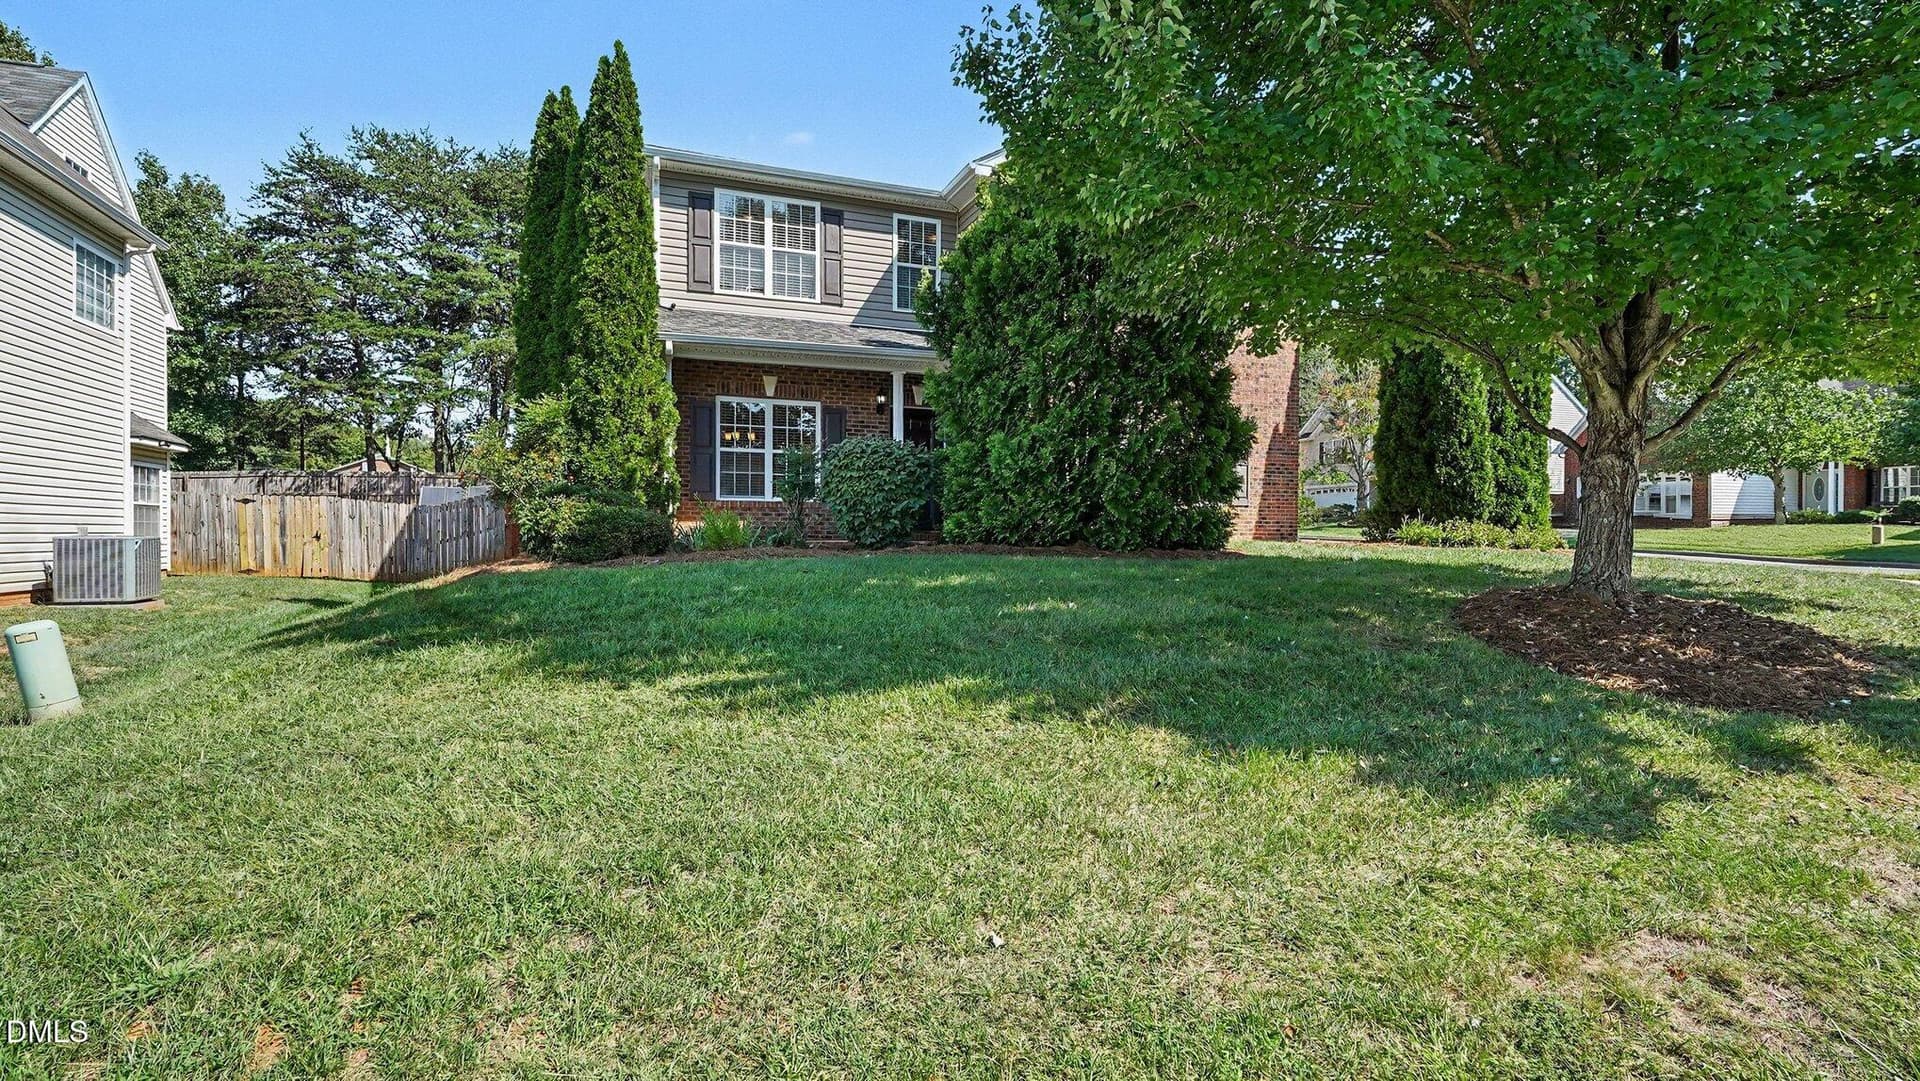
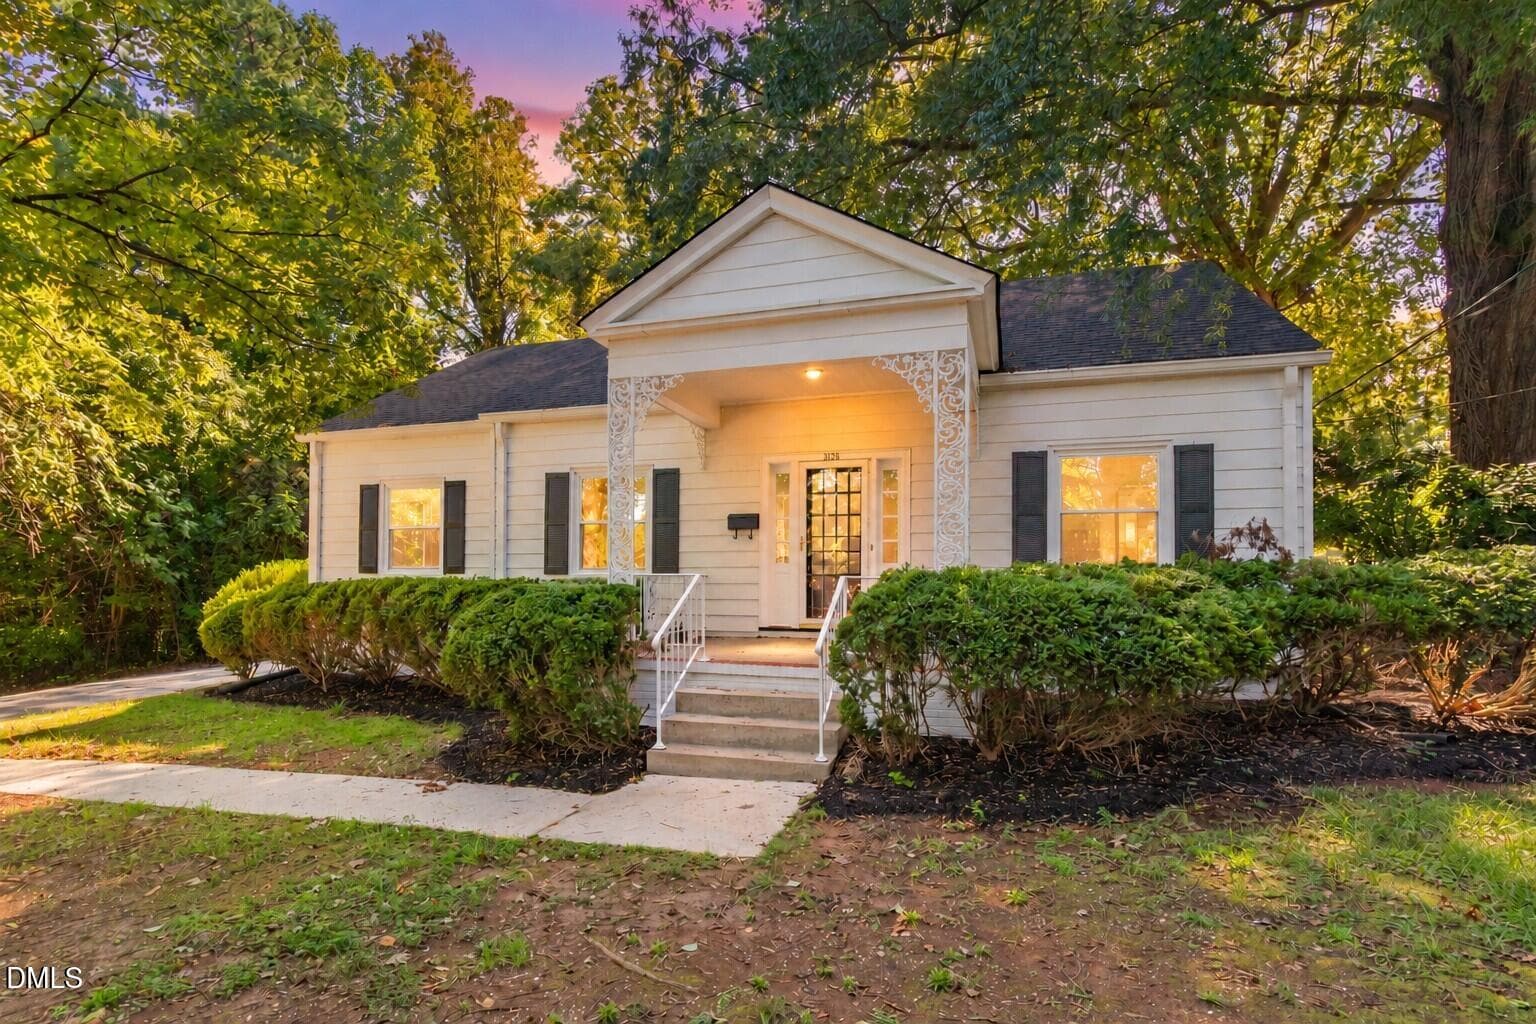
Welcome to your absolute dream home! Nestled in the heart of a highly sought-after, beautifully established neighborhood, this stunning two-story layout packs the perfect punch of classic charm and modern, vibrant living. With 4 spacious bedrooms and 3 full bathrooms, there is more than enough room for everyone to spread out, relax, and live their best life. Step inside to find bright, airy spaces that flow effortlessly into the ultimate bonus feature: a spectacular, sun-drenched sunroom! Whether you use it for your morning coffee, a thriving plant oasis, or the ultimate reading nook, this room is pure joy. But the excitement doesn't stop indoors. Open the back door to your own private paradise! The massive, fenced-in backyard is an entertainer's paradise, boasting a gorgeous patio perfect for weekend BBQs, a dedicated garden area ready for your green thumb, and a super convenient storage building to keep all your gear organized. This isn't just a house- it's the home that you have been waiting for! Sellers are leaving the refrigerator in the kitchen and the one in the garage as well as the washer & Dryer. They are also offering a $5000 concession for the buyer to use as needed and a Home Warranty with Old Republic Home Protection. The Gold Plan.
Highlights
Property details
- MLS
- Doorify MLS
- MLS #
- 10194026
- Property type
- Single Family Residence
- Subdivision
- Laurel Ridge
- Status
- Active
- Days on market
- 27
- On market date
- September 21, 2026
- Stories
- N/A
- Total bathrooms
- 3
- Garage spaces
- 2
- Parking spaces
- N/A
- Lot size
- 0.23 acres
Location
Get directions →Nearby schools
Within 10 miles. School directory data from the National Center for Education Statistics (NCES), accessed via the Urban Institute Education Data API. Local Score is calculated by INNOVATE Real Estate; where a state rating is shown, it comes from that state's own official school report card.
- Enrollment
- 478
- Student:teacher ratio
- 15.9:1
- District
- Guilford County Schools
- Enrollment
- 760
- Student:teacher ratio
- 18.1:1
- District
- Guilford County Schools
- Enrollment
- 196
- Student:teacher ratio
- 9.3:1
- District
- Guilford County Schools
Walkability
Blended score for Greensboro's center, calculated by INNOVATE Real Estate from two sources: the EPA's National Walkability Index (street network, transit, land-use mix) and Google Places amenity data (what's actually reachable on foot from this point). 60% EPA National Walkability Index + 40% nearby-amenity density (Google Places).
Market position
How this listing compares to current activity in Greensboro, from live MLS data.
Mortgage calculator
Estimate only - actual rate and payment depend on your lender, credit, and loan program.
Adjust tax / insurance estimates
Similar homes you might like

Data source: Listing information provided by Doorify MLS via Trestle/CoreLogic. Last updated September 27, 2026.
Information herein deemed reliable but not guaranteed; all measurements, school assignments, HOA fees, taxes, and feature lists are approximate and should be independently verified. Equal Housing Opportunity.