



$370,000
- Bedrooms
- 4
- Bathrooms
- 3.5
- Living area
- N/A
- Year built
- 2023
Highlights
- Property type
- Townhouse
- Lot size
- 0.05 acres
- Garage
- 2 spaces
- On market
- 18 days
About this home
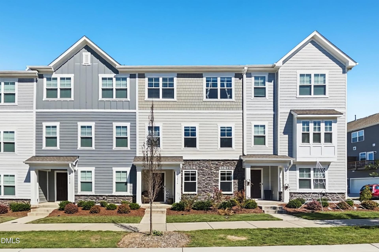
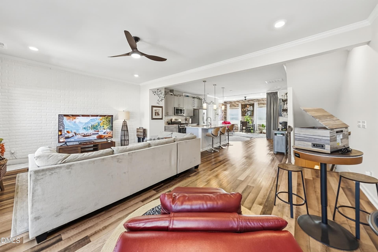
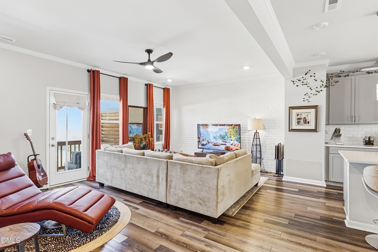
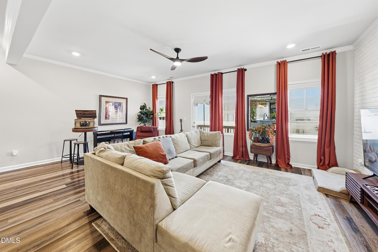
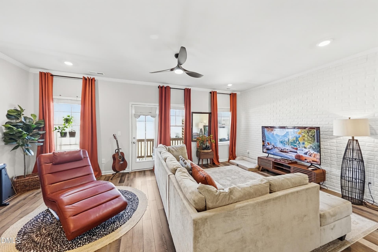
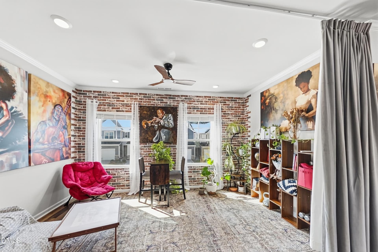
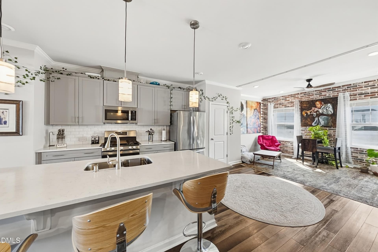
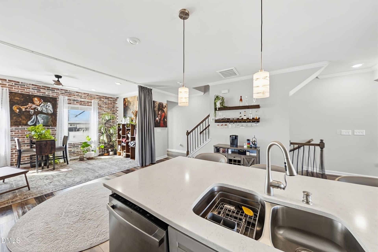
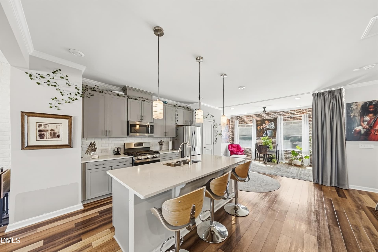
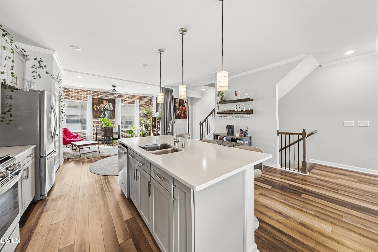
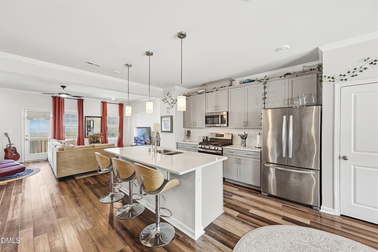
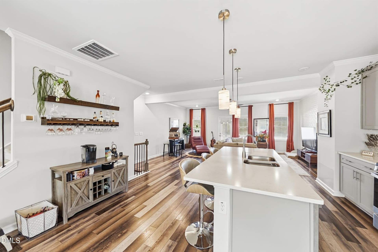
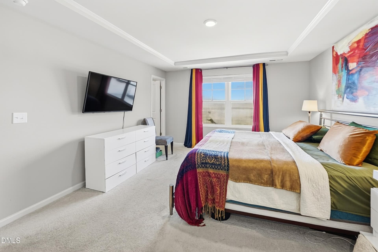
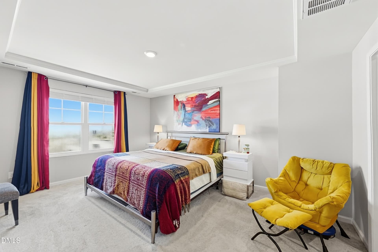
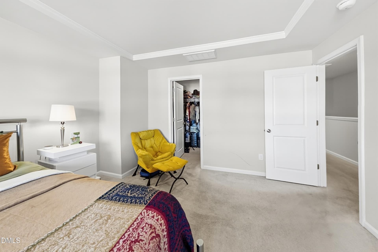
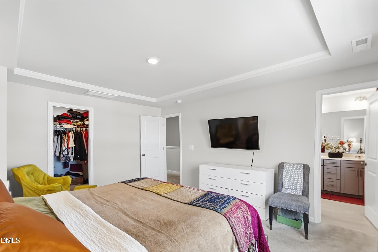
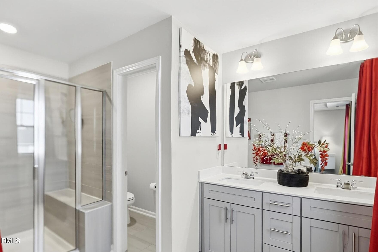
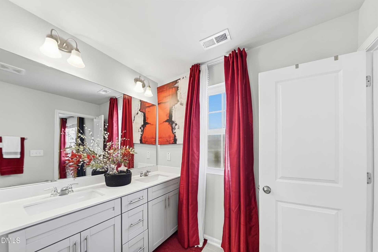
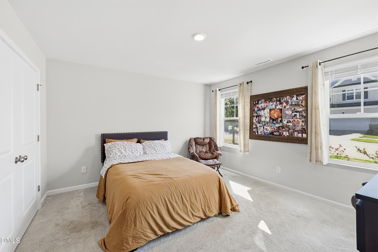
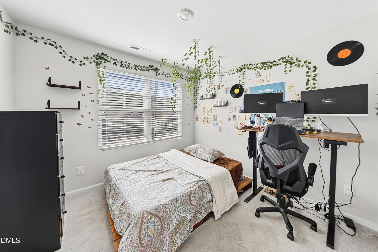
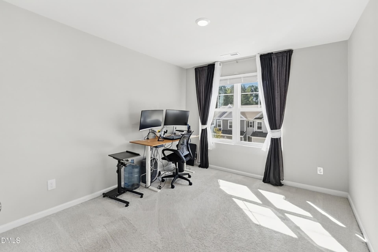
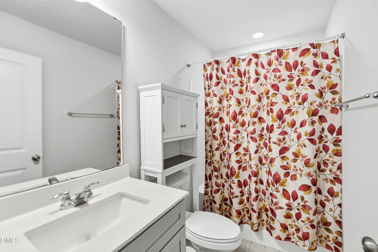
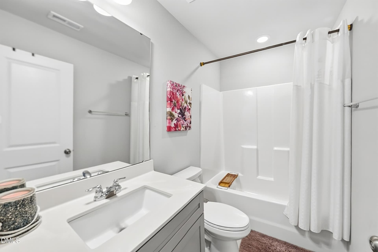
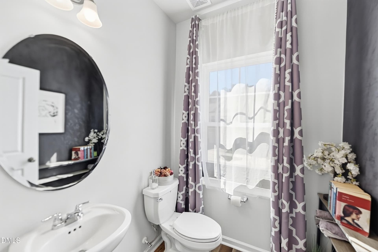
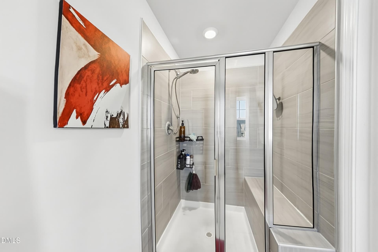
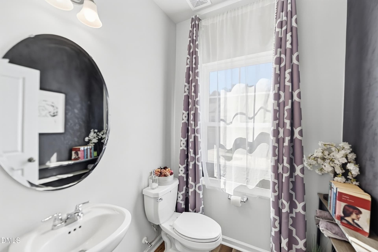
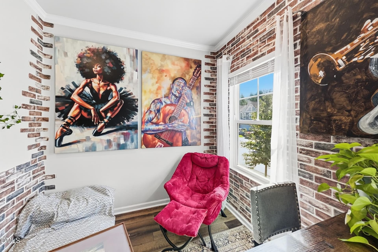
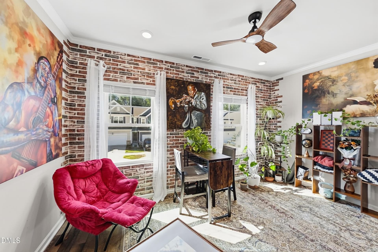
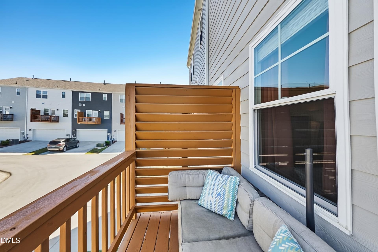
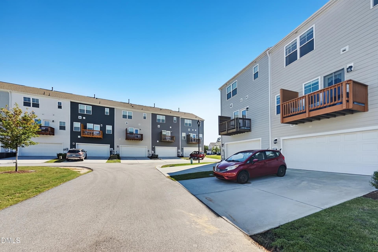
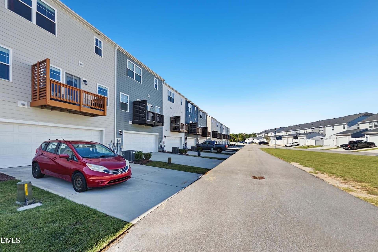
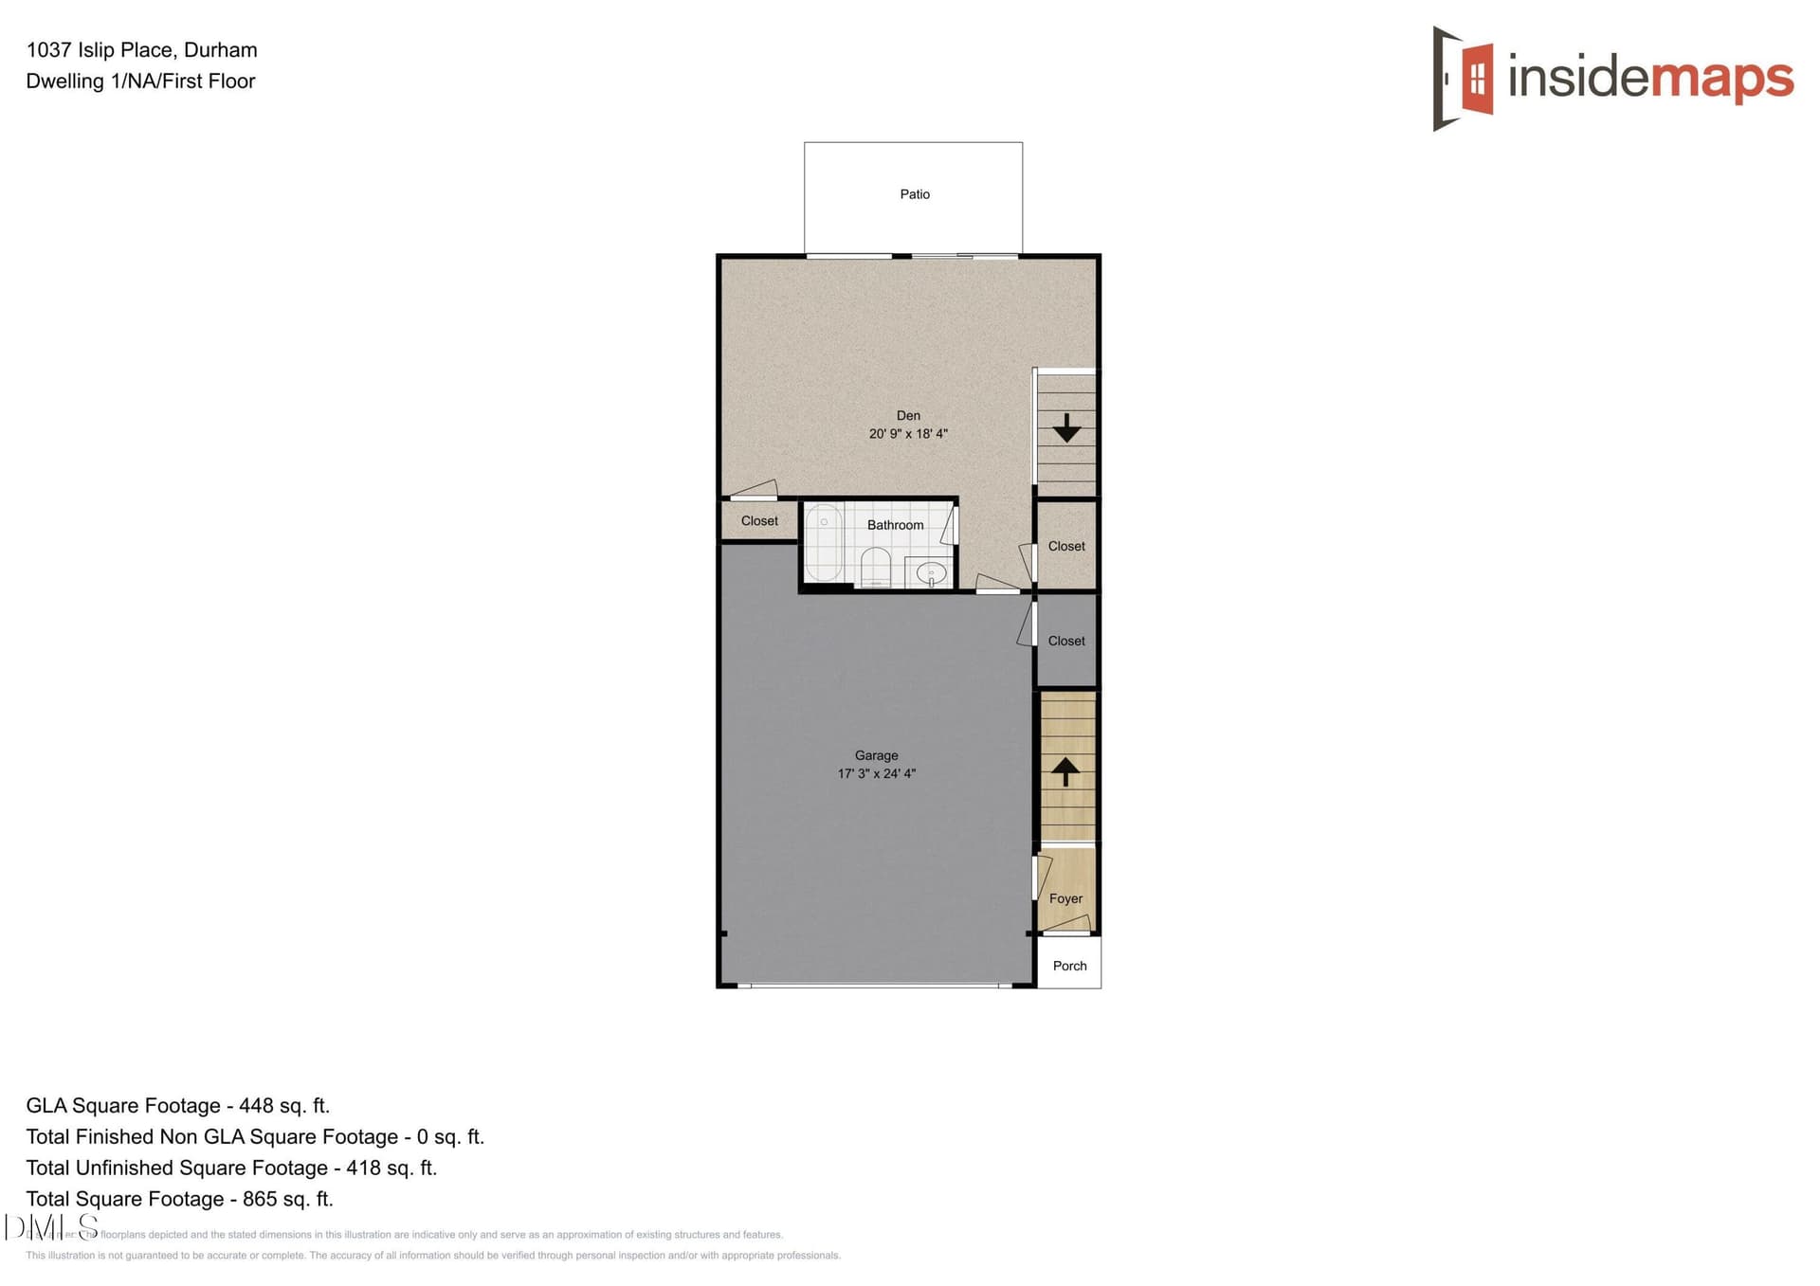
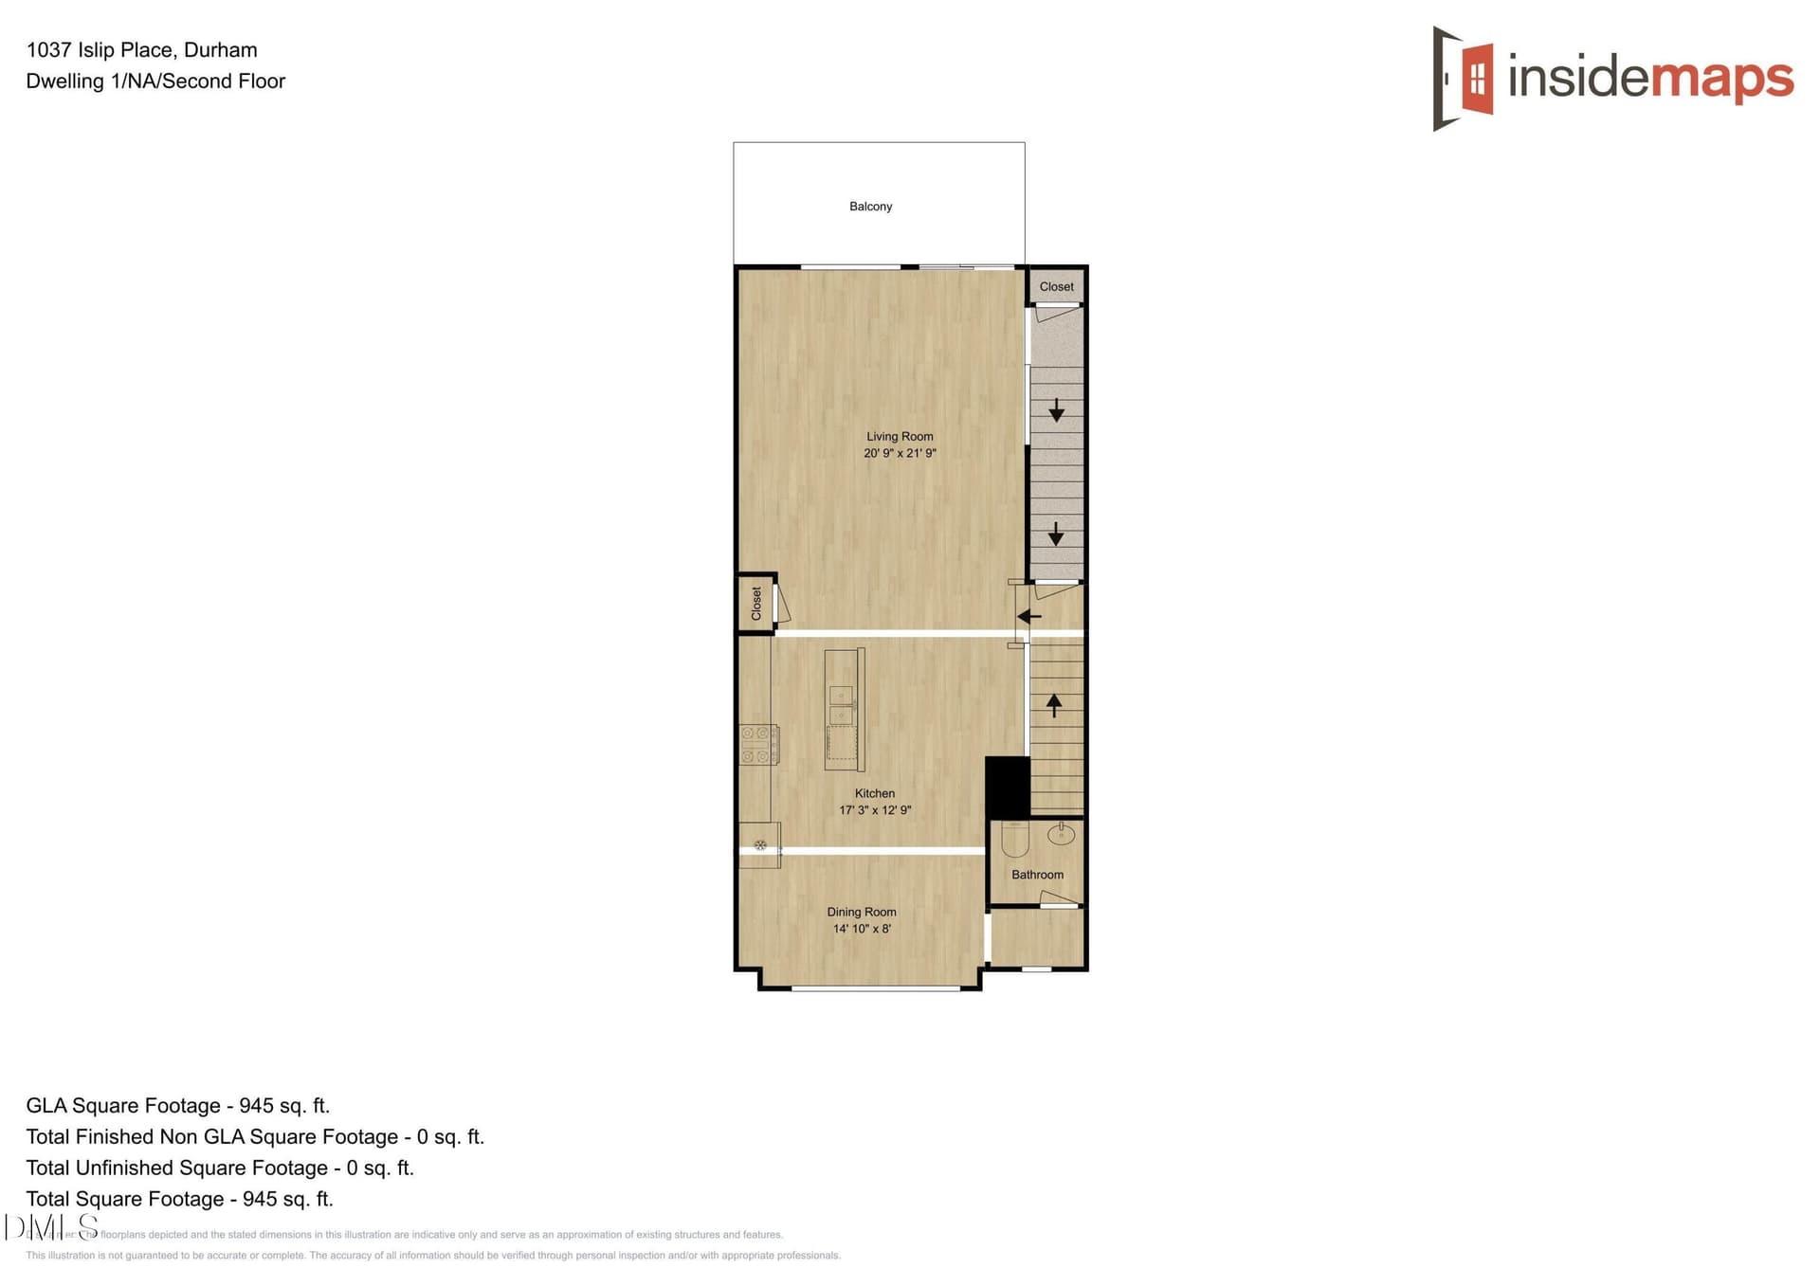
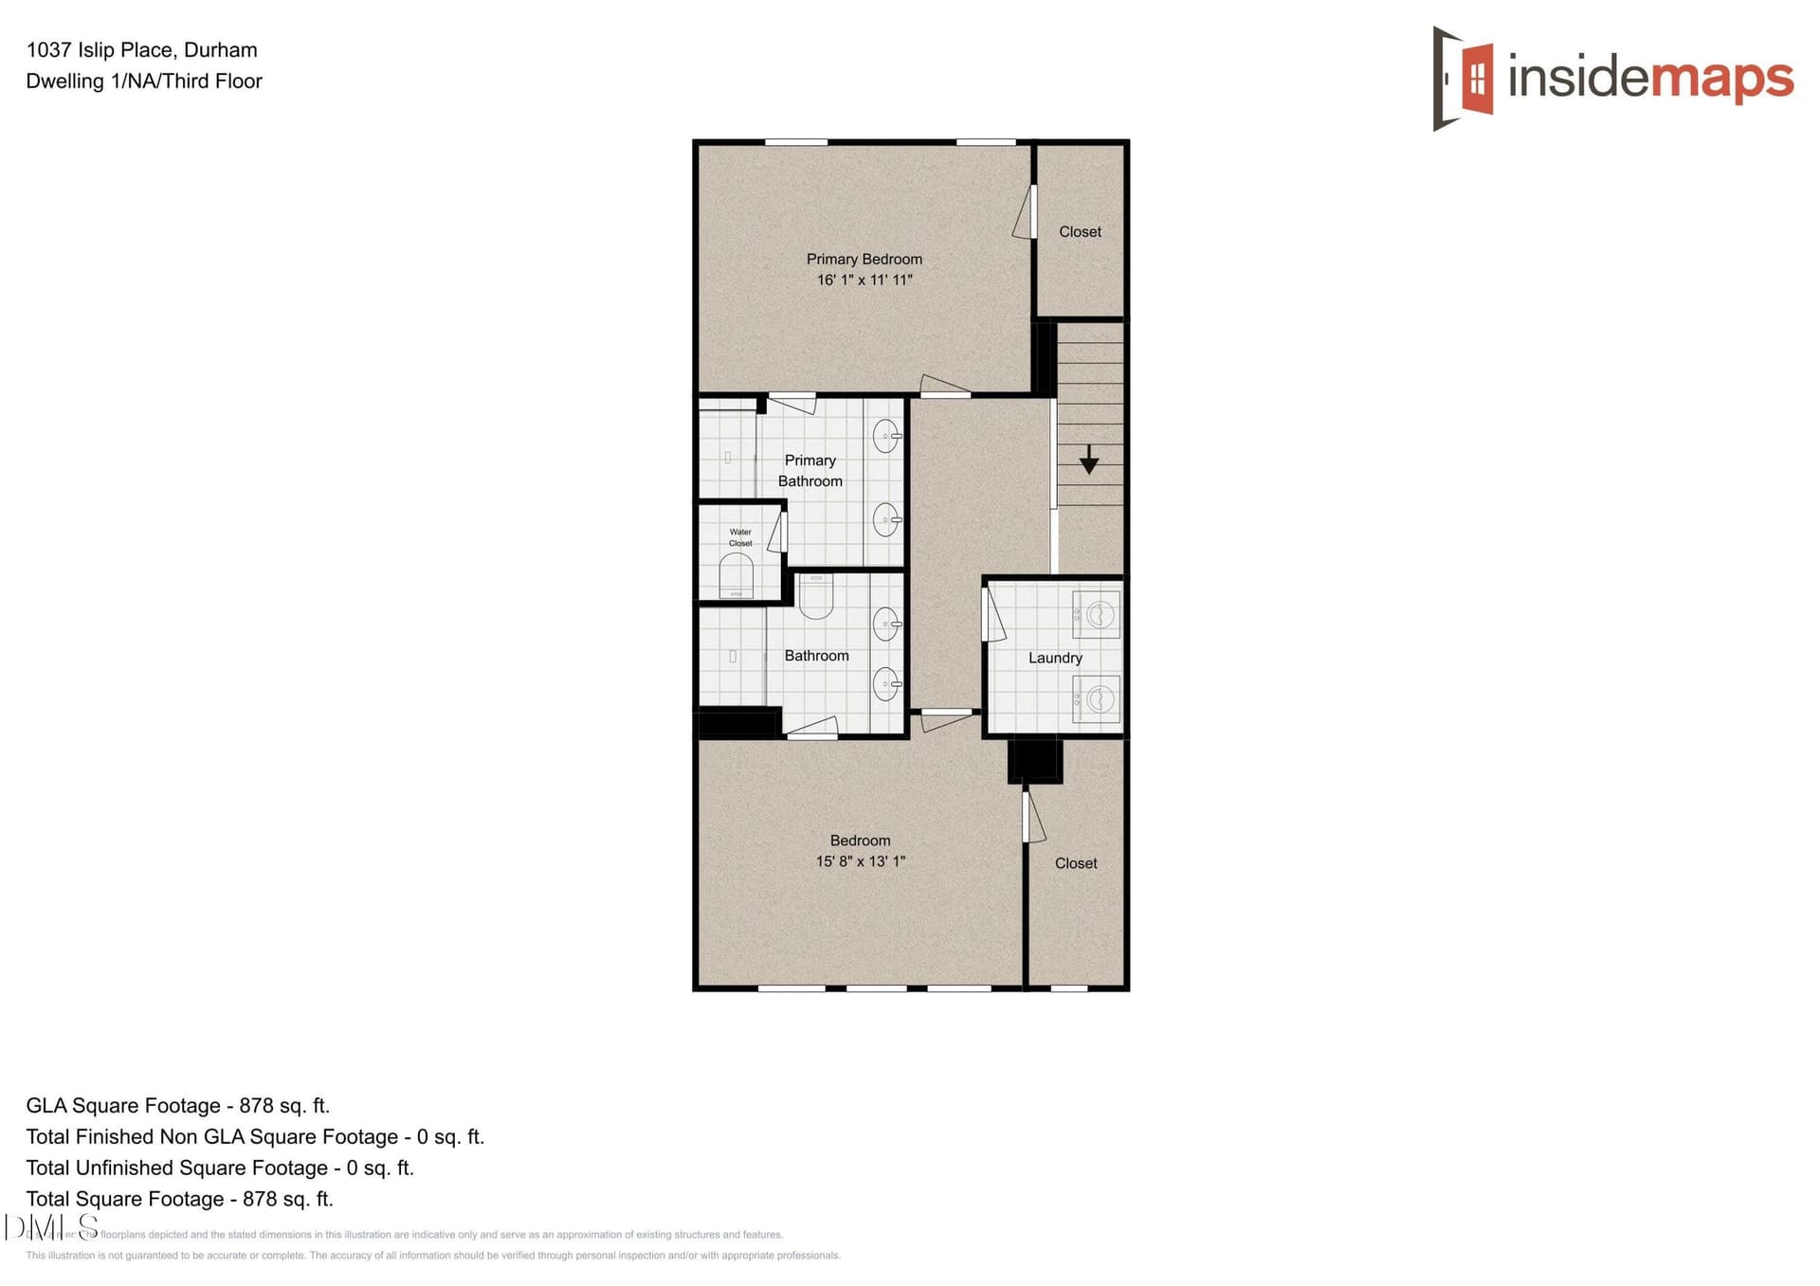
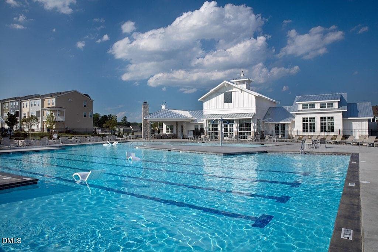
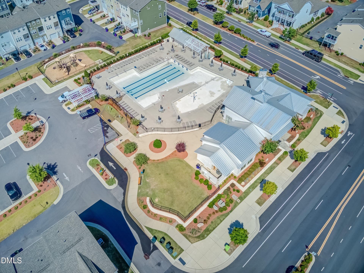
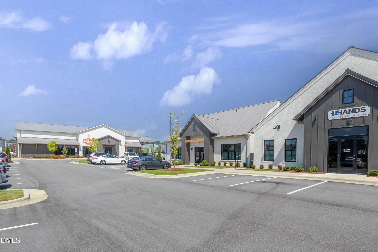
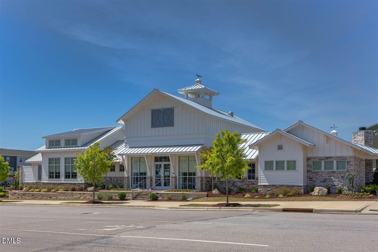
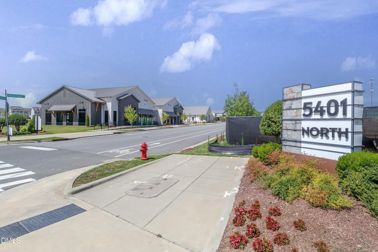
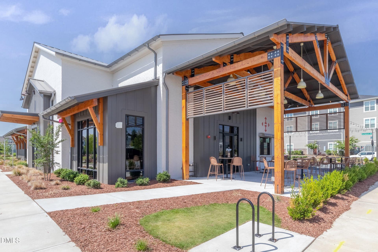
10K in cc OFFERED to buy rate down! Many different buydown options available. Contact Agent for specifics. Kitchen refrigerator, washer, dryer will convey with acceptable offer. This is a spacious and modern home designed with open concept living in mind. This home offers 4 bedrooms, 3.5 bathrooms, and a 2-car garage. As you enter the home you are welcomed to a spacious bedroom or office and full bathroom on the first floor. The second floor with high ceilings opens to the kitchen creating an inviting feel with a seamless transition to the dining room, family room, balcony and half bath. The kitchen is equipped with stainless steel appliances, quartz countertops and a tile backsplash, kitchen island and a pantry -perfect for both cooking and casual dining. The primary suite is located on the third floor, complete with en-suite bathroom with dual vanities and water closet. 2 additional bedrooms with access to a full bathroom and laundry room completes the third floor. The 2-car garage has ample space for your cars or extra storage if you prefer to leave them on your parking pad. Enjoy playing ball or walking behind the home as there is plenty of open HOA greenspace. With very desirable location in 5401 North, this residence presents a solid investment for buyers seeking move-in-ready ownership with numerous amenities and low maintenance living. Please see pictures for all the fabulous extras this planned development have to offer!
Property details
- MLS
- Doorify MLS
- MLS #
- 10197701
- Property type
- Townhouse
- Subdivision
- 5401 North
- Status
- Active
- Days on market
- 18
- On market date
- October 10, 2026
- Stories
- N/A
- Total bathrooms
- 3.5
- Garage spaces
- 2
- Parking spaces
- 4
- Lot size
- 0.05 acres
Location
Get directions →Nearby schools
Within 10 miles. School directory data from the National Center for Education Statistics (NCES), accessed via the Urban Institute Education Data API. Local Score is calculated by INNOVATE Real Estate; where a state rating is shown, it comes from that state's own official school report card.
- Enrollment
- 762
- Student:teacher ratio
- 14.1:1
- District
- Wake County Schools
- Enrollment
- 1,069
- Student:teacher ratio
- 17.0:1
- District
- Wake County Schools
- Enrollment
- 2,484
- Student:teacher ratio
- 18.5:1
- District
- Wake County Schools
Walkability
Blended score for Raleigh's center, calculated by INNOVATE Real Estate from two sources: the EPA's National Walkability Index (street network, transit, land-use mix) and Google Places amenity data (what's actually reachable on foot from this point). 60% EPA National Walkability Index + 40% nearby-amenity density (Google Places).
Market position
How this listing compares to current activity in Raleigh, from live MLS data.
Mortgage calculator
Estimate only - actual rate and payment depend on your lender, credit, and loan program.
Adjust tax / insurance estimates
Similar homes you might like


Data source: Listing information provided by Doorify MLS. Last updated 17 days ago.
Information herein deemed reliable but not guaranteed; all measurements, school assignments, HOA fees, taxes, and feature lists are approximate and should be independently verified. Equal Housing Opportunity.