Back
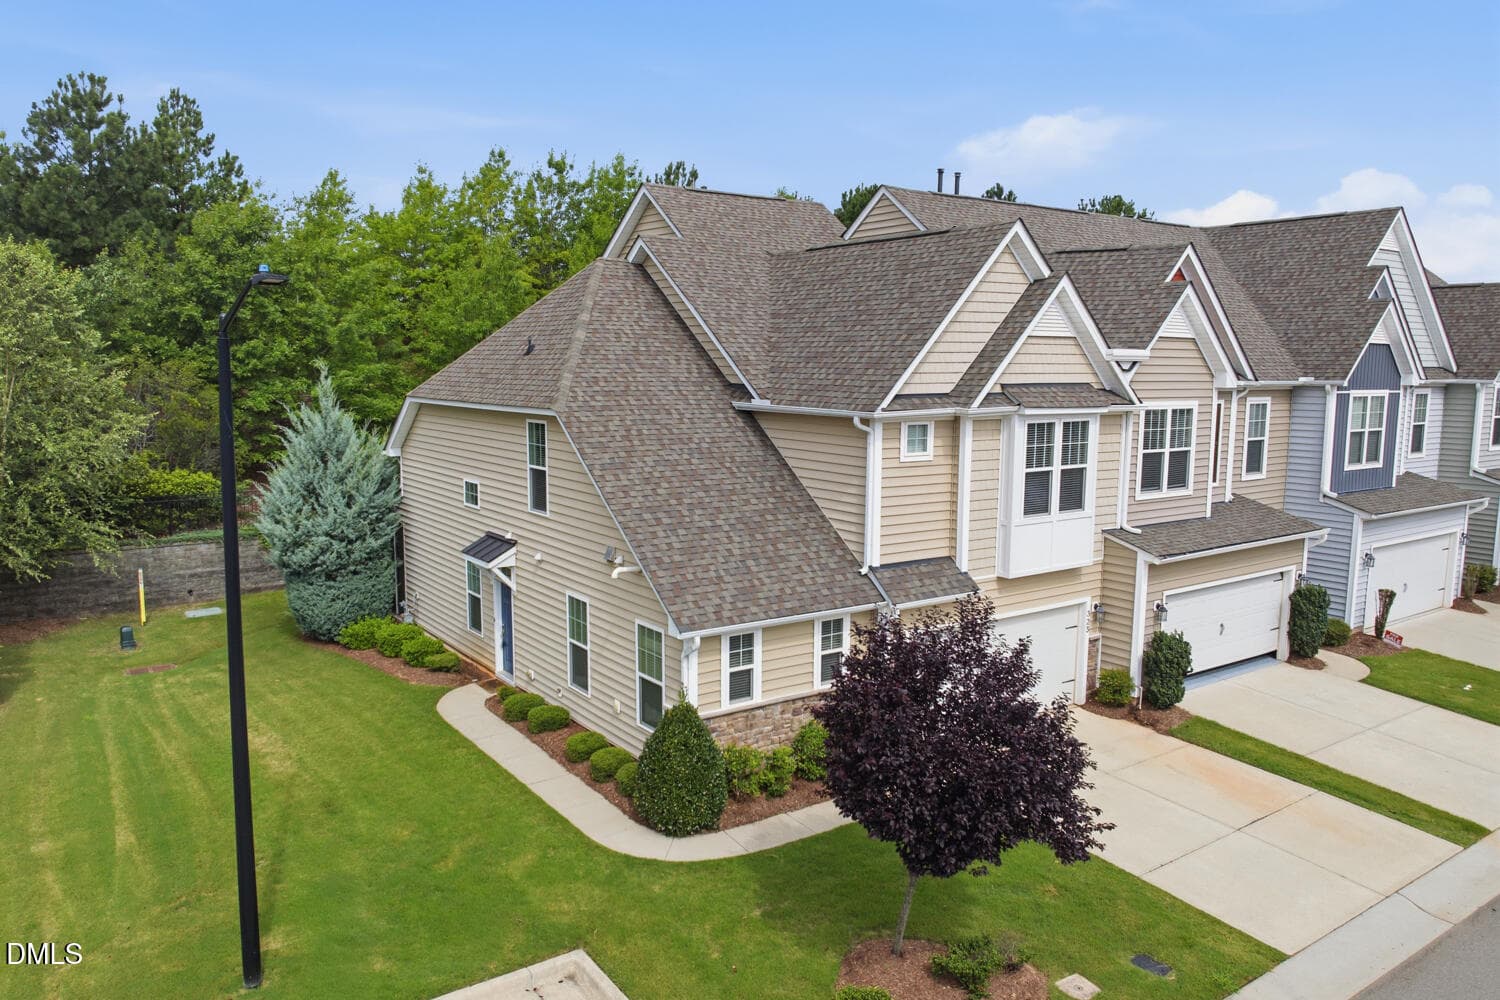
RUNTH 64 Exterior - 5410 Running Fox Lane, Durham
Running Brook - 5410 Running Fox Lane, Durham
IMG_3302 - 5410 Running Fox Lane, Durham
IMG_3303 - 5410 Running Fox Lane, Durham
IMG_3304 - 5410 Running Fox Lane, Durham
IMG_3305 - 5410 Running Fox Lane, Durham
IMG_3306 - 5410 Running Fox Lane, Durham
IMG_3307 - 5410 Running Fox Lane, Durham
IMG_3308 - 5410 Running Fox Lane, Durham
IMG_3309 - 5410 Running Fox Lane, Durham
IMG_3311 - 5410 Running Fox Lane, Durham
IMG_3310 - 5410 Running Fox Lane, Durham
Primary Bedroom - 5410 Running Fox Lane, Durham
RunningBrookLot64018 - 5410 Running Fox Lane, Durham
Bristol exterior - 5410 Running Fox Lane, Durham
Primary Bath - 5410 Running Fox Lane, Durham
Walk In Closet - 5410 Running Fox Lane, Durham
RUNTH Tot Lot - 5410 Running Fox Lane, Durham
Bedroom 3 - 5410 Running Fox Lane, Durham
Hall Bath - 5410 Running Fox Lane, Durham
Garage - 5410 Running Fox Lane, Durham
Exterior Back - 5410 Running Fox Lane, Durham
RUNTH monument - 5410 Running Fox Lane, Durham
Dog Park - 5410 Running Fox Lane, Durham
Playground - 5410 Running Fox Lane, Durham
Mailboxes - 5410 Running Fox Lane, Durham
Running Brook - 5410 Running Fox Lane, Durham
RDU - 5410 Running Fox Lane, Durham
RTP - 5410 Running Fox Lane, Durham
Angus Barn - 5410 Running Fox Lane, Durham
Brier Creek Commons - 5410 Running Fox Lane, Durham
Duke Hospital - 5410 Running Fox Lane, Durham
O2 Fitness Brier Creek - 5410 Running Fox Lane, Durham
Brier Creek Commons - 5410 Running Fox Lane, Durham
IMG_5565_MLS - 5410 Running Fox Lane, Durham
IMG_5566_MLS - 5410 Running Fox Lane, Durham
IMG_5605_MLS - 5410 Running Fox Lane, Durham
IMG_5928_MLS - 5410 Running Fox Lane, Durham
IMG_5929_MLS - 5410 Running Fox Lane, Durham
IMG_5930_MLS - 5410 Running Fox Lane, Durham
IMG_5931_MLS - 5410 Running Fox Lane, Durham
IMG_5932_MLS - 5410 Running Fox Lane, Durham
IMG_5597_MLS - 5410 Running Fox Lane, Durham
IMG_5933_MLS - 5410 Running Fox Lane, Durham
IMG_5600_MLS - 5410 Running Fox Lane, Durham
IMG_5591_MLS - 5410 Running Fox Lane, Durham
IMG_5592_MLS - 5410 Running Fox Lane, Durham
IMG_5601_MLS - 5410 Running Fox Lane, Durham
IMG_5602_MLS - 5410 Running Fox Lane, Durham
IMG_5603_MLS - 5410 Running Fox Lane, Durham
IMG_5604_MLS - 5410 Running Fox Lane, Durham
IMG_5587_MLS - 5410 Running Fox Lane, Durham
IMG_5569_MLS - 5410 Running Fox Lane, Durham
IMG_5575_MLS - 5410 Running Fox Lane, Durham
IMG_5576_MLS - 5410 Running Fox Lane, Durham
IMG_5579_MLS - 5410 Running Fox Lane, Durham
IMG_5578_MLS - 5410 Running Fox Lane, Durham
IMG_5580_MLS - 5410 Running Fox Lane, Durham
IMG_5581_MLS - 5410 Running Fox Lane, Durham
IMG_5582_MLS - 5410 Running Fox Lane, Durham
IMG_5583_MLS - 5410 Running Fox Lane, Durham
IMG_5585_MLS - 5410 Running Fox Lane, Durham
IMG_5567_MLS - 5410 Running Fox Lane, Durham
IMG_5570_MLS - 5410 Running Fox Lane, Durham
IMG_5571_MLS - 5410 Running Fox Lane, Durham
IMG_5572_MLS - 5410 Running Fox Lane, Durham
IMG_5573_MLS - 5410 Running Fox Lane, Durham
IMG_5586_MLS - 5410 Running Fox Lane, Durham
86 photos

$369,900

Bedrooms
3
Bathrooms
2.5
Living area
N/A
Year built
2026
5410 Running Fox Lane
Durham, NC 27703
Listed by Eastwood Construction LLC

Highlights

Property type
Townhouse
Lot size
0.05 acres
Garage
1 space
On market
124 days
  • New construction

About this home

BIG RED BOW EVENT! Below Market Rates Available! Introducing the Bristol at Running Brook Townes, a hidden gem tucked within a picturesque, tree-lined community. Ideally located off Leesville Road near the sought-after Brier Creek area, these spacious townhomes offer the perfect blend of privacy, comfort, and modern style. This beautifully designed home features 3 bedrooms, 2.5 baths, and a 1-car garage, with abundant natural light enhancing every thoughtfully crafted living space. The open and inviting layout is perfect for both everyday living and effortless entertaining. Enjoy the serenity of a premium location paired with generous room sizes and the low-maintenance convenience of townhome living. Residents also enjoy wonderful community amenities, including a dog park, playground, and scenic walking trails, providing convenient opportunities for outdoor recreation, relaxation, and time with family and pets. With its peaceful, tree-lined surroundings, desirable location, stylish appeal, and fantastic amenities, the Bristol at Running Brook Townes is truly a must-see home you won't want to miss.

Property details

MLS
Doorify MLS
MLS #
10181082
Property type
Townhouse
Subdivision
Running Brook Townes
Status
Active
Days on market
124 days
On market date
July 18, 2026
Stories
N/A
Total bathrooms
2.5
Garage spaces
1
Parking spaces
2
Lot size
0.05 acres
Loading map…

Nearby schools

Within 10 miles. School directory data from the National Center for Education Statistics (NCES), accessed via the Urban Institute Education Data API. Local Score is calculated by INNOVATE Real Estate; where a state rating is shown, it comes from that state's own official school report card.

Elementary
Holt Elementary
12.14 mi away · Grades PK-5
Zoned school (attendance boundary, 2015-16 data)
3.6
Local Score (state rating (2025) blended 70/30 with student-teacher ratio), not an official state rating
State rating: C (2025)
Enrollment
645
Student:teacher ratio
11.1:1
District
Durham Public Schools
Middle
Neal Middle
3.64 mi away · Grades 6-8
Zoned school (attendance boundary, 2015-16 data)
2.6
Local Score (state rating (2025) blended 70/30 with student-teacher ratio), not an official state rating
State rating: D (2025)
Enrollment
820
Student:teacher ratio
13.2:1
District
Durham Public Schools
High
City of Medicine Academy
11.48 mi away · Grades 9-12
Zoned school (attendance boundary, 2015-16 data)
4.7
Local Score (state rating (2025) blended 70/30 with student-teacher ratio), not an official state rating
State rating: A (2025)
Enrollment
352
Student:teacher ratio
14.1:1
District
Durham Public Schools

Walkability

Blended score for Durham's center, calculated by INNOVATE Real Estate from two sources: the EPA's National Walkability Index (street network, transit, land-use mix) and Google Places amenity data (what's actually reachable on foot from this point). EPA National Walkability Index only (nearby-amenity data not cached yet for this area).

21
Car-dependent
out of 100
EPA National Walkability Index
4.2 / 20 (Least walkable)

Market position

How this listing compares to current activity in Durham, from live MLS data.

On the market 124 days, 41 more days than Durham's current average of 83 days.
For reference, the median list price across 1,748 active listings in Durham right now is $399,000.

Mortgage calculator

Estimate only - actual rate and payment depend on your lender, credit, and loan program.

Adjust tax / insurance estimates
Est. monthly payment
$2,378/mo
$73,980 down
$295,920 loan
Principal & interest$1,919
Property tax (est.)$308
Home insurance (est.)$150

Similar homes you might like

Data source: Listing information provided by Doorify MLS. Last updated 7 days ago.

Information herein deemed reliable but not guaranteed; all measurements, school assignments, HOA fees, taxes, and feature lists are approximate and should be independently verified. Equal Housing Opportunity.