












$315,000
- Bedrooms
- 3
- Bathrooms
- 3.5
- Living area
- N/A
- Year built
- 2018
Highlights
- Property type
- Townhouse
- Lot size
- 0.03 acres
- Garage
- 1 space
- On market
- 15 days
About this home
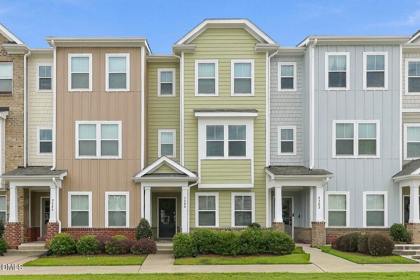
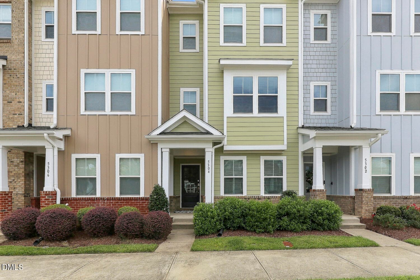
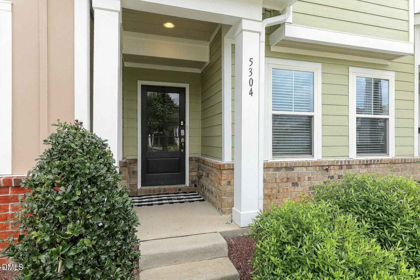
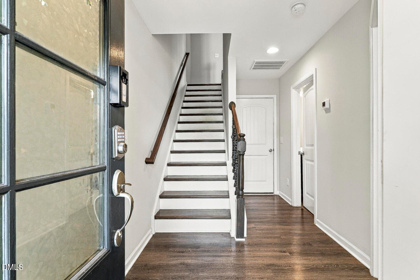
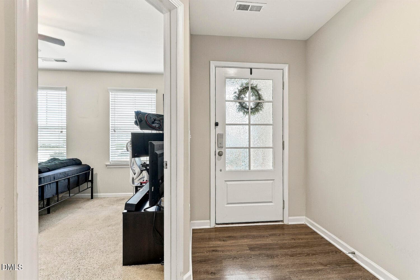
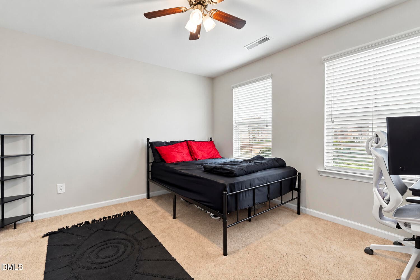
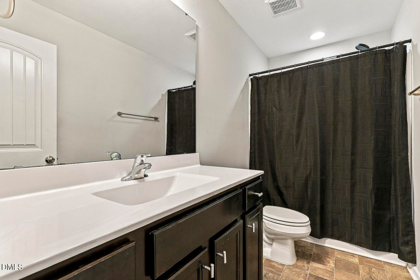
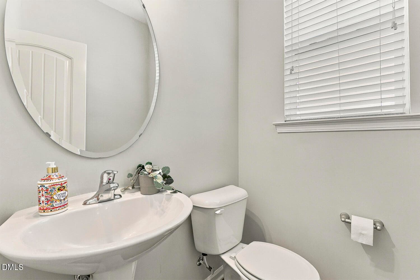
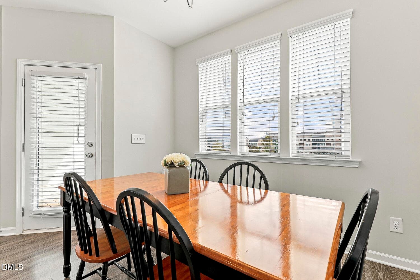
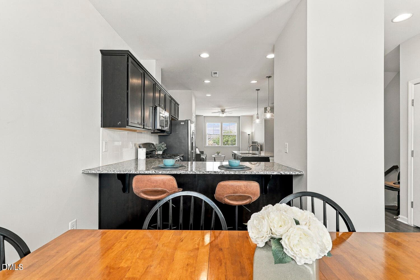
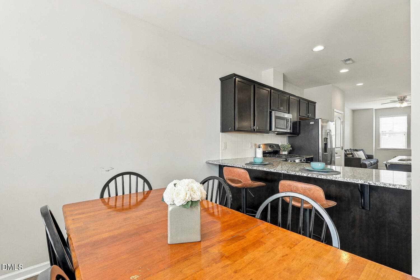
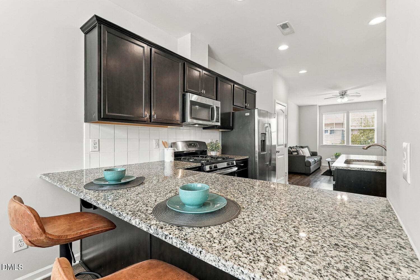
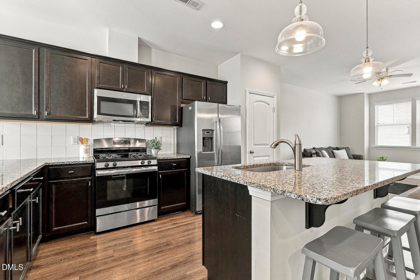
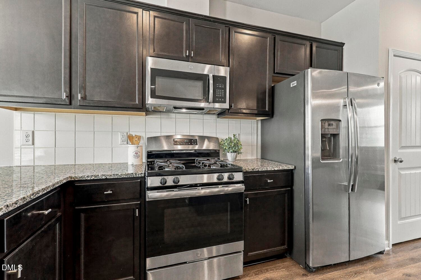
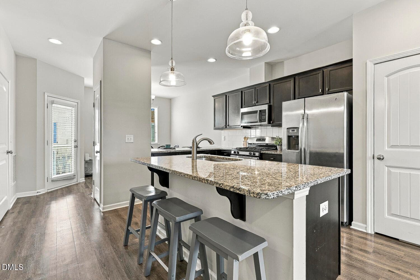
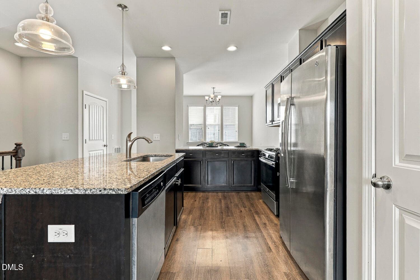
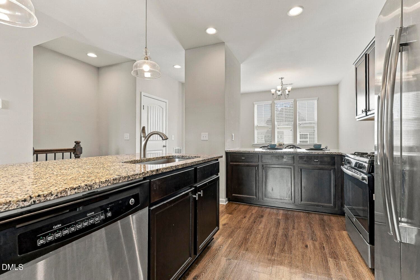
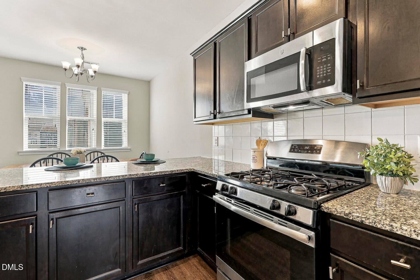
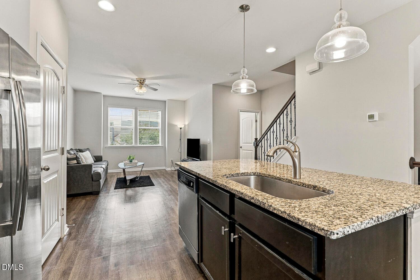
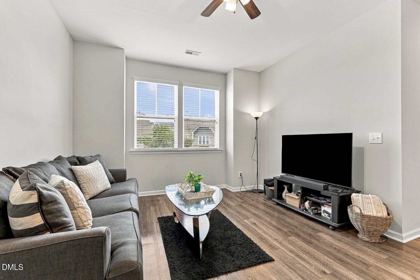
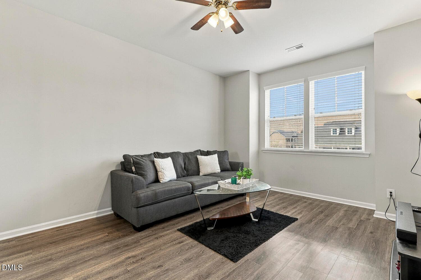
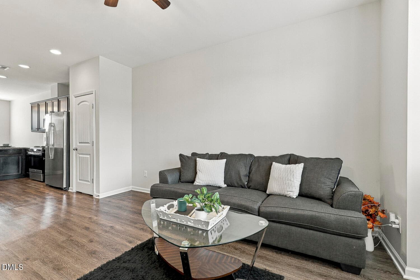
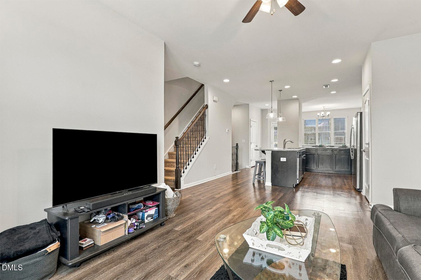
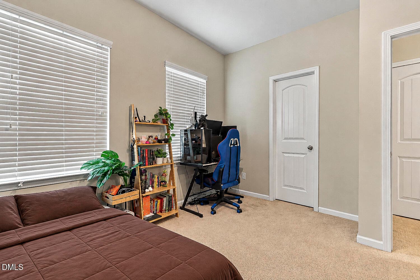
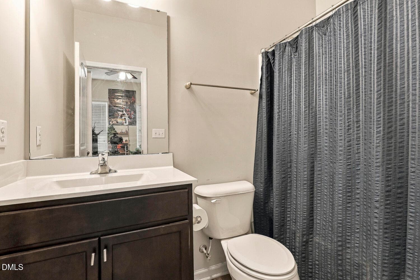
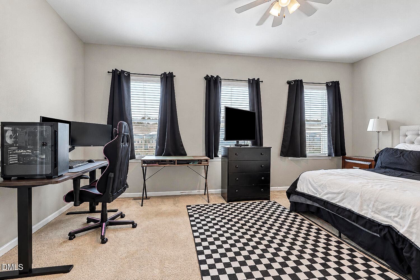
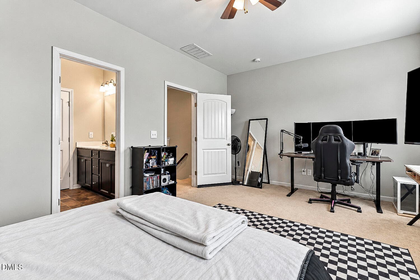
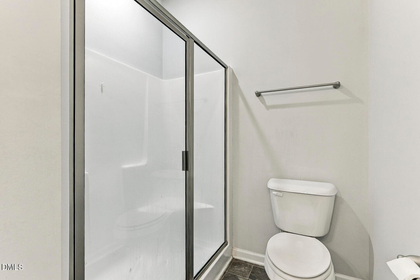
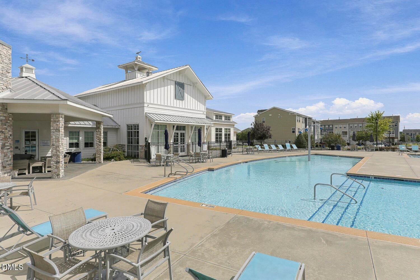
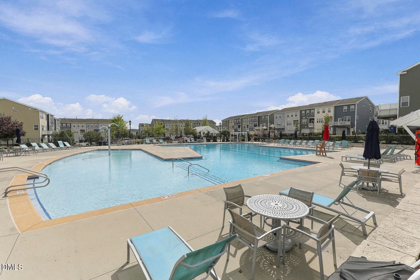
5401 North and this townhome need to be on your list, whether you're an investor, a first-time buyer, or simply looking for less maintenance with more amenities. With 3 bedrooms and 3.5 bathrooms, the layout gives everyone their own space. Each bedroom has access to a full bathroom, plus there's a separate half bath for guests, no sharing your bathroom when company comes over! The bright, open living space flows into the kitchen with plenty of counter space, granite countertops, a gas range, and an island for extra prep and seating. Even better, the appliances convey. A spacious one-car rear-entry garage gives you even more room for parking, storage, bikes, or all the extras. Step outside onto your private balcony with a view toward the community pool, or head out and enjoy everything 5401 North has to offer. The pool, fitness center, and playground are less than a block away, with trails, shops, dining, Wake Tech North Campus, and quick access to Raleigh all conveniently nearby. And here's where this one gets especially interesting: the home is currently tenant-occupied through 12/31/26 and has been very well maintained. Investors have the opportunity to purchase with tenants already in place, while a future owner-occupant can secure a home now, benefit from rental income through the remainder of the lease, and plan their move for 2027. One home, multiple possibilities, and a neighborhood that gives you plenty of reasons to put it on your list. Come see it! **BUYER INCENTIVE!** Receive up to $2,500 toward closing costs when financing with preferred lender Brandon Kelley of CrossCountry Mortgage! Contact us for details. Offer subject to lender approval and program requirements.
Property details
- MLS
- Doorify MLS
- MLS #
- 10197273
- Property type
- Townhouse
- Subdivision
- 5401 North
- Status
- Active
- Days on market
- 15
- On market date
- October 8, 2026
- Stories
- N/A
- Total bathrooms
- 3.5
- Garage spaces
- 1
- Parking spaces
- 2
- Lot size
- 0.03 acres
Location
Get directions →Nearby schools
Within 10 miles. School directory data from the National Center for Education Statistics (NCES), accessed via the Urban Institute Education Data API. Local Score is calculated by INNOVATE Real Estate; where a state rating is shown, it comes from that state's own official school report card.
- Enrollment
- 762
- Student:teacher ratio
- 14.1:1
- District
- Wake County Schools
- Enrollment
- 1,069
- Student:teacher ratio
- 17.0:1
- District
- Wake County Schools
- Enrollment
- 2,484
- Student:teacher ratio
- 18.5:1
- District
- Wake County Schools
Walkability
Blended score for Raleigh's center, calculated by INNOVATE Real Estate from two sources: the EPA's National Walkability Index (street network, transit, land-use mix) and Google Places amenity data (what's actually reachable on foot from this point). 60% EPA National Walkability Index + 40% nearby-amenity density (Google Places).
Market position
How this listing compares to current activity in Raleigh, from live MLS data.
Mortgage calculator
Estimate only - actual rate and payment depend on your lender, credit, and loan program.
Adjust tax / insurance estimates
Similar homes you might like


Data source: Listing information provided by Doorify MLS. Last updated 17 days ago.
Information herein deemed reliable but not guaranteed; all measurements, school assignments, HOA fees, taxes, and feature lists are approximate and should be independently verified. Equal Housing Opportunity.