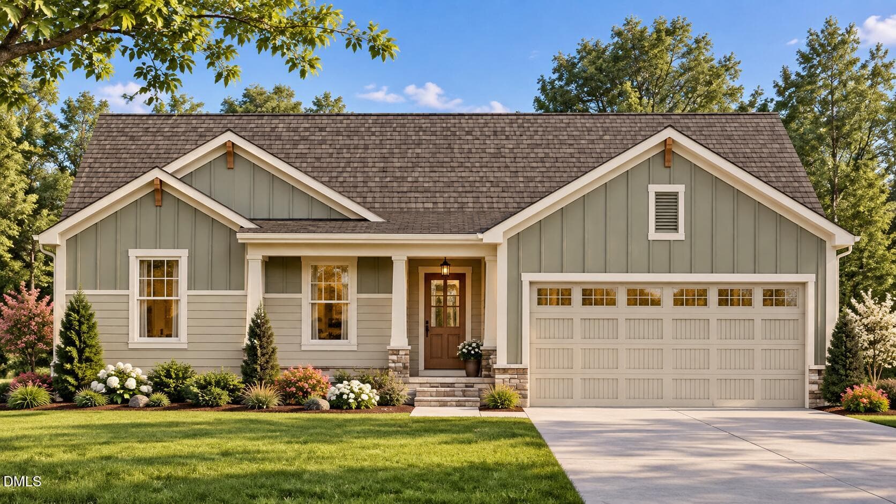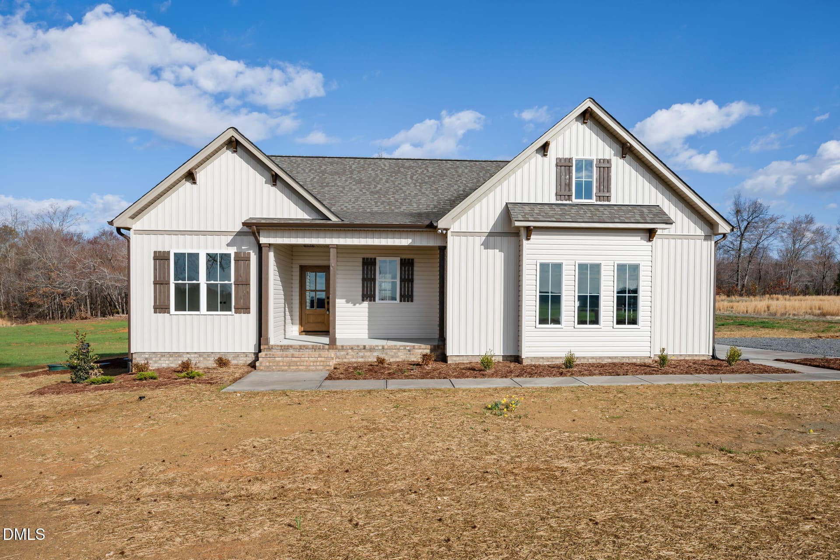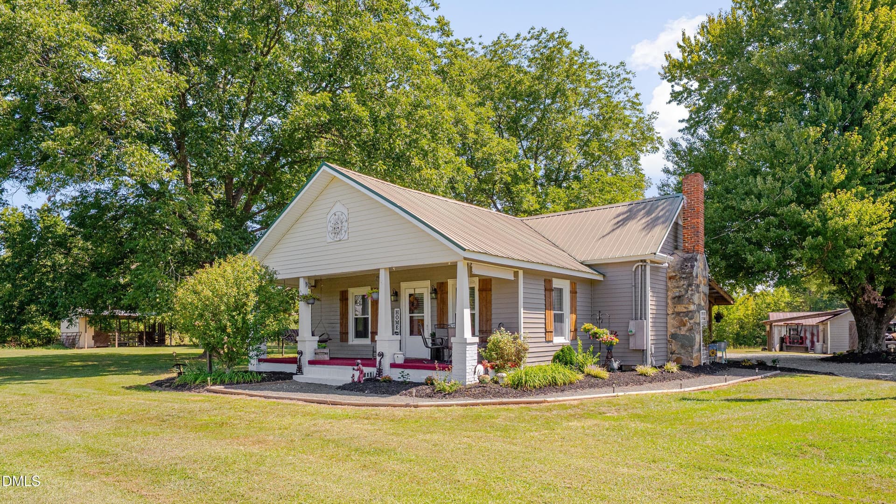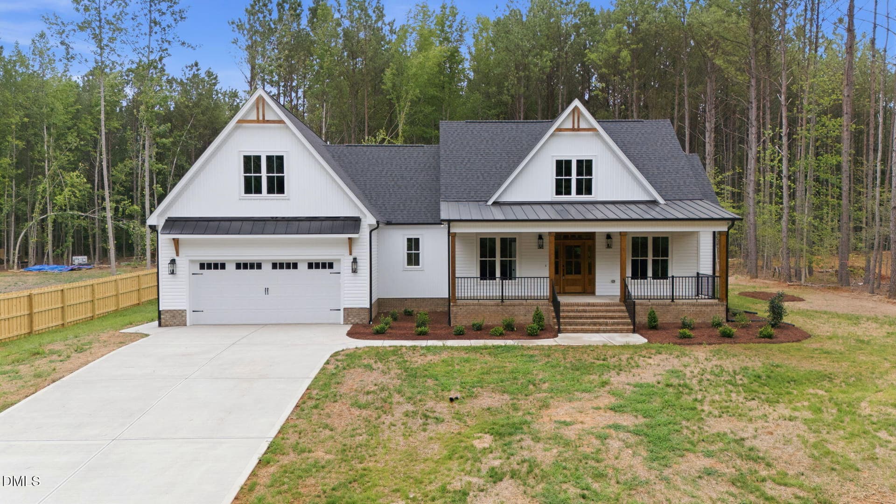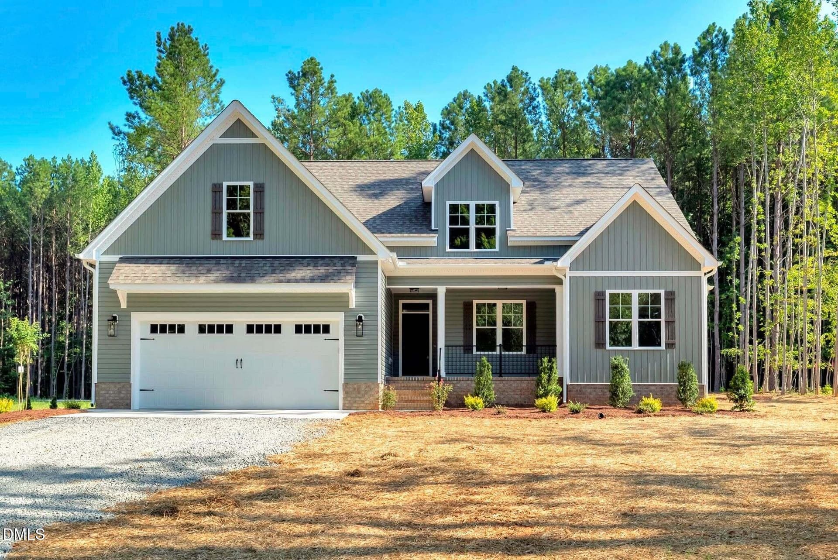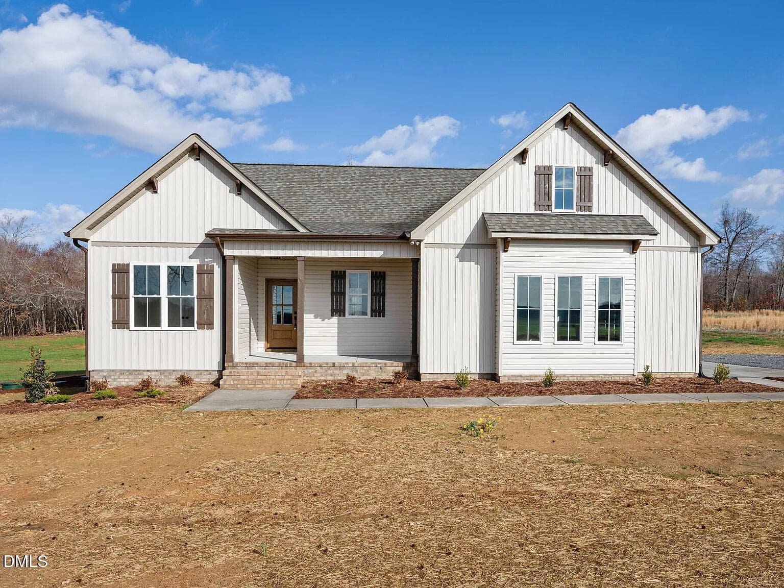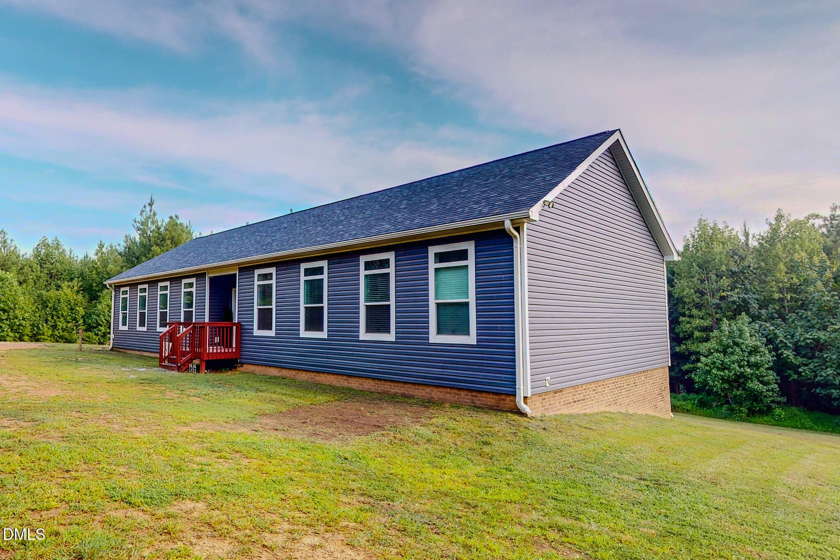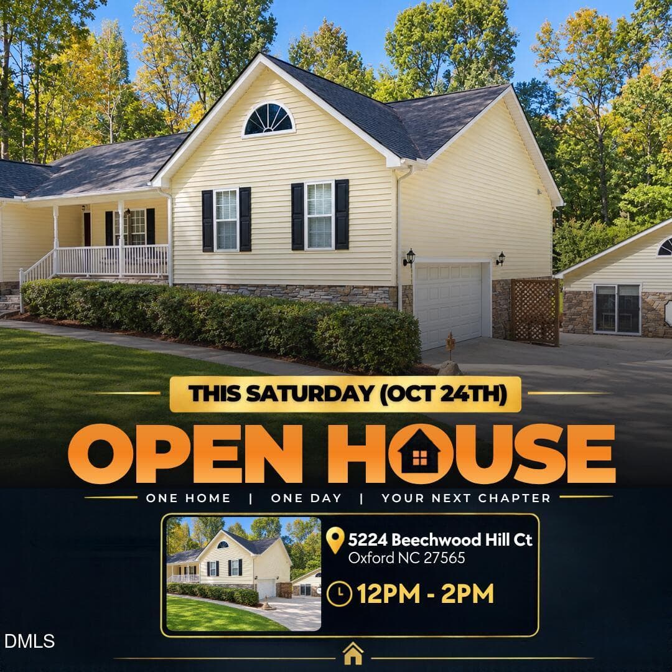
01-DJI_20261012134545_0029_D-HDR-2 - 5224 Beechwood Hill Court, Oxford, NC 27565
OH - 5224 - 5224 Beechwood Hill Court, Oxford, NC 27565
02-DJI_20261012134433_0009_D-HDR - 5224 Beechwood Hill Court, Oxford, NC 27565
03-DSC1111 - 5224 Beechwood Hill Court, Oxford, NC 27565
04-DSC1076 - 5224 Beechwood Hill Court, Oxford, NC 27565
05-DSC1086 - 5224 Beechwood Hill Court, Oxford, NC 27565
06-DSC1081 - 5224 Beechwood Hill Court, Oxford, NC 27565
07-DSC1106 - 5224 Beechwood Hill Court, Oxford, NC 27565
08-DSC1091 - 5224 Beechwood Hill Court, Oxford, NC 27565
09-DSC1096 - 5224 Beechwood Hill Court, Oxford, NC 27565
10-DSC1101 - 5224 Beechwood Hill Court, Oxford, NC 27565
11-DSC1116 - 5224 Beechwood Hill Court, Oxford, NC 27565
12-DSC1121 - 5224 Beechwood Hill Court, Oxford, NC 27565
13-DSC1131 - 5224 Beechwood Hill Court, Oxford, NC 27565
14-DSC1136 - 5224 Beechwood Hill Court, Oxford, NC 27565
15-DSC1146 - 5224 Beechwood Hill Court, Oxford, NC 27565
16-DSC1141 - 5224 Beechwood Hill Court, Oxford, NC 27565
17-DSC1156 - 5224 Beechwood Hill Court, Oxford, NC 27565
18-DSC1151 - 5224 Beechwood Hill Court, Oxford, NC 27565
19-DSC1162 - 5224 Beechwood Hill Court, Oxford, NC 27565
20-DSC1061 - 5224 Beechwood Hill Court, Oxford, NC 27565
21-DSC1036 - 5224 Beechwood Hill Court, Oxford, NC 27565
22-DSC1071 - 5224 Beechwood Hill Court, Oxford, NC 27565
23-DSC1031 - 5224 Beechwood Hill Court, Oxford, NC 27565
24-DSC1027 - 5224 Beechwood Hill Court, Oxford, NC 27565
25-DSC1046 - 5224 Beechwood Hill Court, Oxford, NC 27565
26-DSC1051 - 5224 Beechwood Hill Court, Oxford, NC 27565
27-DSC1056 - 5224 Beechwood Hill Court, Oxford, NC 27565
28-DSC1186 - 5224 Beechwood Hill Court, Oxford, NC 27565
29-DSC1261 - 5224 Beechwood Hill Court, Oxford, NC 27565
30-DSC1181 - 5224 Beechwood Hill Court, Oxford, NC 27565
31-DSC1201 - 5224 Beechwood Hill Court, Oxford, NC 27565
32-DSC1196 - 5224 Beechwood Hill Court, Oxford, NC 27565
33-DSC1191 - 5224 Beechwood Hill Court, Oxford, NC 27565
34-DSC1226 - 5224 Beechwood Hill Court, Oxford, NC 27565
35-DSC1231 - 5224 Beechwood Hill Court, Oxford, NC 27565
36-DSC1236 - 5224 Beechwood Hill Court, Oxford, NC 27565
37-DSC1241 - 5224 Beechwood Hill Court, Oxford, NC 27565
38-DSC1206 - 5224 Beechwood Hill Court, Oxford, NC 27565
39-DSC1221 - 5224 Beechwood Hill Court, Oxford, NC 27565
40-DSC1211 - 5224 Beechwood Hill Court, Oxford, NC 27565
41-DSC1216 - 5224 Beechwood Hill Court, Oxford, NC 27565
42-DSC1251 - 5224 Beechwood Hill Court, Oxford, NC 27565
43-DSC1256 - 5224 Beechwood Hill Court, Oxford, NC 27565
44-DSC1175 - 5224 Beechwood Hill Court, Oxford, NC 27565
45-DSC1166 - 5224 Beechwood Hill Court, Oxford, NC 27565
46-DSC1281 - 5224 Beechwood Hill Court, Oxford, NC 27565
47-DSC1285 - 5224 Beechwood Hill Court, Oxford, NC 27565
48-DSC1341 - 5224 Beechwood Hill Court, Oxford, NC 27565
49-DSC1331 - 5224 Beechwood Hill Court, Oxford, NC 27565
50-DSC1325 - 5224 Beechwood Hill Court, Oxford, NC 27565
51-DSC1321 - 5224 Beechwood Hill Court, Oxford, NC 27565
52-DSC1316 - 5224 Beechwood Hill Court, Oxford, NC 27565
53-DSC1336 - 5224 Beechwood Hill Court, Oxford, NC 27565
54-DSC1276 - 5224 Beechwood Hill Court, Oxford, NC 27565
55-DSC1171 - 5224 Beechwood Hill Court, Oxford, NC 27565
56-DSC1296 - 5224 Beechwood Hill Court, Oxford, NC 27565
57-DSC1301 - 5224 Beechwood Hill Court, Oxford, NC 27565
58-DSC1291 - 5224 Beechwood Hill Court, Oxford, NC 27565
59-DSC1306 - 5224 Beechwood Hill Court, Oxford, NC 27565
Gross Living Area_ 3,000sqft - 5224 Beechwood Hill Court, Oxford, NC 27565
60-DSC1266 - 5224 Beechwood Hill Court, Oxford, NC 27565
61-DSC1351 - 5224 Beechwood Hill Court, Oxford, NC 27565
62-DJI_20261012134750_0053_D-HDR - 5224 Beechwood Hill Court, Oxford, NC 27565
63-DSC1356 - 5224 Beechwood Hill Court, Oxford, NC 27565
64-DSC1271 - 5224 Beechwood Hill Court, Oxford, NC 27565
65-DSC1346 - 5224 Beechwood Hill Court, Oxford, NC 27565
66-DSC1366 - 5224 Beechwood Hill Court, Oxford, NC 27565
67-DSC1361 - 5224 Beechwood Hill Court, Oxford, NC 27565
68-DJI_20261012134659_0044_D-HDR - 5224 Beechwood Hill Court, Oxford, NC 27565
69-DJI_20261012134620_0034_D-HDR - 5224 Beechwood Hill Court, Oxford, NC 27565
70-DJI_20261012134531_0024_D-HDR - 5224 Beechwood Hill Court, Oxford, NC 27565
71-DJI_20261012134456_0014_D-HDR - 5224 Beechwood Hill Court, Oxford, NC 27565
73 photos

$525,000

5224 Beechwood Hill Court, Oxford, NC 27565
Oxford, NC 27565
Listed by James Hutson · Ninja Realty
Bedrooms
3
Bathrooms
3
Living area
N/A
Year built
1999

About this home

MULTIGENERATIONAL LIVING + A MASSIVE 783 SQ FT CLIMATE-CONTROLLED WORKSHOP! This home sits on 1.85 acres with NO HOA dues and NO city taxes. It has a HUGE IN-LAW SUITE with its own full kitchen and private entrance, plus a detached STUDIO with mini-splits that's ready for whatever you dream up. Seller is offering a 1-YEAR HOME WARRANTY! MULTIGENERATIONAL LIVING AT ITS BEST: The lower level works like a second home under one roof. It has a full kitchen with plenty of cabinets and counter space, a spacious living area, an office with French doors, and a full bath with a double vanity and tile floors. There's also a large flex room the current owner uses as a 4th bedroom, plus extra storage. Getting in is easy, from inside the house or through its own exterior entrance. Wheelchair-accessible doors and level flooring make it a fit for aging parents, adult children, caregivers, or long-term guests. Everyone gets their own space, and you can all still be together. French doors open to a covered patio with stone accents, a great spot for morning coffee overlooking the backyard. THE MAIN LEVEL: 3 bedrooms and 2 full baths in an open floor plan built for gathering. The living room features hardwood floors, crown molding, built-in bookcases, and a cozy propane fireplace. The dining area is big enough for holiday dinners. The kitchen has stainless steel appliances, a propane gas range, a pantry, and lots of cabinet space, with a door straight out to the deck. The primary suite has a tray ceiling, a walk-in closet with built-in organizers, and a private bath with a double vanity and a walk-in shower. Two more bedrooms, a full bath, and a dedicated laundry room complete the main floor. THE STUDIO WORKSHOP: The workshop gives you 840 SQ FT of conditioned space with mini-splits, so it's comfortable year-round. It has recessed lighting, a finished interior, and plenty of windows for natural light. Use it as an art studio, a home business, a gym, a man cave, a she shed, or a place to store all your toys. The options are endless! THE OUTDOORS: The home sits on a corner lot in a quiet cul-de-sac in Twin Creeks. The private, serene backyard backs up to a creek. You can entertain on the large deck, relax on the rocking-chair front porch, or unwind on the covered patio. A two-car side-entry garage with extra storage adds everyday convenience. THE EXTRAS: WHOLE HOUSE GENERATOR, so you'll never be left in the dark! STORAGE GALORE! There's storage space throughout the home, plus a walk-in crawlspace with MUCH extra room for seasonal decor, tools, and anything else you need to tuck away. You also get a long paved driveway with additional parking, electric heat, Spectrum high-speed internet for working from home, and a 1-year home warranty for peace of mind. Enjoy country living with no HOA and no city taxes, just minutes from I-85, which makes the drive to Durham a breeze. Homes with this much space, flexibility, and land don't come along often. Schedule your showing today!

Highlights

Fireplace

Property details

MLS
Doorify MLS
MLS #
10199390
Property type
Single Family Residence
Subdivision
Twin Oaks
Status
Active
Days on market
7
On market date
October 20, 2026
Stories
N/A
Total bathrooms
3
Garage spaces
2
Parking spaces
4
Lot size
1.85 acres
Loading map…

Nearby schools

Within 10 miles. School directory data from the National Center for Education Statistics (NCES), accessed via the Urban Institute Education Data API. Local Score is calculated by INNOVATE Real Estate; where a state rating is shown, it comes from that state's own official school report card.

Elementary
C. G. Credle Elementary
3.32 mi away · Grades -1-5
Nearest school -- attendance-zone data not available here
2.3
Local Score (state rating (2025) blended 70/30 with student-teacher ratio) -- not an official state rating
State rating: D (2025)
Enrollment
328
Student:teacher ratio
16.4:1
District
Granville County Schools
Middle
Northern Granville Middle
4.73 mi away · Grades 6-8
Nearest school -- attendance-zone data not available here
2.3
Local Score (state rating (2025) blended 70/30 with student-teacher ratio) -- not an official state rating
State rating: D (2025)
Enrollment
553
Student:teacher ratio
16.8:1
District
Granville County Schools
High
Vance Co Early College
2.91 mi away · Grades 9-13
Nearest school -- attendance-zone data not available here
1.0
Local Score (student-teacher ratio only (preliminary -- will incorporate state test-score data once available)) -- not an official state rating
Enrollment
208
Student:teacher ratio
26.0:1
District
Vance County Schools

Walkability

Blended score for Oxford's center, calculated by INNOVATE Real Estate from two sources: the EPA's National Walkability Index (street network, transit, land-use mix) and Google Places amenity data (what's actually reachable on foot from this point). 60% EPA National Walkability Index + 40% nearby-amenity density (Google Places).

14
Very car-dependent
out of 100
EPA National Walkability Index
4.7 / 20 -- Least walkable
Google Places amenity density
0 / 100
Restaurants & cafes0
Grocery stores0
Parks0
Schools0
Transit stops0
Pharmacies0

Market position

How this listing compares to current activity in Oxford, from live MLS data.

On the market 7 days -- 95 fewer days than Oxford's current average of 102 days.
For reference, the median list price across 174 active listings in Oxford right now is $317,450.

Mortgage calculator

Estimate only - actual rate and payment depend on your lender, credit, and loan program.

$
%
%
Adjust tax / insurance estimates
% / yr
$
/mo
Est. monthly payment
$3,312/mo
$105,000 down
$420,000 loan
Principal & interest$2,724
Property tax (est.)$438
Home insurance (est.)$150

Similar homes you might like

Data source: Listing information provided by Doorify MLS via Trestle/CoreLogic. Last updated 3 days ago.

Information herein deemed reliable but not guaranteed; all measurements, school assignments, HOA fees, taxes, and feature lists are approximate and should be independently verified. Equal Housing Opportunity.