002_file_9143 - 52 Pistoia Drive, Clayton, NC 27527
Open House Craftsman Home - 52 Pistoia Drive, Clayton, NC 27527
Gemini_Generated_Image_m2tnhm2tnhm2tnhm - 52 Pistoia Drive, Clayton, NC 27527
003_jam09707_872 - 52 Pistoia Drive, Clayton, NC 27527
004_jam09697_820 - 52 Pistoia Drive, Clayton, NC 27527
045_jam09696_704 - 52 Pistoia Drive, Clayton, NC 27527
042_file_7289 - 52 Pistoia Drive, Clayton, NC 27527
043_file_3334 - 52 Pistoia Drive, Clayton, NC 27527
044_jam09700_34 - 52 Pistoia Drive, Clayton, NC 27527
046_file_2730 - 52 Pistoia Drive, Clayton, NC 27527
005_file_4717 - 52 Pistoia Drive, Clayton, NC 27527
006_jam09680_79 - 52 Pistoia Drive, Clayton, NC 27527
026_file_2462 - 52 Pistoia Drive, Clayton, NC 27527
027_file_8024 - 52 Pistoia Drive, Clayton, NC 27527
015_file_4592 - 52 Pistoia Drive, Clayton, NC 27527
016_file_3008 - 52 Pistoia Drive, Clayton, NC 27527
007_file_9257 - 52 Pistoia Drive, Clayton, NC 27527
008_file_5744 - 52 Pistoia Drive, Clayton, NC 27527
009_jam09596_548 - 52 Pistoia Drive, Clayton, NC 27527
010_file_6520 - 52 Pistoia Drive, Clayton, NC 27527
011_jam09626_344 - 52 Pistoia Drive, Clayton, NC 27527
012_file_4641 - 52 Pistoia Drive, Clayton, NC 27527
013_file_6217 - 52 Pistoia Drive, Clayton, NC 27527
014_file_6336 - 52 Pistoia Drive, Clayton, NC 27527
040_jam09705_681 - 52 Pistoia Drive, Clayton, NC 27527
039_file_4924 - 52 Pistoia Drive, Clayton, NC 27527
038_file_9531 - 52 Pistoia Drive, Clayton, NC 27527
031_file_9878 - 52 Pistoia Drive, Clayton, NC 27527
018_file_4450 - 52 Pistoia Drive, Clayton, NC 27527
032_file_2797 - 52 Pistoia Drive, Clayton, NC 27527
017_file_4898 - 52 Pistoia Drive, Clayton, NC 27527
033_file_3530 - 52 Pistoia Drive, Clayton, NC 27527
034_file_8522 - 52 Pistoia Drive, Clayton, NC 27527
028_file_3272 - 52 Pistoia Drive, Clayton, NC 27527
041_jam09694_287 - 52 Pistoia Drive, Clayton, NC 27527
037_jam09692_284 - 52 Pistoia Drive, Clayton, NC 27527
022_file_2141 - 52 Pistoia Drive, Clayton, NC 27527
021_file_7851 - 52 Pistoia Drive, Clayton, NC 27527
025_file_1201 - 52 Pistoia Drive, Clayton, NC 27527
023_file_6033 - 52 Pistoia Drive, Clayton, NC 27527
035_file_2864 - 52 Pistoia Drive, Clayton, NC 27527
020_file_8540 - 52 Pistoia Drive, Clayton, NC 27527
036_file_7290 - 52 Pistoia Drive, Clayton, NC 27527
029_file_8308 - 52 Pistoia Drive, Clayton, NC 27527
019_file_3336 - 52 Pistoia Drive, Clayton, NC 27527
024_jam09446_909 - 52 Pistoia Drive, Clayton, NC 27527
030_file_5485 - 52 Pistoia Drive, Clayton, NC 27527
047_dji_20260508161320_0115_d_679 - 52 Pistoia Drive, Clayton, NC 27527
048_dji_20260508161348_0116_d_341 - 52 Pistoia Drive, Clayton, NC 27527
049_dji_20260508161532_0119_d_343 - 52 Pistoia Drive, Clayton, NC 27527
050_dji_20260508161636_0120_d_395 - 52 Pistoia Drive, Clayton, NC 27527
044-1280x960-portofino - 52 Pistoia Drive, Clayton, NC 27527
045-1280x960-portofino - 52 Pistoia Drive, Clayton, NC 27527
portofino pic 1 - 52 Pistoia Drive, Clayton, NC 27527
portofino pic 3 - 52 Pistoia Drive, Clayton, NC 27527
Portofino---photo-13-(online) - 52 Pistoia Drive, Clayton, NC 27527
048-1280x960-portofino-clubhouse - 52 Pistoia Drive, Clayton, NC 27527
portofino pic 2 - 52 Pistoia Drive, Clayton, NC 27527
046-1280x960-portofino-horse-complex - 52 Pistoia Drive, Clayton, NC 27527
047-1280x960-portofino - 52 Pistoia Drive, Clayton, NC 27527
050-1280x960-portofino-community-pool - 52 Pistoia Drive, Clayton, NC 27527
049-1280x960-portofino-community-pool - 52 Pistoia Drive, Clayton, NC 27527
portofino pic 5 - 52 Pistoia Drive, Clayton, NC 27527
Portofino---photo-46-(online) - 52 Pistoia Drive, Clayton, NC 27527
portofino pic 6 - 52 Pistoia Drive, Clayton, NC 27527
portofino pic 4 - 52 Pistoia Drive, Clayton, NC 27527
Portofino---photo-1-(online) - 52 Pistoia Drive, Clayton, NC 27527
Portofino---photo-54-(online) - 52 Pistoia Drive, Clayton, NC 27527
68 photos

$769,500

52 Pistoia Drive, Clayton, NC 27527
Clayton, NC 27527
Listed by Lynn Roman · Howard Hanna Allen Tate Raleigh Glenwood
Bedrooms
5
Bathrooms
3.5
Living area
N/A
Year built
2020

About this home

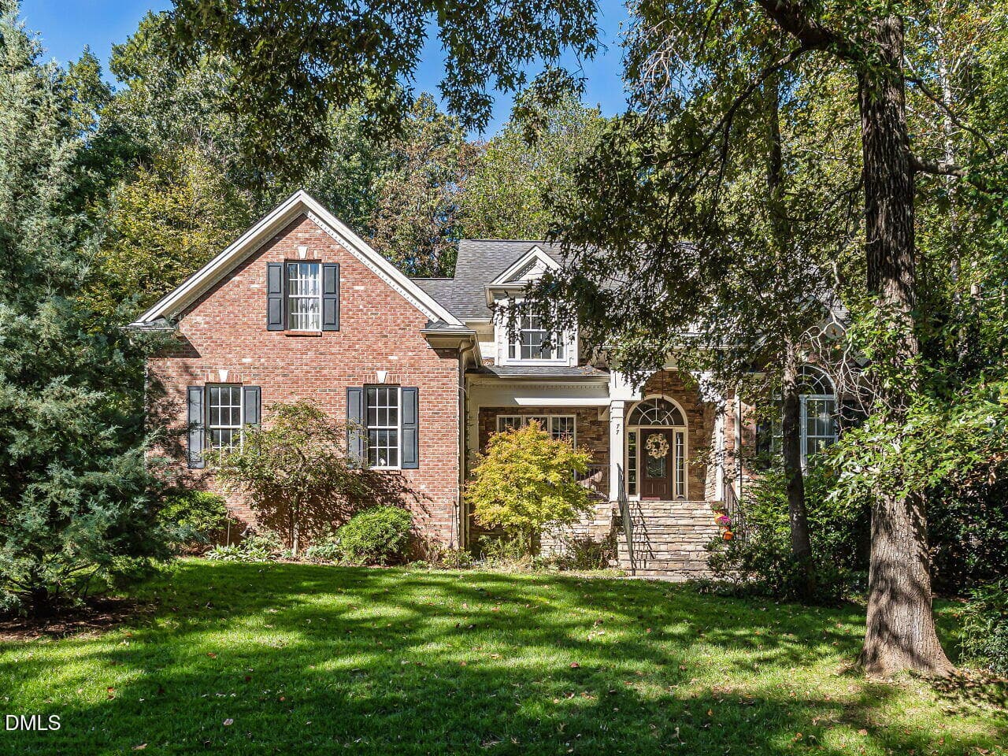
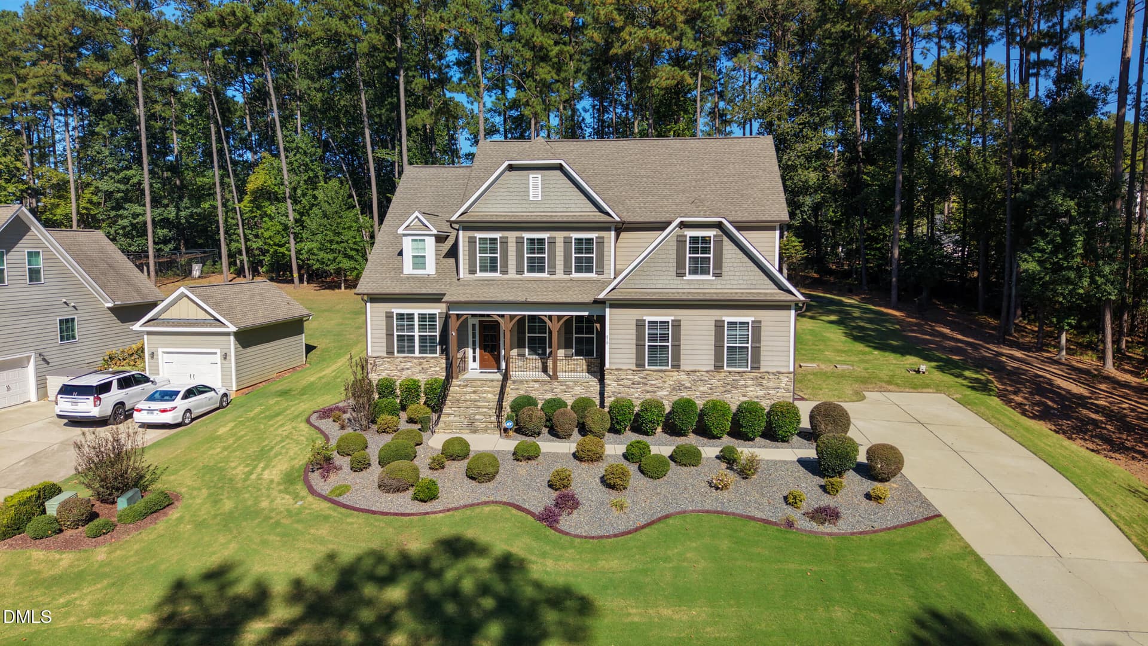
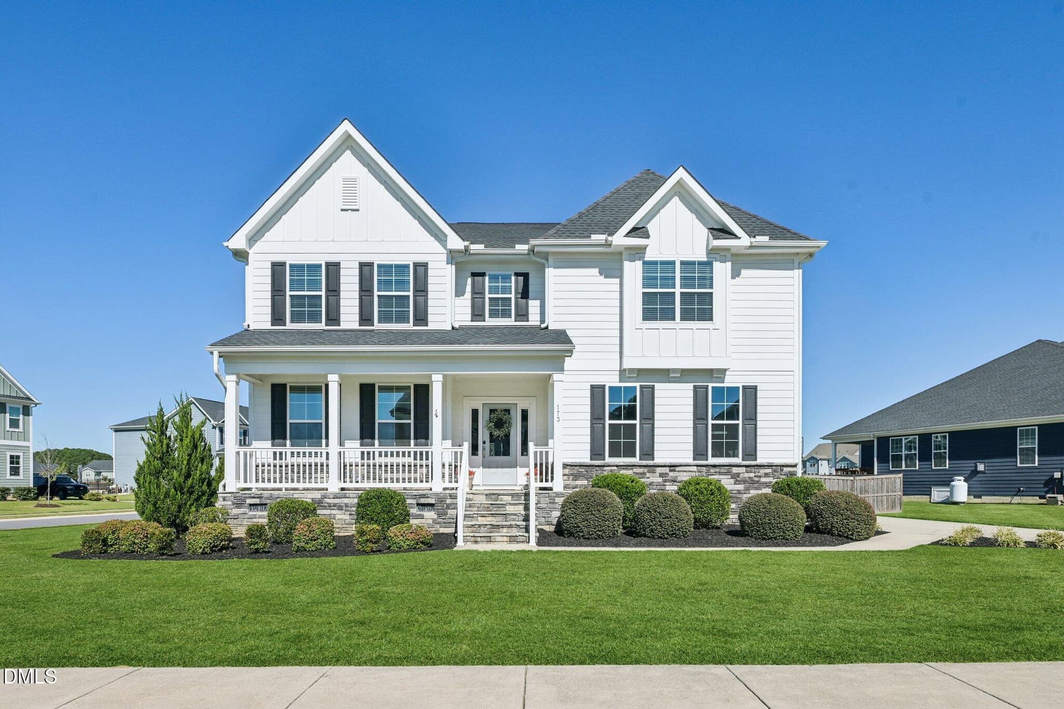
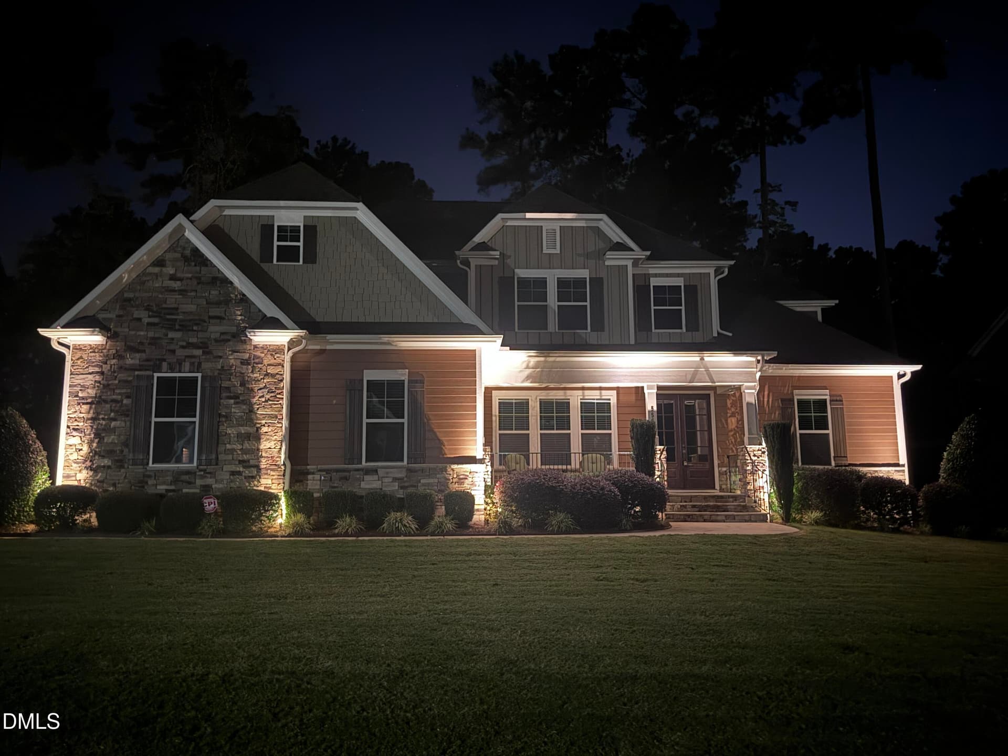
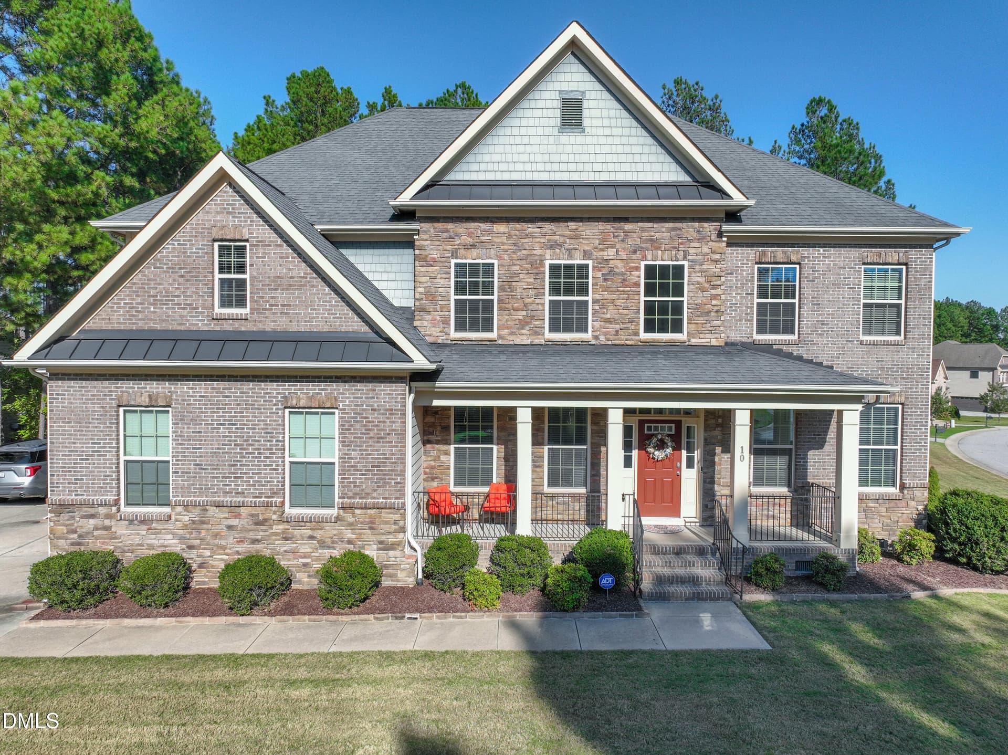
Stunning custom home located in the highly sought-after Portofino -- one of Johnston County's premier gated equestrian communities! Enjoy resort-style amenities including two pools, a clubhouse, a scenic pond, and seven miles of nature trails. This spacious three-level home lives like a five-bedroom home (4-bedroom septic permit) and offers 3.5 baths along with an exceptional layout designed for both everyday living and entertaining. Situated on a magnificent 1.5-acre lot, this property boasts features more than $160,000 in premium upgrades and custom touches. The main level features a private office/study, a formal dining room, and an open-concept family room with a fireplace that flows seamlessly into the gourmet kitchen. The kitchen showcases a large center island, quartz countertops, a subway-tile backsplash, a gas cooktop, and abundant cabinetry. A side-entry two-car garage plus a straight-entry third-car garage provide ample parking and storage. Upstairs, you'll find a spacious sitting area, three secondary bedrooms, and a luxurious owner's suite complete with a custom walk-in closet and spa-inspired bath featuring a soaking tub and separate shower. The walk-up third floor offers incredible flexibility with two additional rooms and a full bath -- perfect for a bonus space, guests, fitness room, or media room. This home is loaded with upgrades, including luxury vinyl plank flooring throughout most of the home, a whole-house water filtration system, a new refrigerator and dishwasher, and a custom-designed owner's closet. Step outside to the show-stopping private double-decker retreat designed for seamless indoor-outdoor living. Both levels feature Eze-Breeze sliding panels that easily convert the space from a screened porch to a cozy sunroom, all accented by beautiful, low-maintenance Trex flooring built to last.

Property details

MLS
Doorify MLS
MLS #
10166215
Property type
Single Family Residence
Subdivision
Portofino
Status
Active
Days on market
169
On market date
May 9, 2026
Stories
N/A
Total bathrooms
3.5
Garage spaces
3
Parking spaces
N/A
Lot size
1.5 acres
Loading map…

Nearby schools

Within 10 miles. School directory data from the National Center for Education Statistics (NCES), accessed via the Urban Institute Education Data API. Local Score is calculated by INNOVATE Real Estate; where a state rating is shown, it comes from that state's own official school report card.

Elementary
River Dell Elementary
2.55 mi away · Grades -1-5
Zoned school (attendance boundary, 2015-16 data)
3.7
Local Score (state rating (2025) blended 70/30 with student-teacher ratio) -- not an official state rating
State rating: B (2025)
Enrollment
935
Student:teacher ratio
15.6:1
District
Johnston County Public Schools
Middle
Archer Lodge Middle
5.06 mi away · Grades 6-8
Zoned school (attendance boundary, 2015-16 data)
2.7
Local Score (state rating (2025) blended 70/30 with student-teacher ratio) -- not an official state rating
State rating: C (2025)
Enrollment
1,227
Student:teacher ratio
19.2:1
District
Johnston County Public Schools
High
Corinth Holders High
6.63 mi away · Grades 9-12
Zoned school (attendance boundary, 2015-16 data)
3.4
Local Score (state rating (2025) blended 70/30 with student-teacher ratio) -- not an official state rating
State rating: B (2025)
Enrollment
2,140
Student:teacher ratio
19.5:1
District
Johnston County Public Schools

Walkability

Blended score for Clayton's center, calculated by INNOVATE Real Estate from two sources: the EPA's National Walkability Index (street network, transit, land-use mix) and Google Places amenity data (what's actually reachable on foot from this point). 60% EPA National Walkability Index + 40% nearby-amenity density (Google Places).

25
Car-dependent
out of 100
EPA National Walkability Index
7.0 / 20 -- Below average walkable
Google Places amenity density
10 / 100
Restaurants & cafes0
Grocery stores0
Parks1
Schools1
Transit stops0
Pharmacies0

Market position

How this listing compares to current activity in Clayton, from live MLS data.

On the market 169 days -- 64 more days than Clayton's current average of 105 days.
For reference, the median list price across 618 active listings in Clayton right now is $379,900.

Mortgage calculator

Estimate only - actual rate and payment depend on your lender, credit, and loan program.

$
%
%
Adjust tax / insurance estimates
% / yr
$
/mo
Est. monthly payment
$4,784/mo
$153,900 down
$615,600 loan
Principal & interest$3,993
Property tax (est.)$641
Home insurance (est.)$150

Similar homes you might like

Data source: Listing information provided by Doorify MLS via Trestle/CoreLogic. Last updated 4 days ago.

Information herein deemed reliable but not guaranteed; all measurements, school assignments, HOA fees, taxes, and feature lists are approximate and should be independently verified. Equal Housing Opportunity.