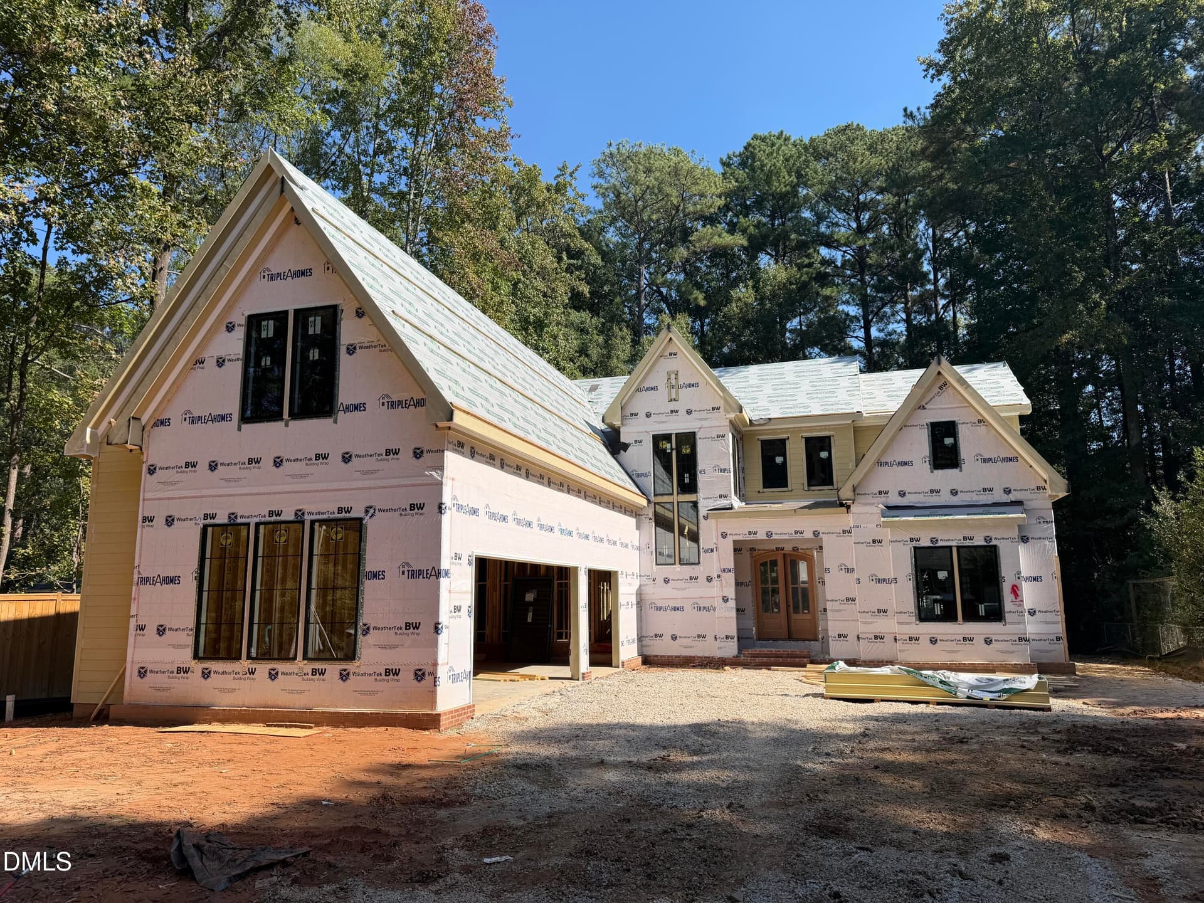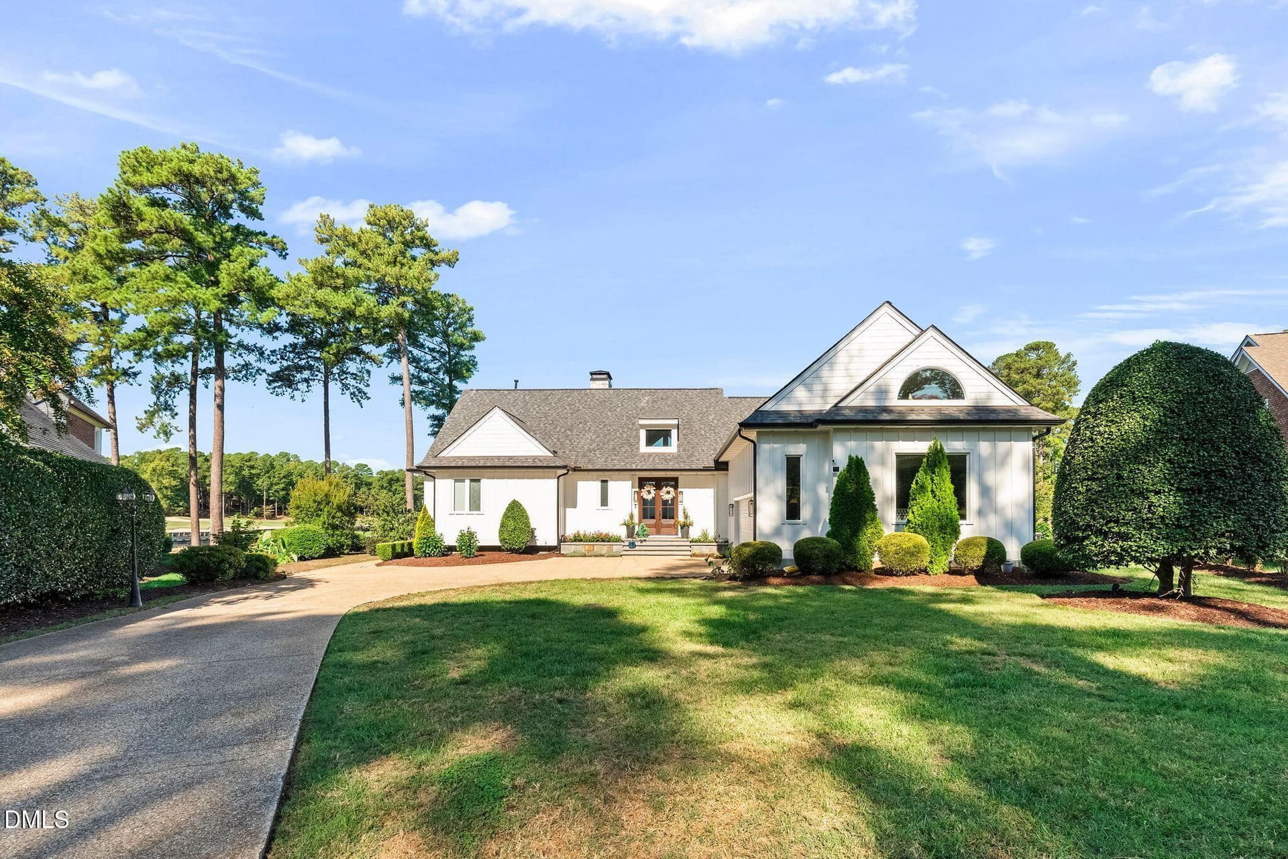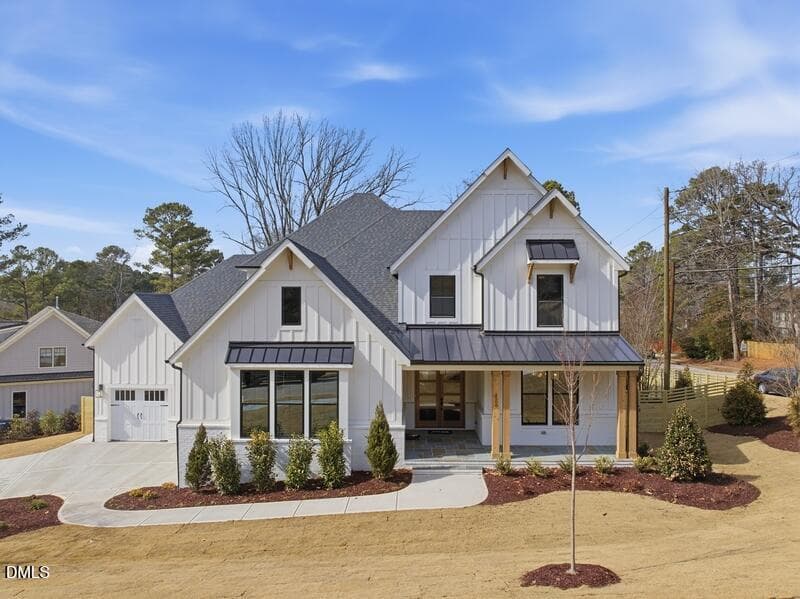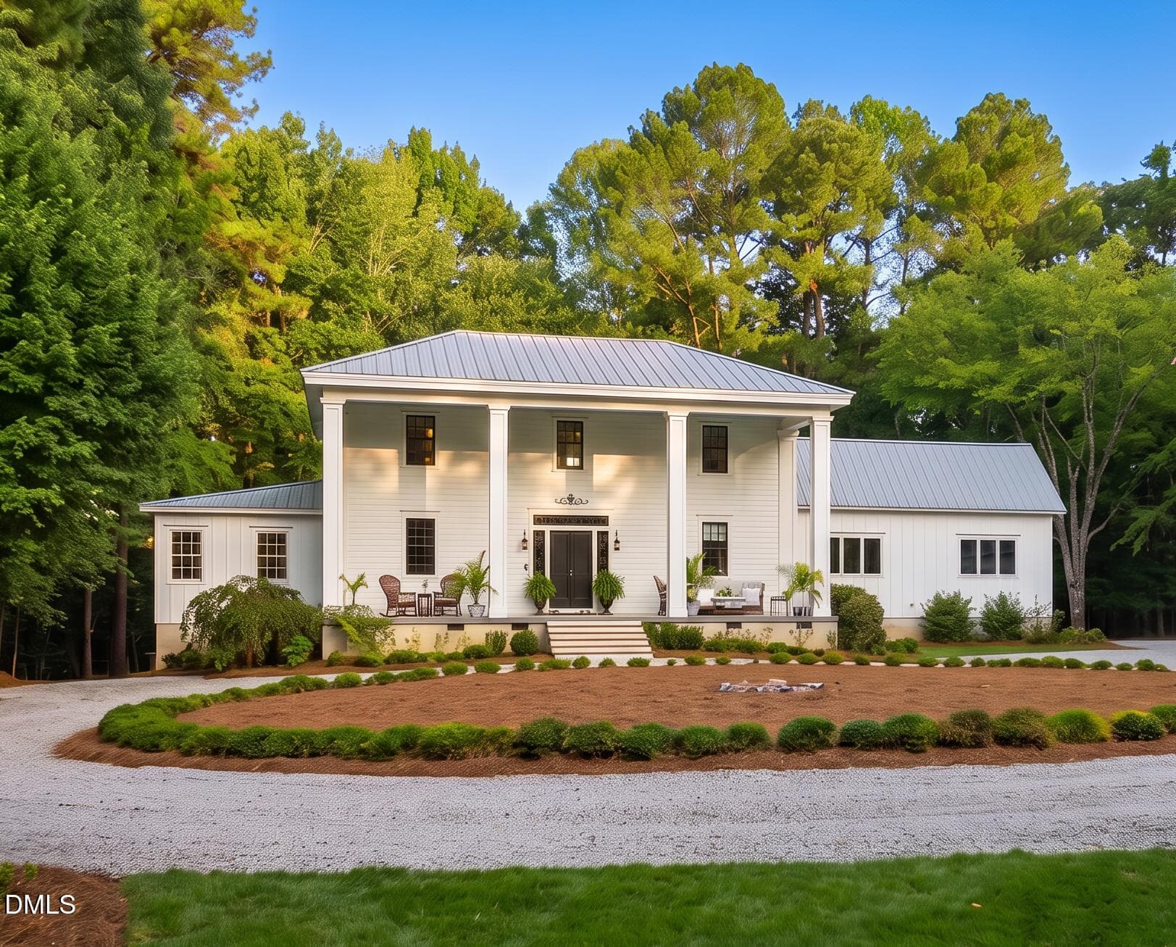
514 S Harrison Ave - 514 S Harrison Avenue, Cary, NC 27511
514 S Harrison Avenue - 514 S Harrison Avenue, Cary, NC 27511
IMG_3074 - 514 S Harrison Avenue, Cary, NC 27511
IMG_3075 - 514 S Harrison Avenue, Cary, NC 27511
514 S Harrison Avenue - 514 S Harrison Avenue, Cary, NC 27511
IMG_3076 - 514 S Harrison Avenue, Cary, NC 27511
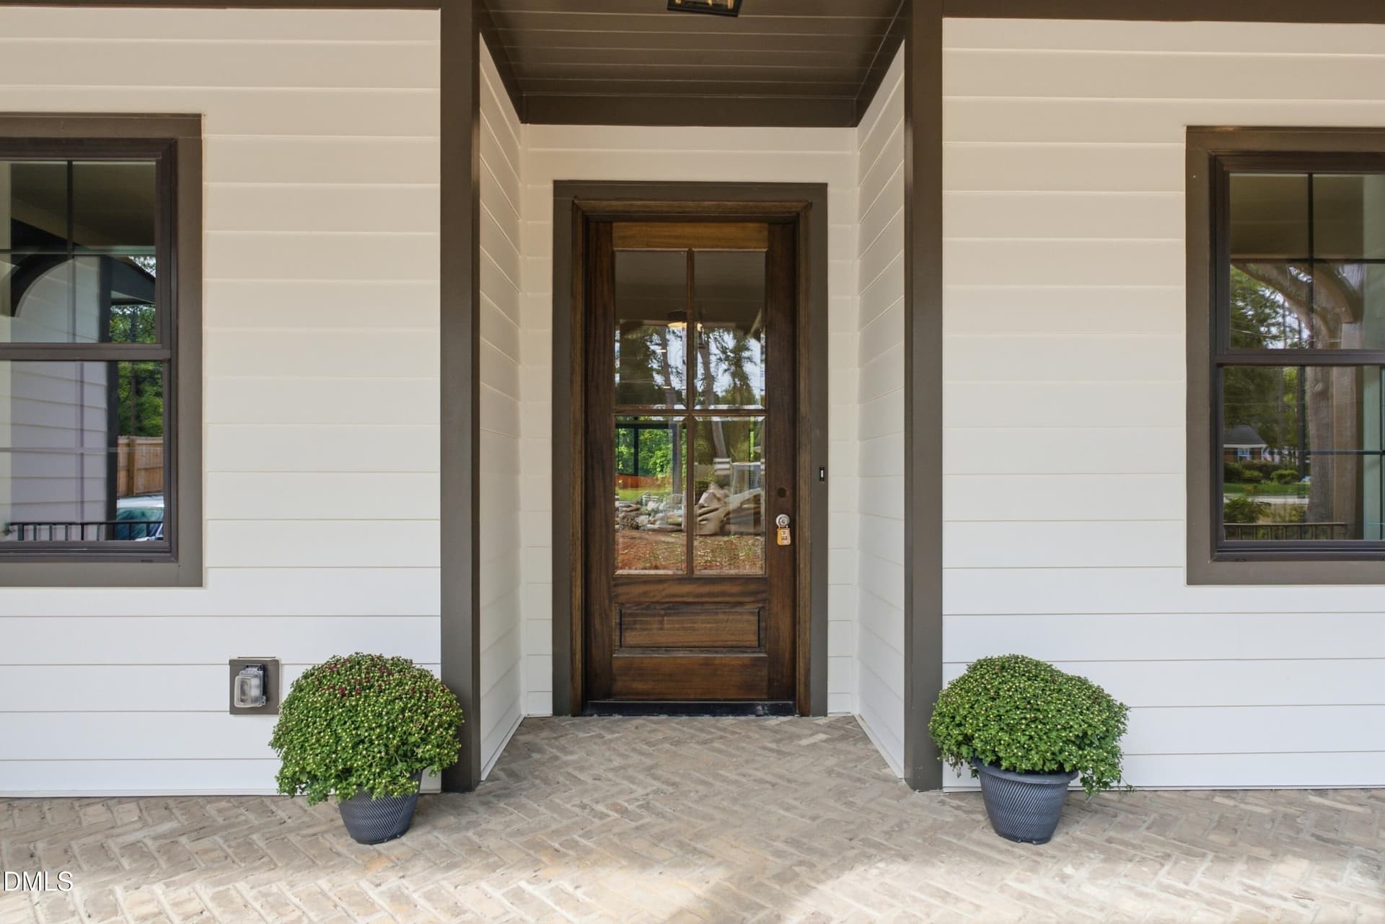
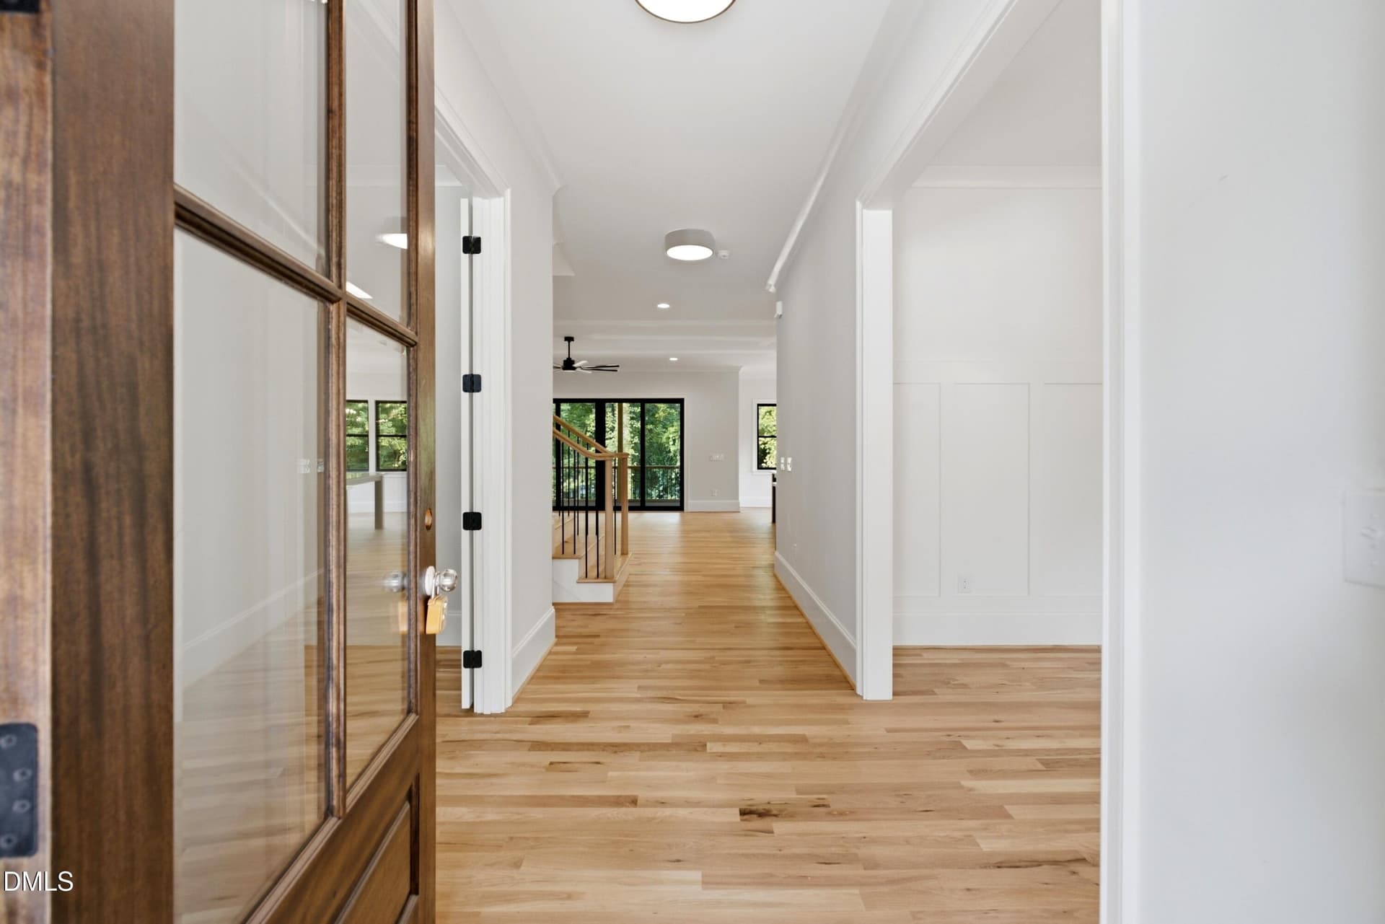
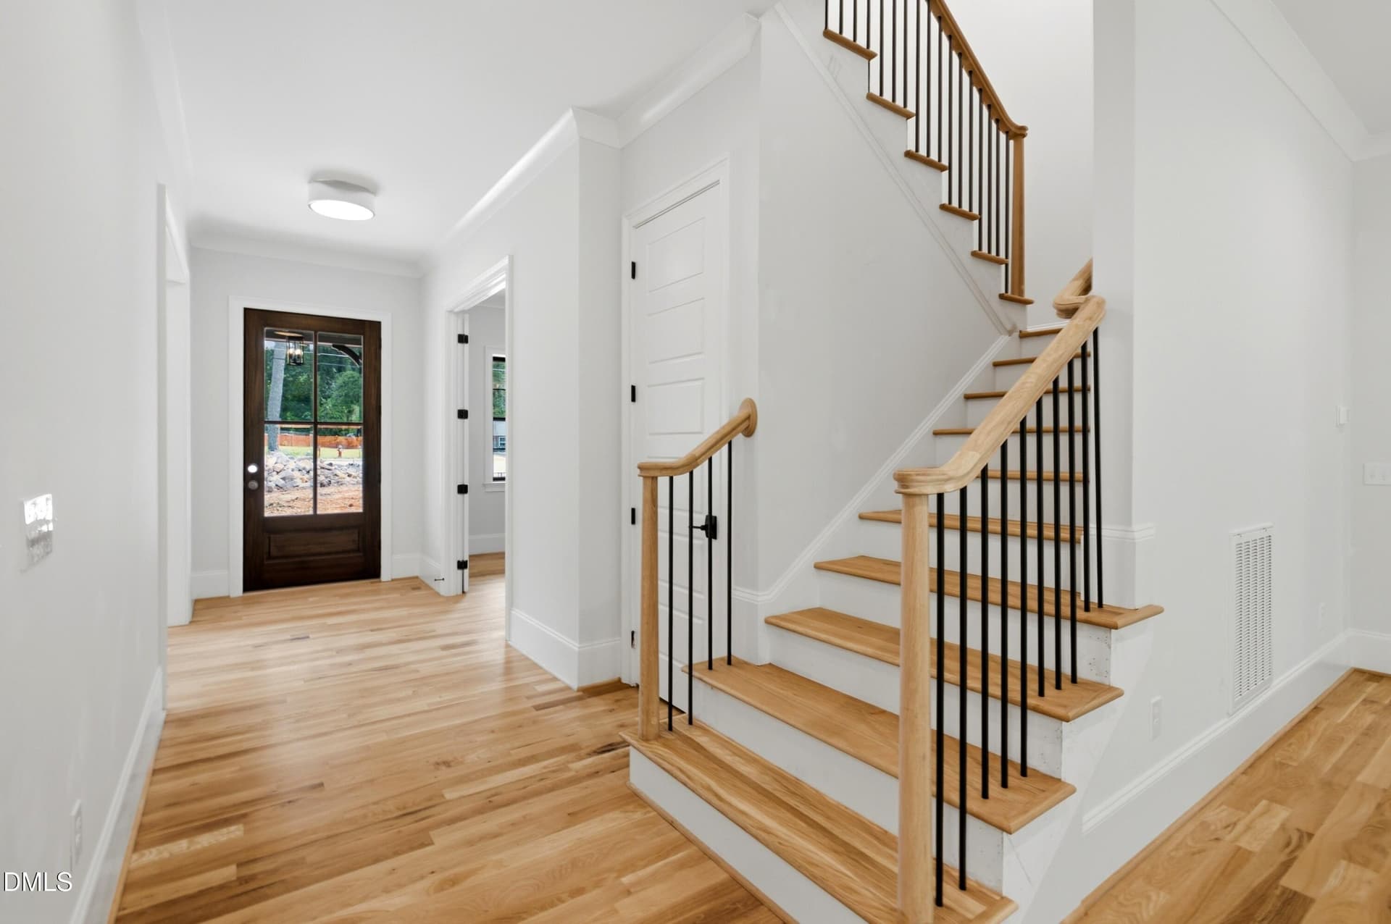
Foyer Entrance - 514 S Harrison Avenue, Cary, NC 27511
IMG_3077 - 514 S Harrison Avenue, Cary, NC 27511
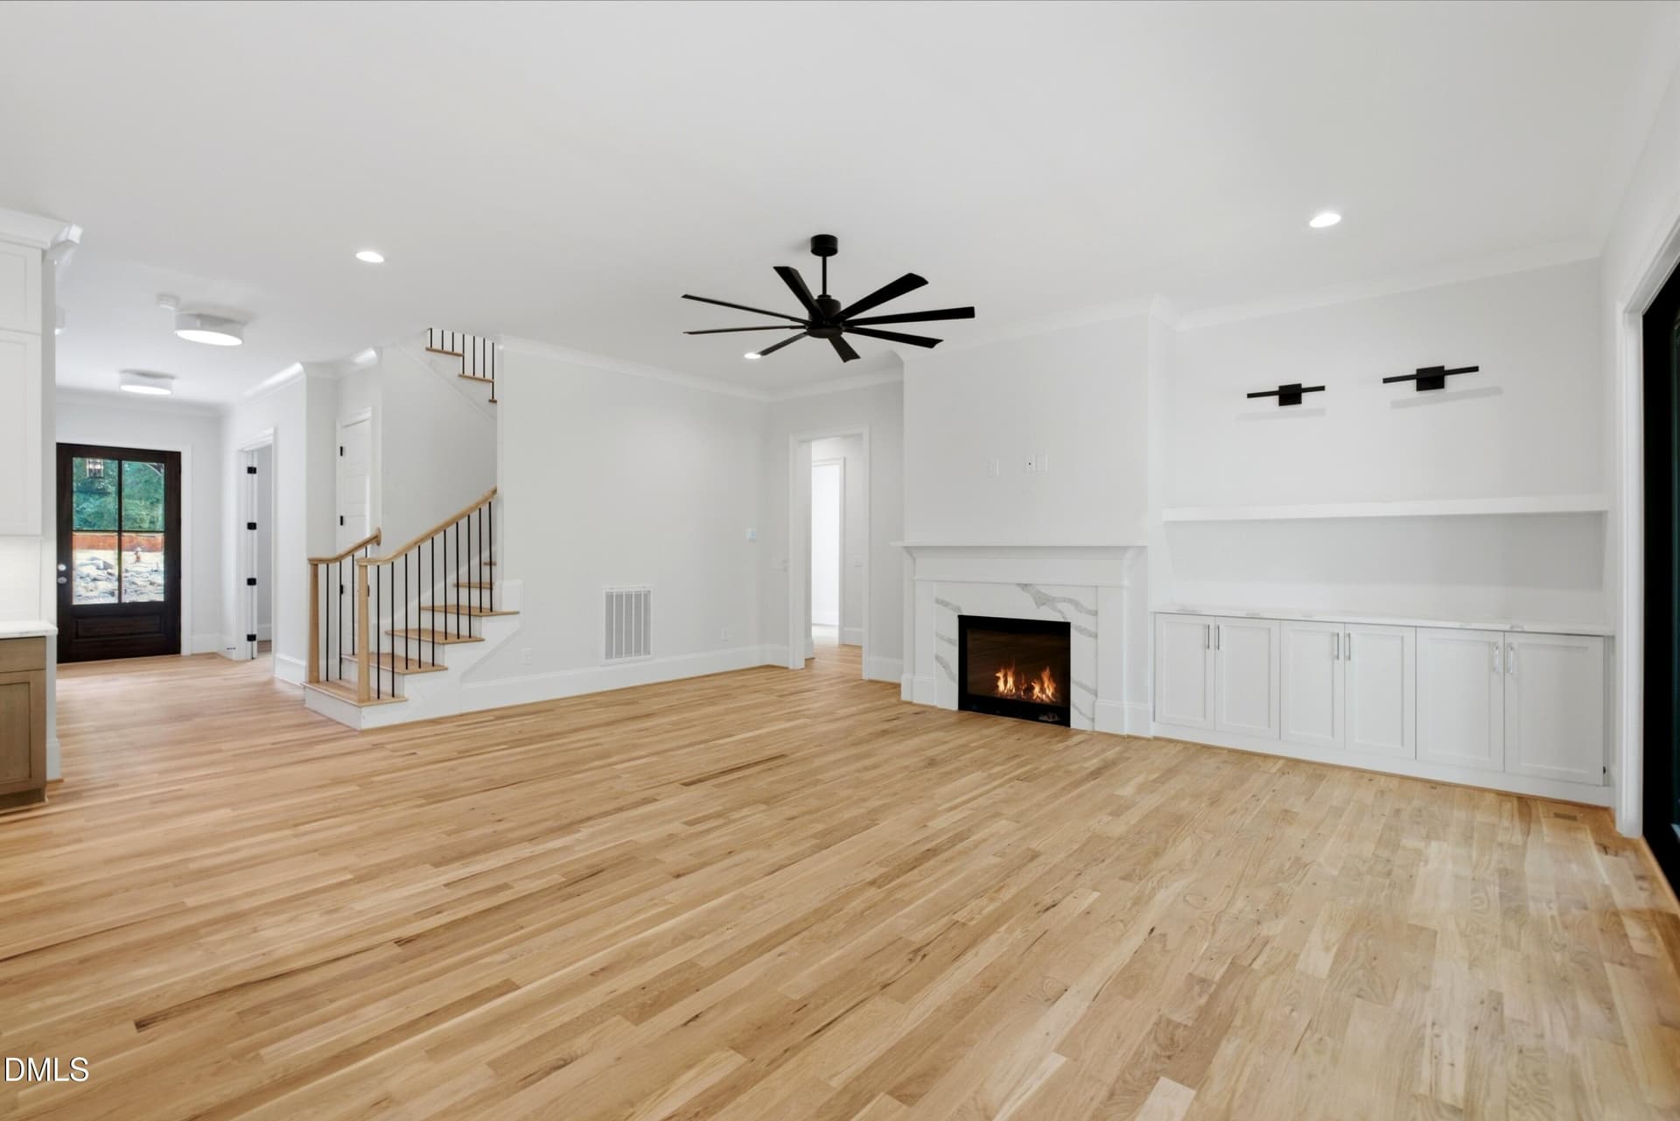
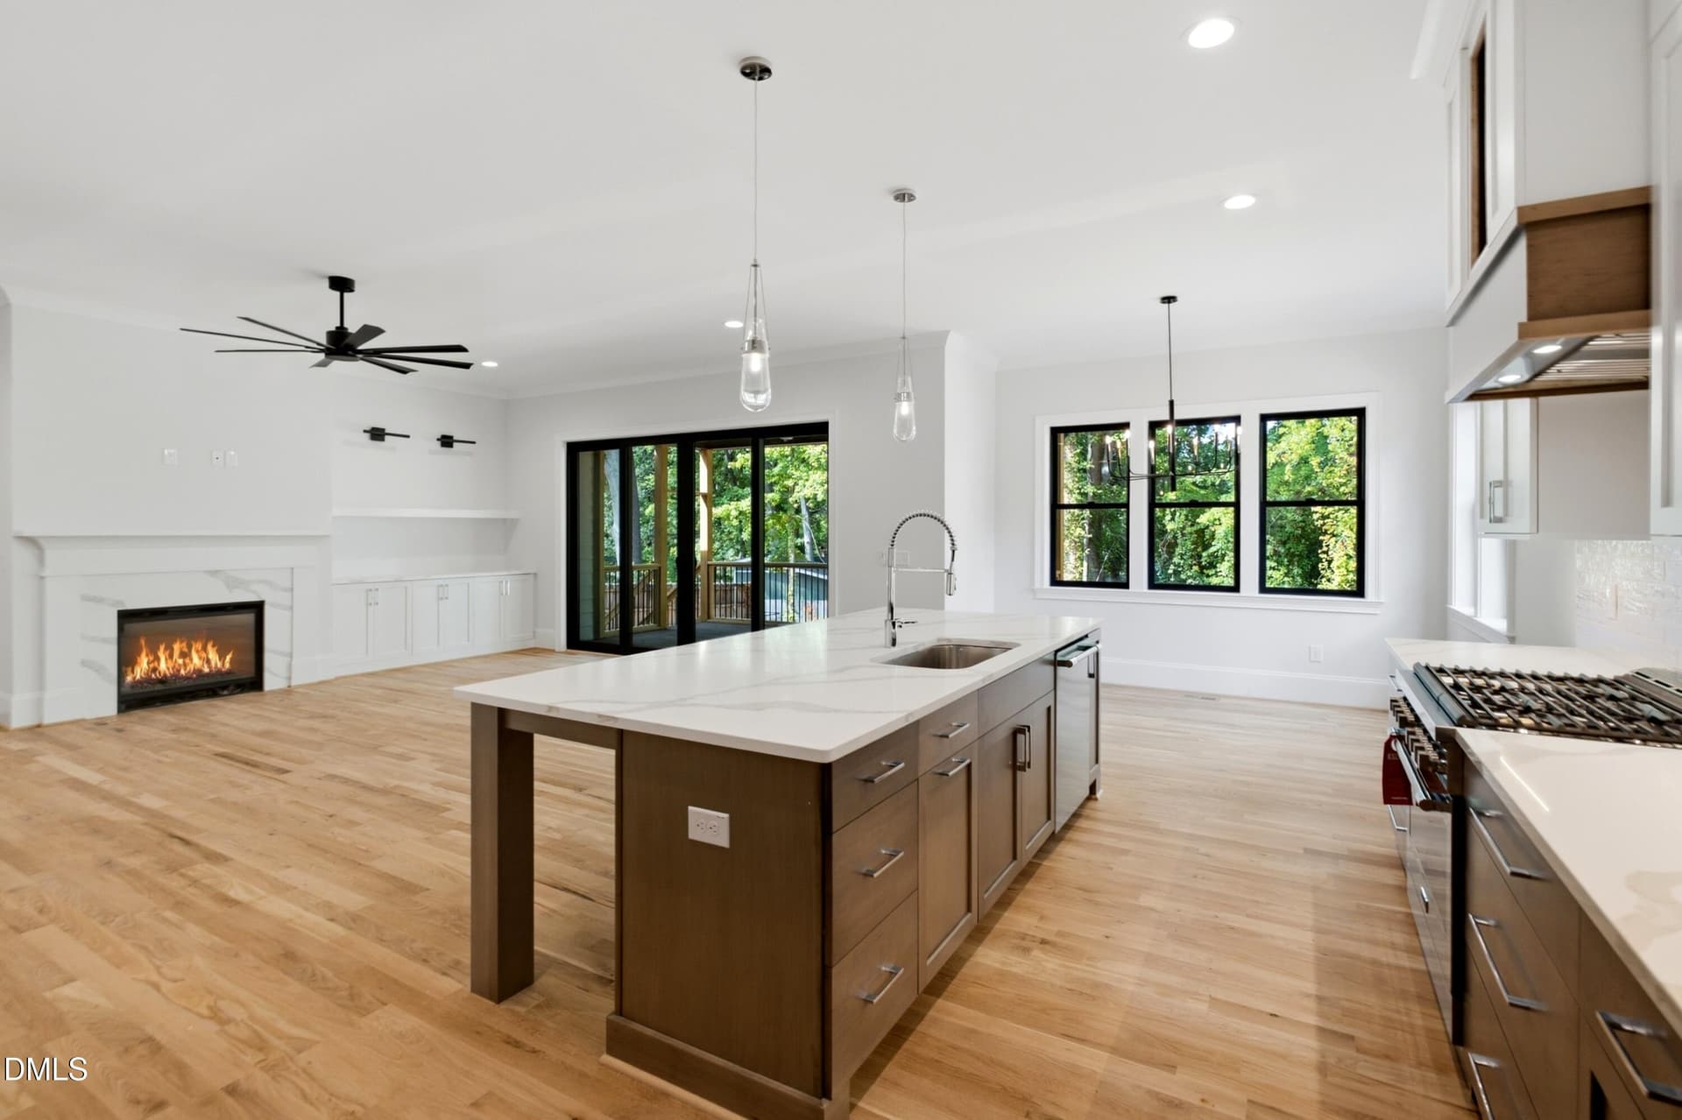
Main Living Area - 514 S Harrison Avenue, Cary, NC 27511
IMG_3078 - 514 S Harrison Avenue, Cary, NC 27511
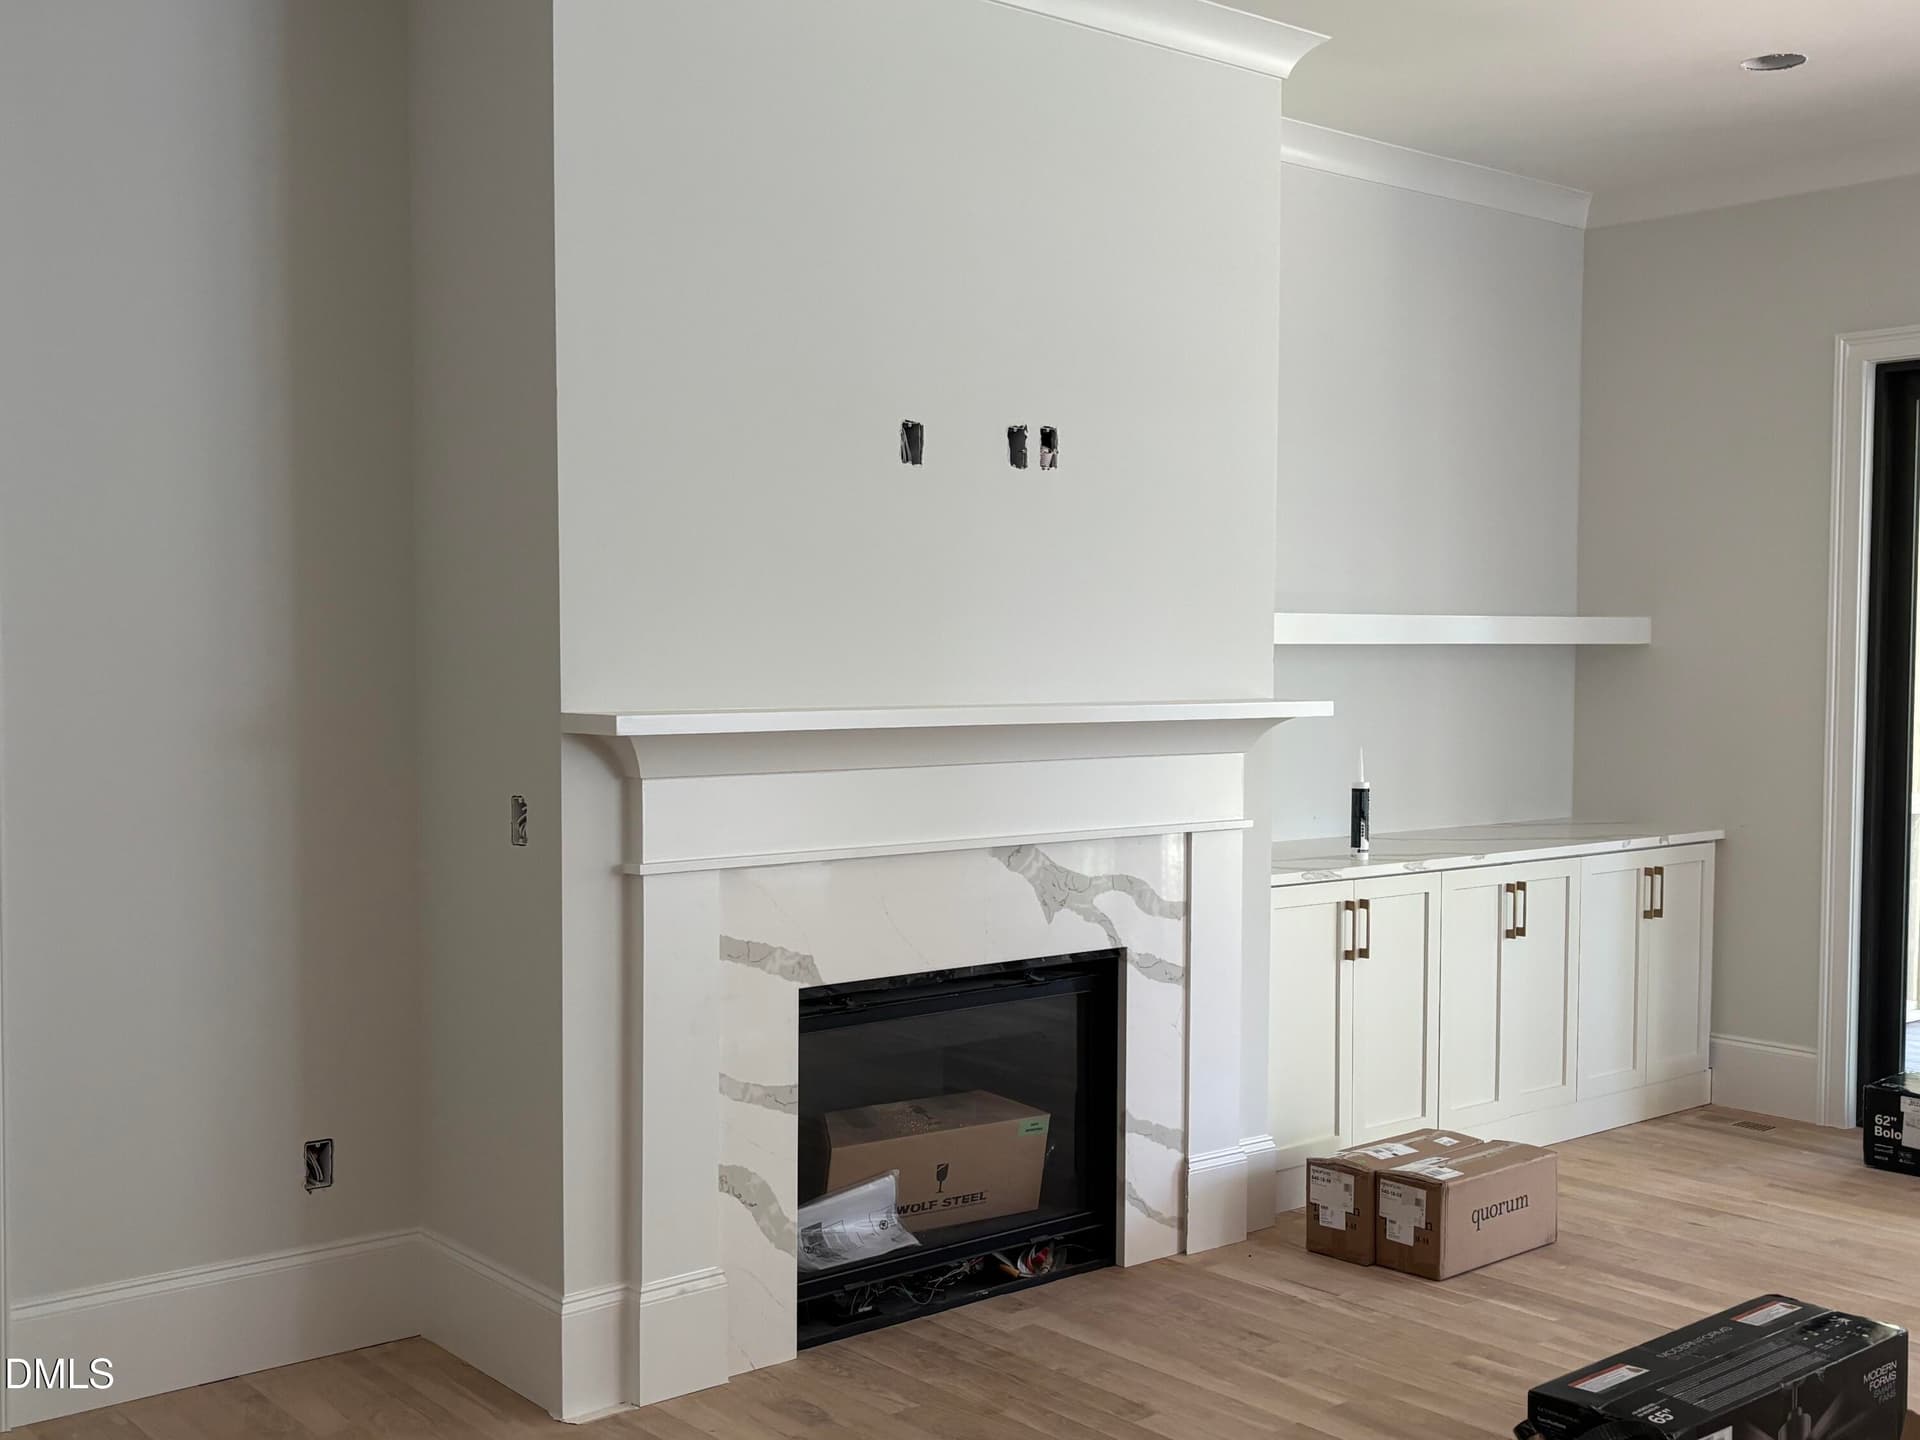
Main Living Area - 514 S Harrison Avenue, Cary, NC 27511
IMG_3081 - 514 S Harrison Avenue, Cary, NC 27511
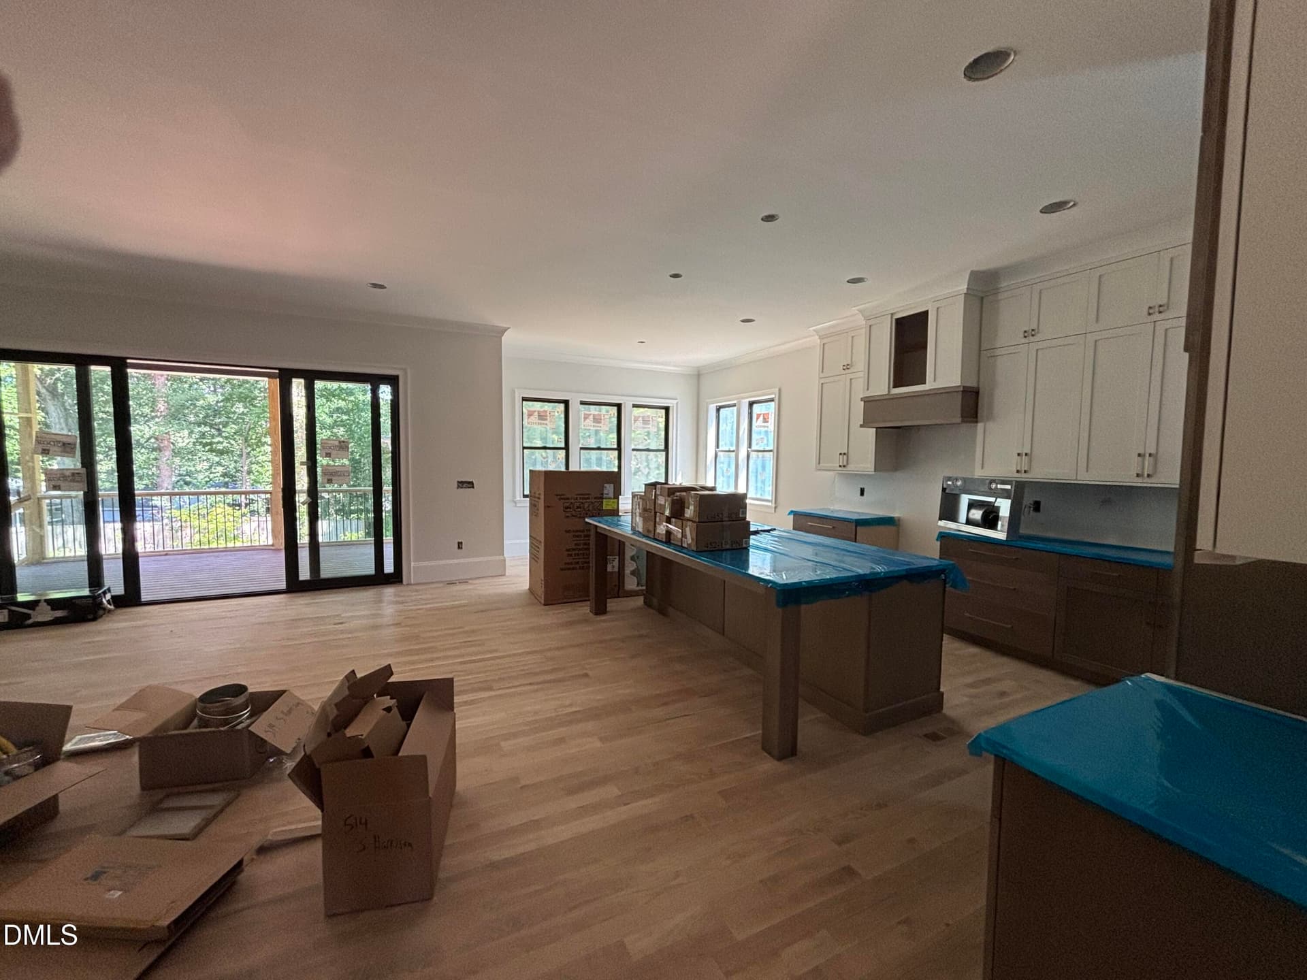
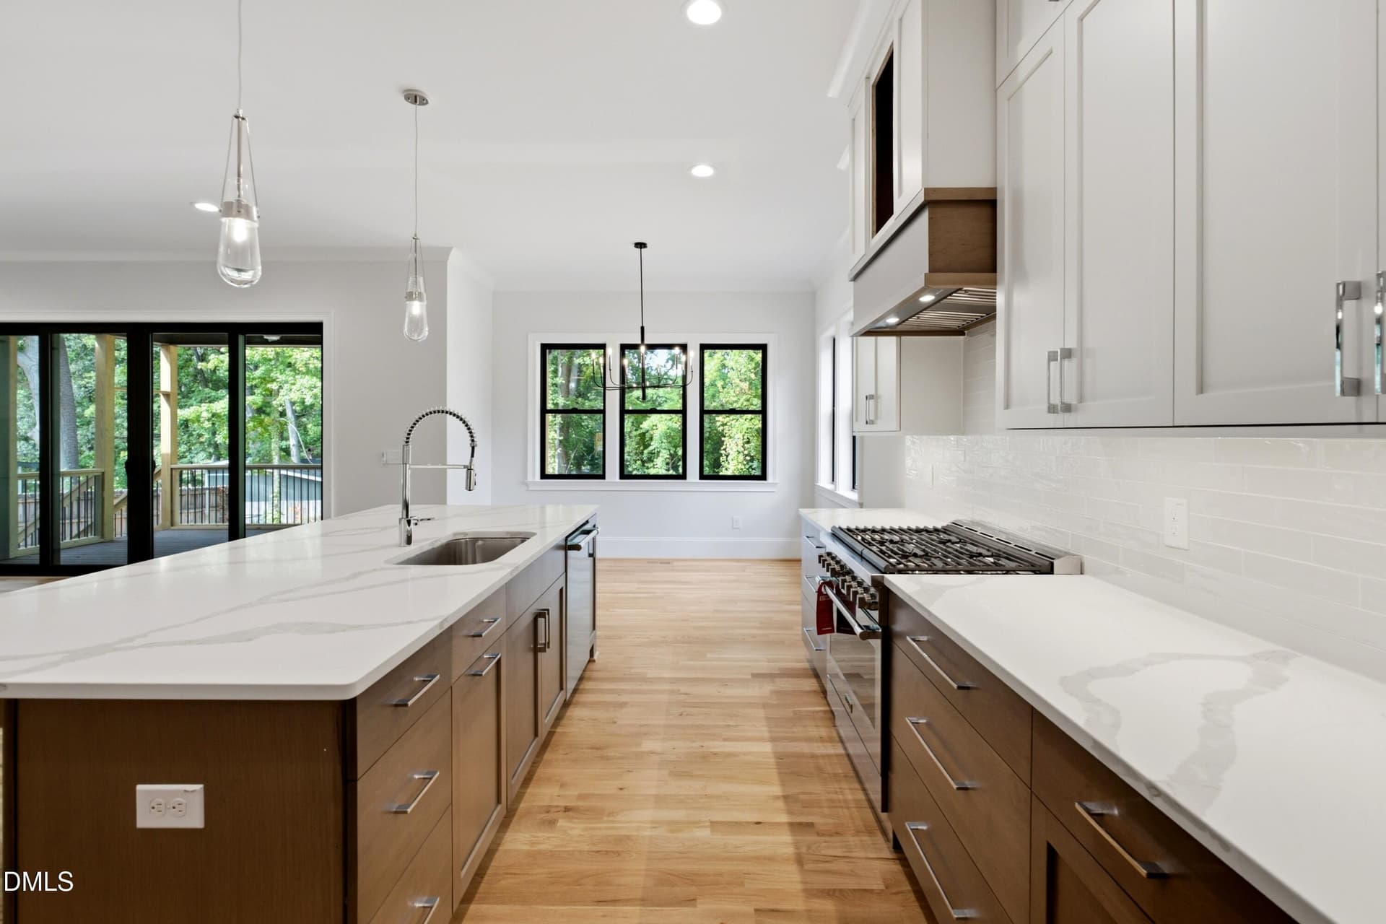
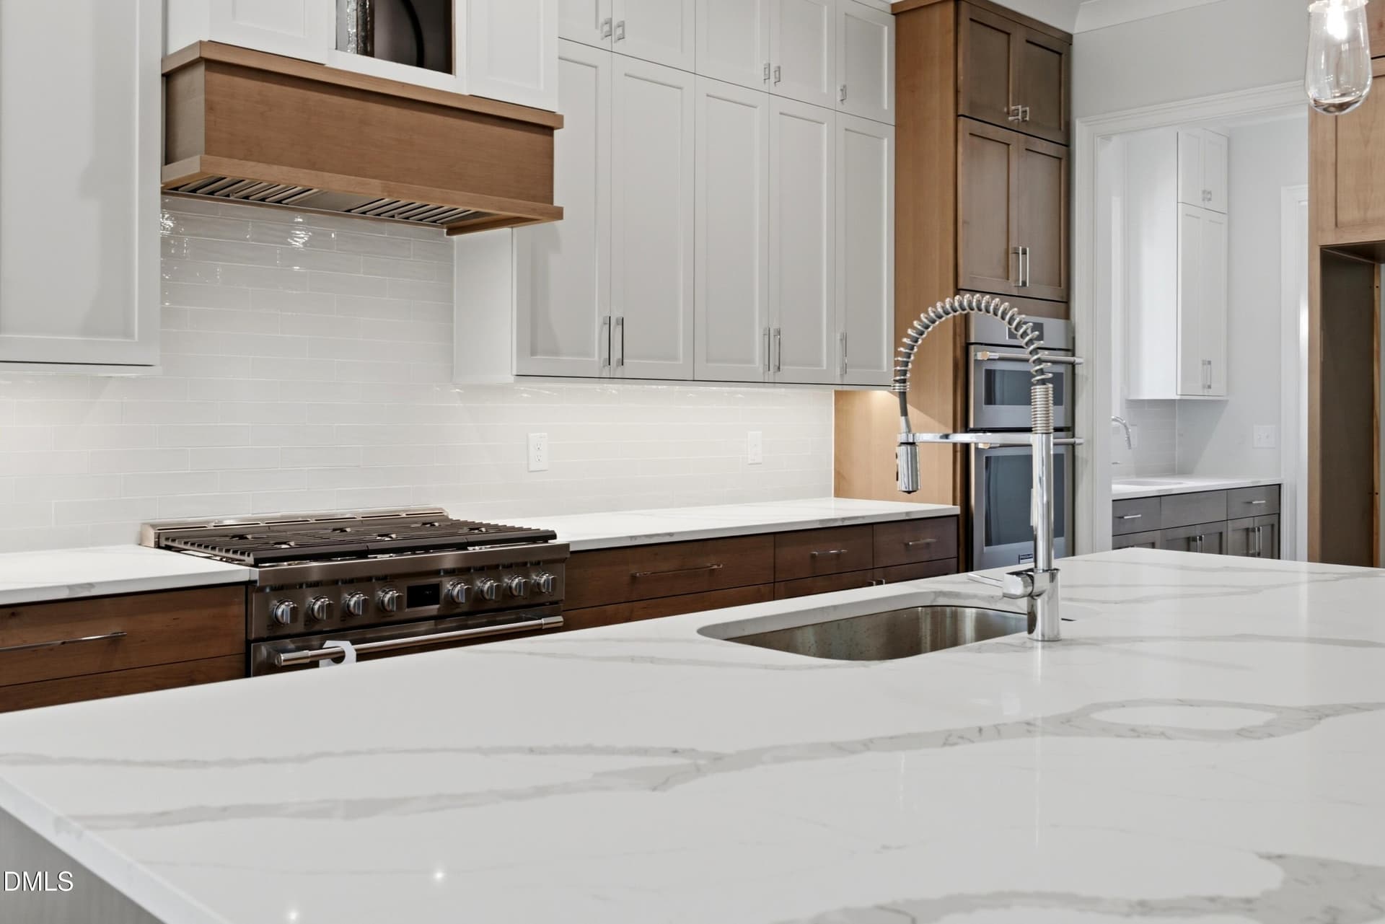
Gourmet Kitchen - 514 S Harrison Avenue, Cary, NC 27511
IMG_3080 - 514 S Harrison Avenue, Cary, NC 27511
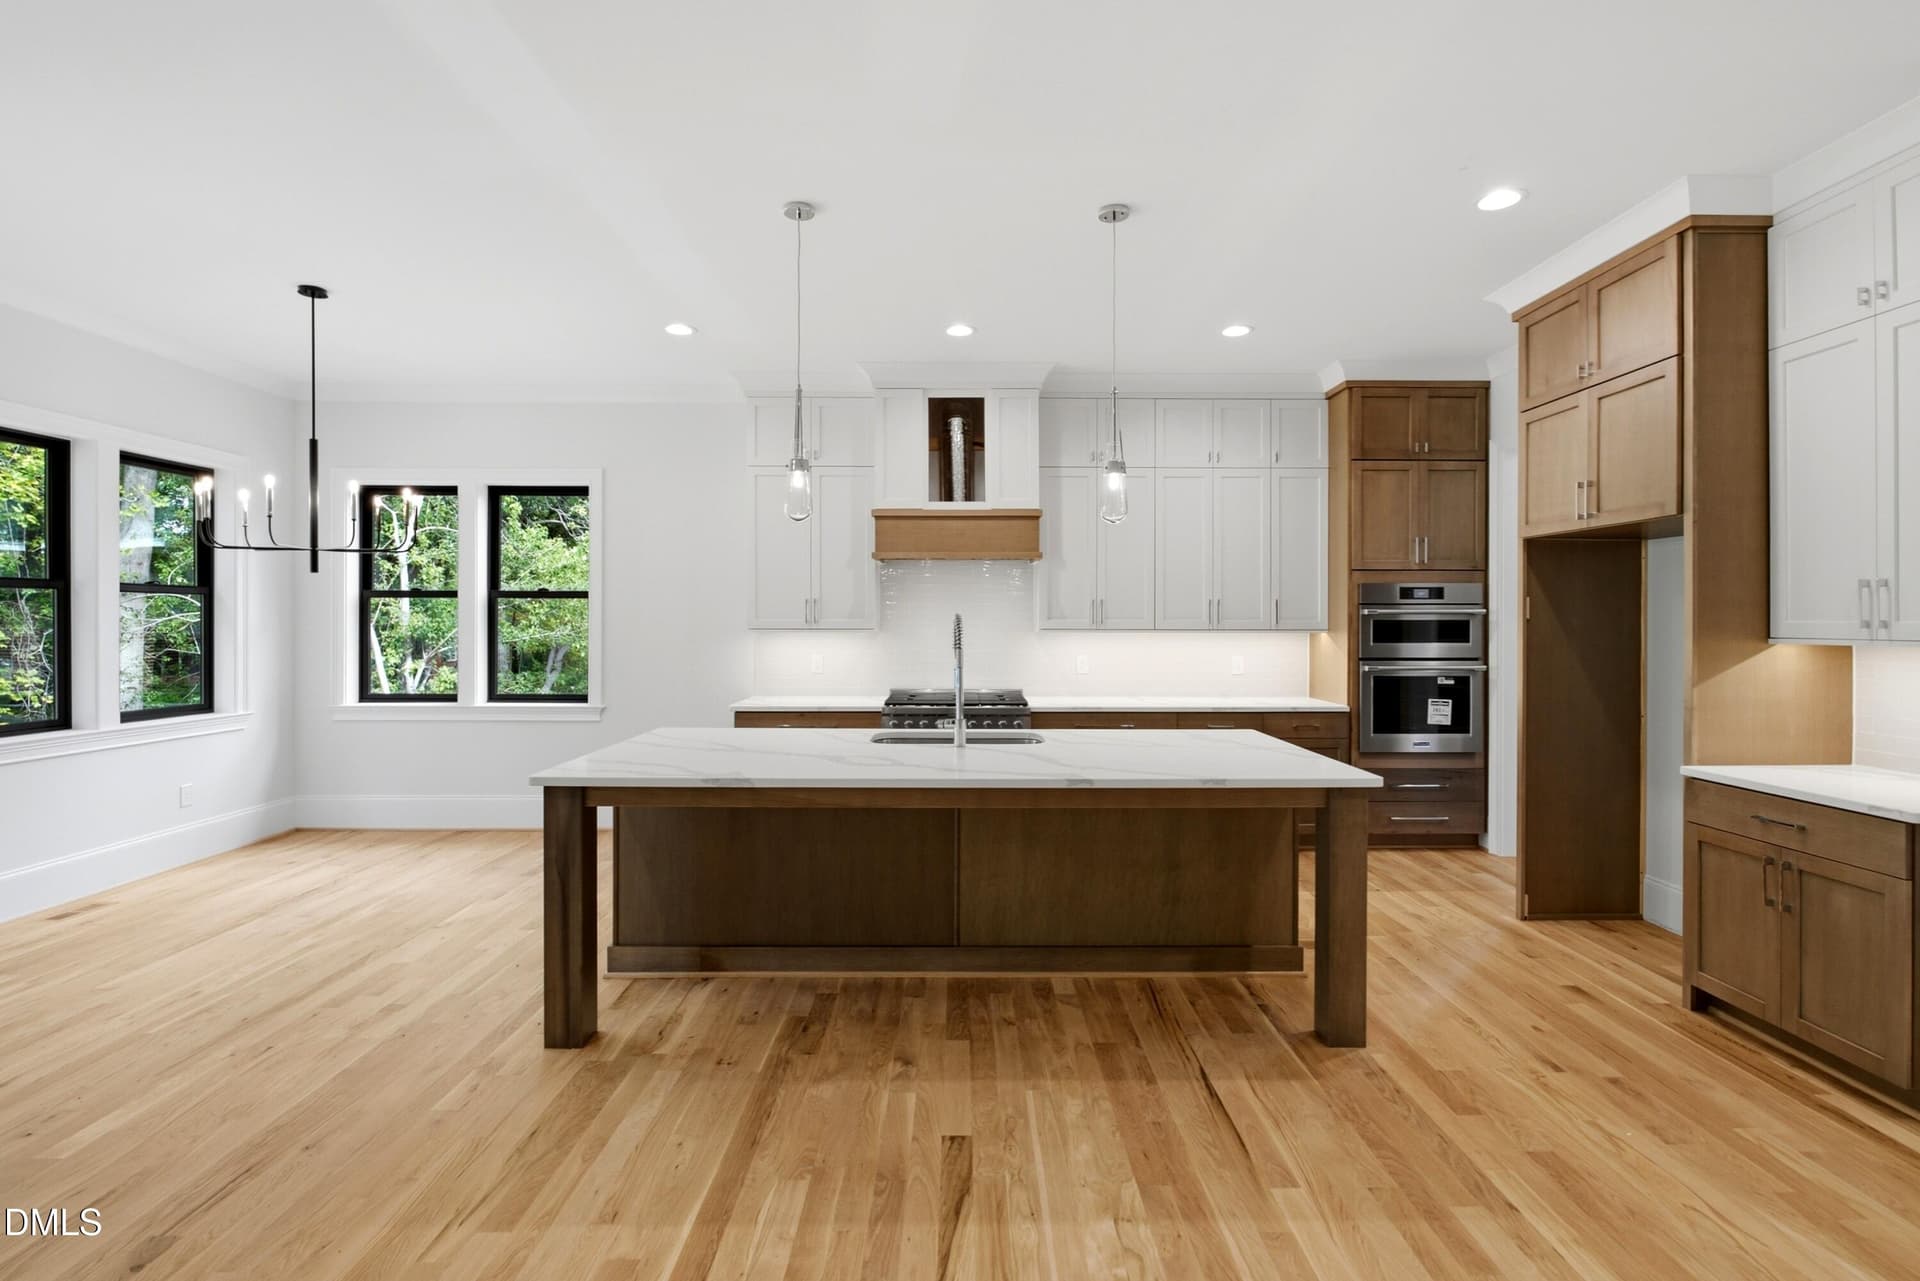
Gourmet Kitchen - 514 S Harrison Avenue, Cary, NC 27511
IMG_3079 - 514 S Harrison Avenue, Cary, NC 27511
Gourmet Kitchen - 514 S Harrison Avenue, Cary, NC 27511
IMG_3082 - 514 S Harrison Avenue, Cary, NC 27511
Gourmet Kitchen - 514 S Harrison Avenue, Cary, NC 27511
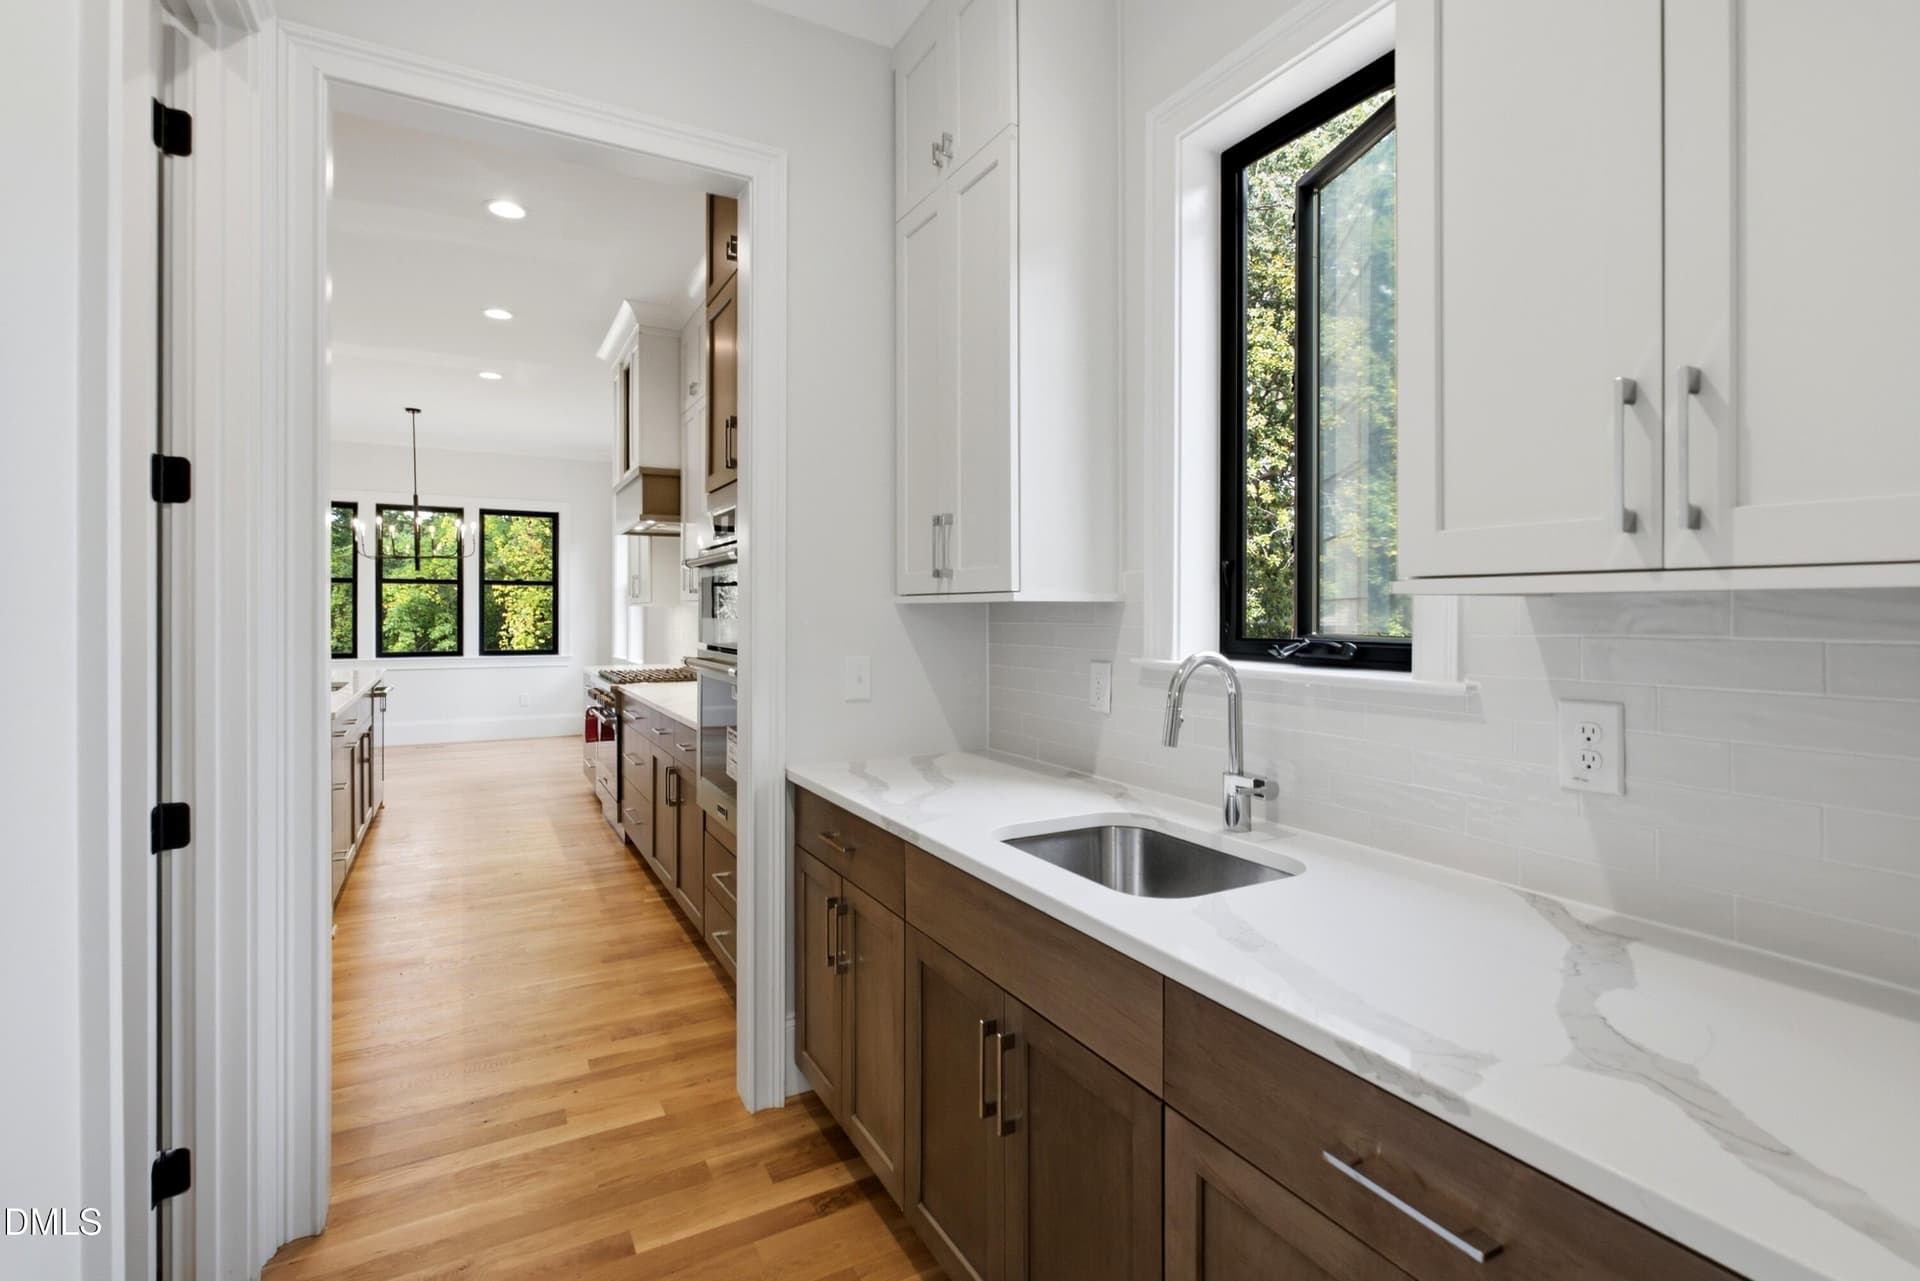
IMG_3083 - 514 S Harrison Avenue, Cary, NC 27511
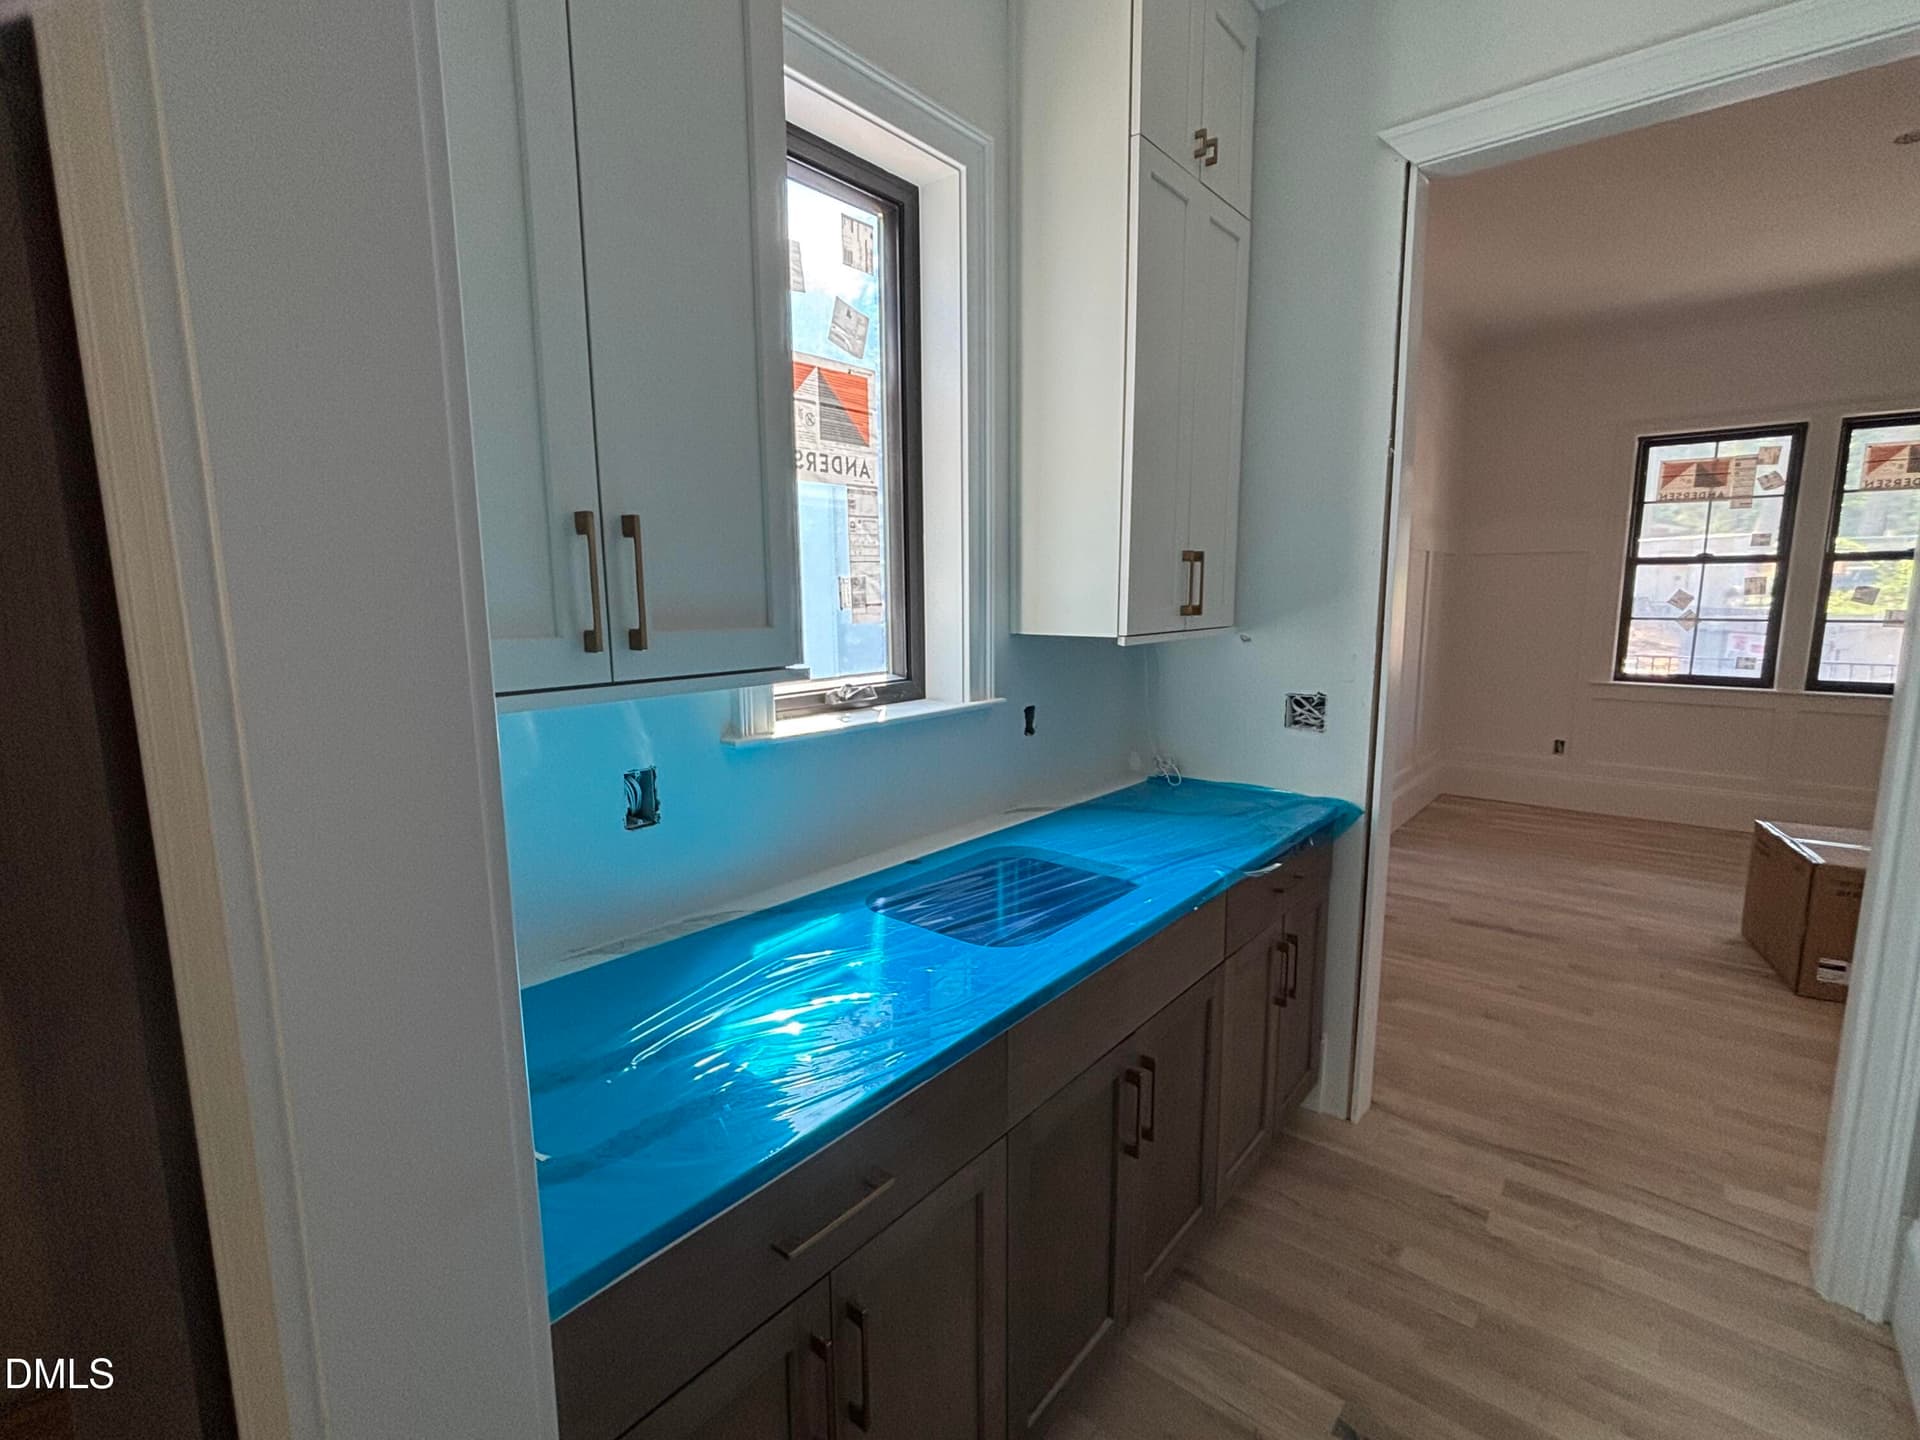
Butlers Pantry + Wet Bar - 514 S Harrison Avenue, Cary, NC 27511
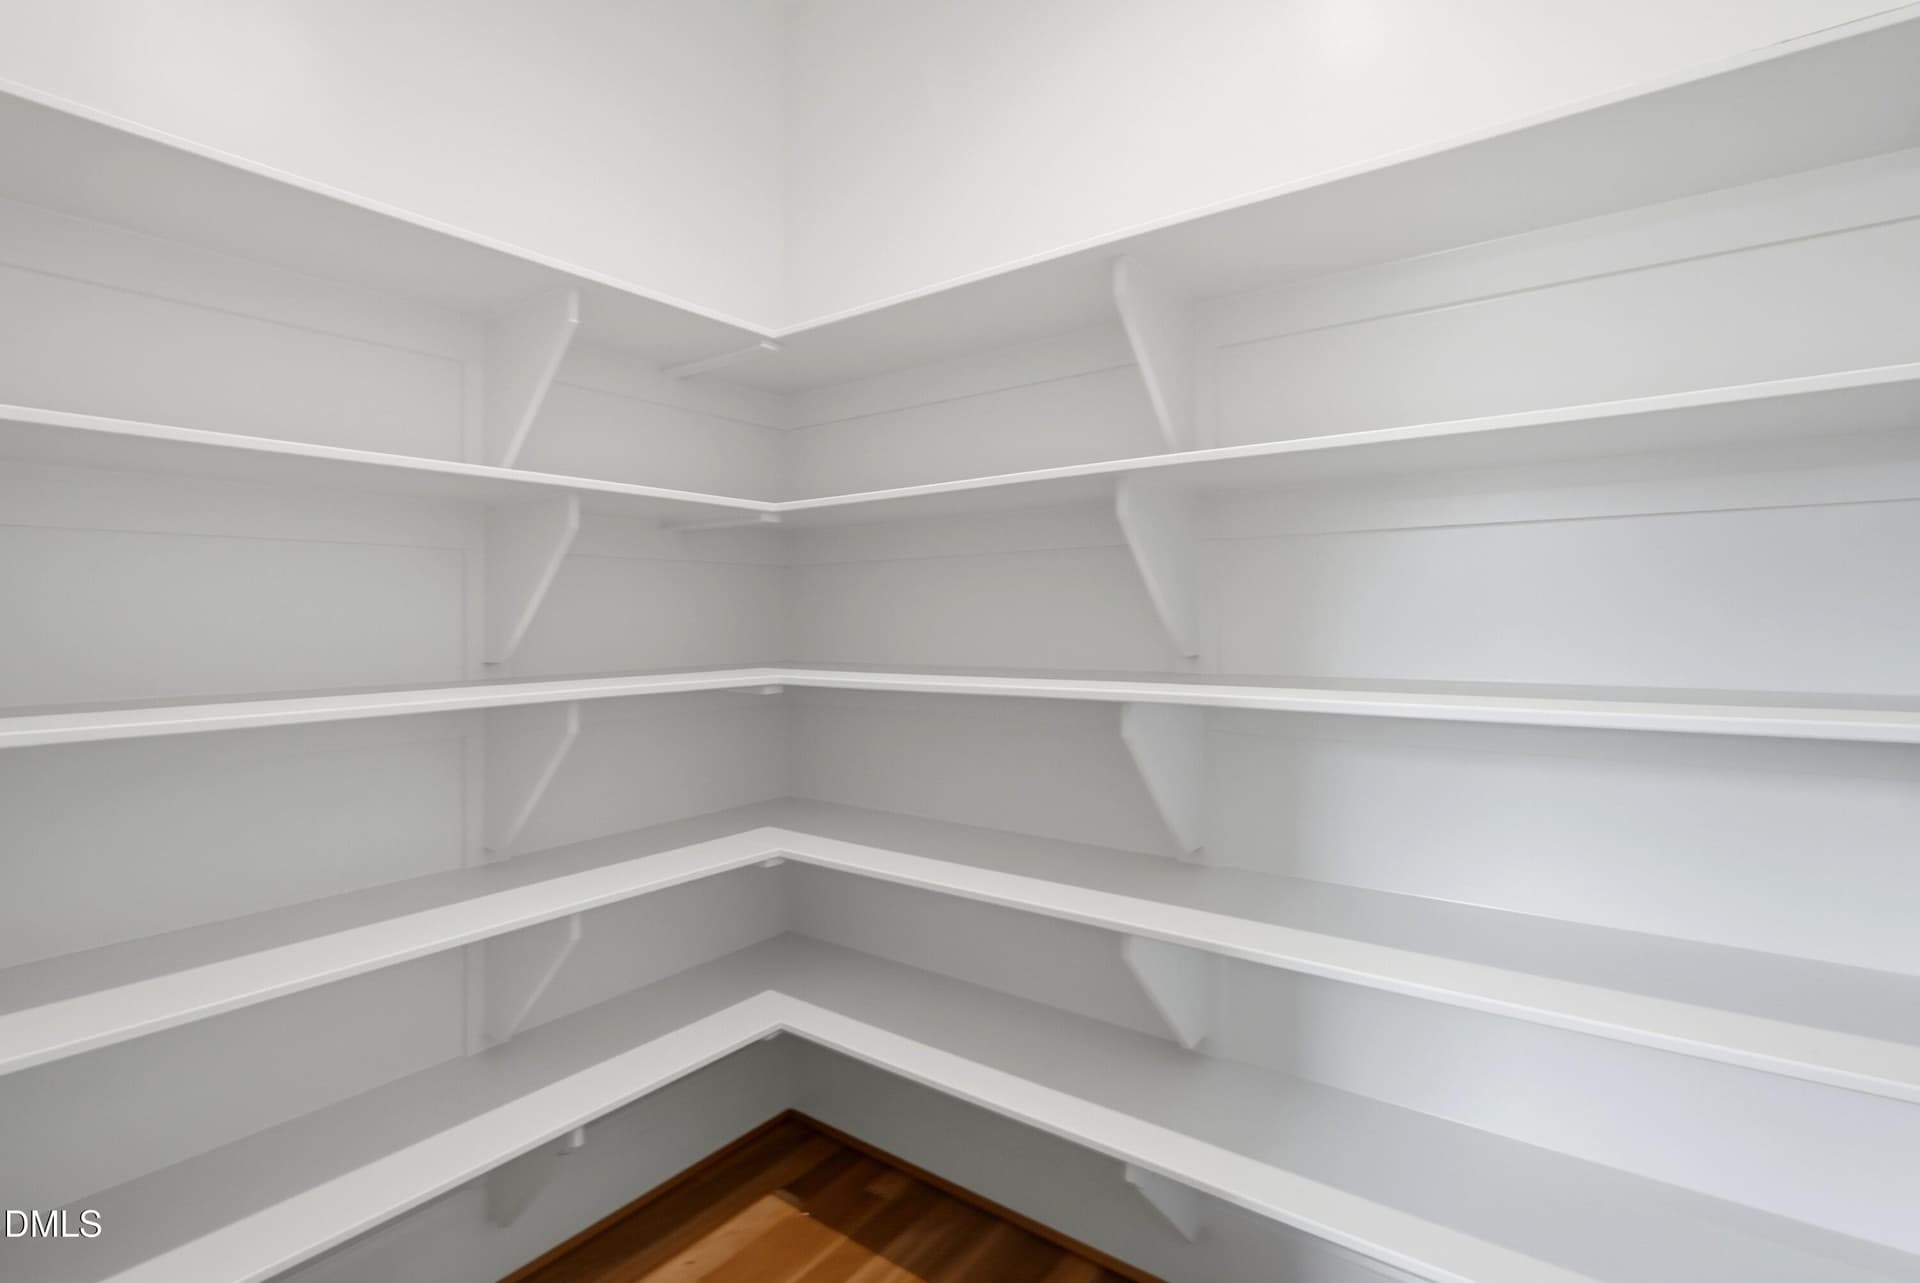
IMG_3084 - 514 S Harrison Avenue, Cary, NC 27511
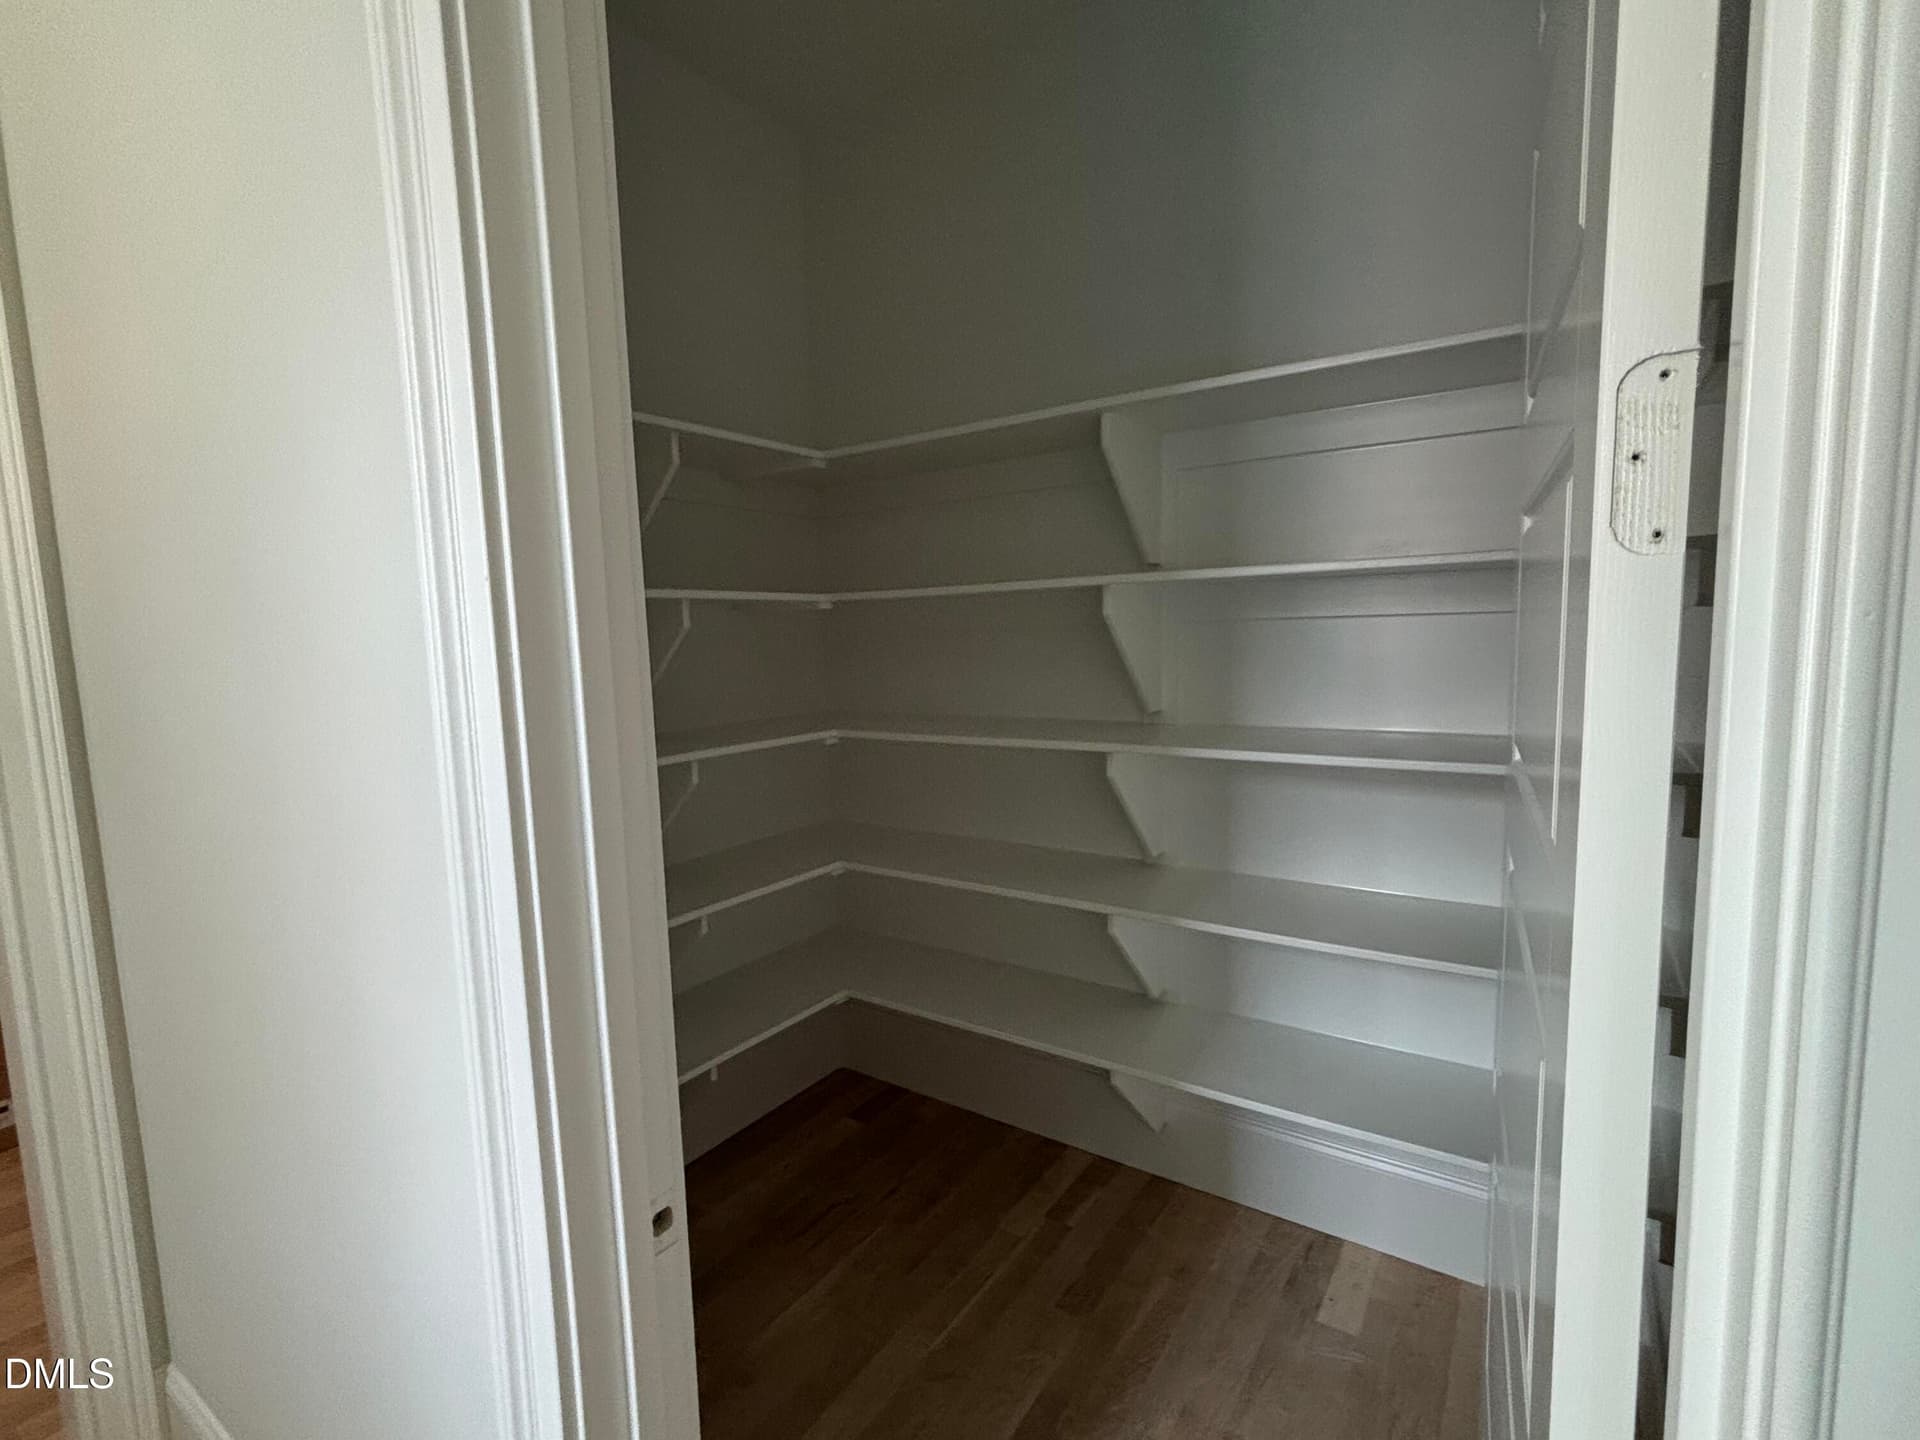
Walk-In Pantry - 514 S Harrison Avenue, Cary, NC 27511
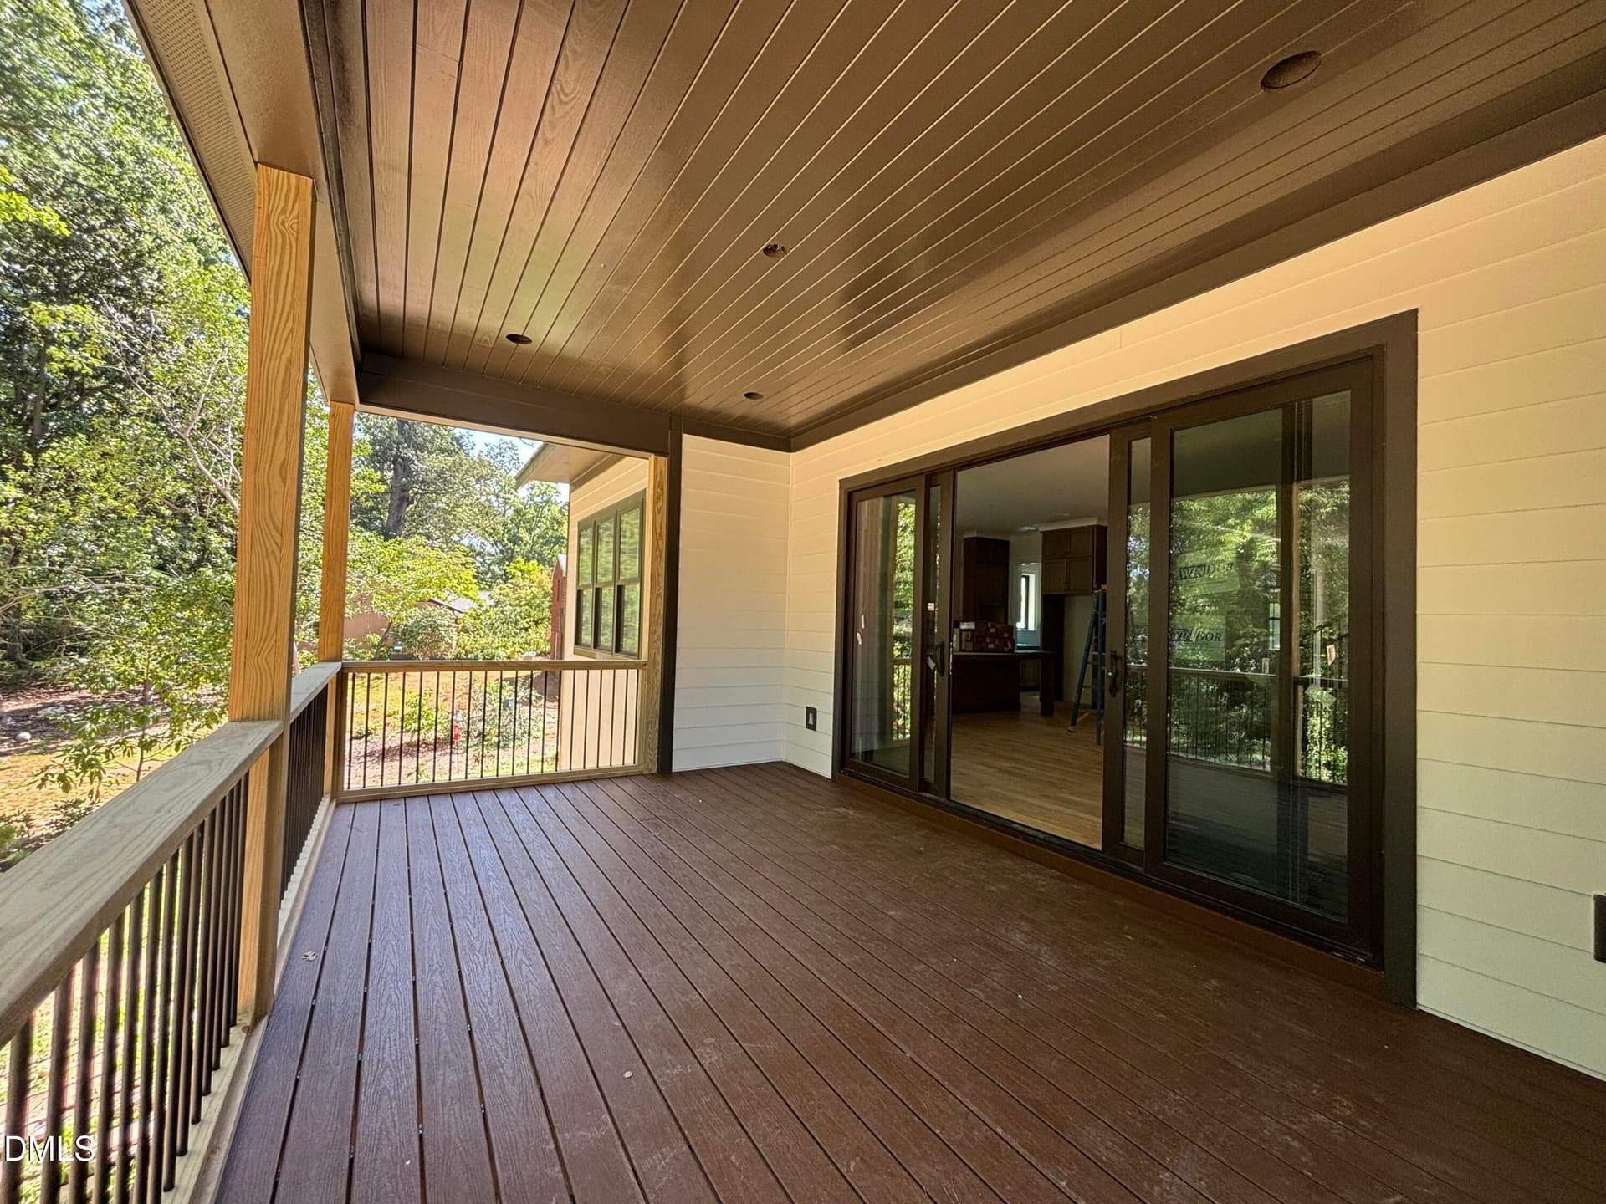
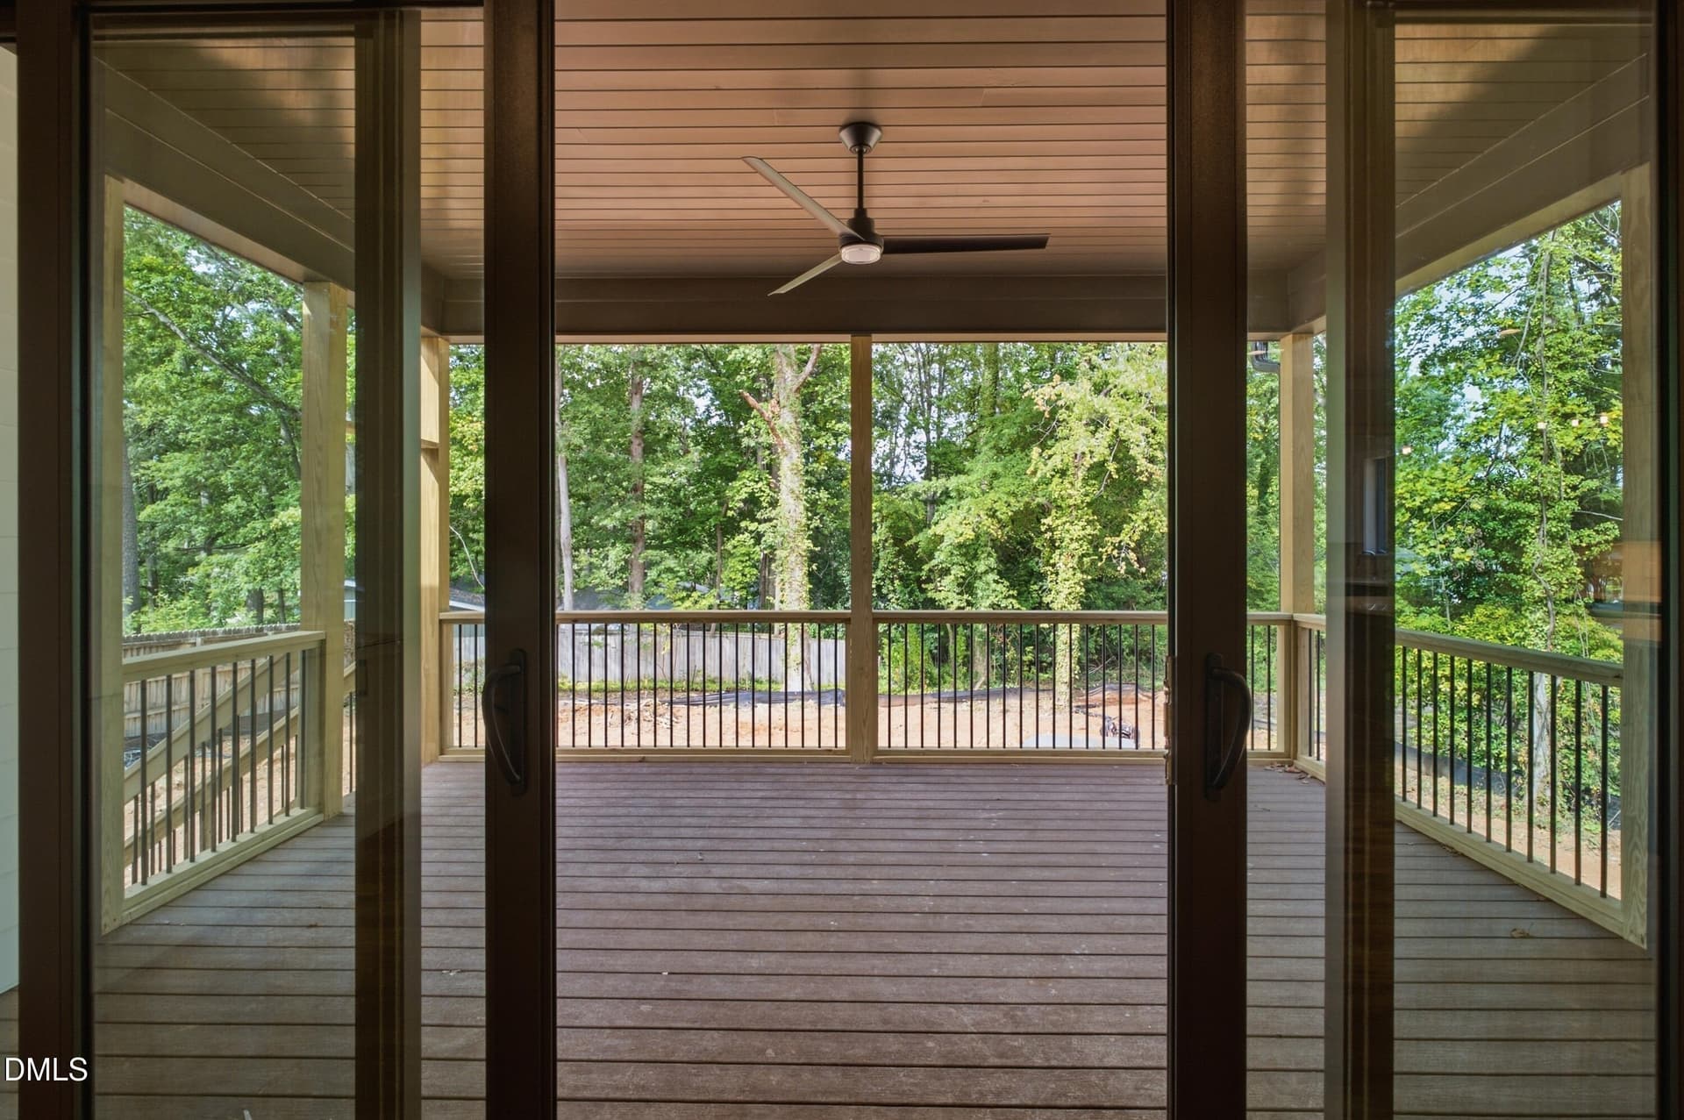
IMG_3085 - 514 S Harrison Avenue, Cary, NC 27511
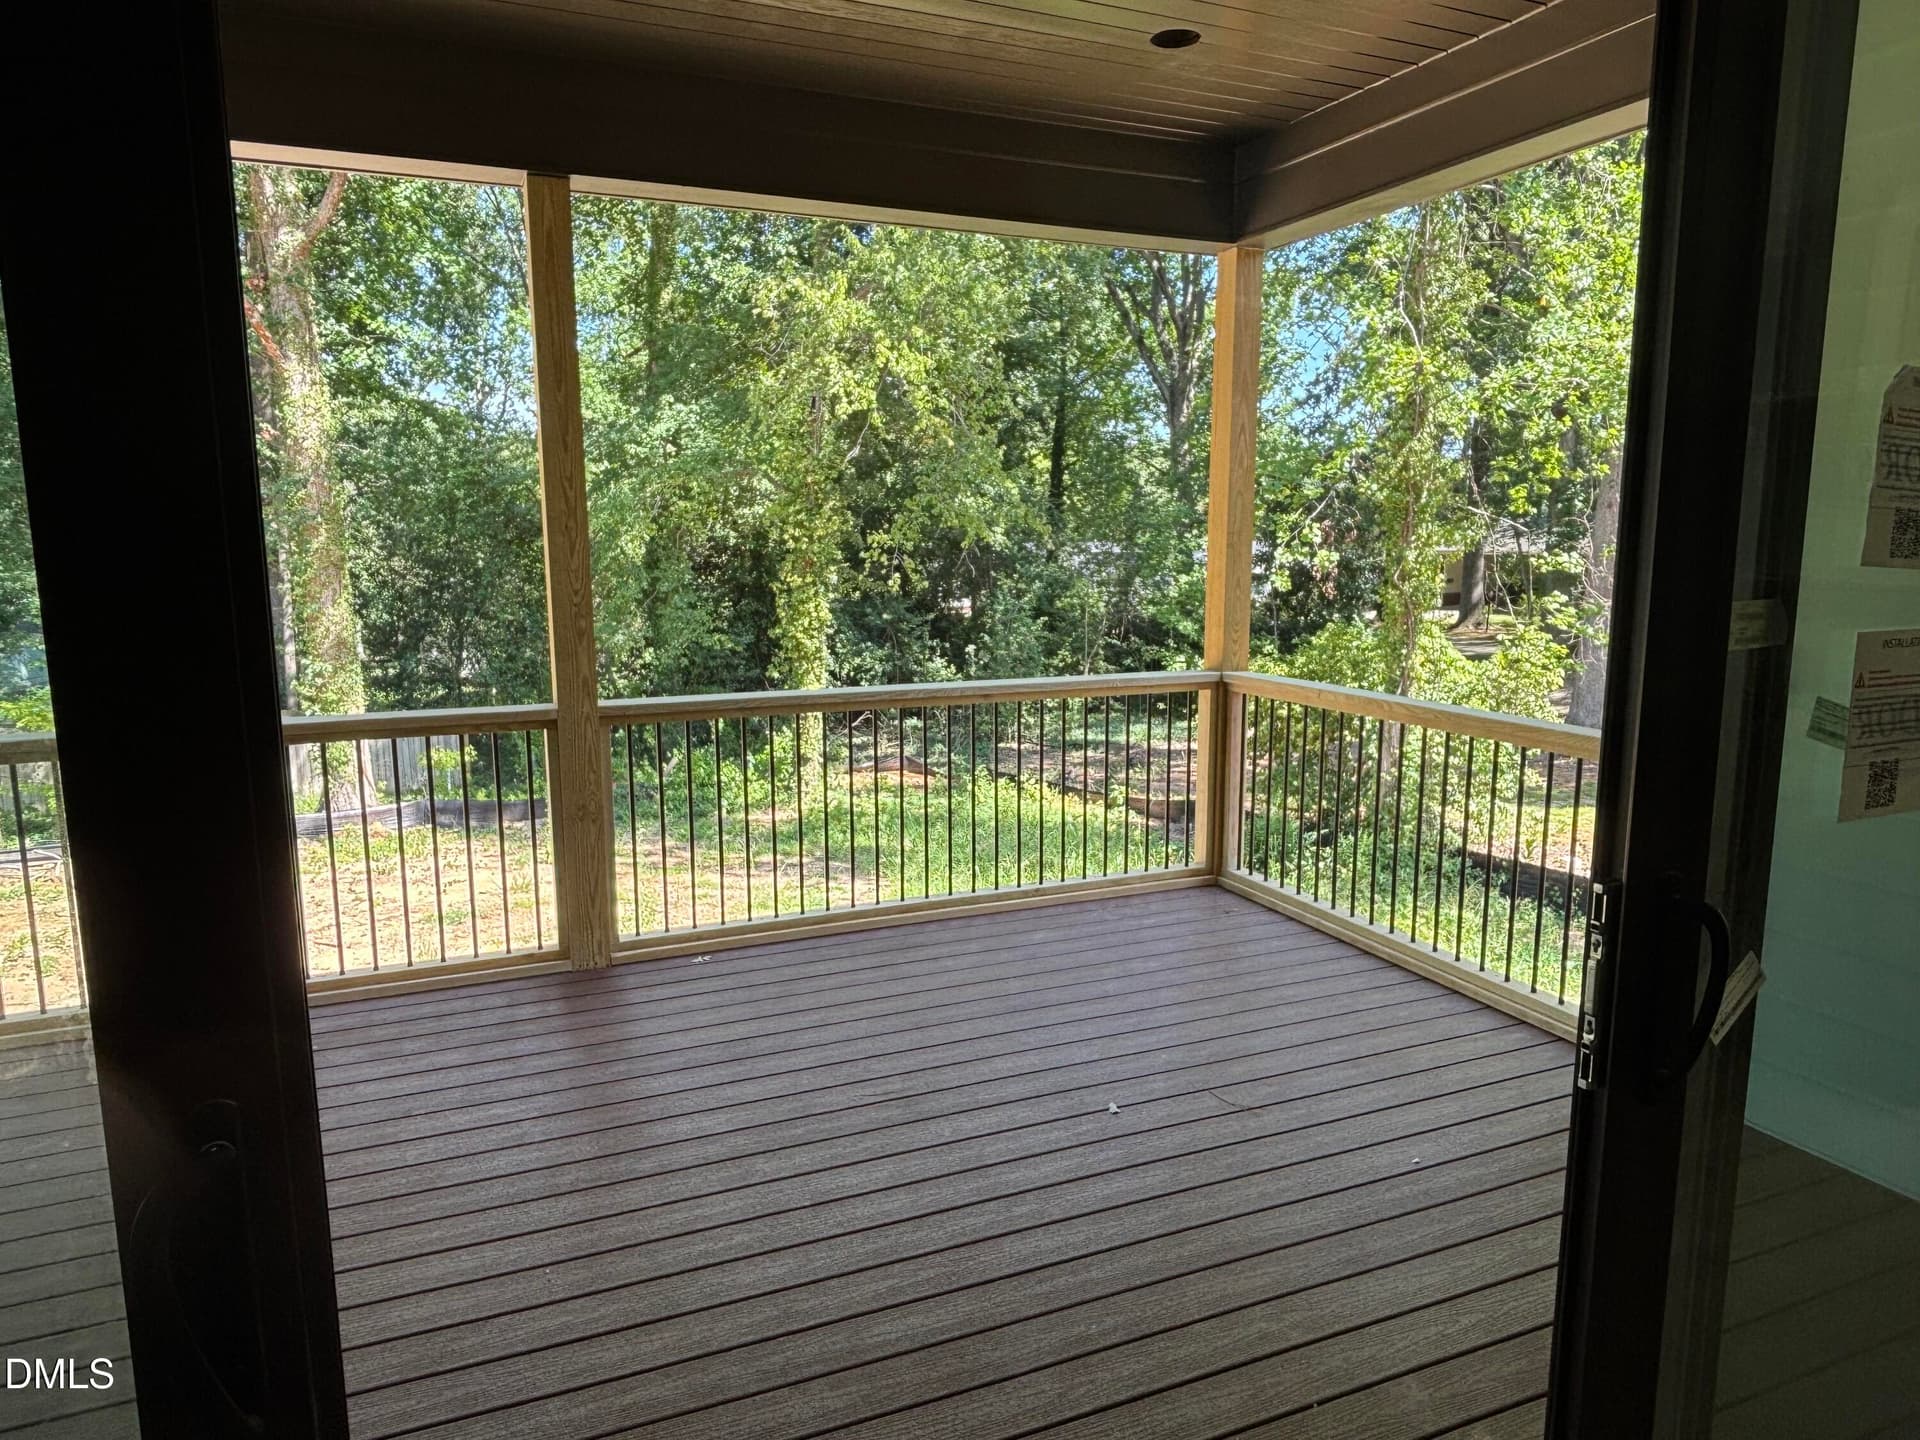
Screened-In Porch - 514 S Harrison Avenue, Cary, NC 27511
IMG_3086 - 514 S Harrison Avenue, Cary, NC 27511
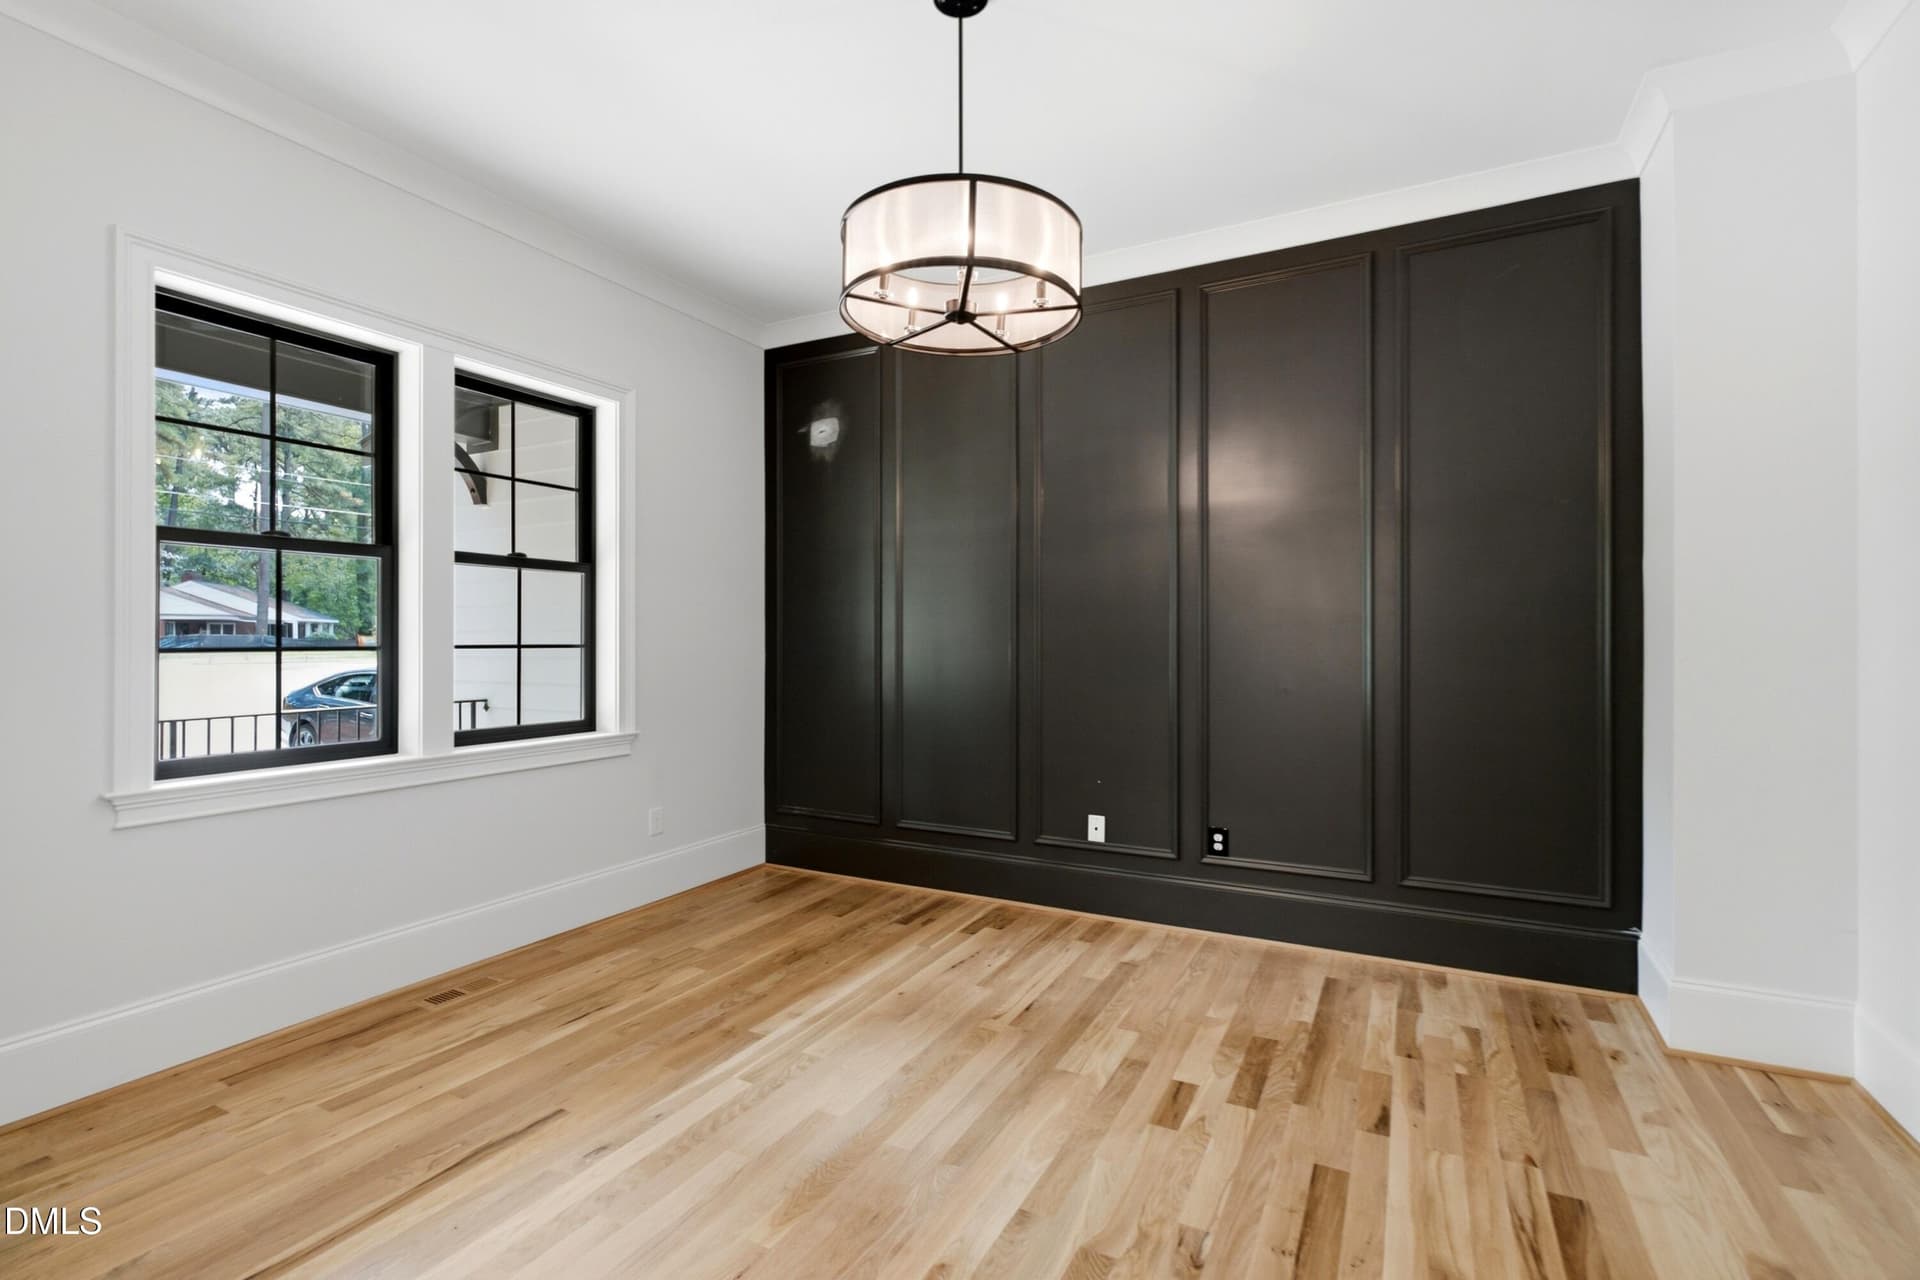
Private Office - 514 S Harrison Avenue, Cary, NC 27511
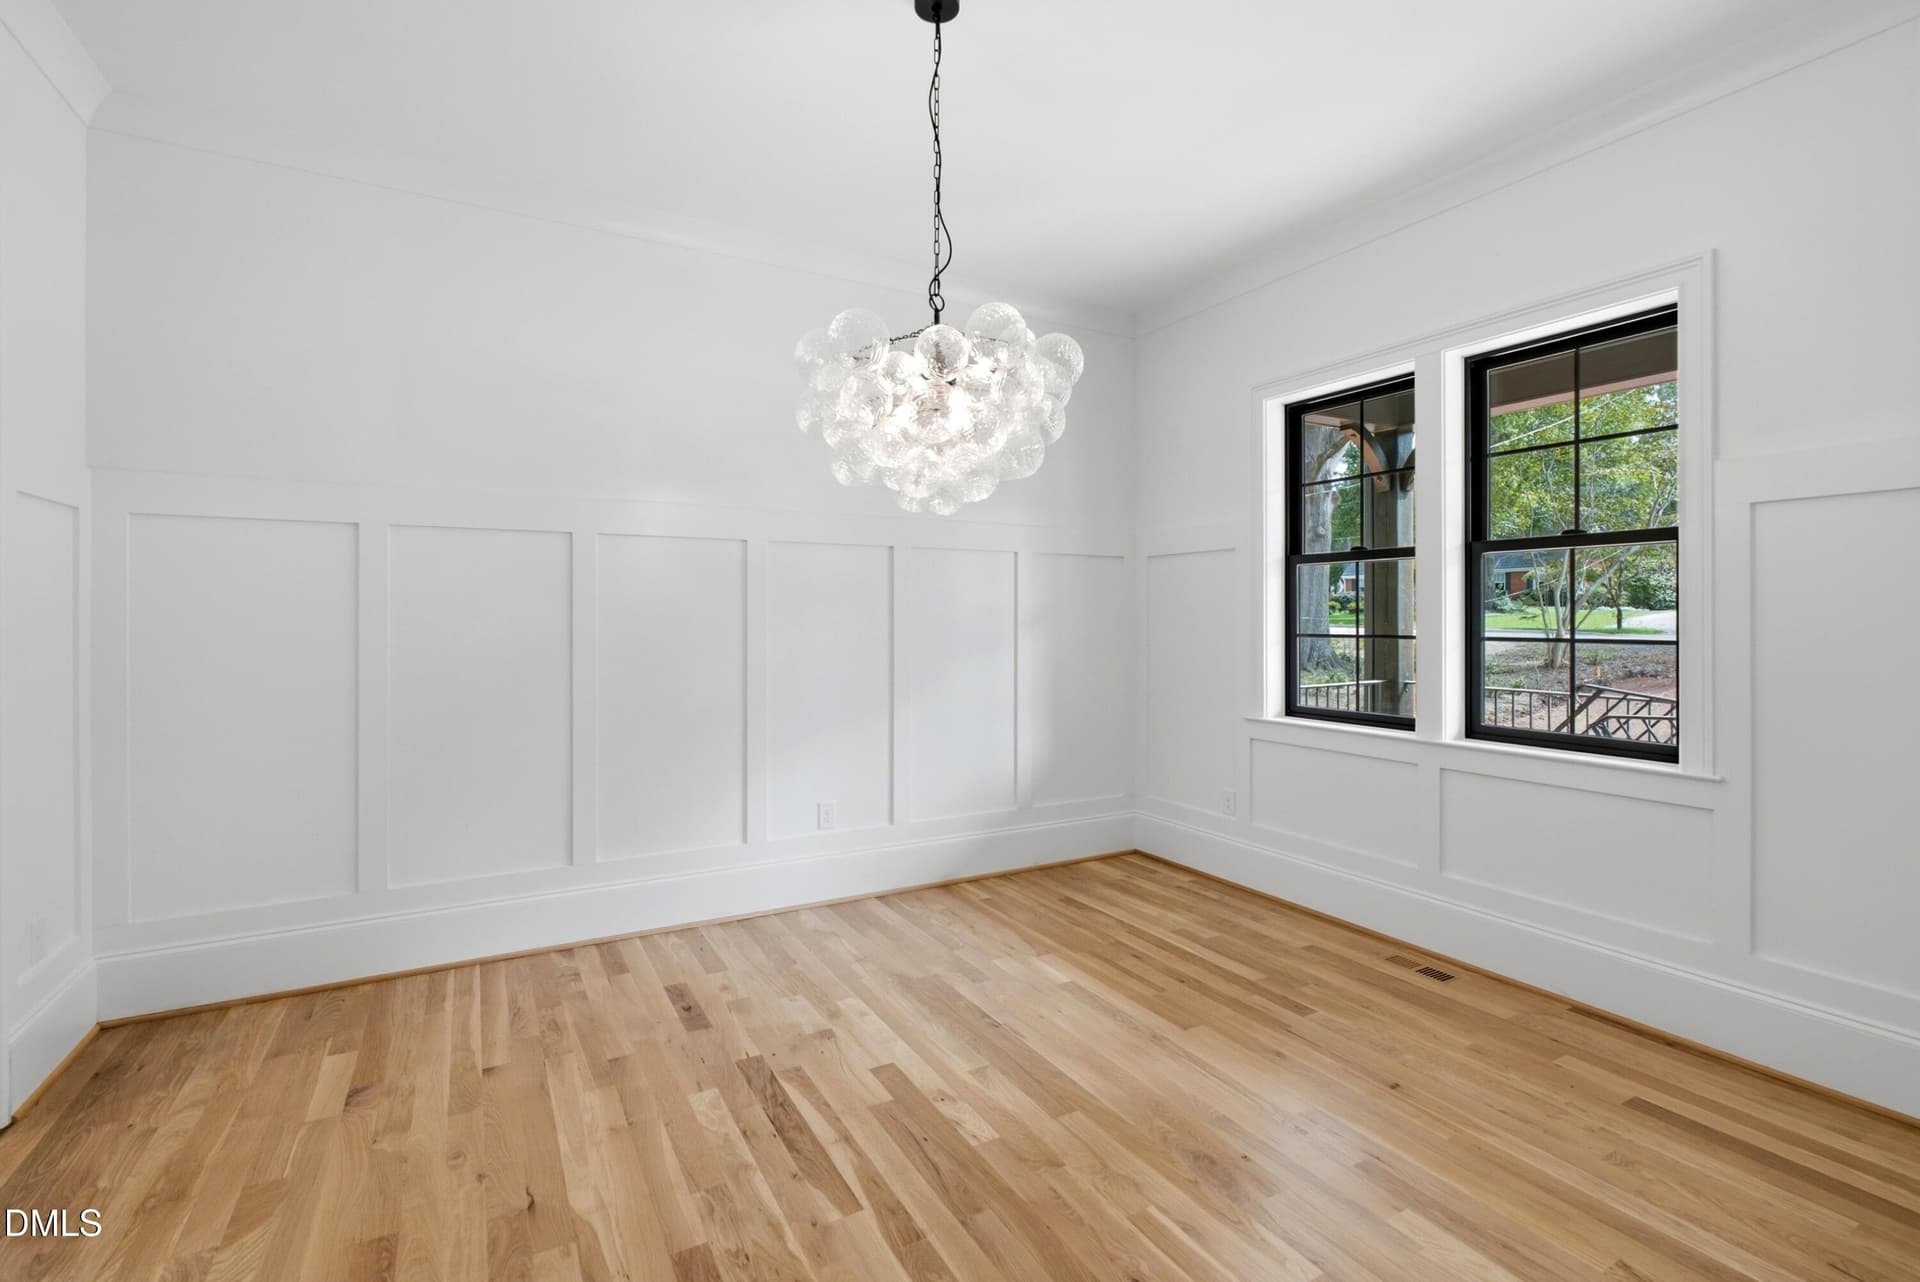
Dining Room - 514 S Harrison Avenue, Cary, NC 27511
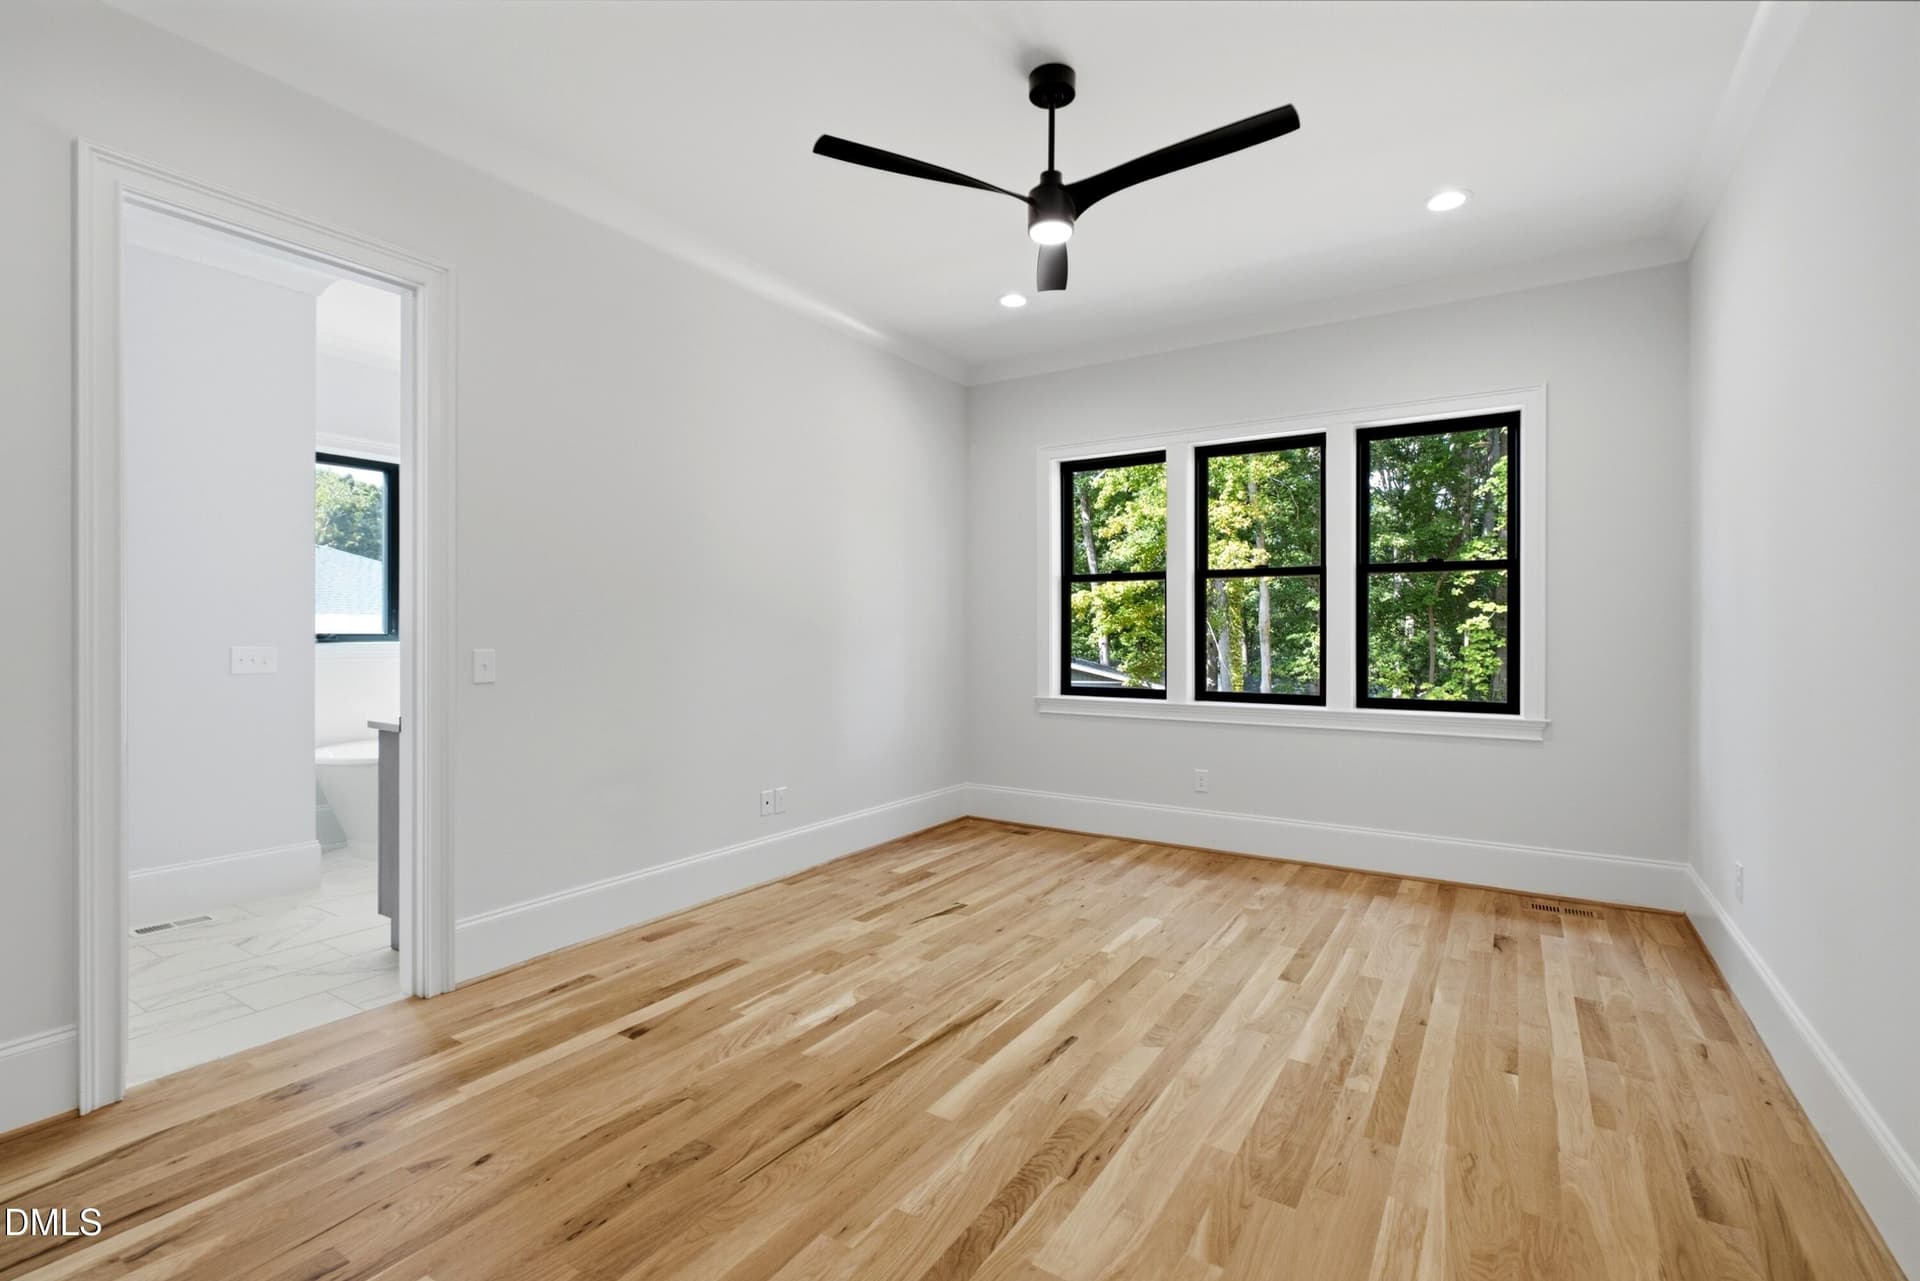
First Floor Primary Bedroom - 514 S Harrison Avenue, Cary, NC 27511
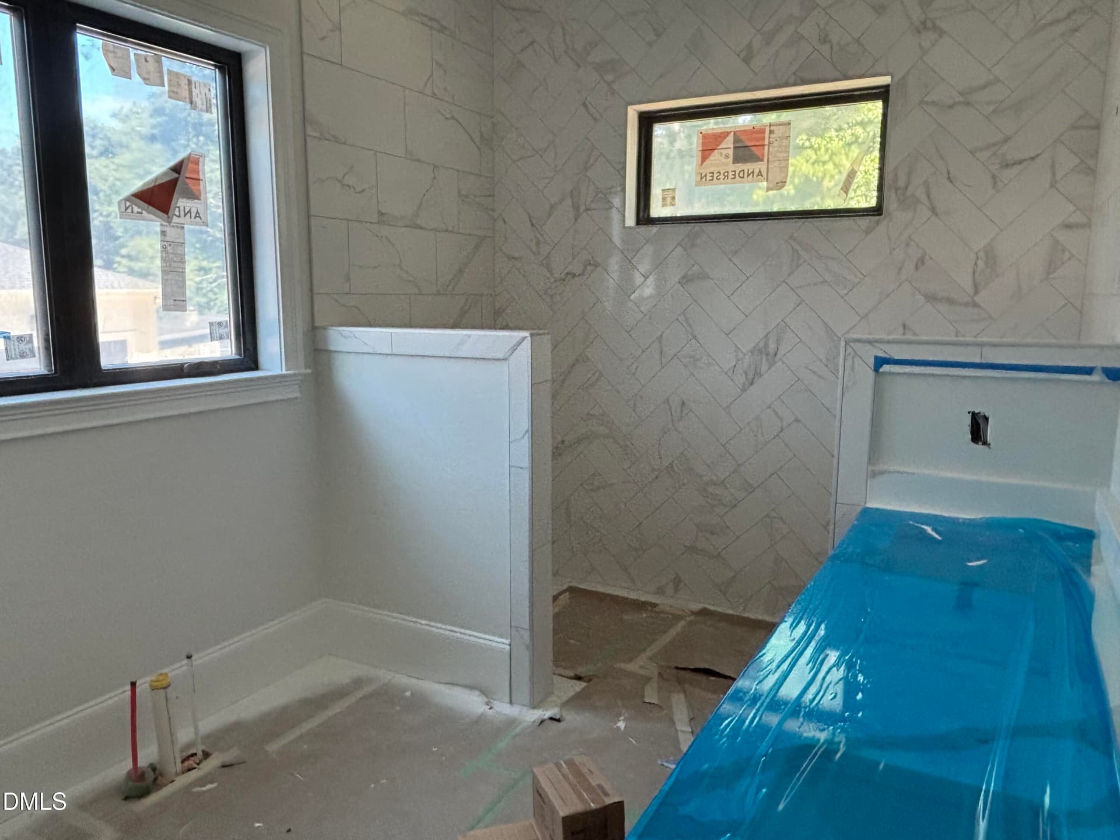
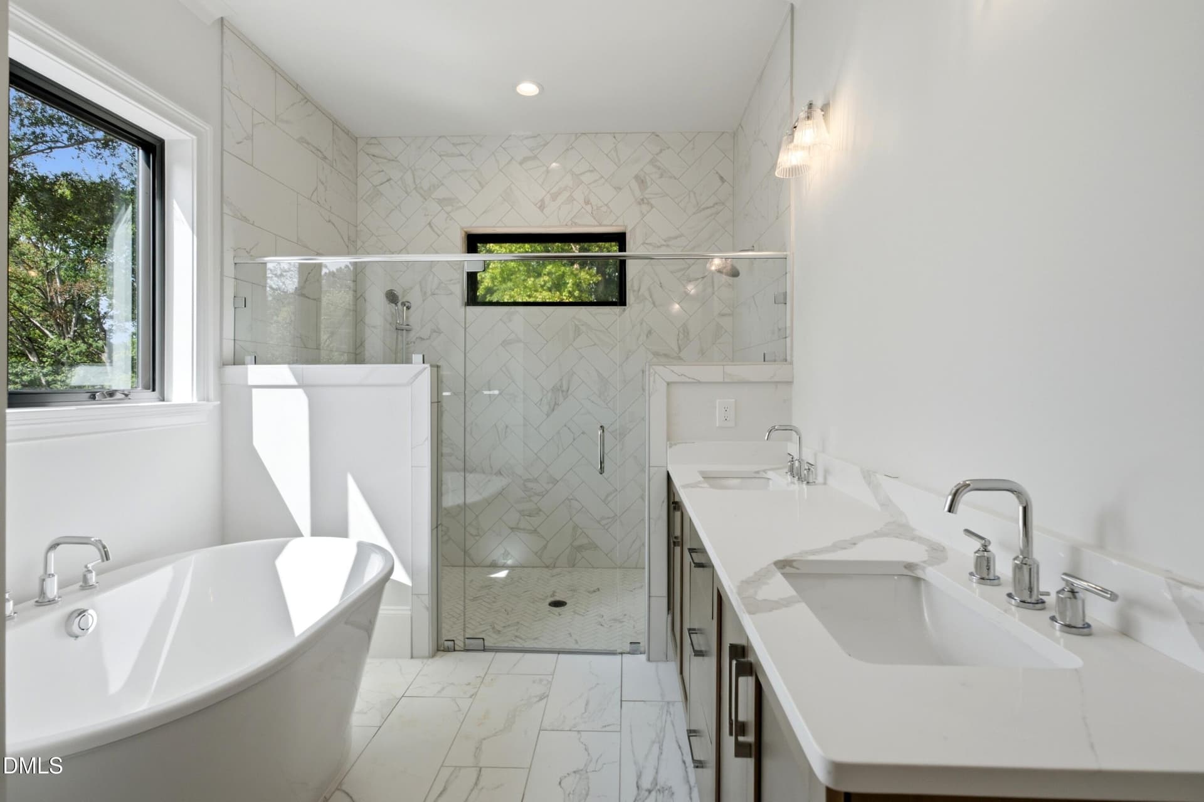
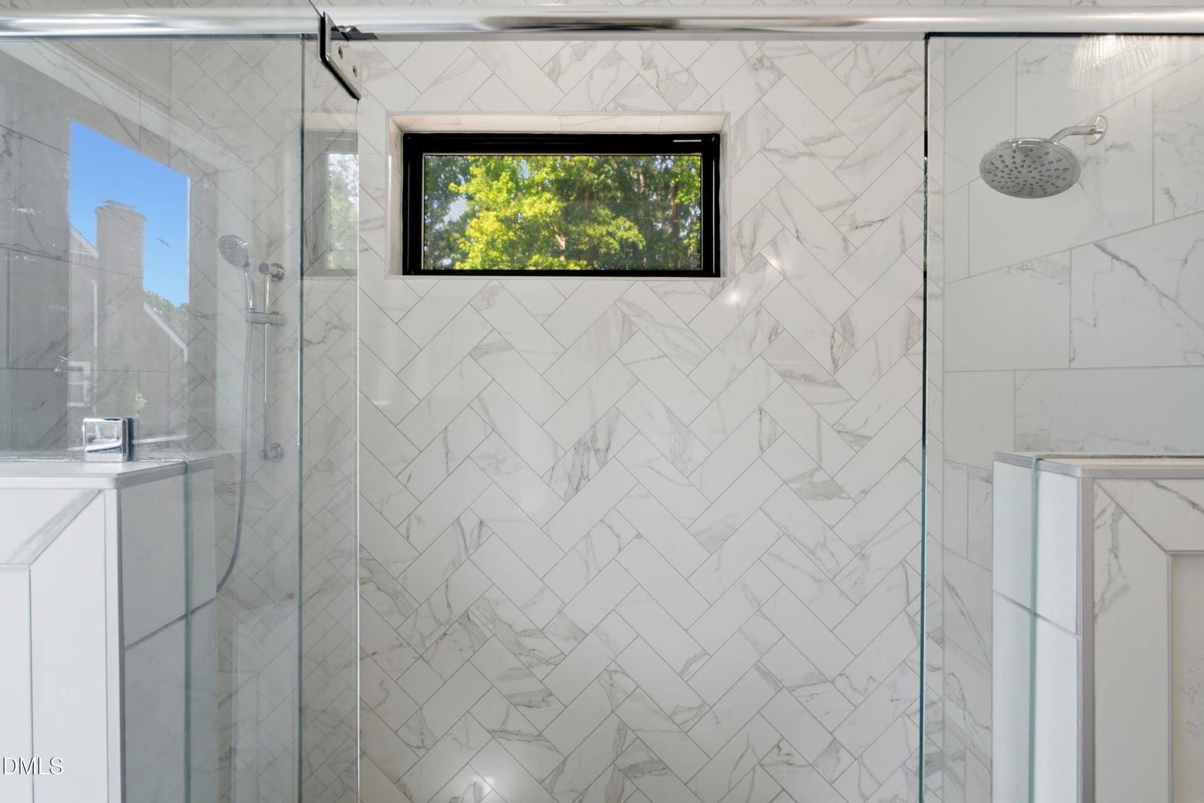
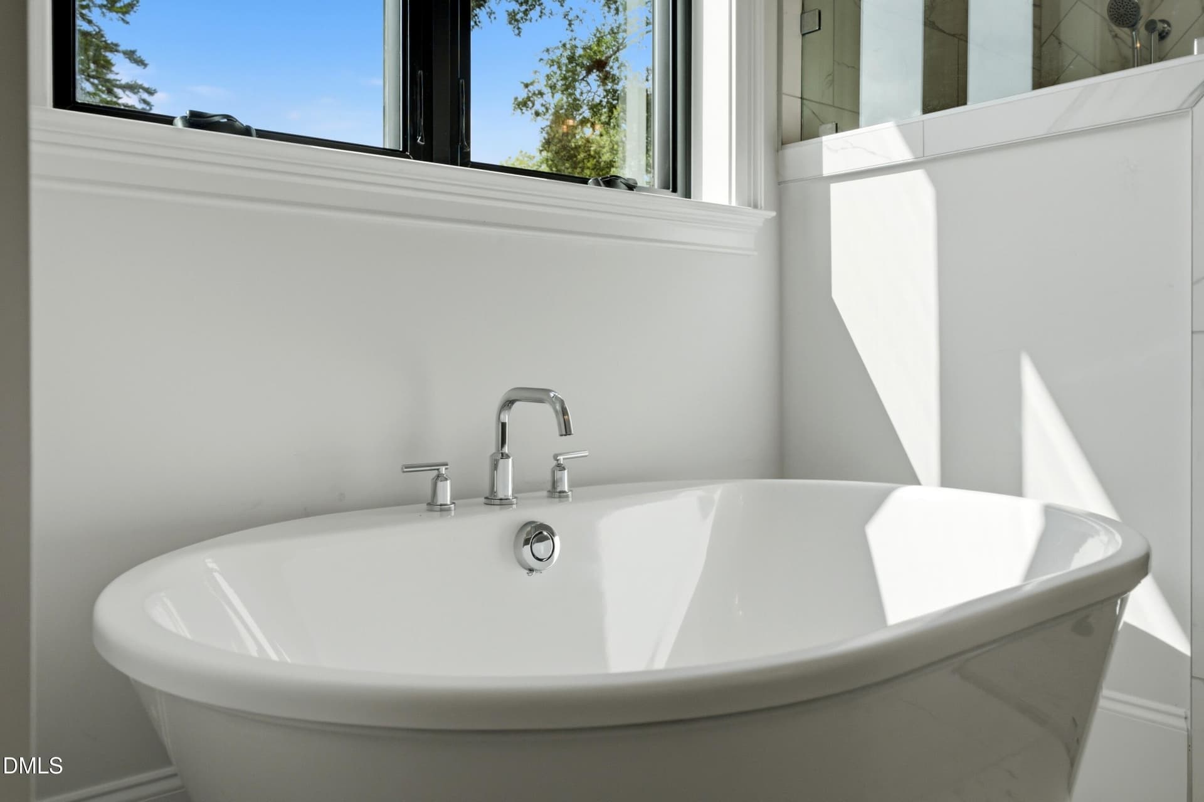
Primary Bathroom - 514 S Harrison Avenue, Cary, NC 27511
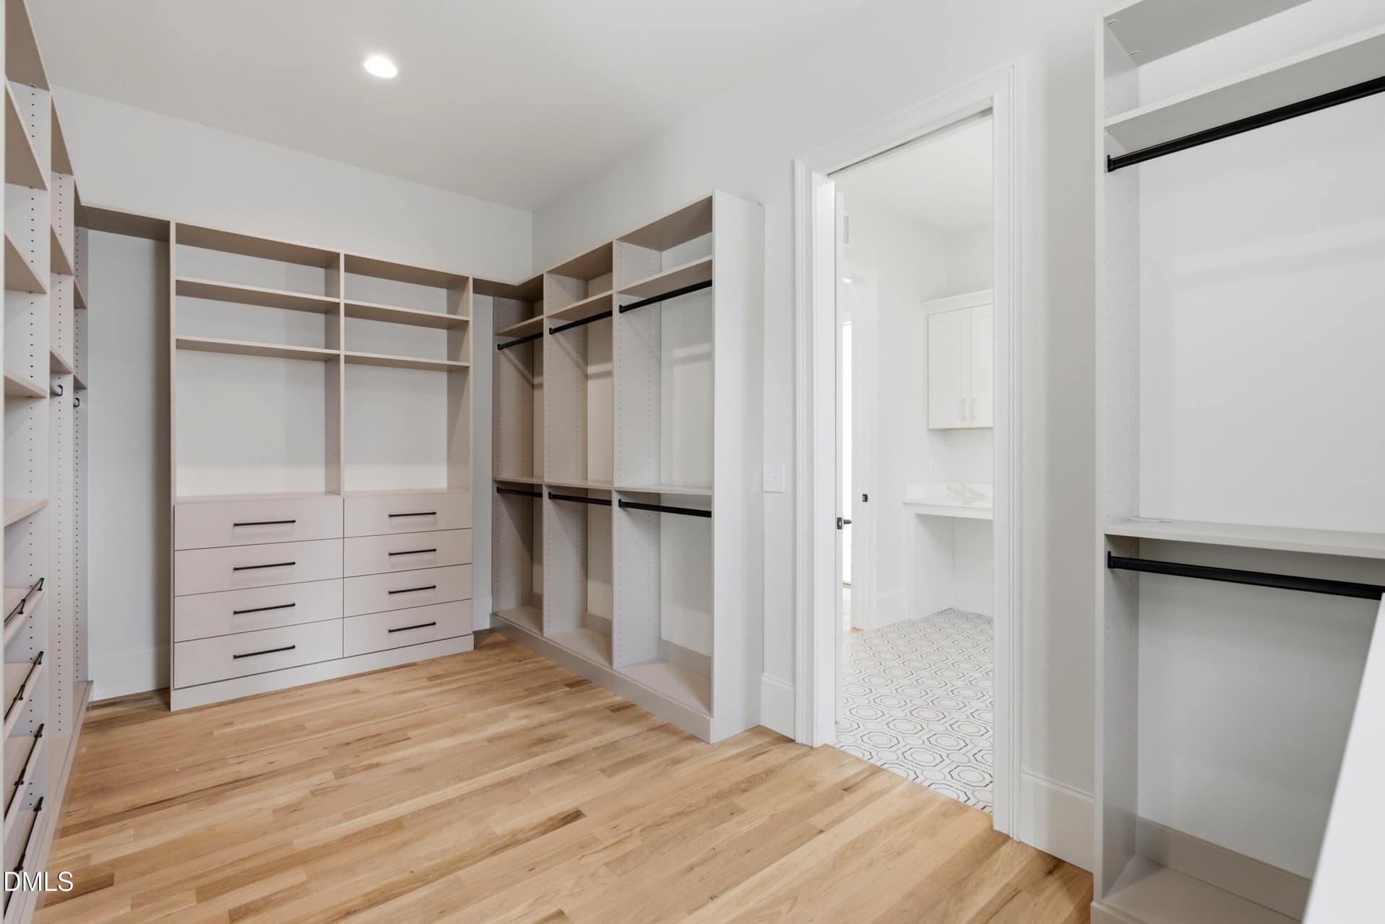
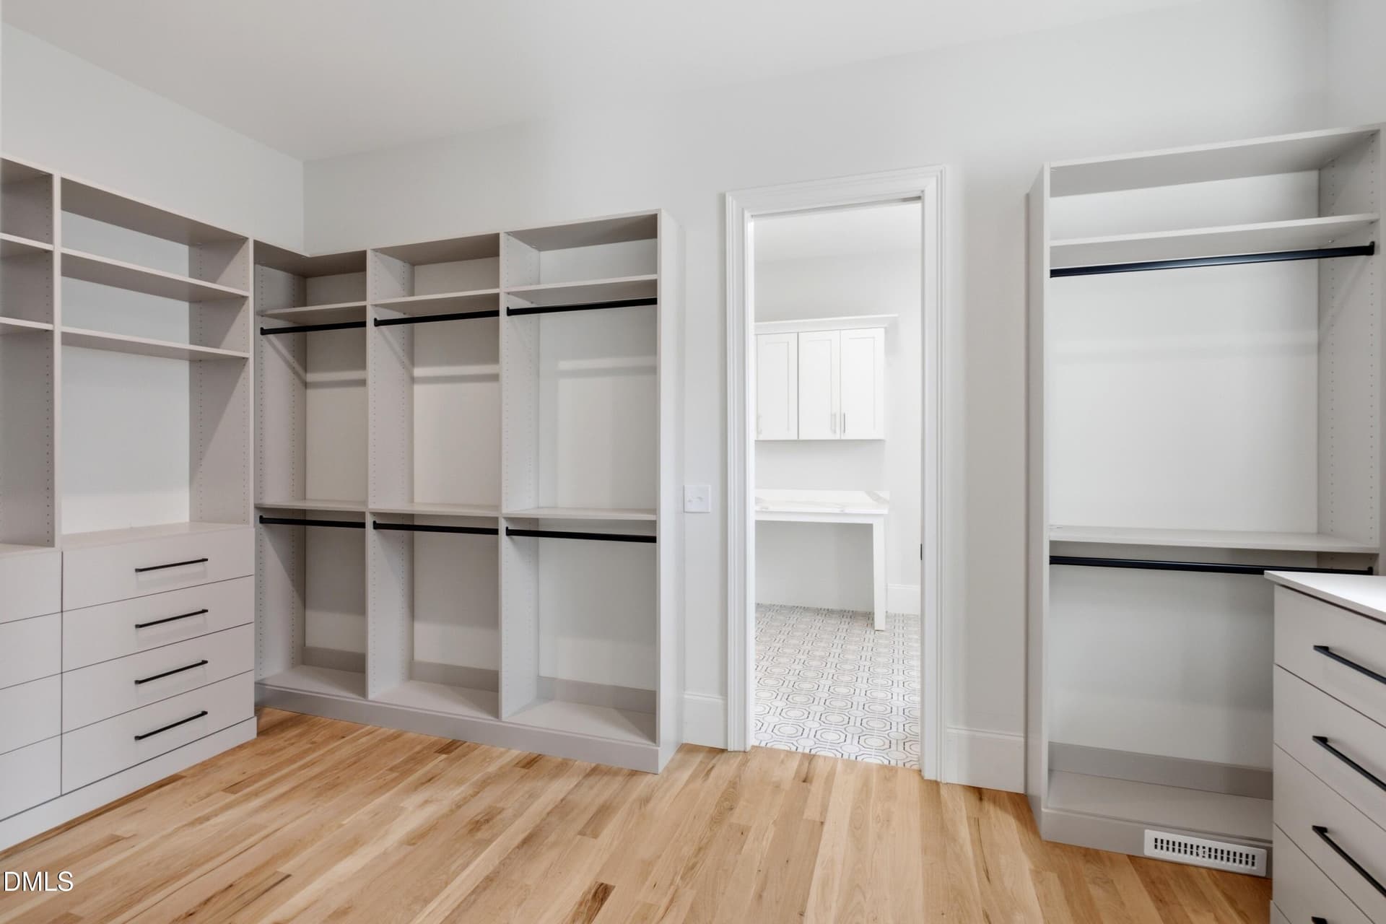
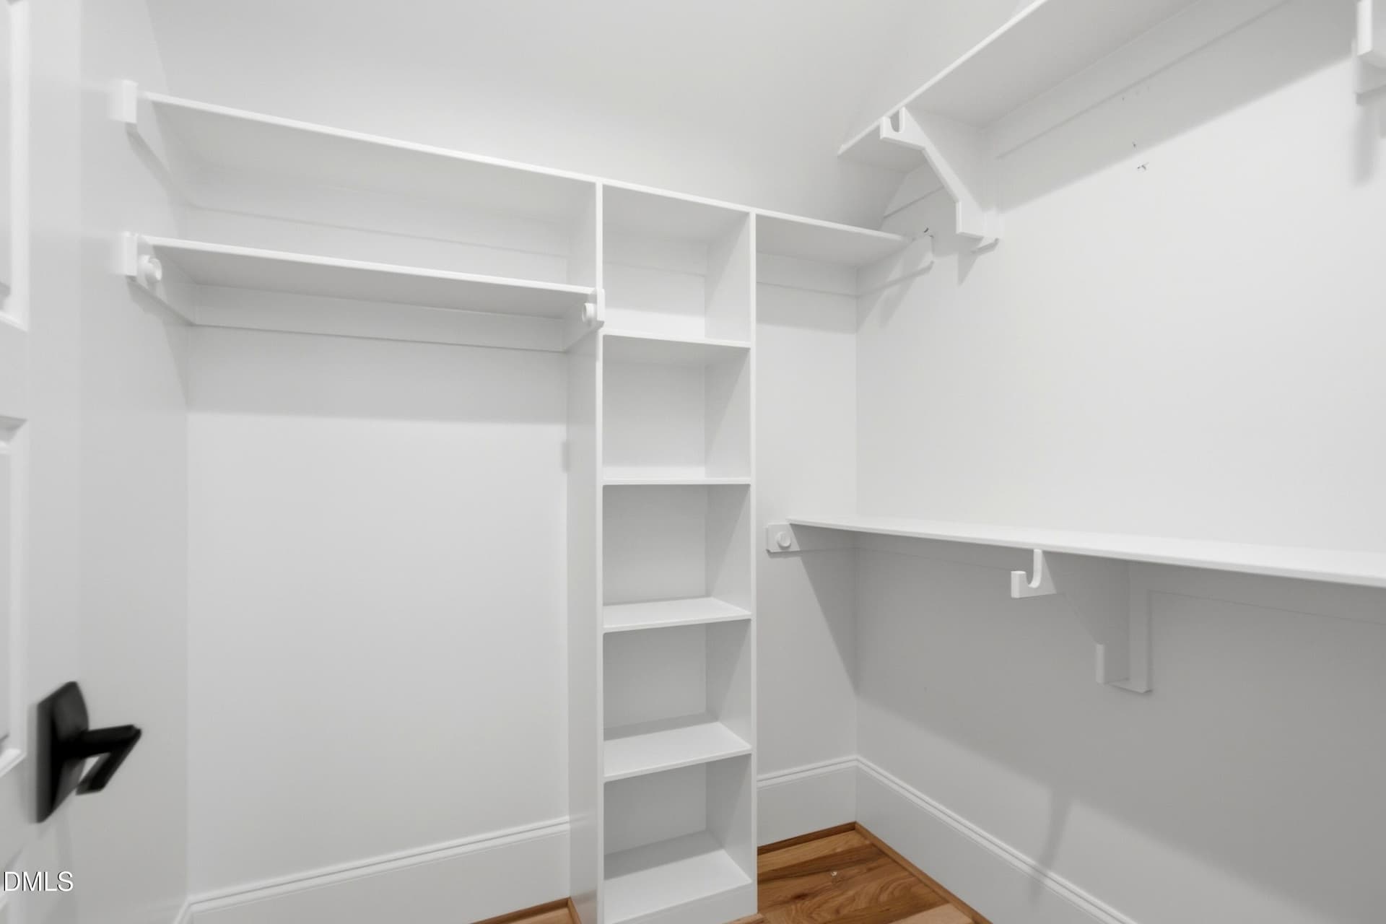
Primary Closet - 514 S Harrison Avenue, Cary, NC 27511
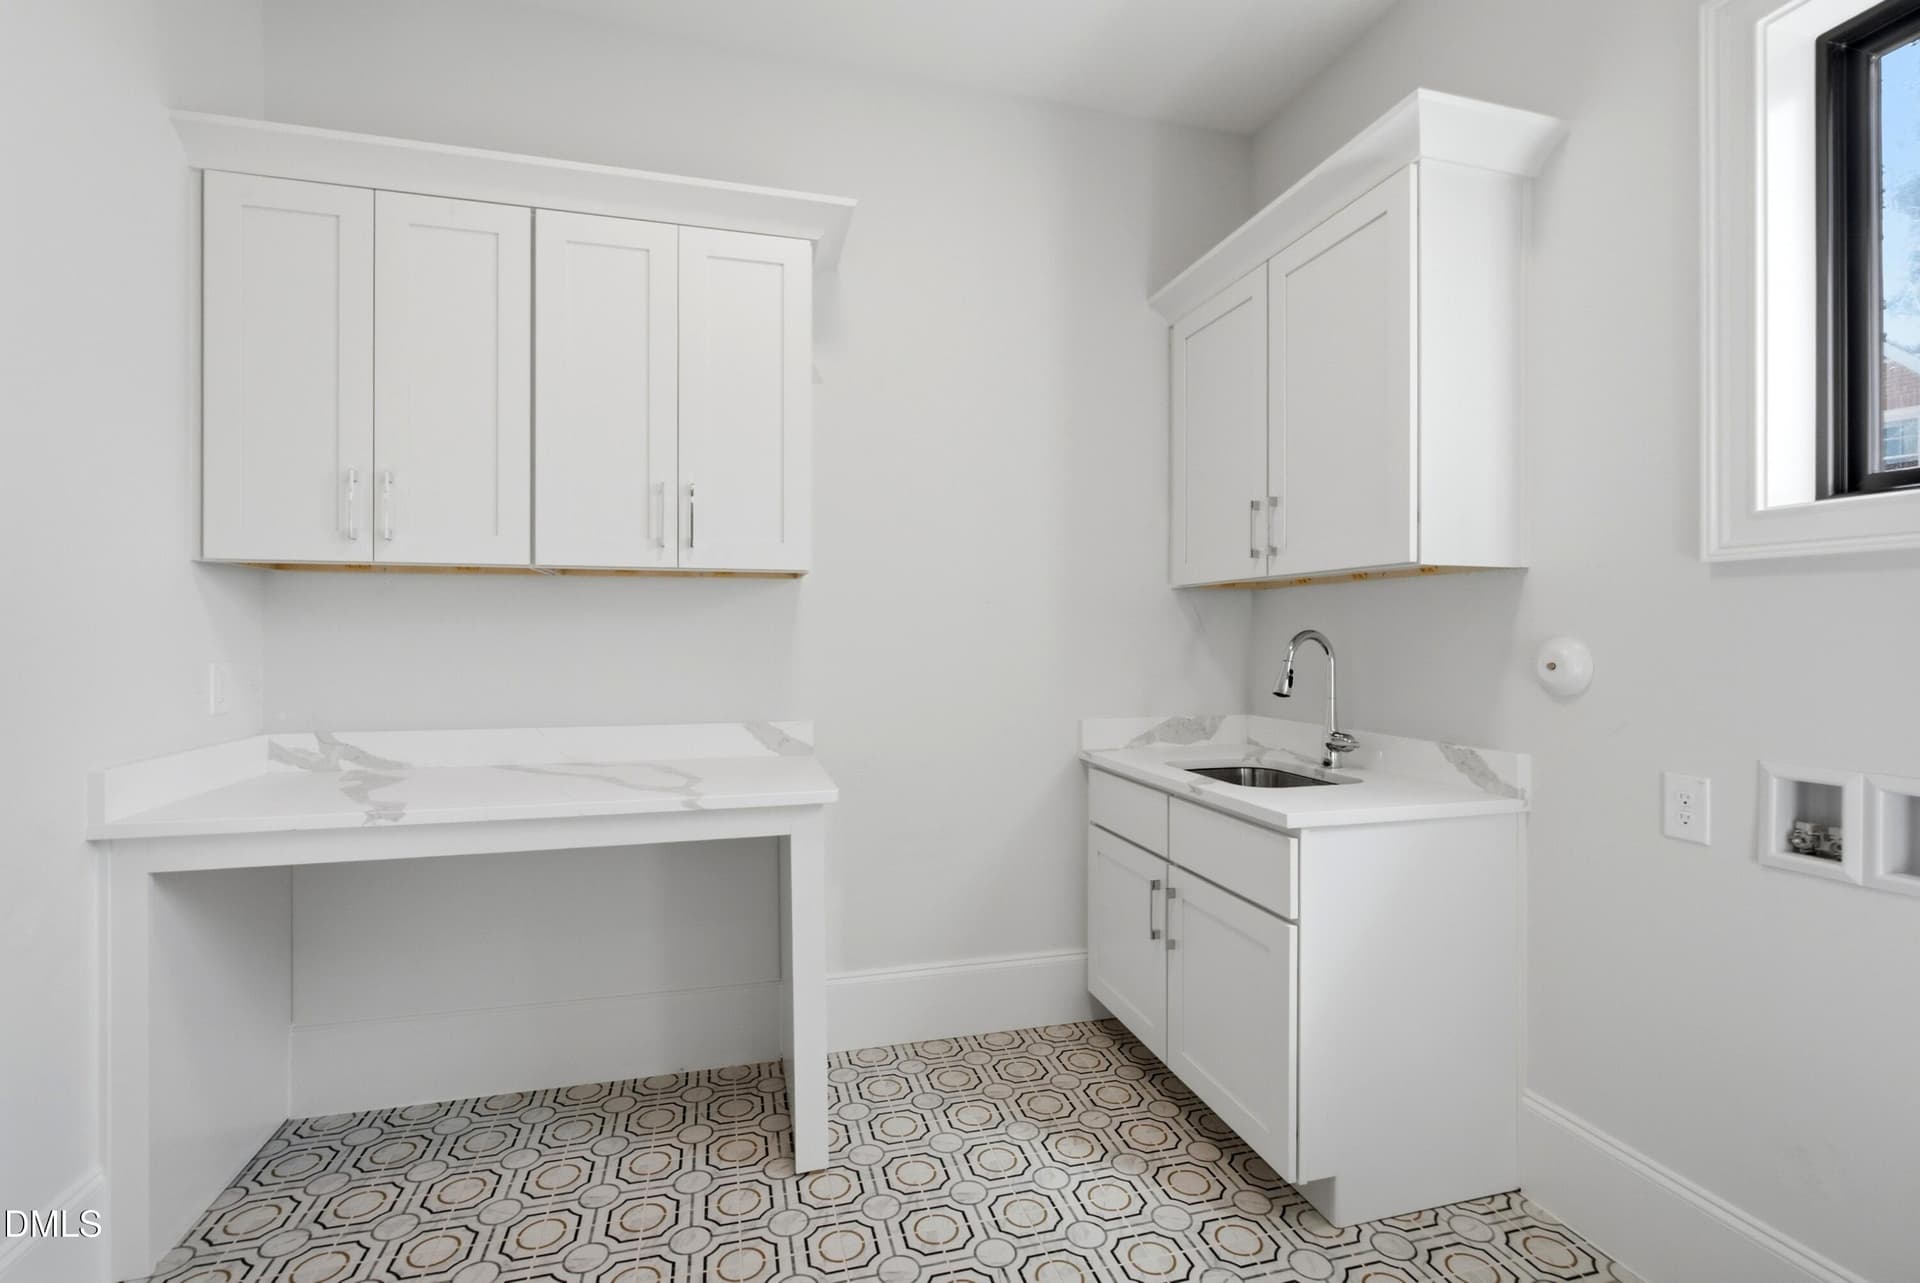
First Floor Laundry Room - 514 S Harrison Avenue, Cary, NC 27511
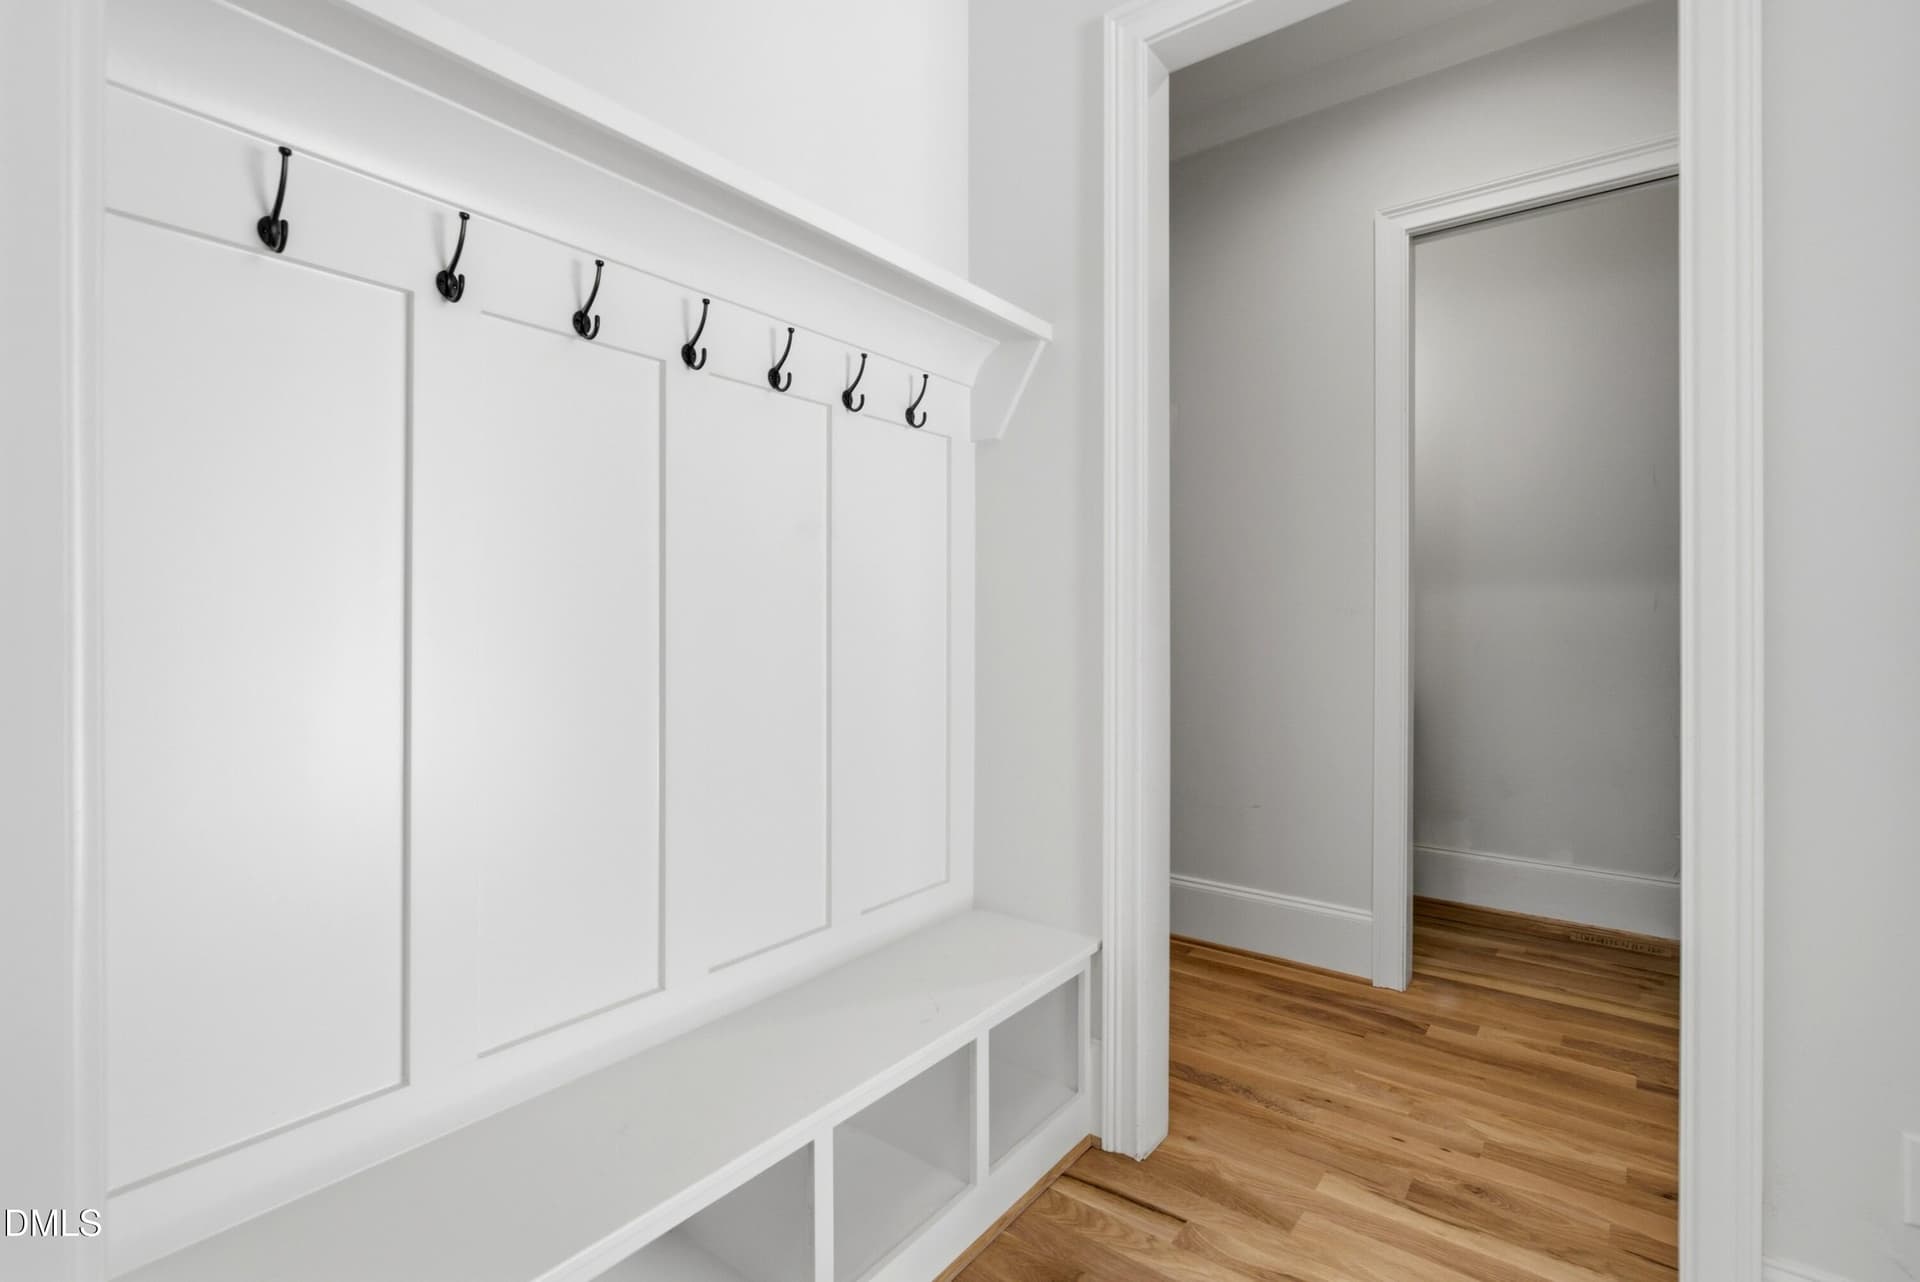
Mudroom - 514 S Harrison Avenue, Cary, NC 27511
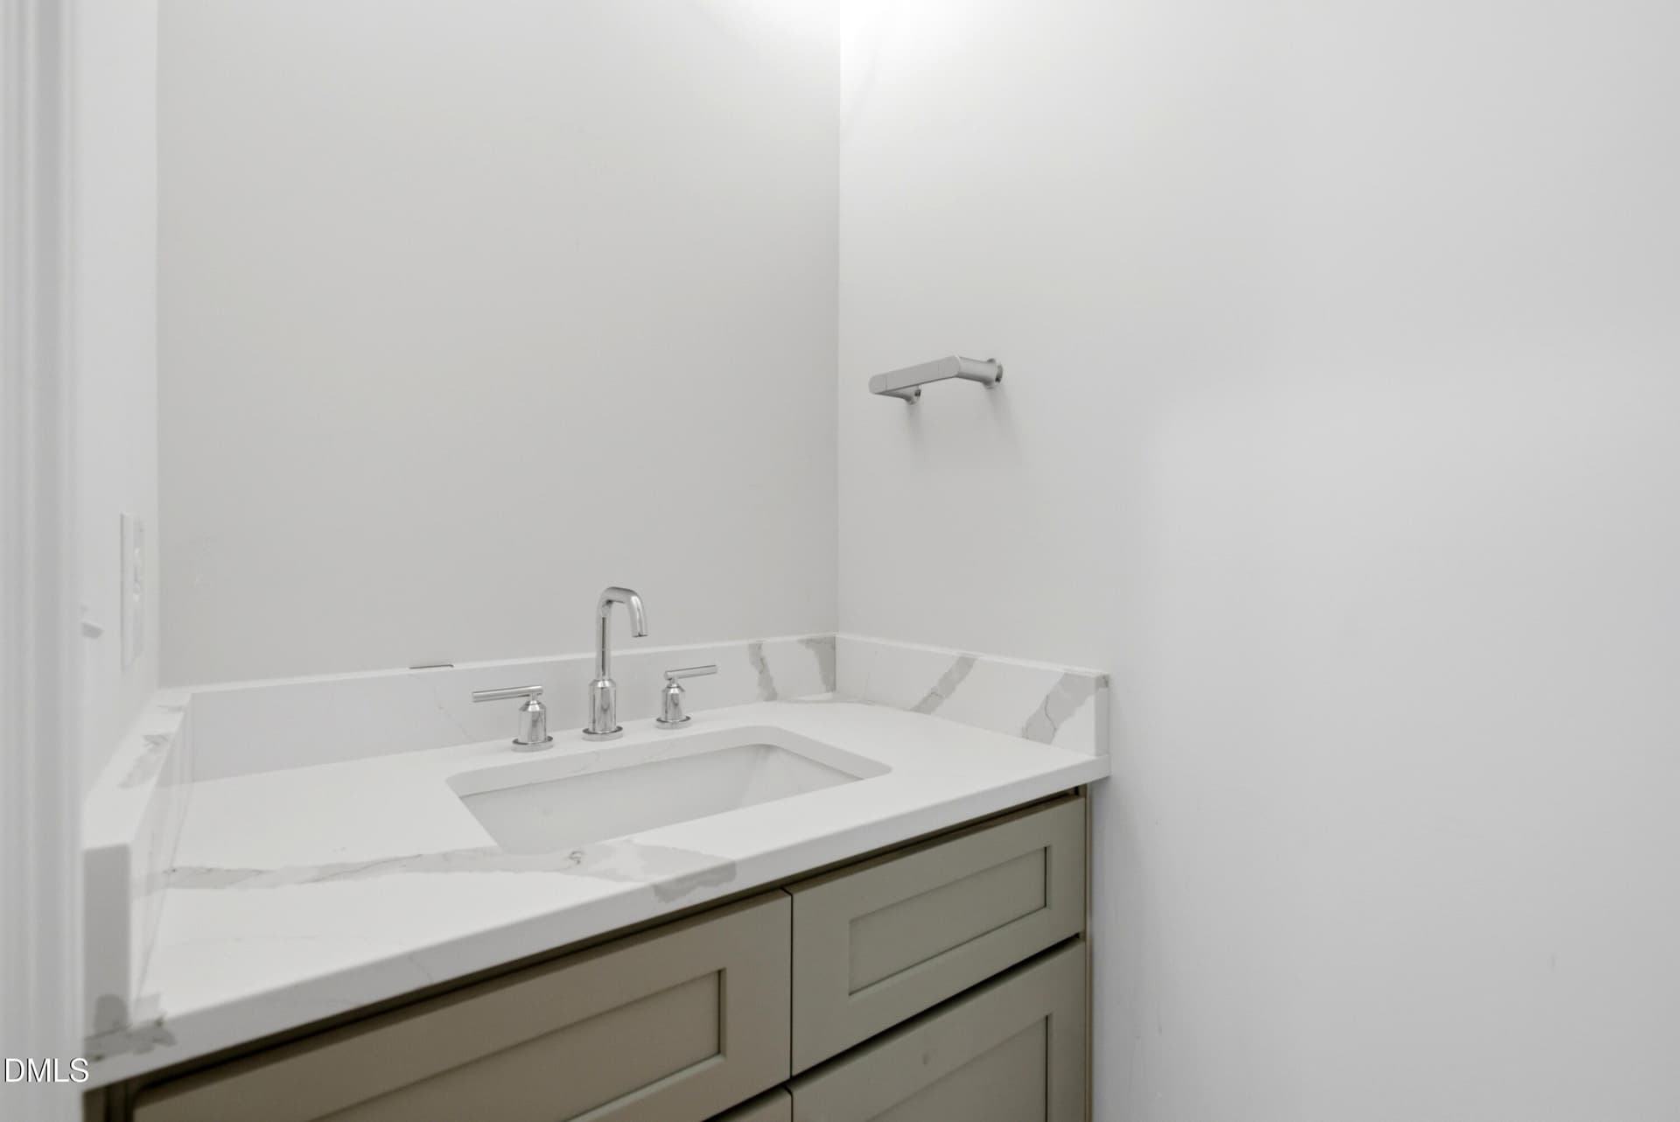
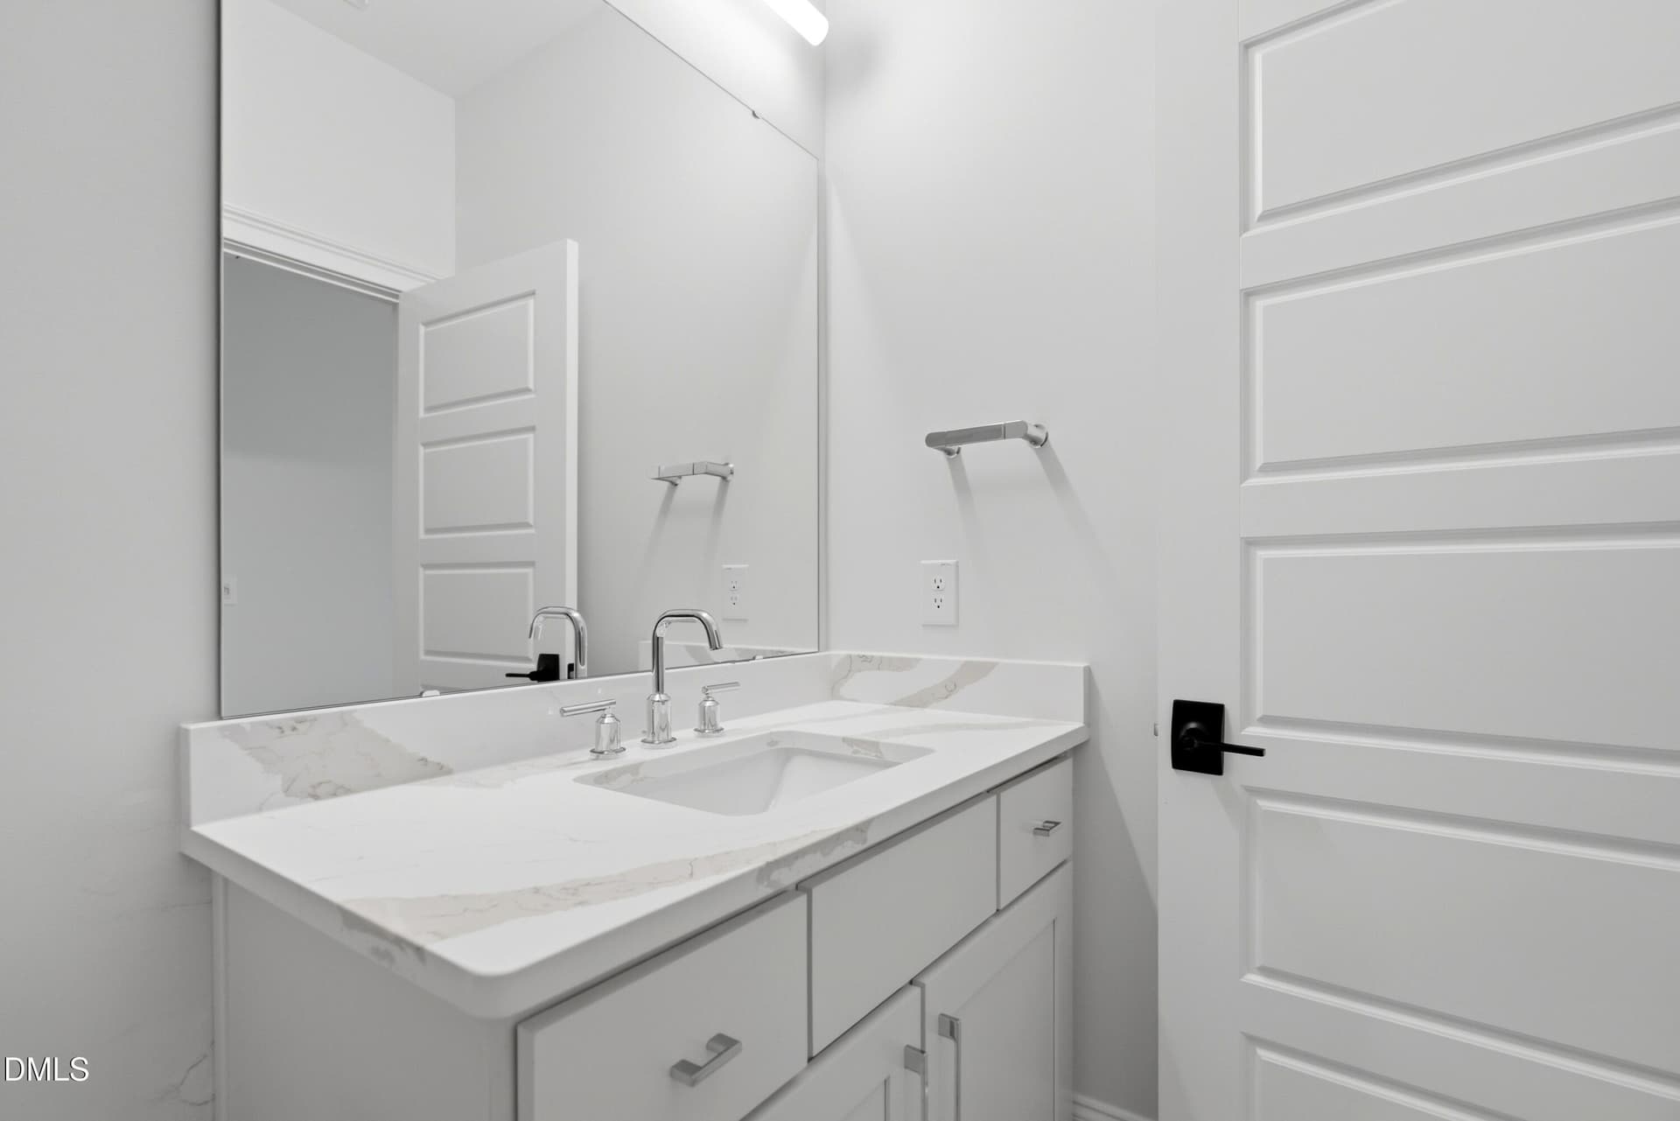
Powder Room - 514 S Harrison Avenue, Cary, NC 27511
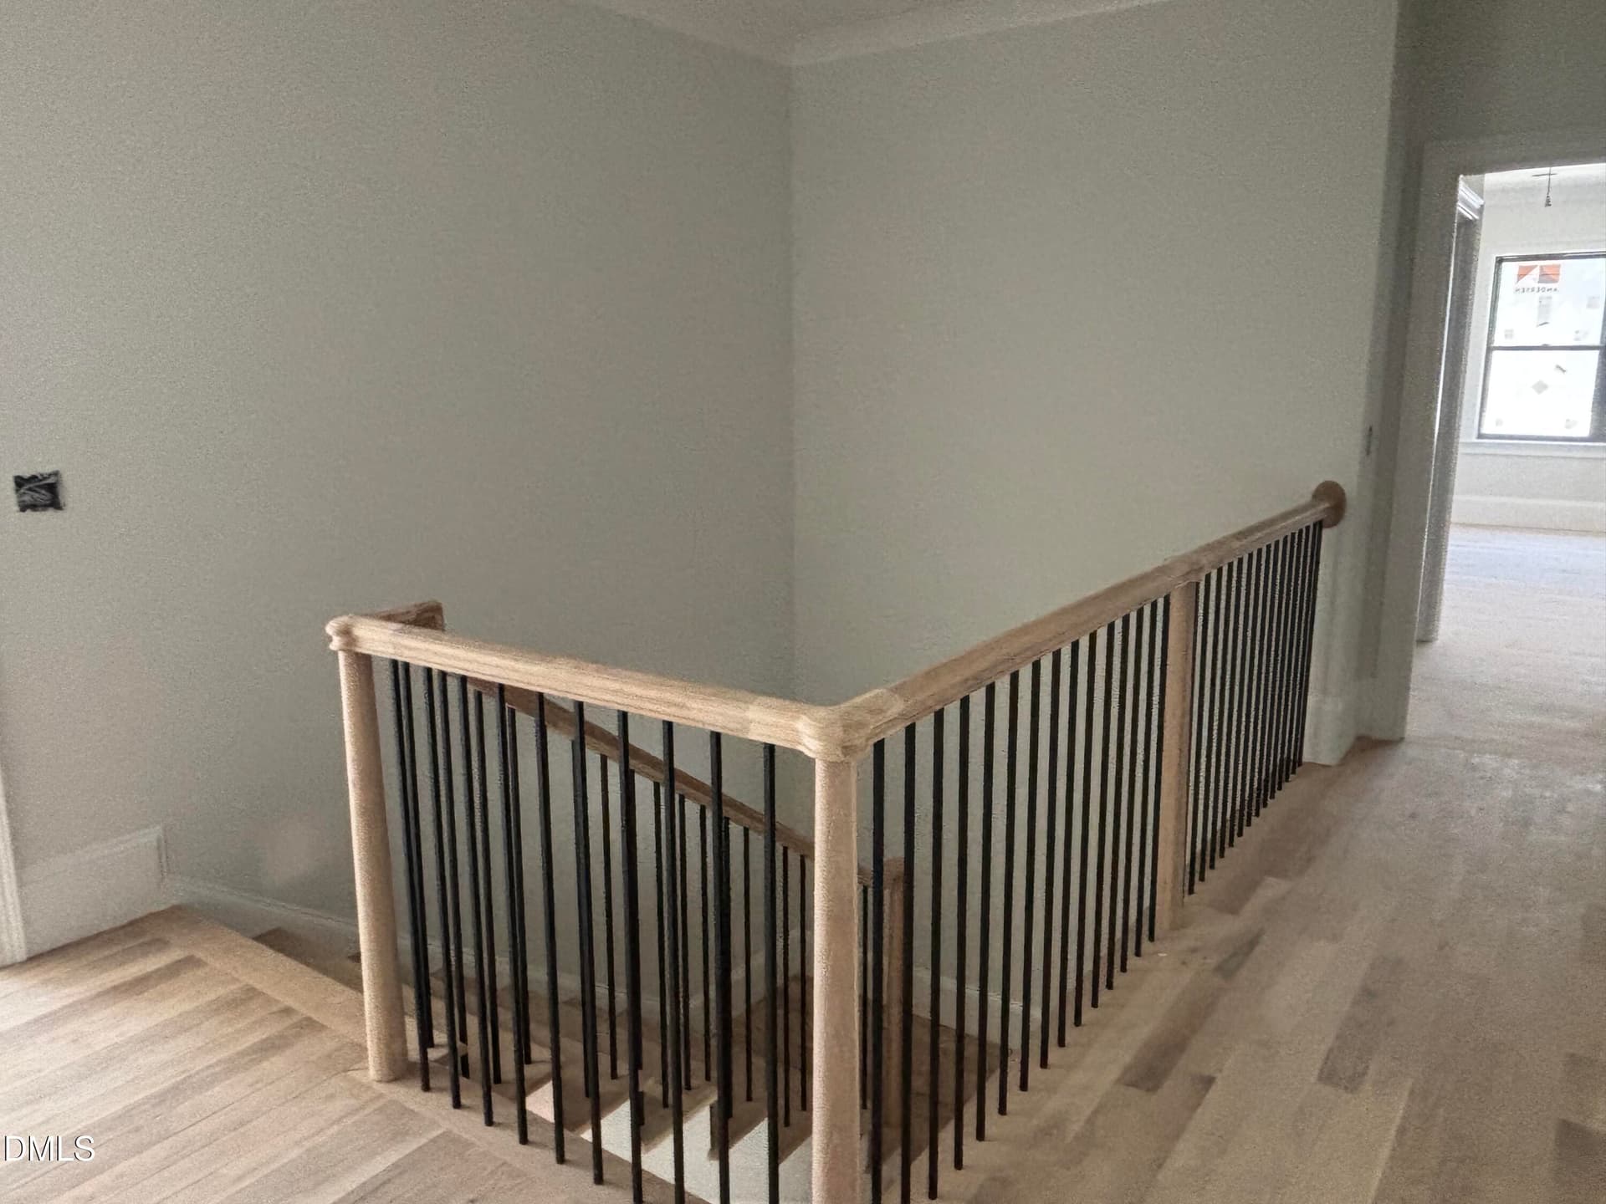
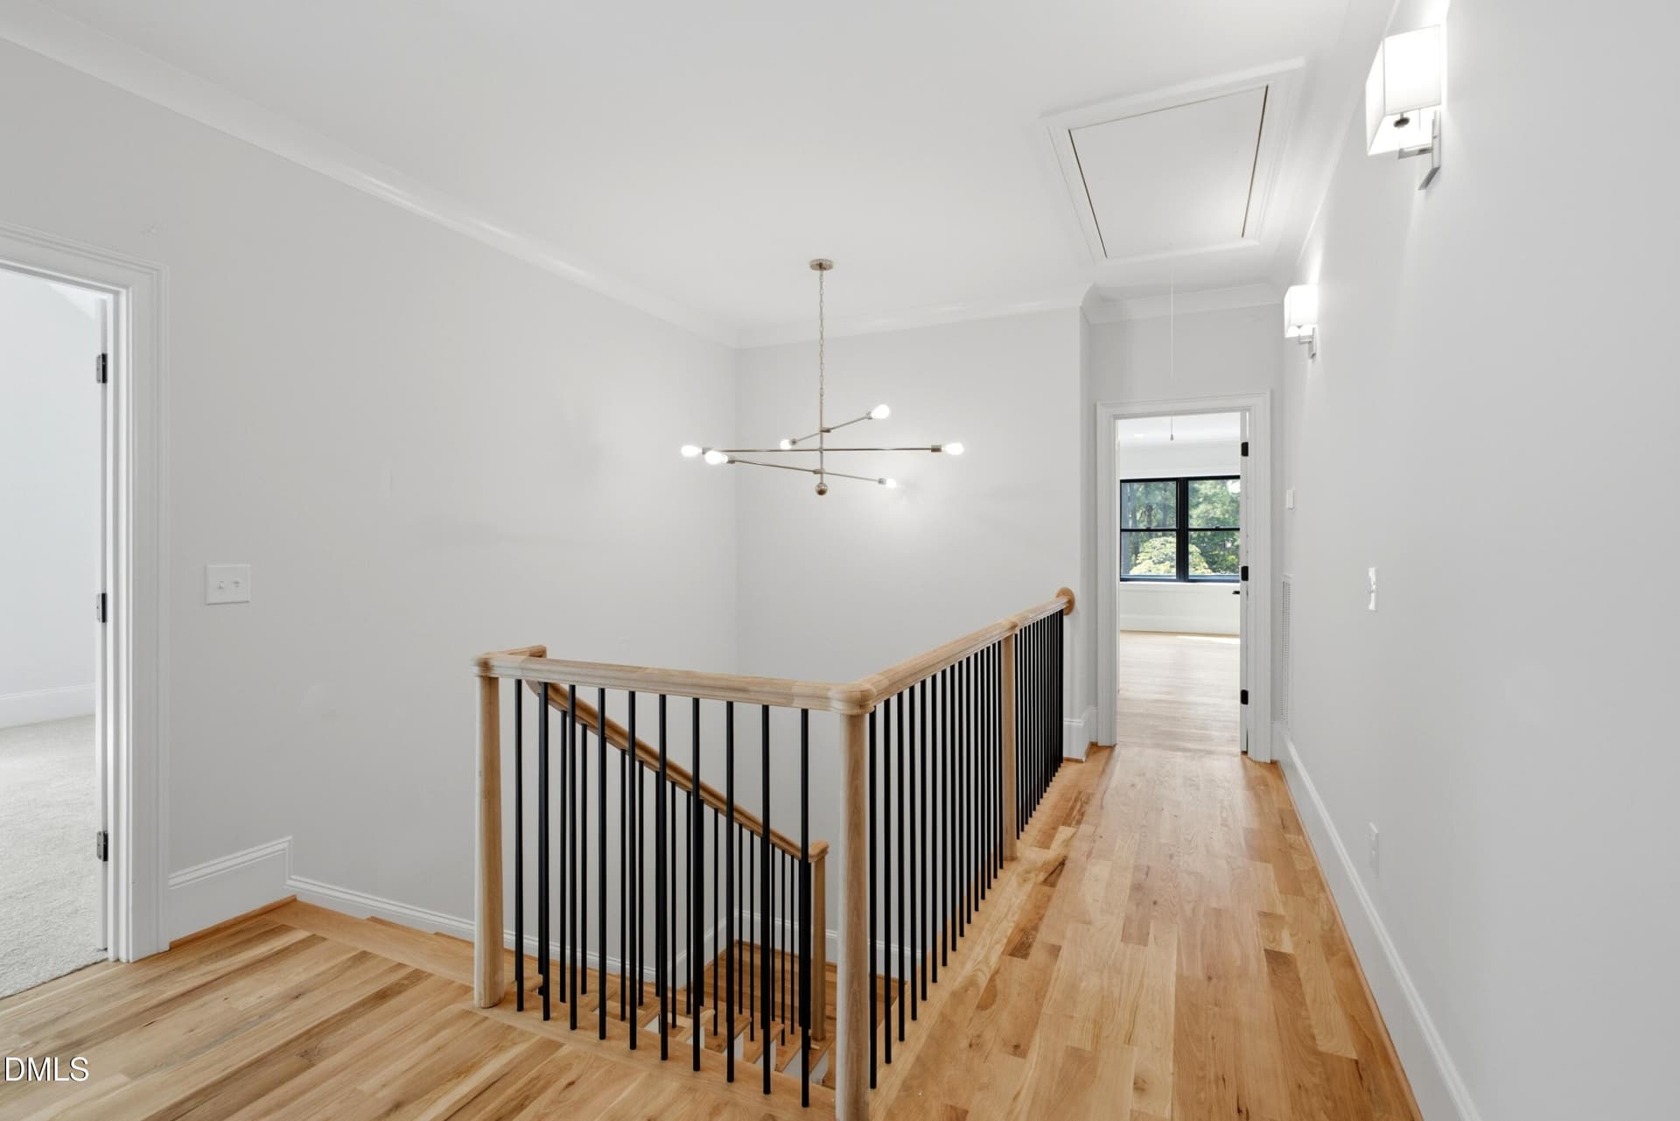
Second Story - 514 S Harrison Avenue, Cary, NC 27511
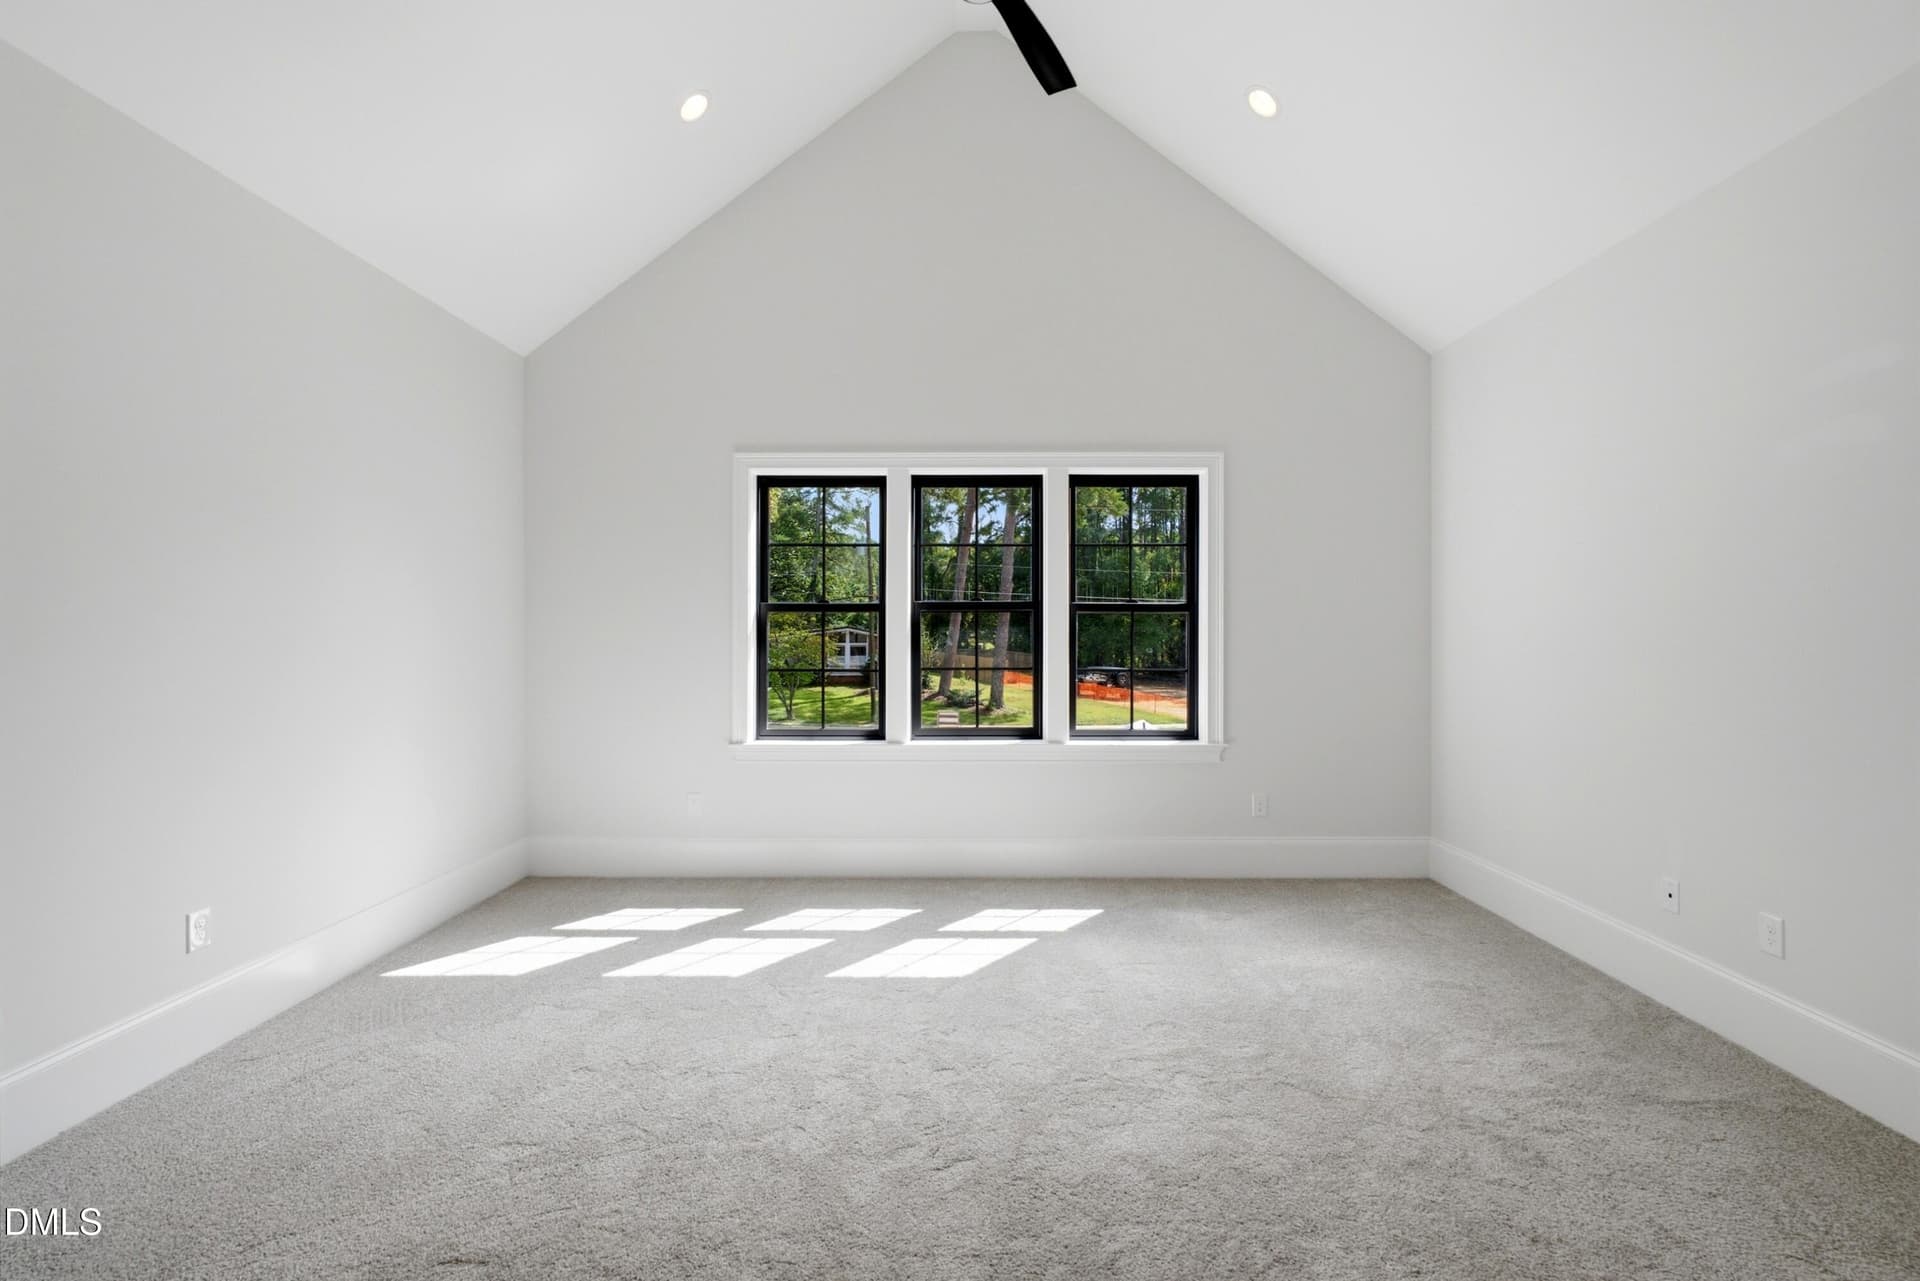
Bonus Room - 514 S Harrison Avenue, Cary, NC 27511
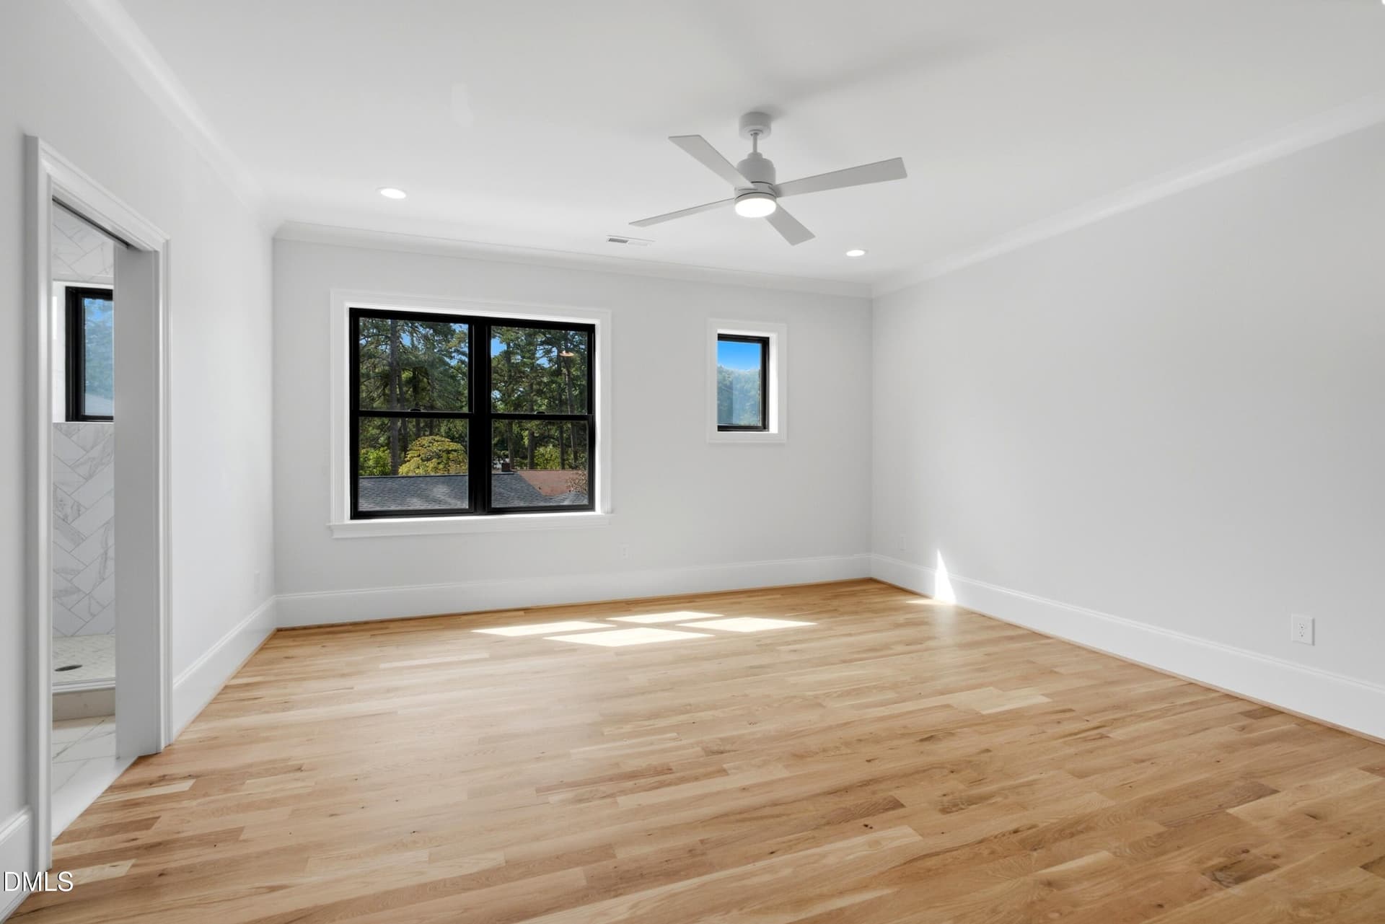
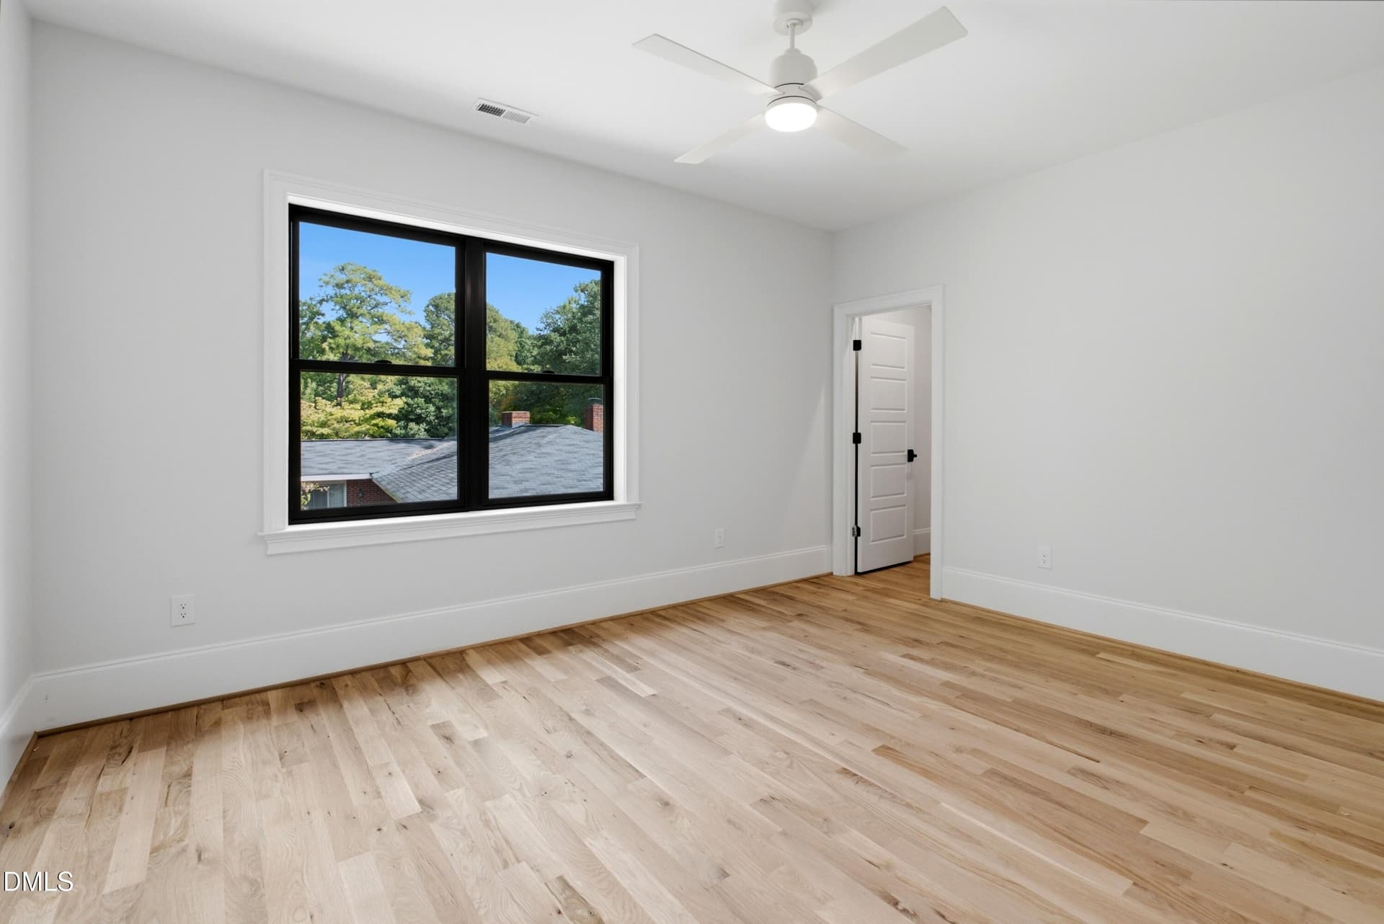
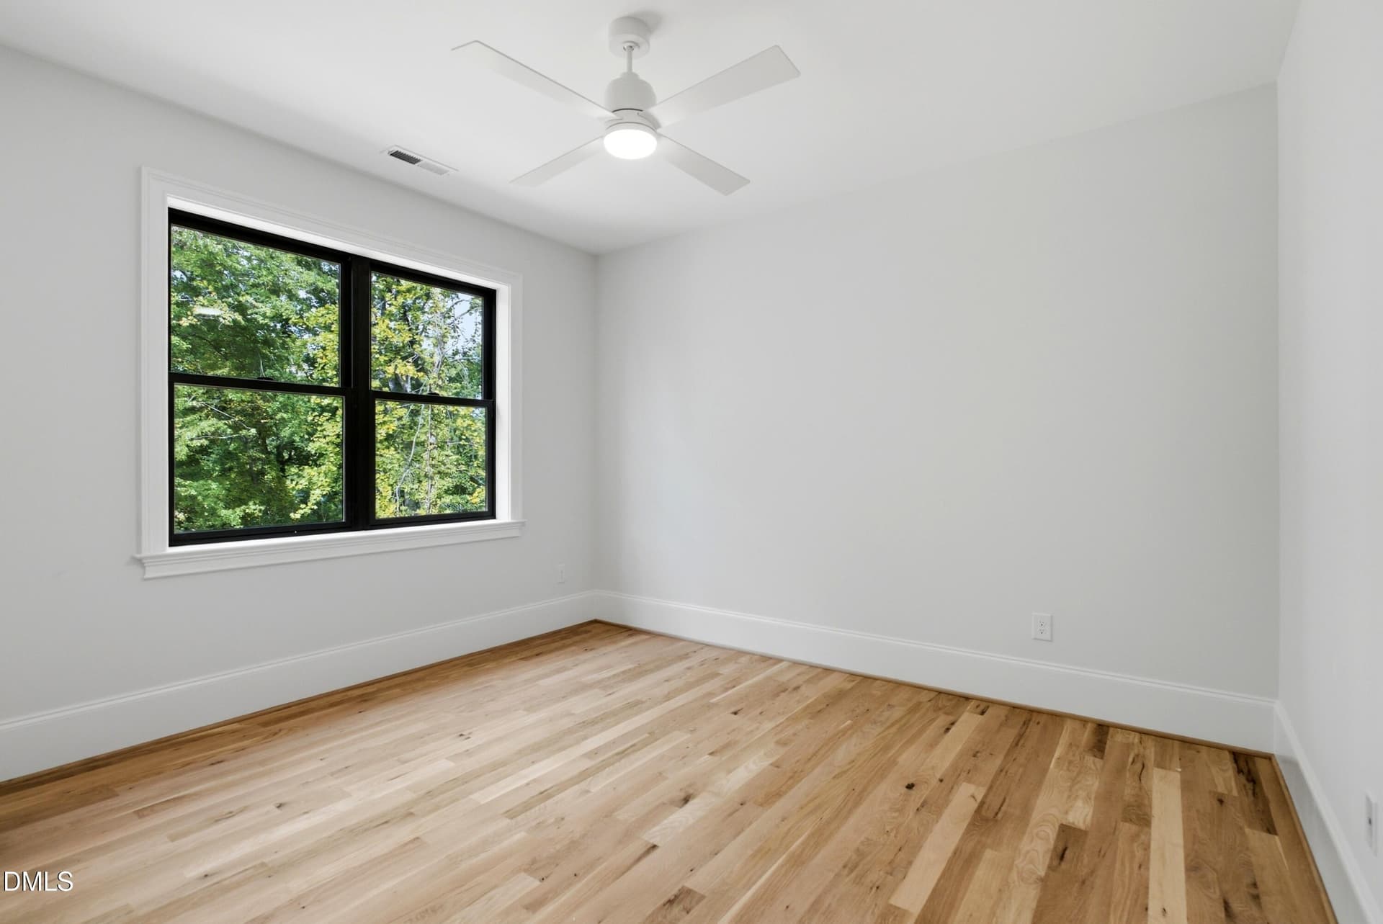
Second Story Bedrooms - 514 S Harrison Avenue, Cary, NC 27511
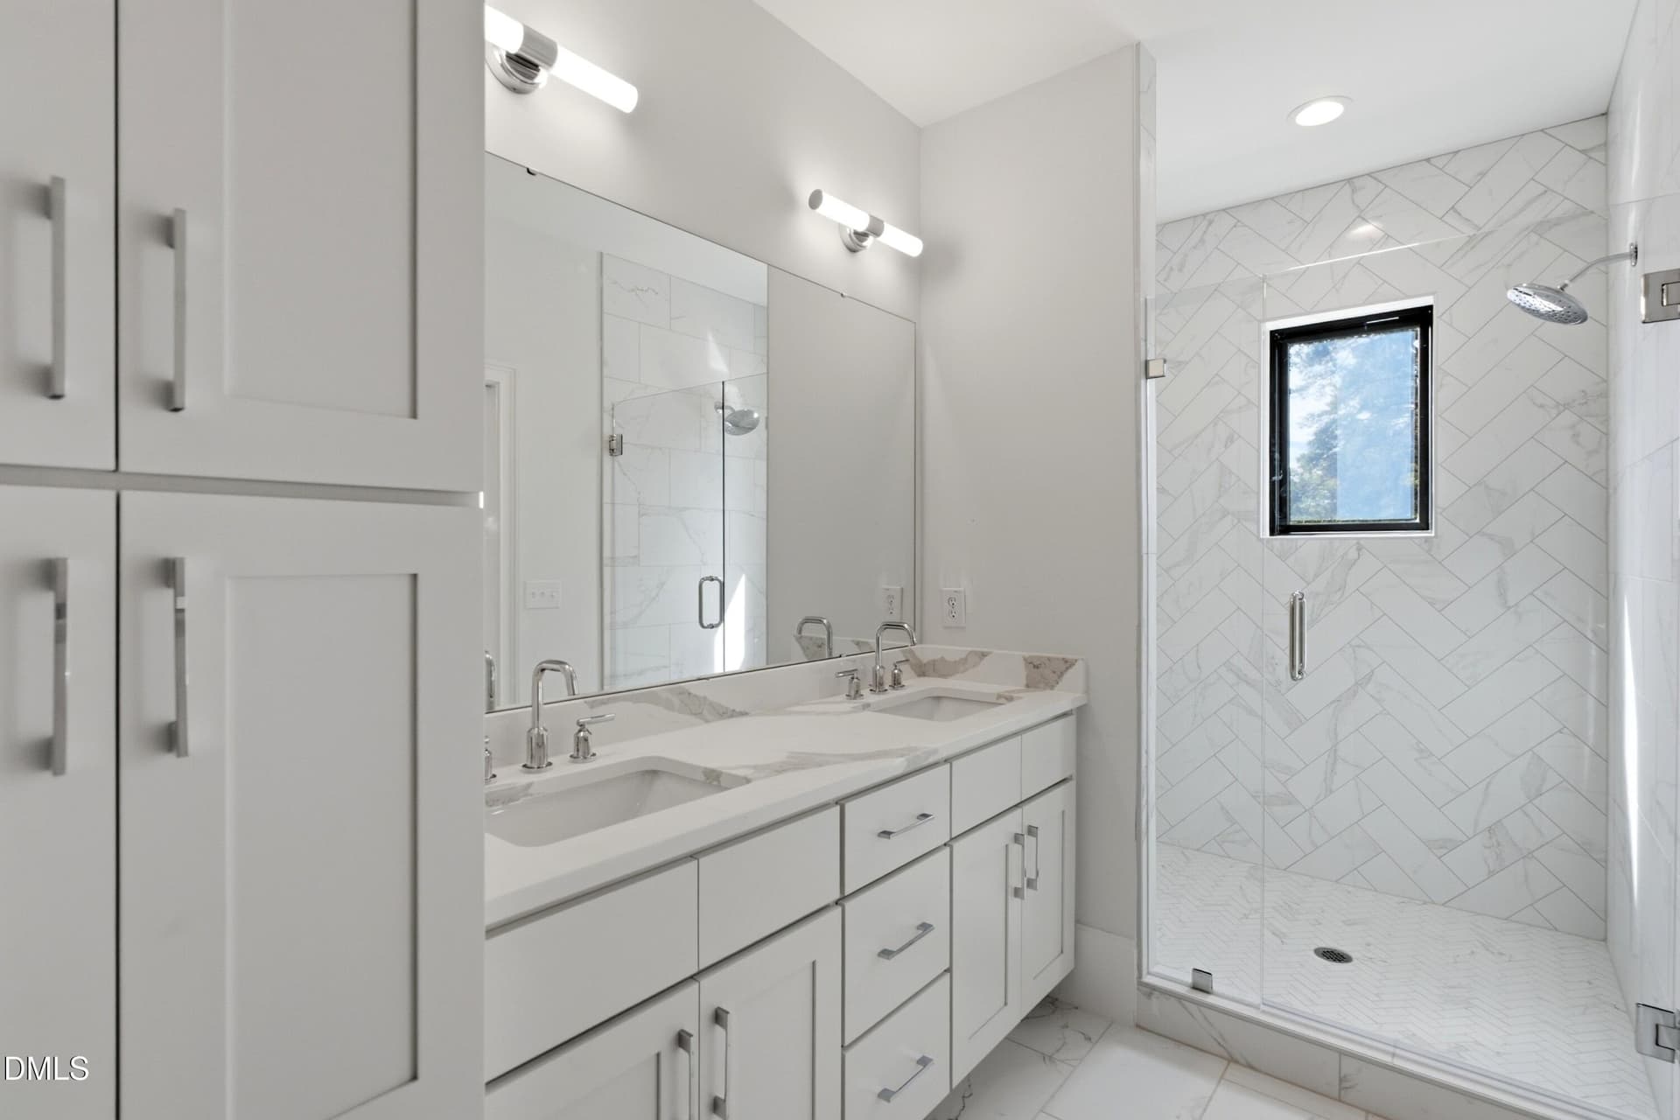
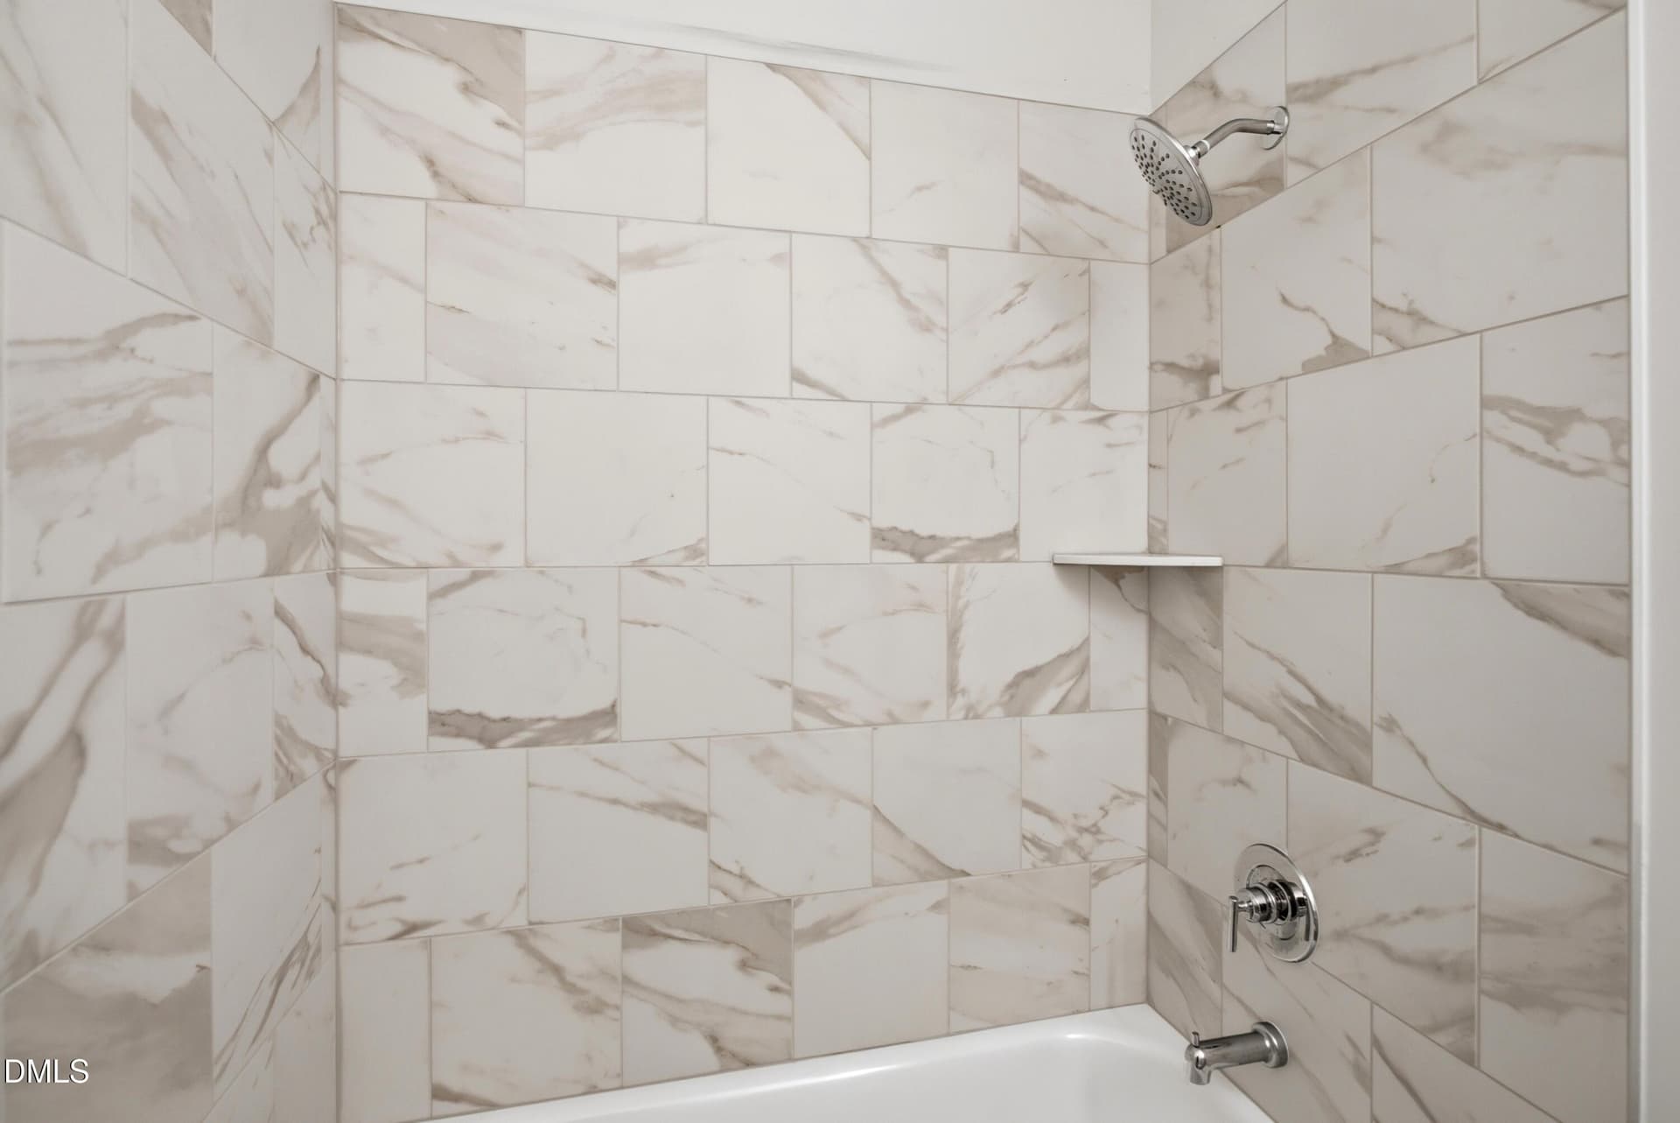
Second Story Bathrooms - 514 S Harrison Avenue, Cary, NC 27511
Walk-In Closets - 514 S Harrison Avenue, Cary, NC 27511
Secondary Bedrooms - 514 S Harrison Avenue, Cary, NC 27511
Second Story Bathrooms - 514 S Harrison Avenue, Cary, NC 27511
Walk-In Closets - 514 S Harrison Avenue, Cary, NC 27511
Second Story Bedrooms - 514 S Harrison Avenue, Cary, NC 27511
Walk-In Closets - 514 S Harrison Avenue, Cary, NC 27511
Second Story Bathrooms - 514 S Harrison Avenue, Cary, NC 27511
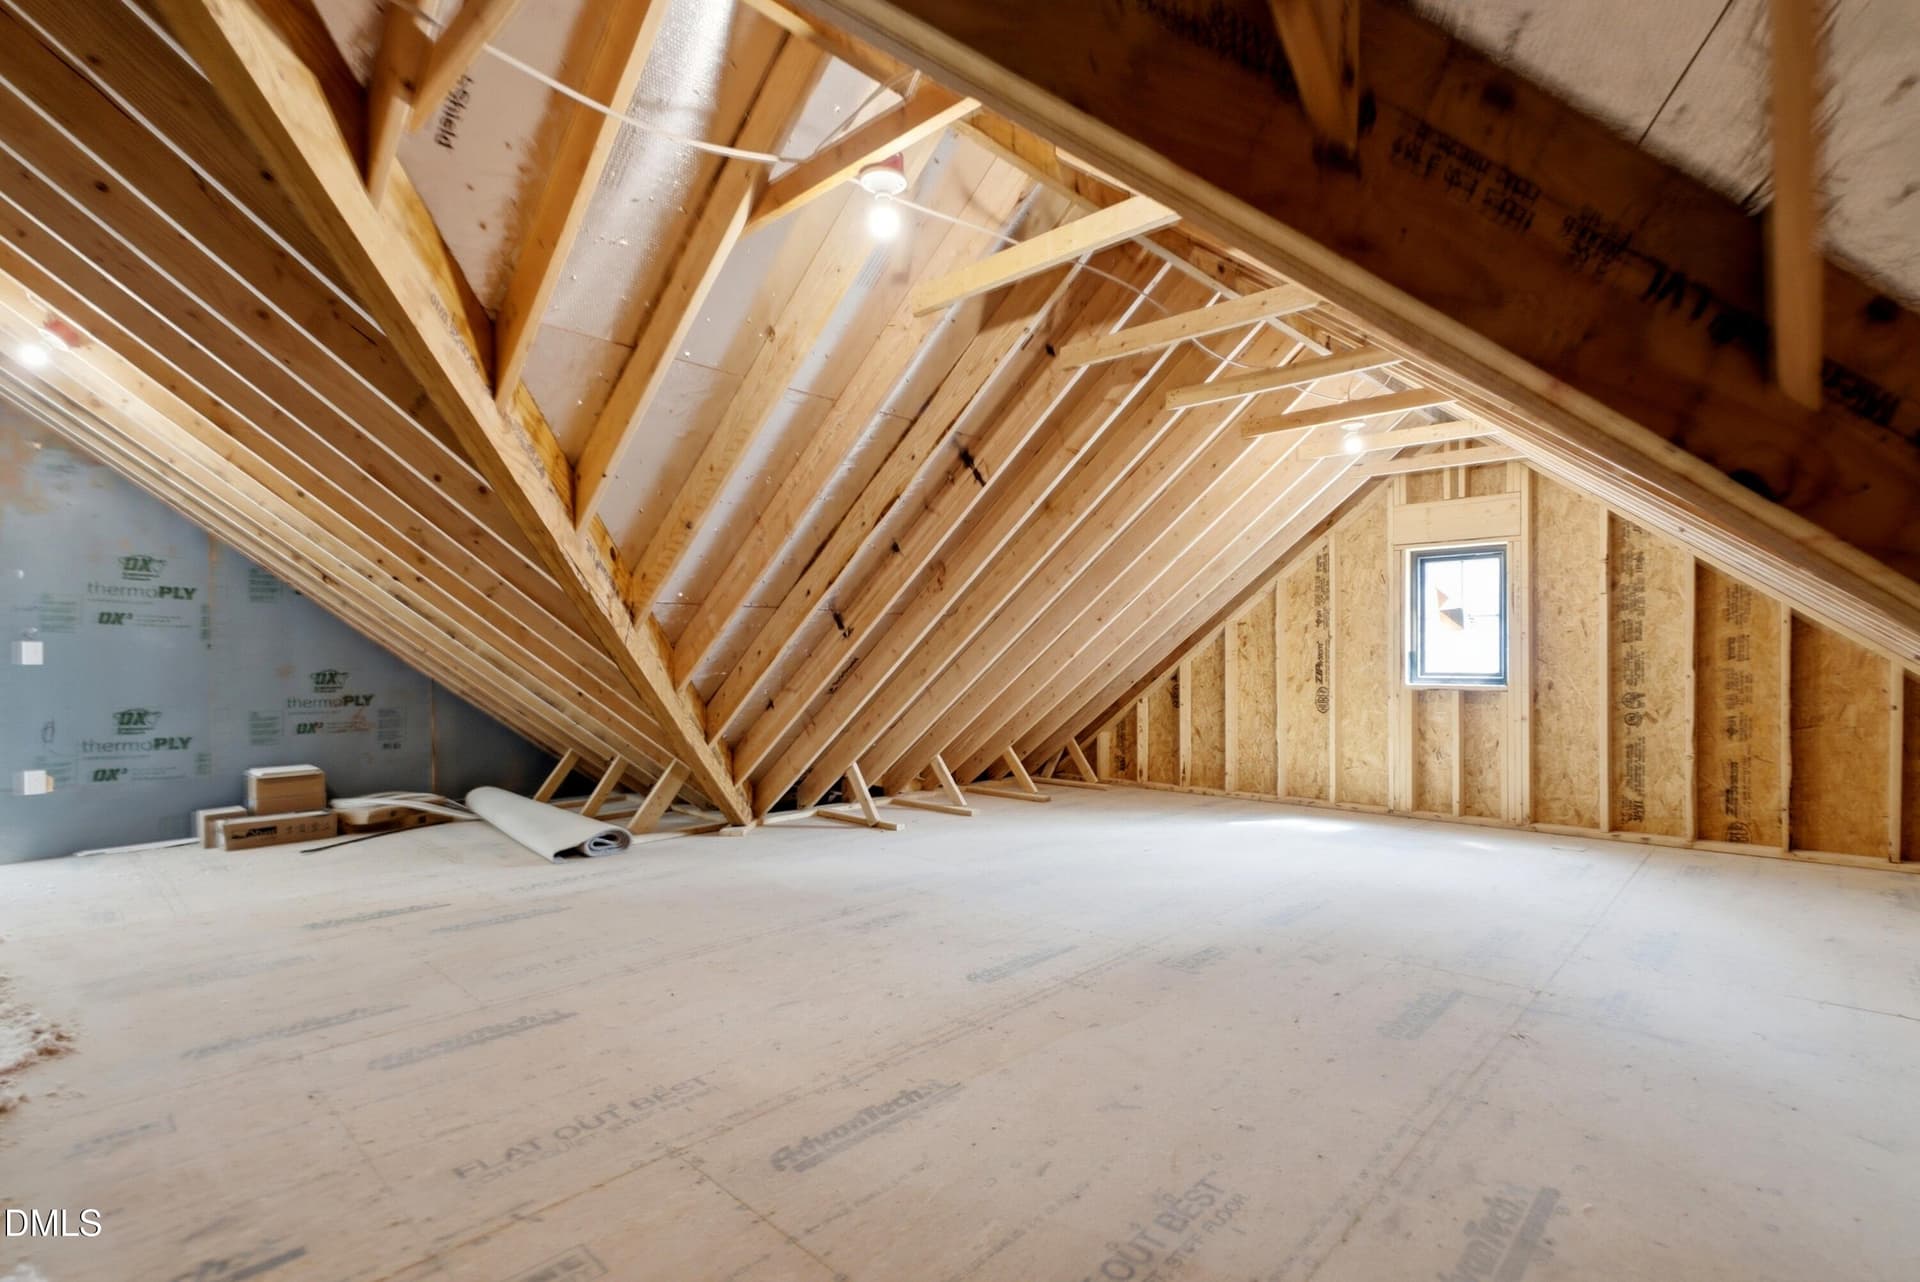
Walk-In Attic Space - 514 S Harrison Avenue, Cary, NC 27511
52 photos

$1,895,000

514 S Harrison Avenue, Cary, NC 27511
Cary, NC 27511
Listed by Emily Mitchell · Costello Real Estate & Investm
Bedrooms
5
Bathrooms
4.5
Living area
N/A
Year built
2026

About this home

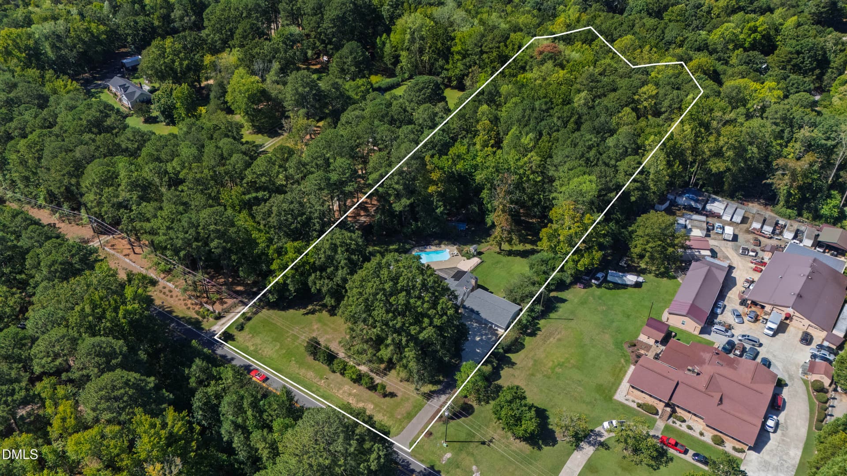
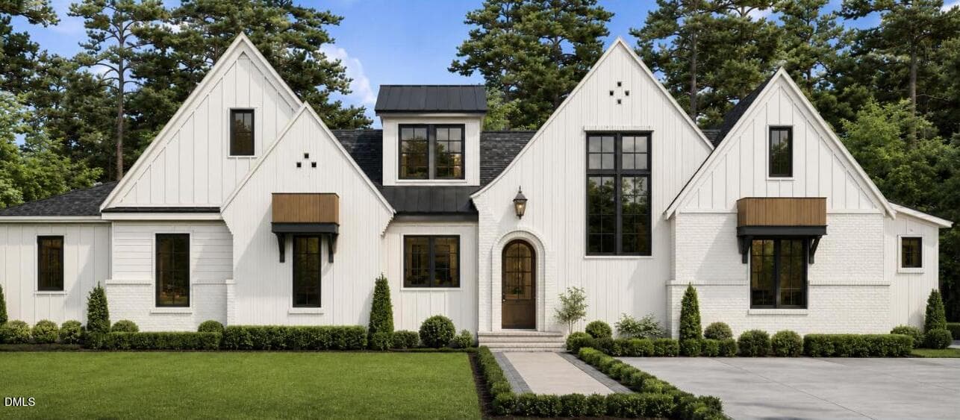
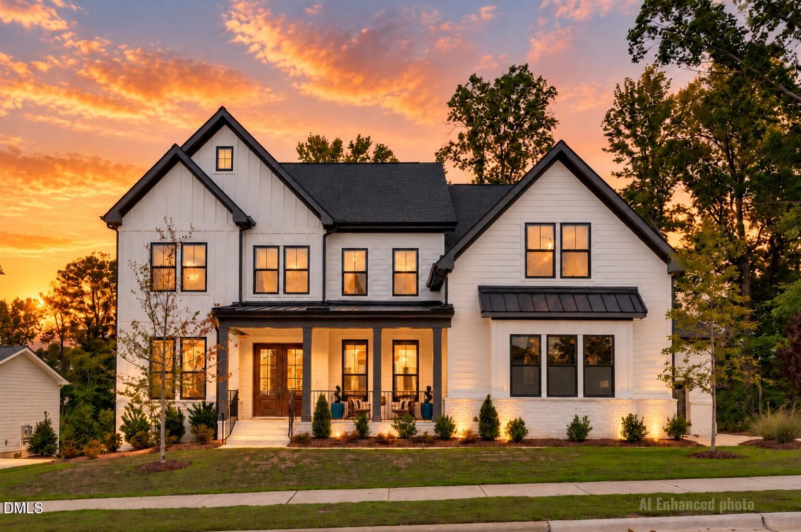
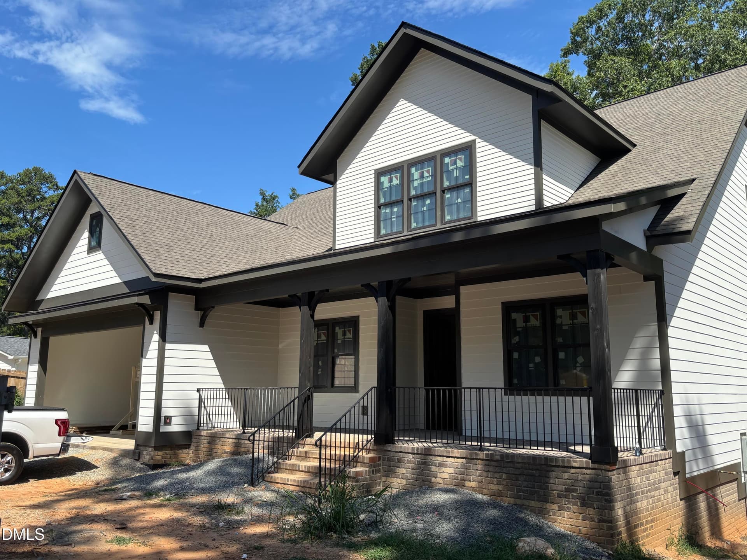
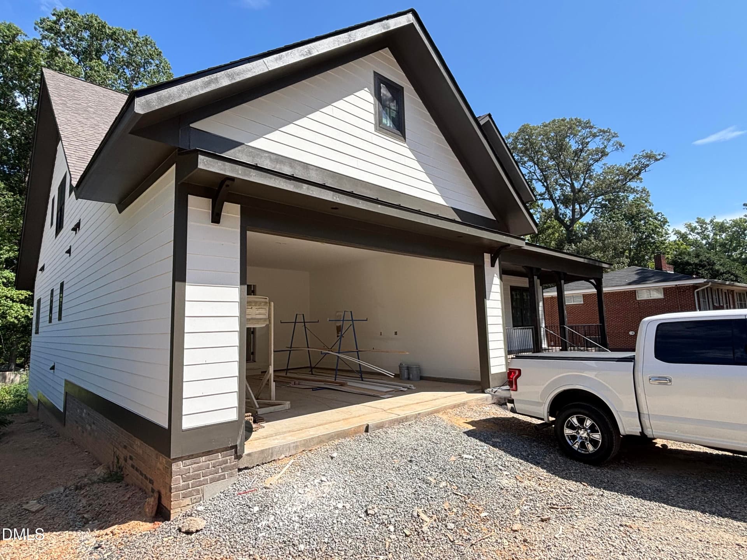
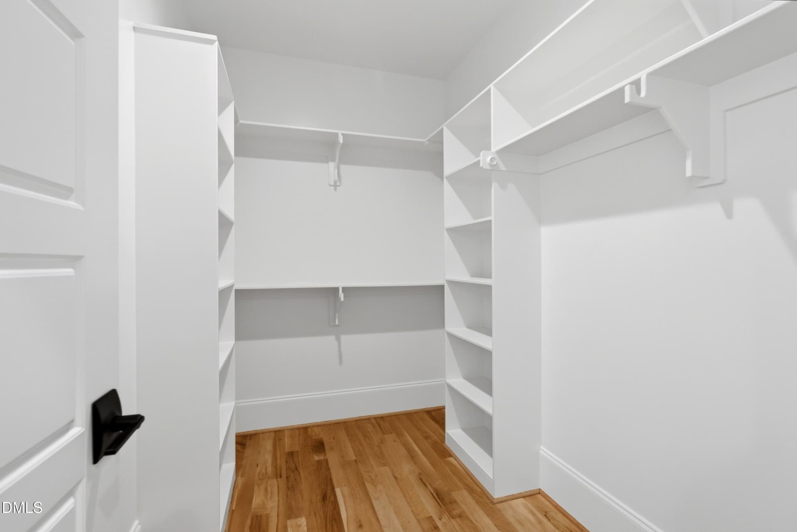
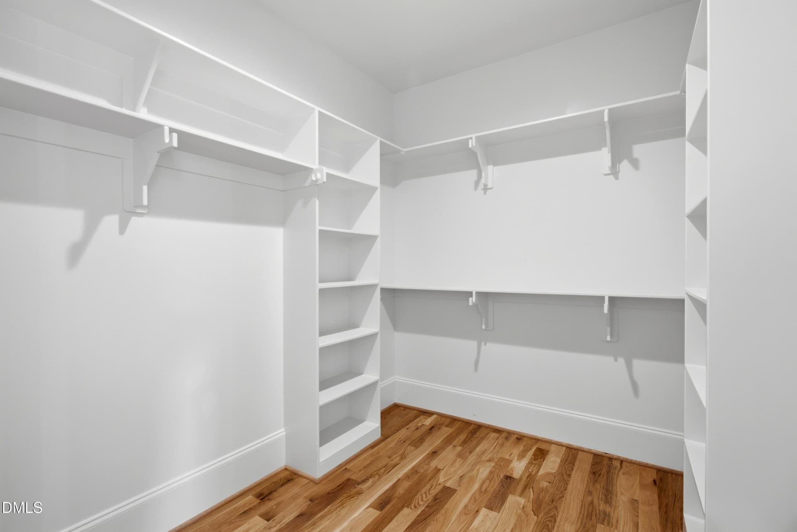
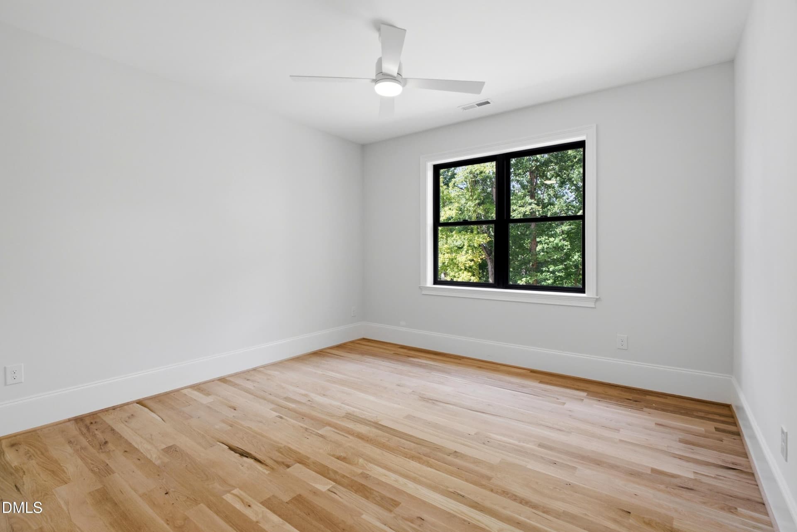
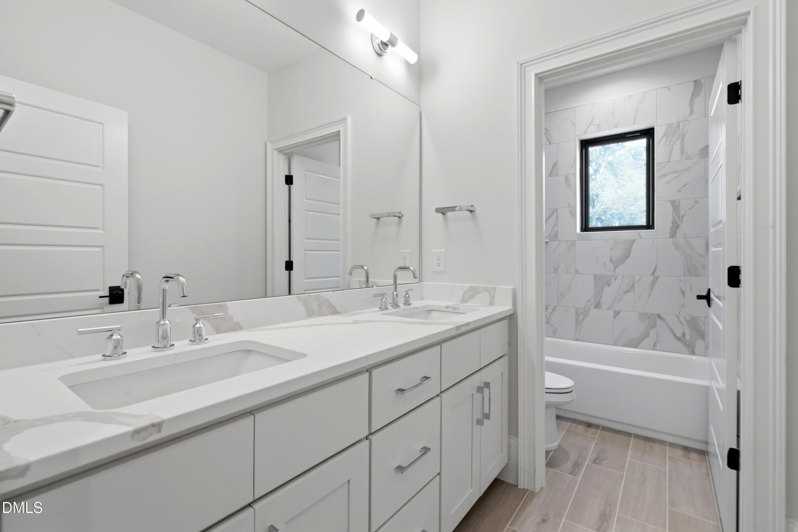
POOL READY LOT! WALKING DISTANCE TO DOWNTOWN CARY + GREENWAY TRAILS! This gorgeous modern farmhouse style home features a dual primary bedroom floor plan, 5 bedrooms, 4.5 bathrooms, a 2 car garage, private office, large bonus room with vaulted ceilings, a gourmet kitchen, large walk-in closets in EVERY room, site-finished hardwood floors, custom built-ins and trimwork throughout, a screened-in back porch and a large flat back yard! The first-floor primary suite features a gorgeous bathroom with a walk-in tile shower with dual shower heads and separate soaking tub, an enormous custom-designed walk-in closet with custom built-ins and cabinetry, and a large laundry room right off of the closet! The gourmet kitchen features a 5 burner gas cooktop, a decorative accent vent hood, built-in appliances, a large center island, a walk-in pantry + a butlers pantry and wet bar. The living room features a cozy gas fireplace and open to all living, dining and entertainment areas. The second story features a second primary suite with dual closets and a private bathroom, the large bonus room and walk-in attic space, and additional, spacious secondary bedrooms, and additional full bathrooms. For more information, floor plans, features + highlights, or to schedule a private tour, please contact the listing agents directly.

Highlights

FireplaceNew construction

Property details

MLS
Doorify MLS
MLS #
10183957
Property type
Single Family Residence
Subdivision
Russell Hills
Status
Active
Days on market
85
On market date
August 2, 2026
Stories
N/A
Total bathrooms
4.5
Garage spaces
2
Parking spaces
N/A
Lot size
0.39 acres
Loading map…

Nearby schools

Within 10 miles. School directory data from the National Center for Education Statistics (NCES), accessed via the Urban Institute Education Data API. Local Score is calculated by INNOVATE Real Estate; where a state rating is shown, it comes from that state's own official school report card.

Elementary
Cary Elementary
0.32 mi away · Grades -1-5
Zoned school (attendance boundary, 2015-16 data)
4.0
Local Score (state rating (2025) blended 70/30 with student-teacher ratio) -- not an official state rating
State rating: B (2025)
Enrollment
495
Student:teacher ratio
12.7:1
District
Wake County Schools
Middle
Reedy Creek Middle
2.44 mi away · Grades 6-8
Zoned school (attendance boundary, 2015-16 data)
3.3
Local Score (state rating (2025) blended 70/30 with student-teacher ratio) -- not an official state rating
State rating: C (2025)
Enrollment
697
Student:teacher ratio
13.9:1
District
Wake County Schools
High
Cary High
1.29 mi away · Grades 9-12
Zoned school (attendance boundary, 2015-16 data)
3.7
Local Score (state rating (2025) blended 70/30 with student-teacher ratio) -- not an official state rating
State rating: B (2025)
Enrollment
2,071
Student:teacher ratio
17.3:1
District
Wake County Schools

Walkability

Blended score for Cary's center, calculated by INNOVATE Real Estate from two sources: the EPA's National Walkability Index (street network, transit, land-use mix) and Google Places amenity data (what's actually reachable on foot from this point). 60% EPA National Walkability Index + 40% nearby-amenity density (Google Places).

90
Highly walkable
out of 100
EPA National Walkability Index
16.5 / 20 -- Most walkable
Google Places amenity density
100 / 100
Restaurants & cafes20
Grocery stores7
Parks20
Schools19
Transit stops20
Pharmacies2

Market position

How this listing compares to current activity in Cary, from live MLS data.

On the market 85 days -- 12 more days than Cary's current average of 73 days.
For reference, the median list price across 583 active listings in Cary right now is $497,500.

Mortgage calculator

Estimate only - actual rate and payment depend on your lender, credit, and loan program.

$
%
%
Adjust tax / insurance estimates
% / yr
$
/mo
Est. monthly payment
$11,562/mo
$379,000 down
$1,516,000 loan
Principal & interest$9,833
Property tax (est.)$1,579
Home insurance (est.)$150

Similar homes you might like

Data source: Listing information provided by Doorify MLS via Trestle/CoreLogic. Last updated 9 hr ago.

Information herein deemed reliable but not guaranteed; all measurements, school assignments, HOA fees, taxes, and feature lists are approximate and should be independently verified. Equal Housing Opportunity.