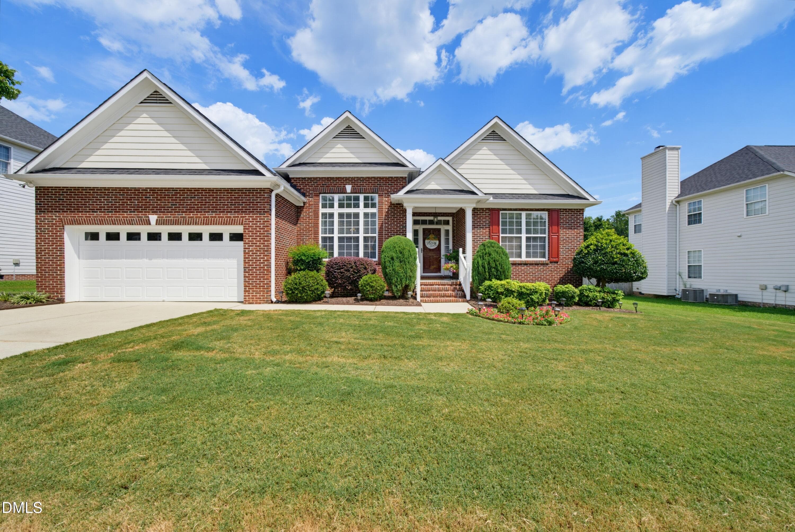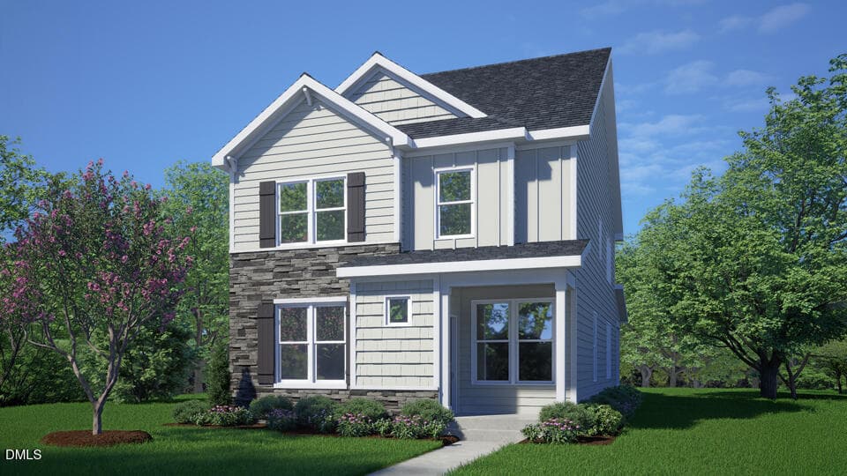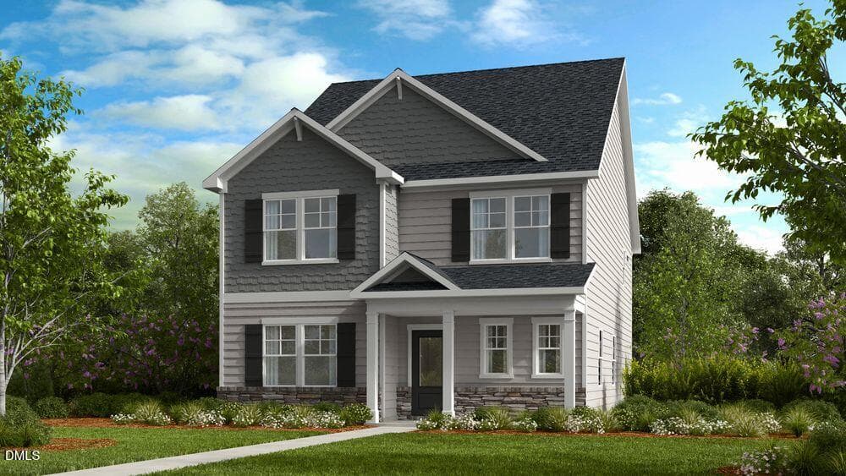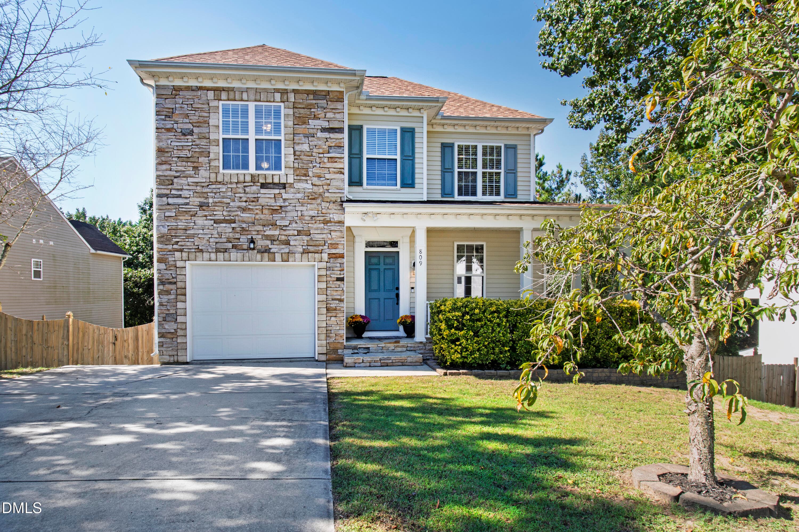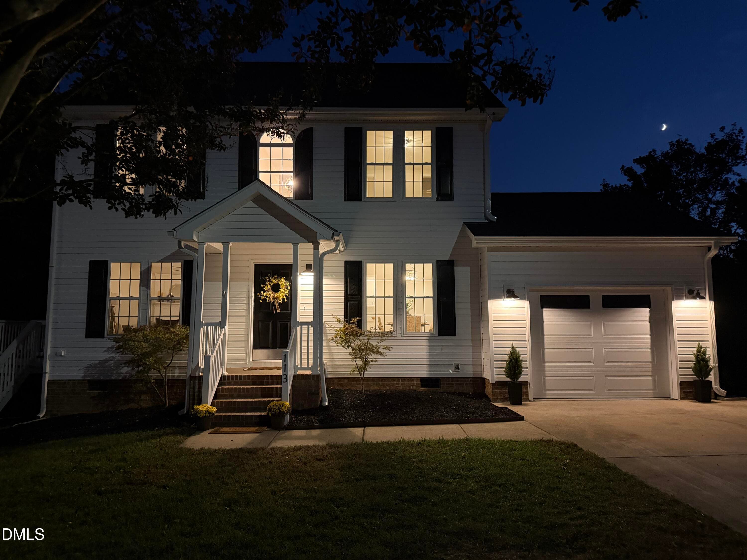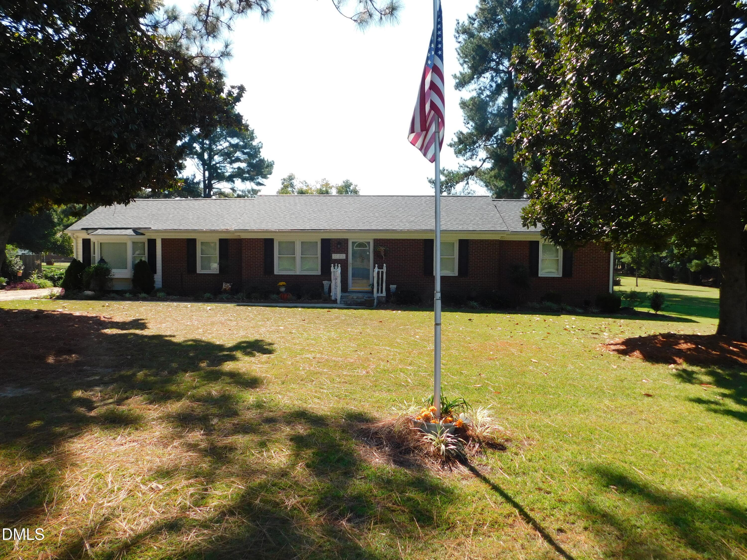
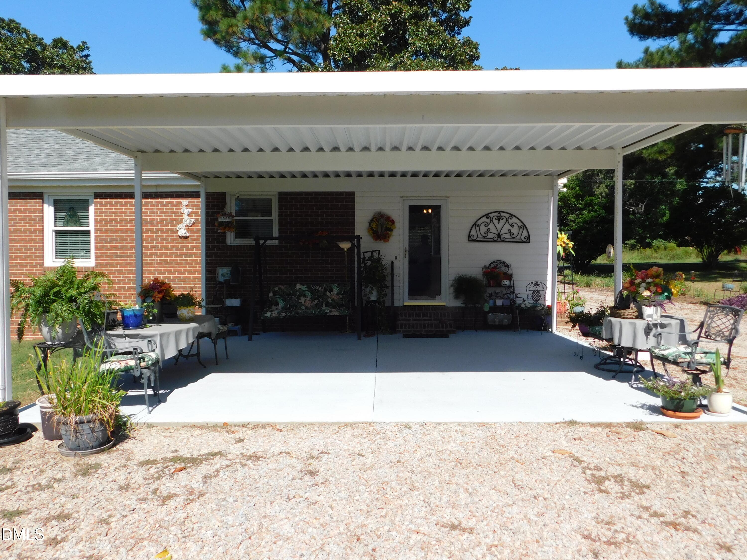
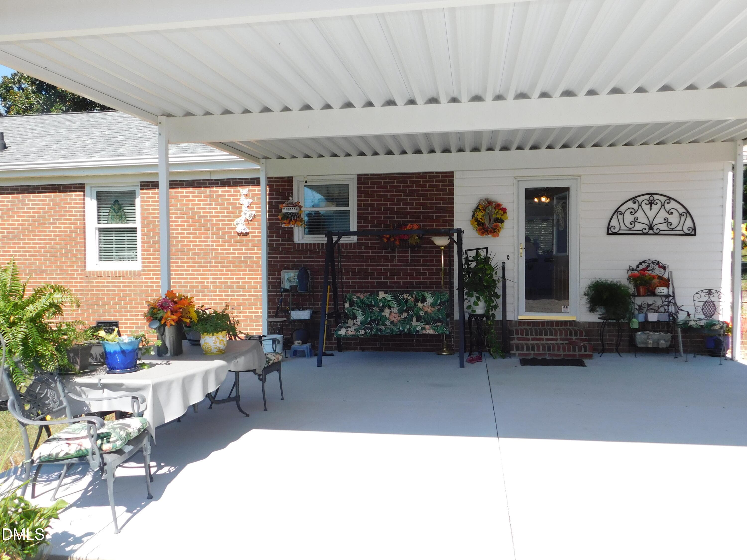
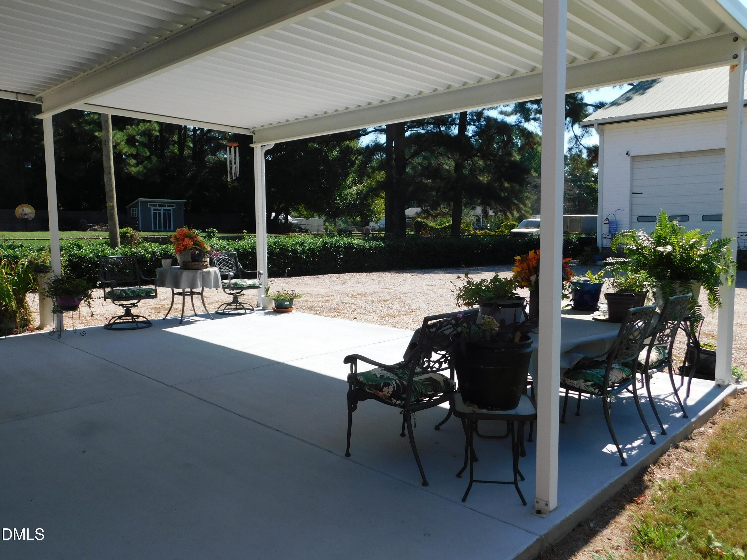
Front House - 5125 Faison Ridge Lane, Knightdale, NC 27545
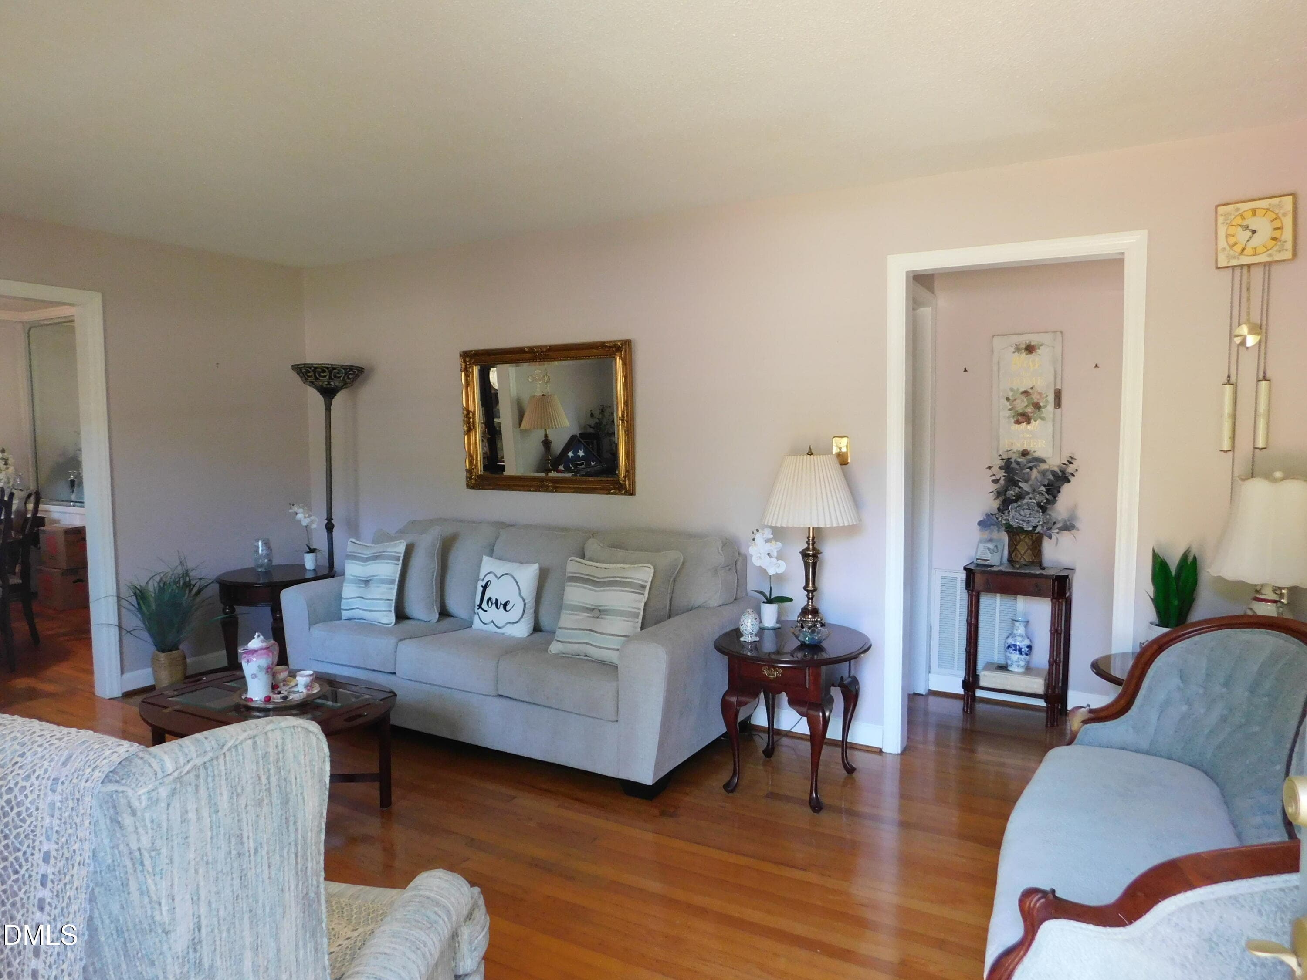
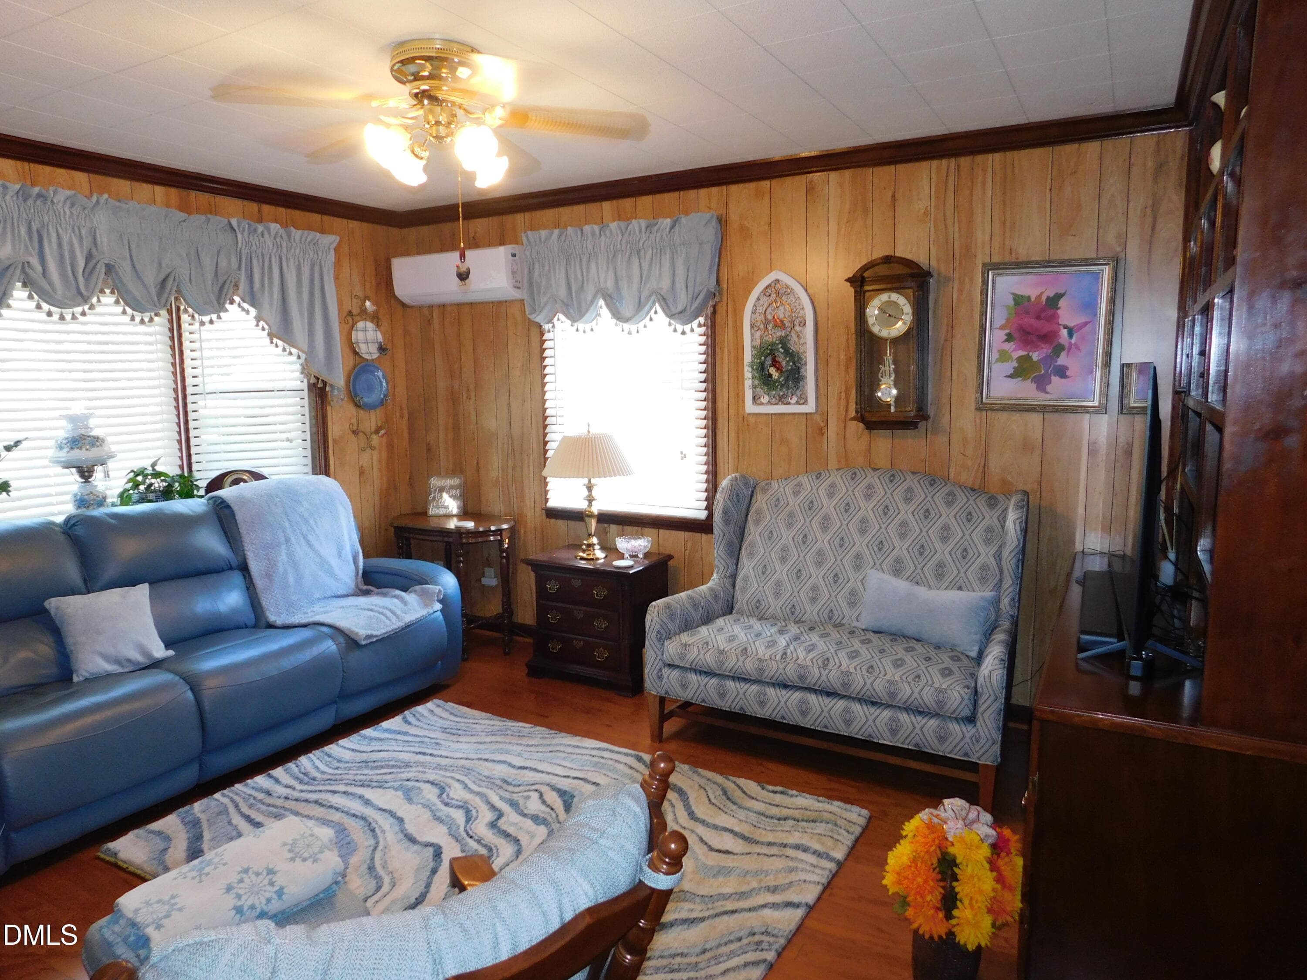
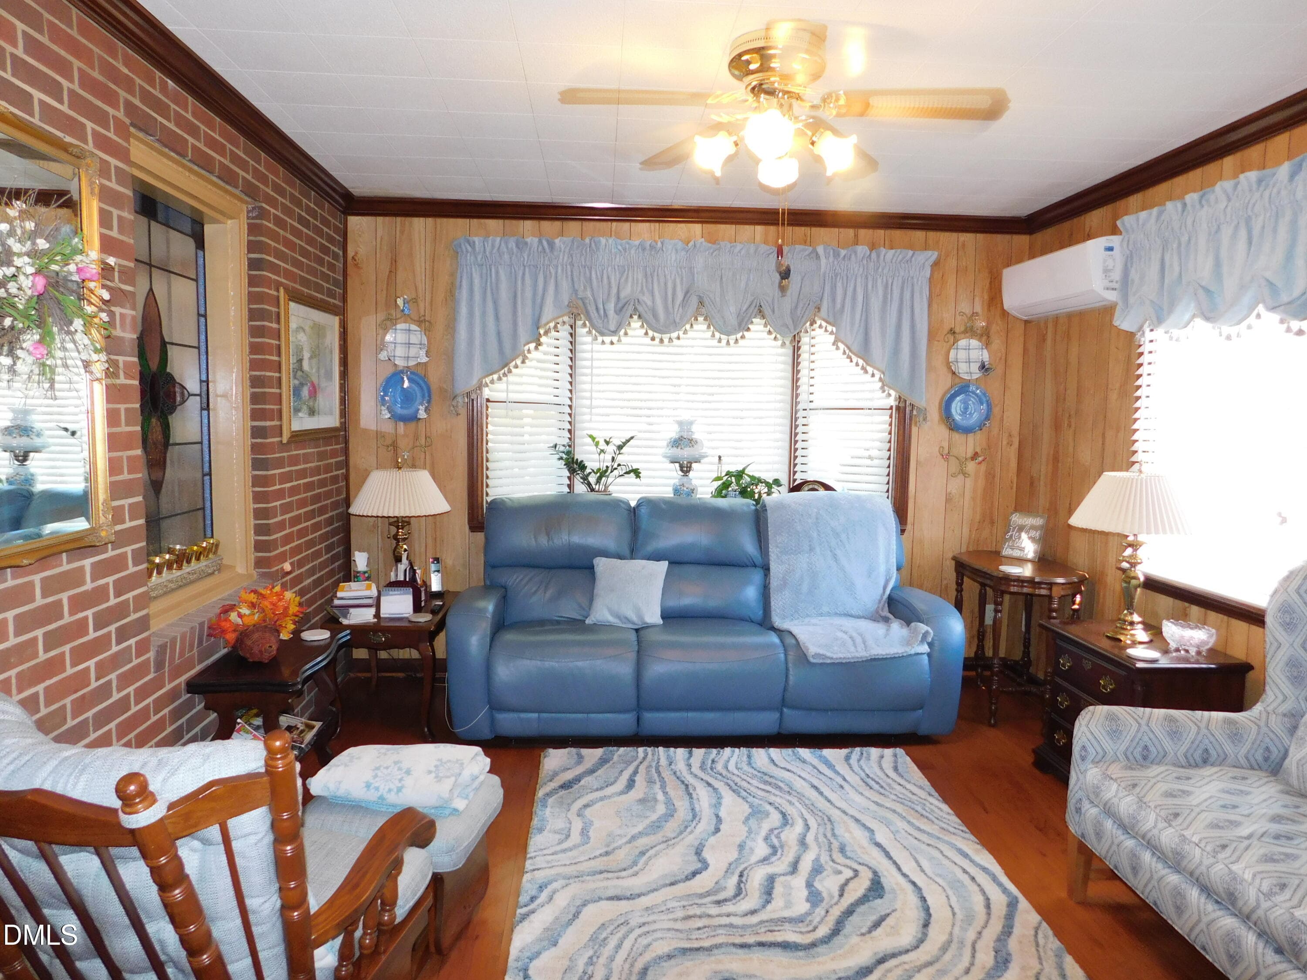
Living Room - 5125 Faison Ridge Lane, Knightdale, NC 27545
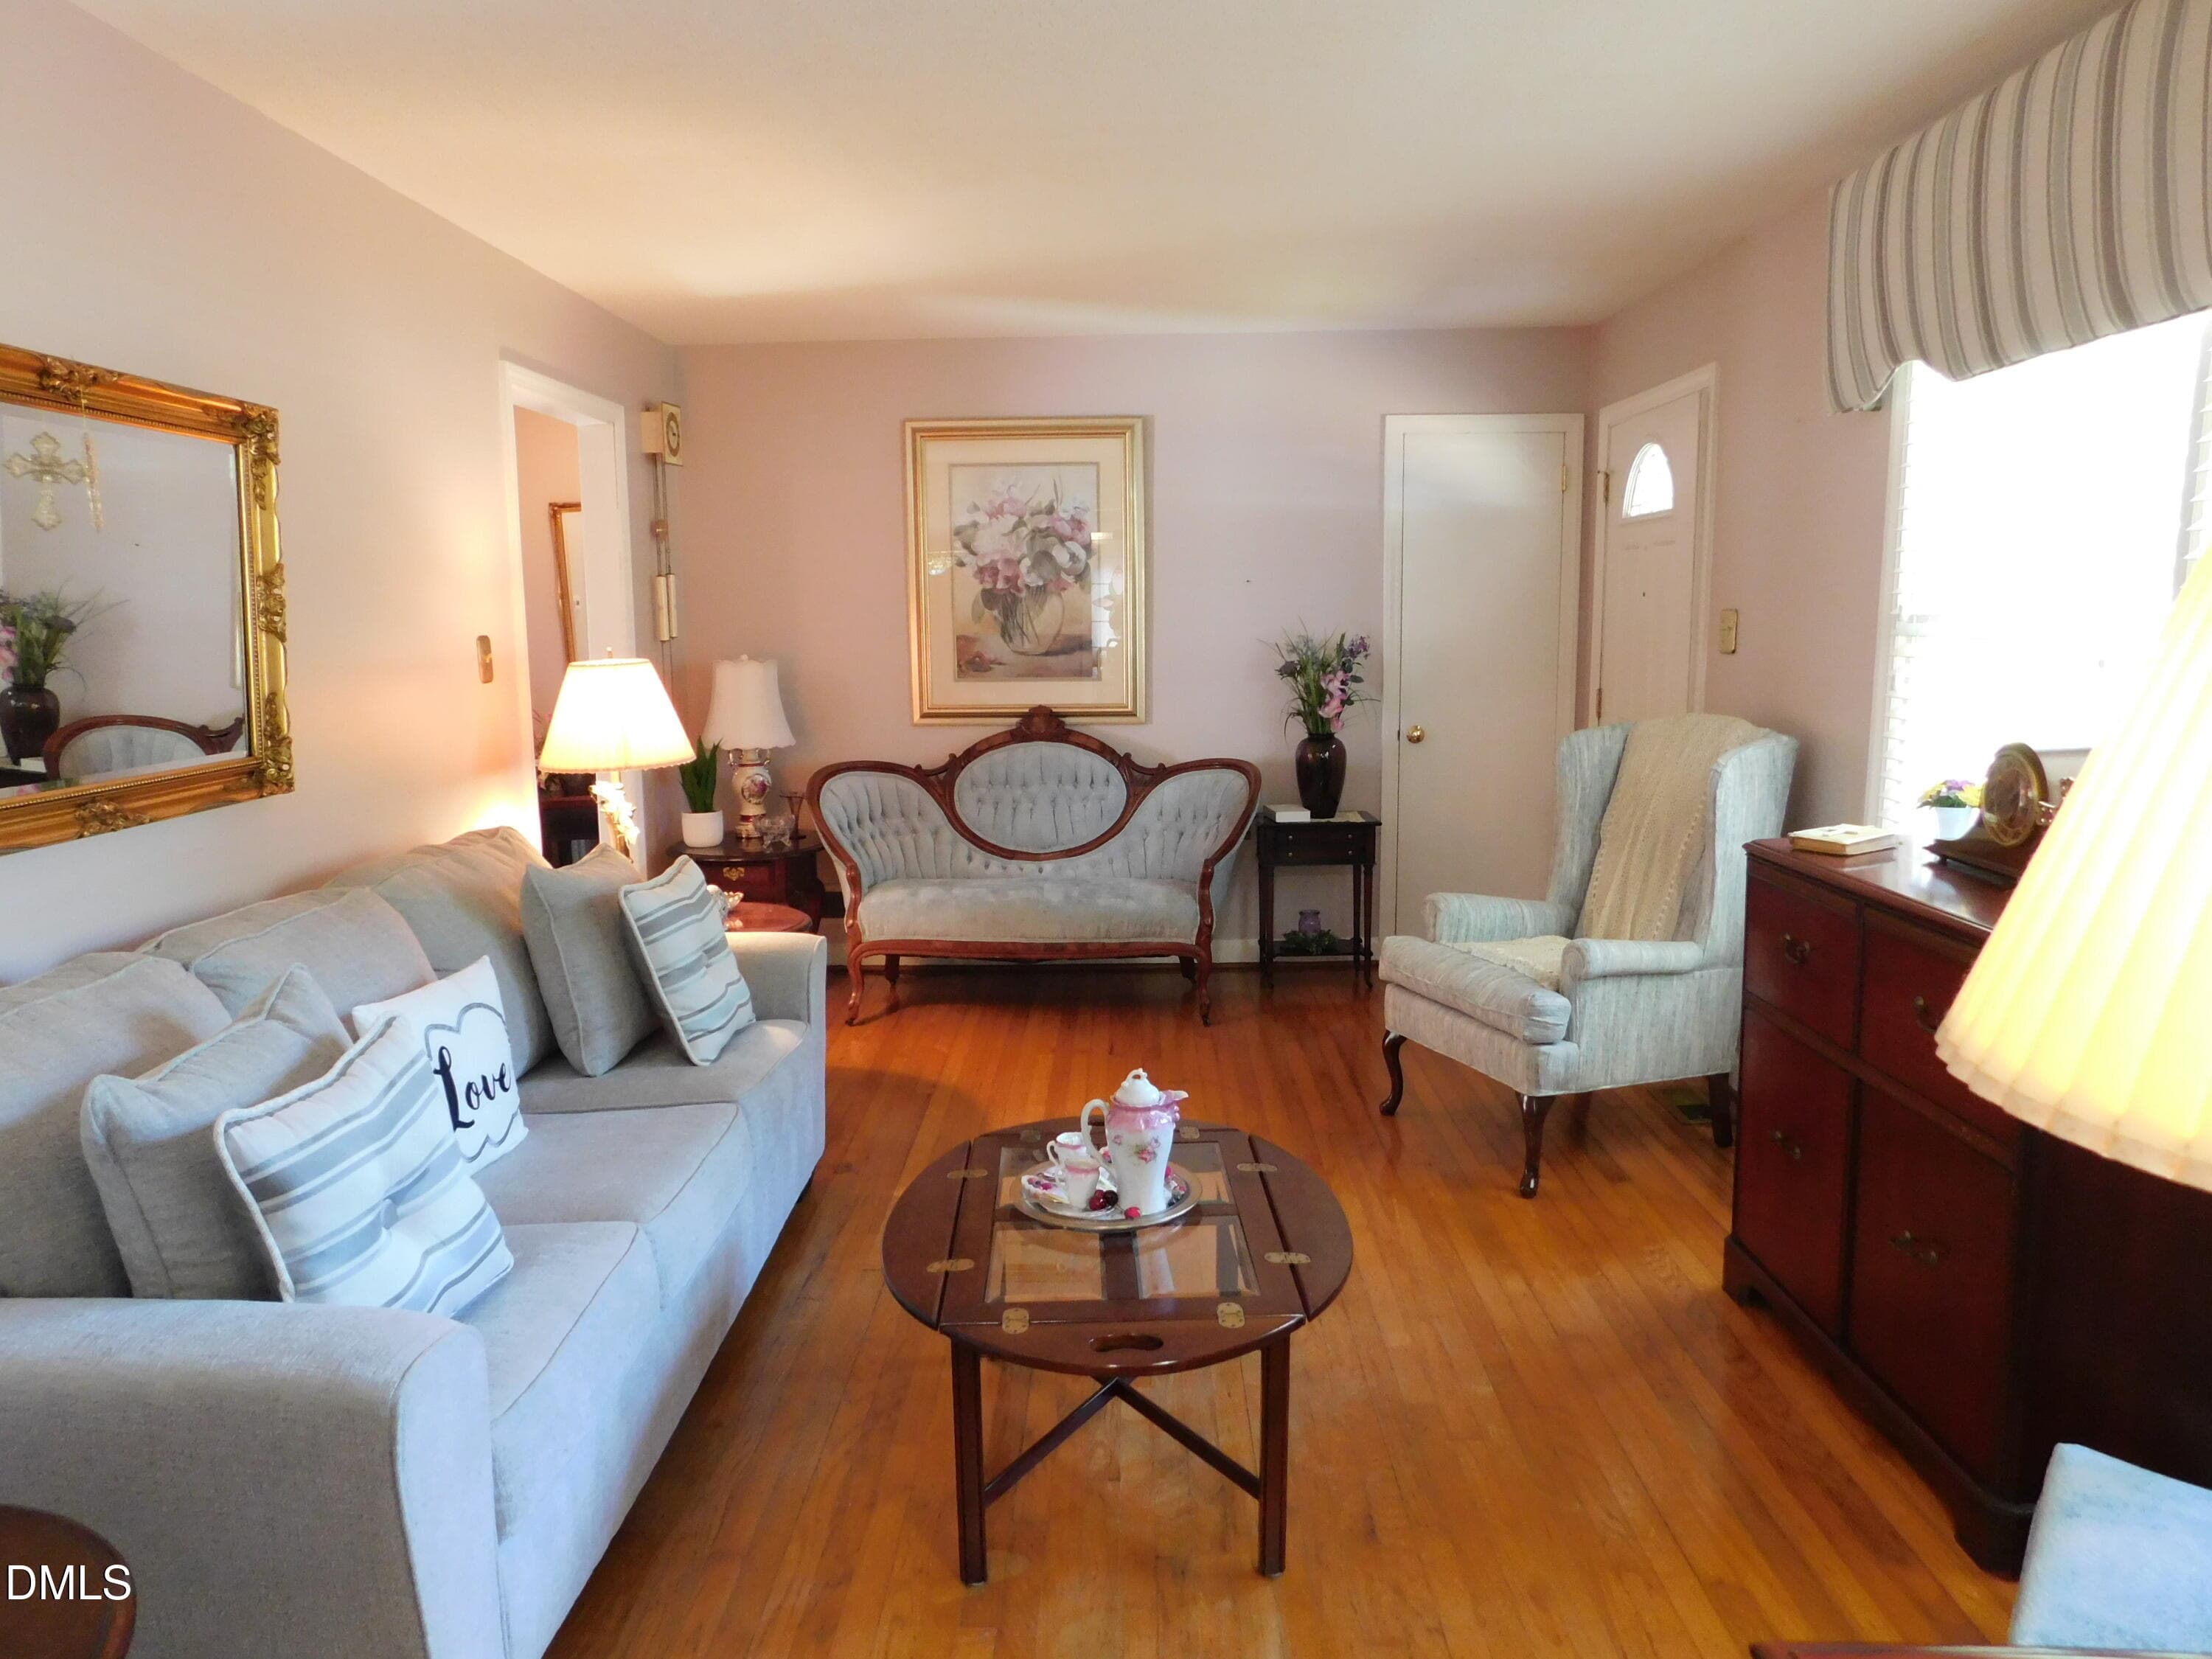
Living Room- side view - 5125 Faison Ridge Lane, Knightdale, NC 27545
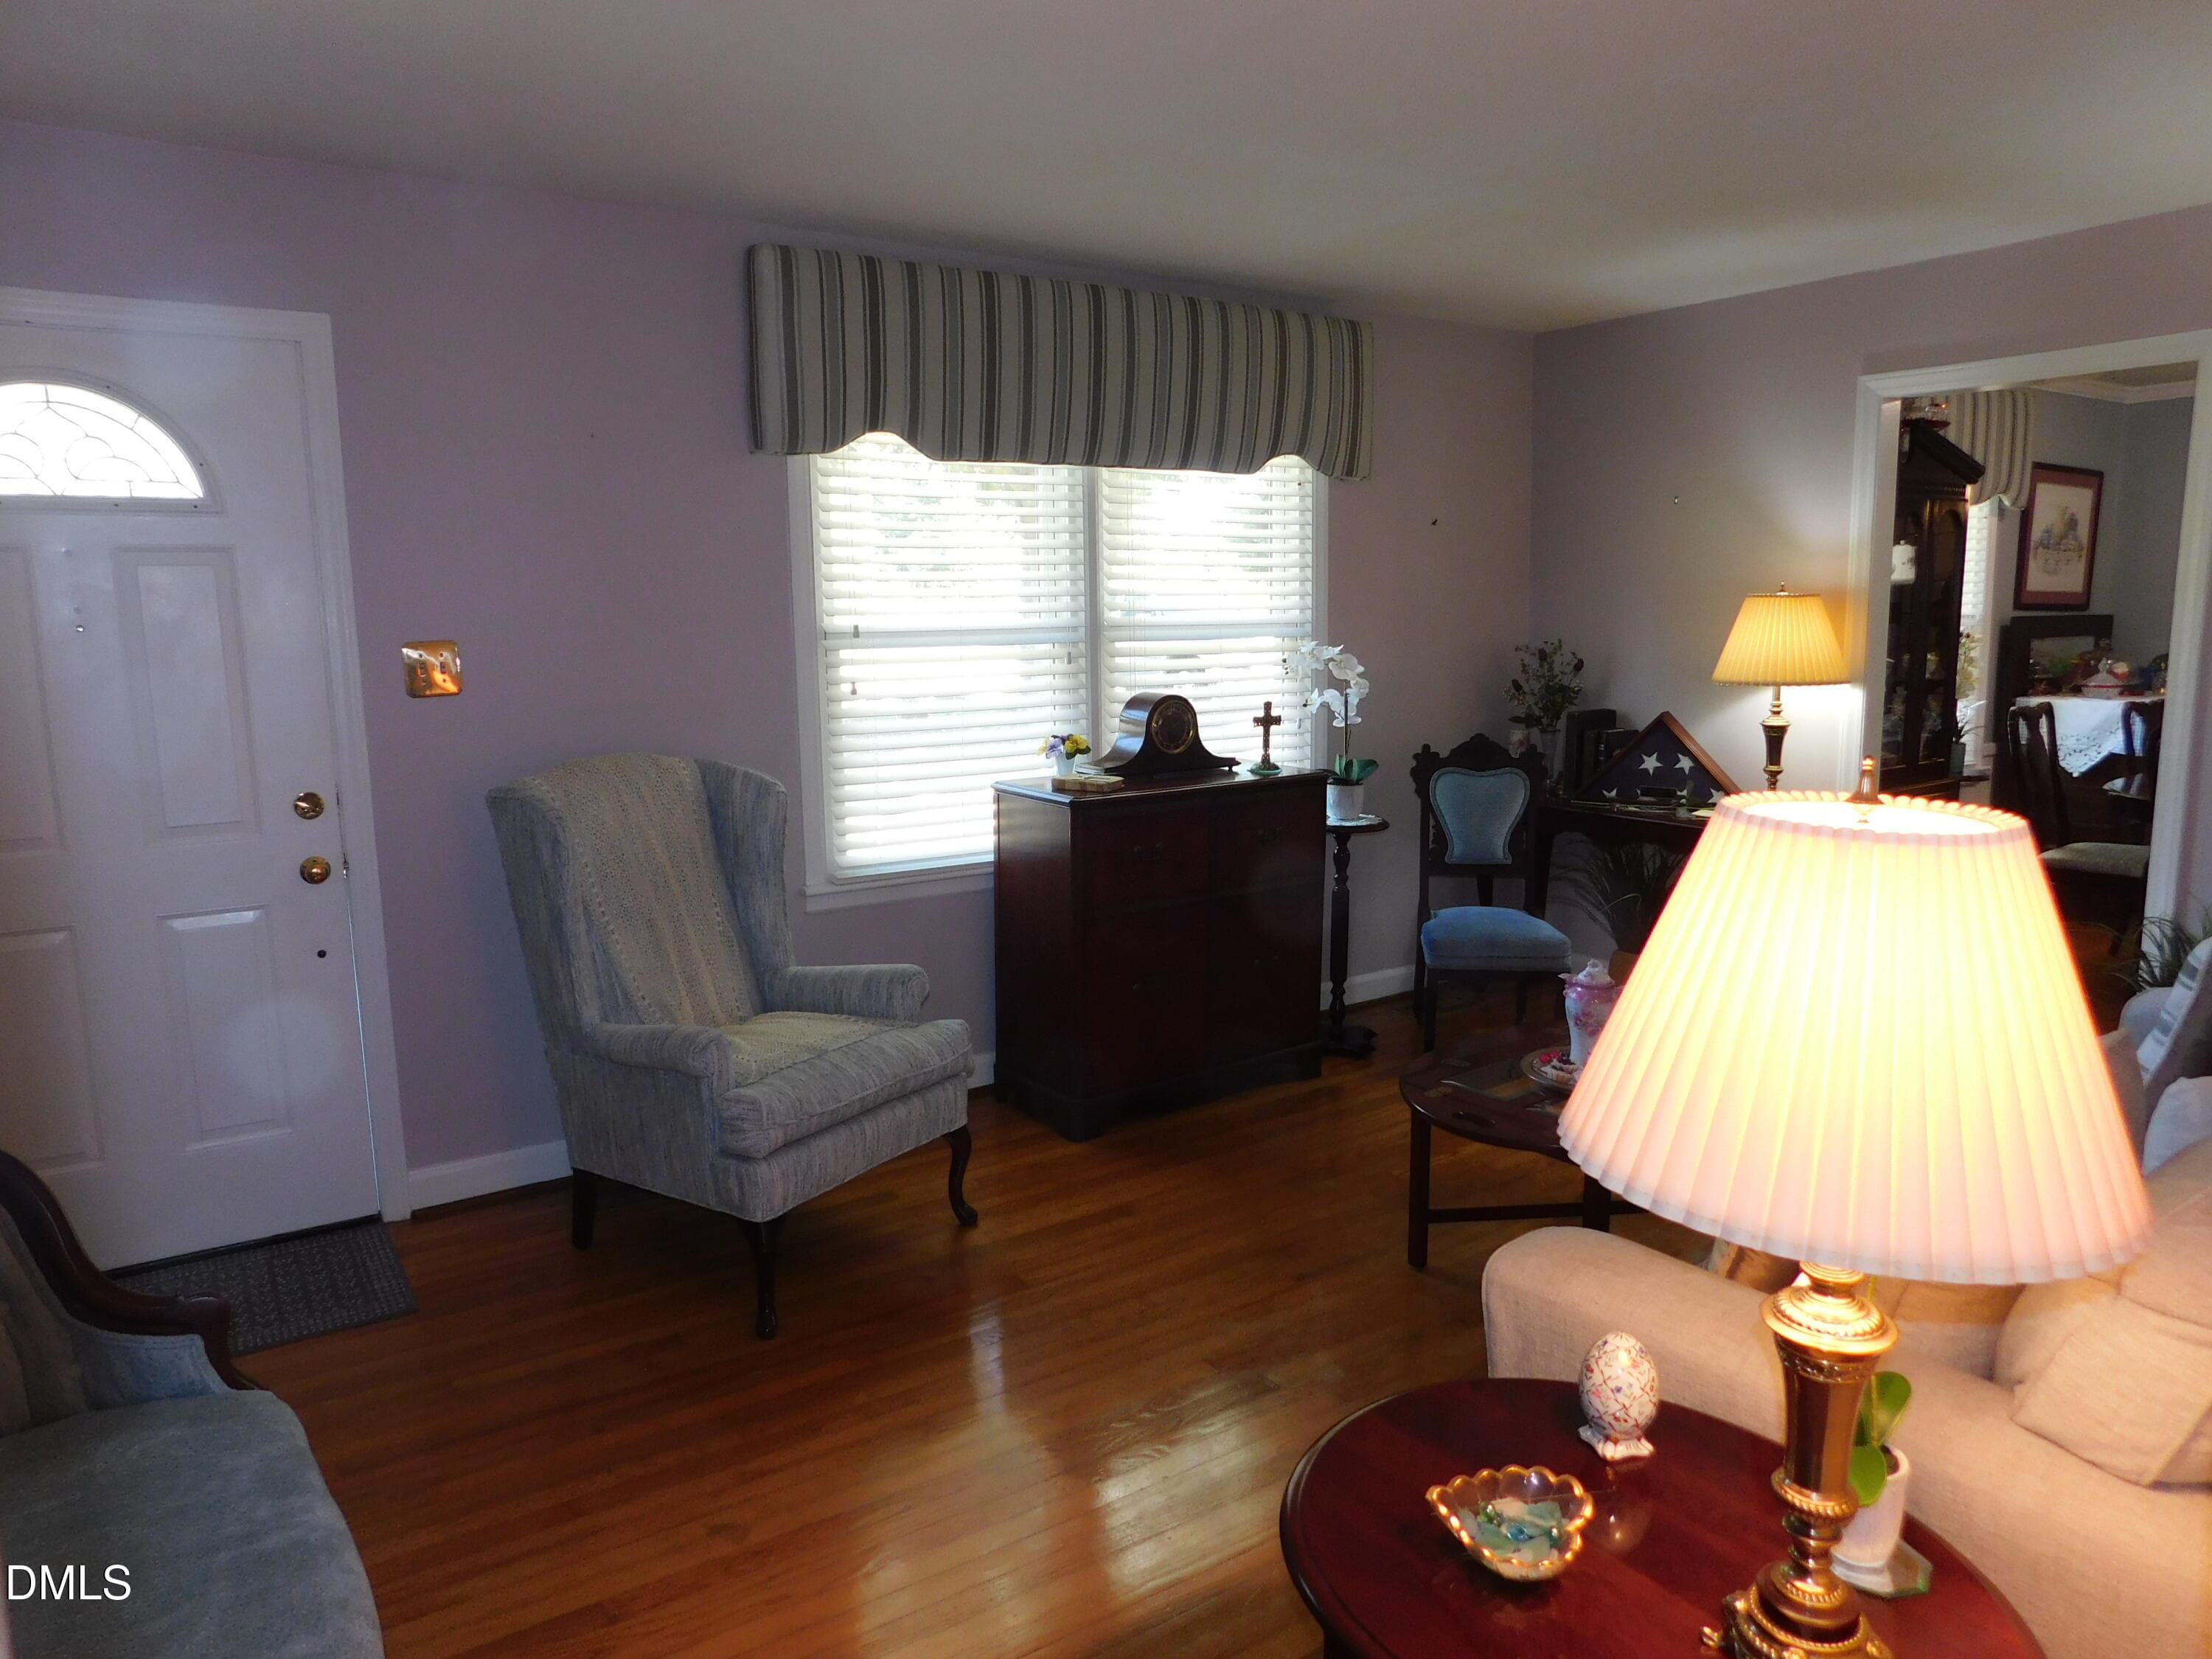
Entry - 5125 Faison Ridge Lane, Knightdale, NC 27545
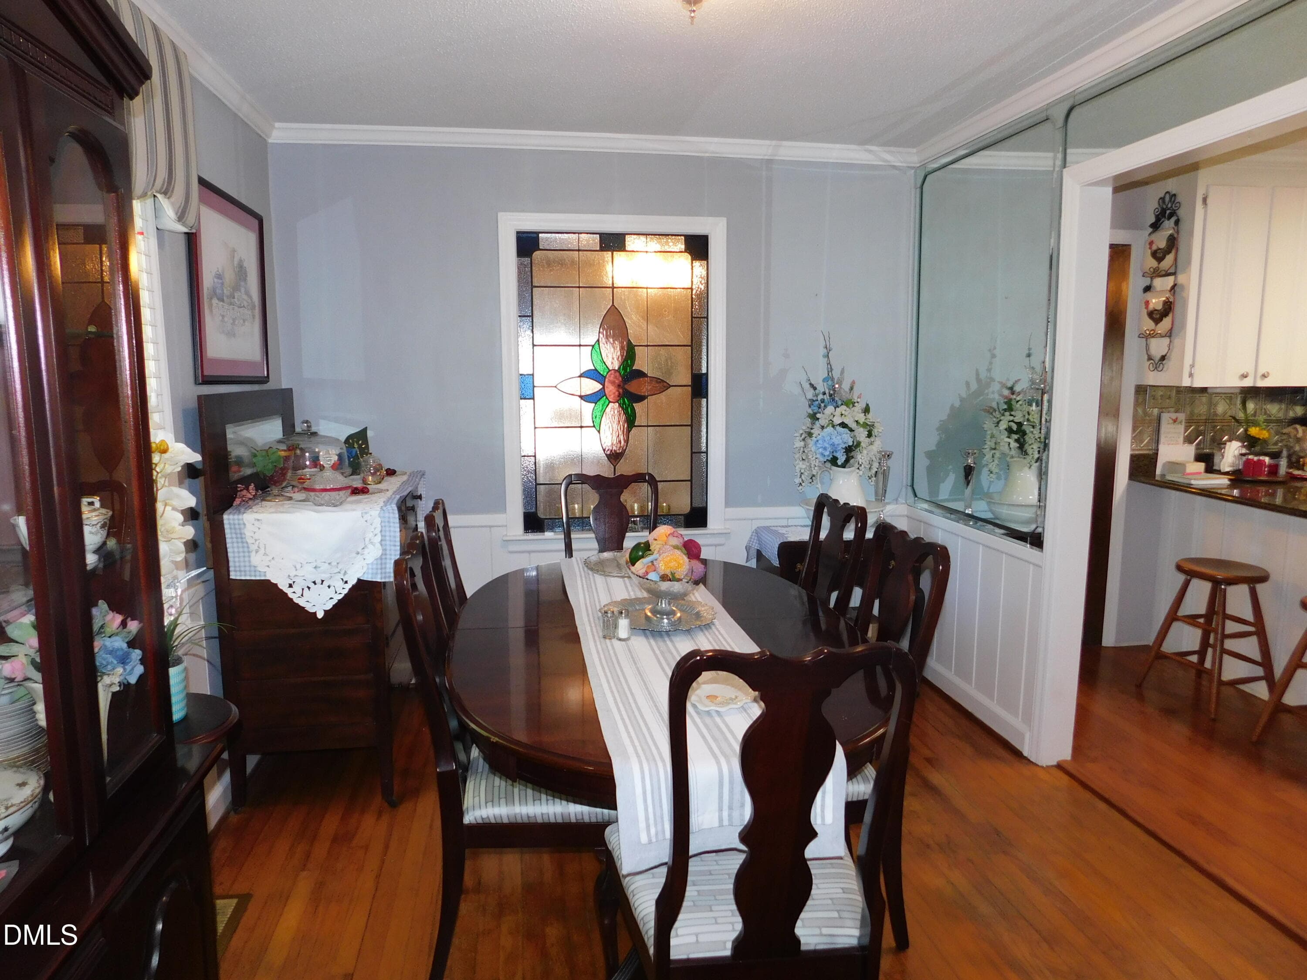
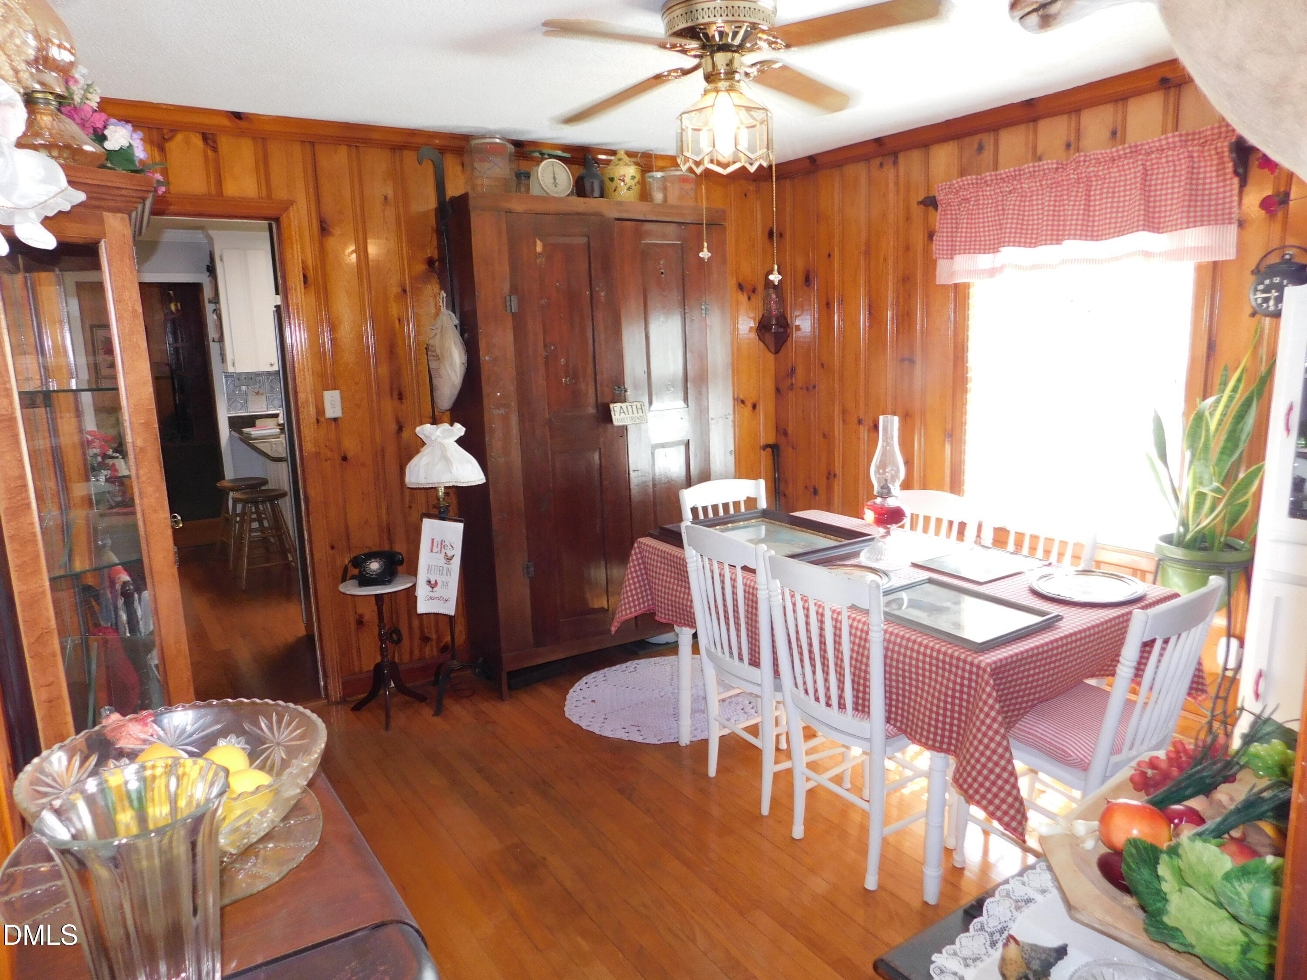
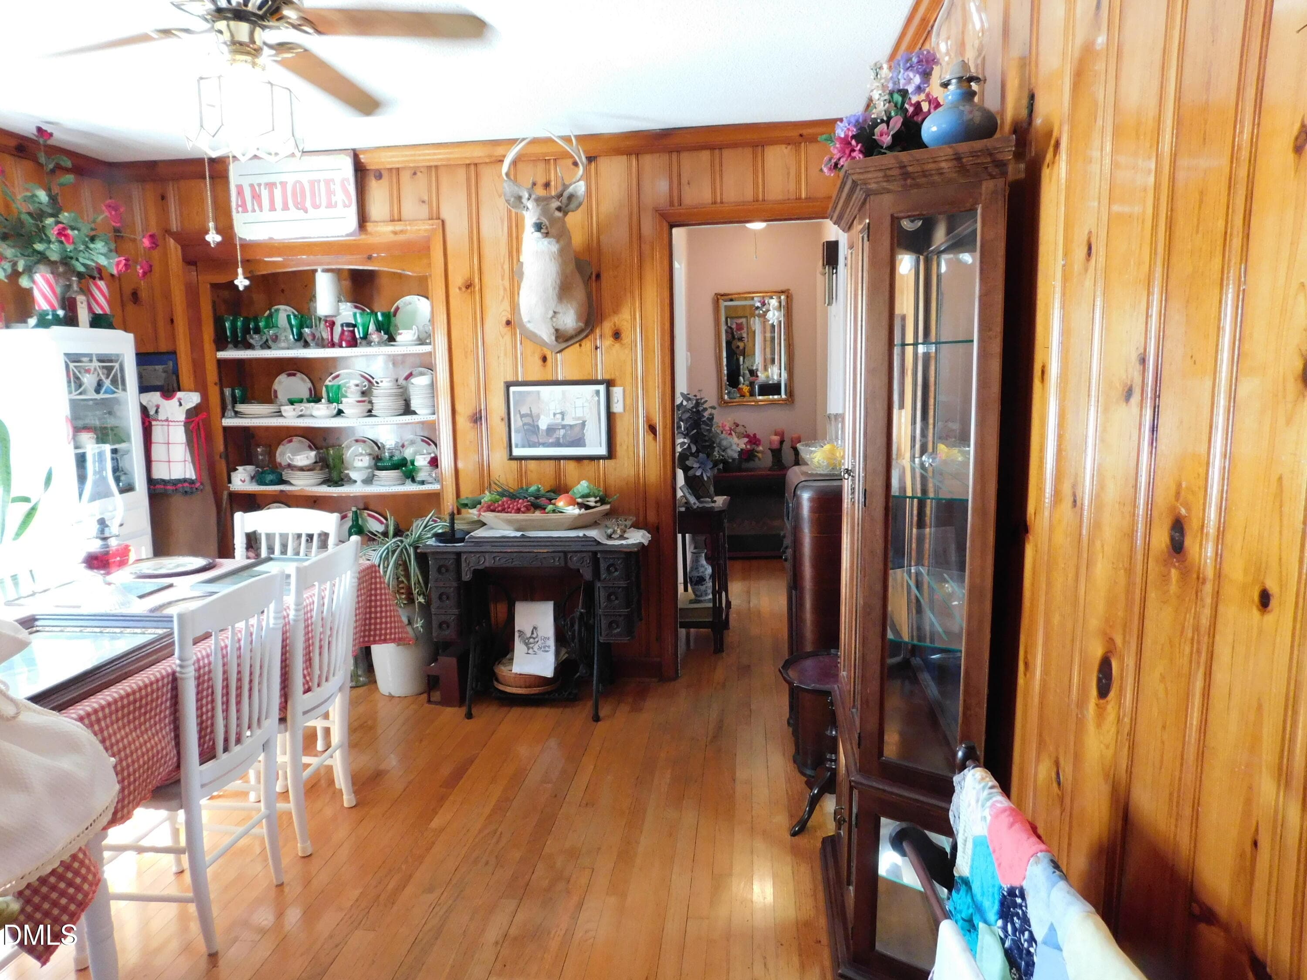
Dining Room - 5125 Faison Ridge Lane, Knightdale, NC 27545
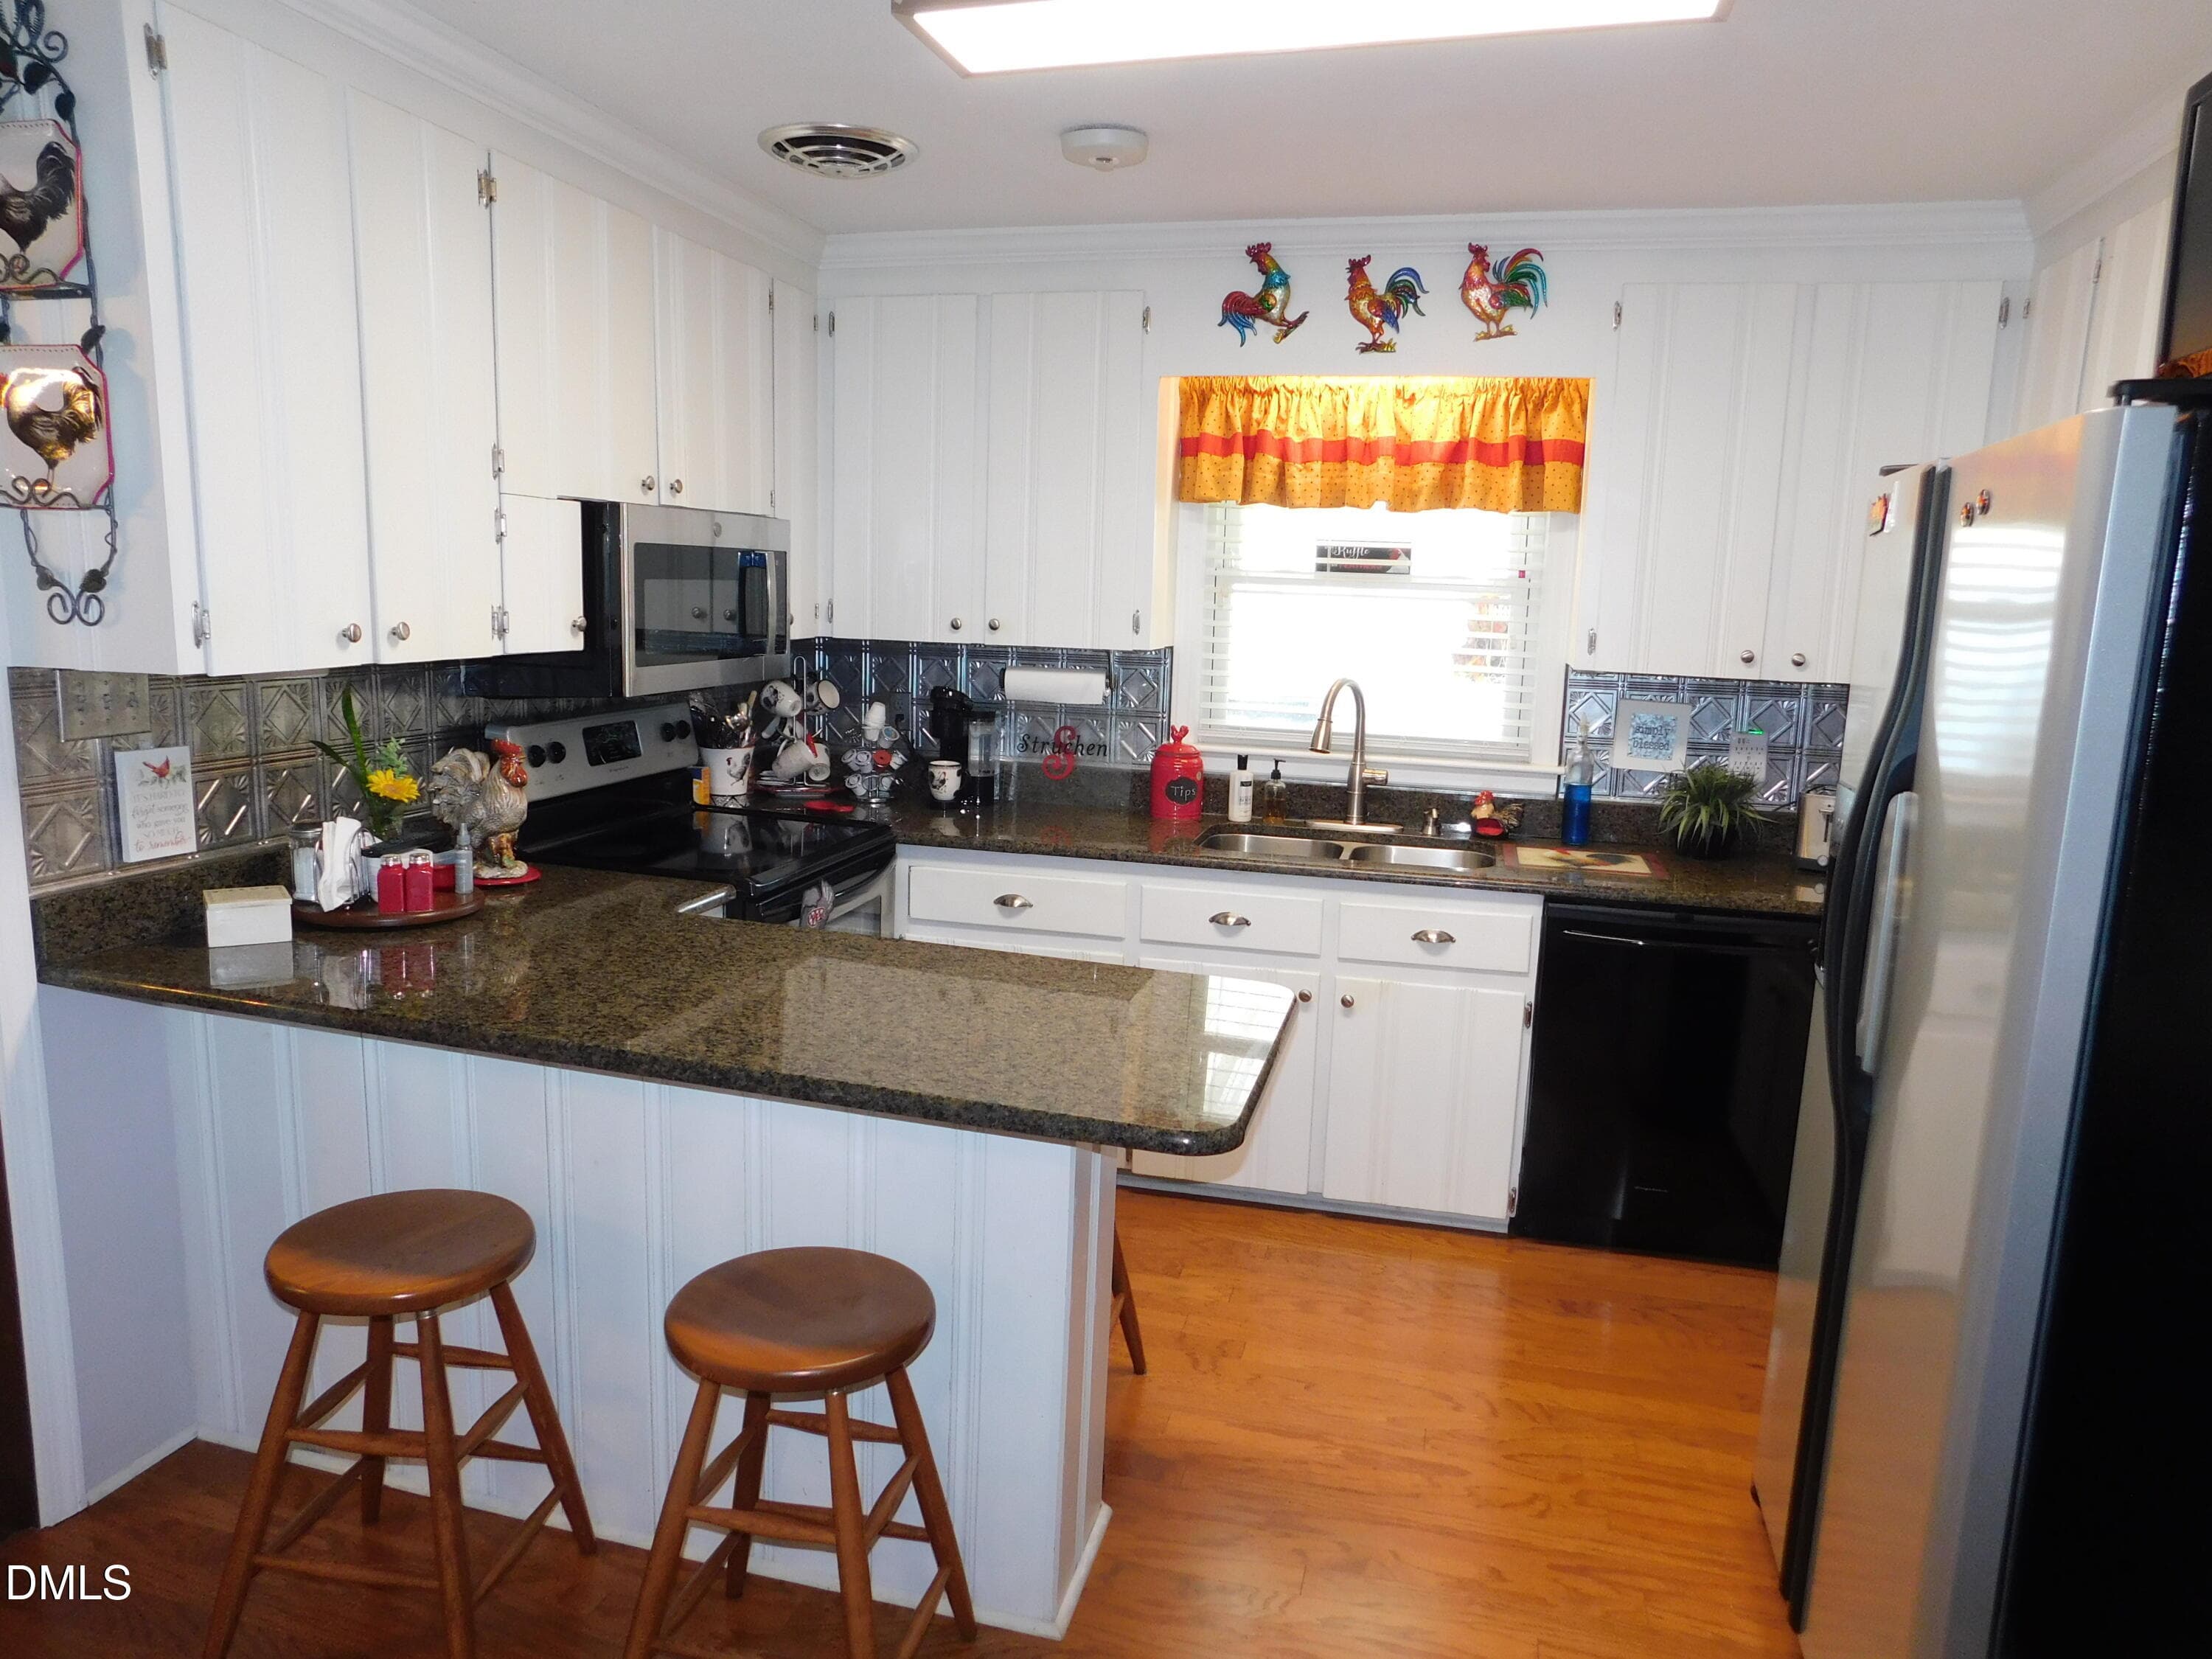
Kitchen - 5125 Faison Ridge Lane, Knightdale, NC 27545
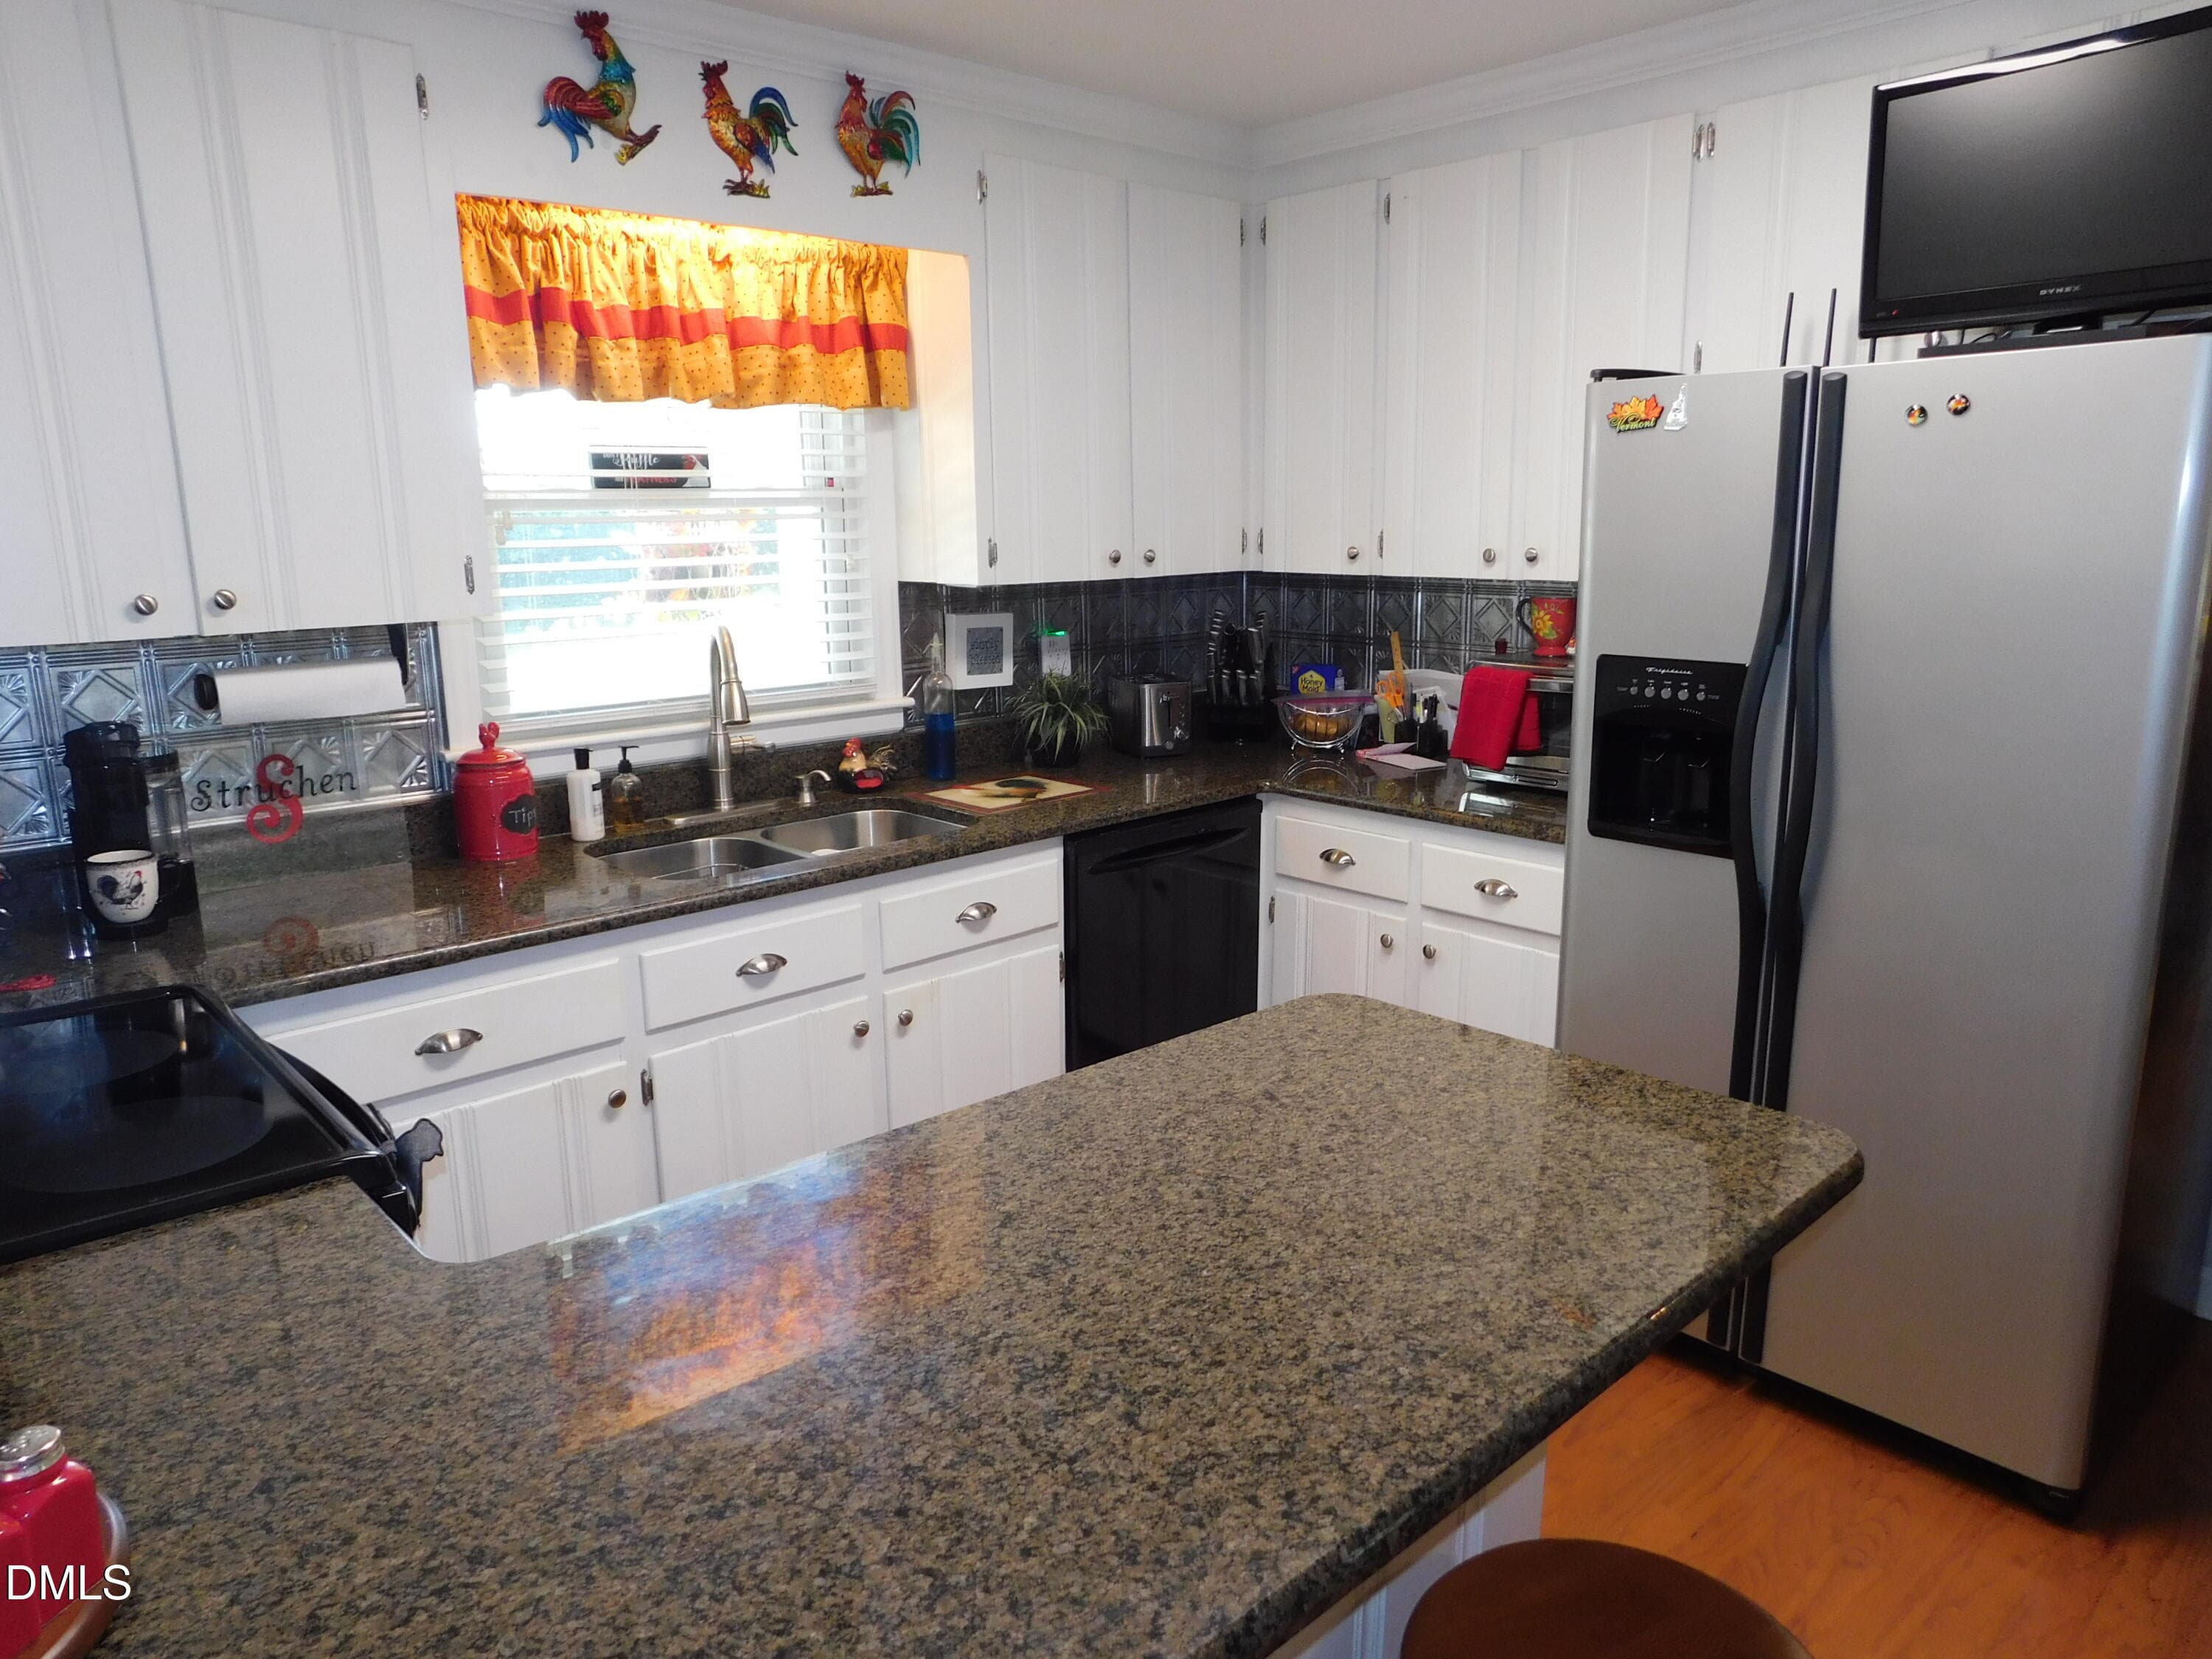
Kitchen and Refrigerator - 5125 Faison Ridge Lane, Knightdale, NC 27545
living room #2 - 5125 Faison Ridge Lane, Knightdale, NC 27545
living room # 2, front view - 5125 Faison Ridge Lane, Knightdale, NC 27545
DSCN0603 - 5125 Faison Ridge Lane, Knightdale, NC 27545
DSCN0607 - 5125 Faison Ridge Lane, Knightdale, NC 27545
DSCN0610 - 5125 Faison Ridge Lane, Knightdale, NC 27545
DSCN0612 - 5125 Faison Ridge Lane, Knightdale, NC 27545
DSCN0615 - 5125 Faison Ridge Lane, Knightdale, NC 27545
DSCN0617 - 5125 Faison Ridge Lane, Knightdale, NC 27545
DSCN0618 - 5125 Faison Ridge Lane, Knightdale, NC 27545
DSCN0622 - 5125 Faison Ridge Lane, Knightdale, NC 27545
DSCN0624 - 5125 Faison Ridge Lane, Knightdale, NC 27545
DSCN0625 - 5125 Faison Ridge Lane, Knightdale, NC 27545
DSCN0627 - 5125 Faison Ridge Lane, Knightdale, NC 27545
DSCN0629 - 5125 Faison Ridge Lane, Knightdale, NC 27545
DSCN0630 - 5125 Faison Ridge Lane, Knightdale, NC 27545
DSCN0631 - 5125 Faison Ridge Lane, Knightdale, NC 27545
DSCN0635 - 5125 Faison Ridge Lane, Knightdale, NC 27545
DSCN0636 - 5125 Faison Ridge Lane, Knightdale, NC 27545
DSCN0638 - 5125 Faison Ridge Lane, Knightdale, NC 27545
DSCN0647 - 5125 Faison Ridge Lane, Knightdale, NC 27545
DSCN0645 - 5125 Faison Ridge Lane, Knightdale, NC 27545
DSCN0646 - 5125 Faison Ridge Lane, Knightdale, NC 27545
DSCN0641 - 5125 Faison Ridge Lane, Knightdale, NC 27545
DSCN0642 - 5125 Faison Ridge Lane, Knightdale, NC 27545
DSCN0643 - 5125 Faison Ridge Lane, Knightdale, NC 27545
32 photos

$385,000

5125 Faison Ridge Lane, Knightdale, NC 27545
Knightdale, NC 27545
Listed by Ginger Dutmers · Parrish Realty Company of Zebu
Bedrooms
3
Bathrooms
2
Living area
N/A
Year built
1957

About this home

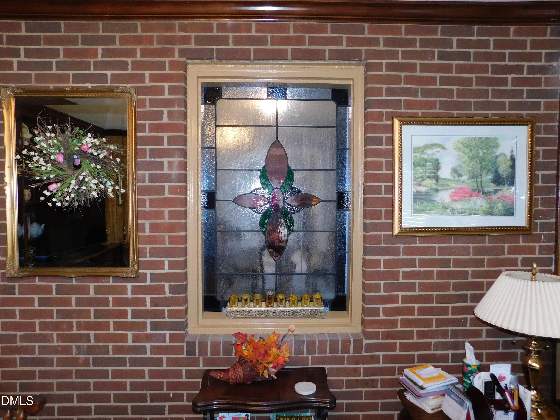
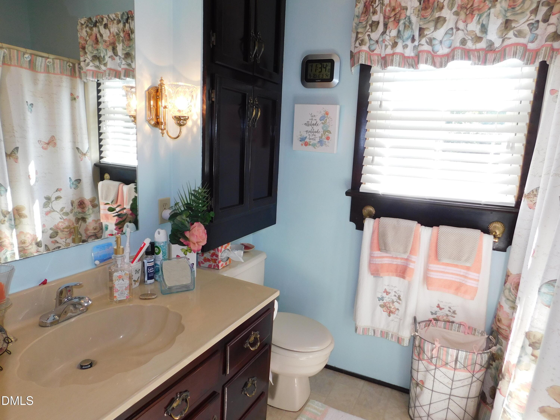
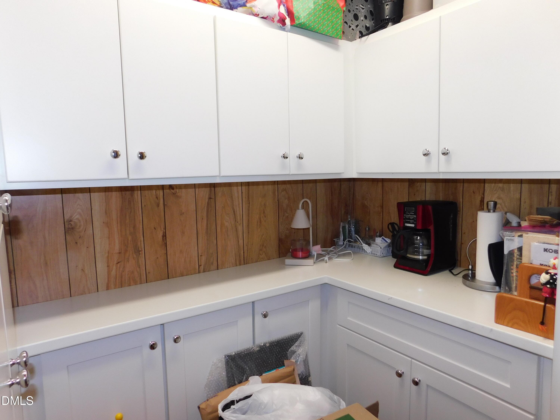
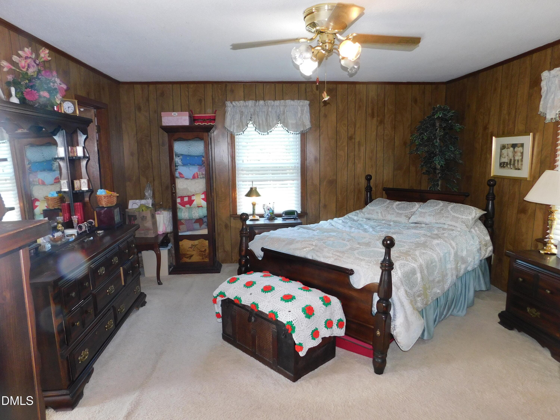
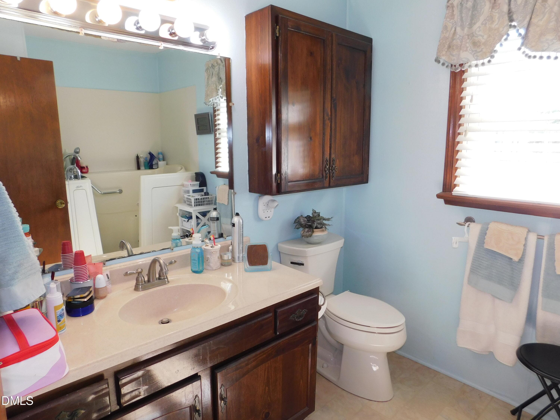
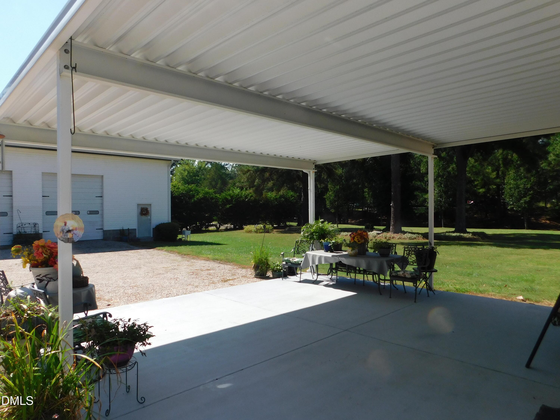
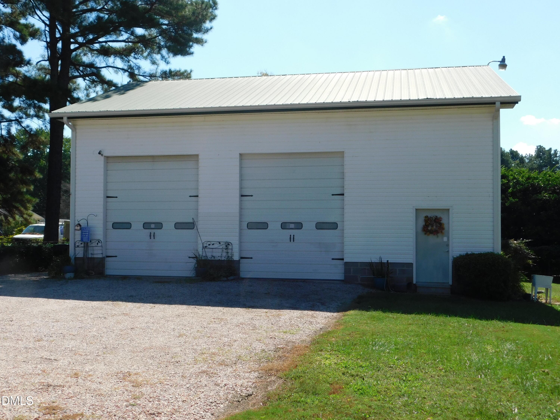
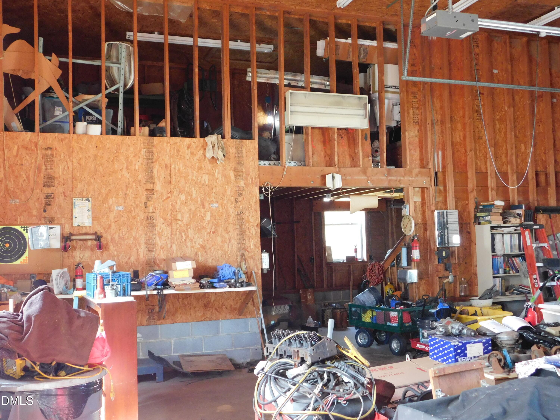
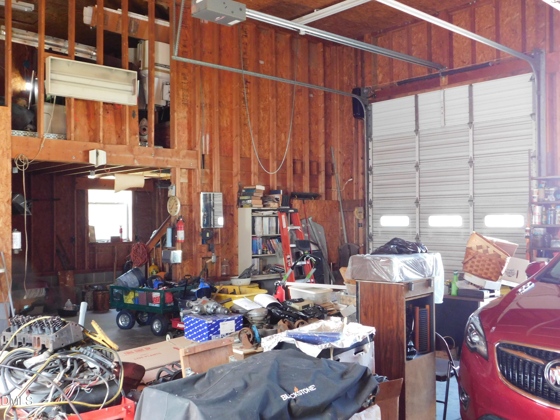
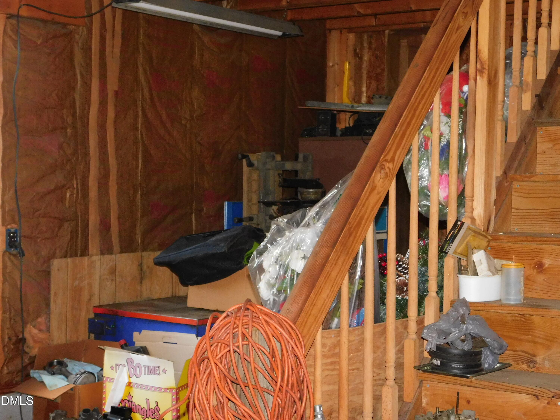
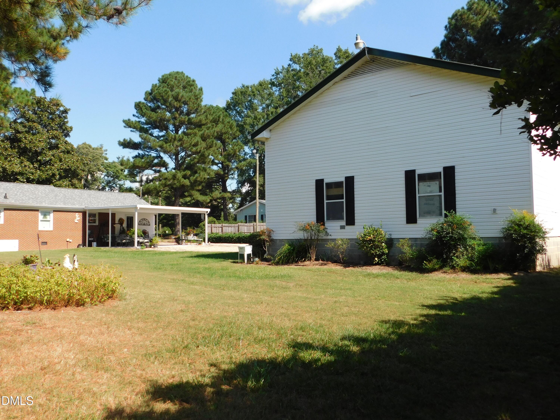
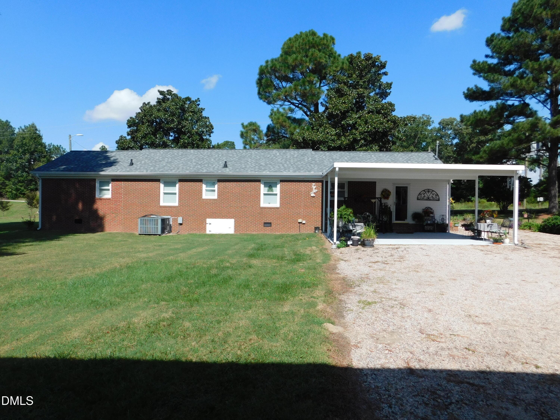
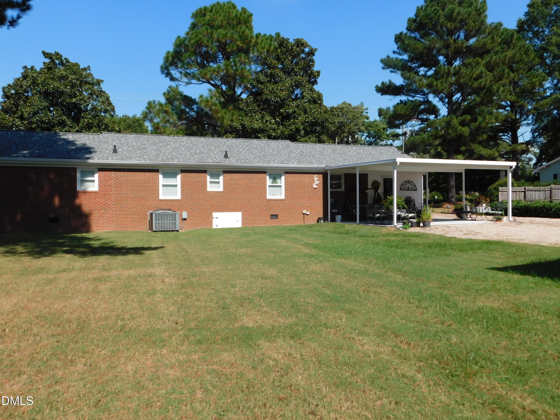
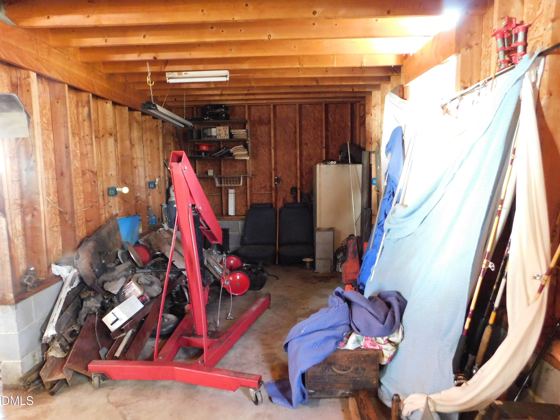
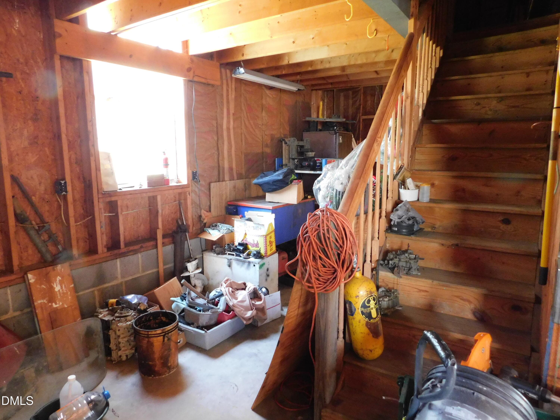
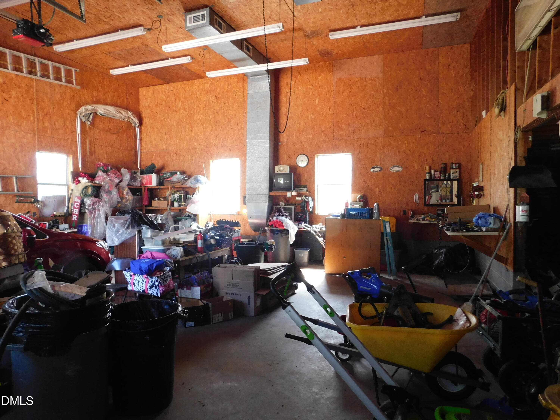
Well-Maintained Brick Ranch with Exceptional Garage Space! Welcome home to this beautifully maintained three-bedroom, two-bath brick ranch offering comfortable one-level living and an impressive detached garage! From the moment you arrive, you'll appreciate the care and pride of ownership throughout this inviting home. Inside, living room provides a warm and welcoming gathering space, the kitchen features beautiful granite countertops and ample workspace. The pantry has cabinets above and below with countertops. Primary has a walk -in-tub. Bonus room has built ins, with an amazing stained glass between the bonus room and dining room. Step outside to enjoy the covered patio- an ideal spot for morning coffee, relaxing evenings or entertaining guests. Then there is the huge 32x40 detached garage, offering an abundance of space for vehicles, a workshop, hobbies, storage, or all of the above.

Property details

MLS
Doorify MLS
MLS #
10196005
Property type
Single Family Residence
Subdivision
Ellendale
Status
Active
Days on market
17
On market date
October 1, 2026
Stories
N/A
Total bathrooms
2
Garage spaces
2
Parking spaces
N/A
Lot size
0.5 acres
Loading map…

Nearby schools

Within 10 miles. School directory data from the National Center for Education Statistics (NCES), accessed via the Urban Institute Education Data API. Local Score is calculated by INNOVATE Real Estate; where a state rating is shown, it comes from that state's own official school report card.

Elementary
Hodge Road Elementary
0.68 mi away · Grades -1-5
Zoned school (attendance boundary, 2015-16 data)
2.6
Local Score (state rating (2025) blended 70/30 with student-teacher ratio) -- not an official state rating
State rating: D (2025)
Enrollment
527
Student:teacher ratio
12.5:1
District
Wake County Schools
Middle
Neuse River Middle
4.21 mi away · Grades 6-8
Zoned school (attendance boundary, 2015-16 data)
1.9
Local Score (state rating (2025) blended 70/30 with student-teacher ratio) -- not an official state rating
State rating: F (2025)
Enrollment
880
Student:teacher ratio
14.0:1
District
Wake County Schools
High
Knightdale High
3.9 mi away · Grades 9-12
Zoned school (attendance boundary, 2015-16 data)
3.0
Local Score (state rating (2025) blended 70/30 with student-teacher ratio) -- not an official state rating
State rating: C (2025)
Enrollment
1,626
Student:teacher ratio
16.6:1
District
Wake County Schools

Walkability

Blended score for Knightdale's center, calculated by INNOVATE Real Estate from two sources: the EPA's National Walkability Index (street network, transit, land-use mix) and Google Places amenity data (what's actually reachable on foot from this point). 60% EPA National Walkability Index + 40% nearby-amenity density (Google Places).

26
Car-dependent
out of 100
EPA National Walkability Index
7.0 / 20 -- Below average walkable
Google Places amenity density
13 / 100
Restaurants & cafes1
Grocery stores0
Parks1
Schools1
Transit stops0
Pharmacies0

Market position

How this listing compares to current activity in Knightdale, from live MLS data.

On the market 17 days -- 59 fewer days than Knightdale's current average of 76 days.
For reference, the median list price across 212 active listings in Knightdale right now is $399,450.

Mortgage calculator

Estimate only - actual rate and payment depend on your lender, credit, and loan program.

$
%
%
Adjust tax / insurance estimates
% / yr
$
/mo
Est. monthly payment
$2,469/mo
$77,000 down
$308,000 loan
Principal & interest$1,998
Property tax (est.)$321
Home insurance (est.)$150

Similar homes you might like

Data source: Listing information provided by Doorify MLS via Trestle/CoreLogic. Last updated 17 days ago.

Information herein deemed reliable but not guaranteed; all measurements, school assignments, HOA fees, taxes, and feature lists are approximate and should be independently verified. Equal Housing Opportunity.