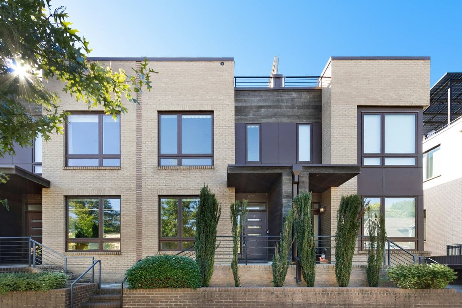
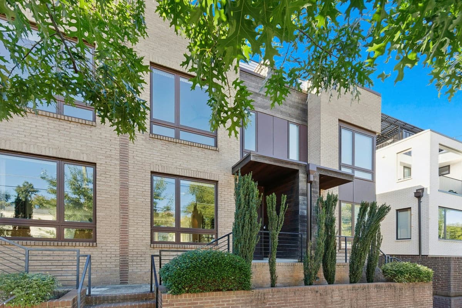
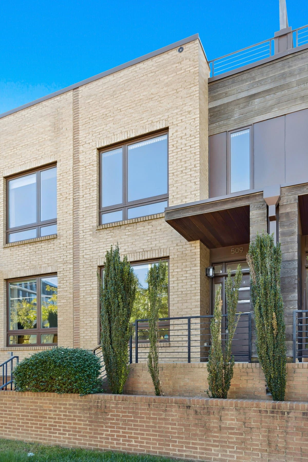
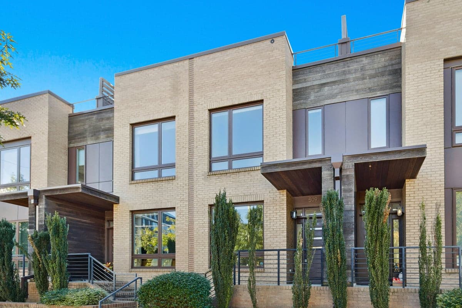
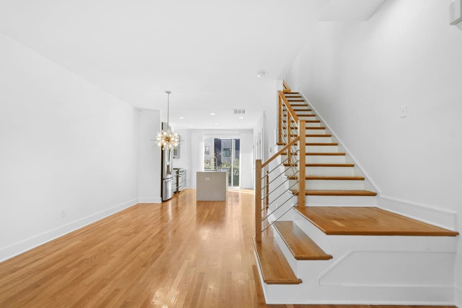
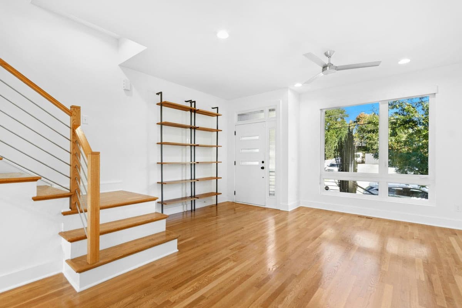
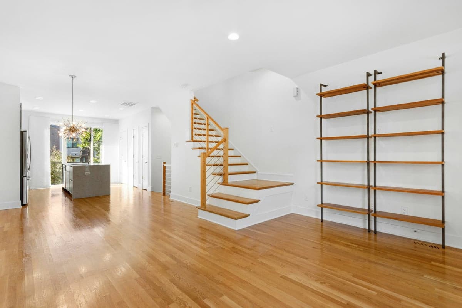
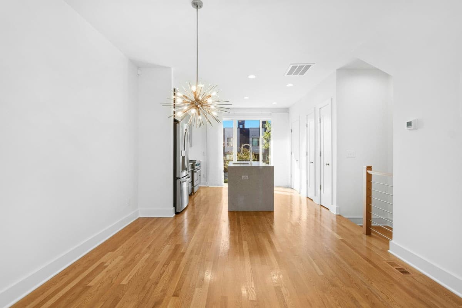
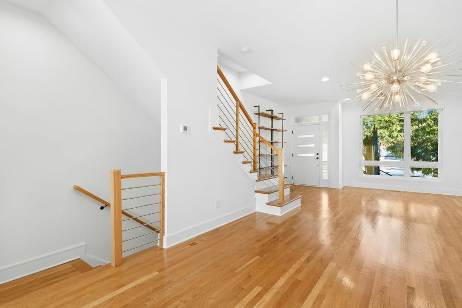
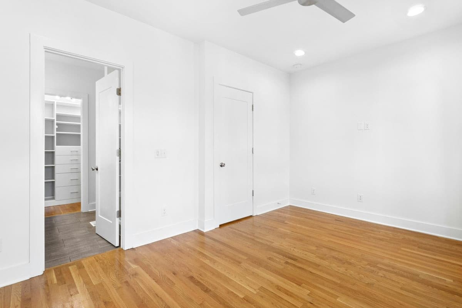
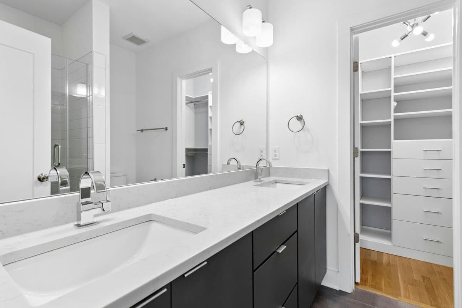
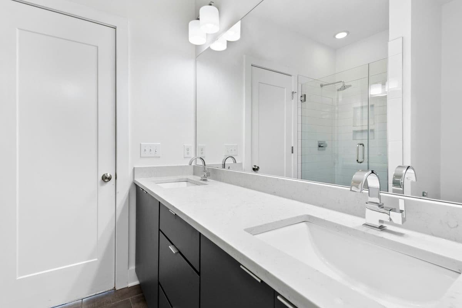
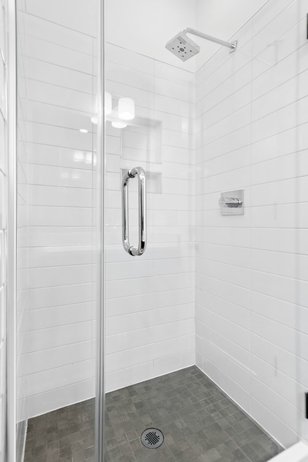
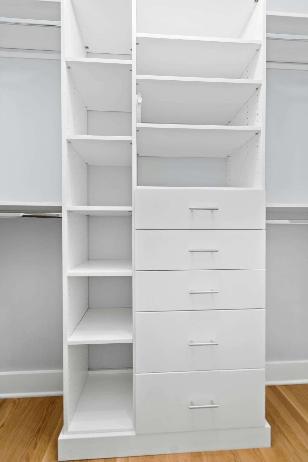
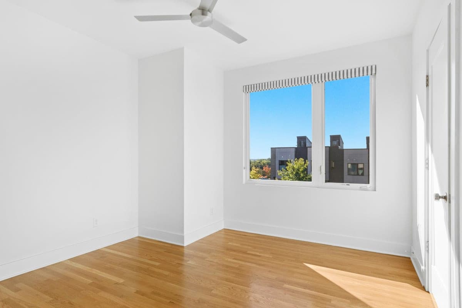
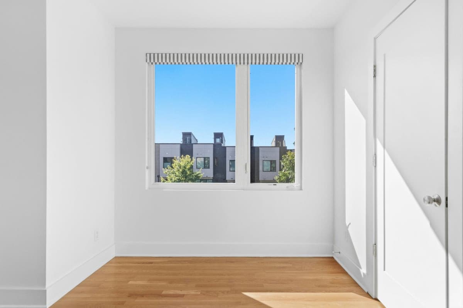
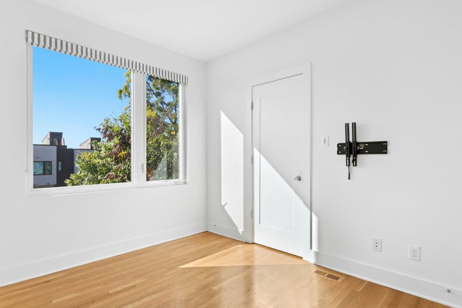
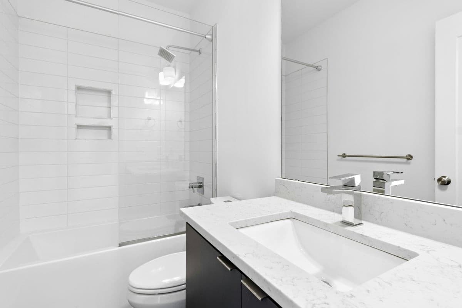
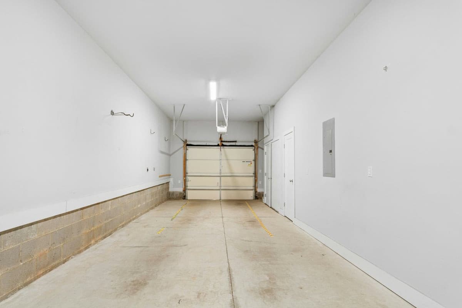
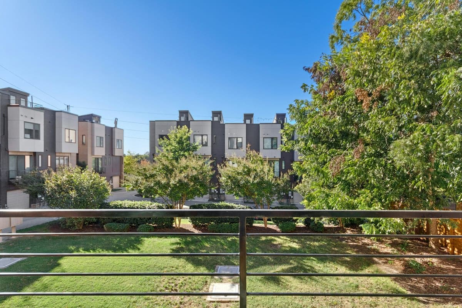
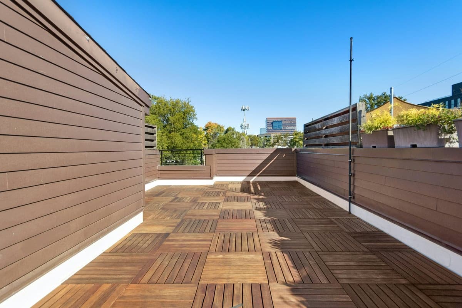
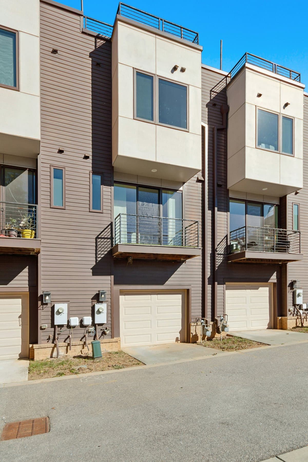
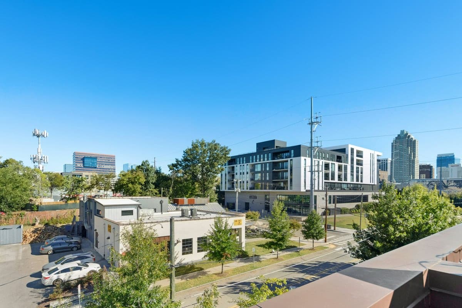
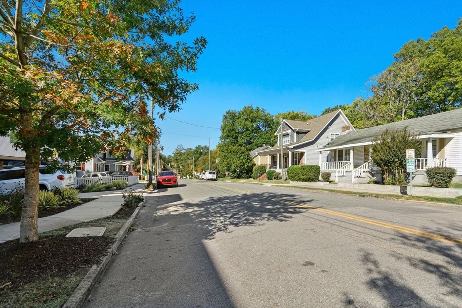
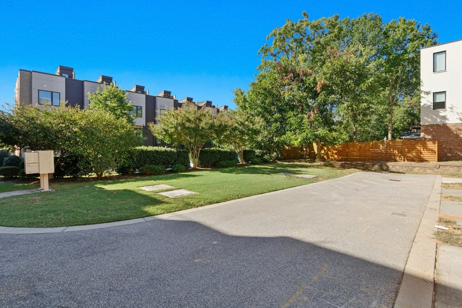
001-497509-IMG_2470.jpg - 509 W Lenoir Street, Raleigh, NC 27601
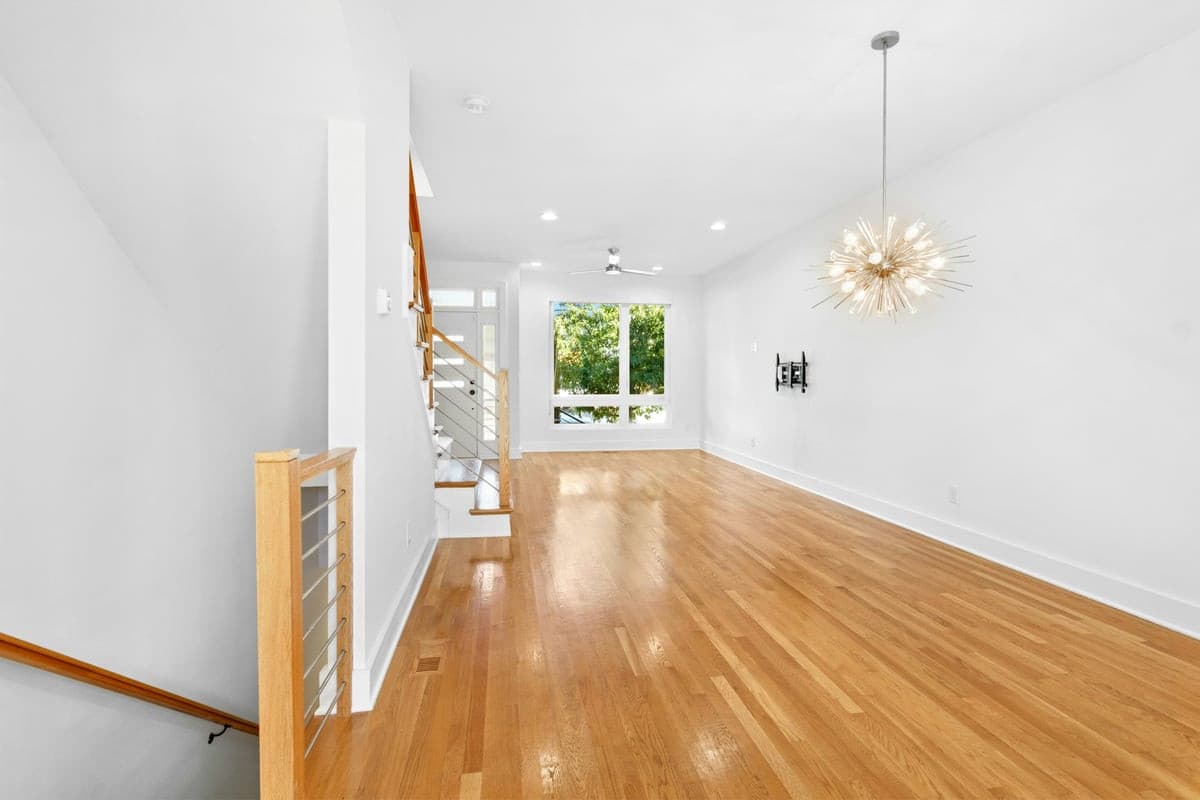
002-497509-IMG_2465.jpg - 509 W Lenoir Street, Raleigh, NC 27601
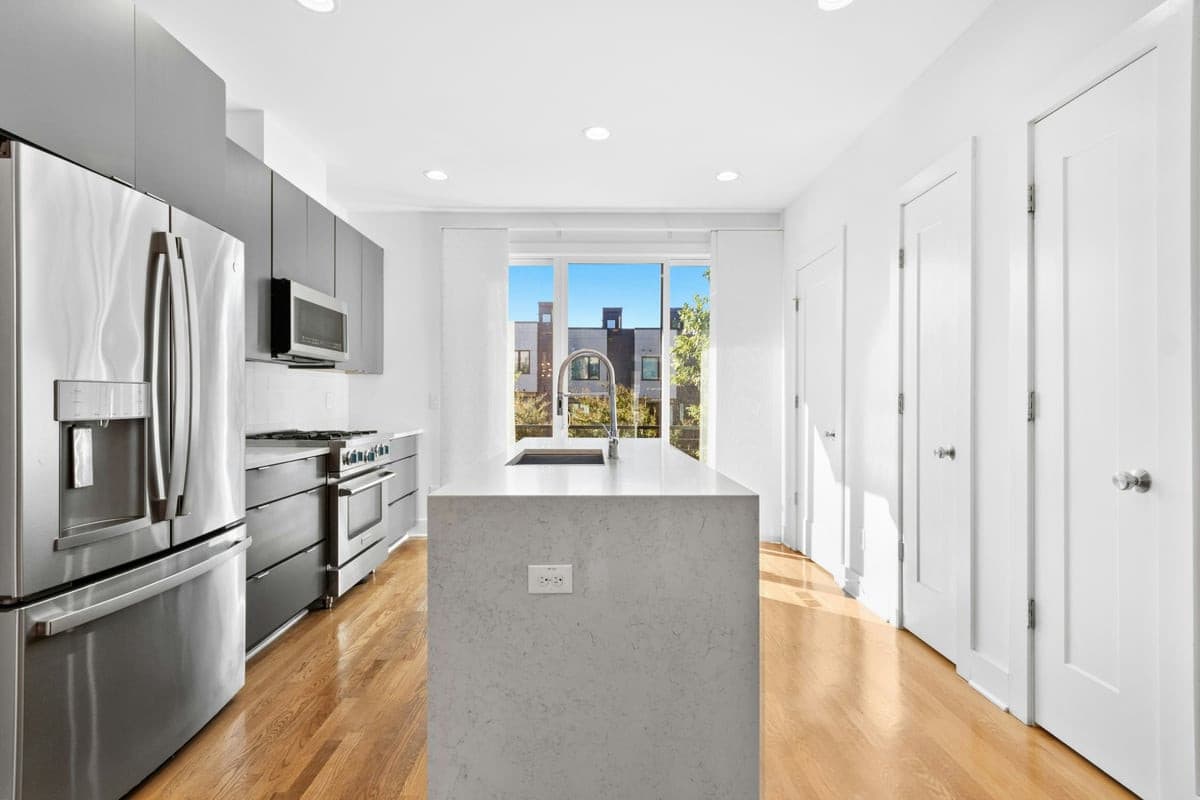
003-497509-IMG_2480.jpg - 509 W Lenoir Street, Raleigh, NC 27601
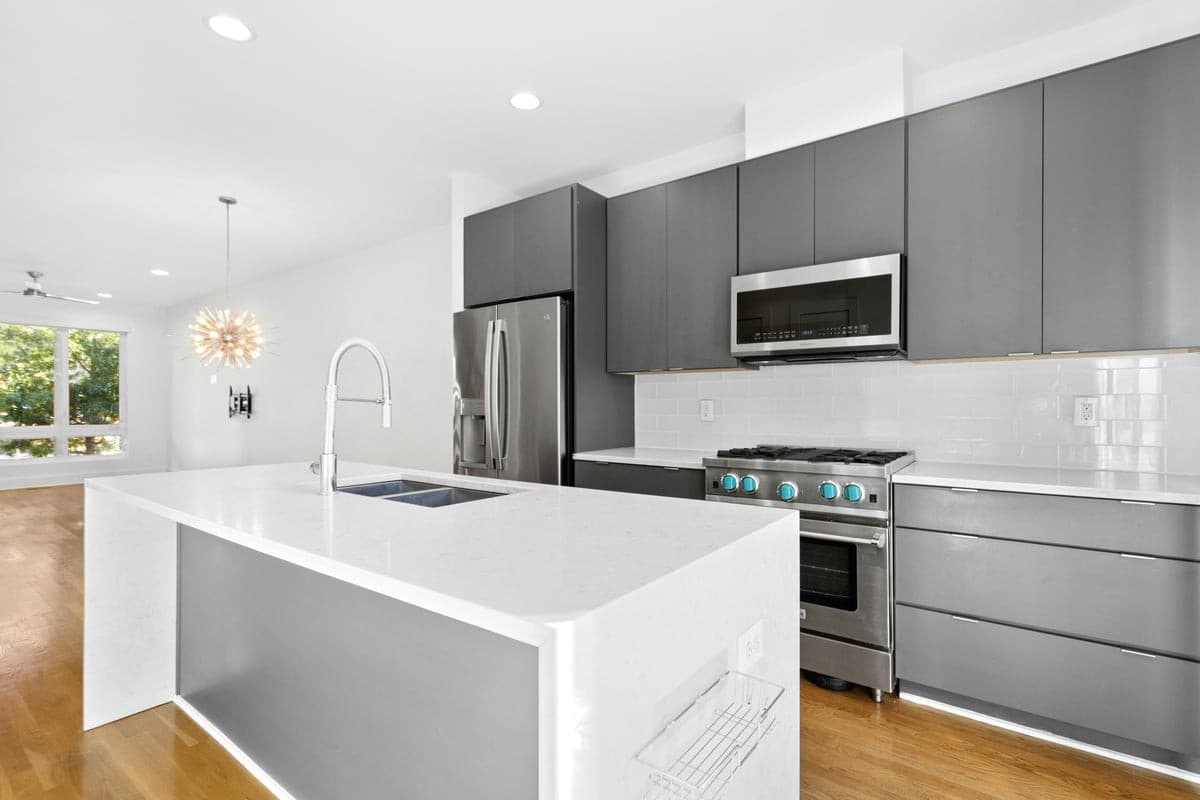
004-497509-IMG_2475.jpg - 509 W Lenoir Street, Raleigh, NC 27601
005-497509-IMG_2288.jpg - 509 W Lenoir Street, Raleigh, NC 27601
006-497509-IMG_2295.jpg - 509 W Lenoir Street, Raleigh, NC 27601
007-497509-IMG_2302.jpg - 509 W Lenoir Street, Raleigh, NC 27601
008-497509-IMG_2309.jpg - 509 W Lenoir Street, Raleigh, NC 27601
009-497509-IMG_2315.jpg - 509 W Lenoir Street, Raleigh, NC 27601
010-497509-IMG_2321.jpg - 509 W Lenoir Street, Raleigh, NC 27601
011-497509-IMG_2327.jpg - 509 W Lenoir Street, Raleigh, NC 27601
012-497509-IMG_2333.jpg - 509 W Lenoir Street, Raleigh, NC 27601
013-497509-IMG_2340.jpg - 509 W Lenoir Street, Raleigh, NC 27601
014-497509-IMG_2353.jpg - 509 W Lenoir Street, Raleigh, NC 27601
015-497509-IMG_2391.jpg - 509 W Lenoir Street, Raleigh, NC 27601
016-497509-IMG_2403.jpg - 509 W Lenoir Street, Raleigh, NC 27601
017-497509-IMG_2397.jpg - 509 W Lenoir Street, Raleigh, NC 27601
018-497509-IMG_2409.jpg - 509 W Lenoir Street, Raleigh, NC 27601
019-497509-IMG_2418.jpg - 509 W Lenoir Street, Raleigh, NC 27601
020-497509-IMG_2424.jpg - 509 W Lenoir Street, Raleigh, NC 27601
021-497509-IMG_2433.jpg - 509 W Lenoir Street, Raleigh, NC 27601
022-497509-IMG_2366.jpg - 509 W Lenoir Street, Raleigh, NC 27601
023-497509-IMG_2372.jpg - 509 W Lenoir Street, Raleigh, NC 27601
024-497509-IMG_2378.jpg - 509 W Lenoir Street, Raleigh, NC 27601
025-497509-IMG_2384.jpg - 509 W Lenoir Street, Raleigh, NC 27601
026-497509-IMG_2458.jpg - 509 W Lenoir Street, Raleigh, NC 27601
027-497509-IMG_2359.jpg - 509 W Lenoir Street, Raleigh, NC 27601
028-497509-IMG_2443.jpg - 509 W Lenoir Street, Raleigh, NC 27601
029-497509-IMG_2448.jpg - 509 W Lenoir Street, Raleigh, NC 27601
030-497509-IMG_2495.jpg - 509 W Lenoir Street, Raleigh, NC 27601
031-497509-IMG_2500.jpg - 509 W Lenoir Street, Raleigh, NC 27601
032-497509-IMG_2490.jpg - 509 W Lenoir Street, Raleigh, NC 27601
033-497509-IMG_2505.jpg - 509 W Lenoir Street, Raleigh, NC 27601
034-497509-IMG_2453.jpg - 509 W Lenoir Street, Raleigh, NC 27601
035-497509-IMG_2510.jpg - 509 W Lenoir Street, Raleigh, NC 27601
036-497509-IMG_2485.jpg - 509 W Lenoir Street, Raleigh, NC 27601
36 photos

$675,000

509 W Lenoir Street, Raleigh, NC 27601
Raleigh, NC 27601
Listed by Susan Doninger Greer · Howard Hanna Allen Tate Raleigh Glenwood
Bedrooms
2
Bathrooms
2.5
Living area
N/A
Year built
2017

About this home

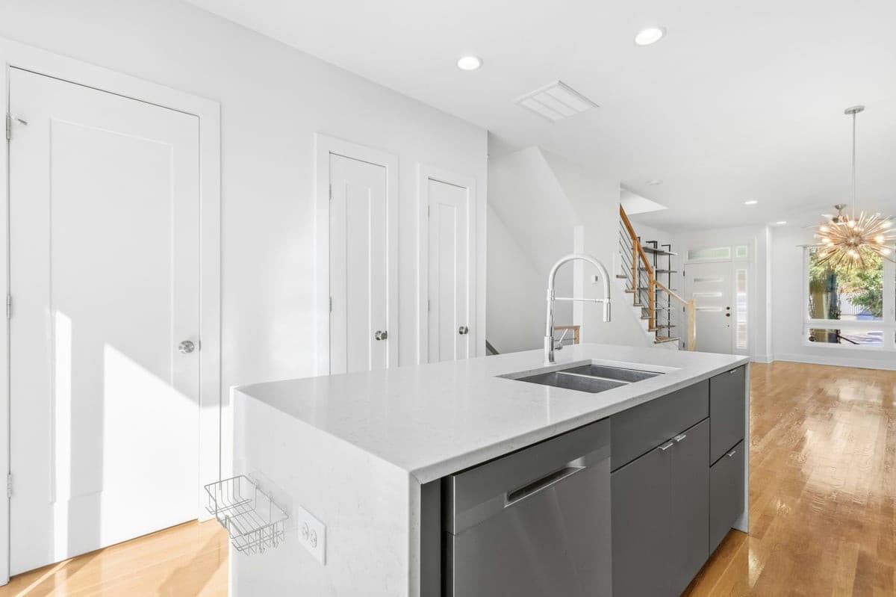
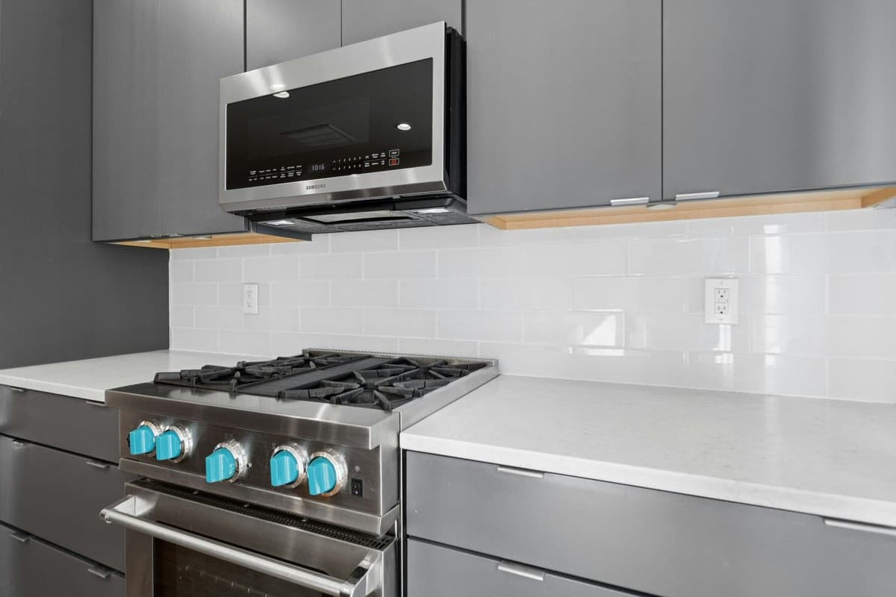
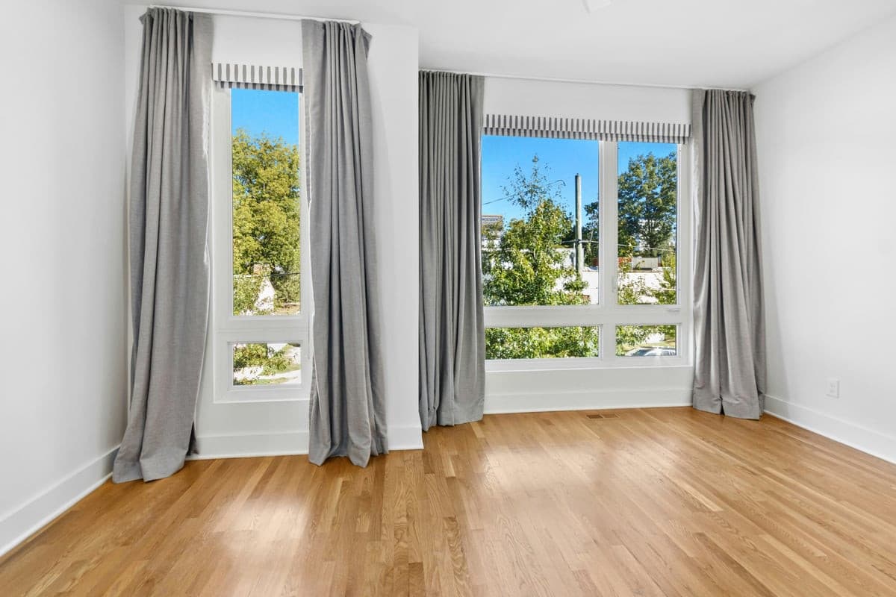
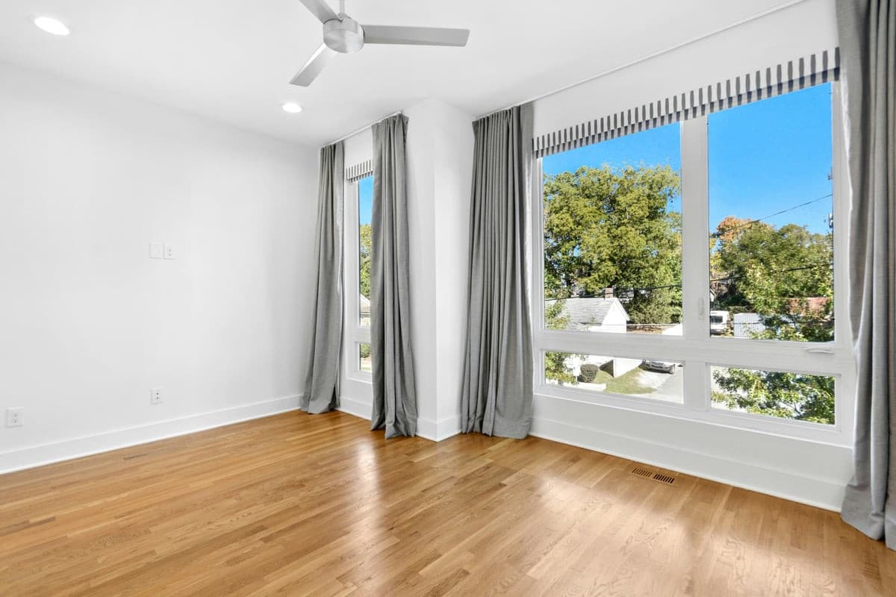
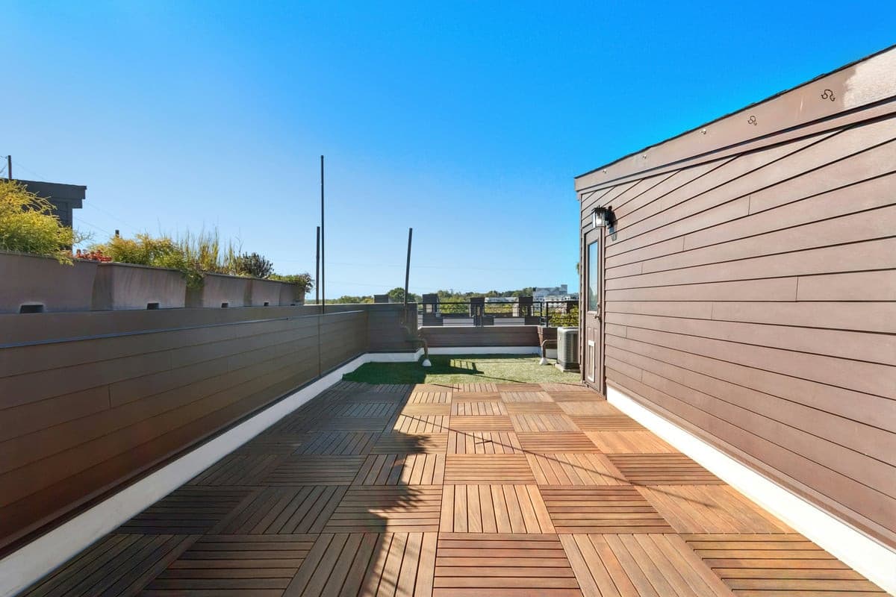
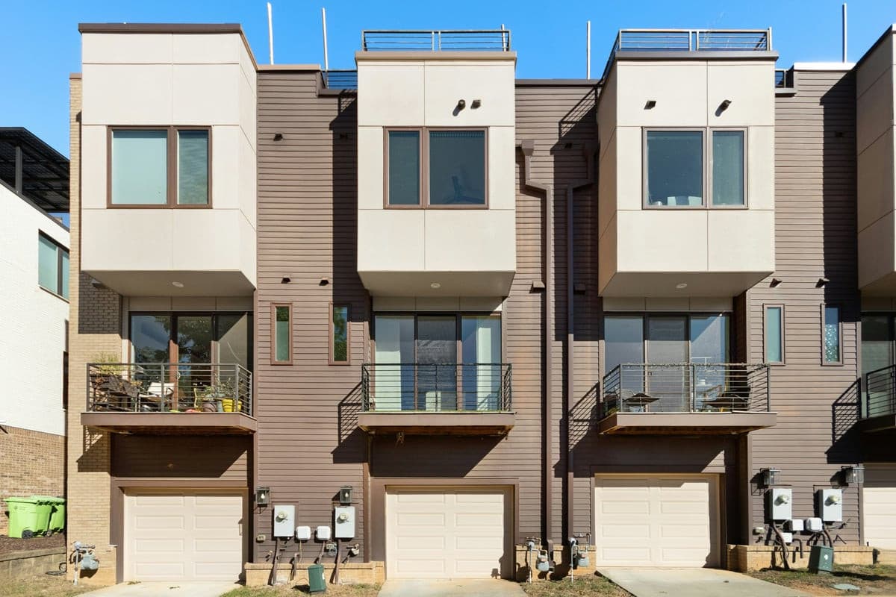
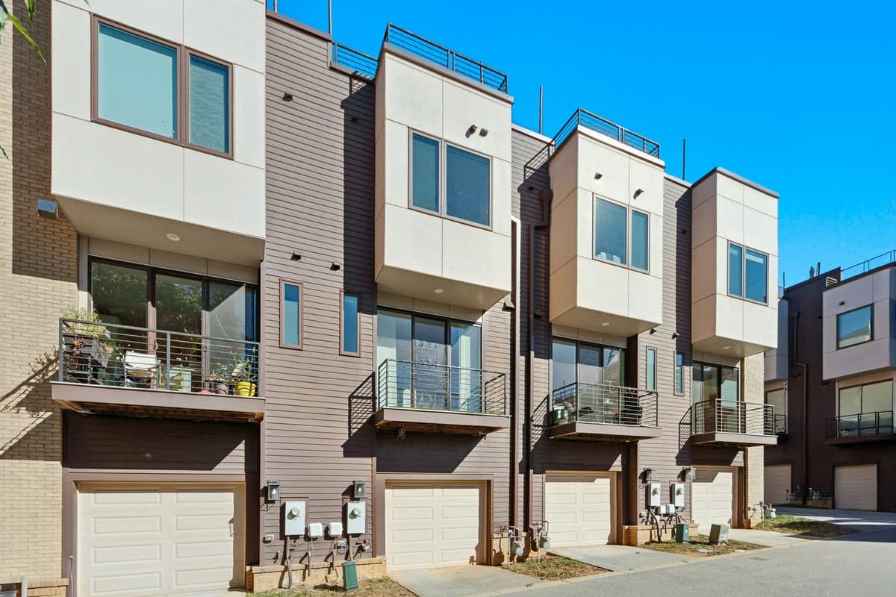
Luxe lifestyle & endless urban access define this contemporary Downtown Raleigh townhome. Steps from the heart of downtown, take in Raleigh’s ever-changing skyline from your private rooftop terrace, with Red Hat Amphitheater within walking distance and live music adding to the energy of the city. Nearby Dorothea Dix Park offers 308 acres to explore, free and open seven days a week, with an adventure playground, giant trolls to discover, a 2.5-acre dog park, and incredible public art. The popular State Farmers Market is also just a short drive away, offering fresh local produce, specialty foods, and more. Future plans for gardens, gathering spaces, and expanded greenway connections, along with Lake Wheeler Road improvements, promise to make this urban destination even more inviting. Explore the trendy Warehouse District, Historic Boylan Heights, and Raleigh’s growing collection of restaurants, shops, and local hot spots. Light-filled contemporary interiors, high-efficiency features, and a two-car garage with a 240V outlet complete this move-in-ready home. Enjoy a front-row seat to the best of Raleigh’s vibrant downtown lifestyle!

Property details

MLS
Doorify MLS
MLS #
10199567
Property type
Townhouse
Subdivision
West Street Townhomes
Status
Active
Days on market
1
On market date
October 21, 2026
Stories
N/A
Total bathrooms
2.5
Garage spaces
2
Parking spaces
N/A
Lot size
0.02 acres
Loading map…

Nearby schools

Within 10 miles. School directory data from the National Center for Education Statistics (NCES), accessed via the Urban Institute Education Data API. Local Score is calculated by INNOVATE Real Estate; where a state rating is shown, it comes from that state's own official school report card.

Elementary
Turner Creek Elementary
12.83 mi away · Grades -1-5
Zoned school (attendance boundary, 2015-16 data)
4.0
Local Score (state rating (2025) blended 70/30 with student-teacher ratio) -- not an official state rating
State rating: B (2025)
Enrollment
913
Student:teacher ratio
14.7:1
District
Wake County Schools
Middle
Salem Middle
11.37 mi away · Grades 6-8
Zoned school (attendance boundary, 2015-16 data)
4.0
Local Score (state rating (2025) blended 70/30 with student-teacher ratio) -- not an official state rating
State rating: B (2025)
Enrollment
1,066
Student:teacher ratio
13.2:1
District
Wake County Schools
High
Green Hope High
12.56 mi away · Grades 9-12
Zoned school (attendance boundary, 2015-16 data)
4.1
Local Score (state rating (2025) blended 70/30 with student-teacher ratio) -- not an official state rating
State rating: A (2025)
Enrollment
2,070
Student:teacher ratio
19.3:1
District
Wake County Schools

Walkability

Blended score for Raleigh's center, calculated by INNOVATE Real Estate from two sources: the EPA's National Walkability Index (street network, transit, land-use mix) and Google Places amenity data (what's actually reachable on foot from this point). EPA National Walkability Index only -- nearby-amenity data not cached yet for this area.

90
Highly walkable
out of 100
EPA National Walkability Index
18.0 / 20 -- Most walkable
Google Places amenity density
90 / 100
Restaurants & cafes20
Grocery stores6
Parks20
Schools20
Transit stops20
Pharmacies0

Market position

How this listing compares to current activity in Raleigh, from live MLS data.

On the market 1 days -- 87 fewer days than Raleigh's current average of 88 days.
For reference, the median list price across 2,878 active listings in Raleigh right now is $377,500.

Mortgage calculator

Estimate only - actual rate and payment depend on your lender, credit, and loan program.

$
%
%
Adjust tax / insurance estimates
% / yr
$
/mo
Est. monthly payment
$4,215/mo
$135,000 down
$540,000 loan
Principal & interest$3,502
Property tax (est.)$563
Home insurance (est.)$150

Similar homes you might like

Data source: Listing information provided by Doorify MLS via Trestle/CoreLogic. Last updated 1 days ago.

Information herein deemed reliable but not guaranteed; all measurements, school assignments, HOA fees, taxes, and feature lists are approximate and should be independently verified. Equal Housing Opportunity.