











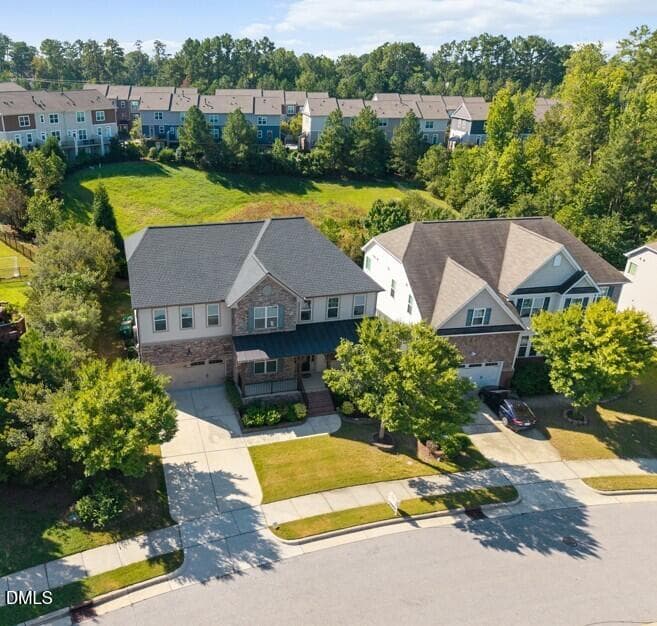
$865,000
About this home
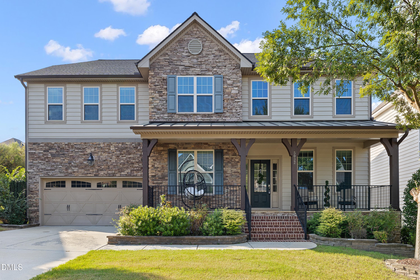
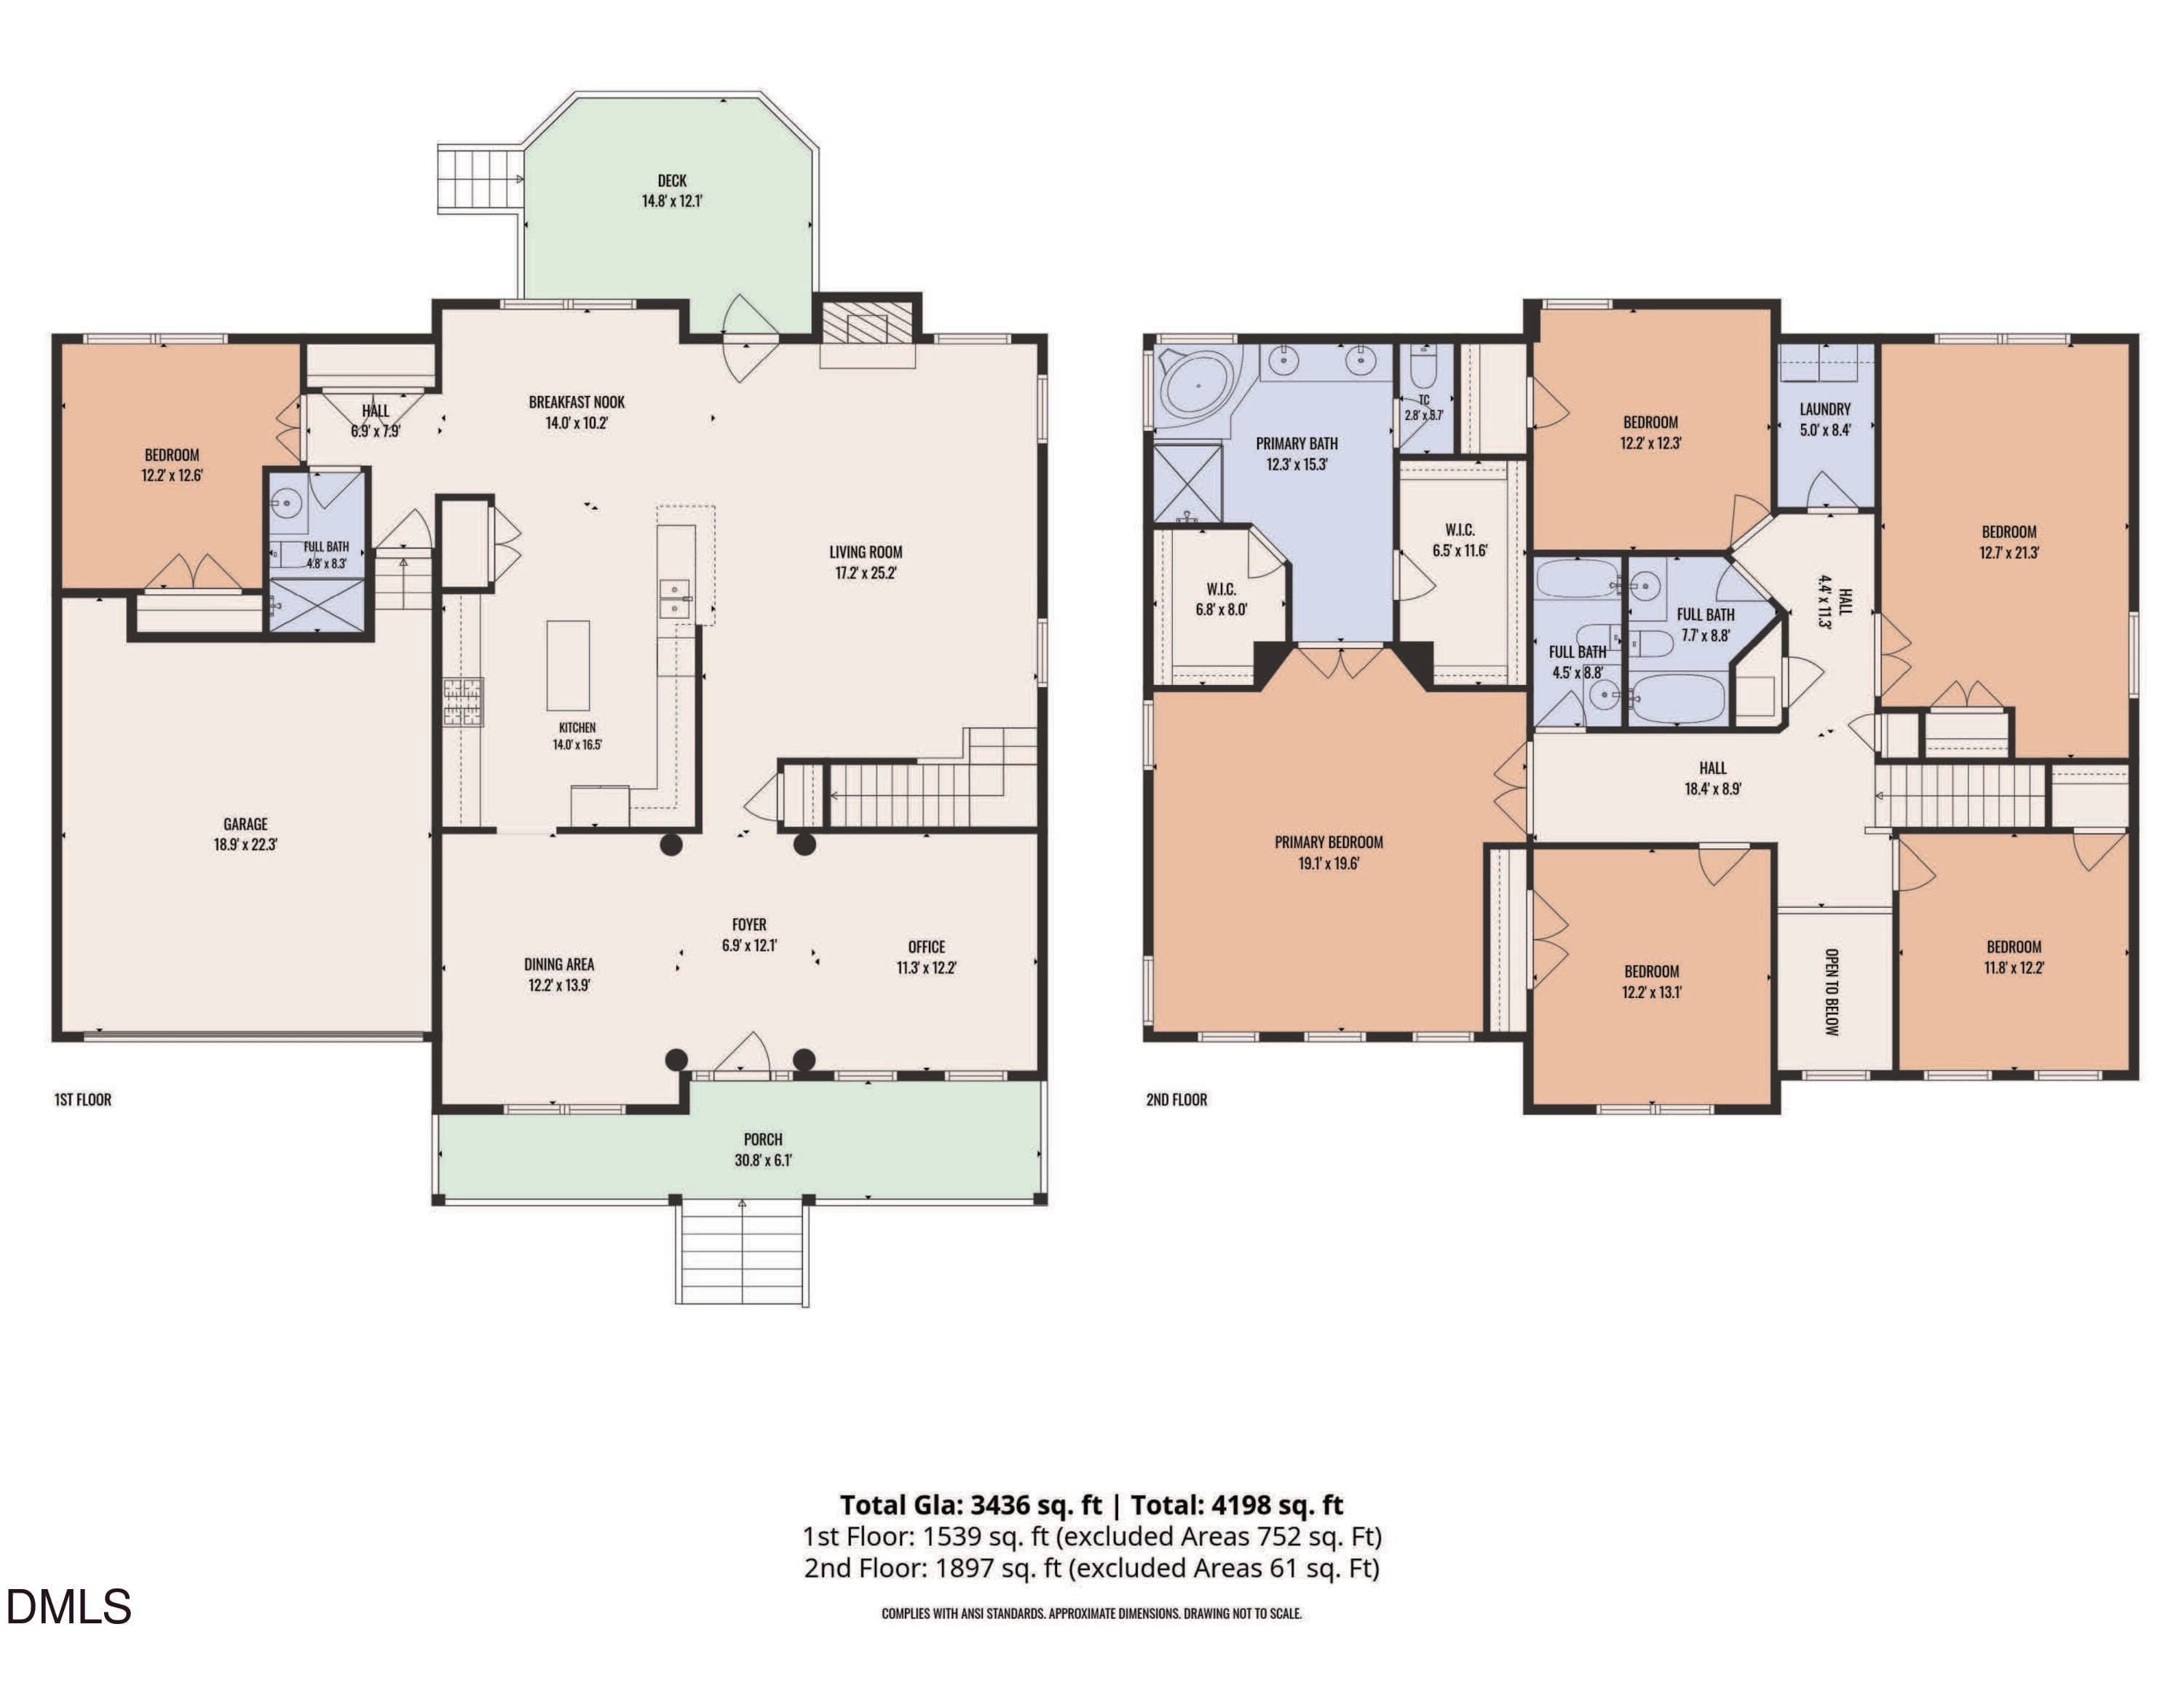
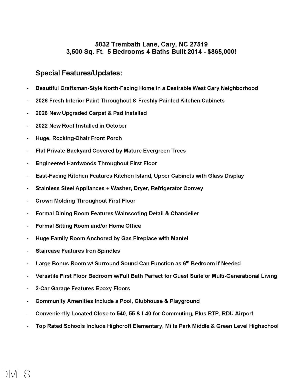
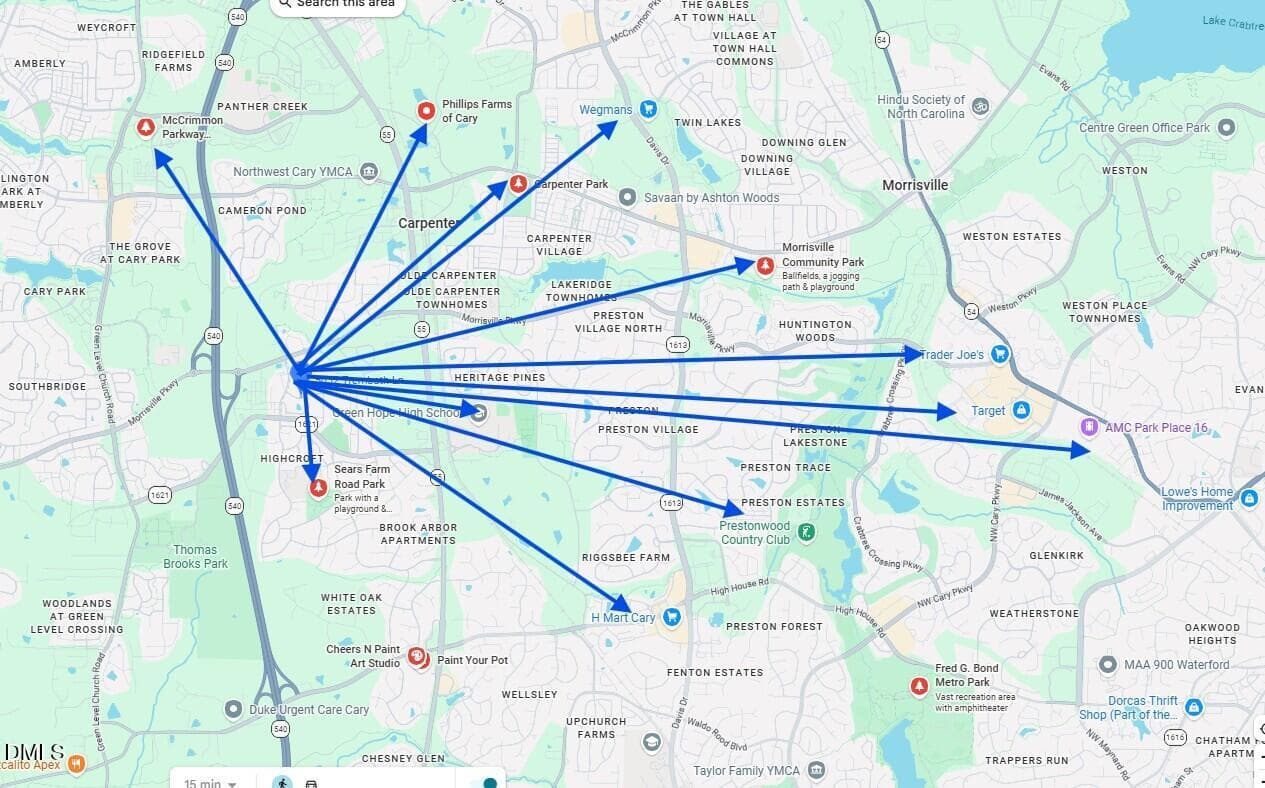
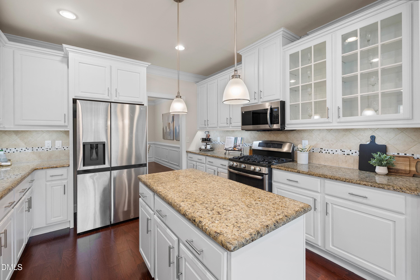
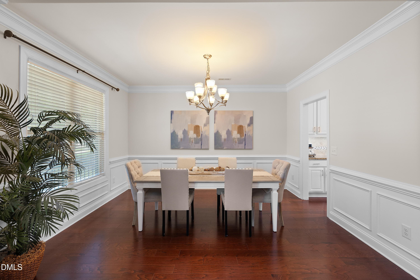
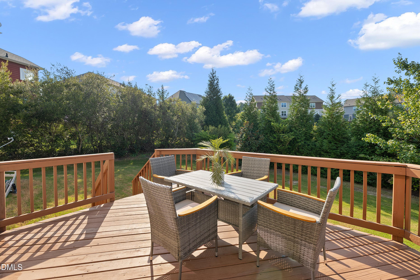
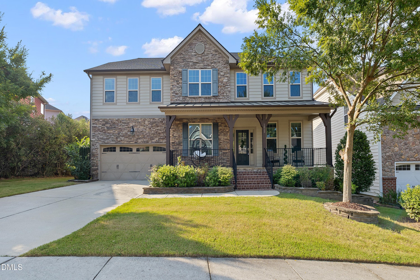
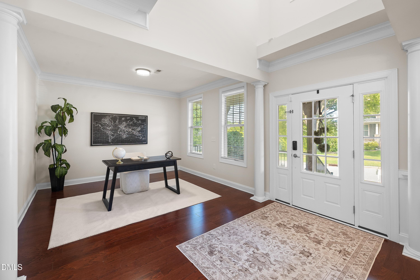
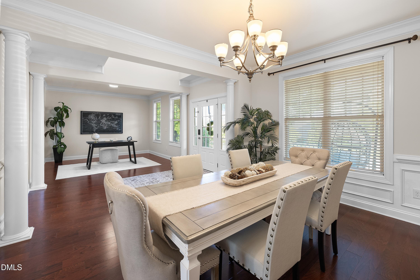
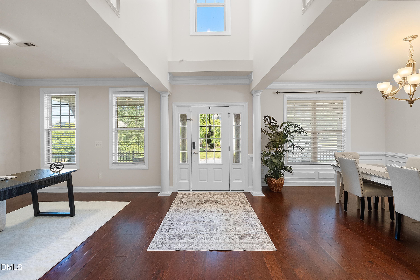
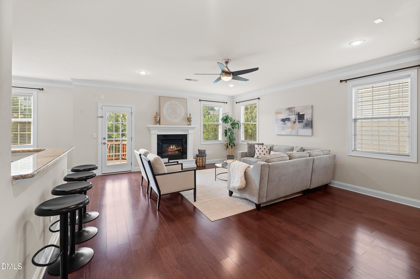
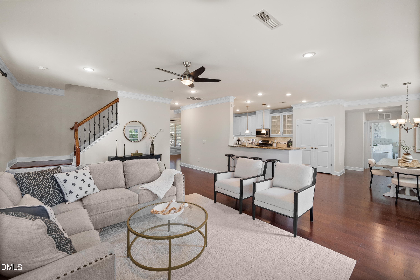
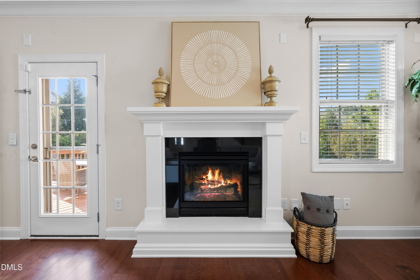
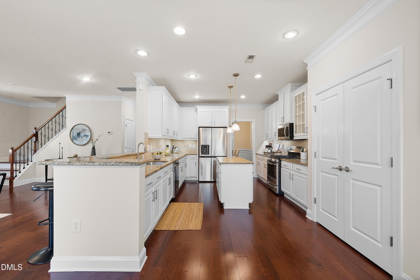
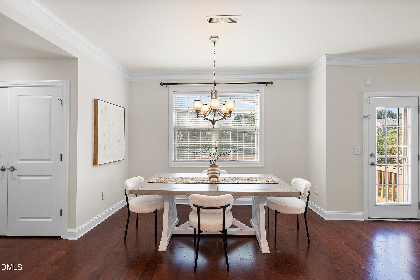
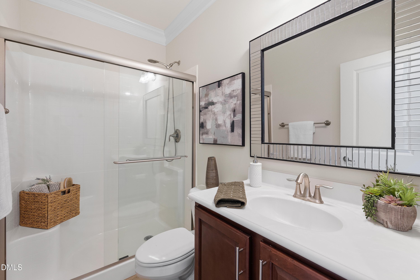
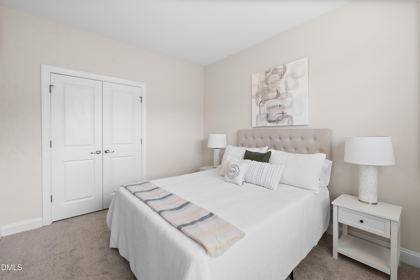
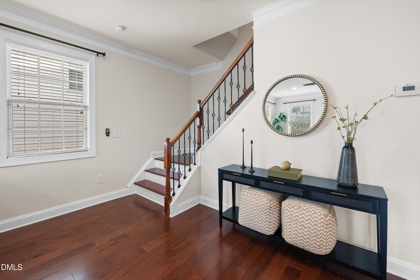
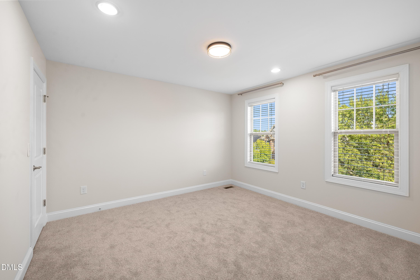
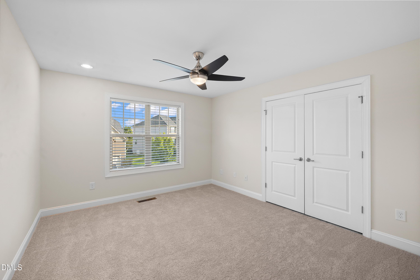
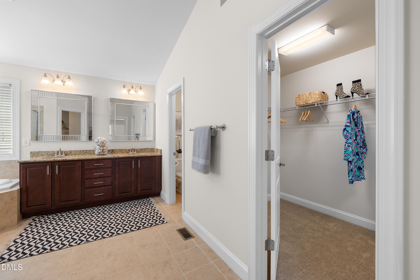
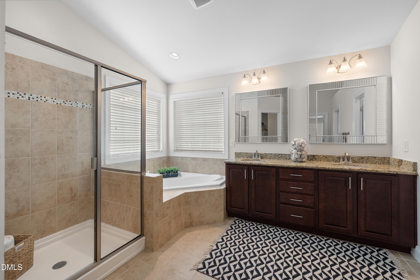
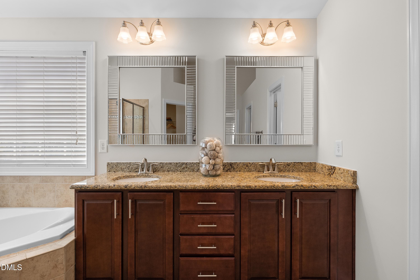
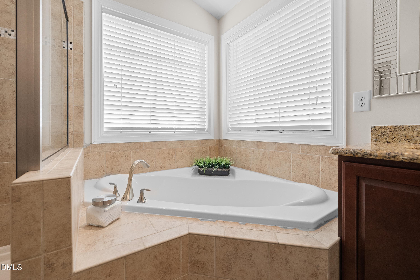
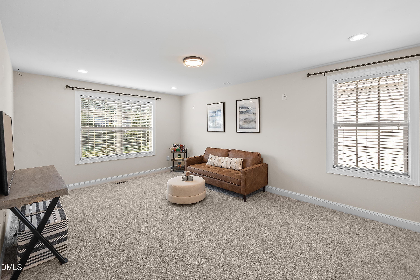
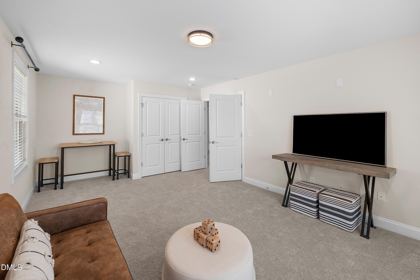
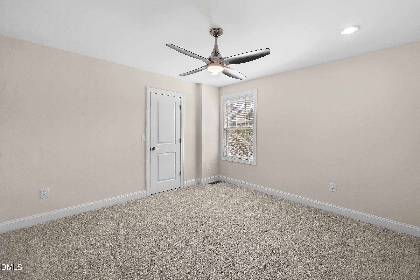
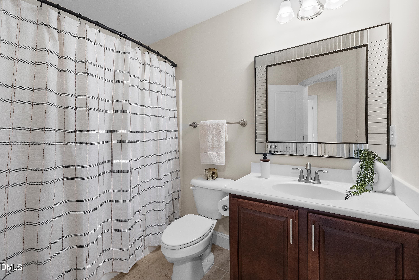
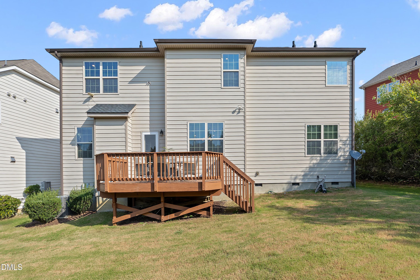
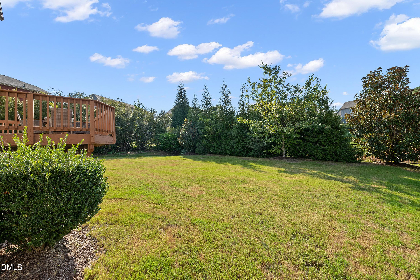
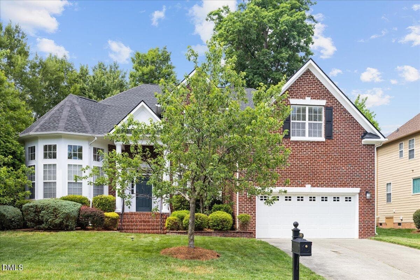
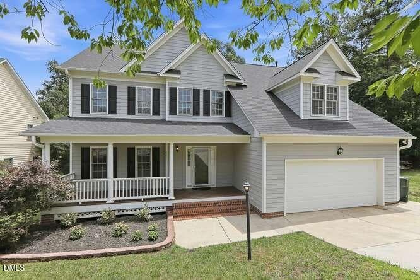
Timeless Craftsman style, beautifully refreshed interiors, and an exceptional West Cary location come together in this impressive north-facing Fryars Gate home. Set against mature landscaping, the classic rocking-chair front porch creates a warm first impression, while the neighborhood offers a clubhouse, pool, and playground and is zoned for highly rated Wake County schools! Inside, the spacious and thoughtfully designed floor plan delivers both elegance and versatility. Fresh paint throughout, new carpet upstairs, abundant natural light, and engineered hardwood floors across the main level give the home a polished, move-in-ready feel. The formal dining room makes a statement with detailed wainscoting and an elegant chandelier, while the formal living room easily transitions into a sophisticated home office, sitting room, or flex space. The spacious family room centers around a gas fireplace with mantel and flows naturally into the kitchen, creating an inviting setting for both everyday living and entertaining. The kitchen features granite countertops, a center island, freshly painted white cabinetry, stainless steel appliances, and generous workspace. A main-level bedroom with a full bath adds valuable flexibility for overnight guests or multigenerational living. Upstairs, the spacious owner's suite offers a private retreat with a tray ceiling and generously sized bath featuring dual vanities, a soaking tub, separate walk-in shower, and walk-in closet. Three additional bedrooms provide plenty of space, while the oversized bonus room (pre-wired for surround sound) can easily serve as a media room, recreation room, home gym, or sixth bedroom. Step outside to the expansive deck overlooking the private backyard framed by mature trees, perfect for dining al fresco, hosting friends for a cookout, or simply enjoying a quiet evening. All of this is positioned in one of West Cary's most convenient locations, with quick access to I-540, NC-55, and I-40 and approximately 12 minutes to both RTP and RDU. Shopping, dining, parks, the YMCA, Prestonwood Country Club, Cary Tennis Park and West Regional Library are also just minutes away! Beautifully maintained, freshly updated, and designed with the space and flexibility today's buyers are looking for, this Fryars Gate home delivers an exceptional combination of location, lifestyle, and livability at $865,000. Don't miss this opportunity, schedule your private showing today! ** Seller is offering a $2,000 concession in closing costs**
Highlights
Property details
- MLS
- Doorify MLS
- MLS #
- 10193941
- Property type
- Single Family Residence
- Subdivision
- Fryars Gate
- Status
- Active
- Days on market
- 27
- On market date
- September 21, 2026
- Stories
- N/A
- Total bathrooms
- 4
- Garage spaces
- 2
- Parking spaces
- N/A
- Lot size
- 0.17 acres
Location
Get directions →Nearby schools
Within 10 miles. School directory data from the National Center for Education Statistics (NCES), accessed via the Urban Institute Education Data API. Local Score is calculated by INNOVATE Real Estate; where a state rating is shown, it comes from that state's own official school report card.
- Enrollment
- 758
- Student:teacher ratio
- 13.8:1
- District
- Wake County Schools
- Enrollment
- 1,619
- Student:teacher ratio
- 18.0:1
- District
- Wake County Schools
- Enrollment
- 2,326
- Student:teacher ratio
- 20.4:1
- District
- Wake County Schools
Walkability
Blended score for Cary's center, calculated by INNOVATE Real Estate from two sources: the EPA's National Walkability Index (street network, transit, land-use mix) and Google Places amenity data (what's actually reachable on foot from this point). 60% EPA National Walkability Index + 40% nearby-amenity density (Google Places).
Market position
How this listing compares to current activity in Cary, from live MLS data.
Mortgage calculator
Estimate only - actual rate and payment depend on your lender, credit, and loan program.
Adjust tax / insurance estimates
Similar homes you might like
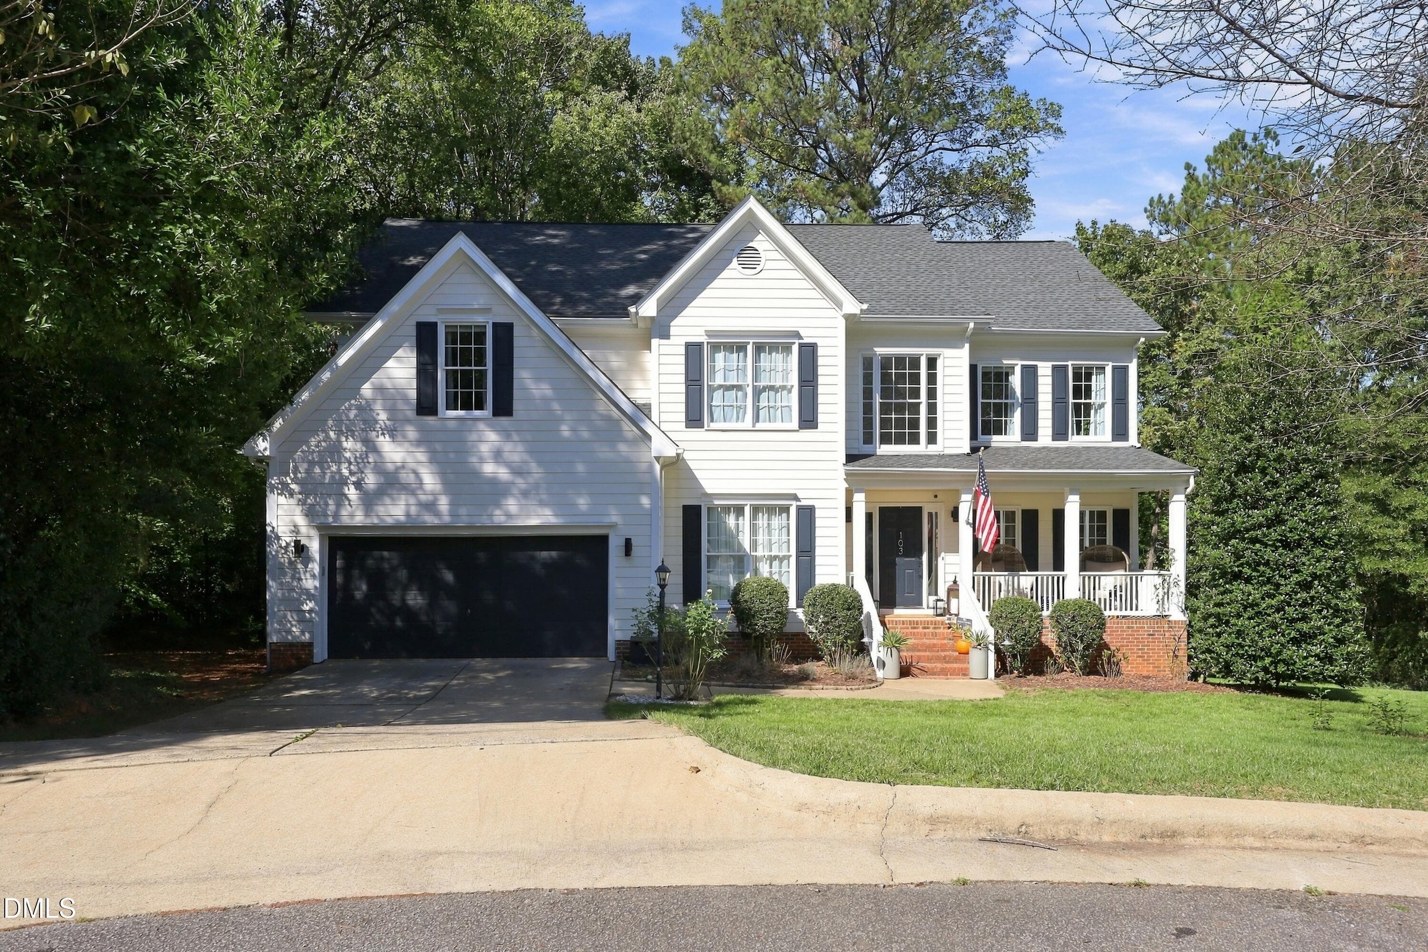
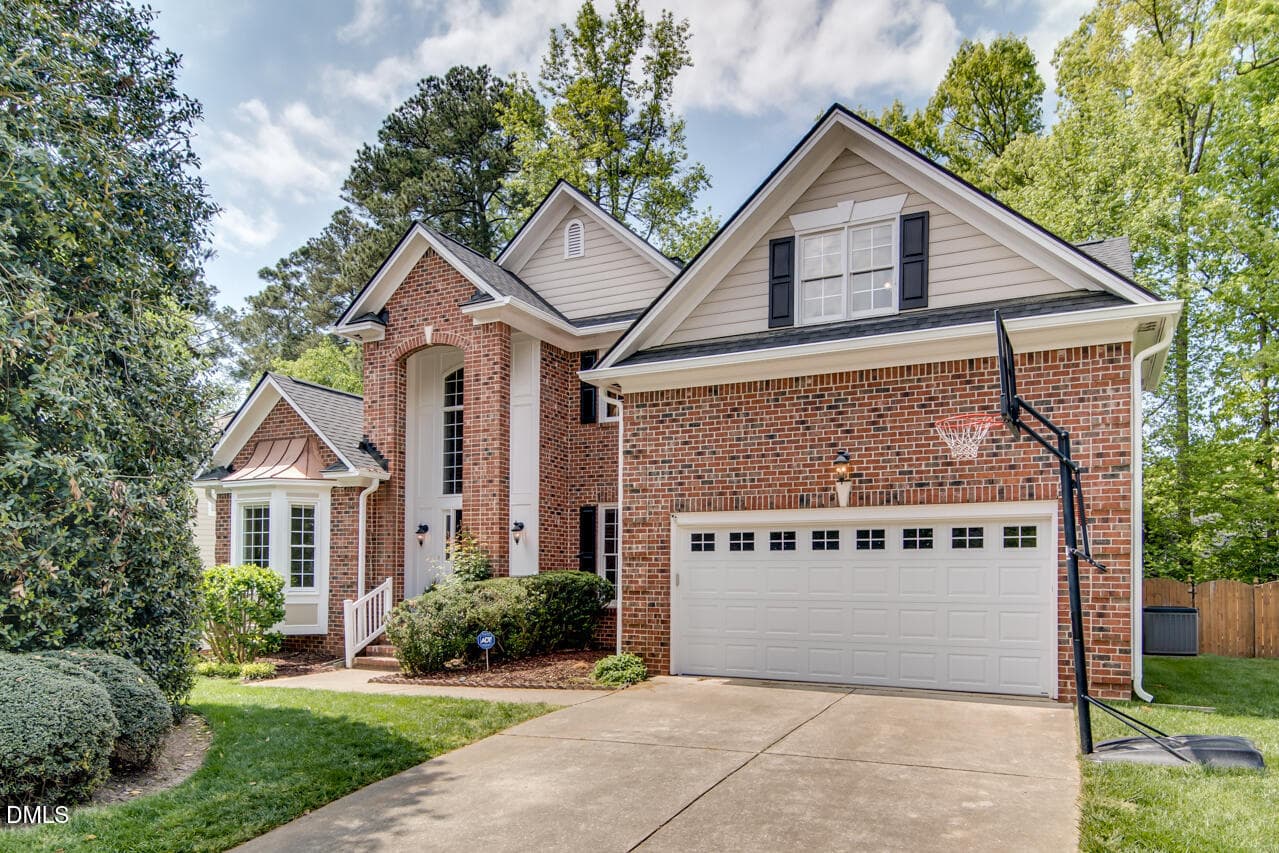
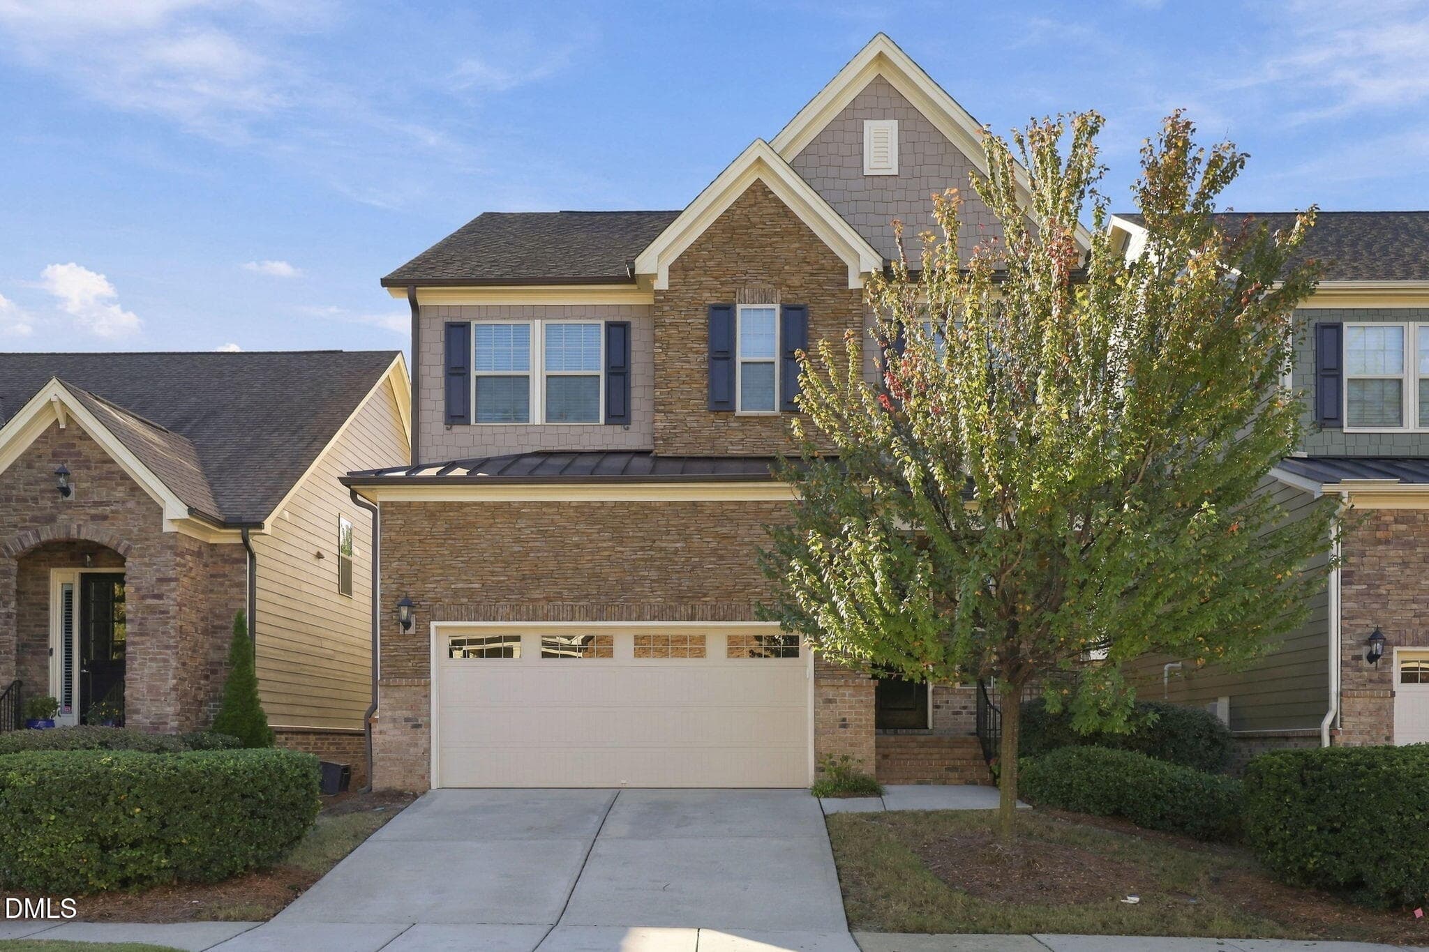
Data source: Listing information provided by Doorify MLS via Trestle/CoreLogic. Last updated 10 days ago.
Information herein deemed reliable but not guaranteed; all measurements, school assignments, HOA fees, taxes, and feature lists are approximate and should be independently verified. Equal Housing Opportunity.