


$669,900
- Bedrooms
- 4
- Bathrooms
- 3.5
- Living area
- N/A
- Year built
- 2019
Highlights
- Property type
- Single Family Residence
- Lot size
- 0.66 acres
- Garage
- 2 spaces
- On market
- 3 days
- Fireplace
About this home
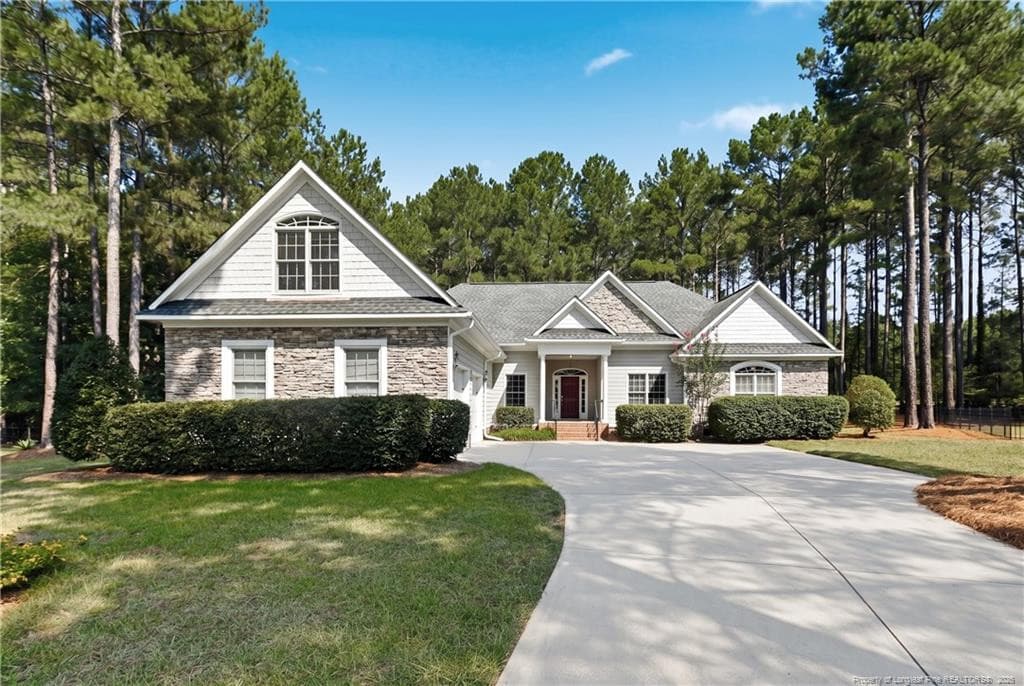
Custom-built and truly one of a kind, this extraordinary home offers breathtaking golf course views, soaring 20-foot ceilings, walls of custom windows, a private theater, and a stunning saltwater pool, all situated on one of the largest lots in the community! From the moment you enter, you’ll appreciate the open dining area flowing seamlessly into the spectacular family room, where soaring ceilings, an abundance of natural light, a floor-to-ceiling stone wood-burning fireplace, and a hand-crafted wood mantle create an unforgettable focal point. The spacious, open kitchen features black stainless-steel appliances, a gas cooktop, and an incredible hidden walk-through pantry offering an abundance of storage. The main-level primary suite is a retreat of its own, featuring an oversized bedroom with a private sitting area and its own gas fireplace. The spa-inspired ensuite offers an oversized soaking tub, separate shower, and his-and-her walk-in closets. Upstairs, you’ll find three generously sized bedrooms with ample closet space, along with an oversized bonus room featuring a Juliet balcony overlooking the golf course and pool. Movie nights will never be the same in the private theater room, complete with theater seating, surround sound, and a TV that will convey with the home! And just when you think this home couldn’t offer more, step outside and experience the incredible outdoor living space. Enjoy the beautiful golf course views from the double screened porch or entertain guests on the paver patio surrounding the stunning saltwater pool. A fire pit provides the perfect place to unwind and enjoy the evenings. With its exceptional architecture, thoughtful custom features, incredible entertaining spaces, and unbeatable golf-front setting, this is a rare opportunity to own something truly special behind the gates of Anderson Creek Club! POA dues include high speed, Wi-Fi Internet, recycling, and access to all the amenities and activities that Anderson Creek Club offers an addition to the 24/7 gated security.
Property details
- MLS
- Doorify MLS
- MLS #
- LP771598
- Property type
- Single Family Residence
- Subdivision
- Anderson Creek Club
- Status
- Active
- Days on market
- 3
- On market date
- November 6, 2026
- Stories
- N/A
- Total bathrooms
- 3.5
- Garage spaces
- 2
- Parking spaces
- N/A
- Lot size
- 0.66 acres
Location
Get directions →Nearby schools
Within 10 miles. School directory data from the National Center for Education Statistics (NCES), accessed via the Urban Institute Education Data API. Local Score is calculated by INNOVATE Real Estate; where a state rating is shown, it comes from that state's own official school report card.
- Enrollment
- 848
- Student:teacher ratio
- 14.4:1
- District
- Harnett County Schools
- Enrollment
- 795
- Student:teacher ratio
- 16.9:1
- District
- Harnett County Schools
- Enrollment
- 1,838
- Student:teacher ratio
- 19.1:1
- District
- Harnett County Schools
Walkability
Blended score for Spring Lake's center, calculated by INNOVATE Real Estate from two sources: the EPA's National Walkability Index (street network, transit, land-use mix) and Google Places amenity data (what's actually reachable on foot from this point). EPA National Walkability Index only -- nearby-amenity data not available for this area.
Market position
How this listing compares to current activity in Spring Lake, from live MLS data.
Mortgage calculator
Estimate only - actual rate and payment depend on your lender, credit, and loan program.
Adjust tax / insurance estimates
Similar homes you might like

Data source: Listing information provided by Doorify MLS. Last updated 1 days ago.
Information herein deemed reliable but not guaranteed; all measurements, school assignments, HOA fees, taxes, and feature lists are approximate and should be independently verified. Equal Housing Opportunity.