
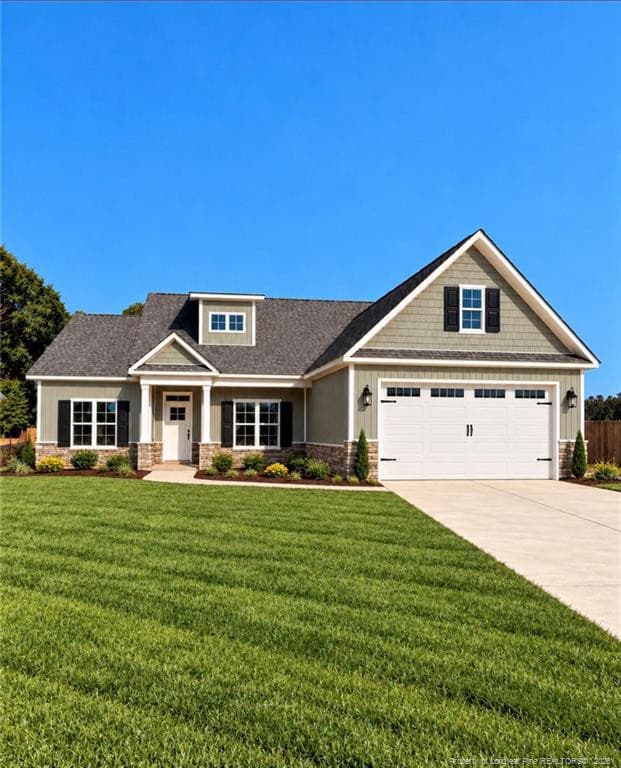


$380,950
- Bedrooms
- 4
- Bathrooms
- 2
- Living area
- N/A
- Year built
- 2026
Highlights
- Property type
- Single Family Residence
- Lot size
- 0.56 acres
- Garage
- 2 spaces
- On market
- 13 days
- Fireplace
- New construction
About this home
NO HOA, FENCE, DRIVEWAY AND FULL LANDSCAPING. $7,000 closing cost, COMPLETION DATE END OF NOVEMBER. ALL 4 bedrooms DOWNSTAIRS with a BONUS ROOM AND HUGE WALKIN ATTIC!! Room to spread out, space to gather, and thoughtful details throughout! The Walter 2 by Carolina Family Builders in Arlington South offers 4 bedrooms, 2 full baths, a finished upstairs recreation room and a huge walk-in attic too, all on a spacious 0.56-acre lot with no HOA.Enjoy the convenience of all four bedrooms on the main level, with an upstairs bonus space perfect for a media room, home office, or game room. Nine-foot ceilings and an open layout create an inviting setting, while LVP flooring, designer lighting, and an electric fireplace bring warmth and style.The kitchen features shaker cabinetry, a walk-in pantry, a convection range, and a generous island that keeps everyone connected while cooking and entertaining. Retreat to the primary suite with its walk-in closet, garden tub, and separate walk-in shower.A covered rear patio offers a comfortable spot to unwind or entertain outdoors, while the two-car garage adds everyday convenience and the FENCED in backyard adds security. Discover a versatile floor plan with the extra space you’ve been looking for!
Property details
- MLS
- Doorify MLS
- MLS #
- LP771356
- Property type
- Single Family Residence
- Subdivision
- N/A
- Status
- Active
- Days on market
- 13
- On market date
- October 21, 2026
- Stories
- N/A
- Total bathrooms
- 2
- Garage spaces
- 2
- Parking spaces
- N/A
- Lot size
- 0.56 acres
Market position
How this listing compares to current activity in Hope Mills, from live MLS data.
Mortgage calculator
Estimate only - actual rate and payment depend on your lender, credit, and loan program.
Adjust tax / insurance estimates
Similar homes you might like


Data source: Listing information provided by Doorify MLS. Last updated 2 days ago.
Information herein deemed reliable but not guaranteed; all measurements, school assignments, HOA fees, taxes, and feature lists are approximate and should be independently verified. Equal Housing Opportunity.