
$285,500
About this home
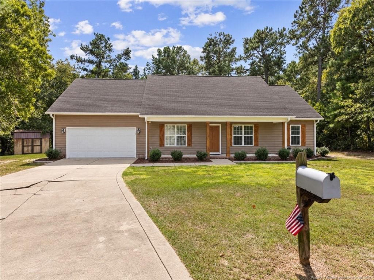
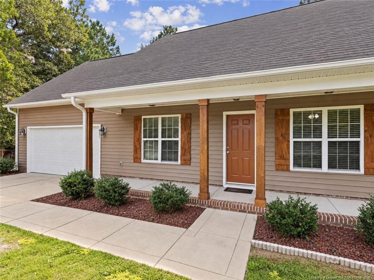
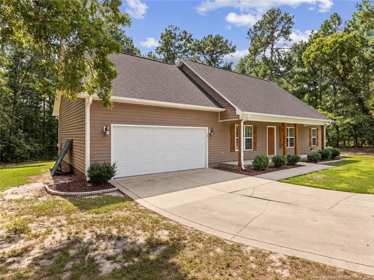
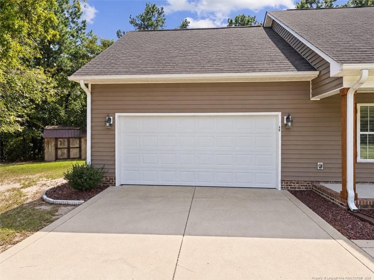
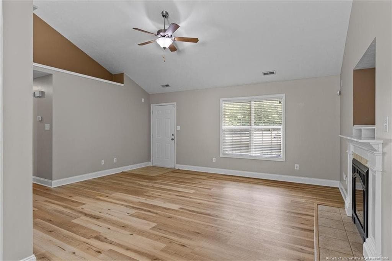
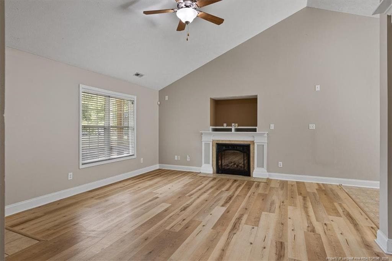
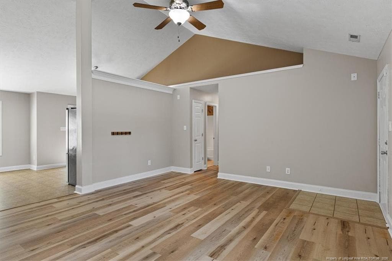
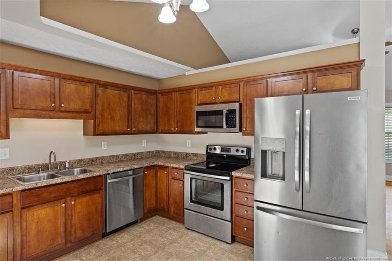
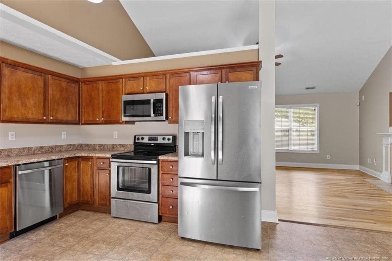
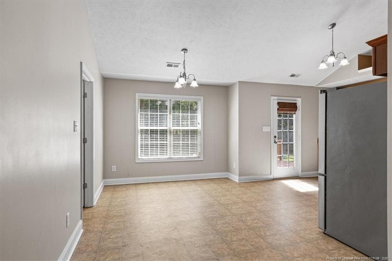
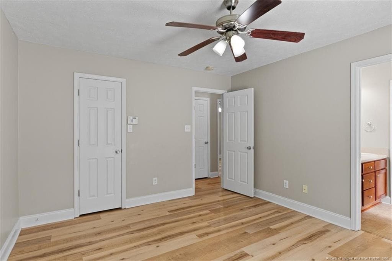
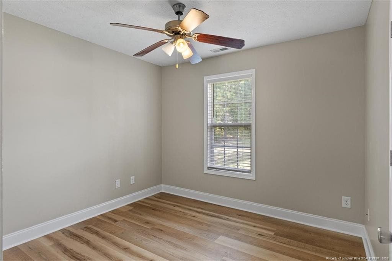
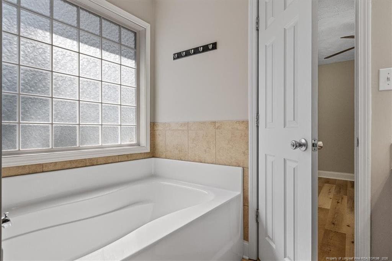
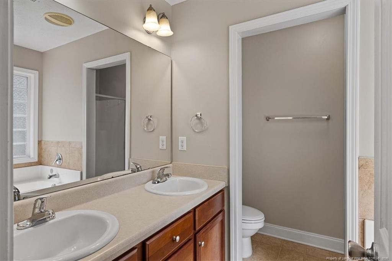
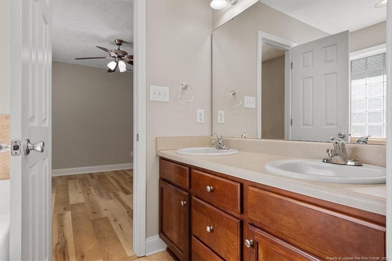
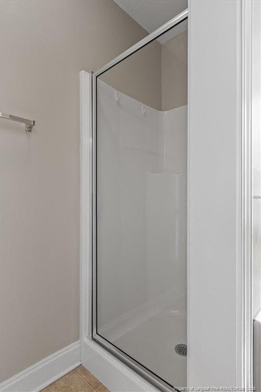
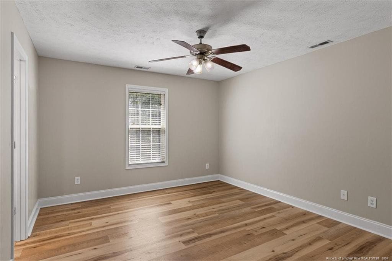
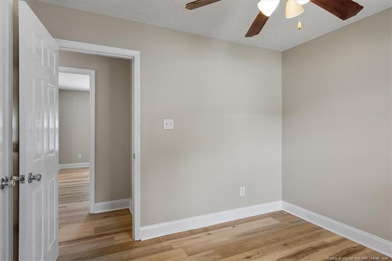
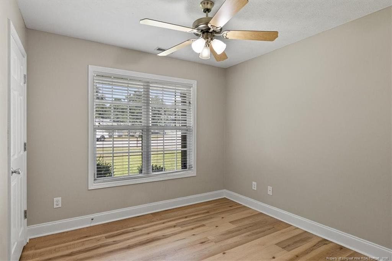
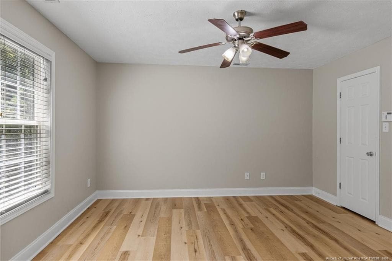
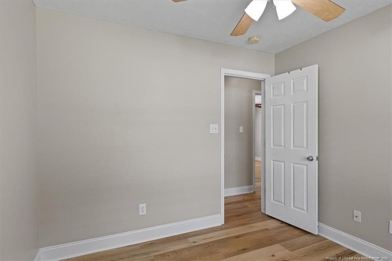
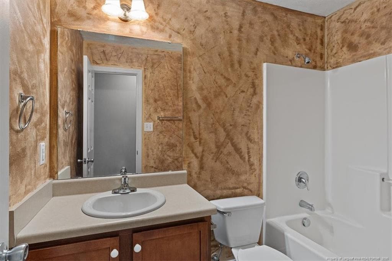
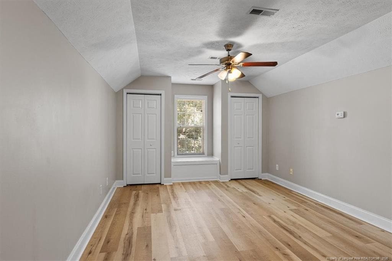
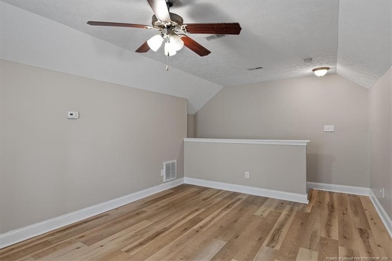
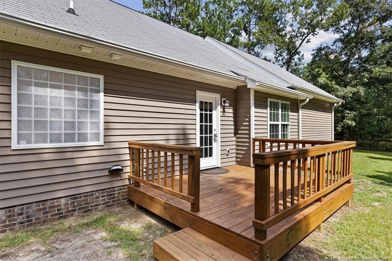
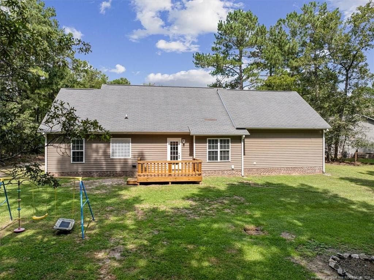
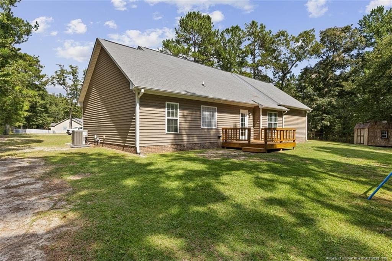
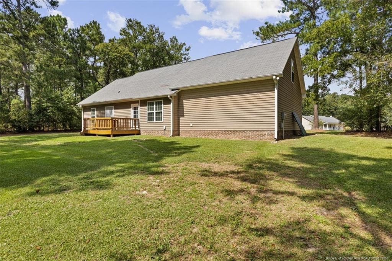
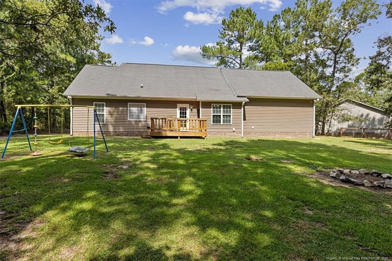
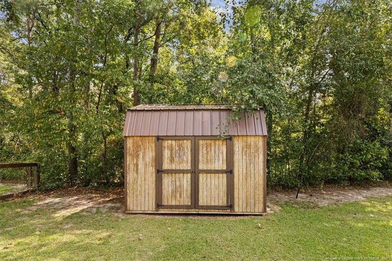
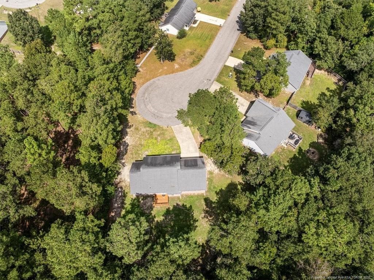
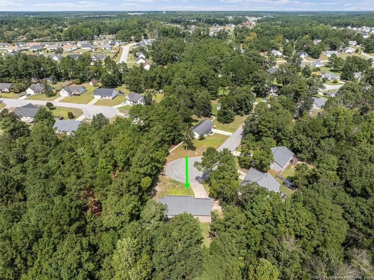
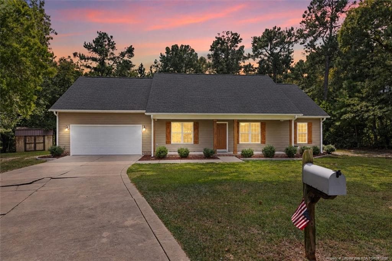
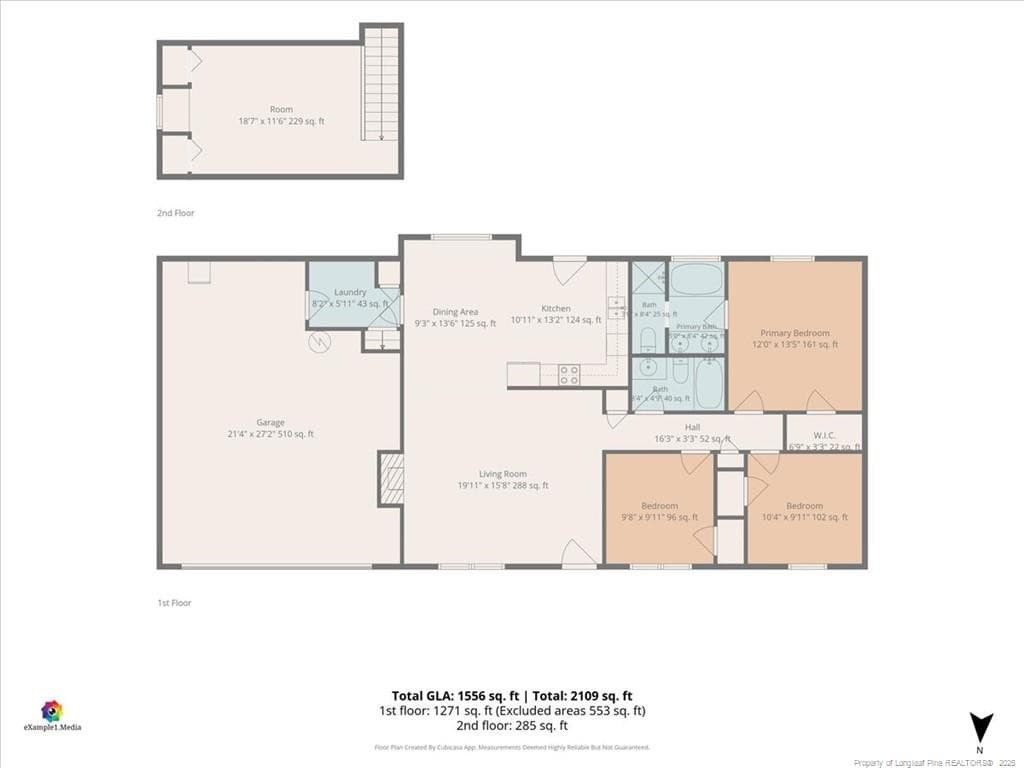
Looking for more space without giving up convenience? Welcome to 467 Hunters Creek Drive! Situated on over an acre at the end of a cul-de-sac, this 3-bedroom, 2-bath ranch offers room to spread out inside and out, plus a finished bonus room for even more flexibility.Inside, you'll find NO CARPET, with LVP flooring installed in 2022. The living room features a vaulted ceiling and fireplace, while the bonus room is ready to become the home office, game room, gym, craft room, or hangout space you've been needing. The primary suite includes a private bath and walk-in closet, with two additional bedrooms completing the main living area.But the lot is where this property really stands out. Step outside to more than an acre of space with a deck redone in 2026, plenty of room for outdoor living, and a wooded area at the back of the property where a small creek winds through the trees. Whether you're grilling on the deck, enjoying the privacy, or just looking for a little more breathing room, this property offers something that's getting harder to find.A two-car garage adds extra storage and everyday convenience, and the location provides easy access to Raeford, Fayetteville, Fort Bragg, shopping, dining, and more.Priced at $285,500, this one offers space, flexibility, and a setting that sets it apart. Schedule your showing and come see what makes 467 Hunters Creek Drive different.
Property details
- MLS
- Doorify MLS
- MLS #
- LP769842
- Property type
- Single Family Residence
- Subdivision
- Hunters Creek
- Status
- Active
- Days on market
- 25
- On market date
- September 23, 2026
- Stories
- N/A
- Total bathrooms
- 2
- Garage spaces
- 2
- Parking spaces
- N/A
- Lot size
- 1.2 acres
Location
Get directions →Nearby schools
Within 10 miles. School directory data from the National Center for Education Statistics (NCES), accessed via the Urban Institute Education Data API. Local Score is calculated by INNOVATE Real Estate; where a state rating is shown, it comes from that state's own official school report card.
- Enrollment
- 659
- Student:teacher ratio
- 15.3:1
- District
- Hoke County Schools
- Enrollment
- 778
- Student:teacher ratio
- 16.2:1
- District
- Hoke County Schools
- Enrollment
- 1,988
- Student:teacher ratio
- 15.9:1
- District
- Hoke County Schools
Walkability
Blended score for Raeford's center, calculated by INNOVATE Real Estate from two sources: the EPA's National Walkability Index (street network, transit, land-use mix) and Google Places amenity data (what's actually reachable on foot from this point). EPA National Walkability Index only -- nearby-amenity data not cached yet for this area.
Market position
How this listing compares to current activity in Raeford, from live MLS data.
Mortgage calculator
Estimate only - actual rate and payment depend on your lender, credit, and loan program.
Adjust tax / insurance estimates
Similar homes you might like
Data source: Listing information provided by Doorify MLS via Trestle/CoreLogic. Last updated September 24, 2026.
Information herein deemed reliable but not guaranteed; all measurements, school assignments, HOA fees, taxes, and feature lists are approximate and should be independently verified. Equal Housing Opportunity.