
$649,900
About this home
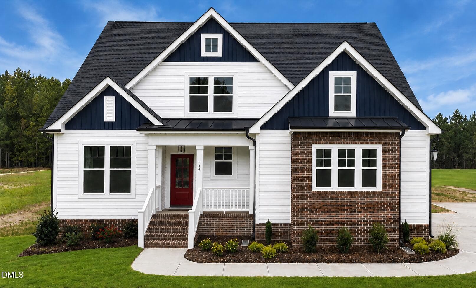
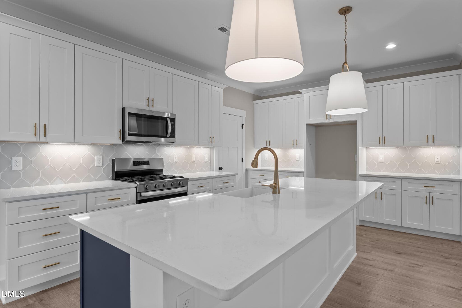
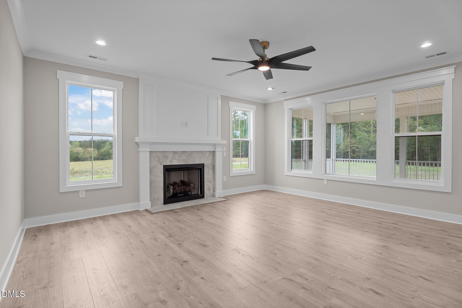
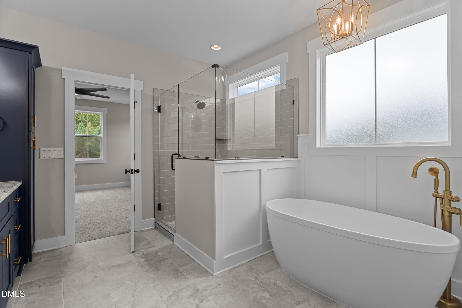
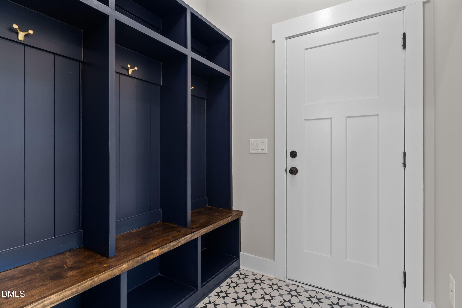
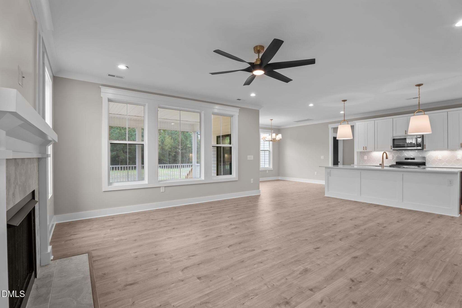
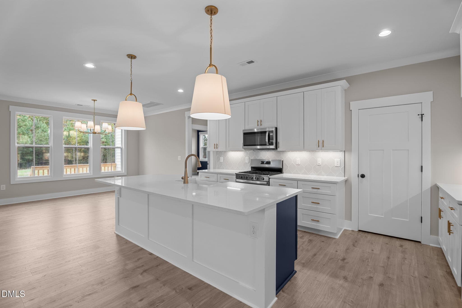
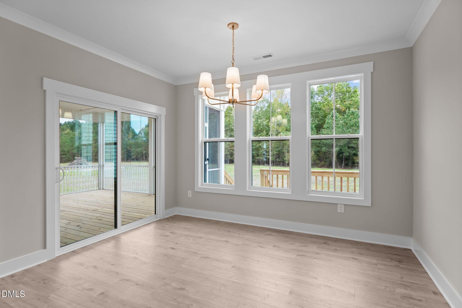
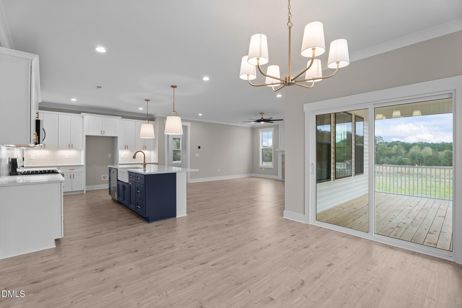
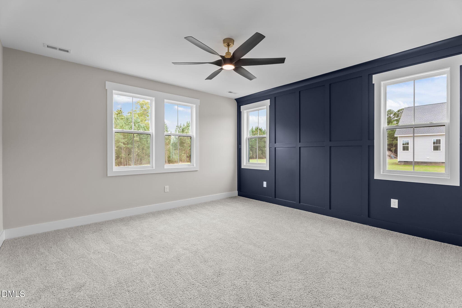
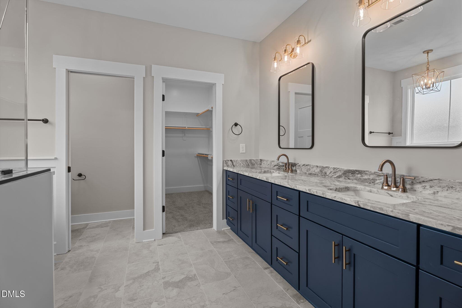
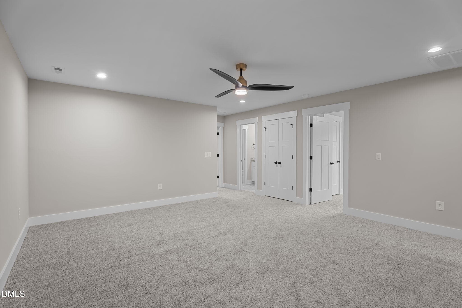
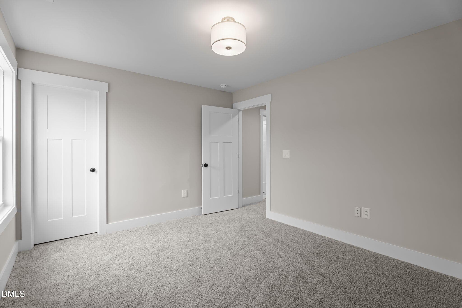
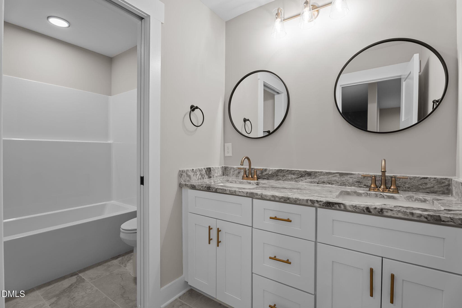
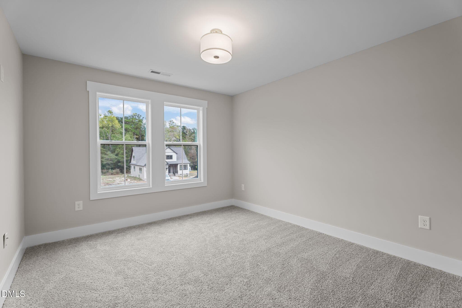
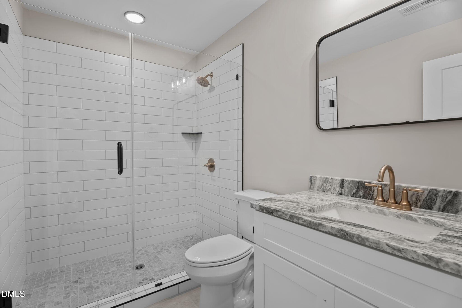
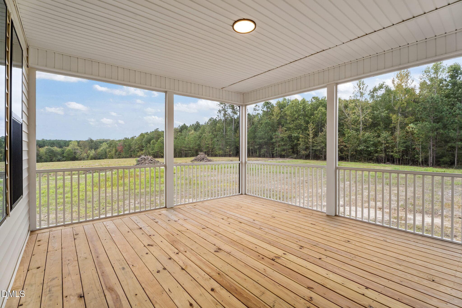
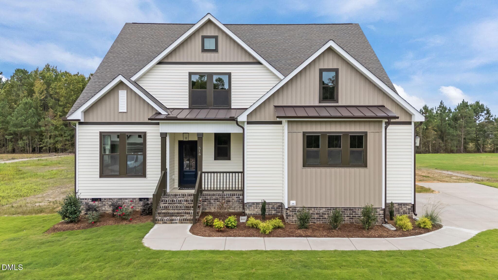
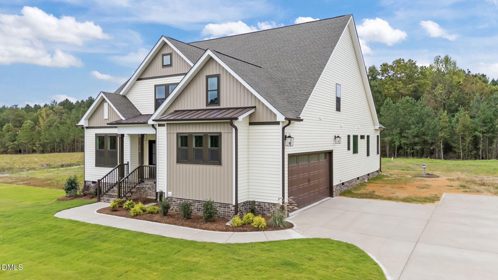
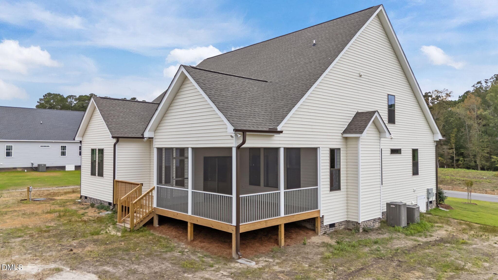
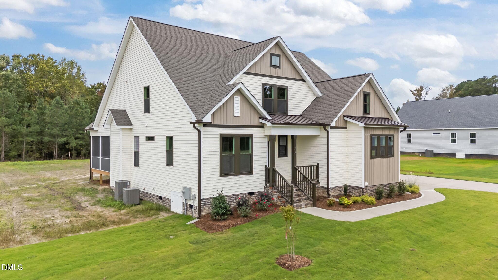
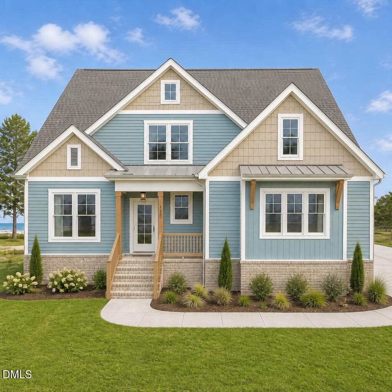
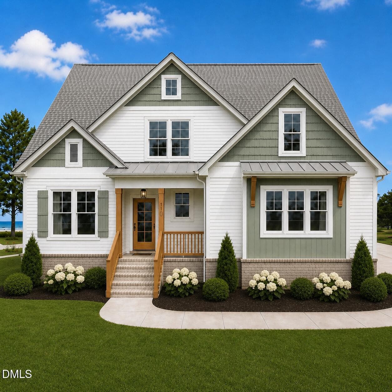
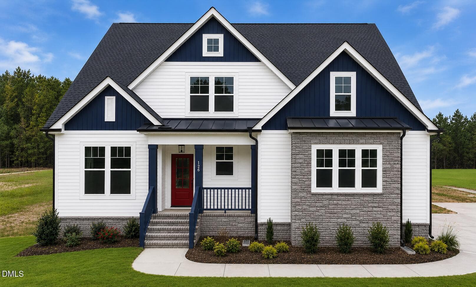
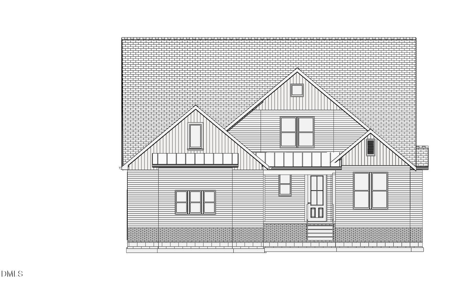
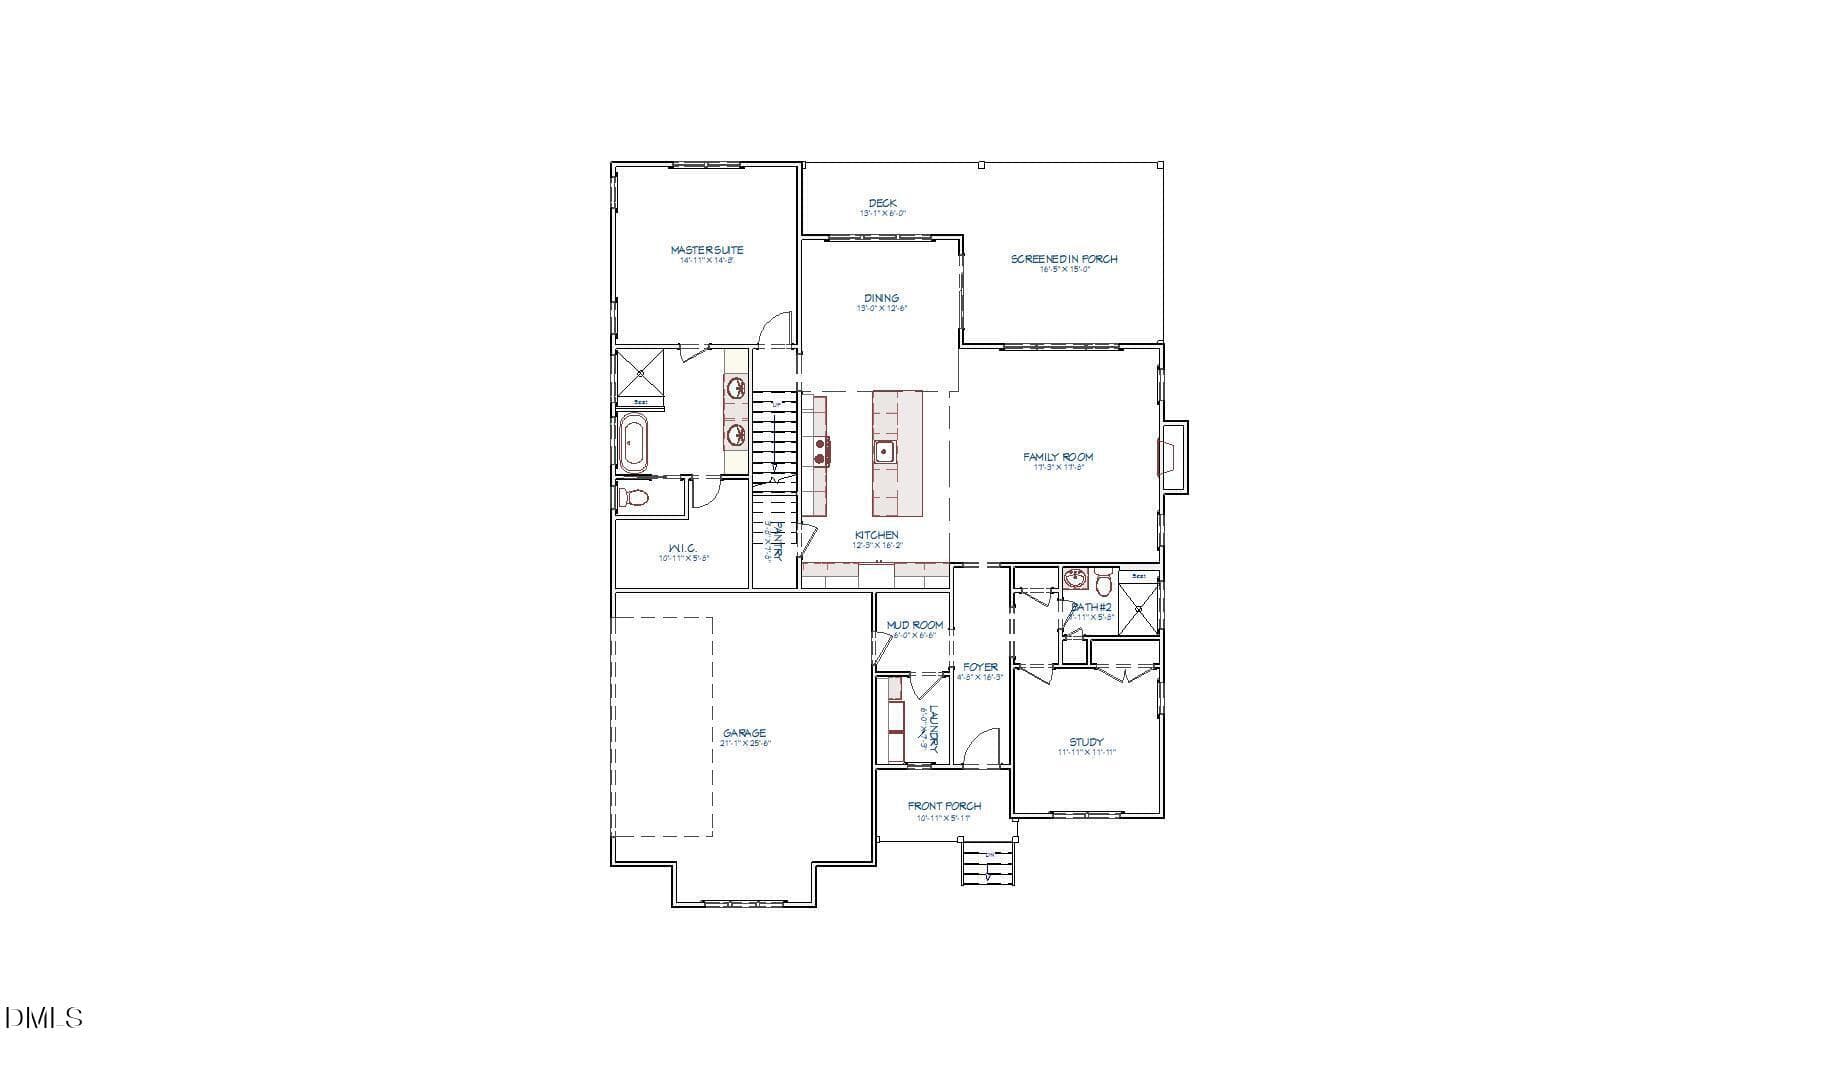
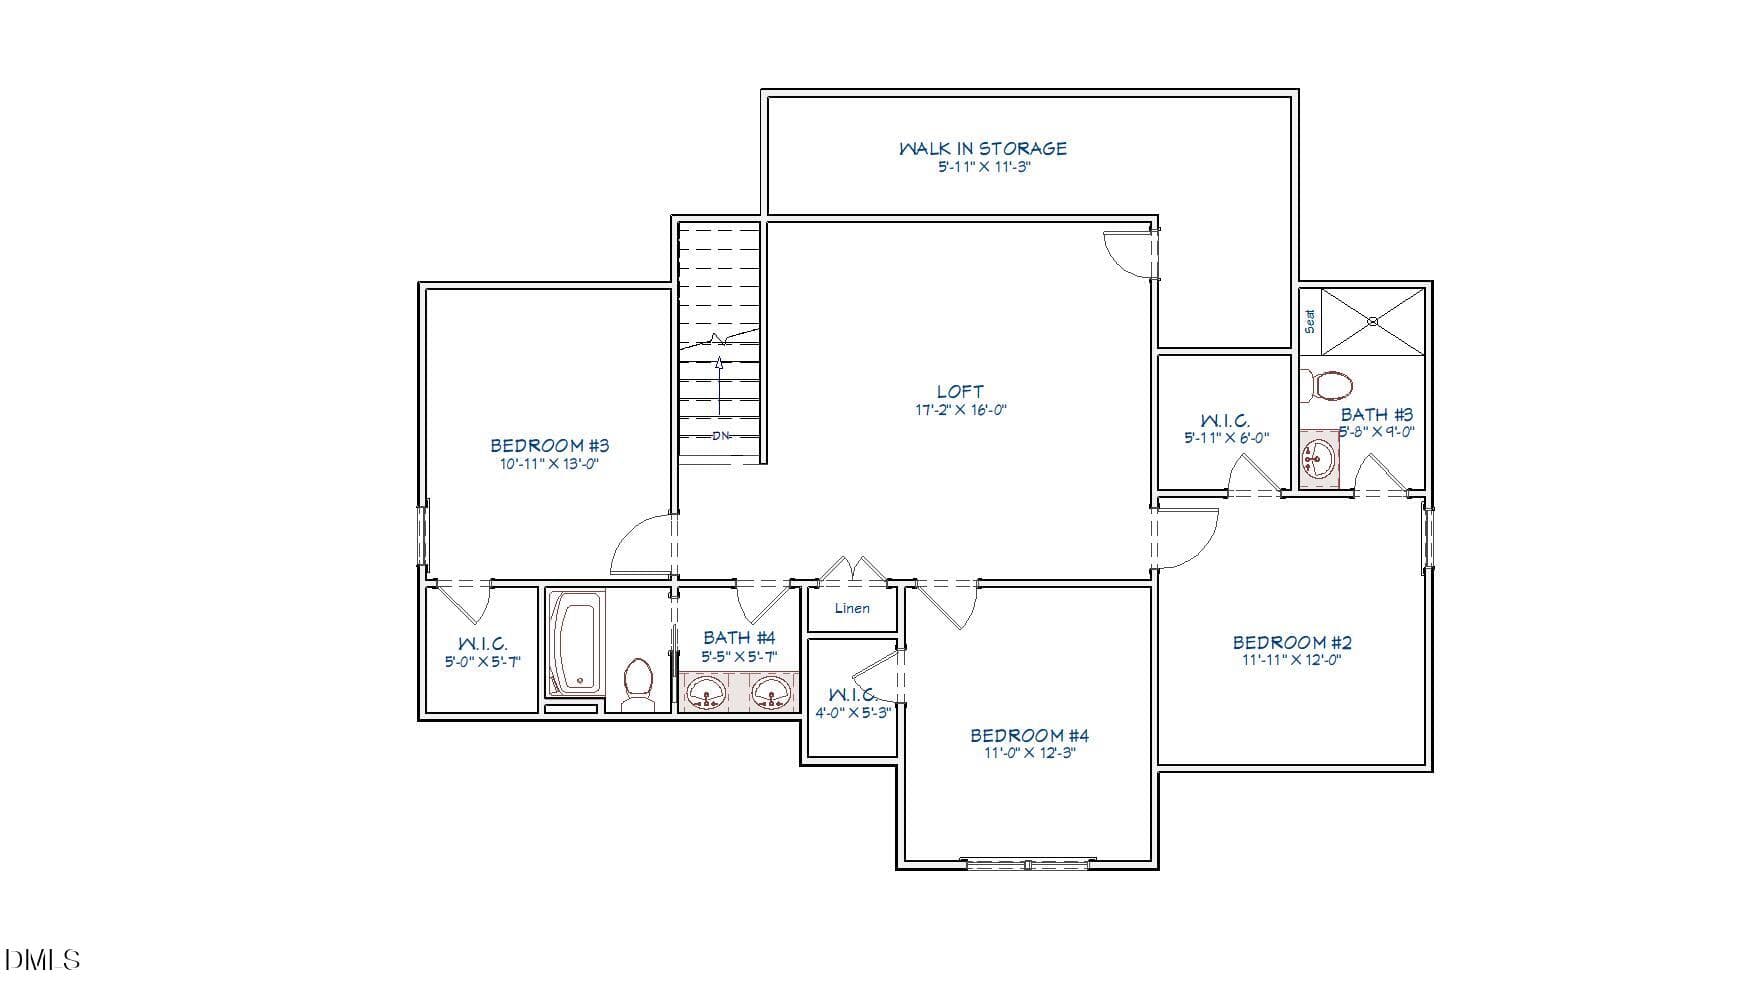
Home to be Built. Step into REFINED LIVING with the MACY Plan by Fleming Homes. This THOUGHTFULLY designed 2,710 sq ft home offers the PERFECT blend of elegance, COMFORT, and space - all set on an amazingly SPACIOUS 2.26-acre lot that invites both privacy and ENDLESS POSSIBILITY. You'll have 4 spacious bedrooms and 4 full bathrooms for ULTIMATE convenience and FLEXIBILITY. The Macy Plan FEATURES a flex/office space downstairs and a generously sized loft area upstairs that is ideal for a playroom, creative retreat, or a second family room. The possibilities are endless in this BEAUTIFULLY CURATED plan on the largest lot in the neighborhood. ENJOY a covered screened porch plus a deck -- perfect for morning coffee or evening gatherings. CUSTOM ACCENTS throughout, showcase Fleming Homes' signature craftsmanship and beautiful designer touches that ELEVATE every corner, from the gourmet kitchen to the spa-inspired primary bath. Whether you're entertaining guests or enjoying quiet moments, the Macy Floor Plan delivers a lifestyle of EASE and SOPHISTICATION. With over 2 acres to call your own, there's ROOM to grow, garden, or simply breathe. Located in Whisper Hill --Wendell's NEWEST GEM -- this home offers PEACEFUL surroundings with easy access to local amenities, schools, and commuter routes. Ready to experience the CHARM of Whisper Hill? This home is more than a place to LIVE -- it's a place to LOVE. This build has not started yet, which means you can come in and make it your own with custom selections and plan modifications if you wish. Whisper Hill is a beautiful 13 lot neighborhood with large lots and the ability to do pre-sales. Contact the list agent for more information.
Highlights
Property details
- MLS
- Doorify MLS
- MLS #
- 10141620
- Property type
- Single Family Residence
- Subdivision
- Whisper Hill
- Status
- Active
- Days on market
- 276
- On market date
- January 16, 2026
- Stories
- N/A
- Total bathrooms
- 4
- Garage spaces
- 2
- Parking spaces
- N/A
- Lot size
- 2.26 acres
Location
Get directions →Nearby schools
Within 10 miles. School directory data from the National Center for Education Statistics (NCES), accessed via the Urban Institute Education Data API. Local Score is calculated by INNOVATE Real Estate; where a state rating is shown, it comes from that state's own official school report card.
- Enrollment
- 512
- Student:teacher ratio
- 13.1:1
- District
- Johnston County Public Schools
- Enrollment
- 1,227
- Student:teacher ratio
- 19.2:1
- District
- Johnston County Public Schools
- Enrollment
- 2,140
- Student:teacher ratio
- 19.5:1
- District
- Johnston County Public Schools
Walkability
Blended score for Wendell's center, calculated by INNOVATE Real Estate from two sources: the EPA's National Walkability Index (street network, transit, land-use mix) and Google Places amenity data (what's actually reachable on foot from this point). 60% EPA National Walkability Index + 40% nearby-amenity density (Google Places).
Market position
How this listing compares to current activity in Wendell, from live MLS data.
Mortgage calculator
Estimate only - actual rate and payment depend on your lender, credit, and loan program.
Adjust tax / insurance estimates
Similar homes you might like


Data source: Listing information provided by Doorify MLS via Trestle/CoreLogic. Last updated 25 days ago.
Information herein deemed reliable but not guaranteed; all measurements, school assignments, HOA fees, taxes, and feature lists are approximate and should be independently verified. Equal Housing Opportunity.