


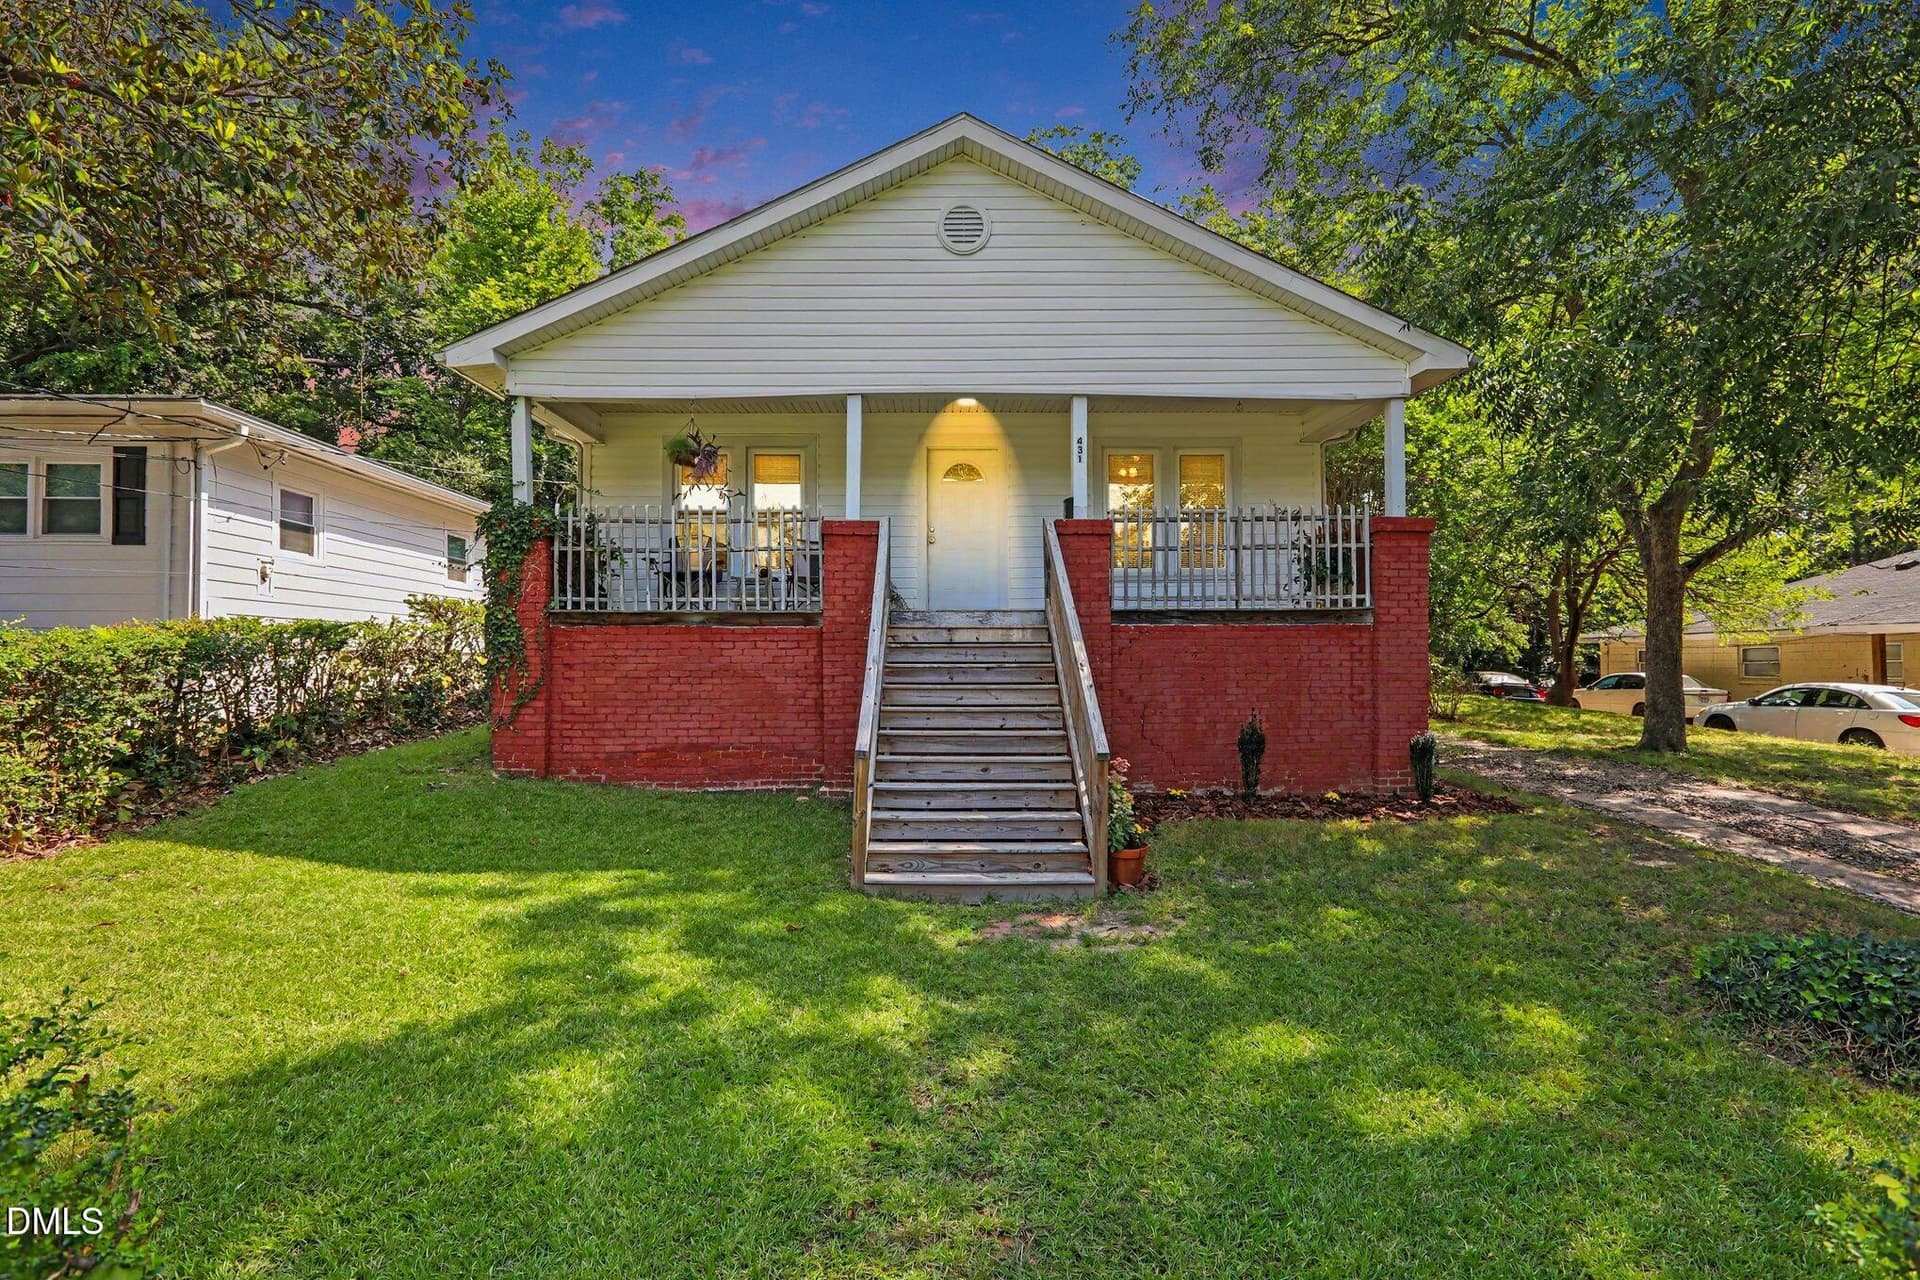


$275,000
- Bedrooms
- 3
- Bathrooms
- 2
- Living area
- N/A
- Year built
- 1920
Highlights
- Property type
- Single Family Residence
- Lot size
- 0.22 acres
- On market
- 60 days
- Fireplace
About this home
1920s character meets a wealth of possibilities in this three-bedroom ranch-style home. Whether your vision is a personal residence, an investment, or a potential building or development project, this property invites a fresh perspective. The existing home features a spacious great room, a separate living room, an eat-in kitchen, a utility/laundry room, and three original fireplaces that are currently closed off. Rich in character and ready for its next chapter, the residence may be renovated, restored, or incorporated into a broader redevelopment plan. Currently zoned RU-5(2), the property has a standard minimum lot requirement of 5,000 square feet and a minimum lot width of 75 feet. It may also qualify for the Urban Tier Small Lot Option, with a reported minimum lot area of 2,000 square feet and minimum width of 25 feet. Based on the information provided, this option may permit up to 12,000 square feet of above-grade structure, with a maximum 800-square-foot building footprint and no impervious-surface limitation. A flag-lot configuration may be necessary to provide ingress and egress for potential construction behind the existing residence. From restoring a historic ranch to exploring an investment or infill-development opportunity, there are compelling possibilities to consider. Buyers and developers should independently verify all zoning provisions, measurements, subdivision potential, permitted uses, utility capacity, access requirements, and development standards with the appropriate planning and zoning authorities. Schedule a private showing and discover how this property could fit your vision.
Property details
- MLS
- Doorify MLS
- MLS #
- 10194232
- Property type
- Single Family Residence
- Subdivision
- N/A
- Status
- Active
- Days on market
- 60 days
- On market date
- September 22, 2026
- Stories
- N/A
- Total bathrooms
- 2
- Garage spaces
- N/A
- Parking spaces
- N/A
- Lot size
- 0.22 acres
Location
Get directions →Nearby schools
Within 10 miles. School directory data from the National Center for Education Statistics (NCES), accessed via the Urban Institute Education Data API. Local Score is calculated by INNOVATE Real Estate; where a state rating is shown, it comes from that state's own official school report card.
- Enrollment
- 654
- Student:teacher ratio
- 12.8:1
- District
- Durham Public Schools
- Enrollment
- 665
- Student:teacher ratio
- 13.3:1
- District
- Durham Public Schools
- Enrollment
- 352
- Student:teacher ratio
- 14.1:1
- District
- Durham Public Schools
Walkability
Blended score for Durham's center, calculated by INNOVATE Real Estate from two sources: the EPA's National Walkability Index (street network, transit, land-use mix) and Google Places amenity data (what's actually reachable on foot from this point). 60% EPA National Walkability Index + 40% nearby-amenity density (Google Places).
Market position
How this listing compares to current activity in Durham, from live MLS data.
Mortgage calculator
Estimate only - actual rate and payment depend on your lender, credit, and loan program.
Adjust tax / insurance estimates
Similar homes you might like


Data source: Listing information provided by Doorify MLS. Last updated 3 days ago.
Information herein deemed reliable but not guaranteed; all measurements, school assignments, HOA fees, taxes, and feature lists are approximate and should be independently verified. Equal Housing Opportunity.