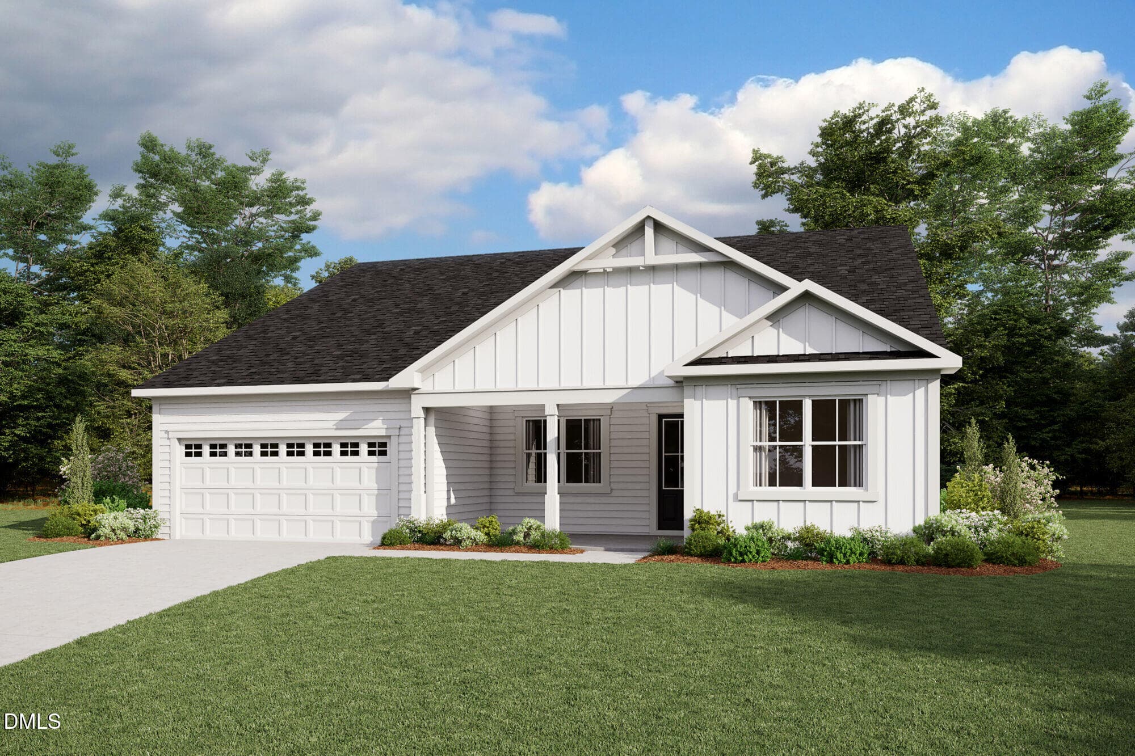
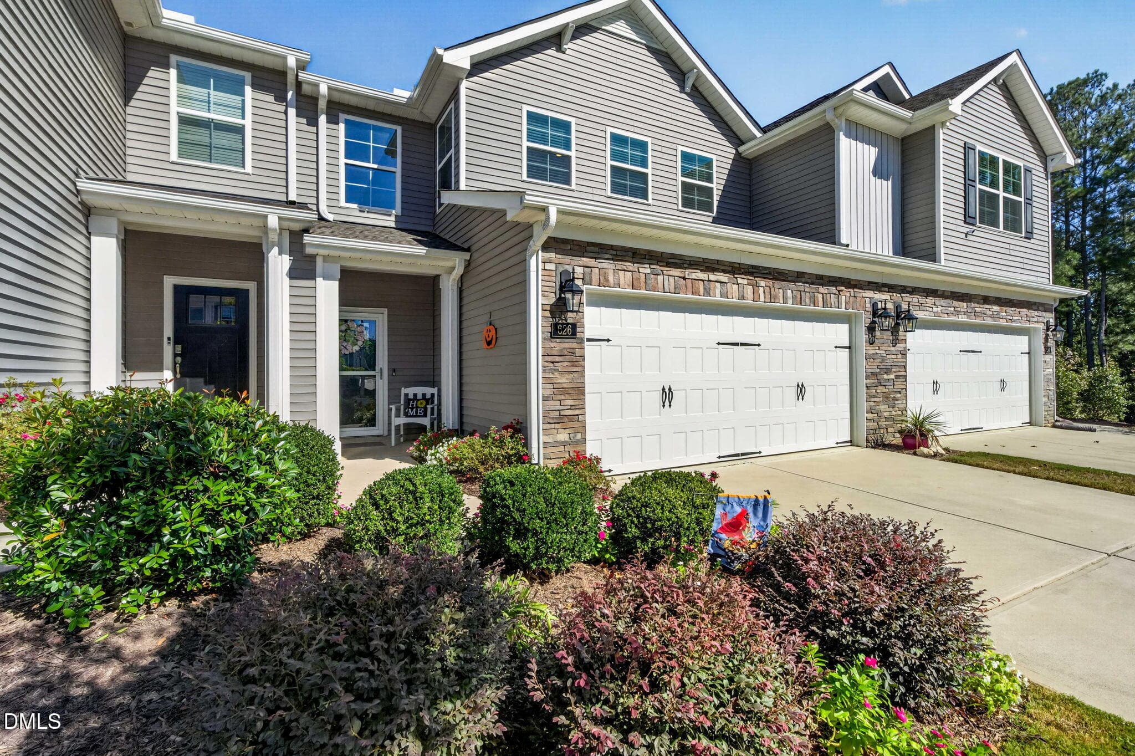
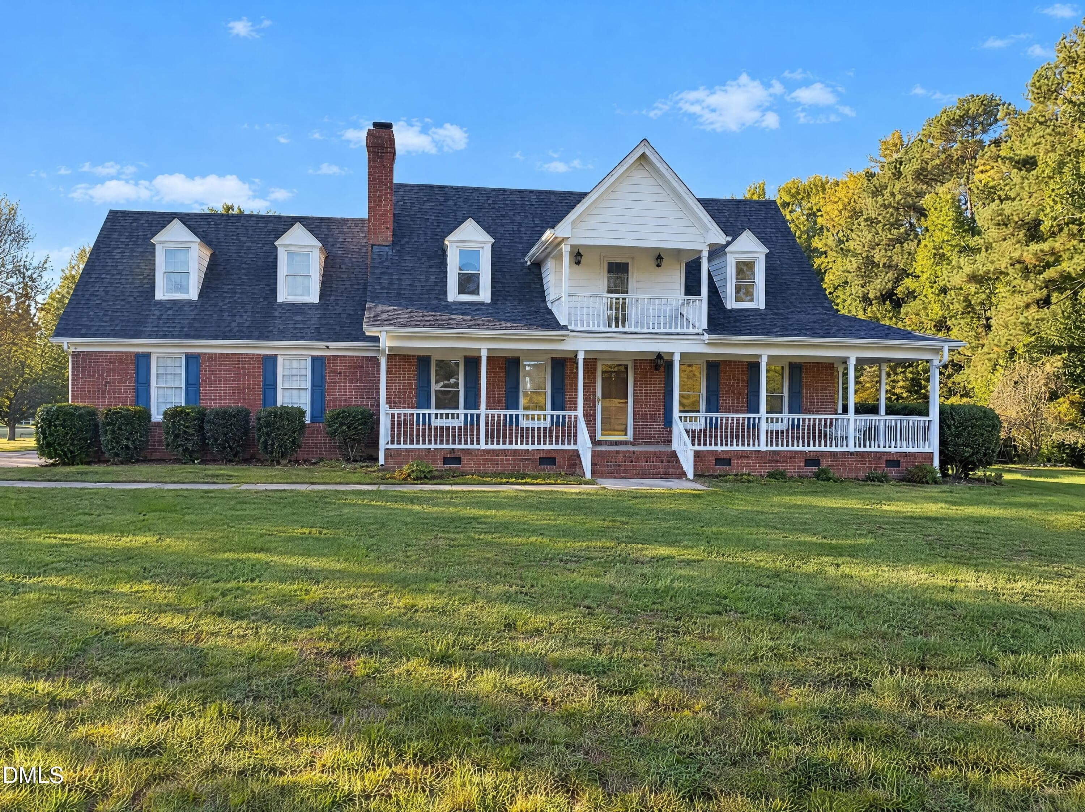
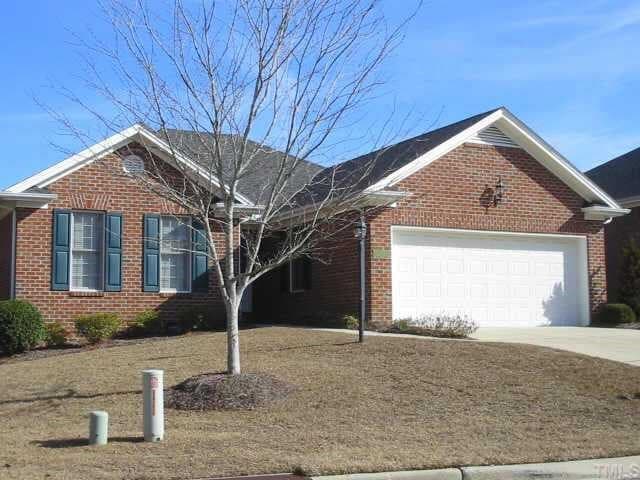
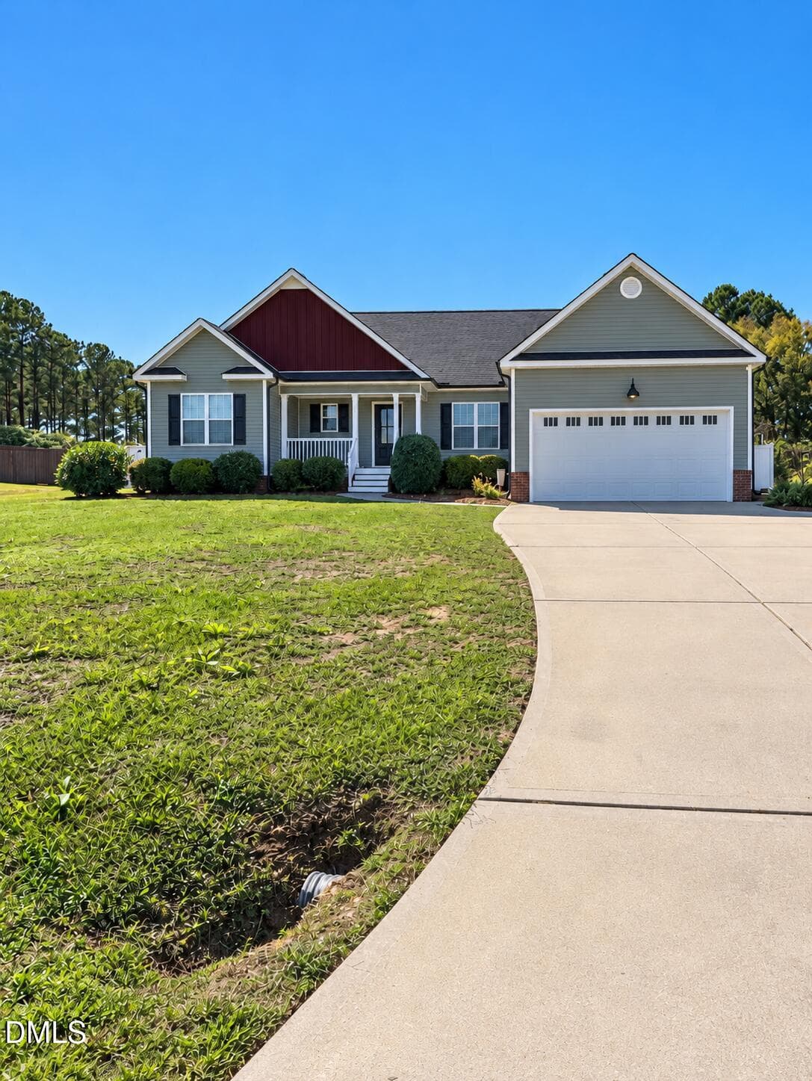
420 Red Ced Cedar Way Front - 420 Red Cedar Way, Fuquay Varina, NC 27526
420 Red Cedar Way Primary Bedroom 3 - 420 Red Cedar Way, Fuquay Varina, NC 27526
420 Red Cedar Way Formal DR - 420 Red Cedar Way, Fuquay Varina, NC 27526
420 Red Cedar Way LR 3 - 420 Red Cedar Way, Fuquay Varina, NC 27526
420 Red Cedar Way Kitchen 2 - 420 Red Cedar Way, Fuquay Varina, NC 27526
420 Red Cedar Way Office - 420 Red Cedar Way, Fuquay Varina, NC 27526
420 Red Cedar Way Foyer - 420 Red Cedar Way, Fuquay Varina, NC 27526
420 Red Cedar Way LR 2 - 420 Red Cedar Way, Fuquay Varina, NC 27526
420 Red Cedar Way LR 4 - 420 Red Cedar Way, Fuquay Varina, NC 27526
420 Red Cedar Way LR 1 - 420 Red Cedar Way, Fuquay Varina, NC 27526
420 Red Cedar Way Kitchen 4 - 420 Red Cedar Way, Fuquay Varina, NC 27526
420 Red Cedar Way Kitchen 3 - 420 Red Cedar Way, Fuquay Varina, NC 27526
420 Red Cedar Way Kitchen 1 - 420 Red Cedar Way, Fuquay Varina, NC 27526
420 Red Cedar Way Kitchen 5 - 420 Red Cedar Way, Fuquay Varina, NC 27526
420 Red Cedar Way Pantry - 420 Red Cedar Way, Fuquay Varina, NC 27526
420 Red Cedar Way Laundry Room - 420 Red Cedar Way, Fuquay Varina, NC 27526
420 Red Cedar Way Loft - 420 Red Cedar Way, Fuquay Varina, NC 27526
420 Red Cedar Way Loft 2 - 420 Red Cedar Way, Fuquay Varina, NC 27526
420 Red Cedar Way Primary Bedroom 2 - 420 Red Cedar Way, Fuquay Varina, NC 27526
420 Red Cedar Way Primary Bedroom - 420 Red Cedar Way, Fuquay Varina, NC 27526
420 Red Cedar Way Primary Closet - 420 Red Cedar Way, Fuquay Varina, NC 27526
420 Red Cedar Way Primary Bathroom - 420 Red Cedar Way, Fuquay Varina, NC 27526
420 Red Cedar Way Bedroom 4 2 - 420 Red Cedar Way, Fuquay Varina, NC 27526
420 Red Cedar Way Bedroom 4 - 420 Red Cedar Way, Fuquay Varina, NC 27526
420 Red Cedar Way Bedroom 2 - 420 Red Cedar Way, Fuquay Varina, NC 27526
420 Red Cedar Way Bedroom 2 2 - 420 Red Cedar Way, Fuquay Varina, NC 27526
420 Red Cedar Way Bedroom 3 - 420 Red Cedar Way, Fuquay Varina, NC 27526
420 Red Cedar Way Bedroom 3 2 - 420 Red Cedar Way, Fuquay Varina, NC 27526
420 Red Cedar Way Secondary Bathroom - 420 Red Cedar Way, Fuquay Varina, NC 27526
420 Red Cedar Way Floor Plan - 420 Red Cedar Way, Fuquay Varina, NC 27526
420 Red Cedar Way Back Yard - 420 Red Cedar Way, Fuquay Varina, NC 27526
420 Red Cedar Way Aerial 3 - 420 Red Cedar Way, Fuquay Varina, NC 27526
420 Red Cedar Way Aerial 2 - 420 Red Cedar Way, Fuquay Varina, NC 27526
420 Red Cedar Way Aerial - 420 Red Cedar Way, Fuquay Varina, NC 27526
Woodgrove Sign Front Sign - 420 Red Cedar Way, Fuquay Varina, NC 27526
Woodgrove Front Sign - 420 Red Cedar Way, Fuquay Varina, NC 27526
Wood Grove Fire Pit and Picnic - 420 Red Cedar Way, Fuquay Varina, NC 27526
Wood Grove Clubhouse - 420 Red Cedar Way, Fuquay Varina, NC 27526
Wood Grove Pool 6 - 420 Red Cedar Way, Fuquay Varina, NC 27526
Wood Grove Pool 5 - 420 Red Cedar Way, Fuquay Varina, NC 27526
Wood Grove Pool 4 - 420 Red Cedar Way, Fuquay Varina, NC 27526
Wood Grove Pool Aerial 4 - 420 Red Cedar Way, Fuquay Varina, NC 27526
Wood Grove Parking Lot Aerial - 420 Red Cedar Way, Fuquay Varina, NC 27526
Wood Grove Pool Aerial 2 - 420 Red Cedar Way, Fuquay Varina, NC 27526
Wood Grove Pool Aerial 3 - 420 Red Cedar Way, Fuquay Varina, NC 27526
Wood Grove Pool Aerial 2 - 420 Red Cedar Way, Fuquay Varina, NC 27526
Wood Grove Aerial Pool - 420 Red Cedar Way, Fuquay Varina, NC 27526
47 photos

$389,900

420 Red Cedar Way, Fuquay Varina, NC 27526
Fuquay Varina, NC 27526
Listed by Crystal Rebecca Francesconi · Choice Residential Real Estate
Bedrooms
4
Bathrooms
2.5
Living area
N/A
Year built
2023

About this home

USDA Eligible • 100% Financing Available • Lender Credit Available Toward Rate Buydown or Closing Costs • No City Taxes • Freshly Painted • Private Wooded Views • Fully Fenced Backyard. Nearly 3,000 square feet of living space with room to grow, work, entertain, and enjoy everyday life. This beautifully maintained home offers a spacious floor plan with four bedrooms, each featuring a WALK IN CLOSET, plus a dedicated first floor OFFICE with French doors, versatile FLEX room, and a huge upstairs LOFT that can easily serve as a media room, playroom, gym, or second living space. The massive kitchen offers abundant soft close cabinetry and counter space, a GAS range, oversized island, and walk in pantry. Even the spacious laundry room provides room for additional storage or a chest freezer. Outside, enjoy a fully FENCED backyard with private WOODED views and plenty of space for pets, gatherings, or relaxing. Neighborhood amenities include a community POOL, cabanas, covered pavilion, gas fire pit, and sidewalks. Convenient to shopping, dining, and local breweries, with Cary and Raven Rock State Park approximately 25 minutes away, RDU Airport approximately 35 minutes, RTP approximately 40 minutes, and Fort Bragg approximately 45 minutes. USDA eligible with 100% financing available for qualified buyers, plus a lender credit available toward a rate buydown or closing costs. With NO CITY TAXES, fresh paint, exceptional space, and a flexible floor plan, this home offers an opportunity to get more for your money.

Highlights

Fireplace

Property details

MLS
Doorify MLS
MLS #
10180363
Property type
Single Family Residence
Subdivision
Woodgrove
Status
Active
Days on market
94
On market date
July 16, 2026
Stories
N/A
Total bathrooms
2.5
Garage spaces
2
Parking spaces
N/A
Lot size
0.23 acres
Loading map…

Nearby schools

Within 10 miles. School directory data from the National Center for Education Statistics (NCES), accessed via the Urban Institute Education Data API. Local Score is calculated by INNOVATE Real Estate; where a state rating is shown, it comes from that state's own official school report card.

Elementary
LaFayette Elementary
0.51 mi away · Grades 0-5
Zoned school (attendance boundary, 2015-16 data)
3.0
Local Score (student-teacher ratio only (preliminary -- will incorporate state test-score data once available)) -- not an official state rating
Enrollment
600
Student:teacher ratio
15.8:1
District
Harnett County Schools
Middle
Harnett Central Middle
2.84 mi away · Grades 6-8
Zoned school (attendance boundary, 2015-16 data)
2.6
Local Score (state rating (2025) blended 70/30 with student-teacher ratio) -- not an official state rating
State rating: D (2025)
Enrollment
992
Student:teacher ratio
14.8:1
District
Harnett County Schools
High
Harnett Central High
2.96 mi away · Grades 9-12
Zoned school (attendance boundary, 2015-16 data)
3.0
Local Score (state rating (2025) blended 70/30 with student-teacher ratio) -- not an official state rating
State rating: C (2025)
Enrollment
1,498
Student:teacher ratio
17.8:1
District
Harnett County Schools

Walkability

Blended score for Fuquay Varina's center, calculated by INNOVATE Real Estate from two sources: the EPA's National Walkability Index (street network, transit, land-use mix) and Google Places amenity data (what's actually reachable on foot from this point). 60% EPA National Walkability Index + 40% nearby-amenity density (Google Places).

20
Very car-dependent
out of 100
EPA National Walkability Index
5.2 / 20 -- Least walkable
Google Places amenity density
10 / 100
Restaurants & cafes0
Grocery stores1
Parks0
Schools1
Transit stops0
Pharmacies0

Market position

How this listing compares to current activity in Fuquay Varina, from live MLS data.

On the market 94 days -- 2 more days than Fuquay Varina's current average of 92 days.
For reference, the median list price across 655 active listings in Fuquay Varina right now is $431,333.

Mortgage calculator

Estimate only - actual rate and payment depend on your lender, credit, and loan program.

$
%
%
Adjust tax / insurance estimates
% / yr
$
/mo
Est. monthly payment
$2,498/mo
$77,980 down
$311,920 loan
Principal & interest$2,023
Property tax (est.)$325
Home insurance (est.)$150

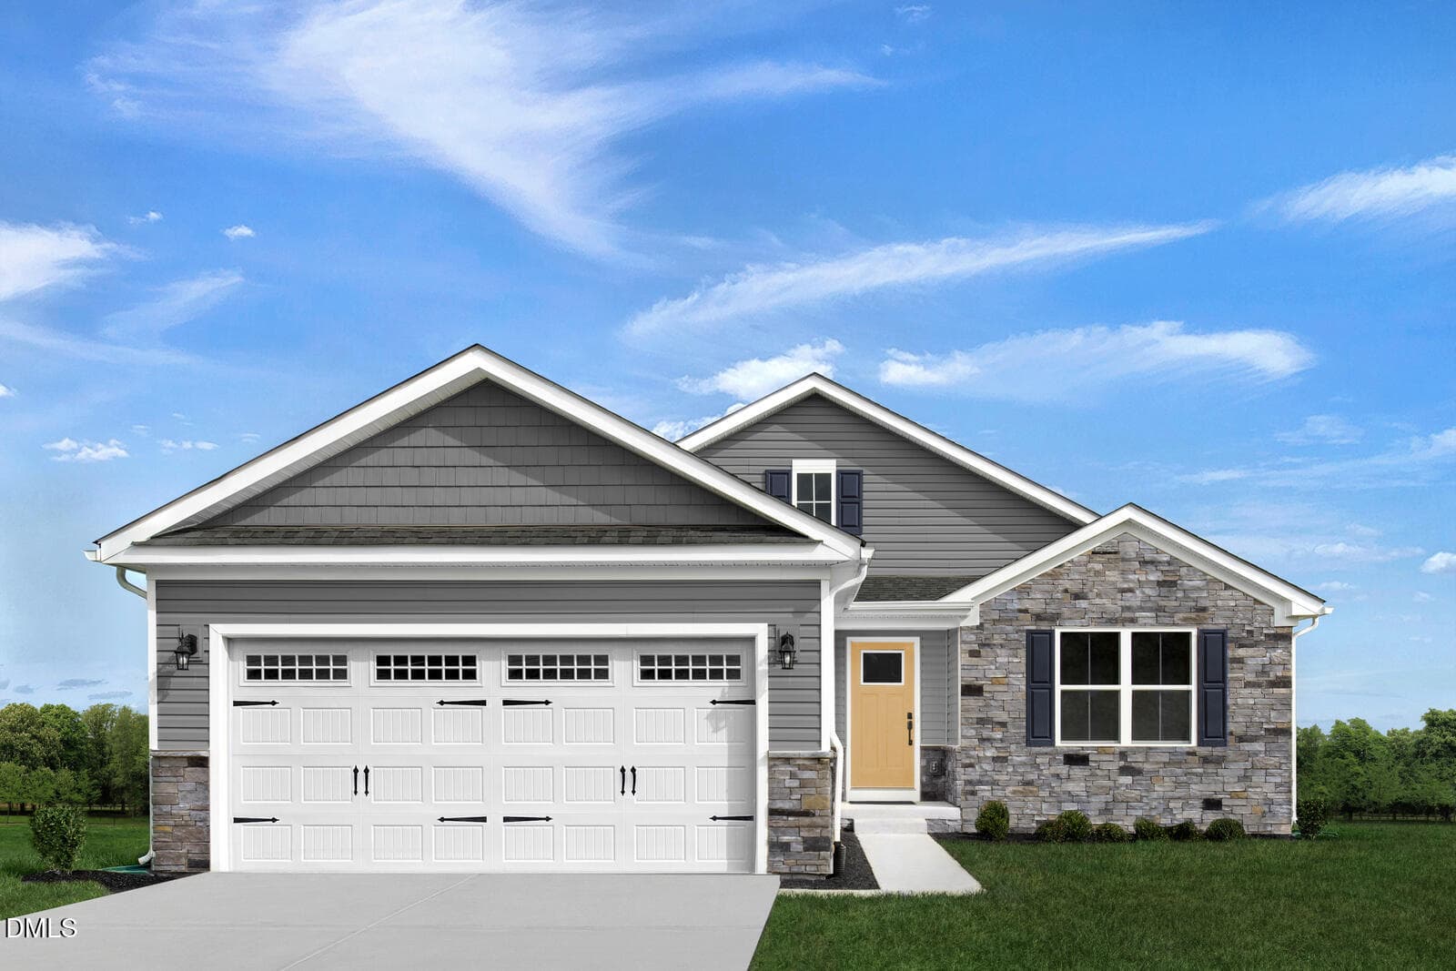
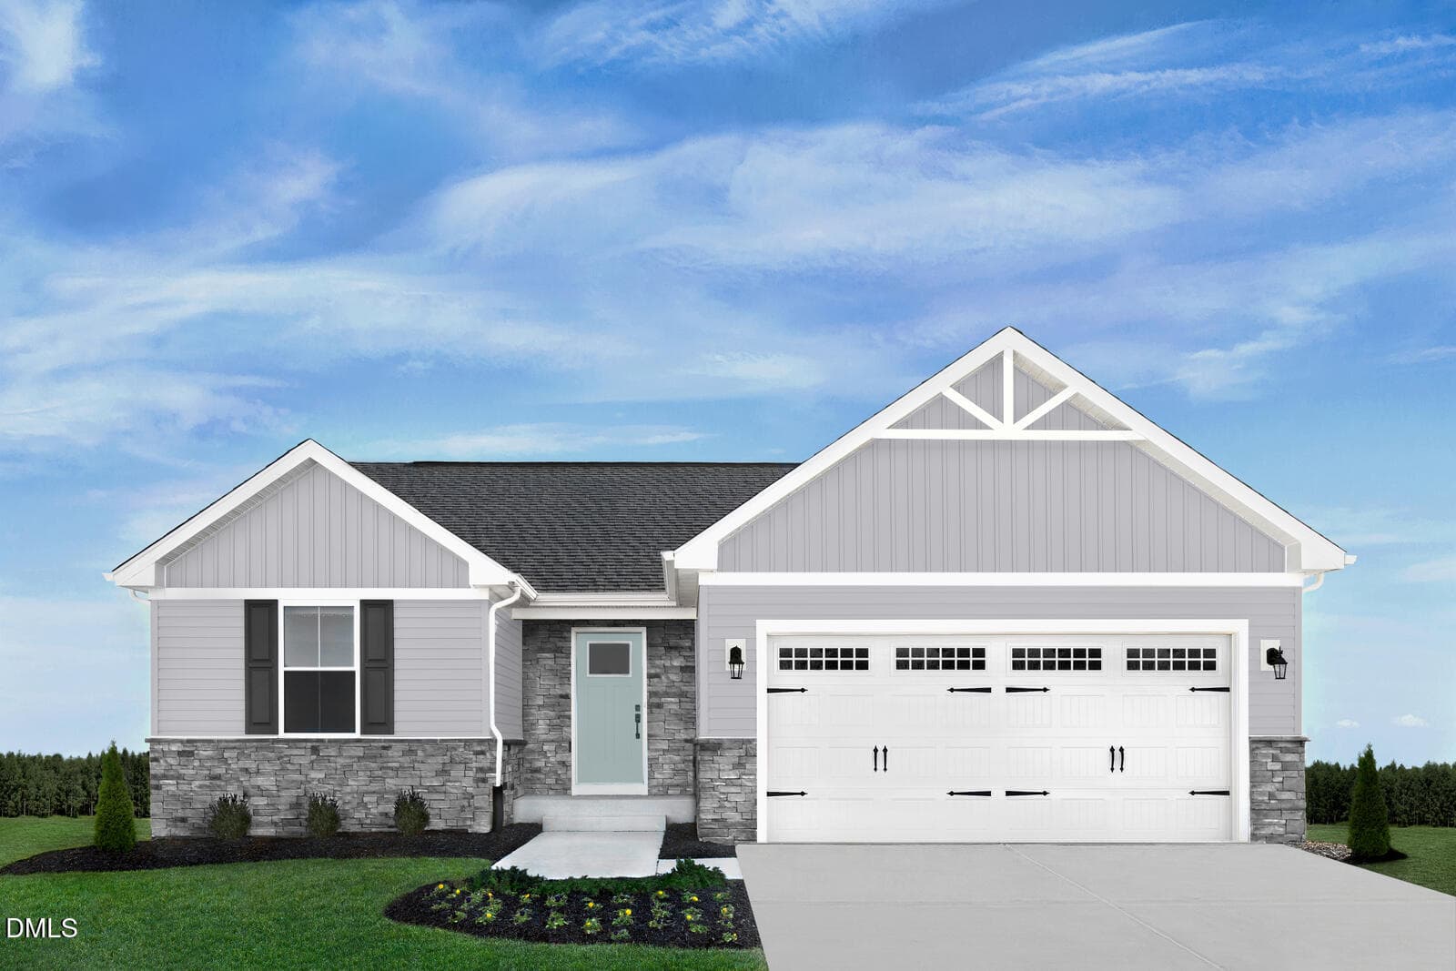
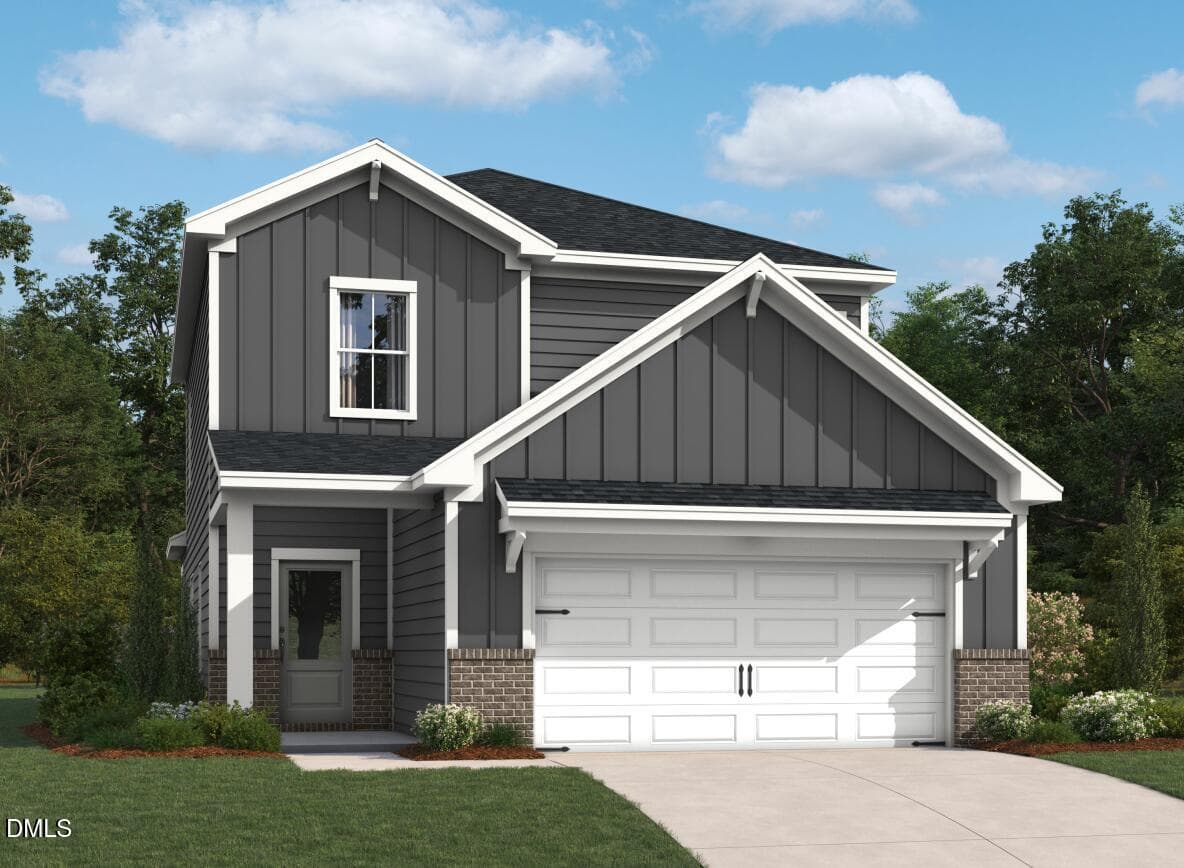
Similar homes you might like

Data source: Listing information provided by Doorify MLS via Trestle/CoreLogic. Last updated 28 days ago.

Information herein deemed reliable but not guaranteed; all measurements, school assignments, HOA fees, taxes, and feature lists are approximate and should be independently verified. Equal Housing Opportunity.