
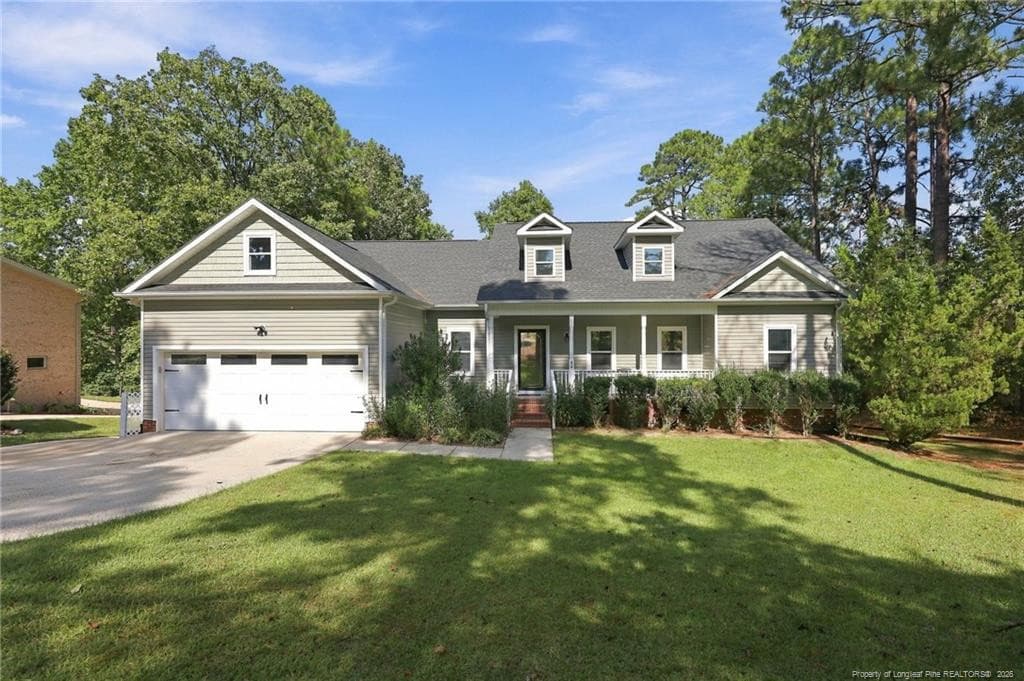


$609,000
- Bedrooms
- 4
- Bathrooms
- 4
- Living area
- N/A
- Year built
- 2008
Highlights
- Property type
- Single Family Residence
- Lot size
- 0.26 acres
- Garage
- 2 spaces
- On market
- 87 days
- Fireplace
About this home
SELLER-PAID INTEREST RATE BUYDOWN AVAILABLE WITH PREFERRED LENDER! Qualified buyers may have the option of a 1-1 or 2-1 temporary interest rate buydown. Contact the listing agent for details.Welcome to 42 Tee Trail! Situated directly on Hole #7 of the Carolina Lakes Golf Course, this impressive home offers approximately 4,462 square feet of living space within a gated community.EXTENSIVELY UPDATED IN 2026! Improvements include new carpeting in all upstairs bedrooms and closets, new stair carpeting, a new upstairs HVAC system, and a new water heater.THE EXPANSIVE, OPEN BASEMENT IS A STANDOUT FEATURE! New luxury vinyl plank (LVP) flooring extends throughout the lower-level living areas and bedroom. This versatile space offers plenty of room for a home theater, recreation area, or fitness equipment. Five televisions convey with the home, including an impressive 98-inch TV in the basement. An oversized storage room, large enough to potentially accommodate another generously sized bedroom, provides substantial flexibility for future use.Outdoor features include a screened-in lower porch completed in 2024, a fenced backyard, and an upper deck with a covered hardtop gazebo.Additional highlights include a whole-house Generac generator, serviced in 2026 and supplied by three homeowner-owned 80-gallon propane tanks. The garage features a 50-amp breaker that may accommodate an electric vehicle charging setup or other high-demand equipment. Most rooms are equipped with Cat 6 Ethernet wiring, complemented by wireless access points throughout the home. A large pantry is located off the sunroom.Residents enjoy access to multiple lakes, a marina, beach area, boating, kayaking, fishing, swimming pool, tennis and pickleball courts, basketball courts, playgrounds, walking trails, clubhouse, athletic fields, and disc golf.Conveniently located approximately 30 minutes from Fort Bragg, this home is ready for its next owner.Schedule your private showing today!
Property details
- MLS
- Doorify MLS
- MLS #
- LP768501
- Property type
- Single Family Residence
- Subdivision
- Carolina Lakes
- Status
- Active
- Days on market
- 87 days
- On market date
- August 26, 2026
- Stories
- N/A
- Total bathrooms
- 4
- Garage spaces
- 2
- Parking spaces
- N/A
- Lot size
- 0.26 acres
Location
Get directions →Nearby schools
Within 10 miles. School directory data from the National Center for Education Statistics (NCES), accessed via the Urban Institute Education Data API. Local Score is calculated by INNOVATE Real Estate; where a state rating is shown, it comes from that state's own official school report card.
- Enrollment
- 925
- Student:teacher ratio
- 15.2:1
- District
- Harnett County Schools
- Enrollment
- 942
- Student:teacher ratio
- 16.5:1
- District
- Harnett County Schools
- Enrollment
- 1,322
- Student:teacher ratio
- 18.4:1
- District
- Harnett County Schools
Walkability
Blended score for Sanford's center, calculated by INNOVATE Real Estate from two sources: the EPA's National Walkability Index (street network, transit, land-use mix) and Google Places amenity data (what's actually reachable on foot from this point). 60% EPA National Walkability Index + 40% nearby-amenity density (Google Places).
Market position
How this listing compares to current activity in Sanford, from live MLS data.
Mortgage calculator
Estimate only - actual rate and payment depend on your lender, credit, and loan program.
Adjust tax / insurance estimates
Similar homes you might like


Data source: Listing information provided by Doorify MLS. Last updated 7 days ago.
Information herein deemed reliable but not guaranteed; all measurements, school assignments, HOA fees, taxes, and feature lists are approximate and should be independently verified. Equal Housing Opportunity.