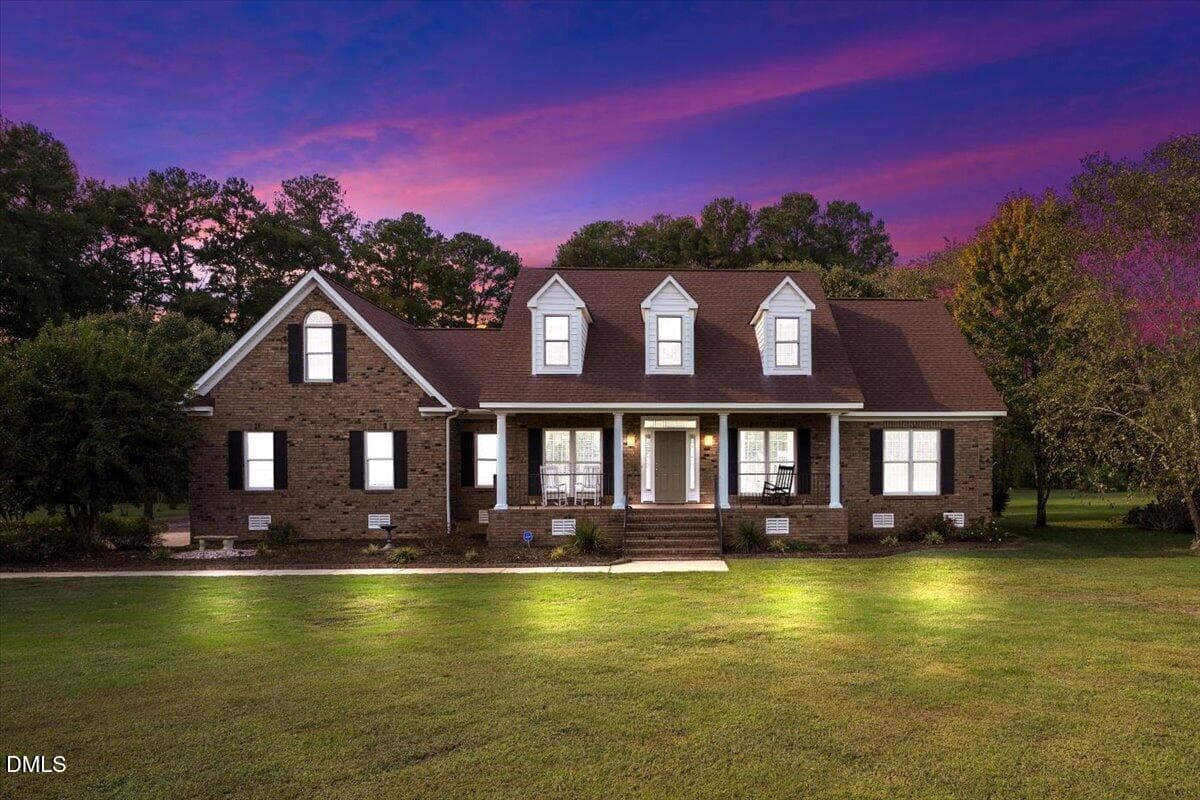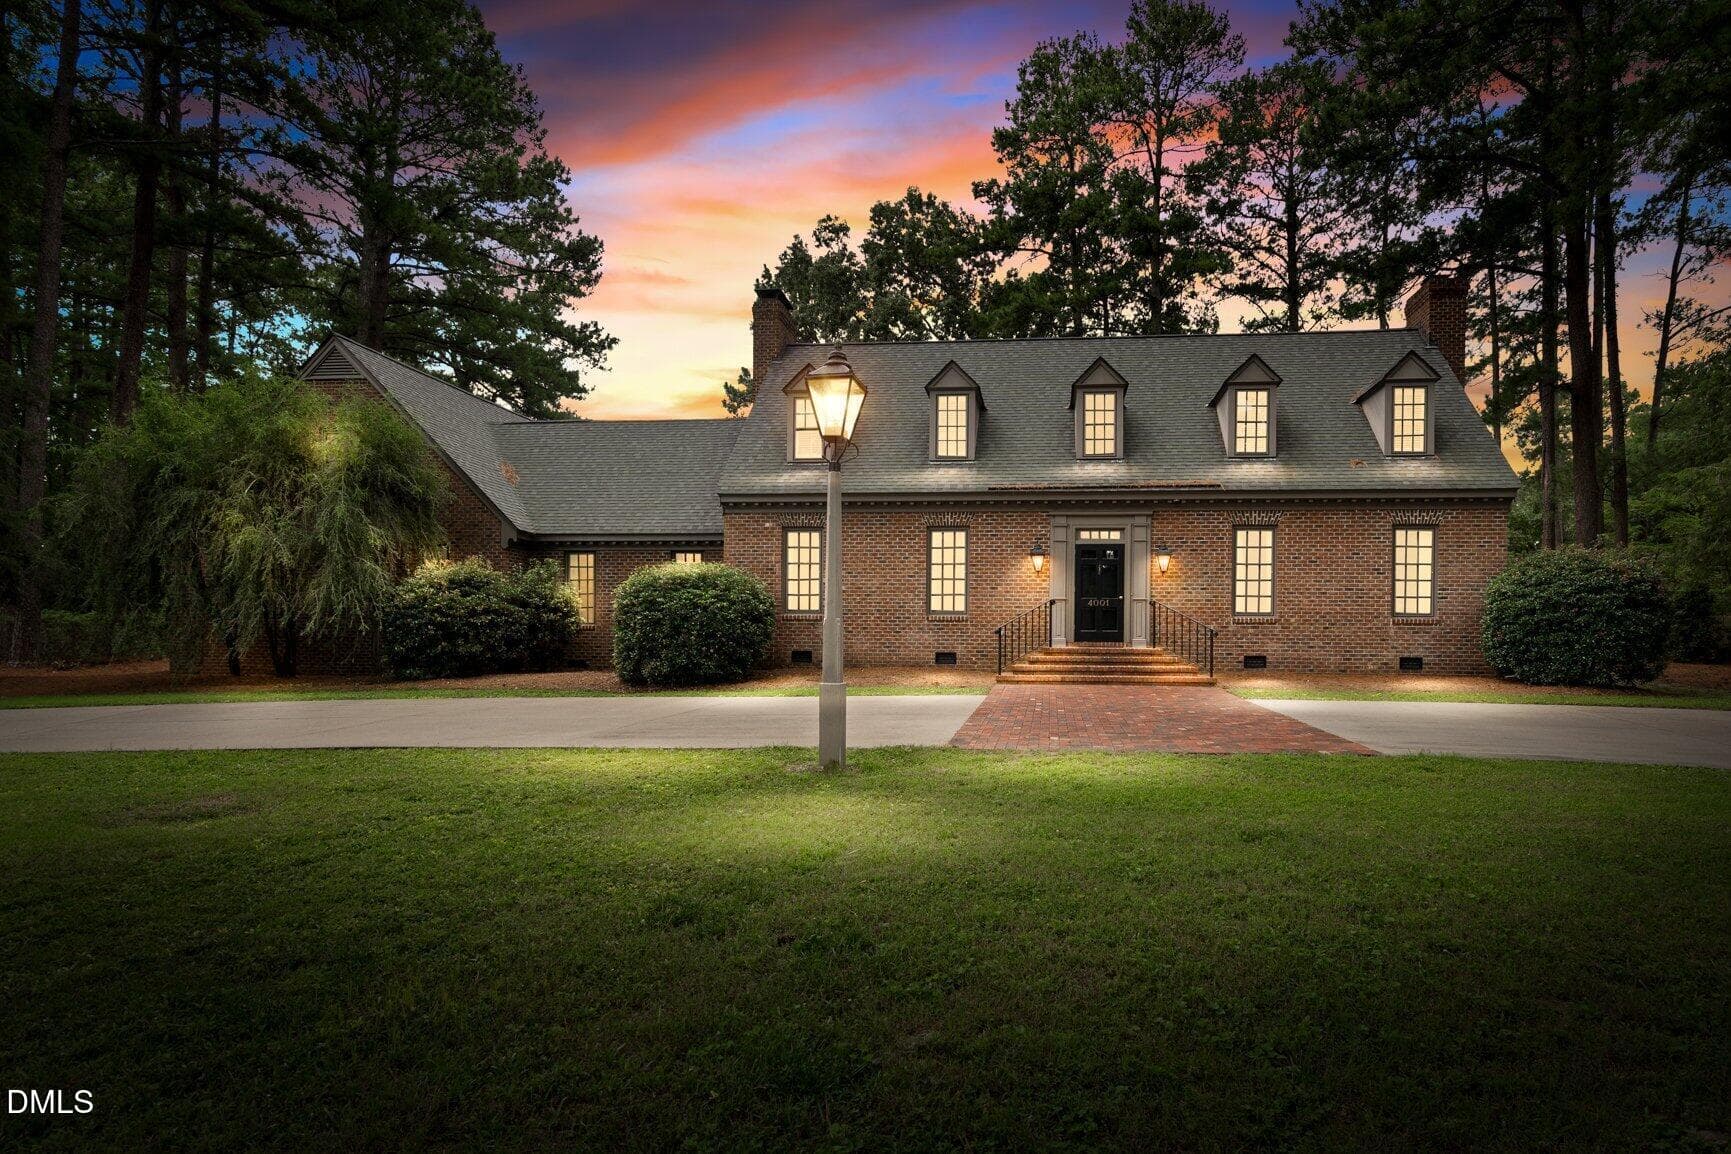
Twilight Front Exterior - 4001 Lochinvar Lane, Rocky Mount, NC 27804
Twilight Rear Exterior - 4001 Lochinvar Lane, Rocky Mount, NC 27804
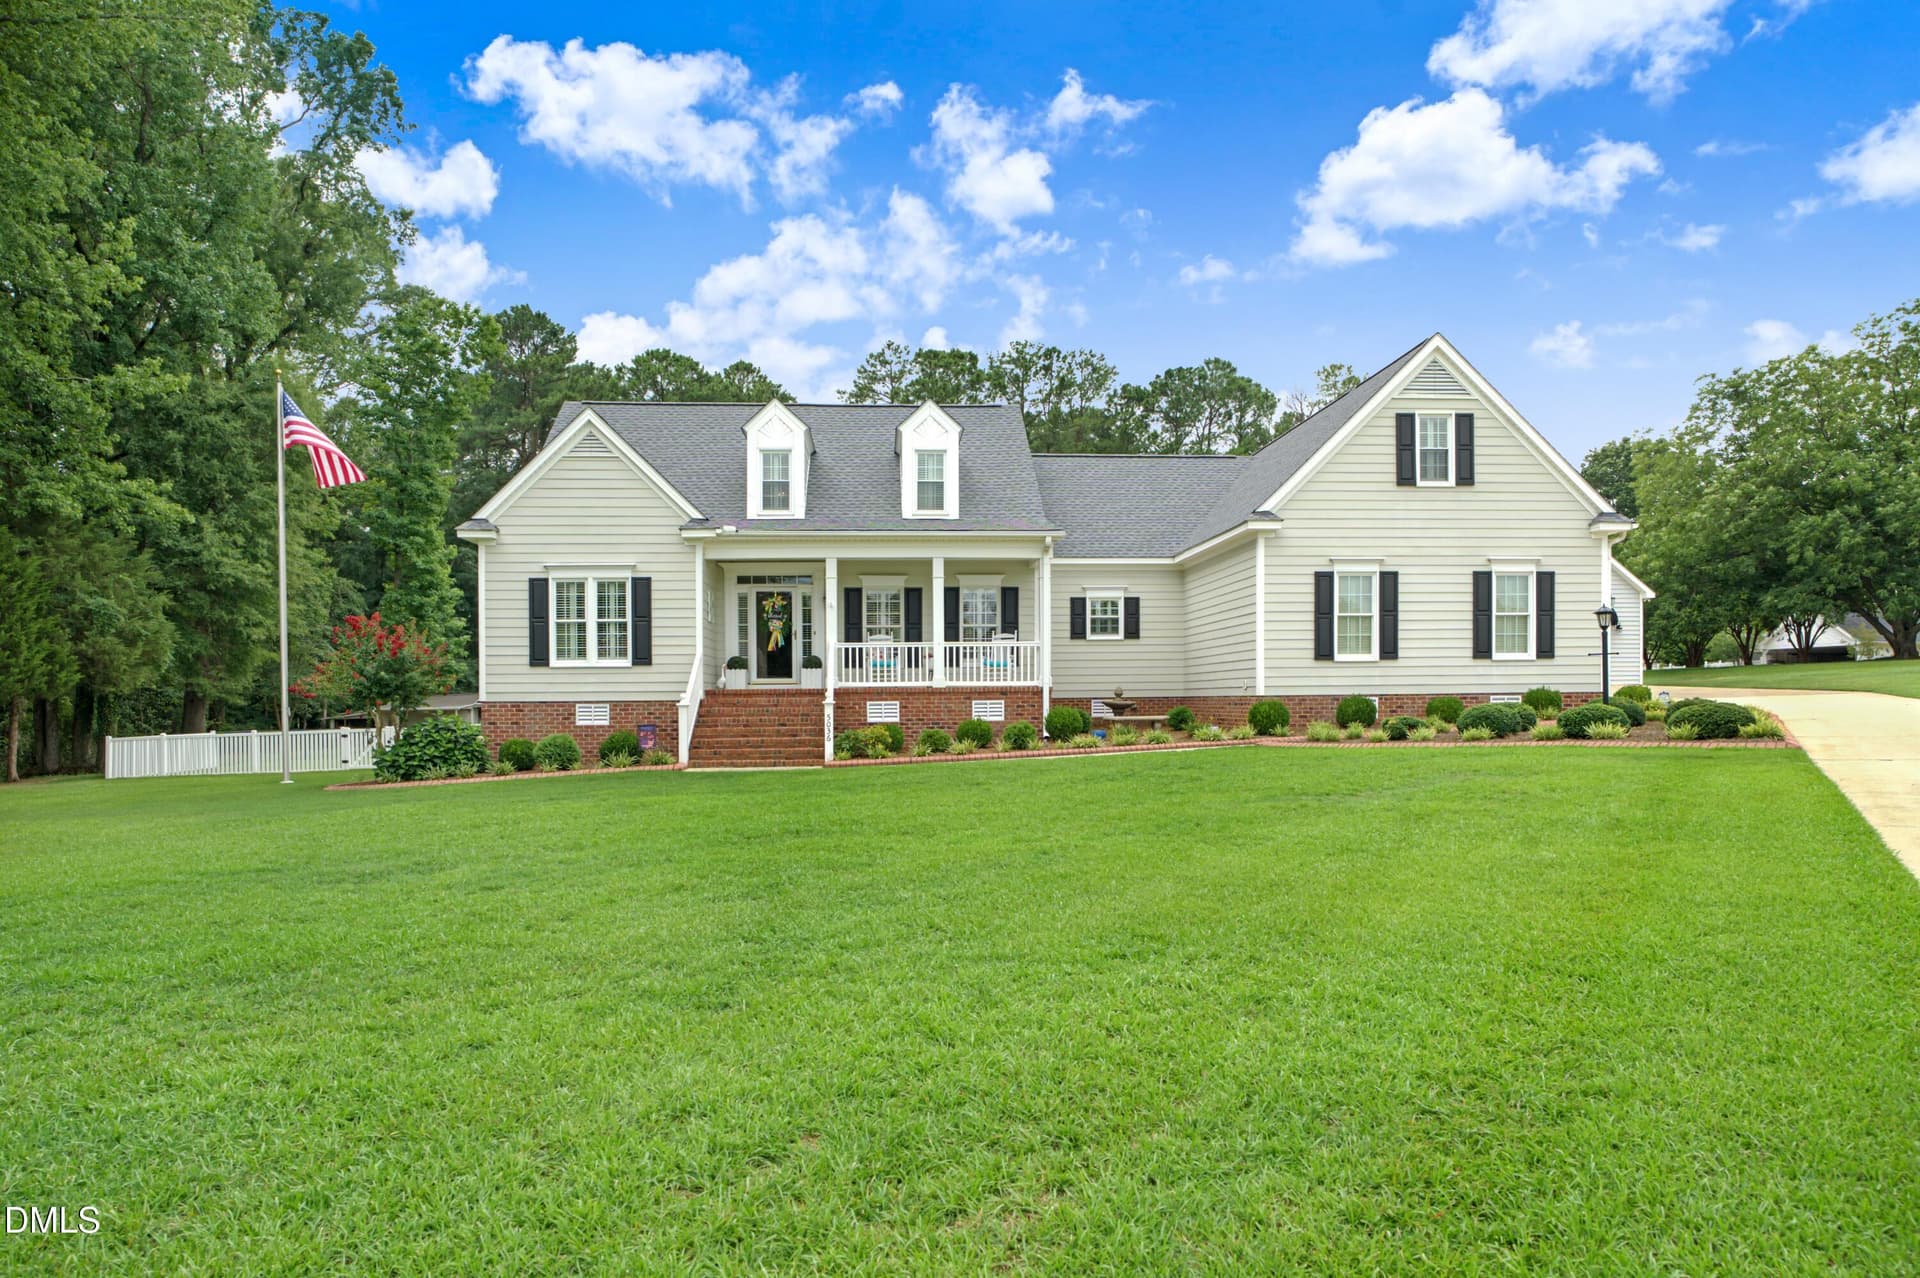
Front Exterior - 4001 Lochinvar Lane, Rocky Mount, NC 27804
Front Door - 4001 Lochinvar Lane, Rocky Mount, NC 27804
Staged Foyer - 4001 Lochinvar Lane, Rocky Mount, NC 27804
Foyer - 4001 Lochinvar Lane, Rocky Mount, NC 27804
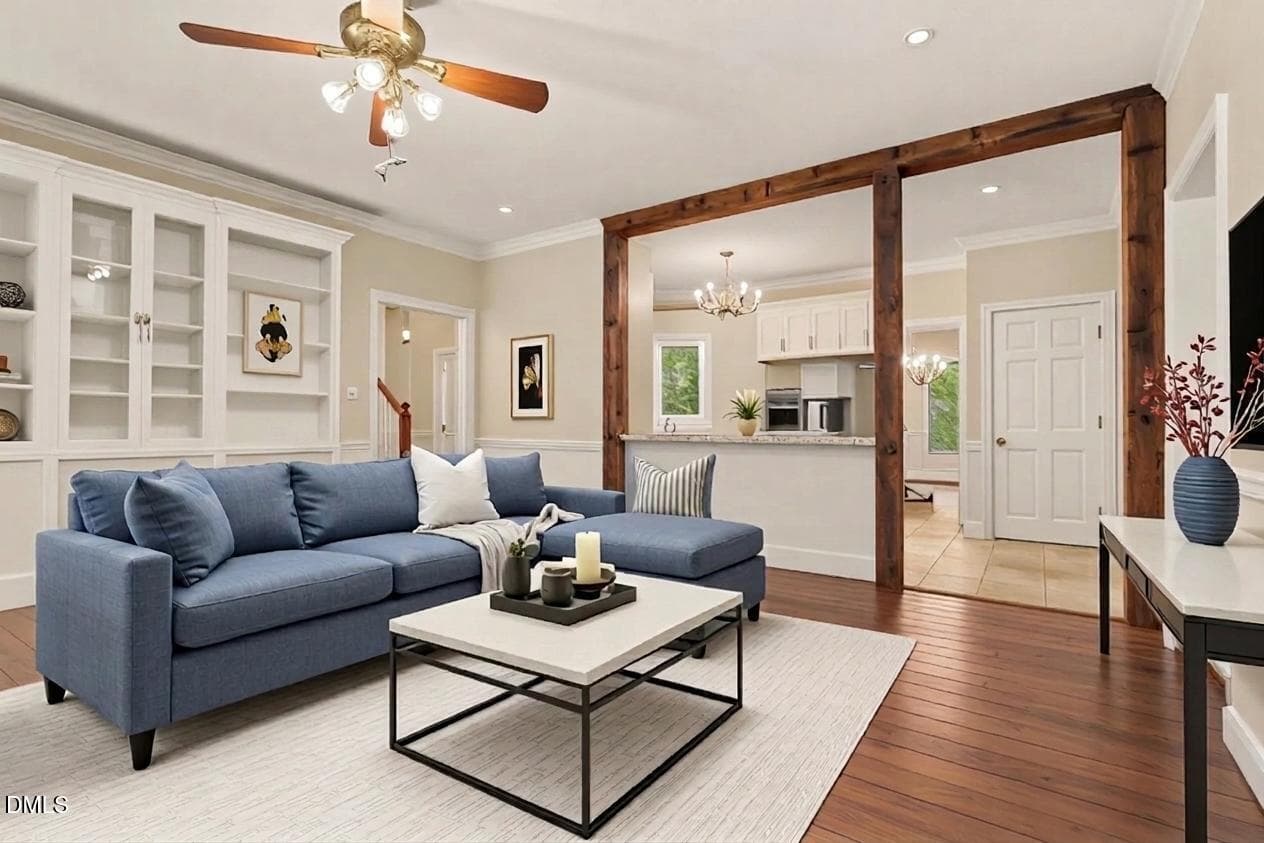
Staged Living Room - 4001 Lochinvar Lane, Rocky Mount, NC 27804
Living Room - 4001 Lochinvar Lane, Rocky Mount, NC 27804
Staged Dining Room - 4001 Lochinvar Lane, Rocky Mount, NC 27804
Dining Room - 4001 Lochinvar Lane, Rocky Mount, NC 27804
Staged Kitchen/Breakfast Area - 4001 Lochinvar Lane, Rocky Mount, NC 27804
Kitchen - 4001 Lochinvar Lane, Rocky Mount, NC 27804
Breakfast Area - 4001 Lochinvar Lane, Rocky Mount, NC 27804
Staged Den - 4001 Lochinvar Lane, Rocky Mount, NC 27804
Den - 4001 Lochinvar Lane, Rocky Mount, NC 27804
Elevator-Down - 4001 Lochinvar Lane, Rocky Mount, NC 27804
Downstairs Bedroom - 4001 Lochinvar Lane, Rocky Mount, NC 27804
Downstairs Bathroom - 4001 Lochinvar Lane, Rocky Mount, NC 27804
Laundry Room - 4001 Lochinvar Lane, Rocky Mount, NC 27804
Upstairs Landing - 4001 Lochinvar Lane, Rocky Mount, NC 27804
Staged Primary Bedroom - 4001 Lochinvar Lane, Rocky Mount, NC 27804
Primary Bedroom - 4001 Lochinvar Lane, Rocky Mount, NC 27804
Primary Bathroom - 4001 Lochinvar Lane, Rocky Mount, NC 27804
Primary Closet - 4001 Lochinvar Lane, Rocky Mount, NC 27804
Upstairs Back Bedroom - 4001 Lochinvar Lane, Rocky Mount, NC 27804
Upstairs Front Bedroom - 4001 Lochinvar Lane, Rocky Mount, NC 27804
Upstairs Hall Bathroom - 4001 Lochinvar Lane, Rocky Mount, NC 27804
Staged Bonus Room - 4001 Lochinvar Lane, Rocky Mount, NC 27804
Bonus Room - 4001 Lochinvar Lane, Rocky Mount, NC 27804
Elevator-Upstairs - 4001 Lochinvar Lane, Rocky Mount, NC 27804
Bonus Room - 4001 Lochinvar Lane, Rocky Mount, NC 27804
Office area - 4001 Lochinvar Lane, Rocky Mount, NC 27804
Bonus Room - 4001 Lochinvar Lane, Rocky Mount, NC 27804
Staged Patio - 4001 Lochinvar Lane, Rocky Mount, NC 27804
Rear Exterior - 4001 Lochinvar Lane, Rocky Mount, NC 27804
Driveway/Garage - 4001 Lochinvar Lane, Rocky Mount, NC 27804
Garage - 4001 Lochinvar Lane, Rocky Mount, NC 27804
Workshop/Storage Shed - 4001 Lochinvar Lane, Rocky Mount, NC 27804
ChatGPT Image Aug 7, 2026, 12_37_16 PM - 4001 Lochinvar Lane, Rocky Mount, NC 27804
ChatGPT Image Aug 7, 2026, 12_55_52 PM - 4001 Lochinvar Lane, Rocky Mount, NC 27804
ChatGPT Image Aug 7, 2026, 12_39_31 PM - 4001 Lochinvar Lane, Rocky Mount, NC 27804
ChatGPT Image Aug 7, 2026, 12_54_42 PM - 4001 Lochinvar Lane, Rocky Mount, NC 27804
ChatGPT Image Aug 7, 2026, 12_40_29 PM - 4001 Lochinvar Lane, Rocky Mount, NC 27804
ChatGPT Image Aug 7, 2026, 12_38_23 PM - 4001 Lochinvar Lane, Rocky Mount, NC 27804
ChatGPT Image Aug 7, 2026, 01_00_59 PM - 4001 Lochinvar Lane, Rocky Mount, NC 27804
ChatGPT Image Aug 7, 2026, 12_52_54 PM - 4001 Lochinvar Lane, Rocky Mount, NC 27804
63 photos

$499,000

4001 Lochinvar Lane, Rocky Mount, NC 27804
Rocky Mount, NC 27804
Listed by Sterling Grimes · Foote Real Estate Group
Bedrooms
4
Bathrooms
3
Living area
N/A
Year built
1972

About this home

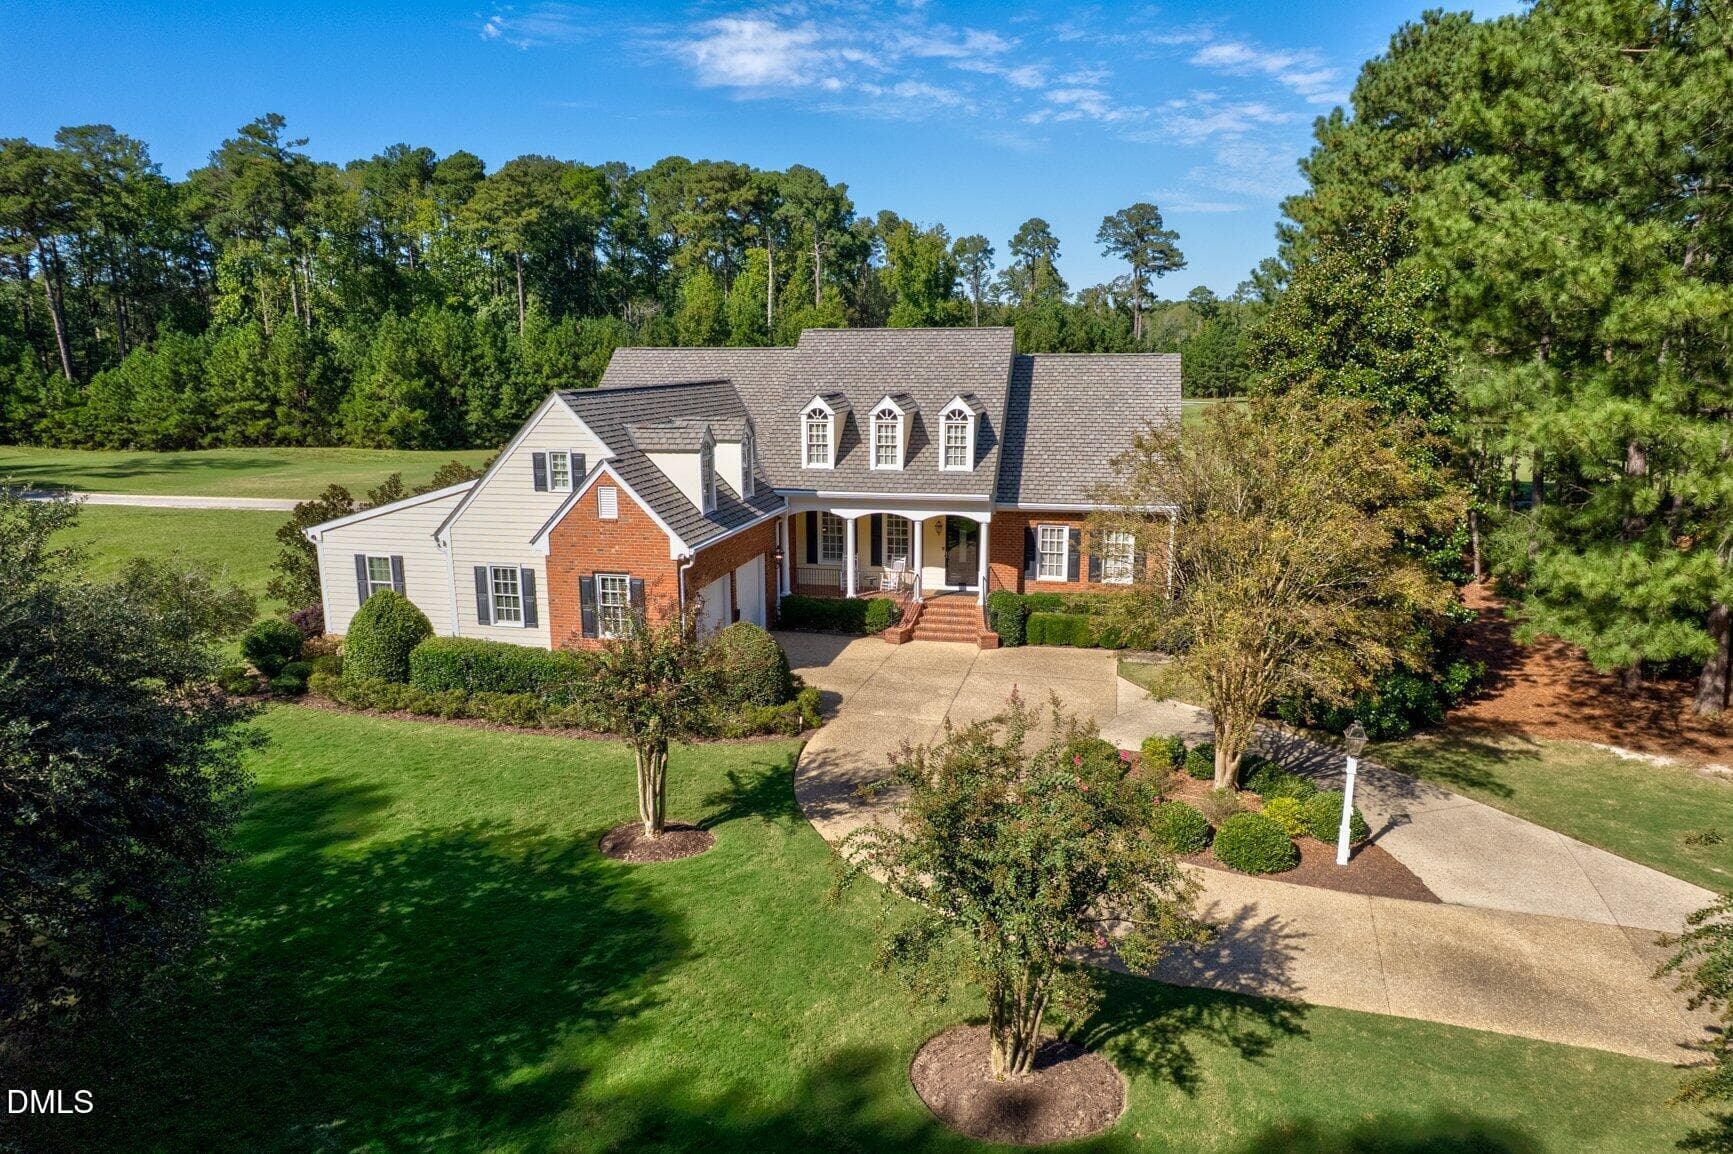
Welcome to this exceptional custom-built brick home in desirable Kandemor, beautifully situated on a prominent corner lot in a wonderful walking neighborhood convenient to shopping, dining, and everyday amenities. Designed with timeless craftsmanship, tremendous natural light, and exceptional spaces for both everyday living and entertaining, this home is truly special. A large welcoming foyer introduces beautiful hardwood floors, large windows, and detailed woodwork including crown molding, chair railing, picture-frame molding, and classic architectural details throughout. Formal and informal gathering spaces make entertaining easy, with a spacious dining room, living room with gas-log fireplace, and inviting den featuring a second gas-log fireplace, custom built-ins, and doors opening to the brick patio and private backyard surrounded by mature landscaping. The bright white kitchen offers an excellent layout with abundant cabinetry and storage, double ovens, built-in microwave, electric cooktop, charming wood beams, hardwood floors, and a spacious eat-in area with bay window and built-in window seat. Upstairs, the generous primary suite features a huge walk-in closet with built-ins, walk-in shower, separate vanity areas, plantation shutters, and excellent storage. Two additional spacious bedrooms with hardwood floors share a full bath, while a main-level guest bedroom provides added flexibility. The huge upstairs bonus room is a standout, filled with tremendous natural light and featuring extensive built-ins, storage, recessed lighting, and a charming window seat. Ideal for family movie nights, homeschooling, a home office, craft room, playroom, or recreation space--the possibilities are endless. An elevator provides convenient access between levels and makes this home especially well suited for aging in place. Additional features include a true laundry room with utility sink, two-car attached garage with storage and painted paneling, circular driveway with brick accents, brick patio, wired workshop, jack-arch brick detailing over the windows, dentil molding, mature landscaping, and a wonderful private backyard. A beautifully designed home offering space, flexibility, character, and an exceptional layout for entertaining and everyday living. **$14,100 PAINTING ALLOWANCE WITH ACCEPTABLE OFFER

Highlights

Fireplace

Property details

MLS
Doorify MLS
MLS #
10185483
Property type
Single Family Residence
Subdivision
Kandemor
Status
Active
Days on market
70
On market date
August 11, 2026
Stories
N/A
Total bathrooms
3
Garage spaces
2
Parking spaces
N/A
Lot size
0.71 acres
Loading map…

Nearby schools

Within 10 miles. School directory data from the National Center for Education Statistics (NCES), accessed via the Urban Institute Education Data API. Local Score is calculated by INNOVATE Real Estate; where a state rating is shown, it comes from that state's own official school report card.

Elementary
Englewood Elementary
1.11 mi away · Grades 3-5
Zoned school (attendance boundary, 2015-16 data)
3.0
Local Score (state rating (2025) blended 70/30 with student-teacher ratio) -- not an official state rating
State rating: C (2025)
Enrollment
490
Student:teacher ratio
16.9:1
District
Nash County Public Schools
Middle
G R Edwards Middle
2.6 mi away · Grades 6-8
Zoned school (attendance boundary, 2015-16 data)
1.6
Local Score (state rating (2025) blended 70/30 with student-teacher ratio) -- not an official state rating
State rating: F (2025)
Enrollment
427
Student:teacher ratio
17.1:1
District
Nash County Public Schools
High
NRM Early College High School
2.58 mi away · Grades 9-13
Zoned school (attendance boundary, 2015-16 data)
3.8
Local Score (state rating (2025) blended 70/30 with student-teacher ratio) -- not an official state rating
State rating: A (2025)
Enrollment
396
Student:teacher ratio
30.5:1
District
Nash County Public Schools

Walkability

Blended score for Rocky Mount's center, calculated by INNOVATE Real Estate from two sources: the EPA's National Walkability Index (street network, transit, land-use mix) and Google Places amenity data (what's actually reachable on foot from this point). 60% EPA National Walkability Index + 40% nearby-amenity density (Google Places).

79
Walkable
out of 100
EPA National Walkability Index
15.0 / 20 -- Above average walkable
Google Places amenity density
85 / 100
Restaurants & cafes17
Grocery stores5
Parks2
Schools1
Transit stops17
Pharmacies4

Market position

How this listing compares to current activity in Rocky Mount, from live MLS data.

On the market 70 days -- 123 fewer days than Rocky Mount's current average of 193 days.
For reference, the median list price across 722 active listings in Rocky Mount right now is $208,450.

Mortgage calculator

Estimate only - actual rate and payment depend on your lender, credit, and loan program.

$
%
%
Adjust tax / insurance estimates
% / yr
$
/mo
Est. monthly payment
$3,155/mo
$99,800 down
$399,200 loan
Principal & interest$2,589
Property tax (est.)$416
Home insurance (est.)$150

Similar homes you might like

Data source: Listing information provided by Doorify MLS via Trestle/CoreLogic. Last updated 9 days ago.

Information herein deemed reliable but not guaranteed; all measurements, school assignments, HOA fees, taxes, and feature lists are approximate and should be independently verified. Equal Housing Opportunity.