
$515,000
About this home
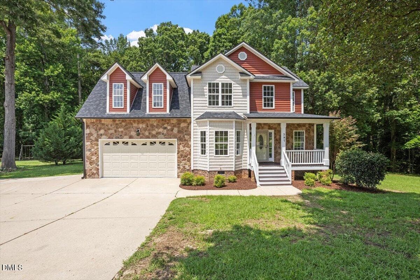
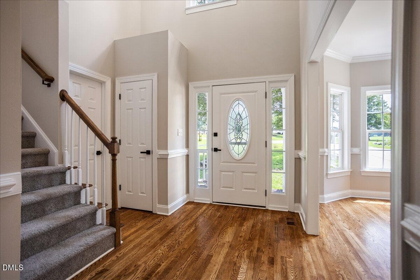
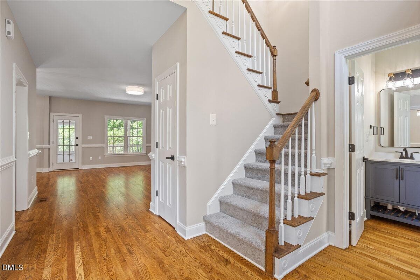
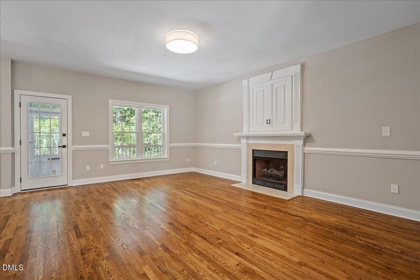
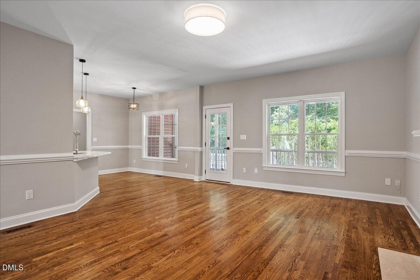
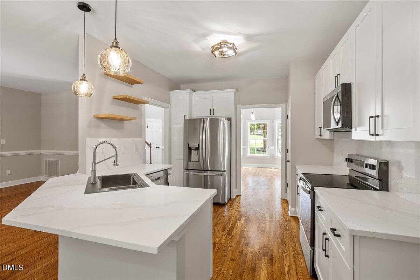
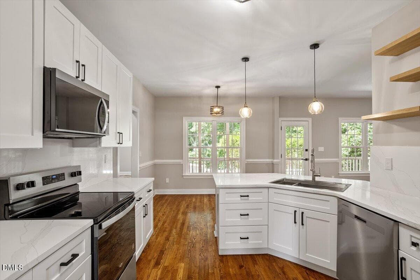
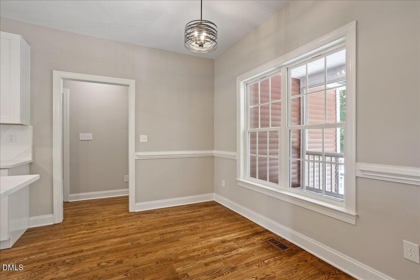
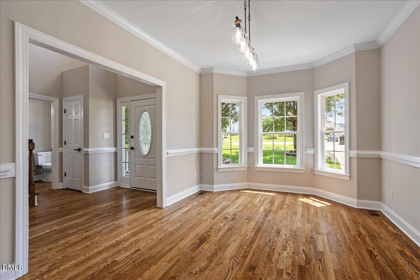
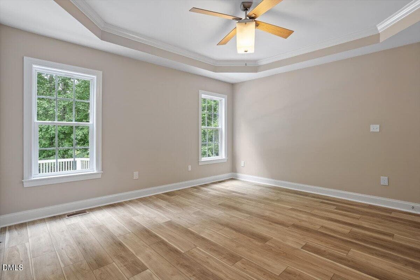
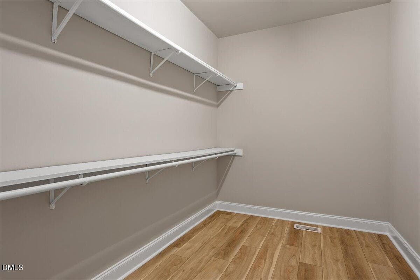
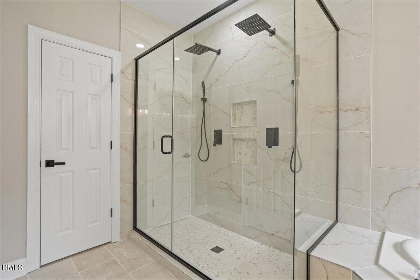
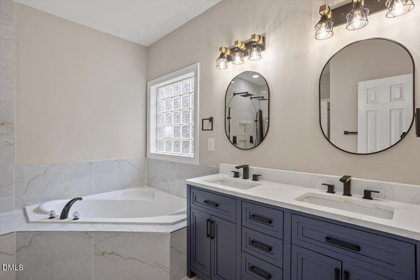
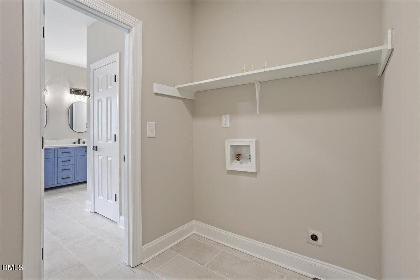
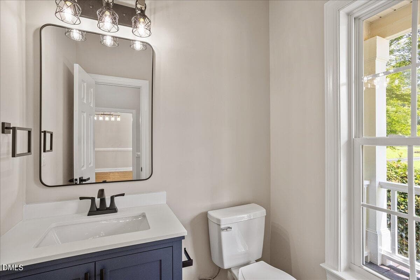
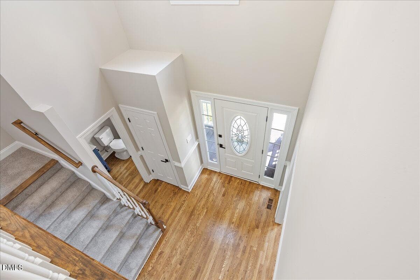
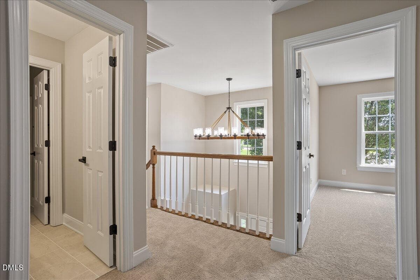
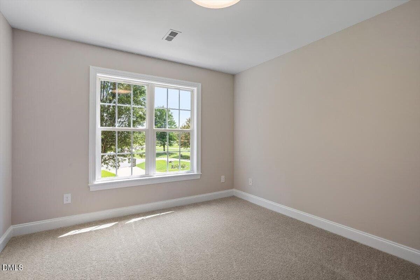
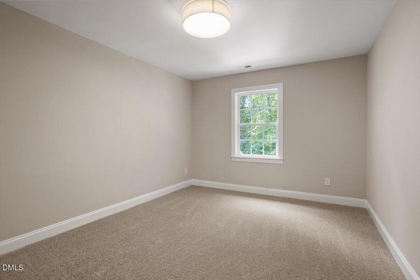
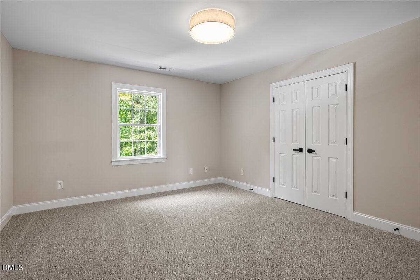
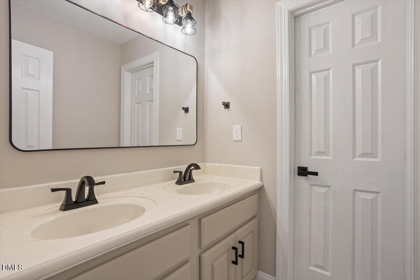
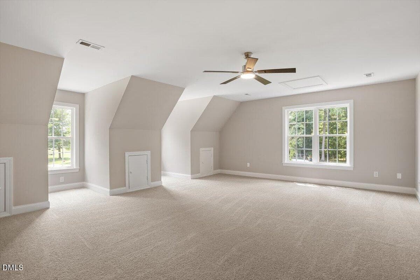
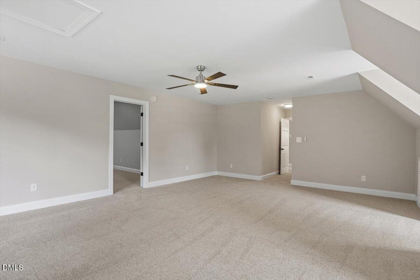
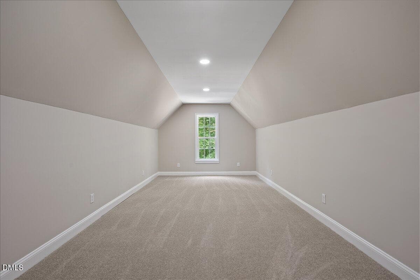
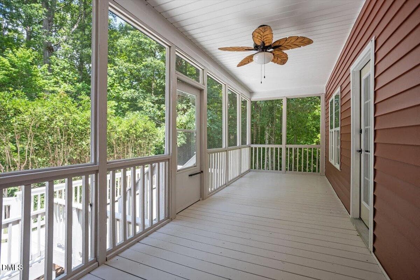
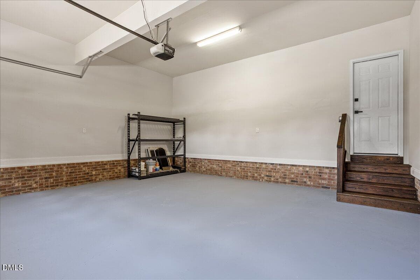
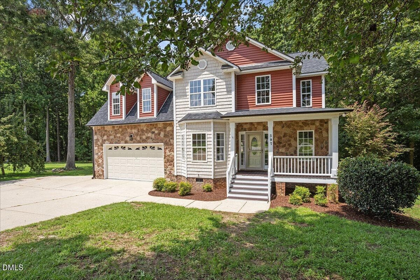
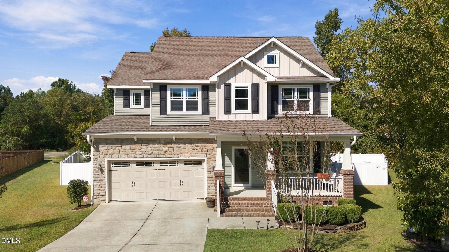
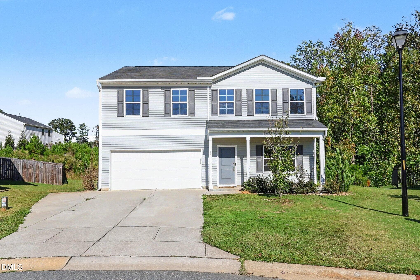
You have found your private retreat with this beautifully updated 4-bedroom home that's better than new. Relax on the covered front porch or the large screened back porch overlooking the 1.13 acre cul de sac lot. This incredible floor plan has a first-floor primary suite, two-story foyer, large kitchen with eating area, large family room, separate dining room, 3 bedrooms upstairs, and two bonus rooms. Enjoy high-end updates such as the expansive primary bathroom, which features a semi-frameless glass tile shower for two with separate above head rain showers and separate handheld sprayers. This ensuite also boasts new tub tile surround, tile floors, double vanity, sinks, faucets, mirrors, lighting, and hardware. Even the water closet has a new toilet and gorgeous tile floors. The highlights of the kitchen are the quartz countertops and full-height quartz backsplash. Other updates include new cabinets, sink, appliances, pendant lighting, and floating shelves. Every inch of interior flooring has been updated including refinished hardwoods on the first floor, LVP added to the primary bedroom and closet, tile in upstairs bathroom, and new padded carpet in all upstairs areas. Other updates include replacement of all interior lights, smoke detectors, wall receptacles, switches, doorknobs, door hardware, toilets, and bathroom hardware. Every interior wall has fresh paint and all decking has new stain (back porch and deck). Even the garage walls and garage floor have been painted to demonstrate the quality of work performed on this home. The roof and water heater were replaced in 2019. This home is conveniently located near shopping or restaurants and has easy access to I-40 for your commute to Raleigh, RTP, RDU, or a trip to the beach. Please note: total square footage includes the second bonus room, which was finished by the prior owners without a permit.
Highlights
Property details
- MLS
- Doorify MLS
- MLS #
- 10183456
- Property type
- Single Family Residence
- Subdivision
- Boone Ridge
- Status
- Active
- Days on market
- 40
- On market date
- September 19, 2026
- Stories
- N/A
- Total bathrooms
- 2.5
- Garage spaces
- 2
- Parking spaces
- N/A
- Lot size
- 1.13 acres
Location
Get directions →Nearby schools
Within 10 miles. School directory data from the National Center for Education Statistics (NCES), accessed via the Urban Institute Education Data API. Local Score is calculated by INNOVATE Real Estate; where a state rating is shown, it comes from that state's own official school report card.
- Enrollment
- 951
- Student:teacher ratio
- 15.6:1
- District
- Johnston County Public Schools
- Enrollment
- 968
- Student:teacher ratio
- 18.3:1
- District
- Johnston County Public Schools
- Enrollment
- 1,785
- Student:teacher ratio
- 18.0:1
- District
- Johnston County Public Schools
Walkability
Blended score for Garner's center, calculated by INNOVATE Real Estate from two sources: the EPA's National Walkability Index (street network, transit, land-use mix) and Google Places amenity data (what's actually reachable on foot from this point). 60% EPA National Walkability Index + 40% nearby-amenity density (Google Places).
Market position
How this listing compares to current activity in Garner, from live MLS data.
Mortgage calculator
Estimate only - actual rate and payment depend on your lender, credit, and loan program.
Adjust tax / insurance estimates
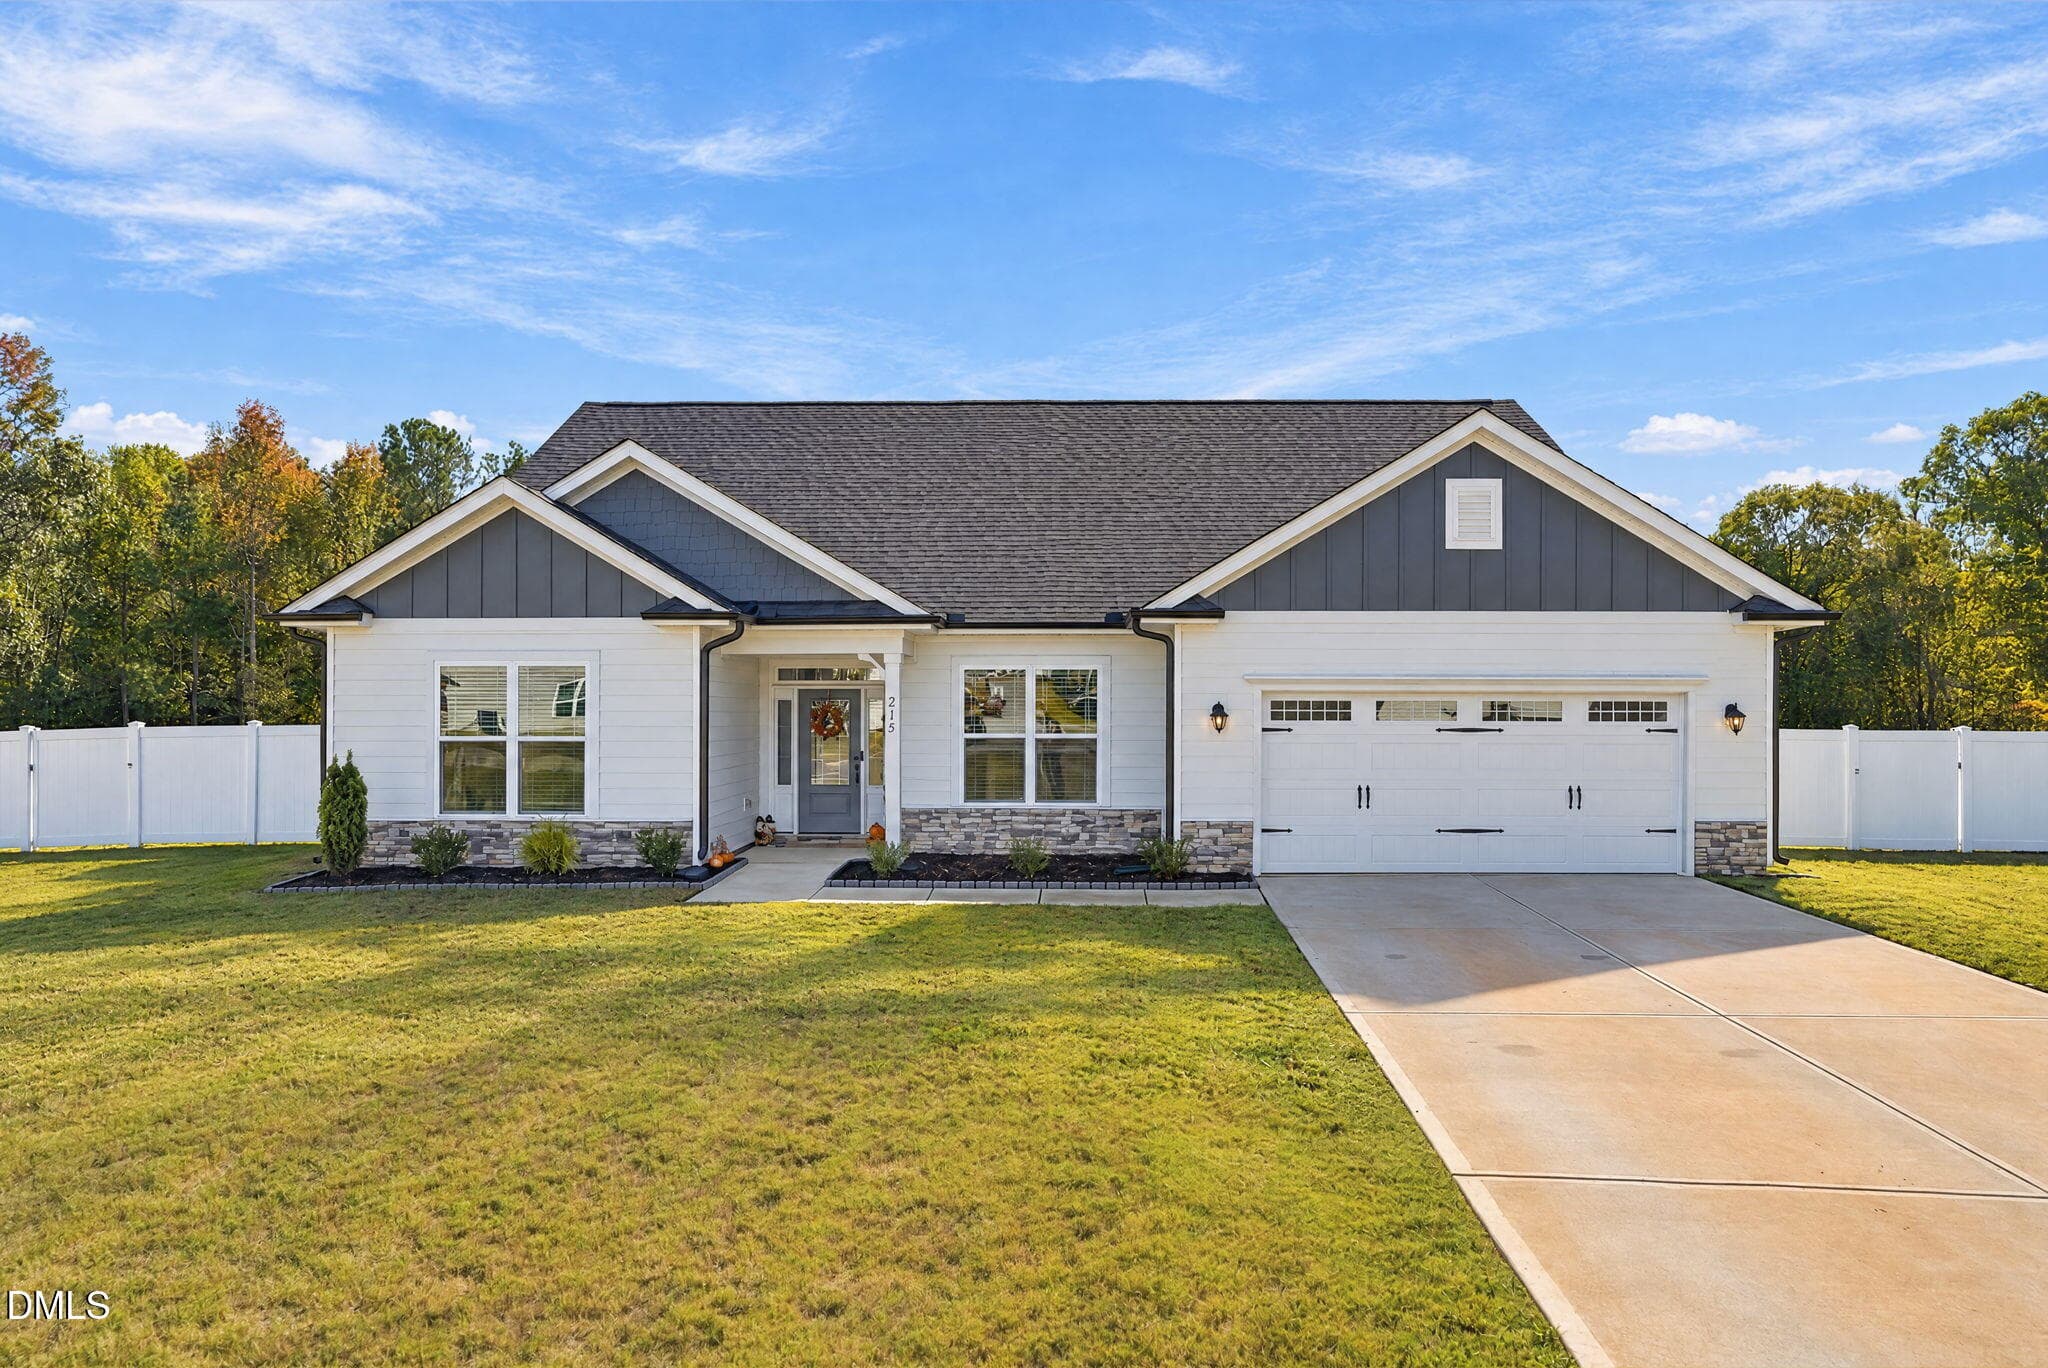
Similar homes you might like
Data source: Listing information provided by Doorify MLS via Trestle/CoreLogic. Last updated 3 days ago.
Information herein deemed reliable but not guaranteed; all measurements, school assignments, HOA fees, taxes, and feature lists are approximate and should be independently verified. Equal Housing Opportunity.