


$242,500
About this home
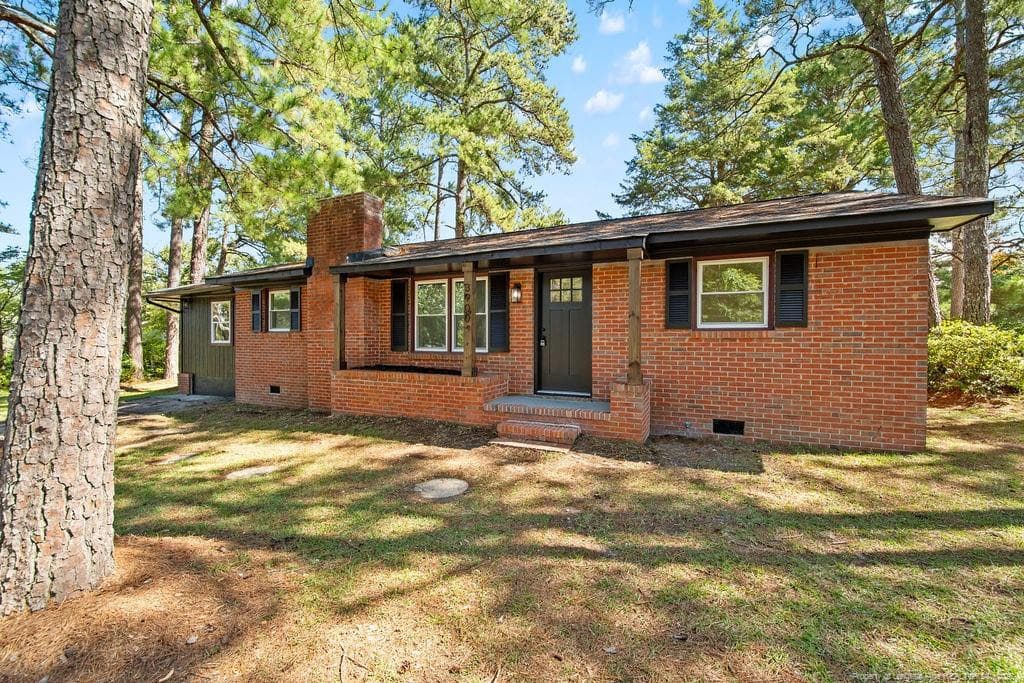
UPGRADES GALORE!!! Beautifully Remodeled 3 Bedroom / 2 Bath Ranch-Style Home with Split Floor Plan has been Renovated from the Ground Up with Thoughtful Updates Thru-out! The Welcoming Foyer Opens to a Bright, Open Living & Dining Area Featuring New LVP Flooring that Continues Thru-out the Home! The Striking Wood-burning Fireplace is a Stand-out with Such Intricate Detail from Floor to Ceiling and a Bold Look that Includes a Mix of Rustic & Traditional Style from the Dark Charcoal Brick around the Firebox & Across the Raised Hearth to the Thick, Natural Wood Mantle, and the Gorgeous Sage Green Columns with Matching Vertical Paneling! The Kitchen Boasts Brand New White Cabinetry with Quartz Countertops, a Large Undermount Farm Sink with Industrial-style Faucet, and a Full Stainless Steel Appliance Package! The Spacious Primary Bedroom Offers a Walk-in Closet and a Walk-in Shower with a Marble-look Finish! A Flexible Room Between the Primary Bedroom & Two Guest Bedrooms Includes a Utility Closet and W/D Hook-ups! Use It as an Office, Gym, Hobby, Play, or Guest Room! It also Offers the Perfect Space for a Murphy Bed! The Guest Bath Offers a Tub/Shower Combo for Those Bubble Bath Nights & Completes this Floor Plan! Additional Updates Include New Double-pane Windows, Vanities, Light Fixtures, Ceiling Fans, HVAC, Water Heater, Locks & Paint Thru-out! Outside, the Home’s Black-painted Panel Siding Creates a Striking Contrast with the Traditional Red Brick! Set on a Quiet Street, this Property Offers a Corner Lot of More Than 1/3 Acre, with a Brand New Deck, Wired Workshop, and Rear Fencing! Nothing has been Left Untouched in this Move-in Ready Home, Full of Character & Charm! Contact Me Today to Schedule Your Private Showing!
Highlights
Property details
- MLS
- Doorify MLS
- MLS #
- LP770006
- Property type
- Single Family Residence
- Subdivision
- Longview Acres
- Status
- Active
- Days on market
- 19
- On market date
- September 29, 2026
- Stories
- N/A
- Total bathrooms
- 2
- Garage spaces
- N/A
- Parking spaces
- N/A
- Lot size
- 0.38 acres
Location
Get directions →Nearby schools
Within 10 miles. School directory data from the National Center for Education Statistics (NCES), accessed via the Urban Institute Education Data API. Local Score is calculated by INNOVATE Real Estate; where a state rating is shown, it comes from that state's own official school report card.
- Enrollment
- 352
- Student:teacher ratio
- 11.7:1
- District
- Cumberland County Schools
- Enrollment
- 607
- Student:teacher ratio
- 13.8:1
- District
- Cumberland County Schools
- Enrollment
- 246
- Student:teacher ratio
- 18.9:1
- District
- Cumberland County Schools
Walkability
Blended score for Fayetteville's center, calculated by INNOVATE Real Estate from two sources: the EPA's National Walkability Index (street network, transit, land-use mix) and Google Places amenity data (what's actually reachable on foot from this point). 60% EPA National Walkability Index + 40% nearby-amenity density (Google Places).
Market position
How this listing compares to current activity in Fayetteville, from live MLS data.
Mortgage calculator
Estimate only - actual rate and payment depend on your lender, credit, and loan program.
Adjust tax / insurance estimates
Similar homes you might like


Data source: Listing information provided by Doorify MLS via Trestle/CoreLogic. Last updated 21 days ago.
Information herein deemed reliable but not guaranteed; all measurements, school assignments, HOA fees, taxes, and feature lists are approximate and should be independently verified. Equal Housing Opportunity.