


$3,075,000
About this home
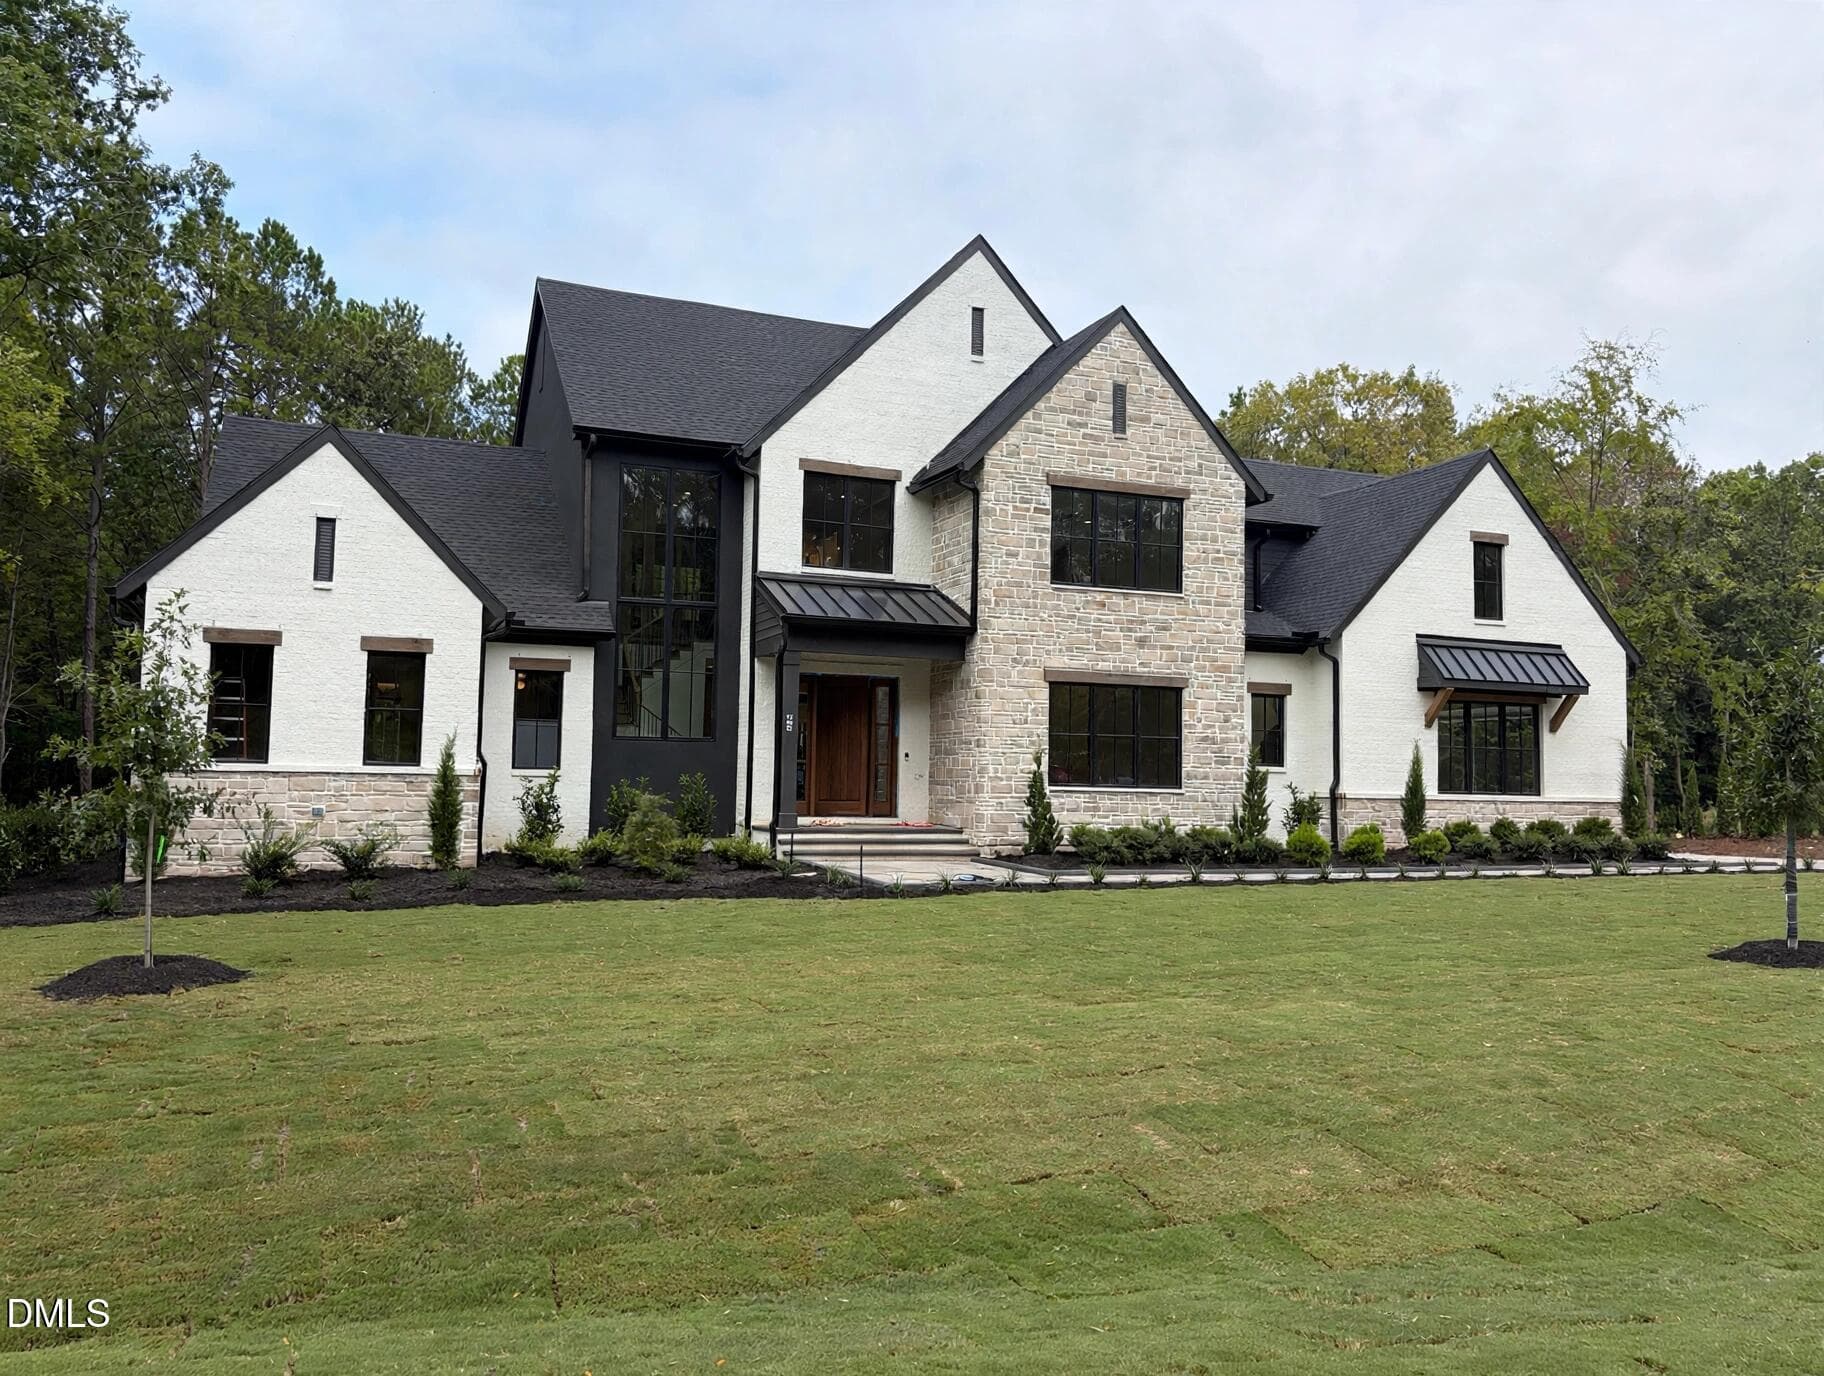
Dream Home on Top of the Hill, Luxury Presale Opportunity A rare presale opportunity to create an extraordinary modern estate by Dunning Custom Homes, beautifully positioned atop more than 10 acres in one of Chatham County's most stunning settings. Close to the lake and overlooking acres of natural beauty, this exceptional homesite offers the seclusion and serenity of a mountain retreat while remaining convenient to the Triangle and rapidly growing Chatham Park. Designed with dramatic architectural details and sophisticated finishes, the home will feature a stunning wood-clad ceiling anchoring the great room, complemented by a commanding black stone fireplace. The chef's kitchen is designed for both everyday living and entertaining with a professional-grade range, expansive waterfall stone island with seating, and a dedicated scullery providing additional prep and storage space. The formal dining room, with gallery-quality proportions, connects seamlessly to an impressive covered outdoor living area featuring a built-in stone grill kitchen and peaceful views into the surrounding tree canopy. The main-level primary suite is designed as a private retreat, with a wall of windows bringing the outdoors in. The spa-inspired bath will showcase a dramatic matte-black freestanding soaking tub, while the designer walk-in closet features custom built-in cabinetry and a distinctive library ladder. One of the home's architectural signatures, a striking circular staircase, descends to the finished daylight lower level, where the exceptional entertaining and guest spaces continue. Plans include a stone-accented wet bar, spacious family room, private study, and additional bedrooms with en-suite baths. An oversized three-car side-entry garage provides generous parking and storage while maintaining the home's impressive approach and architectural presence. Because construction has not yet begun, a buyer who chooses to build with Dunning Custom Homes will have the opportunity to fully customize the floor plan and selections from top to bottom, creating a home uniquely suited to their vision and lifestyle. The current pricing reflects an estimated cost for a buyer choosing to build this home as presented, using the builder's standard level of quality, products, and finishes. 10+ acres. Privacy. Views. Architectural distinction. Luxury new construction. All within convenient reach of the Triangle and the exciting growth of Chatham County. A remarkable opportunity to make this Dream Home on Top of the Hill your own.
Highlights
Property details
- MLS
- Doorify MLS
- MLS #
- 10188976
- Property type
- Single Family Residence
- Subdivision
- Eagles Ridge
- Status
- Active
- Days on market
- 59
- On market date
- August 27, 2026
- Stories
- N/A
- Total bathrooms
- 5.5
- Garage spaces
- 3
- Parking spaces
- 3
- Lot size
- 10.863 acres
Location
Get directions →Nearby schools
Within 10 miles. School directory data from the National Center for Education Statistics (NCES), accessed via the Urban Institute Education Data API. Local Score is calculated by INNOVATE Real Estate; where a state rating is shown, it comes from that state's own official school report card.
- Enrollment
- 486
- Student:teacher ratio
- 15.2:1
- District
- Chatham County Schools
- Enrollment
- 362
- Student:teacher ratio
- 15.7:1
- District
- Chatham County Schools
- Enrollment
- 1,124
- Student:teacher ratio
- 15.8:1
- District
- Chatham County Schools
Walkability
Blended score for Pittsboro's center, calculated by INNOVATE Real Estate from two sources: the EPA's National Walkability Index (street network, transit, land-use mix) and Google Places amenity data (what's actually reachable on foot from this point). 60% EPA National Walkability Index + 40% nearby-amenity density (Google Places).
Market position
How this listing compares to current activity in Pittsboro, from live MLS data.
Mortgage calculator
Estimate only - actual rate and payment depend on your lender, credit, and loan program.
Adjust tax / insurance estimates
Similar homes you might like


Data source: Listing information provided by Doorify MLS via Trestle/CoreLogic. Last updated August 28, 2026.
Information herein deemed reliable but not guaranteed; all measurements, school assignments, HOA fees, taxes, and feature lists are approximate and should be independently verified. Equal Housing Opportunity.