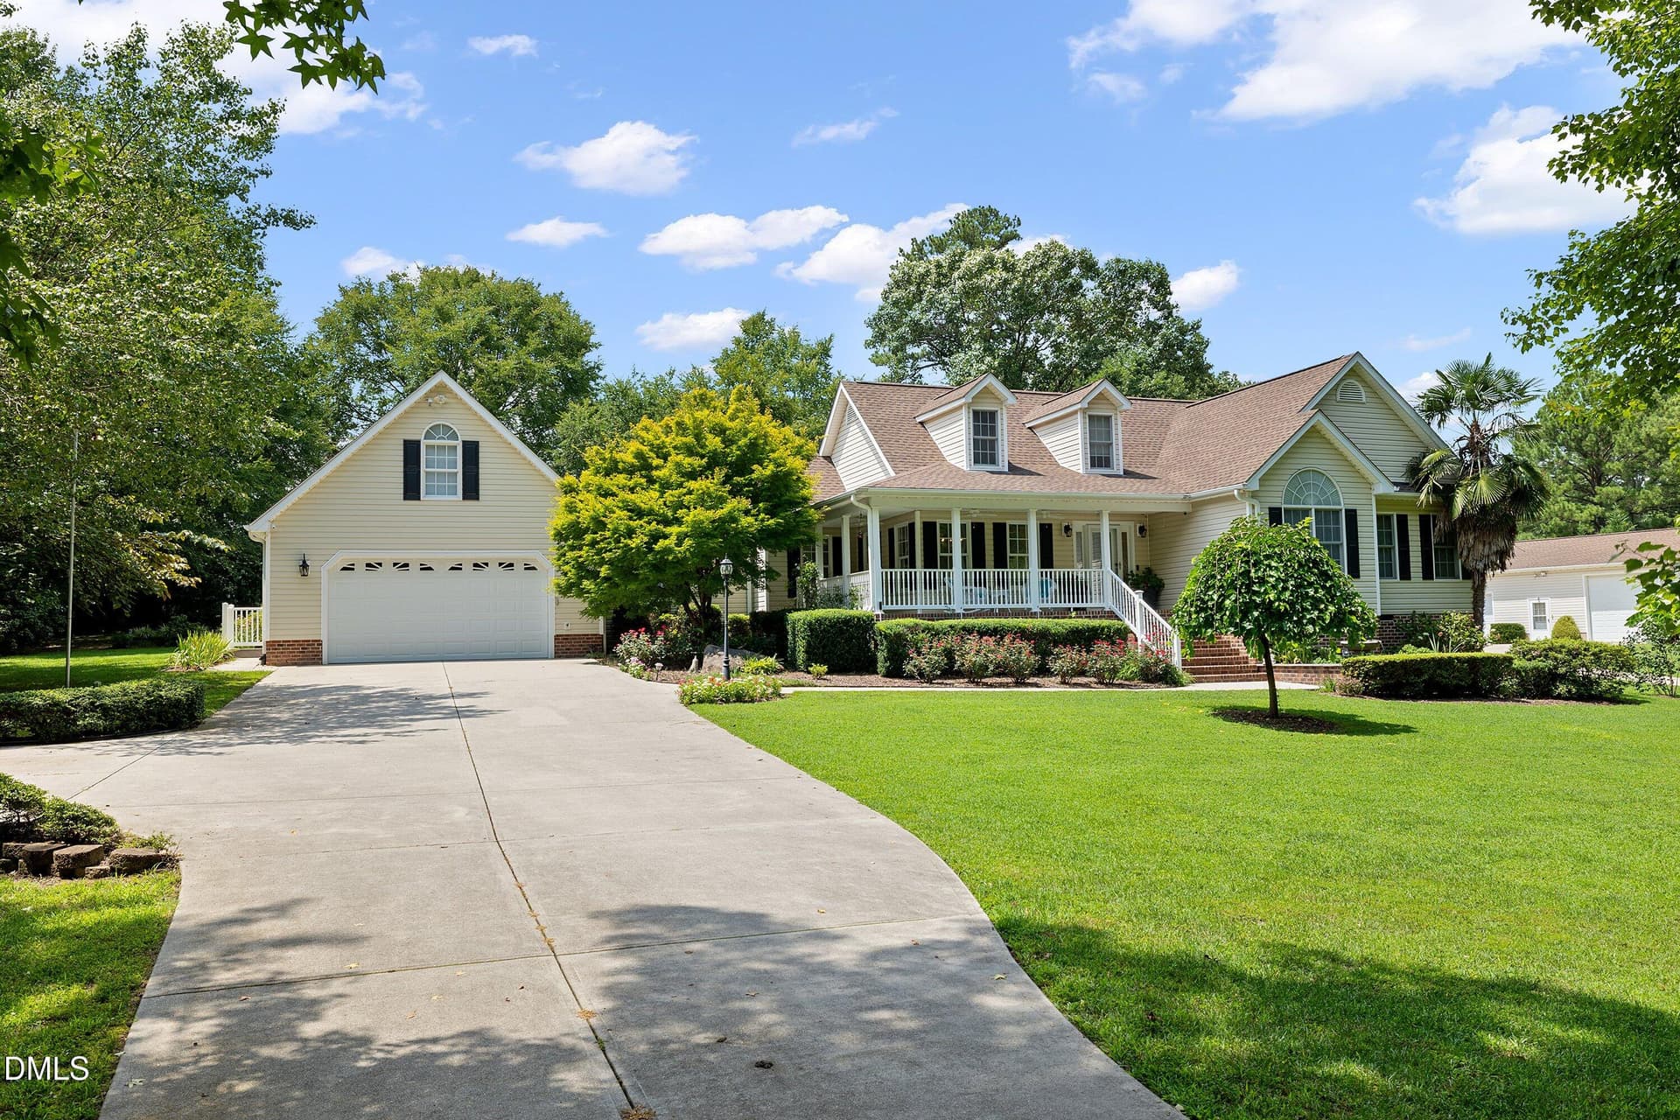
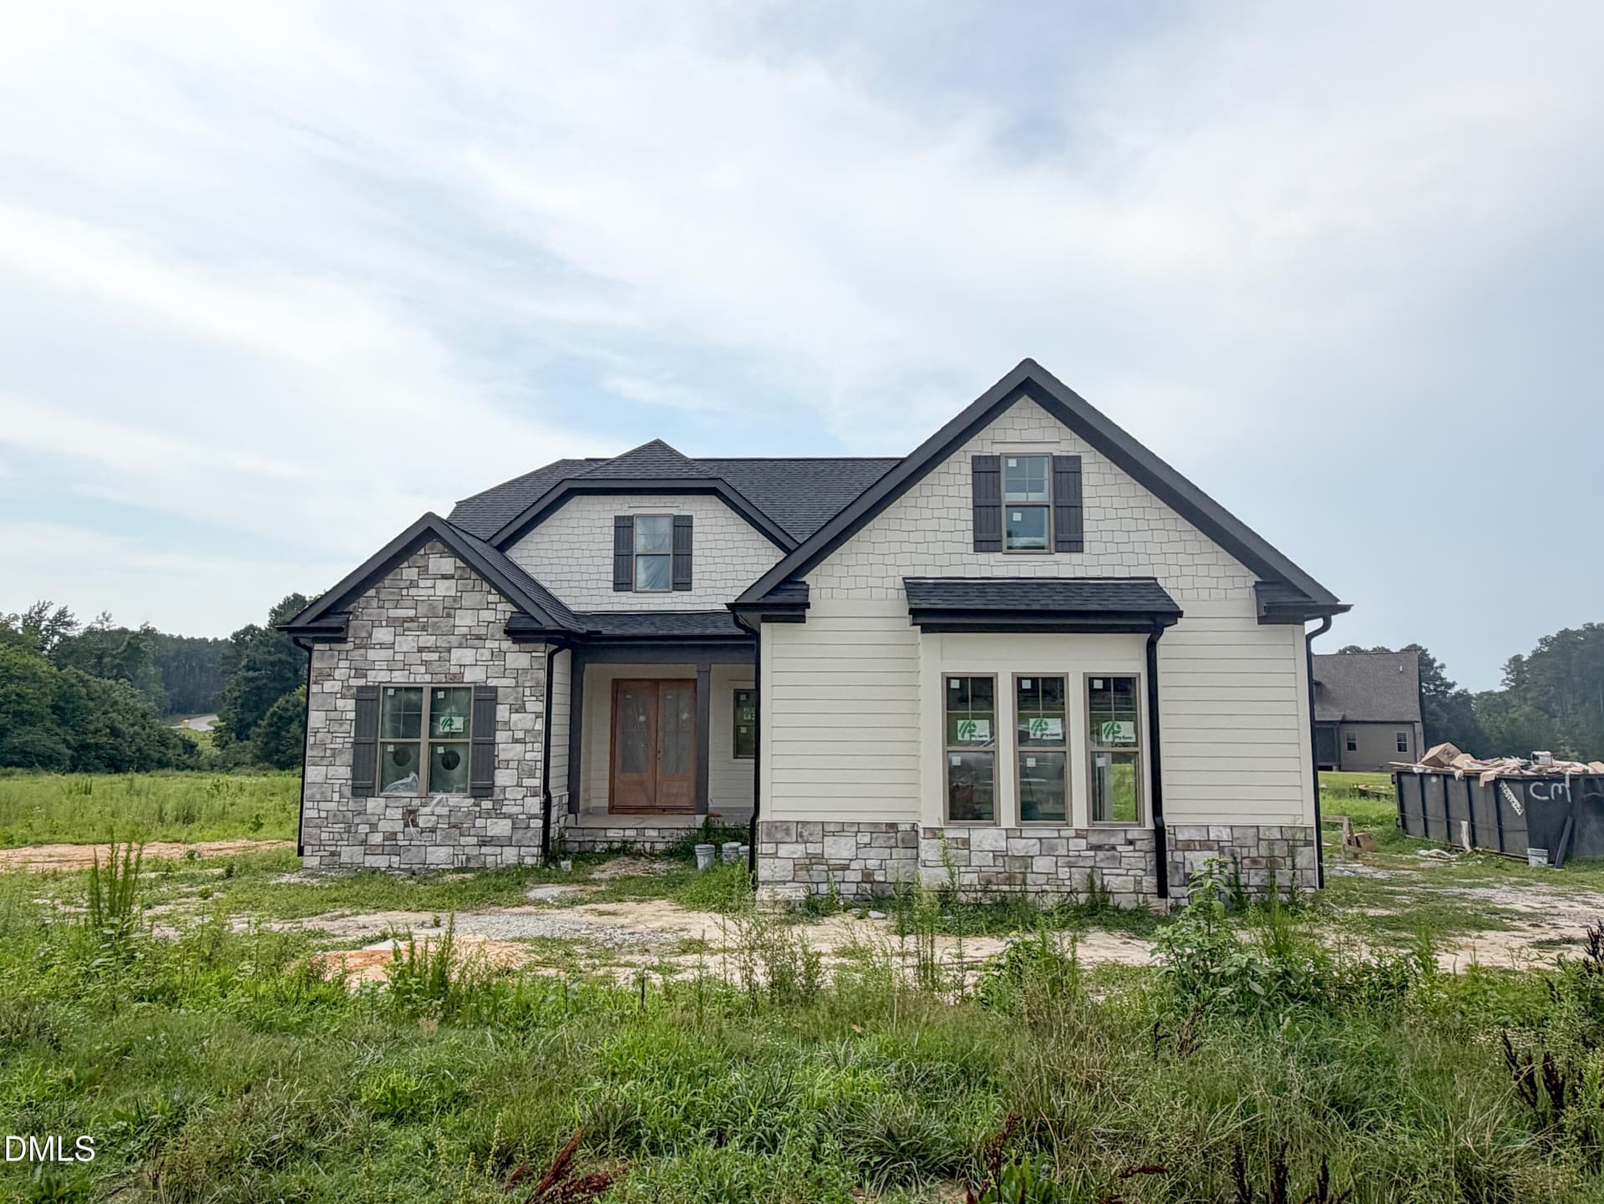
83-web-or-mls-DSC_1052 (2) - 373 Sagamore Drive, Louisburg, NC 27549
38-web-or-mls-DSC_6521 - 373 Sagamore Drive, Louisburg, NC 27549
5-web-or-mls-DJI_0133 - 373 Sagamore Drive, Louisburg, NC 27549
18-web-or-mls-DJI_0155 - 373 Sagamore Drive, Louisburg, NC 27549
9-web-or-mls-DJI_0139 - 373 Sagamore Drive, Louisburg, NC 27549
19-web-or-mls-DJI_0157 - 373 Sagamore Drive, Louisburg, NC 27549
69-web-or-mls-DJI_0142_1 - 373 Sagamore Drive, Louisburg, NC 27549
1-web-or-mls-DJI_20260304090928_0016_D - 373 Sagamore Drive, Louisburg, NC 27549
10-web-or-mls-DJI_20260304092246_0026_D - 373 Sagamore Drive, Louisburg, NC 27549
15-web-or-mls-DSC04709 - 373 Sagamore Drive, Louisburg, NC 27549
20-web-or-mls-DJI_0158 - 373 Sagamore Drive, Louisburg, NC 27549
13-web-or-mls-DSC04707 - 373 Sagamore Drive, Louisburg, NC 27549
1-web-or-mls-DJI_0130 - 373 Sagamore Drive, Louisburg, NC 27549
37-web-or-mls-DSC_6518 - 373 Sagamore Drive, Louisburg, NC 27549
22-web-or-mls-DSC_6473 - 373 Sagamore Drive, Louisburg, NC 27549
26-web-or-mls-DSC_6487 - 373 Sagamore Drive, Louisburg, NC 27549
23-web-or-mls-DSC_6478 - 373 Sagamore Drive, Louisburg, NC 27549
72-web-or-mls-DiningRoom - 373 Sagamore Drive, Louisburg, NC 27549
71-web-or-mls-Livingroom - 373 Sagamore Drive, Louisburg, NC 27549
35-web-or-mls-DSC_6514 - 373 Sagamore Drive, Louisburg, NC 27549
70-web-or-mls-Porch - 373 Sagamore Drive, Louisburg, NC 27549
28-web-or-mls-DSC_6491 - 373 Sagamore Drive, Louisburg, NC 27549
11-web-or-mls-IMG_1402 - 373 Sagamore Drive, Louisburg, NC 27549
13-web-or-mls-IMG_1408 - 373 Sagamore Drive, Louisburg, NC 27549
14-web-or-mls-IMG_1411 - 373 Sagamore Drive, Louisburg, NC 27549
63-web-or-mls-DSC_6598 - 373 Sagamore Drive, Louisburg, NC 27549
15-web-or-mls-IMG_1414 - 373 Sagamore Drive, Louisburg, NC 27549
19-web-or-mls-IMG_1426 - 373 Sagamore Drive, Louisburg, NC 27549
73-web-or-mls-bedroom - 373 Sagamore Drive, Louisburg, NC 27549
43-web-or-mls-DSC_6538 - 373 Sagamore Drive, Louisburg, NC 27549
44-web-or-mls-DSC_6541 - 373 Sagamore Drive, Louisburg, NC 27549
5-web-or-mls-IMG_1375 - 373 Sagamore Drive, Louisburg, NC 27549
6-web-or-mls-IMG_1378 - 373 Sagamore Drive, Louisburg, NC 27549
40-web-or-mls-DSC_6529 - 373 Sagamore Drive, Louisburg, NC 27549
9-web-or-mls-IMG_1390 - 373 Sagamore Drive, Louisburg, NC 27549
8-web-or-mls-IMG_1384 - 373 Sagamore Drive, Louisburg, NC 27549
1-web-or-mls-IMG_1357 - 373 Sagamore Drive, Louisburg, NC 27549
50-web-or-mls-DSC_6559 - 373 Sagamore Drive, Louisburg, NC 27549
97-web-or-mls-91-print-DSC_1078 (1) - 373 Sagamore Drive, Louisburg, NC 27549
98-web-or-mls-90-print-DSC_1075 (1) - 373 Sagamore Drive, Louisburg, NC 27549
89-web-or-mls-DSC_1072 - 373 Sagamore Drive, Louisburg, NC 27549
12-web-or-mls-DJI_0143 - 373 Sagamore Drive, Louisburg, NC 27549
12-web-or-mls-DJI_20260304092402_0028_D - 373 Sagamore Drive, Louisburg, NC 27549
13-web-or-mls-DJI_0147 - 373 Sagamore Drive, Louisburg, NC 27549
67-web-or-mls-DSC_6611 - 373 Sagamore Drive, Louisburg, NC 27549
18-web-or-mls-DJI_0155 - 373 Sagamore Drive, Louisburg, NC 27549
38-web-or-mls-DSC_6521 - 373 Sagamore Drive, Louisburg, NC 27549
2-web-or-mls-DJI_0128 - 373 Sagamore Drive, Louisburg, NC 27549
Dam View 2 - 373 Sagamore Drive, Louisburg, NC 27549
Dam Sitting Area - 373 Sagamore Drive, Louisburg, NC 27549
Dam Spillway - 373 Sagamore Drive, Louisburg, NC 27549
Pavilion 4 - 373 Sagamore Drive, Louisburg, NC 27549
Pavilion Shuffle Board View - 373 Sagamore Drive, Louisburg, NC 27549
Pavilion Loading & Unloading dock - 373 Sagamore Drive, Louisburg, NC 27549
Pavilion What a view - 373 Sagamore Drive, Louisburg, NC 27549
Clubhouse - 373 Sagamore Drive, Louisburg, NC 27549
Outdoor Gym 1 - 373 Sagamore Drive, Louisburg, NC 27549
Rocketship Park 1 - 373 Sagamore Drive, Louisburg, NC 27549
RiverGolfCourse2 - 373 Sagamore Drive, Louisburg, NC 27549
59 photos

$844,000

373 Sagamore Drive, Louisburg, NC 27549
Louisburg, NC 27549
Listed by Dan Gunther · Howard Hanna Allen Tate LAKE ROYALE
Bedrooms
4
Bathrooms
3
Living area
N/A
Year built
1973

About this home

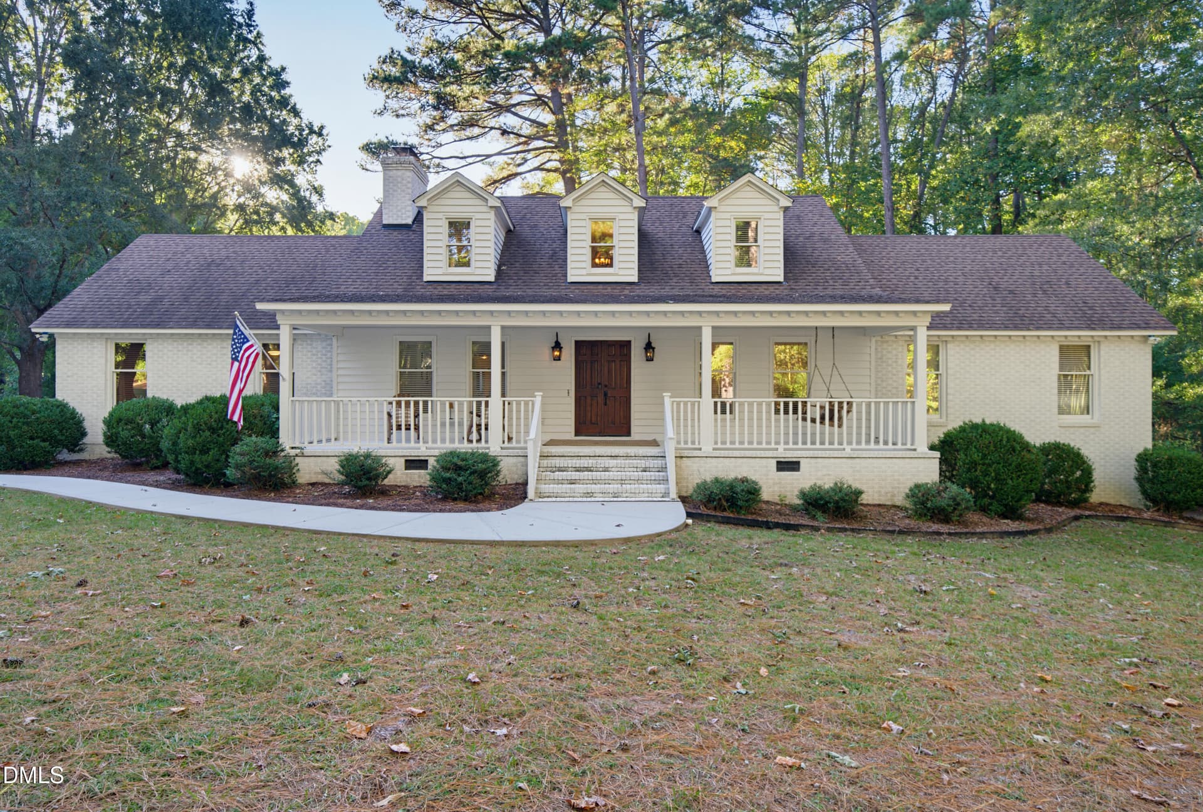
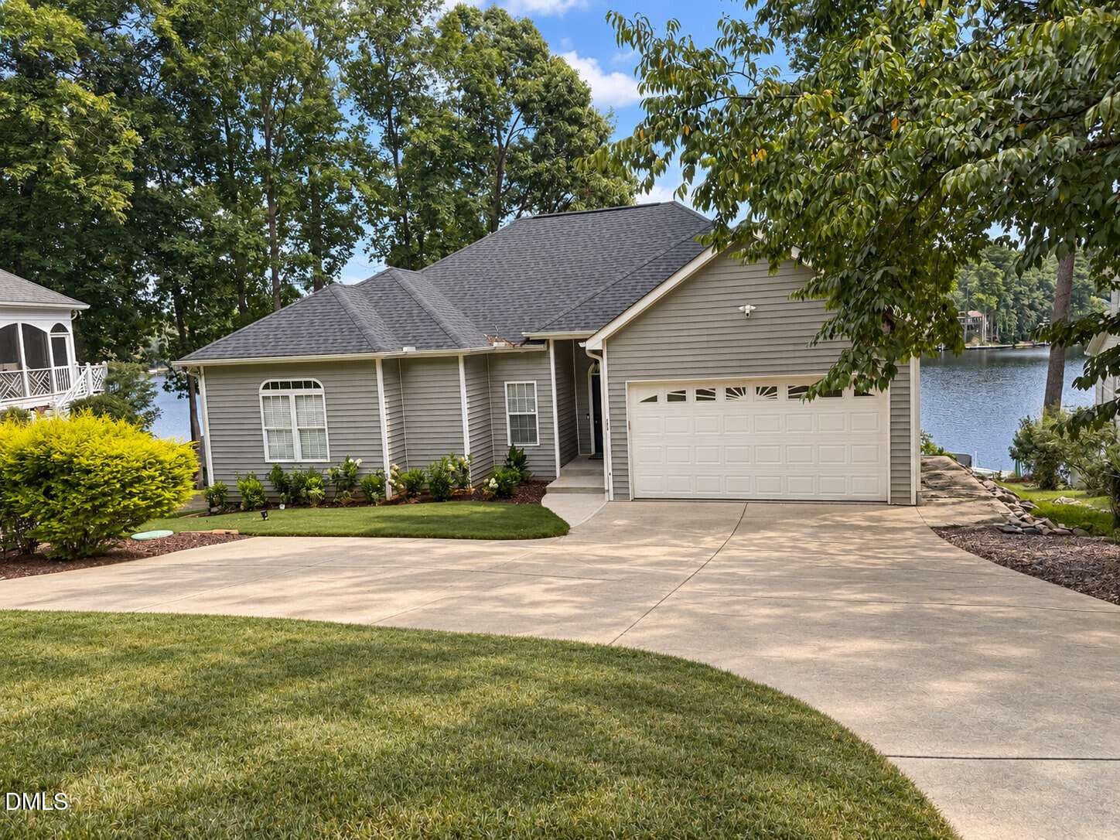
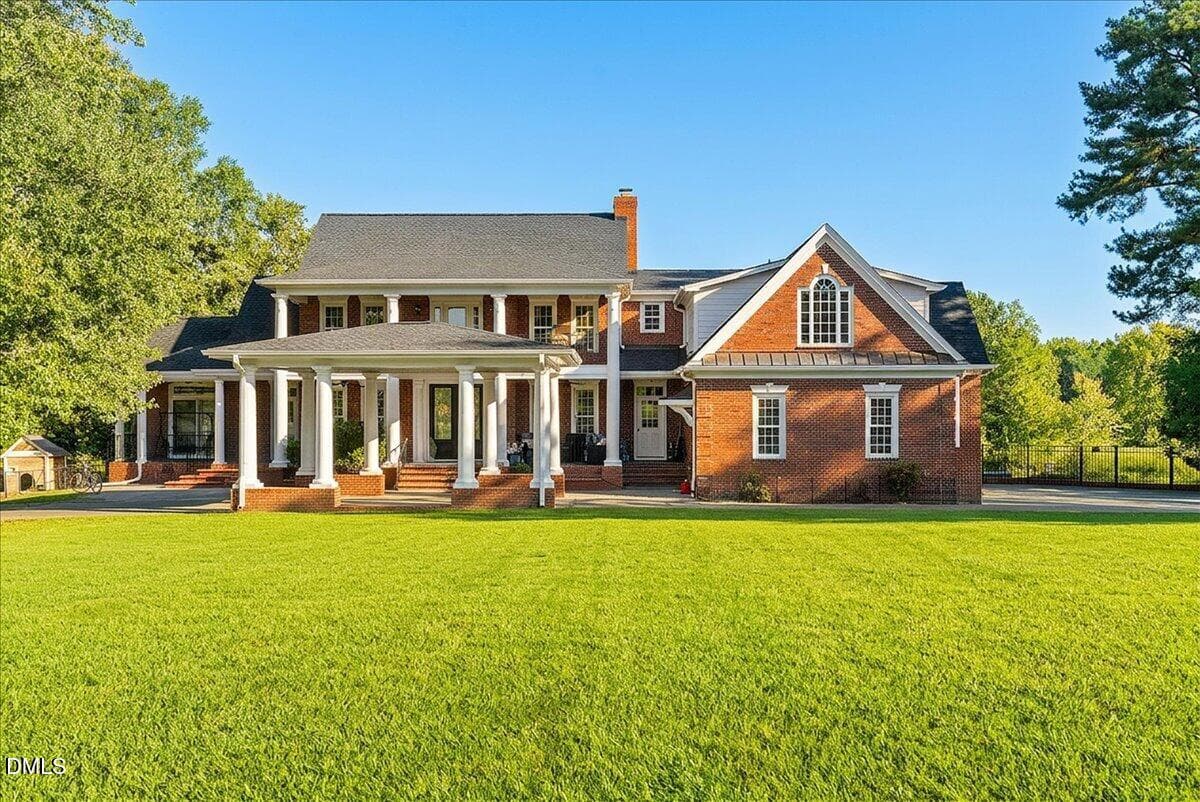
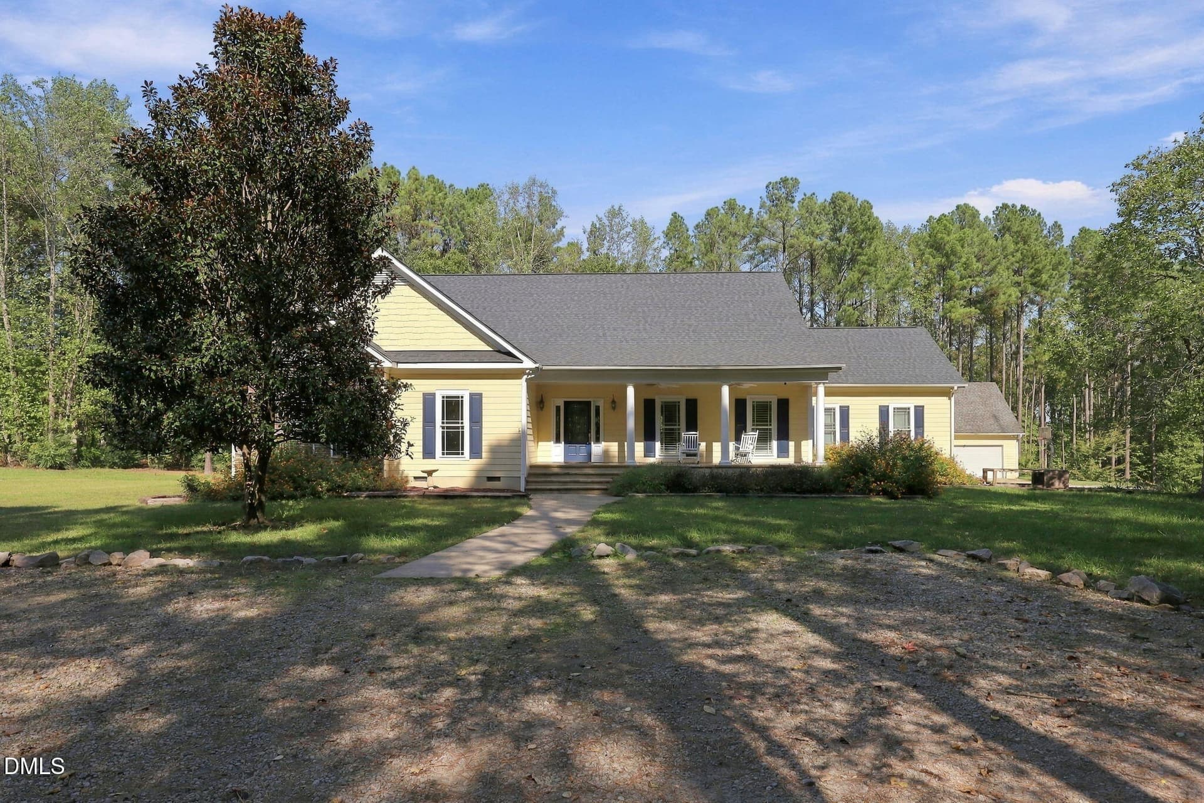
Waterfront living at its finest with this gorgeous 4-bedroom, 3-bathroom home situated on a beautifully landscaped expansive 1-acre lot with over 245 feet of water frontage! Enjoy panoramic lake views from so many rooms, just incredible! The grand living room features a stacked stone fireplace, and a breakfast area, complete with coffered ceilings, Anderson windows, and custom millwork galore. The spacious layout includes two main floor Bedrooms, one with an ensuite full Bathroom, a formal Dining room, a Home Office, as well a large Laundry room with ample storage cabinets. Upstairs you'll find two additional Bedrooms offering room for everyone. Outdoors, the property is a gardener's dream, with vibrant landscaping and serene lakefront vistas. The deck over Boathouse with lift system is ready for your boat! The detached 1100 square foot Workshop with multiple rooms, two mini-split HVAC systems, and an additional third-car garage bay offers incredible space for billiards, hobbies, a playroom, and plenty of areas for storage. Additional highlights include a Brand-New Roof (2025) on both the Home and the detached 1100 square foot Workshop. All of this and it's in close proximity to the community entrance. Located in a gated community with top-tier amenities like boating, fishing, beaches, pickleball, and access to The River Golf Club just minutes away. Each residence also includes two free golf memberships!

Highlights

Fireplace

Property details

MLS
Doorify MLS
MLS #
10151935
Property type
Single Family Residence
Subdivision
Lake Royale
Status
Active
Days on market
221
On market date
March 11, 2026
Stories
N/A
Total bathrooms
3
Garage spaces
2
Parking spaces
12
Lot size
1.07 acres
Loading map…

Nearby schools

Within 10 miles. School directory data from the National Center for Education Statistics (NCES), accessed via the Urban Institute Education Data API. Local Score is calculated by INNOVATE Real Estate; where a state rating is shown, it comes from that state's own official school report card.

Elementary
Edward Best Elementary
8.58 mi away · Grades -1-5
Zoned school (attendance boundary, 2015-16 data)
4.0
Local Score (state rating (2025) blended 70/30 with student-teacher ratio) -- not an official state rating
State rating: B (2025)
Enrollment
473
Student:teacher ratio
13.9:1
District
Franklin County Schools
Middle
Bunn Middle
3.39 mi away · Grades 6-8
Zoned school (attendance boundary, 2015-16 data)
2.3
Local Score (state rating (2025) blended 70/30 with student-teacher ratio) -- not an official state rating
State rating: D (2025)
Enrollment
586
Student:teacher ratio
16.3:1
District
Franklin County Schools
High
Bunn High
2.88 mi away · Grades 9-12
Zoned school (attendance boundary, 2015-16 data)
3.0
Local Score (state rating (2025) blended 70/30 with student-teacher ratio) -- not an official state rating
State rating: C (2025)
Enrollment
844
Student:teacher ratio
17.6:1
District
Franklin County Schools

Walkability

Blended score for Louisburg's center, calculated by INNOVATE Real Estate from two sources: the EPA's National Walkability Index (street network, transit, land-use mix) and Google Places amenity data (what's actually reachable on foot from this point). EPA National Walkability Index only -- nearby-amenity data not cached yet for this area.

30
Car-dependent
out of 100
EPA National Walkability Index
6.0 / 20 -- Below average walkable

Market position

How this listing compares to current activity in Louisburg, from live MLS data.

On the market 221 days -- 102 more days than Louisburg's current average of 119 days.
For reference, the median list price across 288 active listings in Louisburg right now is $229,950.

Mortgage calculator

Estimate only - actual rate and payment depend on your lender, credit, and loan program.

$
%
%
Adjust tax / insurance estimates
% / yr
$
/mo
Est. monthly payment
$5,233/mo
$168,800 down
$675,200 loan
Principal & interest$4,379
Property tax (est.)$703
Home insurance (est.)$150

Similar homes you might like

Data source: Listing information provided by Doorify MLS via Trestle/CoreLogic. Last updated 29 days ago.

Information herein deemed reliable but not guaranteed; all measurements, school assignments, HOA fees, taxes, and feature lists are approximate and should be independently verified. Equal Housing Opportunity.