
$8,500,000
About this home
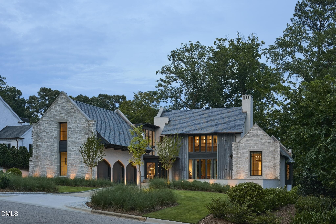
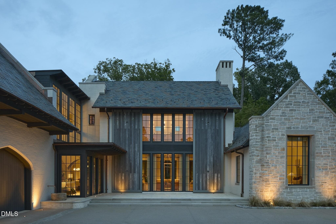
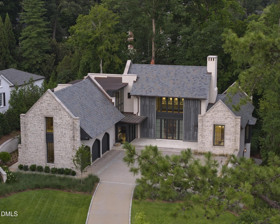
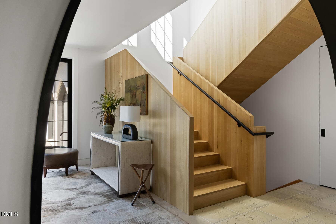
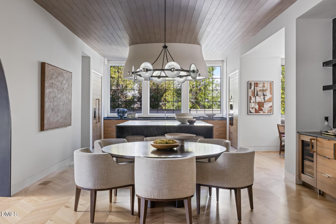
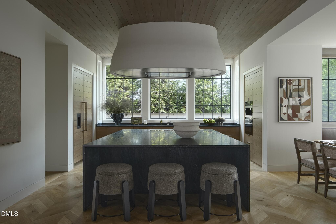
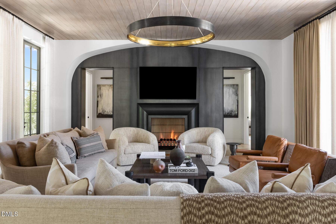
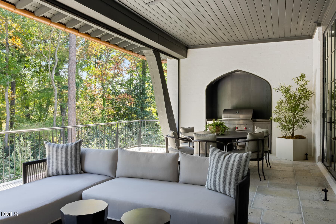
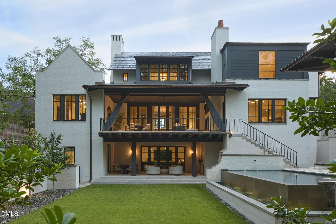
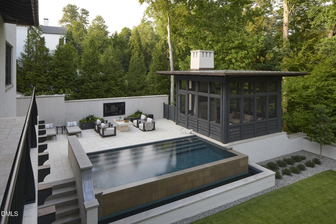
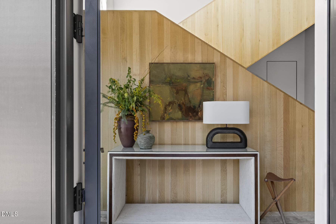
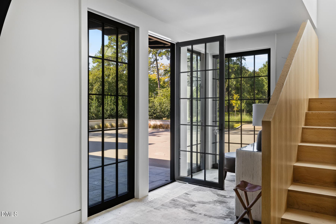
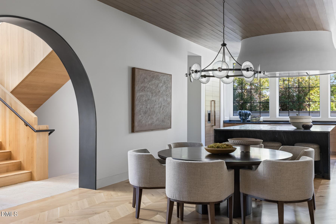
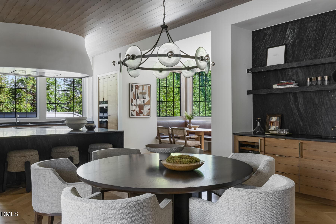
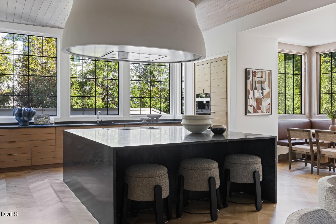
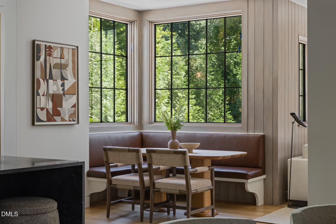
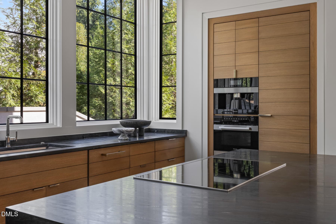
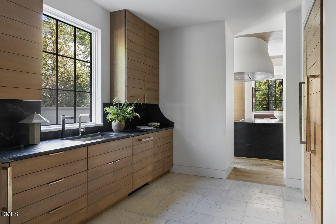
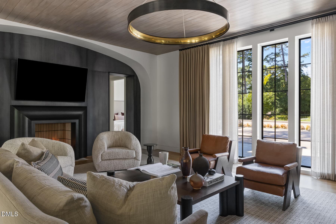
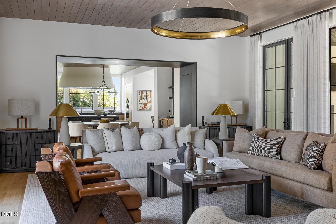
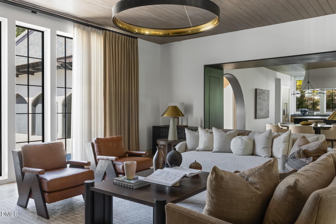
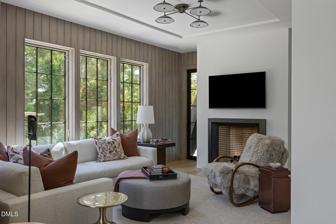
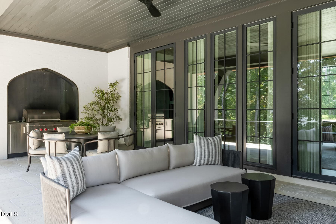
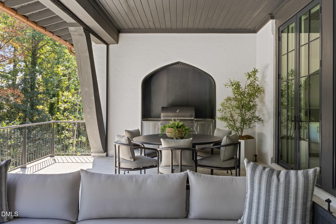
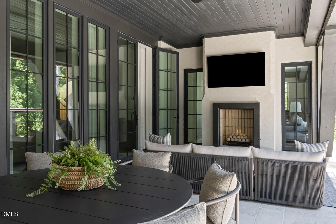
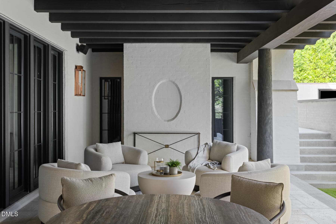
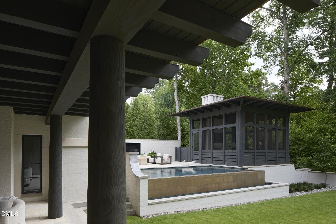
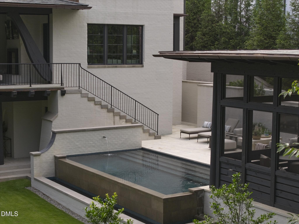
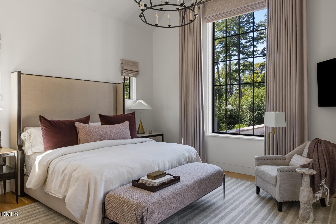
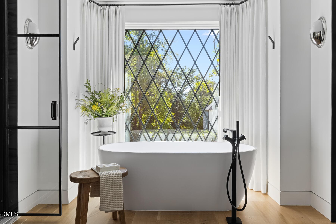
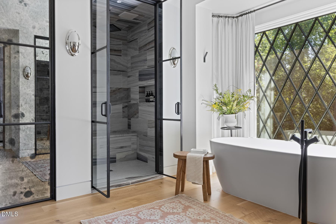
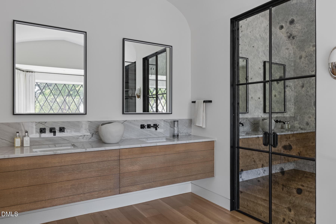
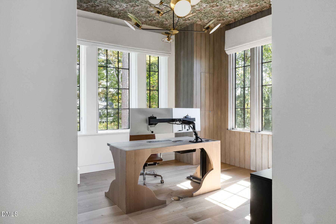
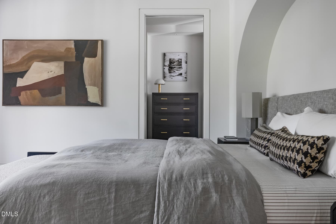
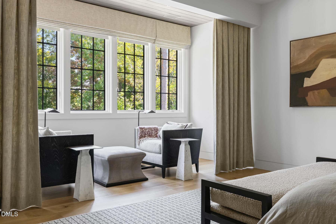
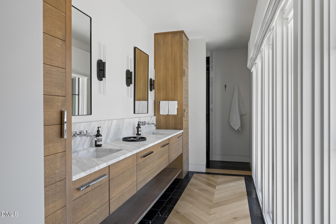
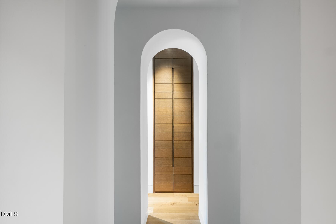
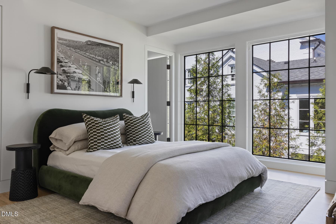
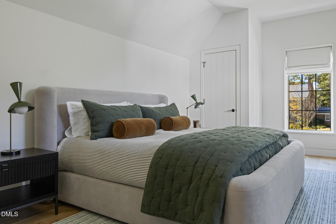
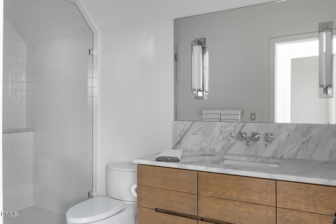
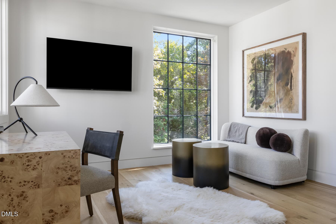
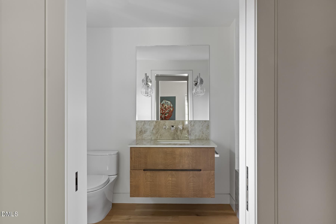
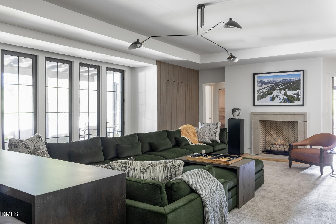
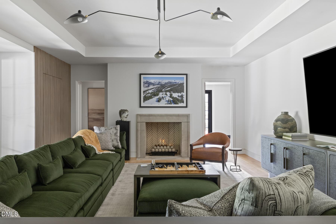
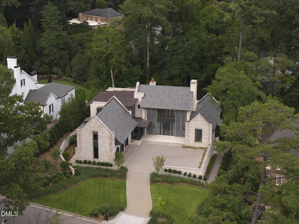
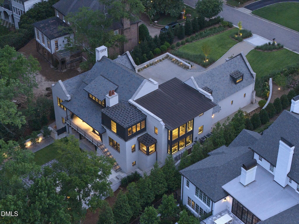
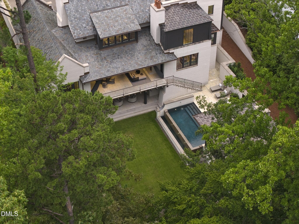
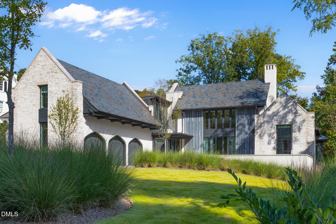
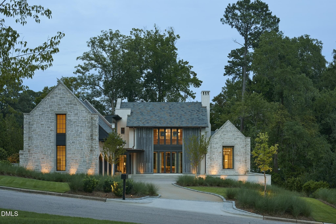
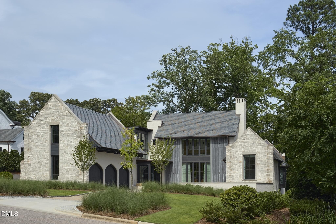
Twenty-foot Douglas fir barn doors stand open across the front, as a house does when expecting company. Behind them, two stories of glass catch the evening and hold the last of the light for whoever's at home. Stone, slate, and copper signal materials chosen for their character and trusted to age with grace. The front door tucks into a corner full of windows, waiting for your knock. // Step inside, and the house whispers who dreamed it. Jeffrey Dungan, the sought-after architect whose work rises from the coast of Nova Scotia to Colorado ranch country and the Gulf shore at Alys Beach. His hand shows in the layered sightlines, the nooks, the small windows set into the roofline like kept secrets, the way one room gives way to the next. The house carries itself like an English country manor that has stood for centuries and means to stand for generations more. // It's quiet in a way you feel before you can name it. Six-inch walls swallow noise. Cast-iron pipes run hushed. Heavy wood doors give each room its privacy. Silence like this is the welcome sound of craftsmanship. // Wood paneling wraps the main rooms, ceilings and walls alike. Underfoot, Sheoga quarter-sawn white oak in 6- and 8-inch widths runs throughout. Handcrafted Peacock Pavers lend a weathered patina to the foyer, butler's pantry, and outdoor spaces. // The kitchen is the home's center of gravity. Custom oak cabinetry, warm to the eyes, is adorned with hefty Rocky Mountain pulls. Banks of windows draw in the sun, the intimate side yard, and long views beyond. The floors fold into a chevron pattern. Shaped by a local metal artisan, the stucco-clad hood floats like a sculpted cloud over a sea of stone. // Three masonry fireplaces warm the rooms inside. A whole-home automation system takes direction without complaint. The primary suite sits apart, with a sitting area overlooking landscaped grounds. The main-floor guest suite was drawn with a second purpose in mind. Commandeer the office behind it for a closet, and it becomes another primary suite. // The house doesn't stop at the walls. //. The architecture opens to the outdoors. The centerpiece is a grand porch that runs the full width of the family room, a wood-burning fireplace at one end and a grilling station at the other. Ten-foot curved brackets frame the space and read like calligraphy. // A small set of steps climbs from the lower-level porch to meet the stairs descending from above, arriving on the pool deck like two guests at the same door. Under an open sky, the sun deck looks out over a mirrored infinity pool. Sheltered by landscaping, a screened pavilion lets the night run long, with a fire going or a good game on the big screen. // The doors are open. So is the chair by the fire. Come. Linger. Stay. ©
Highlights
Property details
- MLS
- Doorify MLS
- MLS #
- 10199889
- Property type
- Single Family Residence
- Subdivision
- Williamsborough
- Status
- Active
- Days on market
- 1
- On market date
- October 23, 2026
- Stories
- N/A
- Total bathrooms
- 7
- Garage spaces
- 3
- Parking spaces
- N/A
- Lot size
- 0.63 acres
Location
Get directions →Nearby schools
Within 10 miles. School directory data from the National Center for Education Statistics (NCES), accessed via the Urban Institute Education Data API. Local Score is calculated by INNOVATE Real Estate; where a state rating is shown, it comes from that state's own official school report card.
- Enrollment
- 398
- Student:teacher ratio
- 11.7:1
- District
- Wake County Schools
- Enrollment
- 1,202
- Student:teacher ratio
- 15.2:1
- District
- Wake County Schools
- Enrollment
- 2,098
- Student:teacher ratio
- 16.1:1
- District
- Wake County Schools
Walkability
Blended score for Raleigh's center, calculated by INNOVATE Real Estate from two sources: the EPA's National Walkability Index (street network, transit, land-use mix) and Google Places amenity data (what's actually reachable on foot from this point). 60% EPA National Walkability Index + 40% nearby-amenity density (Google Places).
Market position
How this listing compares to current activity in Raleigh, from live MLS data.
Mortgage calculator
Estimate only - actual rate and payment depend on your lender, credit, and loan program.
Adjust tax / insurance estimates
Similar homes you might like


Data source: Listing information provided by Doorify MLS via Trestle/CoreLogic. Last updated 14 hr ago.
Information herein deemed reliable but not guaranteed; all measurements, school assignments, HOA fees, taxes, and feature lists are approximate and should be independently verified. Equal Housing Opportunity.