

$1,085,000
About this home
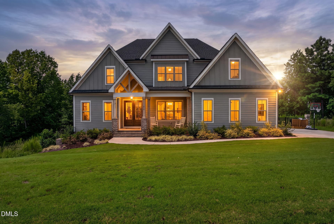
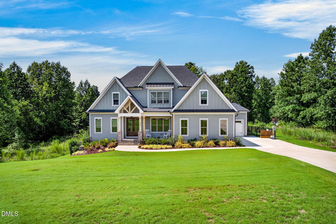
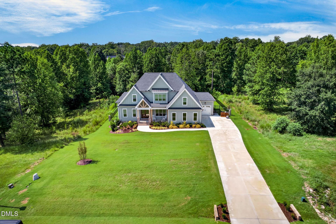
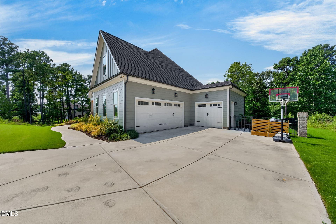
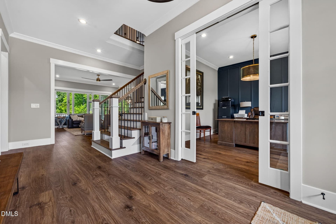
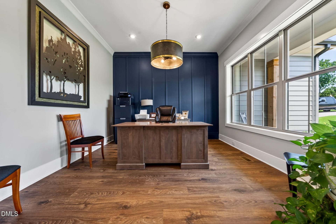
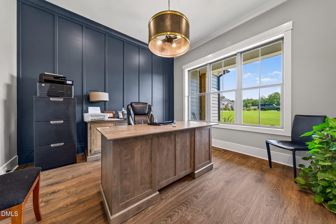
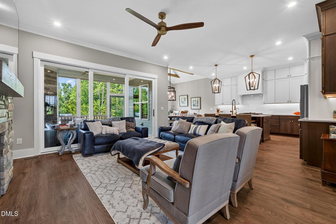
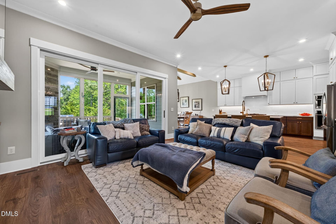
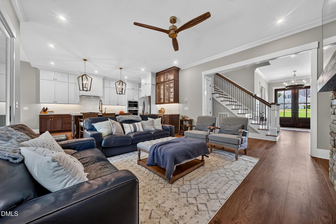
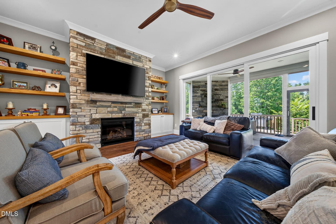
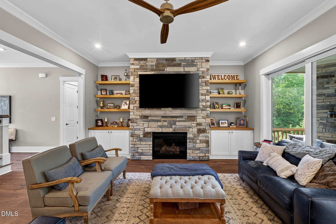
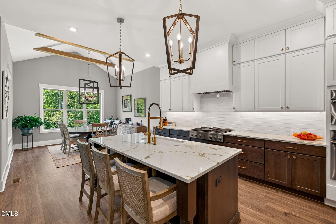
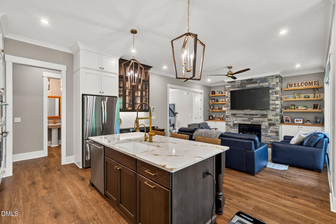
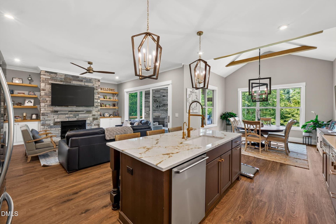
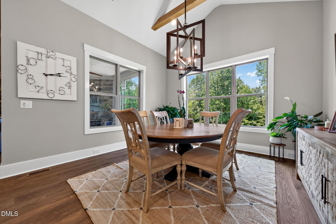
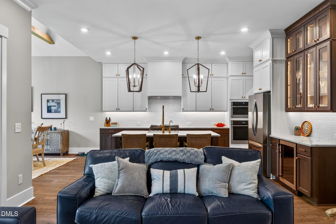
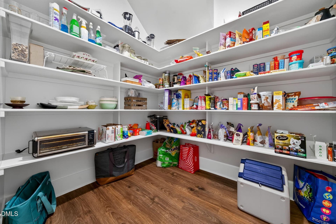
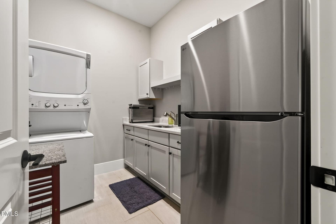
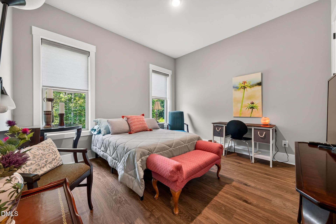
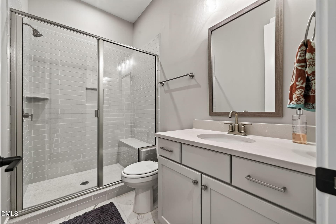
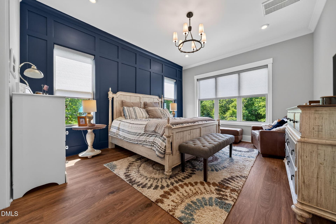
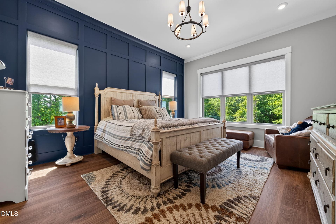
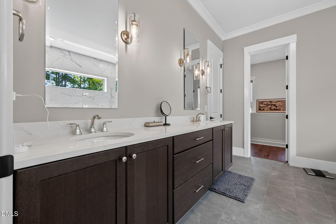
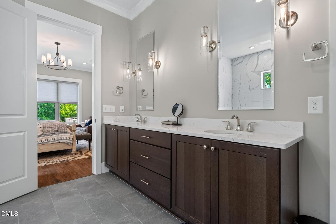
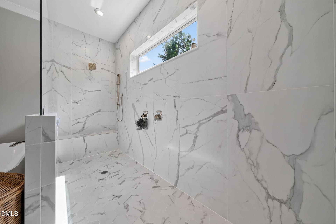
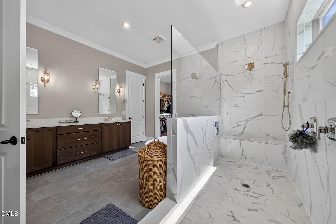
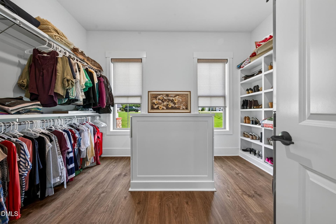
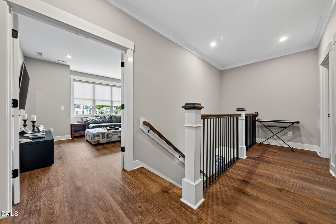
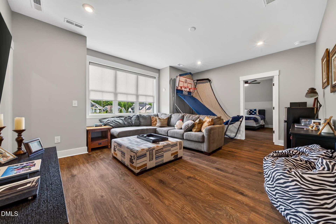
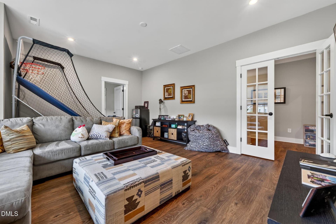
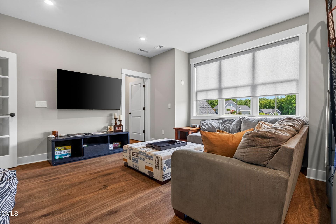
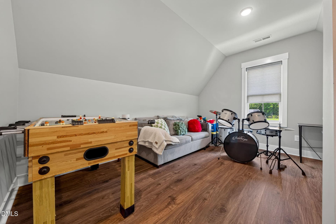
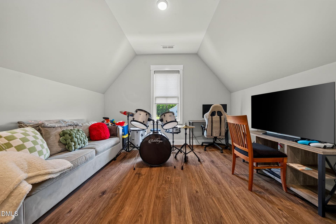
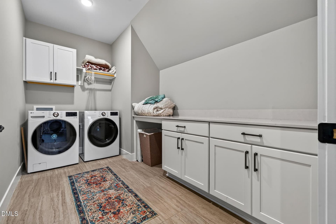
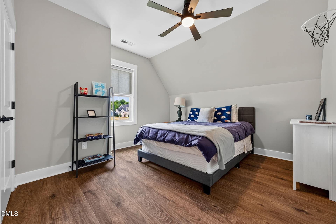
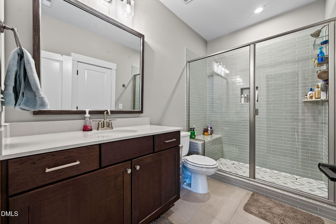
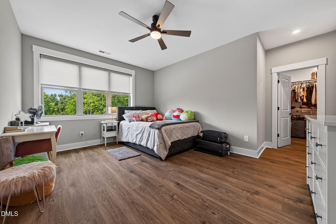
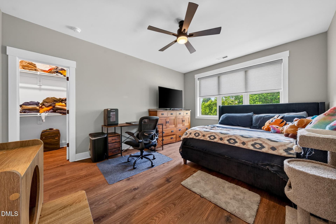
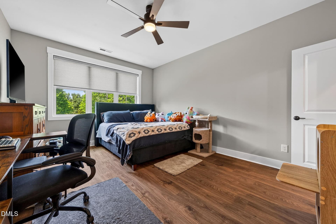
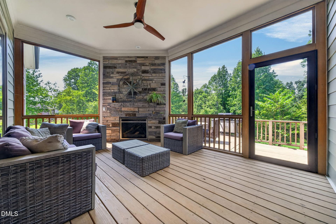
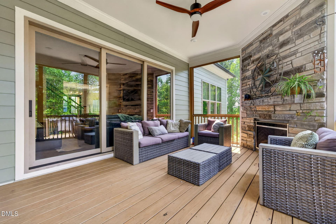
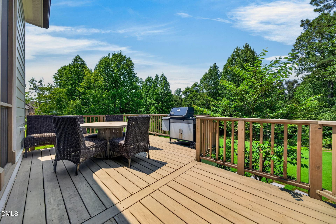
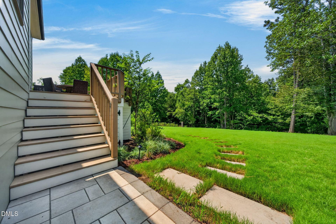
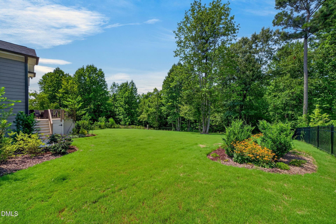
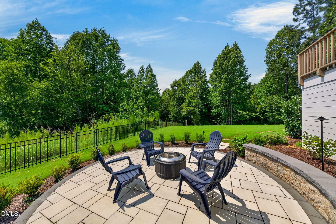
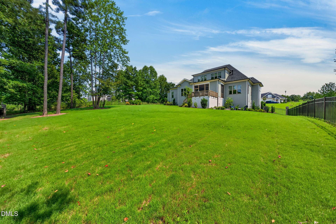
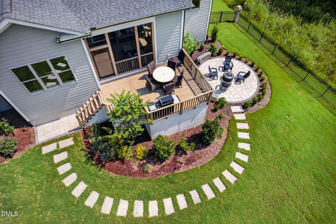
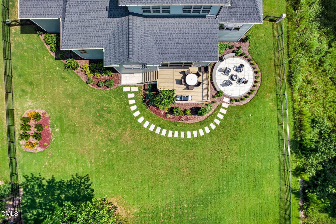
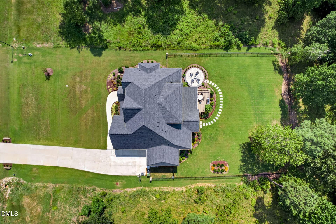
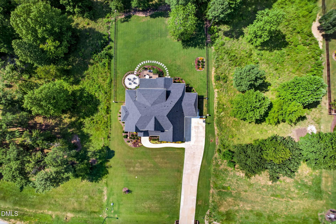
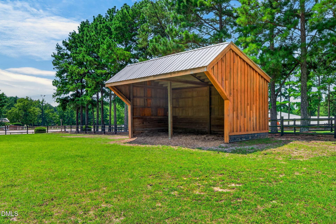
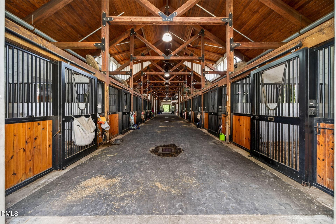
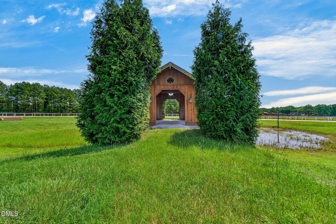
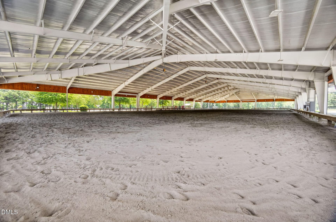
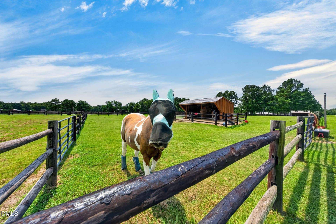
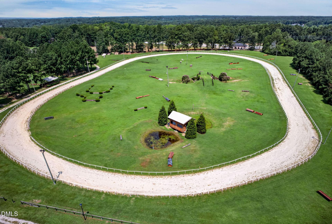
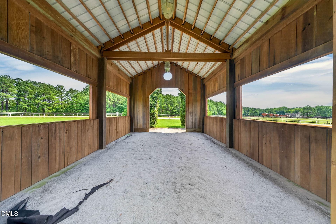
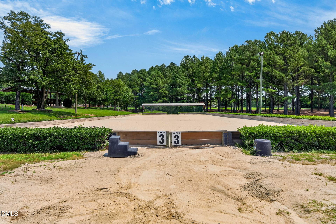
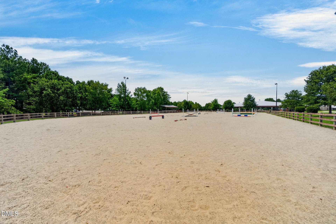
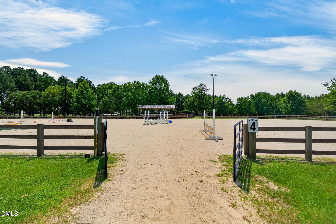
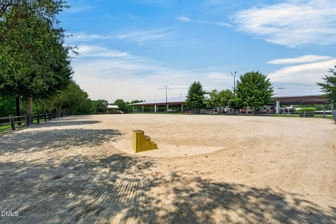
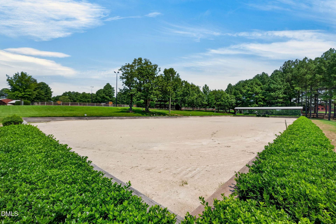
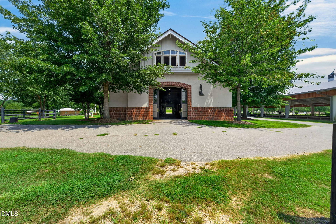
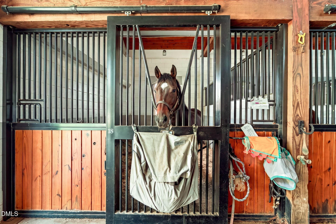
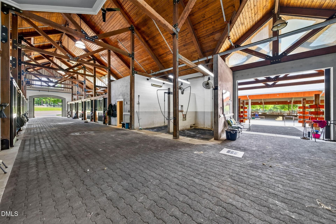
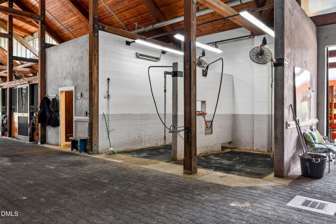
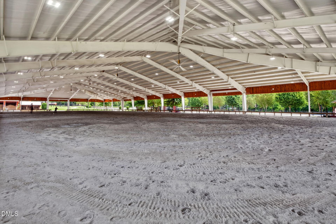
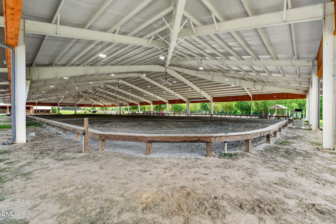
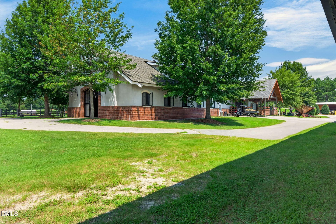
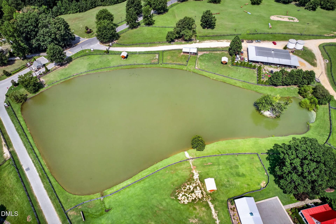
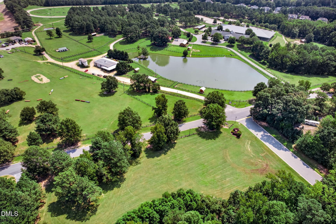
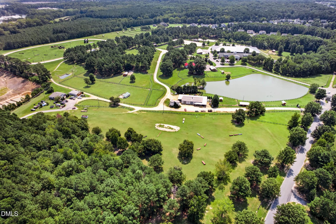
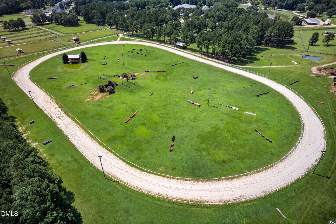
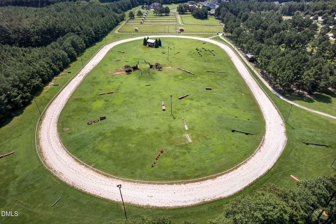
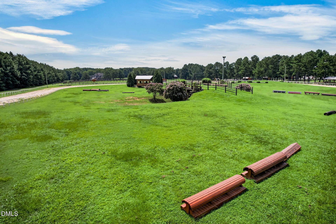
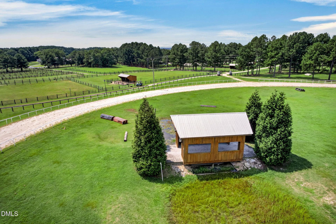
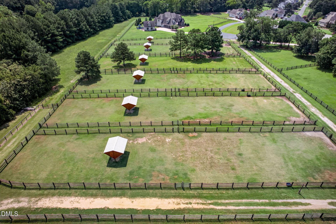
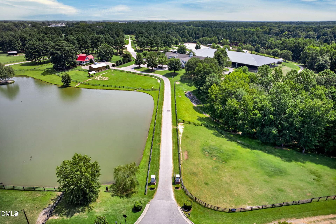
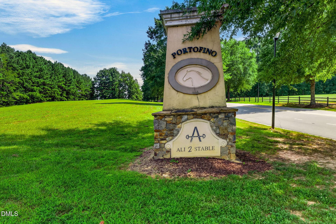
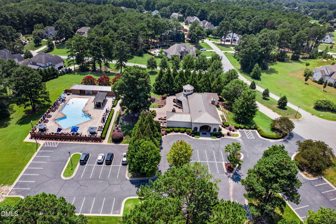
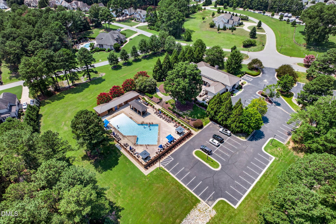
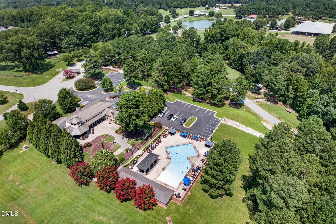
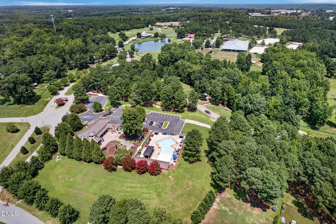
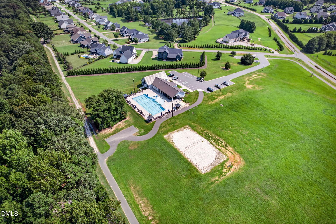
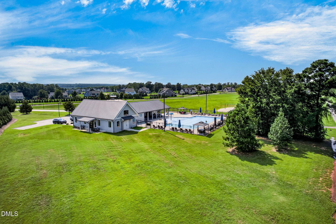
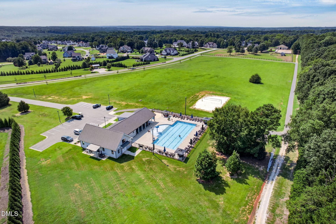
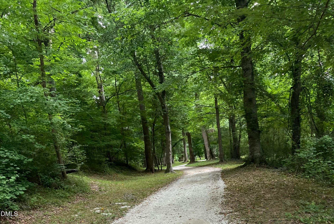
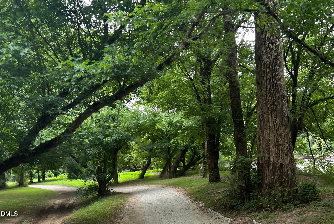
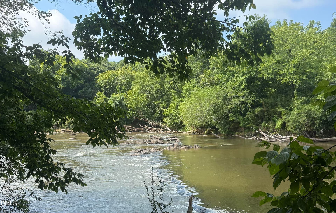
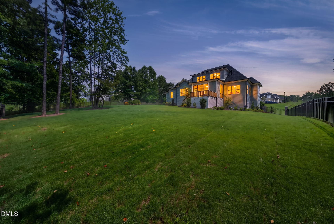
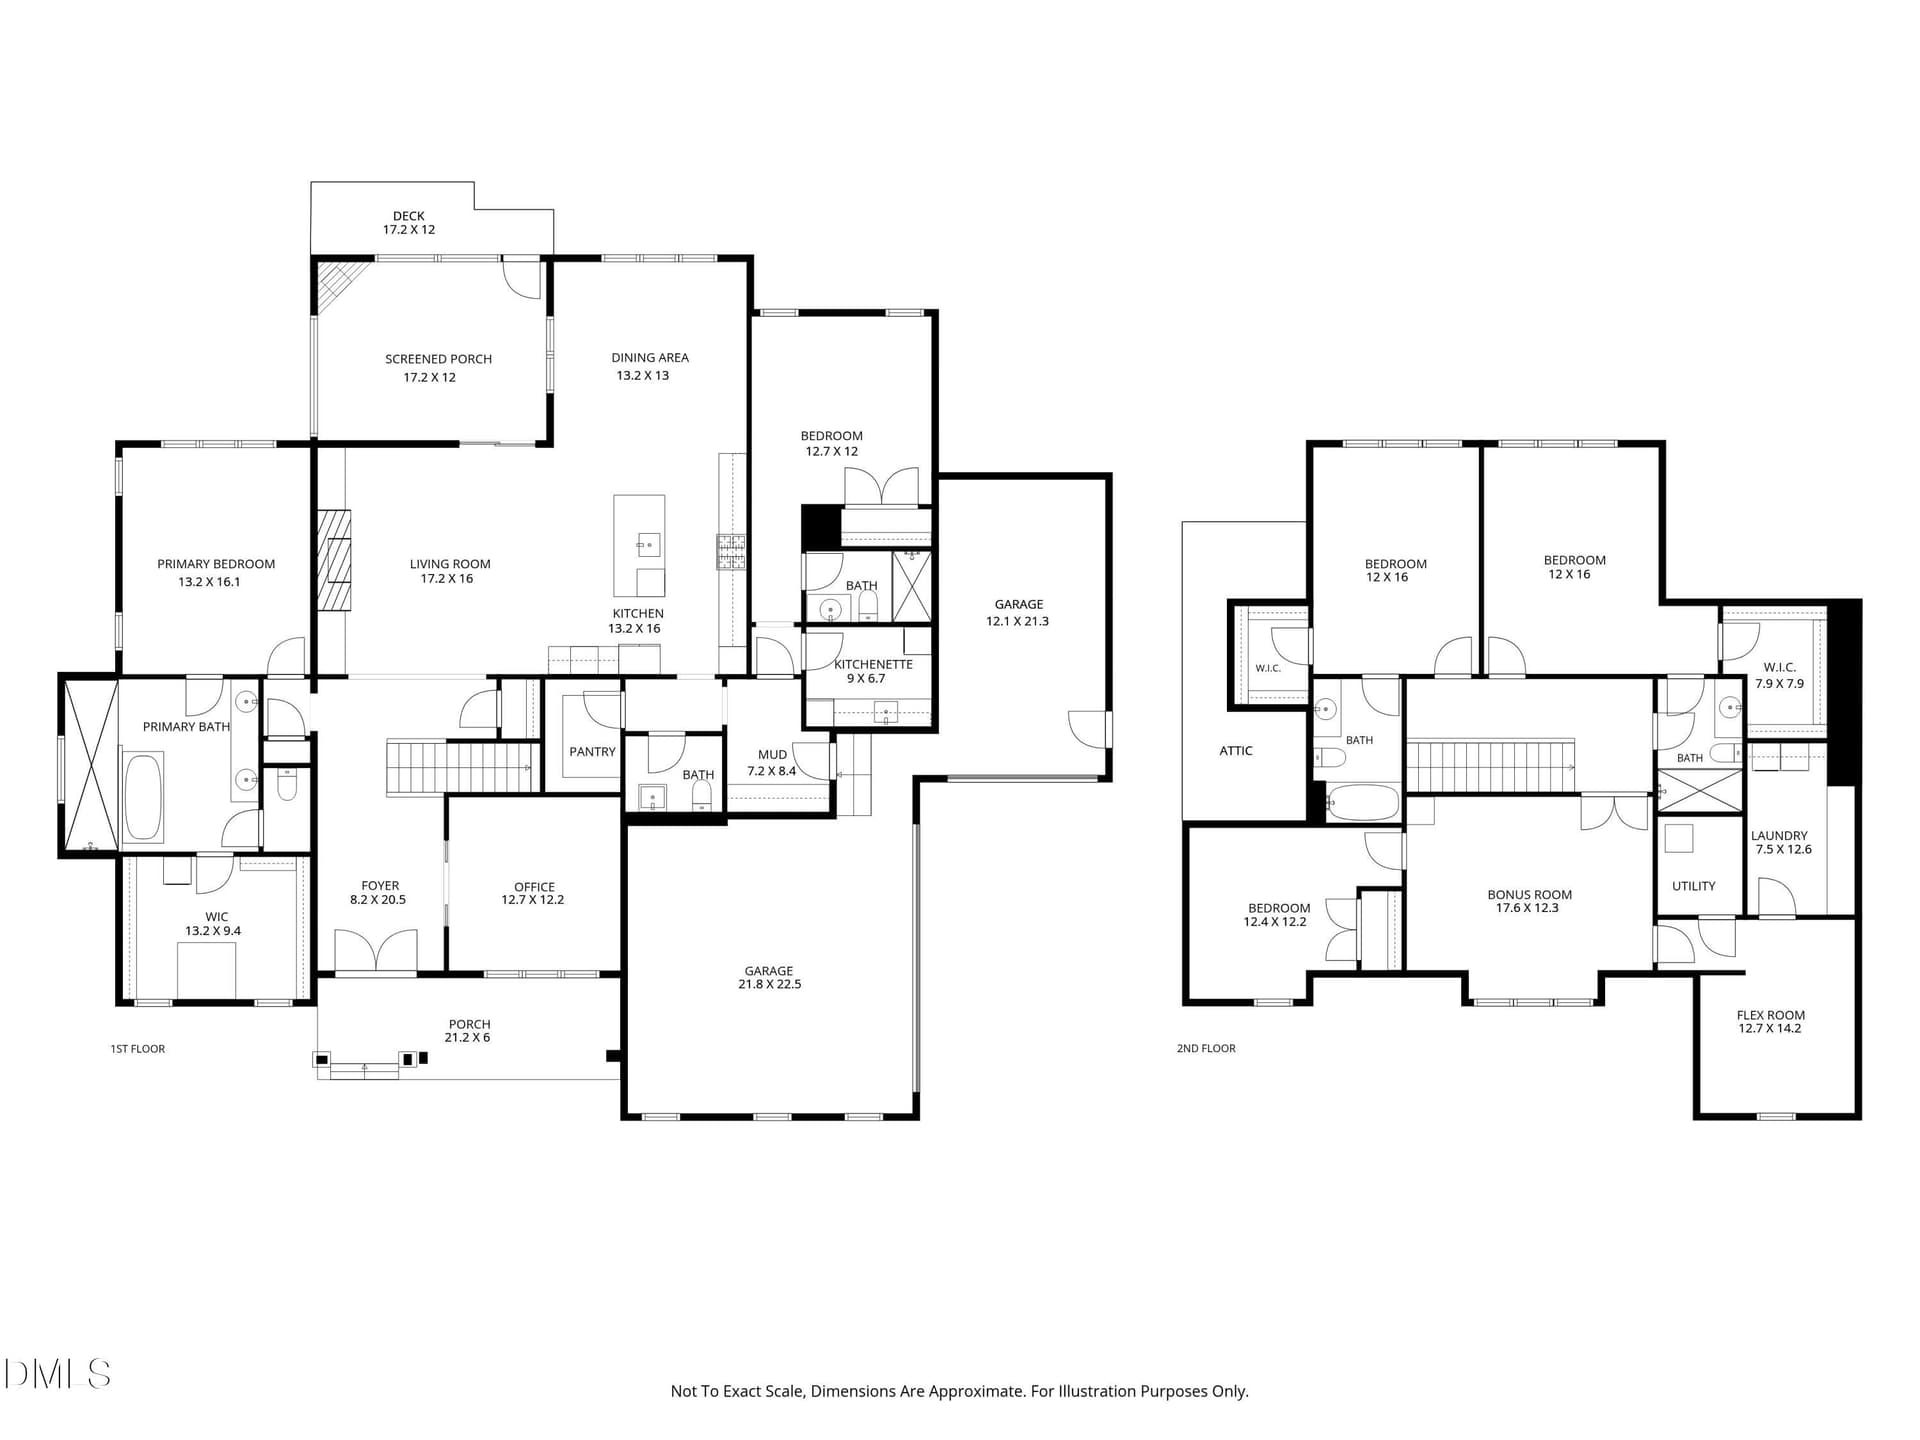
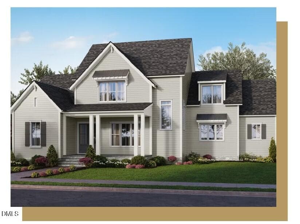
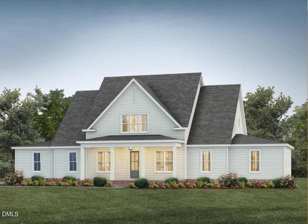
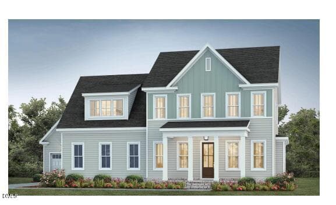
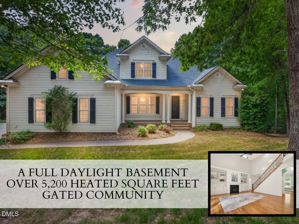
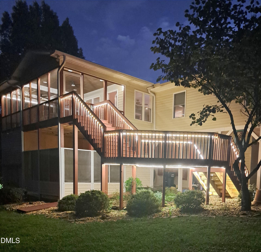
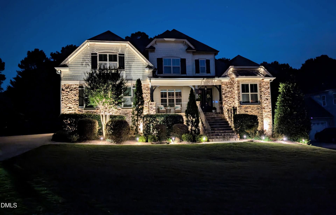
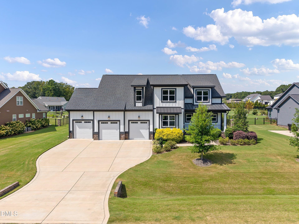
Multigenerational living takes center stage in this exceptional customized Hamilton plan, built by HBD in 2025. Offering 3,963 square feet, 4 bedrooms, 4.5 baths, 2 additional flex rooms, a 3 car garage, and thoughtful custom upgrades throughout, this home is designed for both comfort and flexibility. The gourmet kitchen showcases quartzite countertops, stainless steel appliances, a gas range, and walk-in pantry, while the family room and screened porch each feature a stone faced fireplace. The first floor primary suite offers a spa inspired bath with garden tub and spacious walk-in shower, plus an expansive closet with center island and its own laundry facilities. The private first floor in-law suite features its own kitchenette, laundry, and access to a separate fenced yard, creating a thoughtfully designed space for multigenerational living. A dedicated home office completes the first floor. Upstairs, two additional bedrooms, a generous laundry room, bonus room, and two large flex spaces offer even more versatility. Outdoors, enjoy professional landscaping with irrigation, a fenced backyard, extended deck, paver patio, and fire pit area. Portofino's community amenities include stocked fishing ponds, over seven miles of walking and jogging trails, two community pools, and two clubhouses.. For the equestrian, Portofino is truly something special. Community amenities include a state of the art 22 stall barn, more than 20 shelters and run in sheds, a covered 130 x 300 arena, 20 x 60 meter dressage arena with full width mirrors, lighted 140 x 300 jumping arena, additional lighted multipurpose arena, cross country field, 3/8 mile conditioning track, eight wash and grooming areas, trailer parking, and more than seven miles of riding trails, with portions lit for evening rides. This is more than a beautiful home in an equestrian community. It is an opportunity to have the home, the amenities, and the equestrian experience all in one exceptional setting.
Property details
- MLS
- Doorify MLS
- MLS #
- 10185741
- Property type
- Single Family Residence
- Subdivision
- Portofino
- Status
- Active
- Days on market
- 72
- On market date
- August 14, 2026
- Stories
- N/A
- Total bathrooms
- 4.5
- Garage spaces
- 3
- Parking spaces
- N/A
- Lot size
- 0.96 acres
Location
Get directions →Nearby schools
Within 10 miles. School directory data from the National Center for Education Statistics (NCES), accessed via the Urban Institute Education Data API. Local Score is calculated by INNOVATE Real Estate; where a state rating is shown, it comes from that state's own official school report card.
- Enrollment
- 935
- Student:teacher ratio
- 15.6:1
- District
- Johnston County Public Schools
- Enrollment
- 1,227
- Student:teacher ratio
- 19.2:1
- District
- Johnston County Public Schools
- Enrollment
- 2,140
- Student:teacher ratio
- 19.5:1
- District
- Johnston County Public Schools
Walkability
Blended score for Clayton's center, calculated by INNOVATE Real Estate from two sources: the EPA's National Walkability Index (street network, transit, land-use mix) and Google Places amenity data (what's actually reachable on foot from this point). 60% EPA National Walkability Index + 40% nearby-amenity density (Google Places).
Market position
How this listing compares to current activity in Clayton, from live MLS data.
Mortgage calculator
Estimate only - actual rate and payment depend on your lender, credit, and loan program.
Adjust tax / insurance estimates
Similar homes you might like
Data source: Listing information provided by Doorify MLS via Trestle/CoreLogic. Last updated 2 days ago.
Information herein deemed reliable but not guaranteed; all measurements, school assignments, HOA fees, taxes, and feature lists are approximate and should be independently verified. Equal Housing Opportunity.