Back
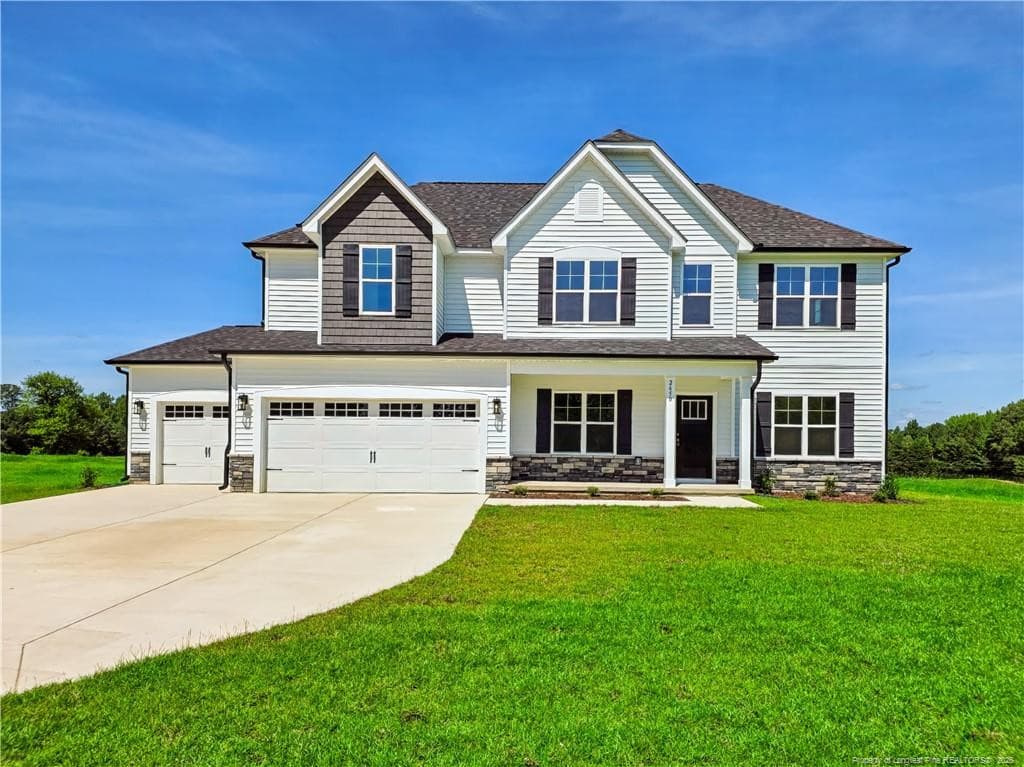
Apex - Georgian - 36 Knotts Loop, Lillington
IMG_4553 - 36 Knotts Loop, Lillington
IMG_4554 - 36 Knotts Loop, Lillington
Apex - Georgian - 36 Knotts Loop, Lillington
IMG_4556 - 36 Knotts Loop, Lillington
IMG_4557 - 36 Knotts Loop, Lillington
Apex - Georgian - 36 Knotts Loop, Lillington
IMG_4560 - 36 Knotts Loop, Lillington
IMG_4561 - 36 Knotts Loop, Lillington
IMG_4562 - 36 Knotts Loop, Lillington
IMG_4563 - 36 Knotts Loop, Lillington
IMG_4564 - 36 Knotts Loop, Lillington
IMG_4565 - 36 Knotts Loop, Lillington
IMG_4566 - 36 Knotts Loop, Lillington
IMG_4567 - 36 Knotts Loop, Lillington
IMG_4568 - 36 Knotts Loop, Lillington
IMG_4569 - 36 Knotts Loop, Lillington
Apex - Georgian - 36 Knotts Loop, Lillington
Smart Delivery - 36 Knotts Loop, Lillington
Foyer - 36 Knotts Loop, Lillington
Pocket Office 1 - 36 Knotts Loop, Lillington
Pocket Office 2 - 36 Knotts Loop, Lillington
Gourmet Kitchen - 36 Knotts Loop, Lillington
Kitchen - 36 Knotts Loop, Lillington
Messy Kitchen - 36 Knotts Loop, Lillington
Cafe - 36 Knotts Loop, Lillington
Family Room - 36 Knotts Loop, Lillington
Super Shower - 36 Knotts Loop, Lillington
1st Floor Bedroom - 36 Knotts Loop, Lillington
Garage Entry - 36 Knotts Loop, Lillington
Primary Retreat - 36 Knotts Loop, Lillington
Primary En Suite - 36 Knotts Loop, Lillington
Super Shower - 36 Knotts Loop, Lillington
1st Floor Full Bath - 36 Knotts Loop, Lillington
Primary En Suite - 36 Knotts Loop, Lillington
Walk-In Closet - 36 Knotts Loop, Lillington
Laundry Room - 36 Knotts Loop, Lillington
Secondary Bedroom - 36 Knotts Loop, Lillington
Hall Bath - 36 Knotts Loop, Lillington
Game Room - 36 Knotts Loop, Lillington
Secondar Floor Balcony - 36 Knotts Loop, Lillington
Rear Covered Porch - 36 Knotts Loop, Lillington
Exterior - Rear - 36 Knotts Loop, Lillington
Monument Rendering - 36 Knotts Loop, Lillington
Amenities - Rendering - 36 Knotts Loop, Lillington
69 photos

$479,700

Bedrooms
4
Bathrooms
3
Living area
N/A
Year built
2026
36 Knotts Loop
Lillington, NC 27546
Listed by New Home Inc LLC

Highlights

Property type
Single Family Residence
Lot size
0.17 acres
Garage
2 spaces
On market
92 days
  • Fireplace
  • New construction

About this home

Now under construction in Milton West, The Apex floor plan is built around how people actually live and work today. Two dedicated pocket offices provide separate, private workspaces for multiple household members without sacrificing square footage elsewhere in the home, dedicated and protected location for package delivery off the front door, and just off the garage entry, a double drop-zone built-in creates organized storage for daily essentials such as shoes, bags, and outerwear, helping keep the main living areas clutter-free. The gourmet kitchen anchors the main living level and is designed for both everyday cooking and entertaining, featuring a messy kitchen; power pantry; and large storage closet for bulk grocery runs. The layout allows the kitchen, dining, and gathering spaces to flow together, creating an open and connected feel across the first floor. Upstairs, a generous game room opens directly onto a second-floor balcony, extending the home's living space outdoors and offering a flexible spot to relax or entertain. The primary suite includes a super shower, adding an elevated bathing experience to the daily routine. Embrace life at Milton West, walkable to historic downtown Lillington, sandwiched between Raleigh and Fort Liberty, and enjoy a resort-style community pool; clubhouse; playground; walking trails, and more!

Property details

MLS
Doorify MLS
MLS #
10185277
Property type
Single Family Residence
Subdivision
Milton West
Status
Active
Days on market
92
On market date
August 8, 2026
Stories
N/A
Total bathrooms
3
Garage spaces
2
Parking spaces
N/A
Lot size
0.17 acres
Loading map…

Nearby schools

Within 10 miles. School directory data from the National Center for Education Statistics (NCES), accessed via the Urban Institute Education Data API. Local Score is calculated by INNOVATE Real Estate; where a state rating is shown, it comes from that state's own official school report card.

Elementary
Lillington-Shawtown Elementary
0.94 mi away · Grades -1-5
Zoned school (attendance boundary, 2015-16 data)
2.9
Local Score (state rating (2025) blended 70/30 with student-teacher ratio) -- not an official state rating
State rating: D (2025)
Enrollment
648
Student:teacher ratio
11.8:1
District
Harnett County Schools
Middle
Harnett Central Middle
5.63 mi away · Grades 6-8
Zoned school (attendance boundary, 2015-16 data)
2.6
Local Score (state rating (2025) blended 70/30 with student-teacher ratio) -- not an official state rating
State rating: D (2025)
Enrollment
992
Student:teacher ratio
14.8:1
District
Harnett County Schools
High
Harnett Central High
5.82 mi away · Grades 9-12
Zoned school (attendance boundary, 2015-16 data)
3.0
Local Score (state rating (2025) blended 70/30 with student-teacher ratio) -- not an official state rating
State rating: C (2025)
Enrollment
1,498
Student:teacher ratio
17.8:1
District
Harnett County Schools

Walkability

Blended score for Lillington's center, calculated by INNOVATE Real Estate from two sources: the EPA's National Walkability Index (street network, transit, land-use mix) and Google Places amenity data (what's actually reachable on foot from this point). 60% EPA National Walkability Index + 40% nearby-amenity density (Google Places).

41
Somewhat walkable
out of 100
EPA National Walkability Index
7.3 / 20 -- Below average walkable
Google Places amenity density
48 / 100
Restaurants & cafes1
Grocery stores2
Parks2
Schools3
Transit stops0
Pharmacies2

Market position

How this listing compares to current activity in Lillington, from live MLS data.

On the market 92 days -- 14 fewer days than Lillington's current average of 106 days.
For reference, the median list price across 534 active listings in Lillington right now is $338,799.

Mortgage calculator

Estimate only - actual rate and payment depend on your lender, credit, and loan program.

Adjust tax / insurance estimates
Est. monthly payment
$3,039/mo
$95,940 down
$383,760 loan
Principal & interest$2,489
Property tax (est.)$400
Home insurance (est.)$150

Similar homes you might like

Data source: Listing information provided by Doorify MLS. Last updated 6 days ago.

Information herein deemed reliable but not guaranteed; all measurements, school assignments, HOA fees, taxes, and feature lists are approximate and should be independently verified. Equal Housing Opportunity.