
Back
3501 golden heather dusk (1) - 3501 Golden Heather Drive, Durham
38-3501 Golden Heather Dr [3020306]_38 - 3501 Golden Heather Drive, Durham
23-3501 Golden Heather Dr [3020306]_23 - 3501 Golden Heather Drive, Durham
02-3501 Golden Heather Dr [3020306]_02 - 3501 Golden Heather Drive, Durham
04-3501 Golden Heather Dr [3020306]_04 - 3501 Golden Heather Drive, Durham
13-3501 Golden Heather Dr [3020306]_13 - 3501 Golden Heather Drive, Durham
26-3501 Golden Heather Dr [3020306]_26 - 3501 Golden Heather Drive, Durham
09-3501 Golden Heather Dr [3020306]_09 - 3501 Golden Heather Drive, Durham
17-3501 Golden Heather Dr [3020306]_17 - 3501 Golden Heather Drive, Durham
16-3501 Golden Heather Dr [3020306]_16 - 3501 Golden Heather Drive, Durham
20-3501 Golden Heather Dr [3020306]_20 - 3501 Golden Heather Drive, Durham
18-3501 Golden Heather Dr [3020306]_18 - 3501 Golden Heather Drive, Durham
19-3501 Golden Heather Dr [3020306]_19 - 3501 Golden Heather Drive, Durham
11-3501 Golden Heather Dr [3020306]_11 - 3501 Golden Heather Drive, Durham
12-3501 Golden Heather Dr [3020306]_12 - 3501 Golden Heather Drive, Durham
14-3501 Golden Heather Dr [3020306]_14 - 3501 Golden Heather Drive, Durham
15-3501 Golden Heather Dr [3020306]_15 - 3501 Golden Heather Drive, Durham
21-3501 Golden Heather Dr [3020306]_21 - 3501 Golden Heather Drive, Durham
22-3501 Golden Heather Dr [3020306]_22 - 3501 Golden Heather Drive, Durham
24-3501 Golden Heather Dr [3020306]_24 - 3501 Golden Heather Drive, Durham
25-3501 Golden Heather Dr [3020306]_25 - 3501 Golden Heather Drive, Durham
27-3501 Golden Heather Dr [3020306]_27 - 3501 Golden Heather Drive, Durham
28-3501 Golden Heather Dr [3020306]_28 - 3501 Golden Heather Drive, Durham
29-3501 Golden Heather Dr [3020306]_29 - 3501 Golden Heather Drive, Durham
30-3501 Golden Heather Dr [3020306]_30 - 3501 Golden Heather Drive, Durham
31-3501 Golden Heather Dr [3020306]_31 - 3501 Golden Heather Drive, Durham
32-3501 Golden Heather Dr [3020306]_32 - 3501 Golden Heather Drive, Durham
33-3501 Golden Heather Dr [3020306]_33 - 3501 Golden Heather Drive, Durham
34-3501 Golden Heather Dr [3020306]_34 - 3501 Golden Heather Drive, Durham
35-3501 Golden Heather Dr [3020306]_35 - 3501 Golden Heather Drive, Durham
36-3501 Golden Heather Dr [3020306]_36 - 3501 Golden Heather Drive, Durham
37-3501 Golden Heather Dr [3020306]_37 - 3501 Golden Heather Drive, Durham
39-3501 Golden Heather Dr [3020306]_39 - 3501 Golden Heather Drive, Durham
40-3501 Golden Heather Dr [3020306]_40 - 3501 Golden Heather Drive, Durham
08-3501 Golden Heather Dr [3020306]_08 - 3501 Golden Heather Drive, Durham
05-3501 Golden Heather Dr [3020306]_05 - 3501 Golden Heather Drive, Durham
06-3501 Golden Heather Dr [3020306]_06 - 3501 Golden Heather Drive, Durham
07-3501 Golden Heather Dr [3020306]_07 - 3501 Golden Heather Drive, Durham
03-3501 Golden Heather Dr [3020306]_03 - 3501 Golden Heather Drive, Durham
01-3501 Golden Heather Dr [3020306]_01 - 3501 Golden Heather Drive, Durham
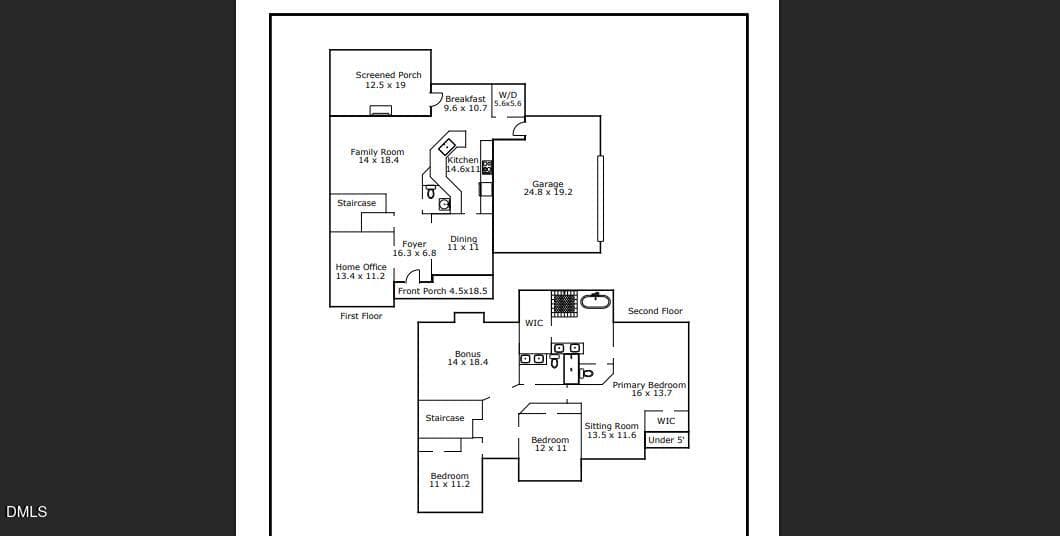
Screenshot 2026-10-08 124104 - 3501 Golden Heather Drive, Durham
41 photos

$637,000

Bedrooms
3
Bathrooms
2.5
Living area
N/A
Year built
2008
3501 Golden Heather Drive
Durham, NC 27712
Listed by Compass -- Chapel Hill - Durham

Highlights

Property type
Single Family Residence
Lot size
0.37 acres
Garage
2 spaces
On market
43 days
  • Fireplace

About this home

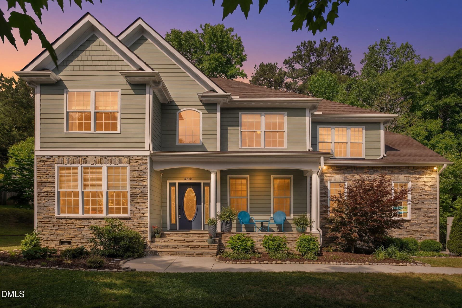
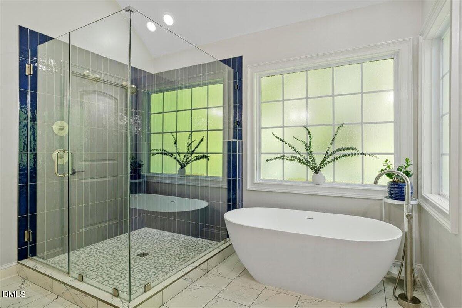
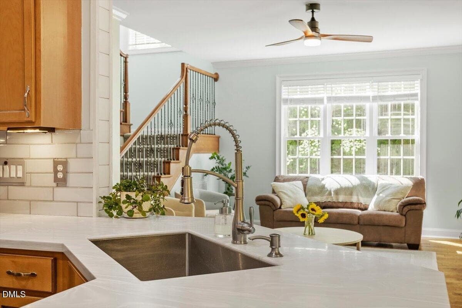
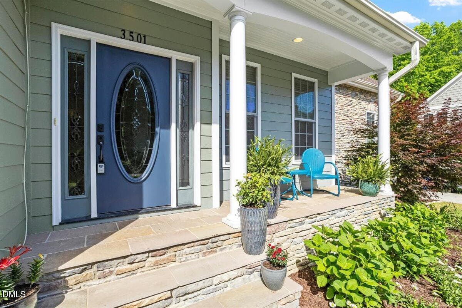
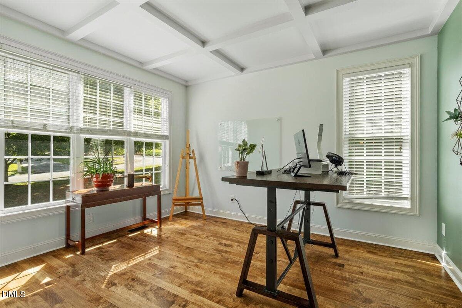
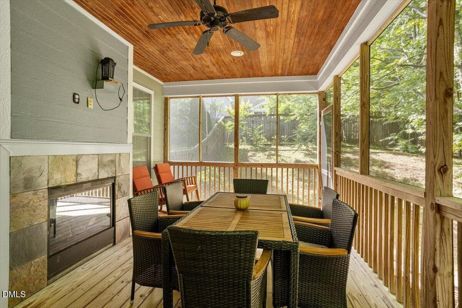
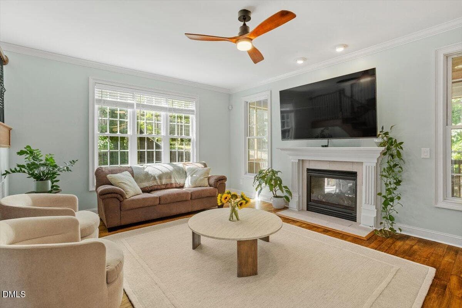
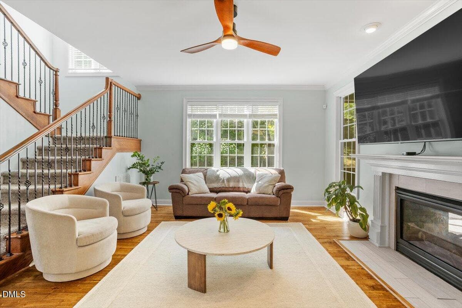
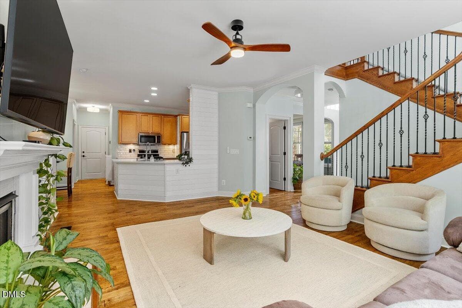
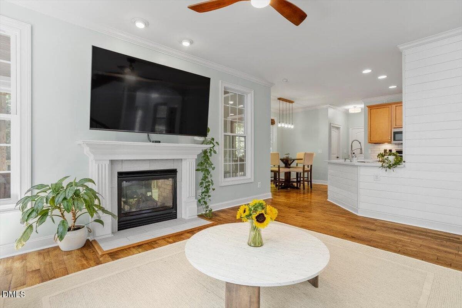
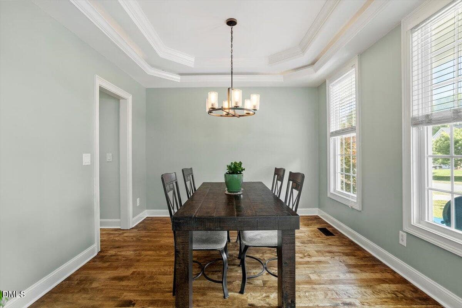
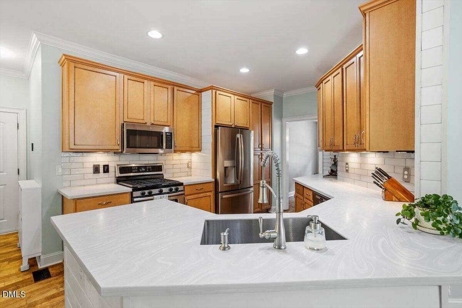
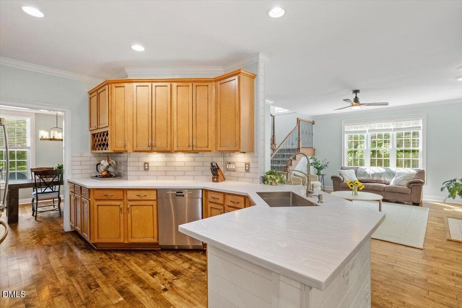
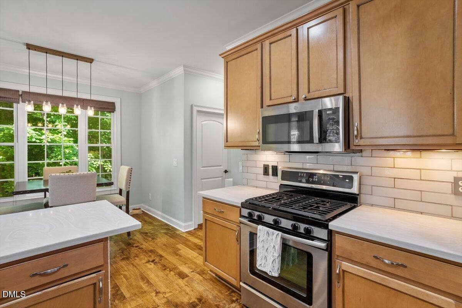
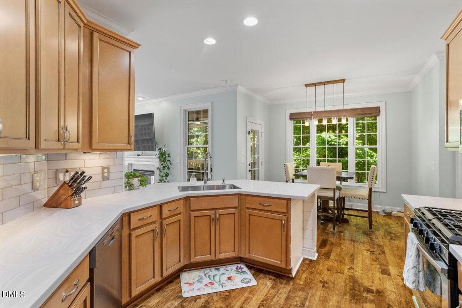
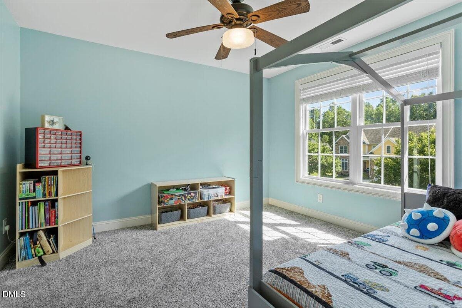
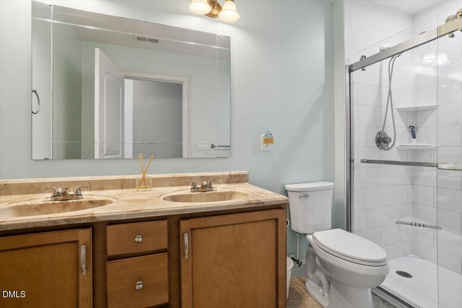
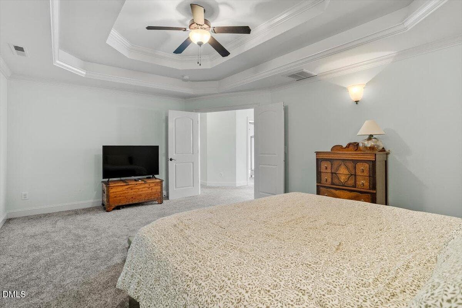
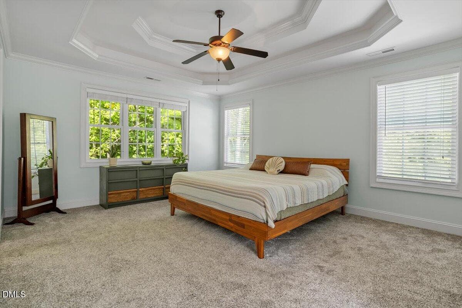
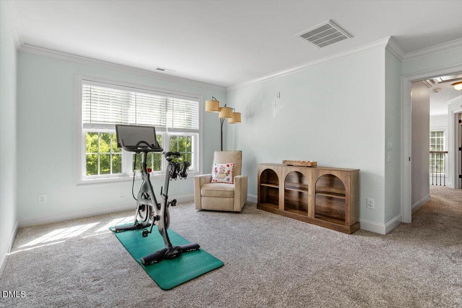
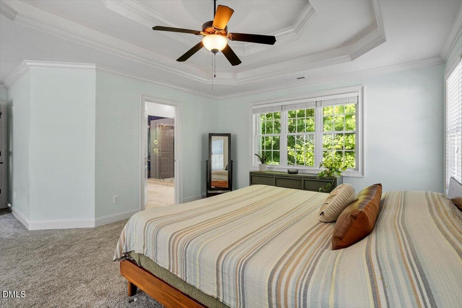
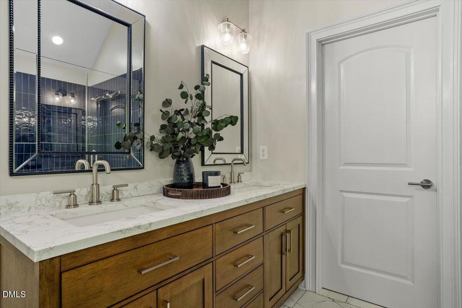
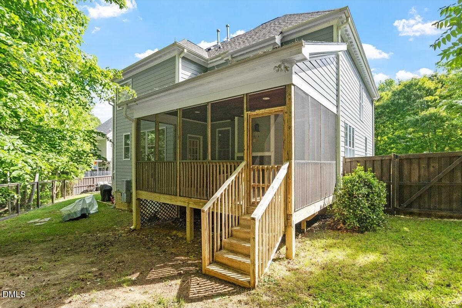
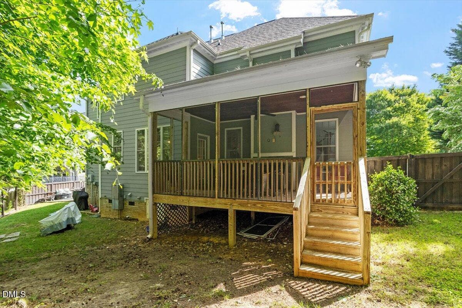
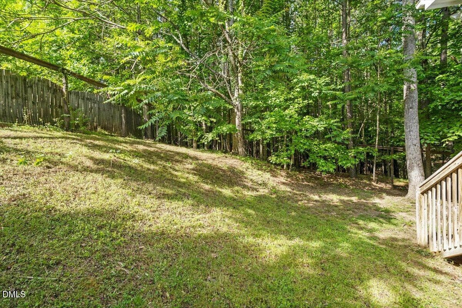
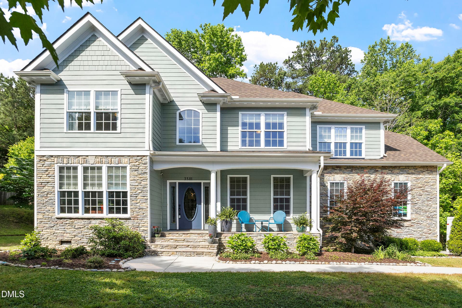
Beautifully updated North Durham retreat with striking stone accent exterior details, tucked beside the woods just two doors from direct trail access into Eno River State Park. This versatile 3-bedroom home offers exceptional flexibility with a dedicated downstairs office and an upstairs bonus room perfect for a media room or playroom, all anchored by a spacious 2-car garage. Inside, soaring ceilings and abundant natural light create an open, airy feel throughout. The modern kitchen features stainless steel appliances and stylish finishes, flowing seamlessly into the main living spaces. A stunning see-through fireplace connects the living room to the screened porch, creating a dramatic focal point for indoor-outdoor entertaining. The expansive porch offers peaceful, year-round views of the surrounding trees. The primary suite is a true retreat: tray ceiling, a cozy sitting area ideal for reading, and a beautifully remodeled spa-inspired bath with soaking tub and upscale finishes. A new roof (2025) and a 220V garage outlet, ready for EV charging or a future sauna, round out the practical upgrades. Backing to a private wooded setting with Eno Trail access just 50 yards away in the cul-de-sac, this home is a standout for buyers seeking both comfort and outdoor lifestyle, all just minutes from downtown Durham, Duke, shopping, and dining.

Property details

MLS
Doorify MLS
MLS #
10197290
Property type
Single Family Residence
Subdivision
Riverside on the Eno
Status
Active
Days on market
43 days
On market date
October 8, 2026
Stories
N/A
Total bathrooms
2.5
Garage spaces
2
Parking spaces
2
Lot size
0.37 acres
Loading map…

Nearby schools

Within 10 miles. School directory data from the National Center for Education Statistics (NCES), accessed via the Urban Institute Education Data API. Local Score is calculated by INNOVATE Real Estate; where a state rating is shown, it comes from that state's own official school report card.

Elementary
Easley Elementary
0.87 mi away · Grades K-5
Zoned school (attendance boundary, 2015-16 data)
4.0
Local Score (state rating (2025) blended 70/30 with student-teacher ratio), not an official state rating
State rating: B (2025)
Enrollment
461
Student:teacher ratio
12.8:1
District
Durham Public Schools
Middle
George L Carrington Middle
1.8 mi away · Grades 6-8
Zoned school (attendance boundary, 2015-16 data)
2.6
Local Score (state rating (2025) blended 70/30 with student-teacher ratio), not an official state rating
State rating: D (2025)
Enrollment
827
Student:teacher ratio
12.5:1
District
Durham Public Schools
High
City of Medicine Academy
2.53 mi away · Grades 9-12
Zoned school (attendance boundary, 2015-16 data)
4.7
Local Score (state rating (2025) blended 70/30 with student-teacher ratio), not an official state rating
State rating: A (2025)
Enrollment
352
Student:teacher ratio
14.1:1
District
Durham Public Schools

Walkability

Blended score for Durham's center, calculated by INNOVATE Real Estate from two sources: the EPA's National Walkability Index (street network, transit, land-use mix) and Google Places amenity data (what's actually reachable on foot from this point). 60% EPA National Walkability Index + 40% nearby-amenity density (Google Places).

25
Car-dependent
out of 100
EPA National Walkability Index
5.2 / 20 (Least walkable)
Google Places amenity density
23 / 100
Restaurants & cafes0
Grocery stores0
Parks1
Schools5
Transit stops1
Pharmacies0

Market position

How this listing compares to current activity in Durham, from live MLS data.

On the market 43 days, 44 fewer days than Durham's current average of 87 days.
For reference, the median list price across 1,761 active listings in Durham right now is $399,000.

Mortgage calculator

Estimate only - actual rate and payment depend on your lender, credit, and loan program.

Adjust tax / insurance estimates
Est. monthly payment
$3,986/mo
$127,400 down
$509,600 loan
Principal & interest$3,305
Property tax (est.)$531
Home insurance (est.)$150

Similar homes you might like

Data source: Listing information provided by Doorify MLS. Last updated 6 days ago.

Information herein deemed reliable but not guaranteed; all measurements, school assignments, HOA fees, taxes, and feature lists are approximate and should be independently verified. Equal Housing Opportunity.