
Back
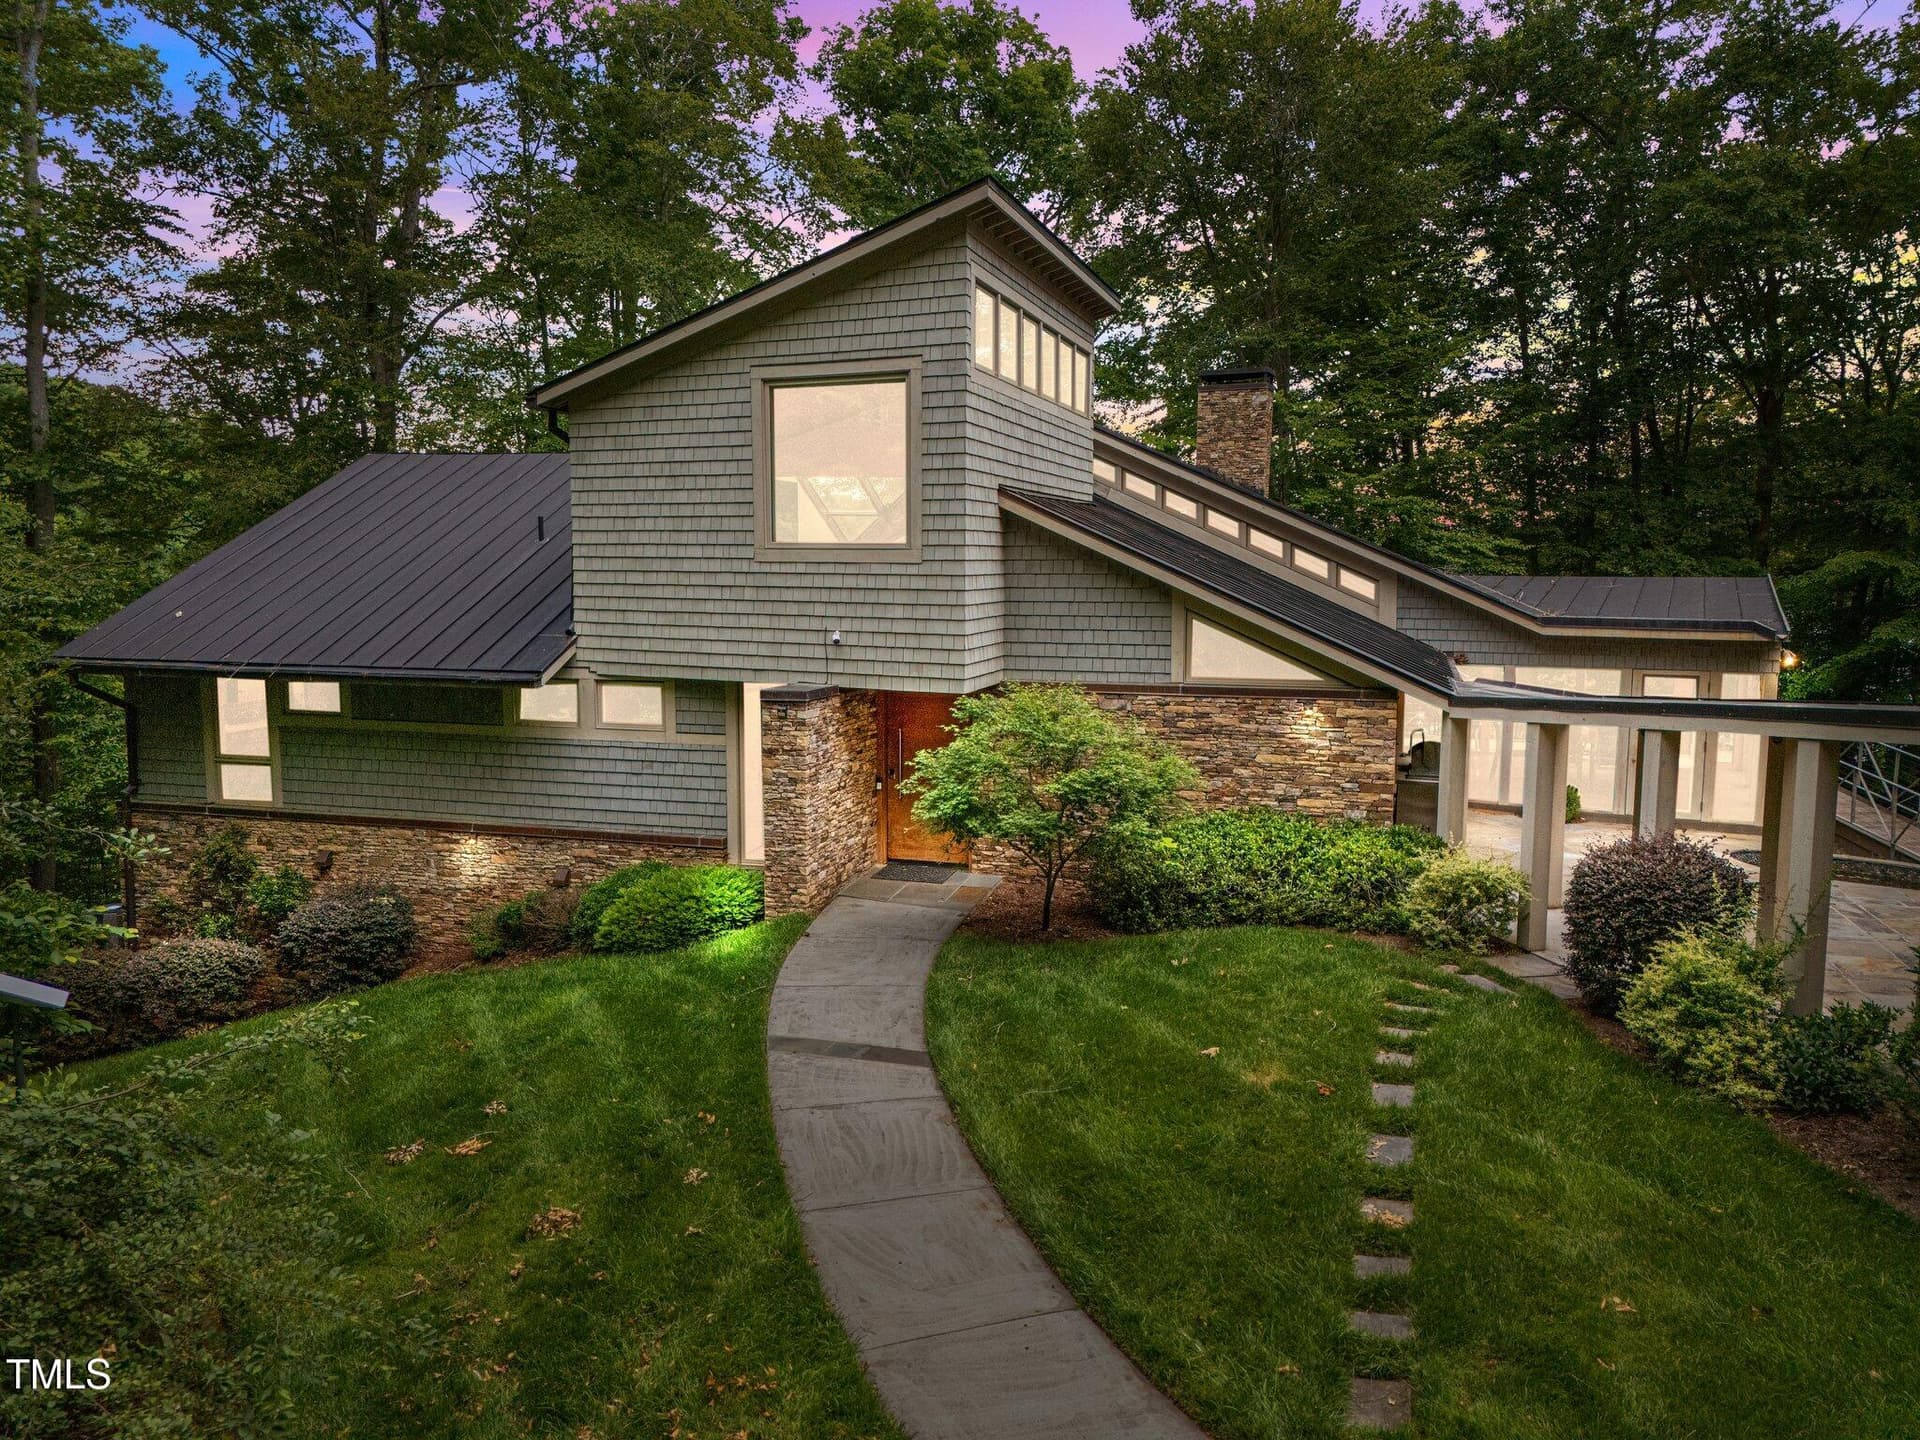
FRONT ELEVATION - 343 Lakewood Pointe Drive, Roxboro
OVERHEAD VIEW - 343 Lakewood Pointe Drive, Roxboro
MAYO LAKE - 343 Lakewood Pointe Drive, Roxboro
FLOATING BOAT DOCK - 343 Lakewood Pointe Drive, Roxboro
OVERHEAD VIEW - 343 Lakewood Pointe Drive, Roxboro
LAKESIDE - 343 Lakewood Pointe Drive, Roxboro
FOYER - 343 Lakewood Pointe Drive, Roxboro
GREAT ROOM - 343 Lakewood Pointe Drive, Roxboro
KITCHEN - 343 Lakewood Pointe Drive, Roxboro
THERMADOR GAS RANGE - 343 Lakewood Pointe Drive, Roxboro
HIDDEN DOOR TO PANTRY - 343 Lakewood Pointe Drive, Roxboro
GREAT ROOM WITH LINEAR GAS FIREPLACE - 343 Lakewood Pointe Drive, Roxboro
GREAT ROOM - 343 Lakewood Pointe Drive, Roxboro
DINING AREA - 343 Lakewood Pointe Drive, Roxboro
SCREENED PORCH - 343 Lakewood Pointe Drive, Roxboro
MUD ROOM - 343 Lakewood Pointe Drive, Roxboro
POWDER ROOM OFF FOYER - 343 Lakewood Pointe Drive, Roxboro
ELEVATOR IN FOYER - 343 Lakewood Pointe Drive, Roxboro
PRIMARY BEDROOM - 343 Lakewood Pointe Drive, Roxboro
PRIMARY PRIVATE BALCONY - 343 Lakewood Pointe Drive, Roxboro
PRIMARY BATH - 343 Lakewood Pointe Drive, Roxboro
LAUNDRY IN PRIMARY SUITE - 343 Lakewood Pointe Drive, Roxboro
LOFT - 343 Lakewood Pointe Drive, Roxboro
CUSTOM RAILINGS AND STAIRS - 343 Lakewood Pointe Drive, Roxboro
35-web-or-mls-P1066116 - 343 Lakewood Pointe Drive, Roxboro
LOWER LEVEL KITCHENETTE - 343 Lakewood Pointe Drive, Roxboro
FAMILY/REC ROOM - 343 Lakewood Pointe Drive, Roxboro
FLEX ROOM - 343 Lakewood Pointe Drive, Roxboro
LOWER LEVEL LAUNDRY ROOM - 343 Lakewood Pointe Drive, Roxboro
BEDROOM - 343 Lakewood Pointe Drive, Roxboro
JACK-N-JILL BATH - 343 Lakewood Pointe Drive, Roxboro
JACK-N-JILL SHOWER - 343 Lakewood Pointe Drive, Roxboro
BEDROOM - 343 Lakewood Pointe Drive, Roxboro
GUEST HOUSE-UPPER LEVEL - 343 Lakewood Pointe Drive, Roxboro
GUEST HOUSE -UPPER LEVEL - 343 Lakewood Pointe Drive, Roxboro
GUEST HOUSE BATH - 343 Lakewood Pointe Drive, Roxboro
GUEST HOUSE LOWER LEVEL - 343 Lakewood Pointe Drive, Roxboro
FRONT FACADE - 343 Lakewood Pointe Drive, Roxboro
3 CAR GARAGE AND COVERED WALK WAY - 343 Lakewood Pointe Drive, Roxboro
3 CAR GARAGE - 343 Lakewood Pointe Drive, Roxboro
FRONT ELEVATION - 343 Lakewood Pointe Drive, Roxboro
REAR PATIO-WATER FEATURE - 343 Lakewood Pointe Drive, Roxboro
LAKESIDE DECK - 343 Lakewood Pointe Drive, Roxboro
GUEST HOUSE - 343 Lakewood Pointe Drive, Roxboro
LAKESIDE - 343 Lakewood Pointe Drive, Roxboro
FIREPIT-LAKESIDE PATIO - 343 Lakewood Pointe Drive, Roxboro
LAKESIDE - 343 Lakewood Pointe Drive, Roxboro
MAYO LAKE - 343 Lakewood Pointe Drive, Roxboro
FLOATING DOCK AND VIEW - 343 Lakewood Pointe Drive, Roxboro
DRIVE-THRU-RV GARAGE AND WORKSHOP - 343 Lakewood Pointe Drive, Roxboro
MAIN FLOOR PLAN - 343 Lakewood Pointe Drive, Roxboro
LOFT-FLOOR PLAN-MAIN HOUSE UPPER LEVEL - 343 Lakewood Pointe Drive, Roxboro
LOWER FLOOR PLAN - 343 Lakewood Pointe Drive, Roxboro
GUEST HOUSE MAIN FLOOR - 343 Lakewood Pointe Drive, Roxboro
GUEST HOUSE LOWER FLOOR PLAN - 343 Lakewood Pointe Drive, Roxboro
66 photos

$1,895,000

Bedrooms
3
Bathrooms
4
Living area
N/A
Year built
2012
343 Lakewood Pointe Drive
Roxboro, NC 27574
Listed by Lake Homes Realty LLC

Highlights

Property type
Single Family Residence
Lot size
1.93 acres
Garage
3 spaces
On market
258 days
  • Fireplace

About this home

Architectural Masterpiece on Mayo Lake! Discover an extraordinary contemporary architectural gem with fabulous views of 2,800-acre Mayo Lake. Designed to blend luxury with nature, this one-of-a-kind residence features soaring ceilings and panoramic lake views from every room. The open-concept layout is anchored by a dramatic 10x10 skylight that floods the home with natural light and highlights the interior garden. Impeccably appointed with custom cabinetry and high-end finishes throughout, the home boasts TWO KITCHENS, an expansive pantry, two laundry rooms, and a sound system. Two fireplaces add warmth and ambiance, while a loft office and private elevator enhance the home's function and elegance. Step outside to enjoy a screened porch, outdoor kitchen, pizza oven, outdoor shower and patio leading to a beautifully designed GUEST HOUSE or work retreat--ideal for hosting or remote work. The handcrafted copper roof and gutters add artisanal charm, while practical amenities like a backup generator, and RV barn, make this property truly exceptional. Surrounded by impeccably landscaped grounds, this property offers a rare blend of serenity, style, and sophistication. Video link: https://listings.lighthousevisuals.com/videos/0196fe25-e8ea-72cc-87bb-81b143fdd249

Property details

MLS
Doorify MLS
MLS #
10149433
Property type
Single Family Residence
Subdivision
Mayo Lake
Status
Active
Days on market
258
On market date
March 1, 2026
Stories
N/A
Total bathrooms
4
Garage spaces
3
Parking spaces
6
Lot size
1.93 acres
Loading map…

Nearby schools

Within 10 miles. School directory data from the National Center for Education Statistics (NCES), accessed via the Urban Institute Education Data API. Local Score is calculated by INNOVATE Real Estate; where a state rating is shown, it comes from that state's own official school report card.

Elementary
North End Elementary
2.33 mi away · Grades 0-5
Nearest school -- attendance-zone data not available here
3.3
Local Score (state rating (2025) blended 70/30 with student-teacher ratio) -- not an official state rating
State rating: C (2025)
Enrollment
179
Student:teacher ratio
13.8:1
District
Person County Schools
Middle
Northern Middle
5.88 mi away · Grades 6-8
Nearest school -- attendance-zone data not available here
2.6
Local Score (state rating (2025) blended 70/30 with student-teacher ratio) -- not an official state rating
State rating: D (2025)
Enrollment
418
Student:teacher ratio
14.4:1
District
Person County Schools
High
Person Early College Innovation & Ldrshp
5.89 mi away · Grades 9-13
Nearest school -- attendance-zone data not available here
2.4
Local Score (state rating (2025) blended 70/30 with student-teacher ratio) -- not an official state rating
State rating: C (2025)
Enrollment
151
Student:teacher ratio
25.2:1
District
Person County Schools

Walkability

Blended score for Roxboro's center, calculated by INNOVATE Real Estate from two sources: the EPA's National Walkability Index (street network, transit, land-use mix) and Google Places amenity data (what's actually reachable on foot from this point). 60% EPA National Walkability Index + 40% nearby-amenity density (Google Places).

17
Very car-dependent
out of 100
EPA National Walkability Index
4.3 / 20 -- Least walkable
Google Places amenity density
10 / 100
Restaurants & cafes2
Grocery stores0
Parks1
Schools0
Transit stops0
Pharmacies0

Market position

How this listing compares to current activity in Roxboro, from live MLS data.

On the market 258 days -- 174 more days than Roxboro's current average of 84 days.
For reference, the median list price across 171 active listings in Roxboro right now is $269,900.

Mortgage calculator

Estimate only - actual rate and payment depend on your lender, credit, and loan program.

Adjust tax / insurance estimates
Est. monthly payment
$11,562/mo
$379,000 down
$1,516,000 loan
Principal & interest$9,833
Property tax (est.)$1,579
Home insurance (est.)$150

Similar homes you might like

Data source: Listing information provided by Doorify MLS. Last updated 1 days ago.

Information herein deemed reliable but not guaranteed; all measurements, school assignments, HOA fees, taxes, and feature lists are approximate and should be independently verified. Equal Housing Opportunity.