






$349,995
About this home
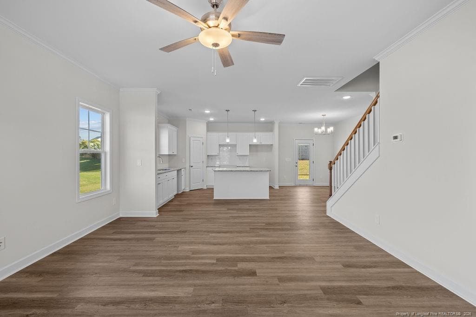
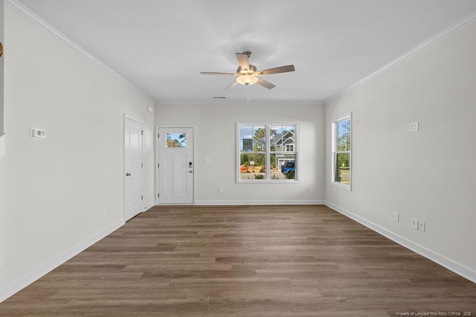
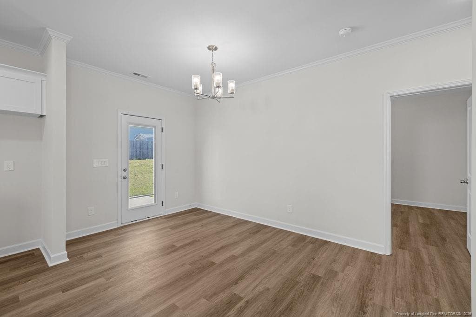
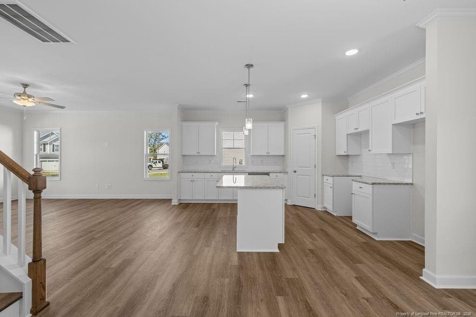
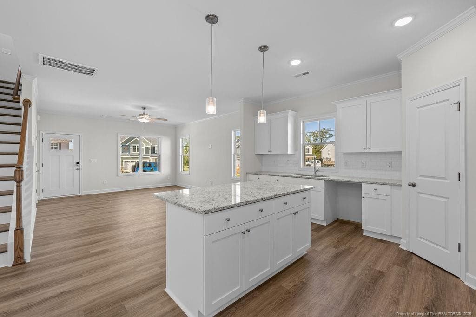
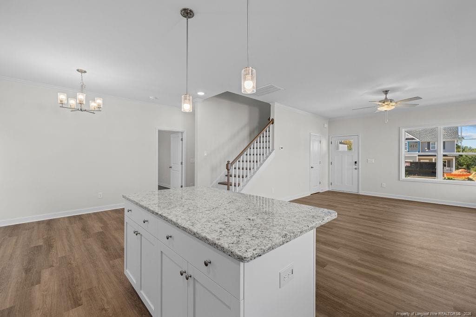
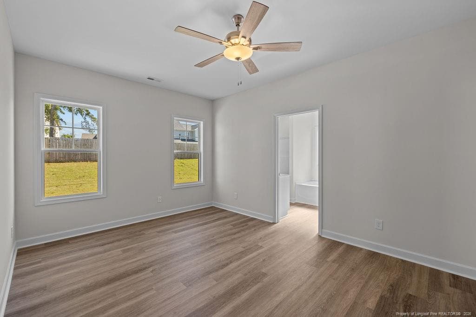
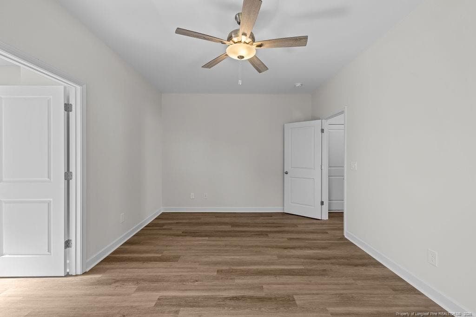
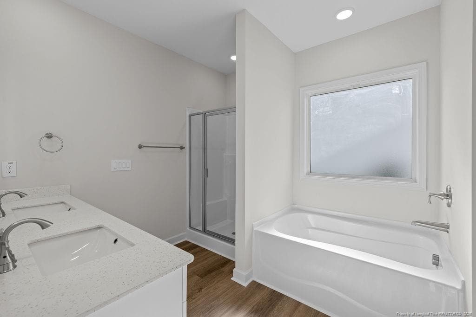
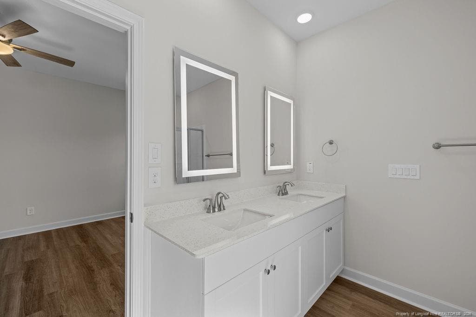
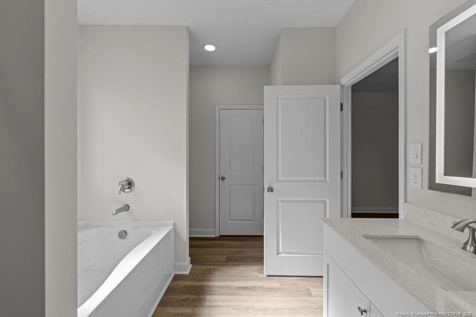
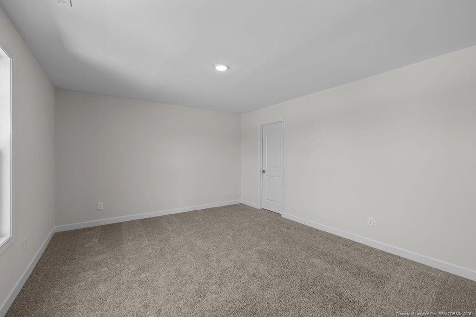
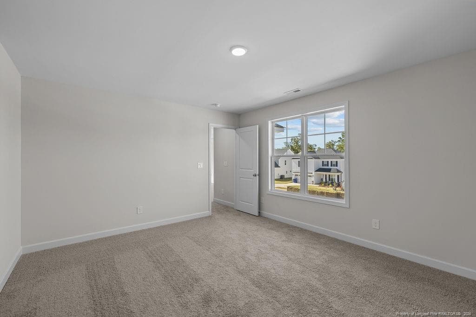
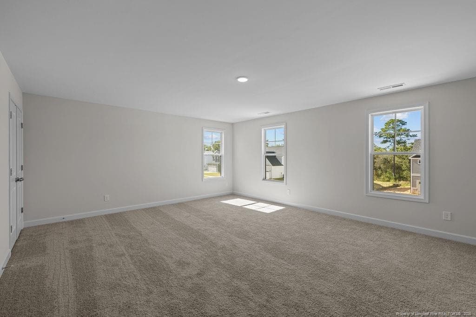
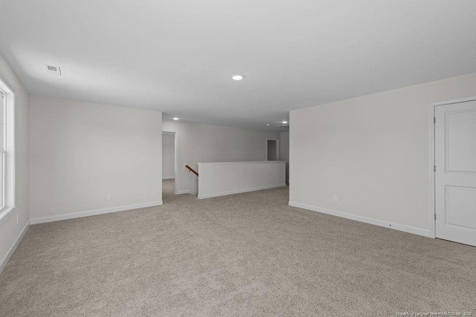
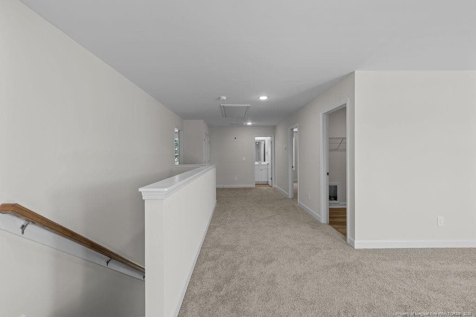
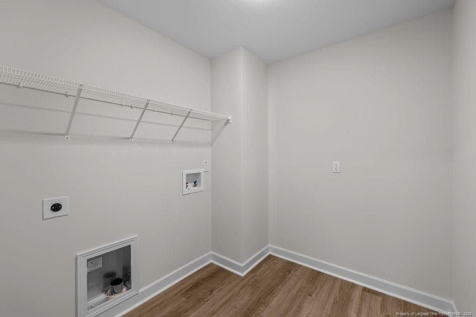
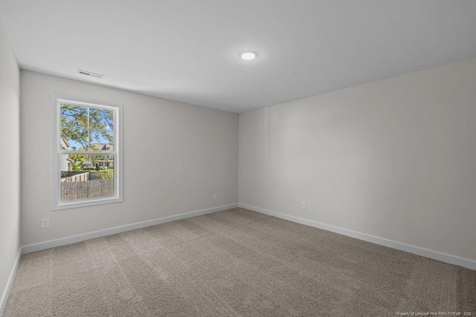
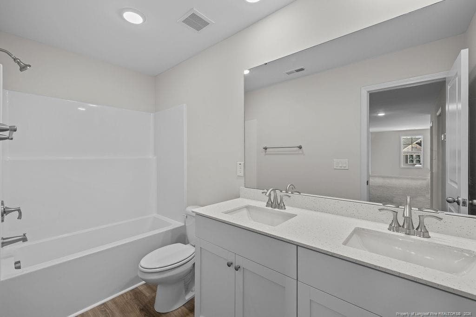
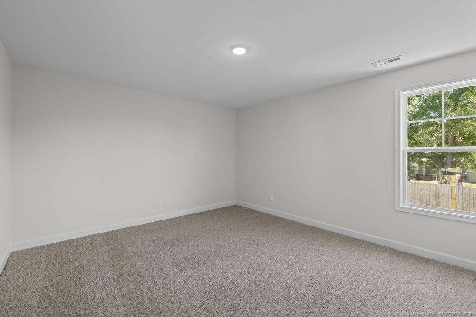
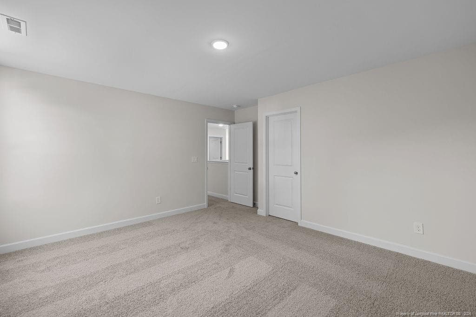
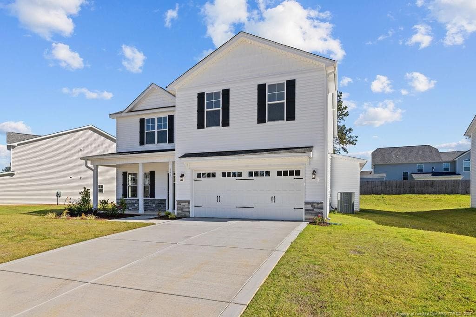
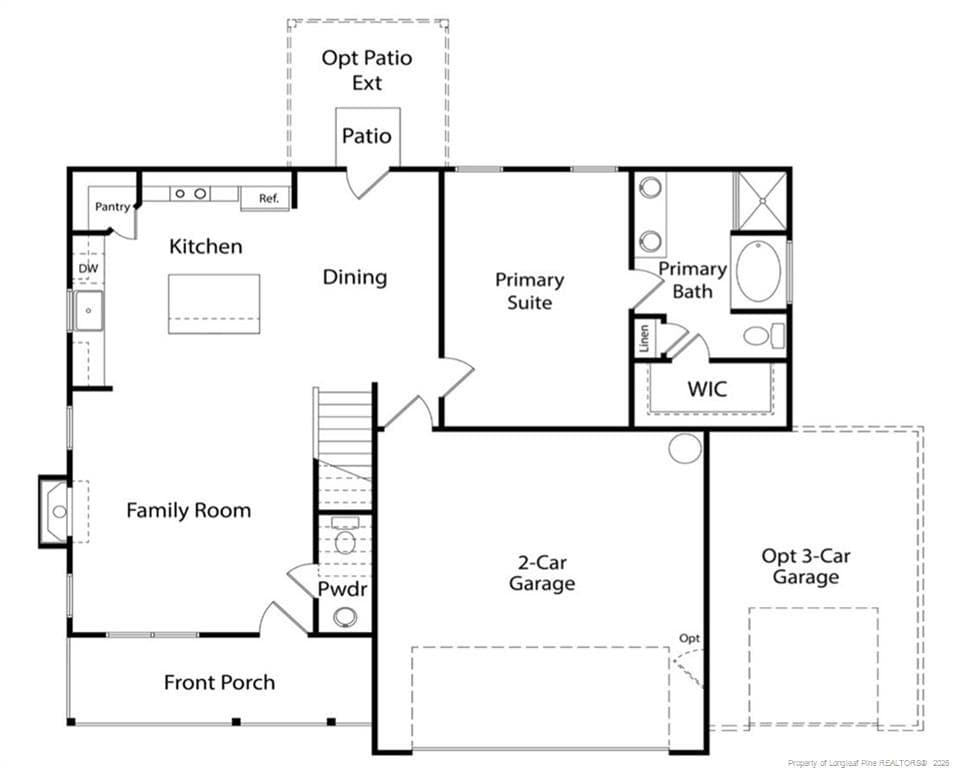
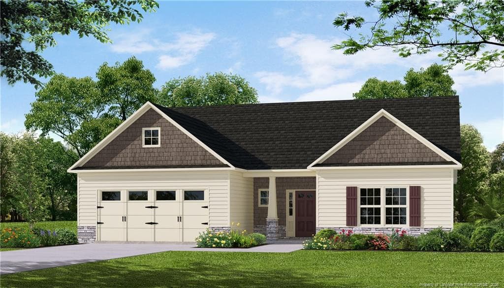
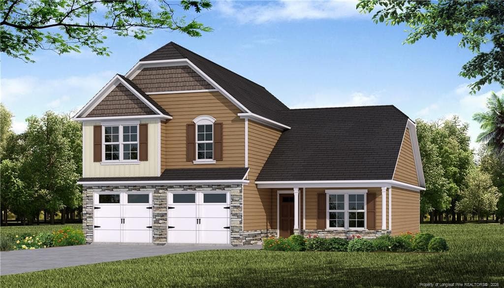
NEW! Up to $15k incentives and 1% lender credit!* The Roosevelt Floor Plan by Ben Stout Construction combines thoughtful design, spacious living, and high-end finishes in the desirable Turnberry West community. The first floor offers a spacious family room with soaring 9 foot ceilings that create an open and airy feel throughout the main living areas. The open concept layout seamlessly connects the living room, kitchen, and dining area, making it ideal for both everyday living and entertaining. The kitchen is beautifully appointed with granite countertops, ample cabinetry, and modern finishes, all overlooking the heart of the home. Just off the dining area, you’ll find direct access to the backyard, perfect for grilling, relaxing, or hosting guests. The primary suite is conveniently located on the main level and features a private en suite bathroom with LED mirrors, a spacious layout, and a generous walk in closet designed for comfort and functionality. Upstairs features 8 foot ceilings and offers additional bedrooms thoughtfully arranged around a large loft space that works perfectly as a second living area, media room, or flexible space for a home office or playroom. A full bathroom with LED mirrors and a dedicated laundry room add convenience to the second level. This home also includes smart home features such as a smart thermostat, garage door openers with keypads, and modern technology designed to make everyday living easier and more efficient. Turnberry West Subdivision is right across the street from the new James A Leach Aquatic & Recreation Center with pools, sports courts, community space, children's playground, and more. Nearby, enjoy shops, dining, and golf. Only minutes to Hoke Hospital and Moore Regional Hospital. Turnberry West offers easy access to Southern Pines, Fayetteville, and Fort Bragg. Call the listing agent today to schedule a tour and secure your spot in Turnberry West! Welcome home!*with use of preferred lender, Liberty Ridge.
Highlights
Property details
- MLS
- Doorify MLS
- MLS #
- LP753462
- Property type
- Single Family Residence
- Subdivision
- Turnberry West
- Status
- Active
- Days on market
- 337
- On market date
- December 5, 2025
- Stories
- N/A
- Total bathrooms
- 2.5
- Garage spaces
- 2
- Parking spaces
- N/A
- Lot size
- 0.22 acres
Market position
How this listing compares to current activity in Raeford, from live MLS data.
Mortgage calculator
Estimate only - actual rate and payment depend on your lender, credit, and loan program.
Adjust tax / insurance estimates
Similar homes you might like
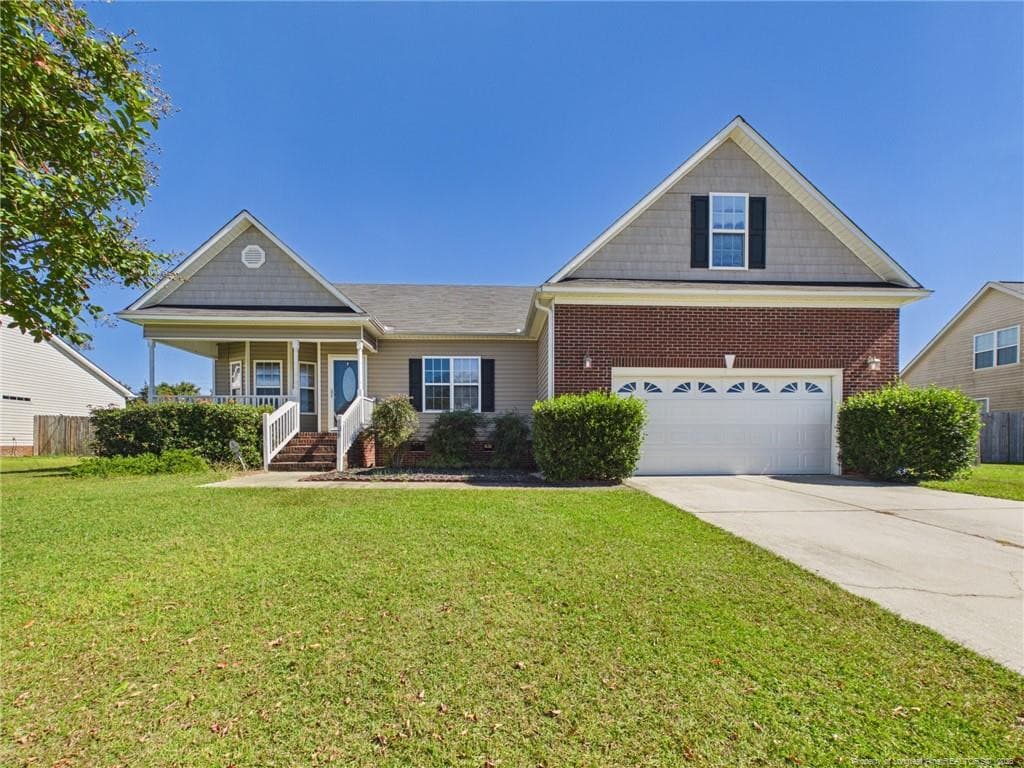
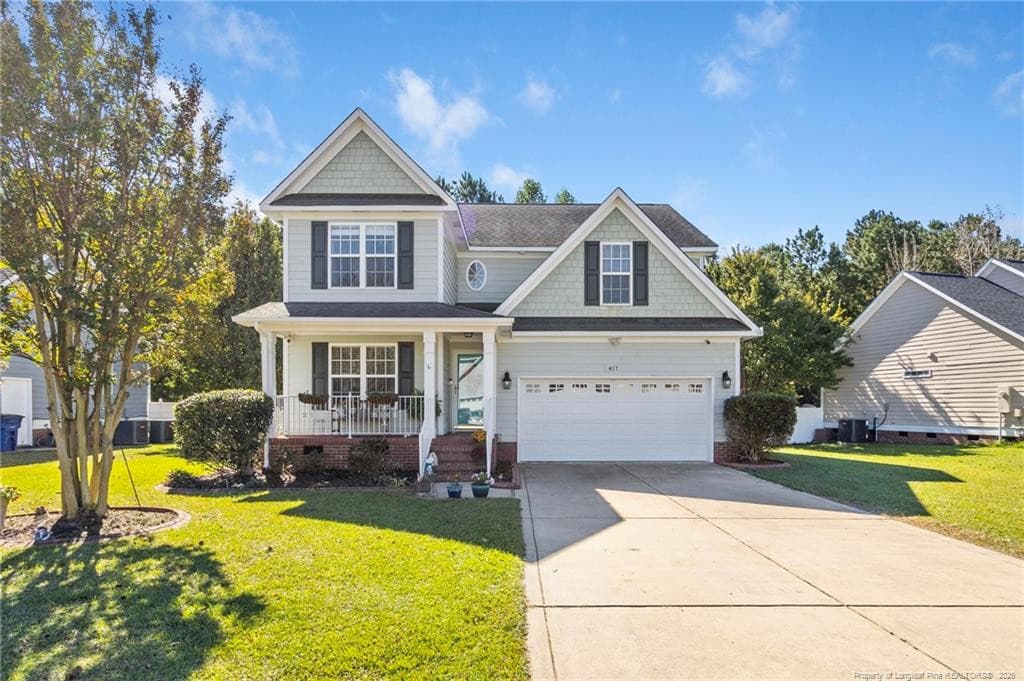
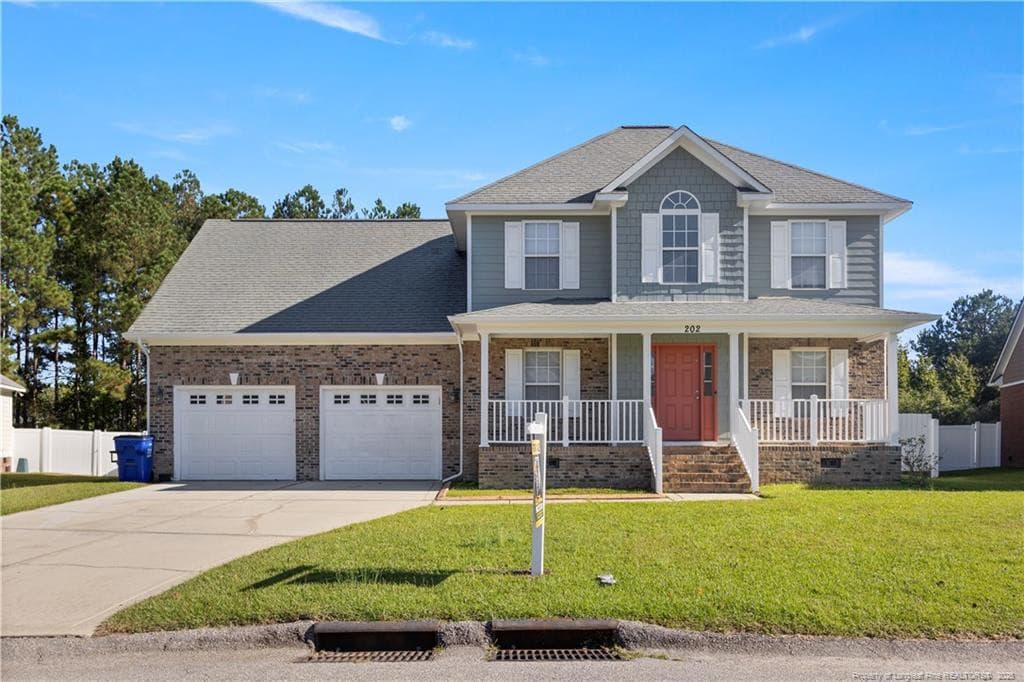
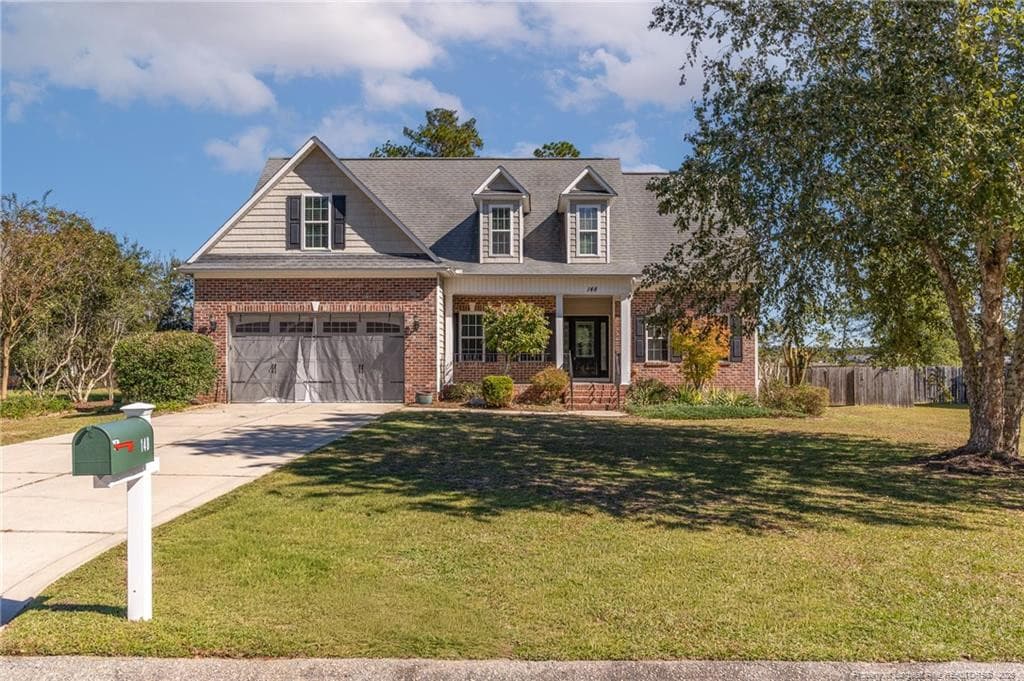
Data source: Listing information provided by Doorify MLS via Trestle/CoreLogic. Last updated 6 days ago.
Information herein deemed reliable but not guaranteed; all measurements, school assignments, HOA fees, taxes, and feature lists are approximate and should be independently verified. Equal Housing Opportunity.