
Back
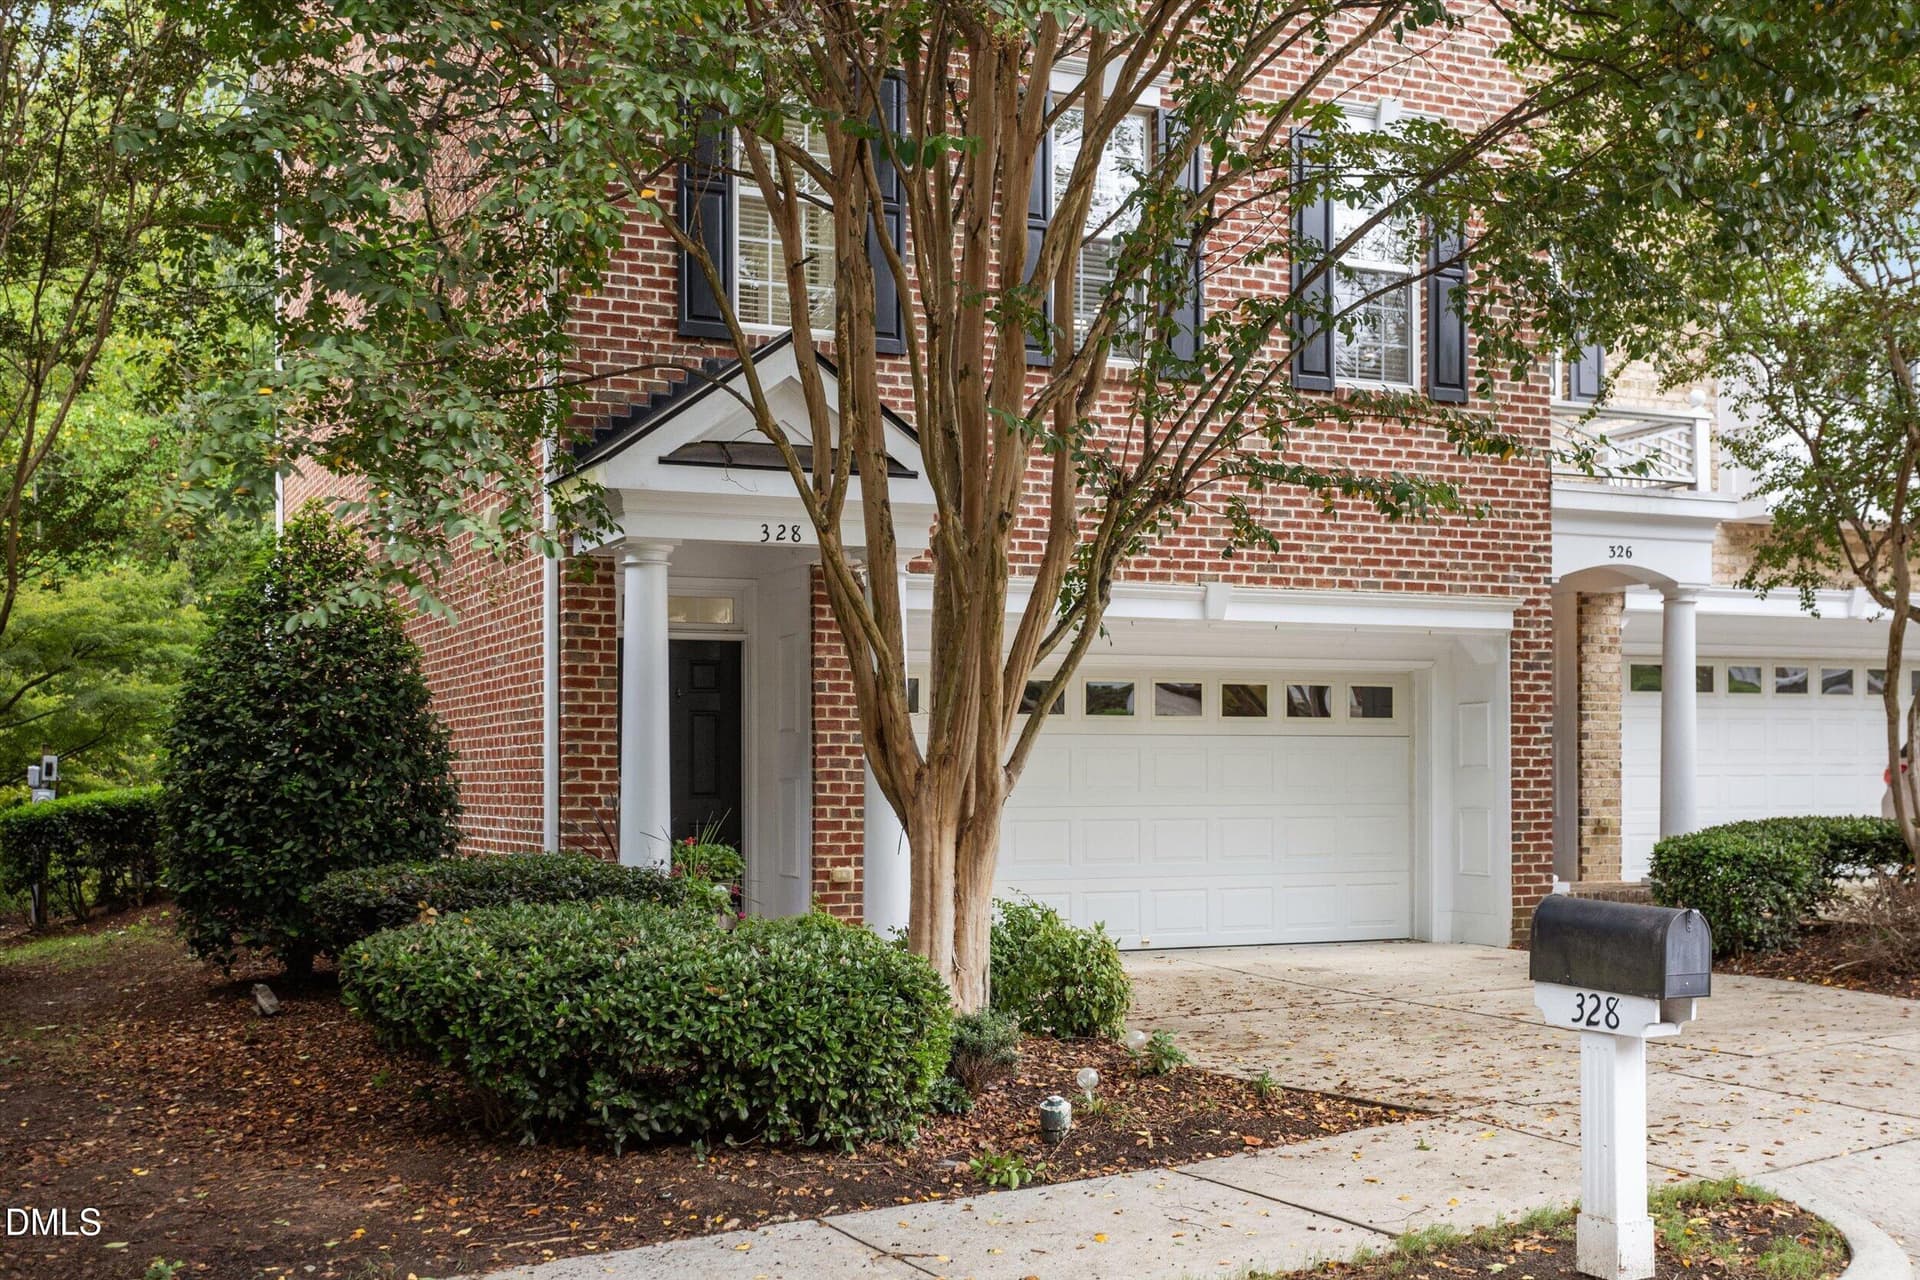
welcome home - 328 Bridgegate Drive, Cary
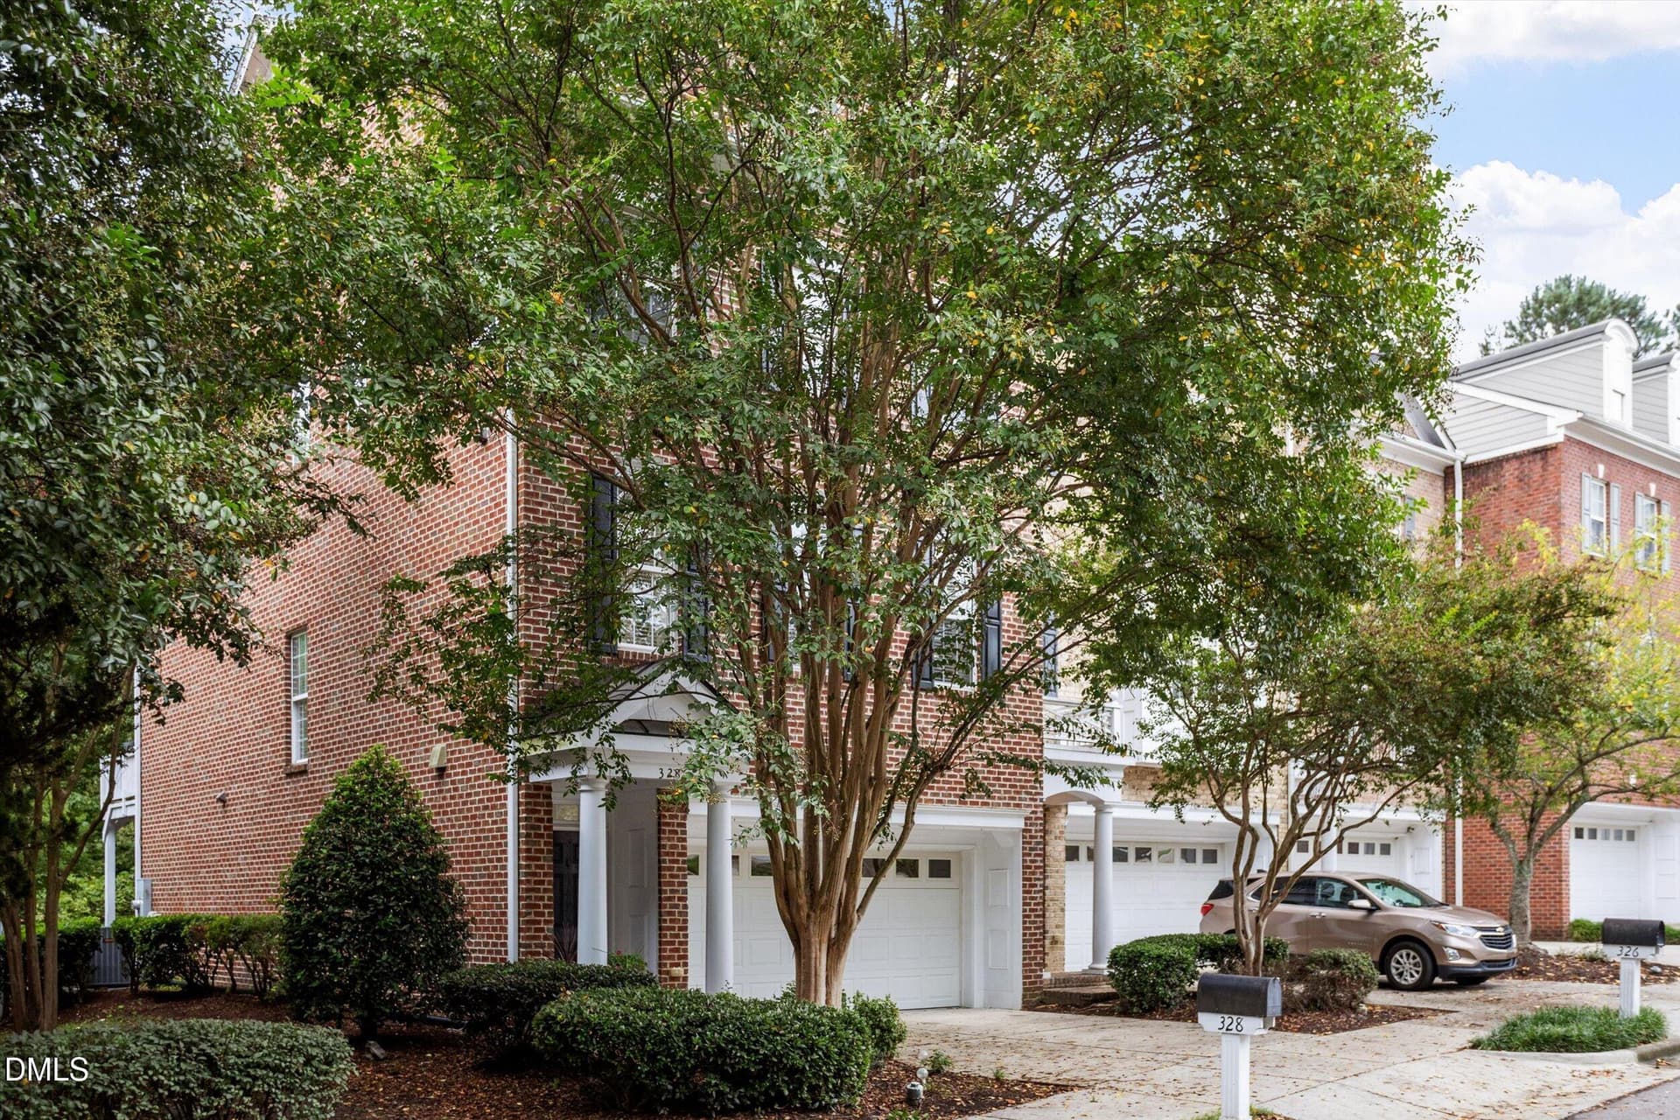
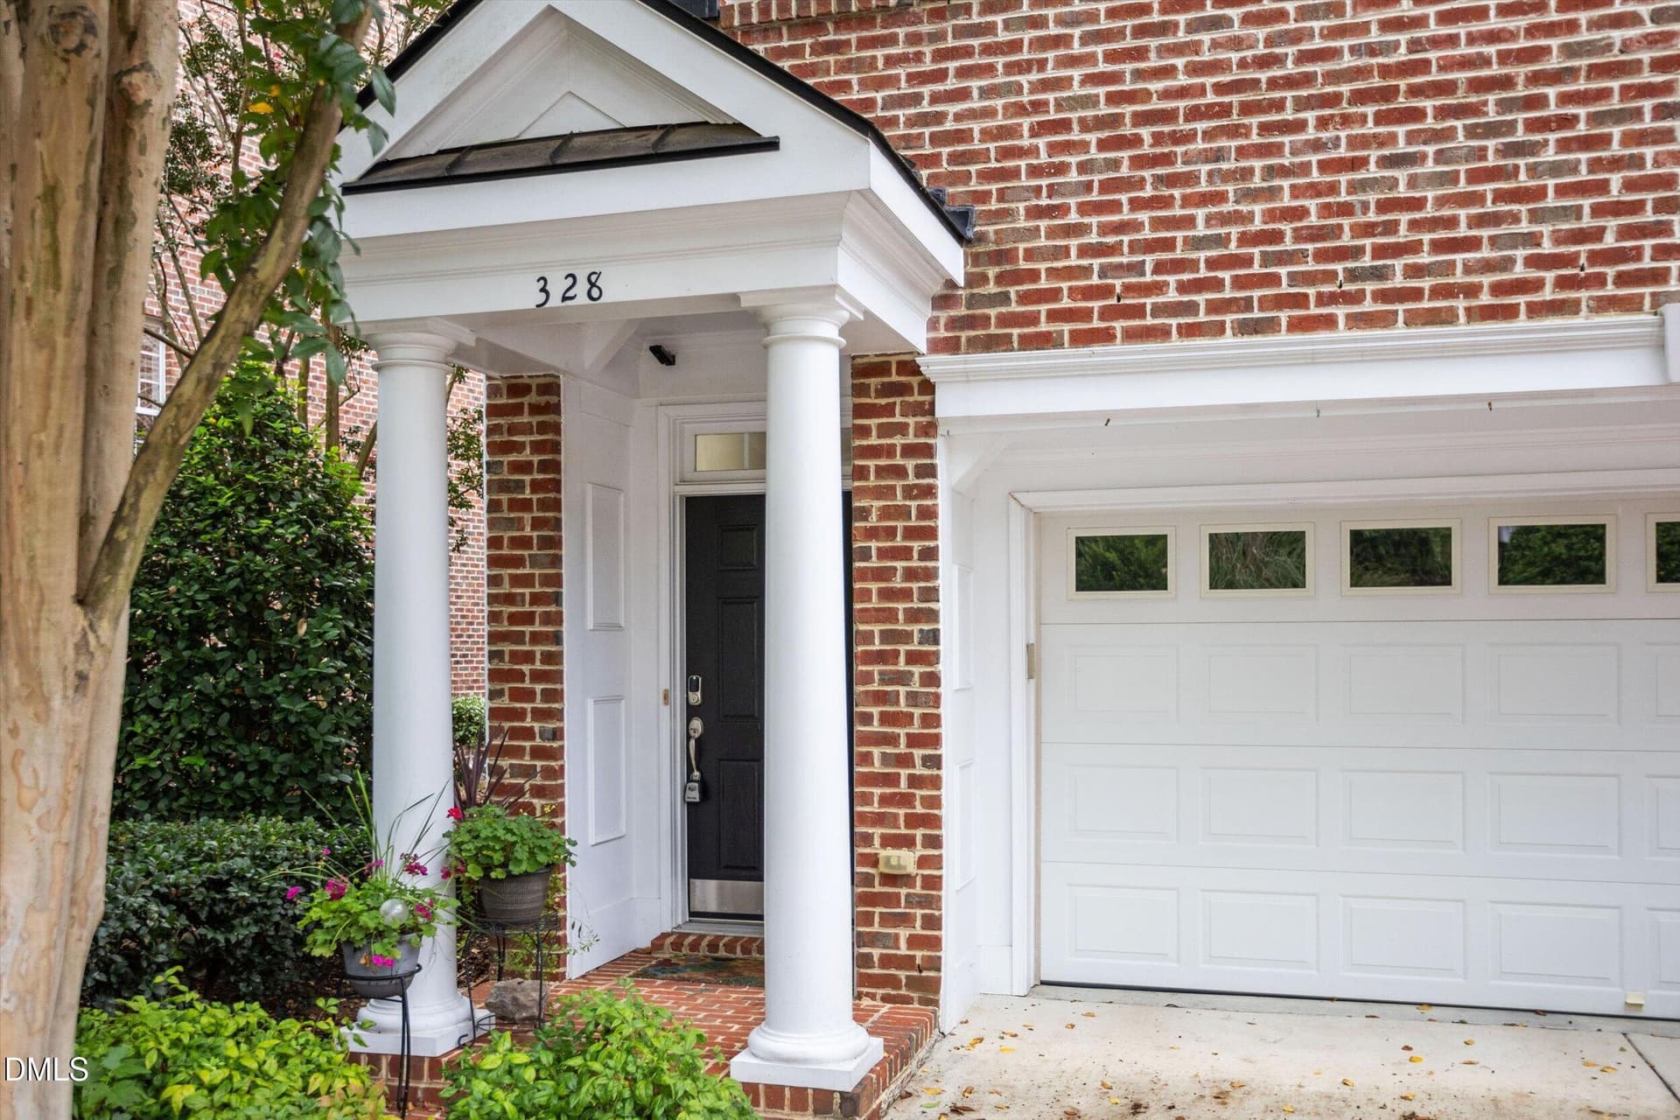
end unit townhome - 328 Bridgegate Drive, Cary
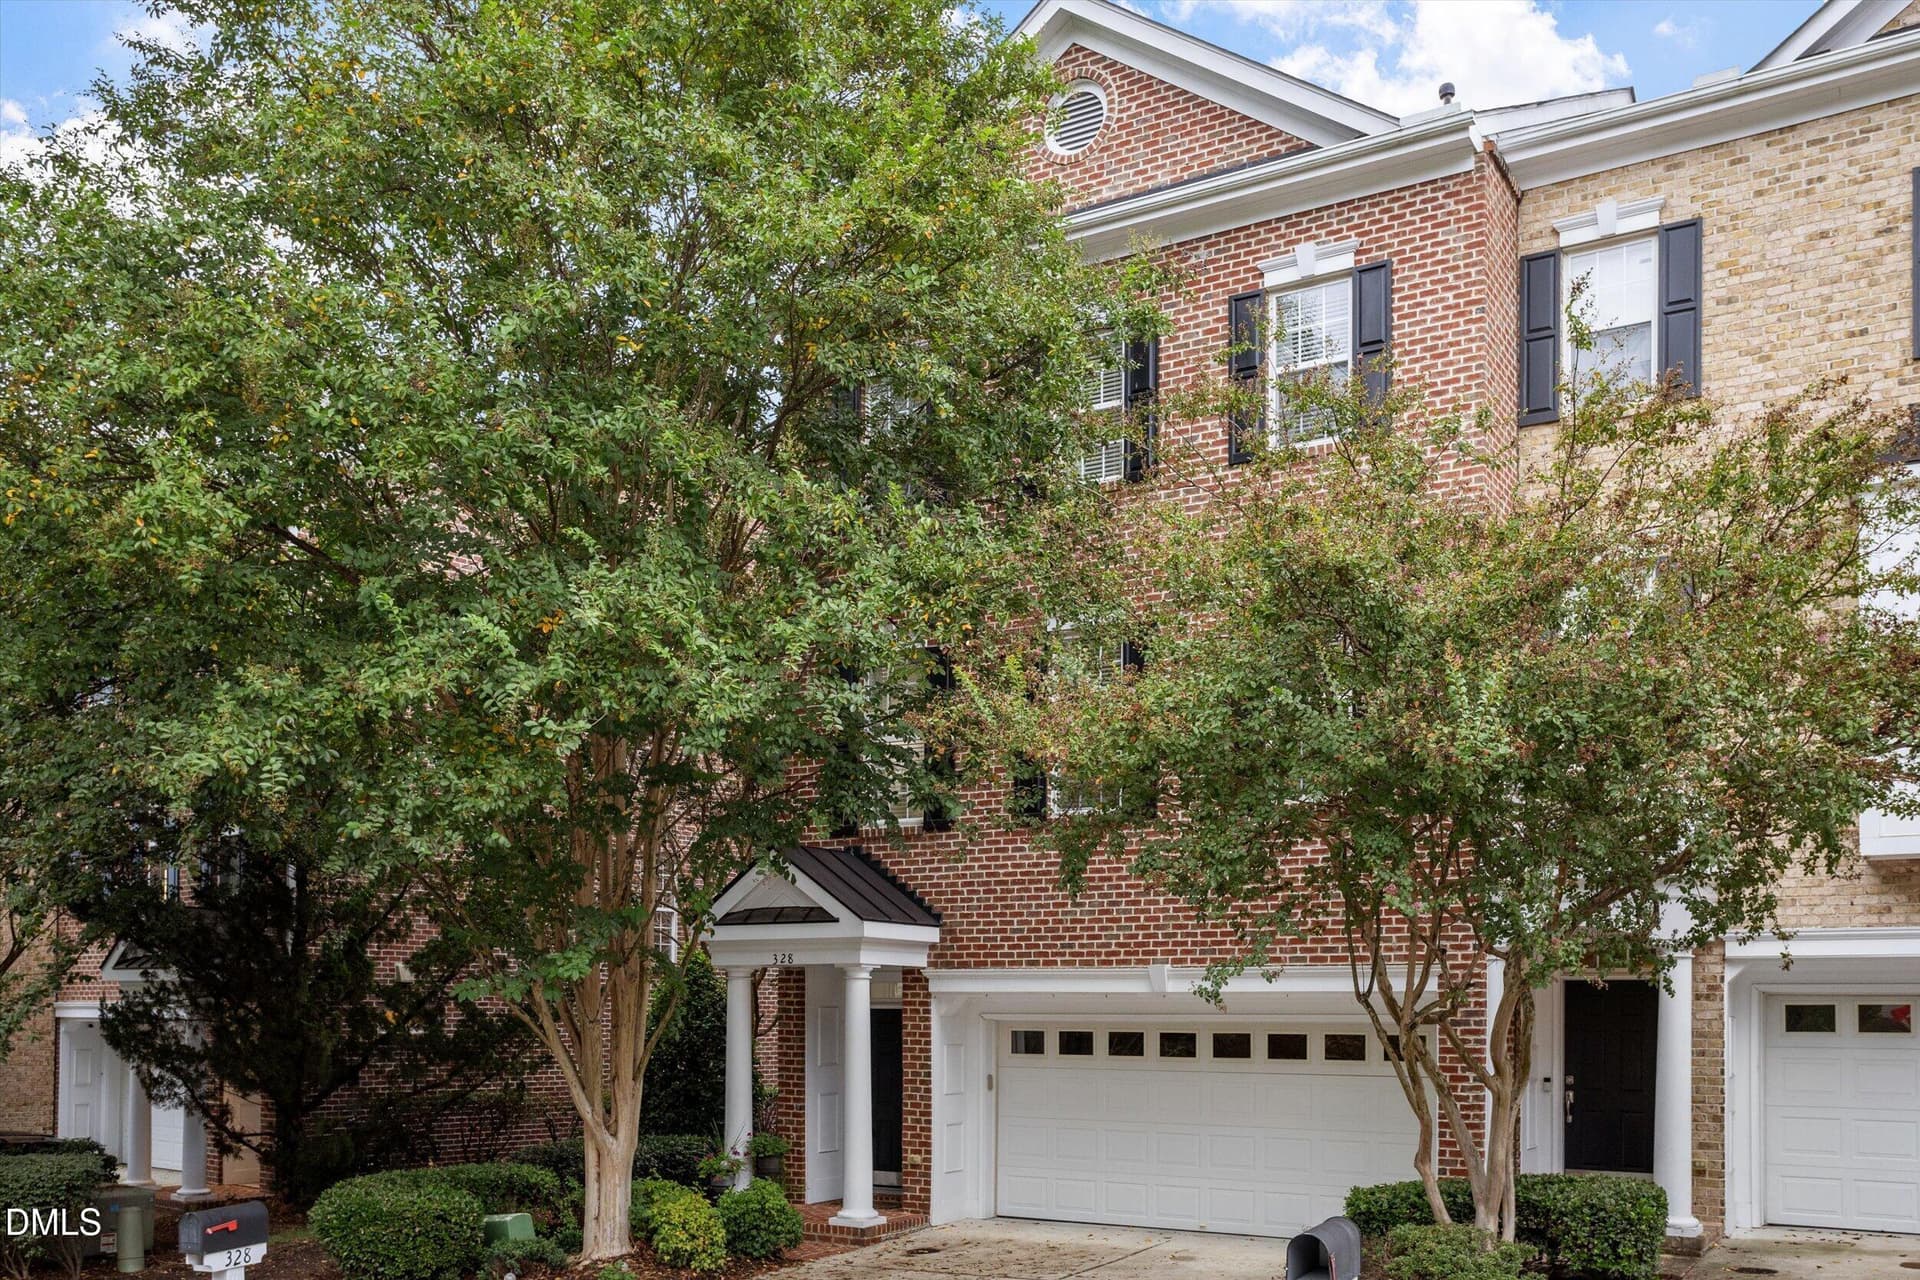
328 Bridgegate Dr - 328 Bridgegate Drive, Cary
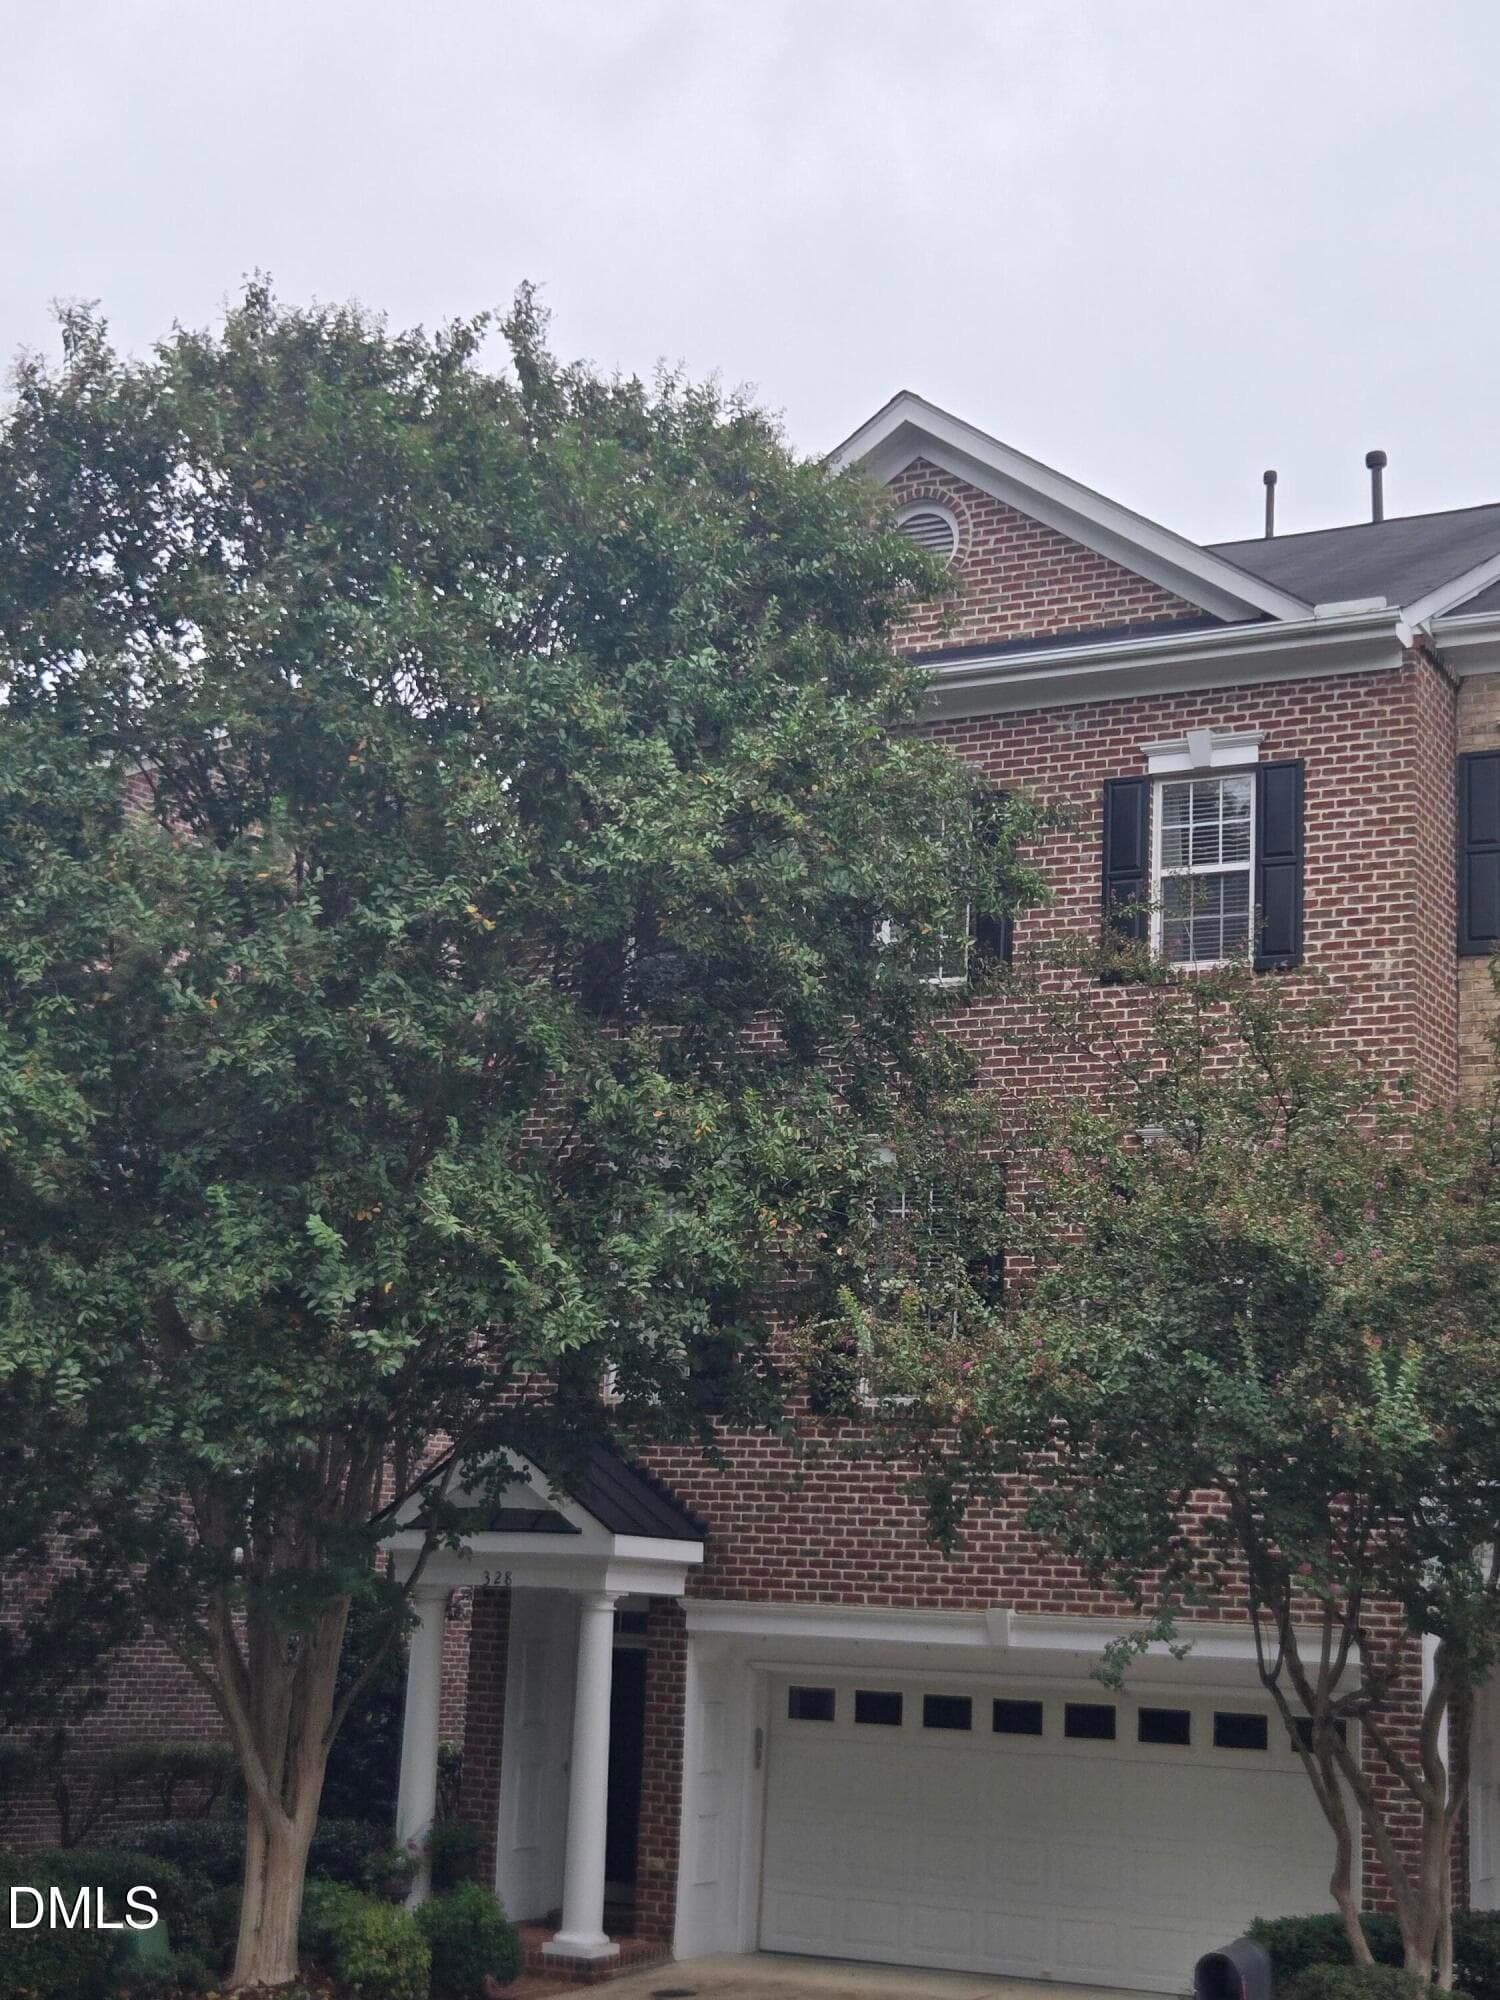
Front of house - 328 Bridgegate Drive, Cary
welcome home - 328 Bridgegate Drive, Cary
Front of house - 328 Bridgegate Drive, Cary
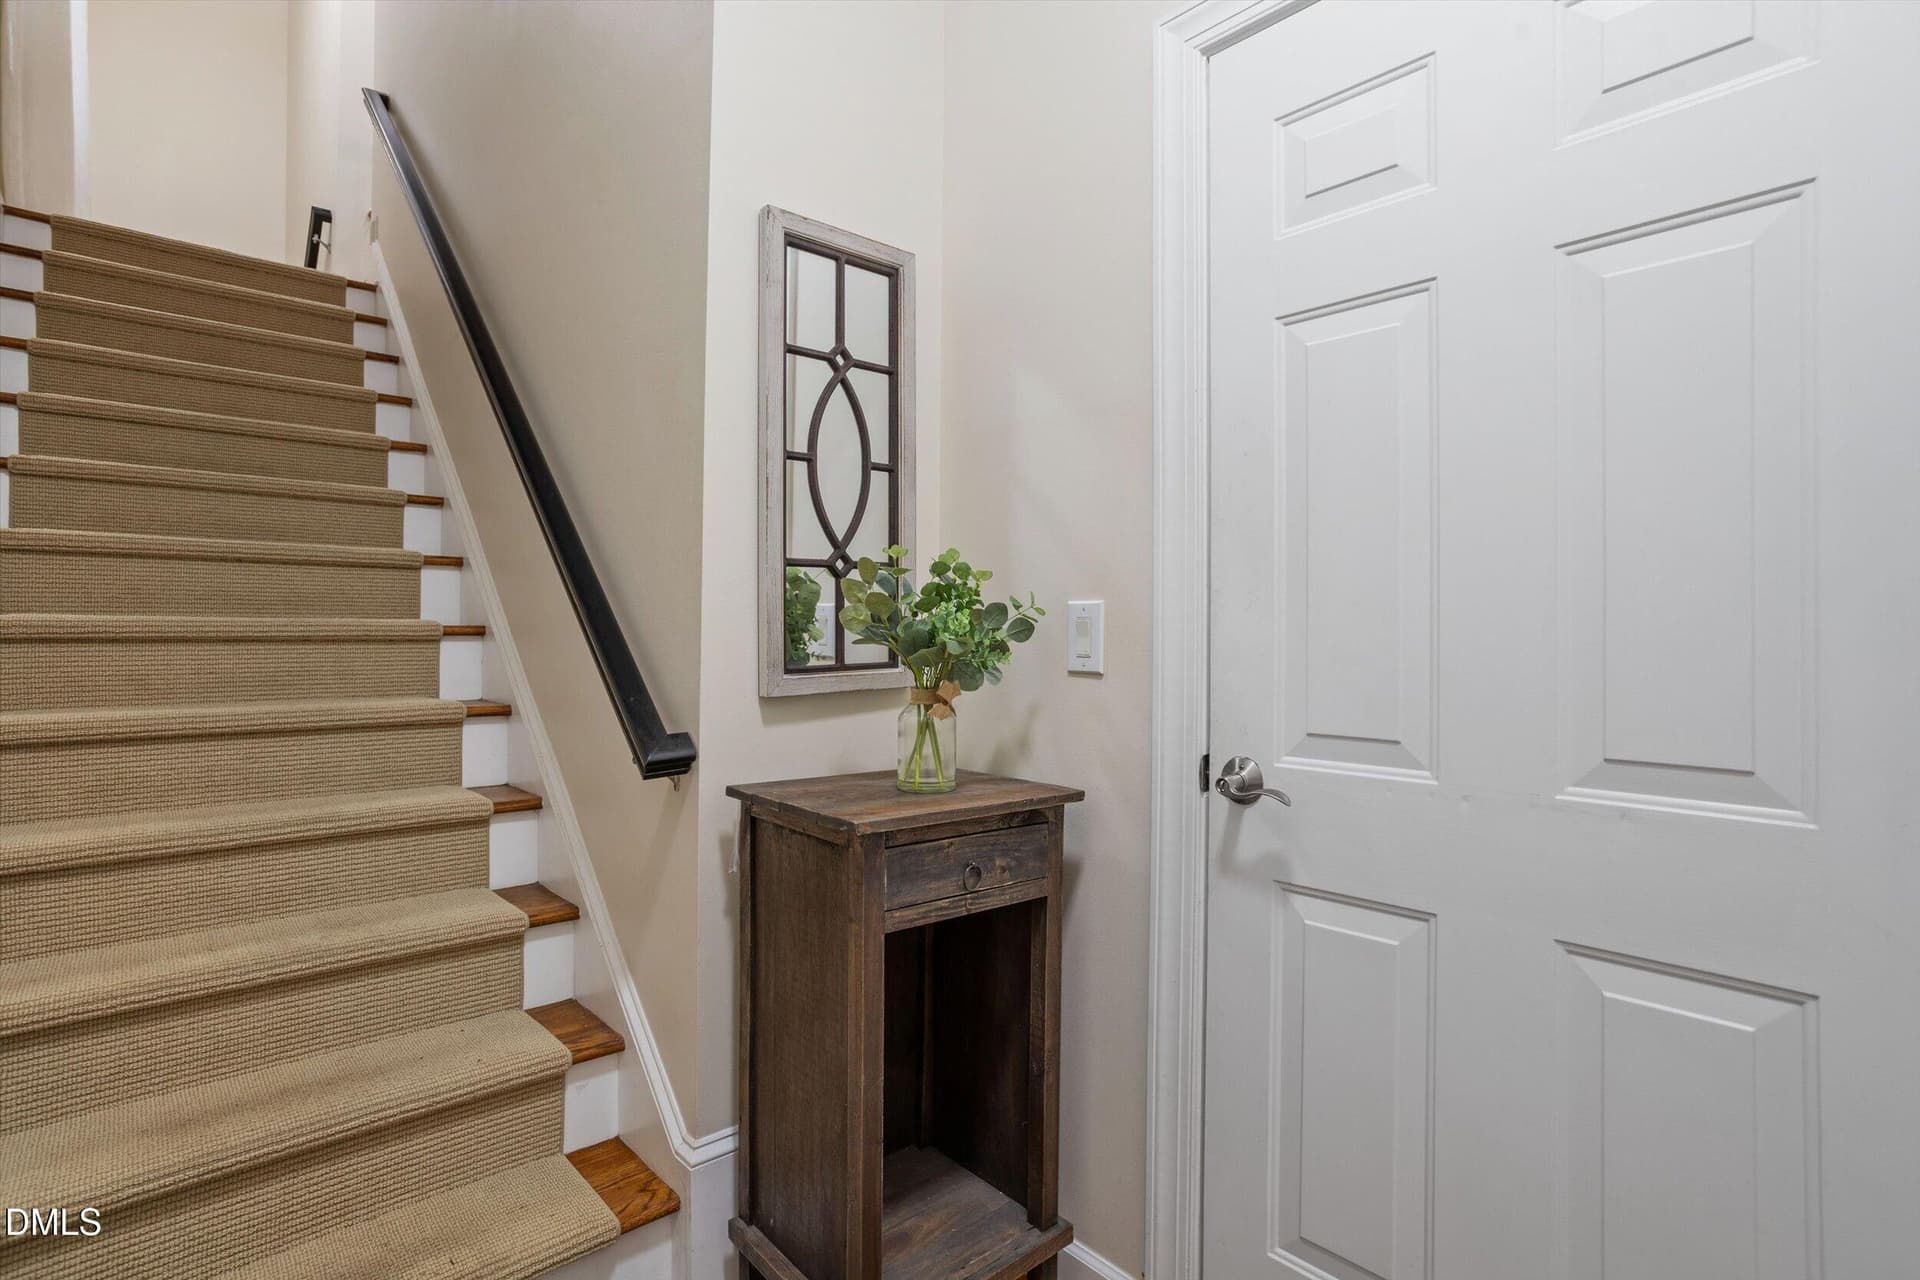
foyer - 328 Bridgegate Drive, Cary
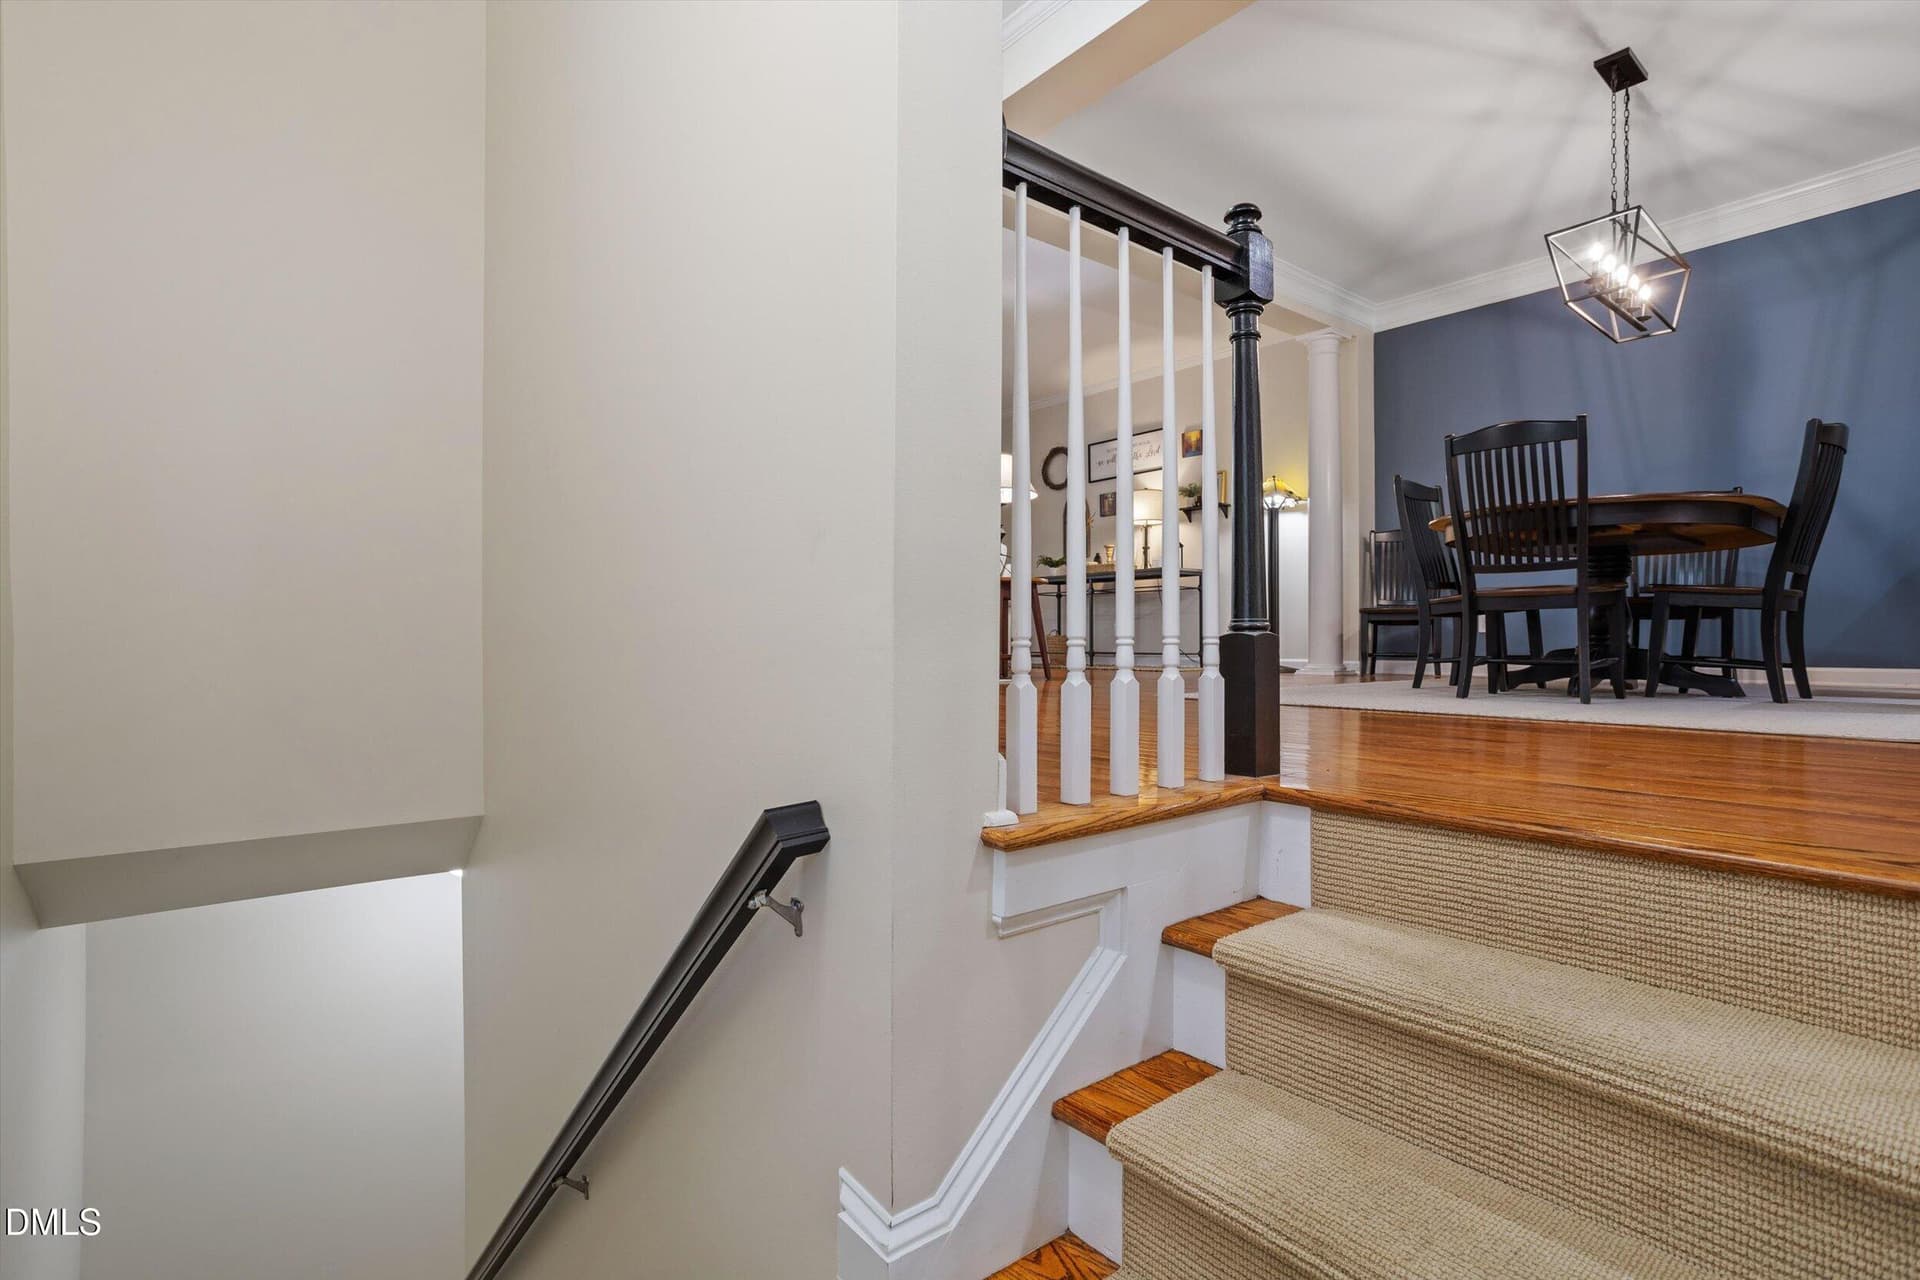
main level - 328 Bridgegate Drive, Cary
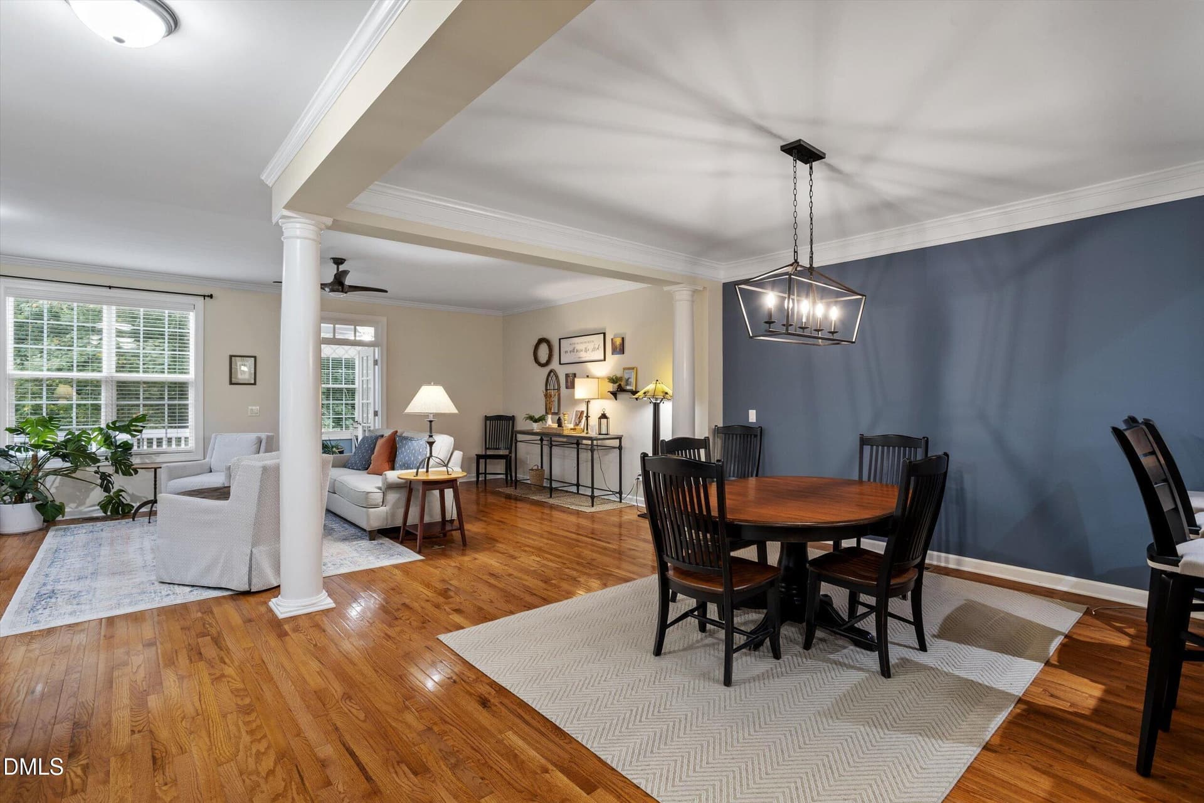
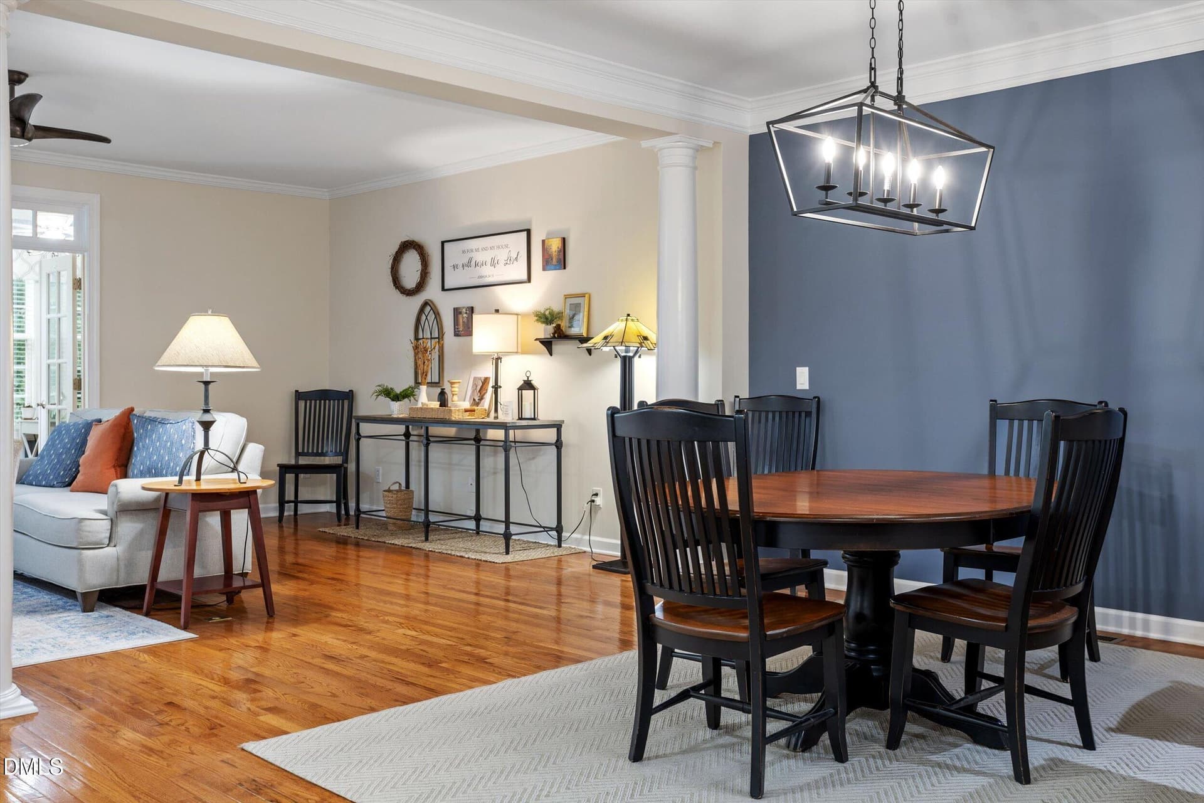
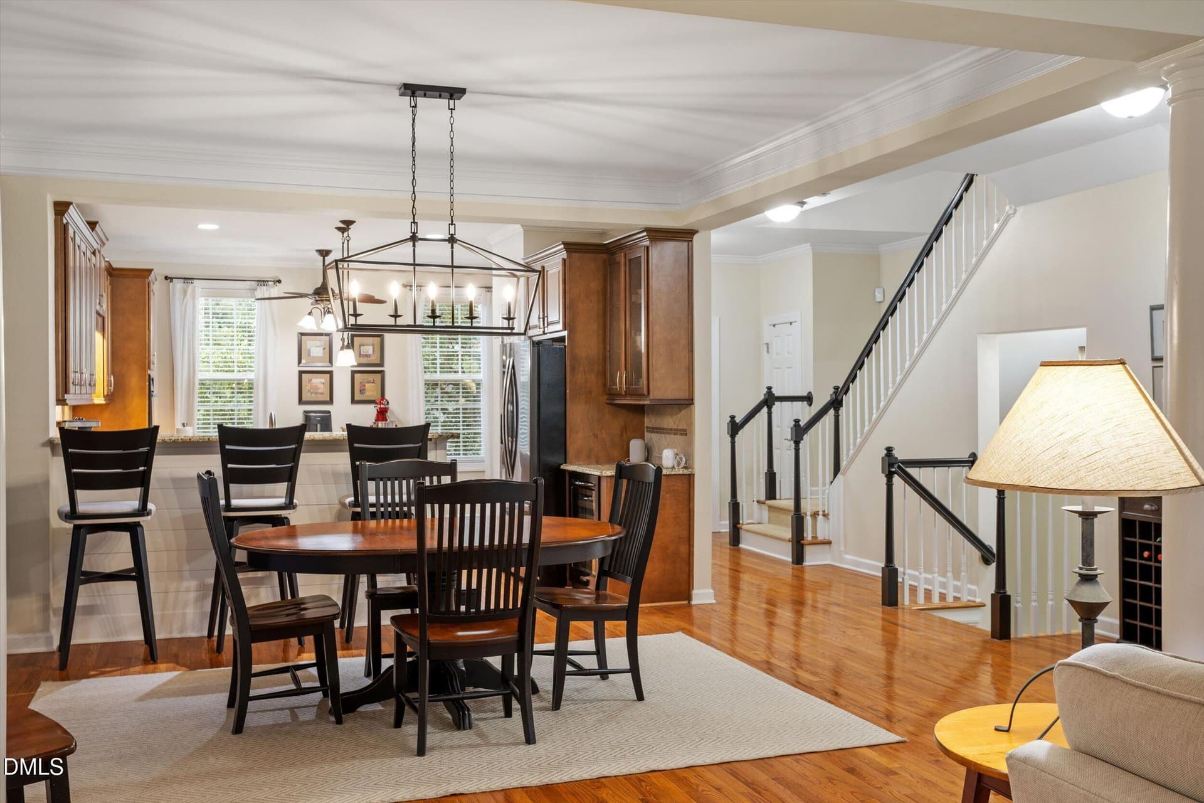
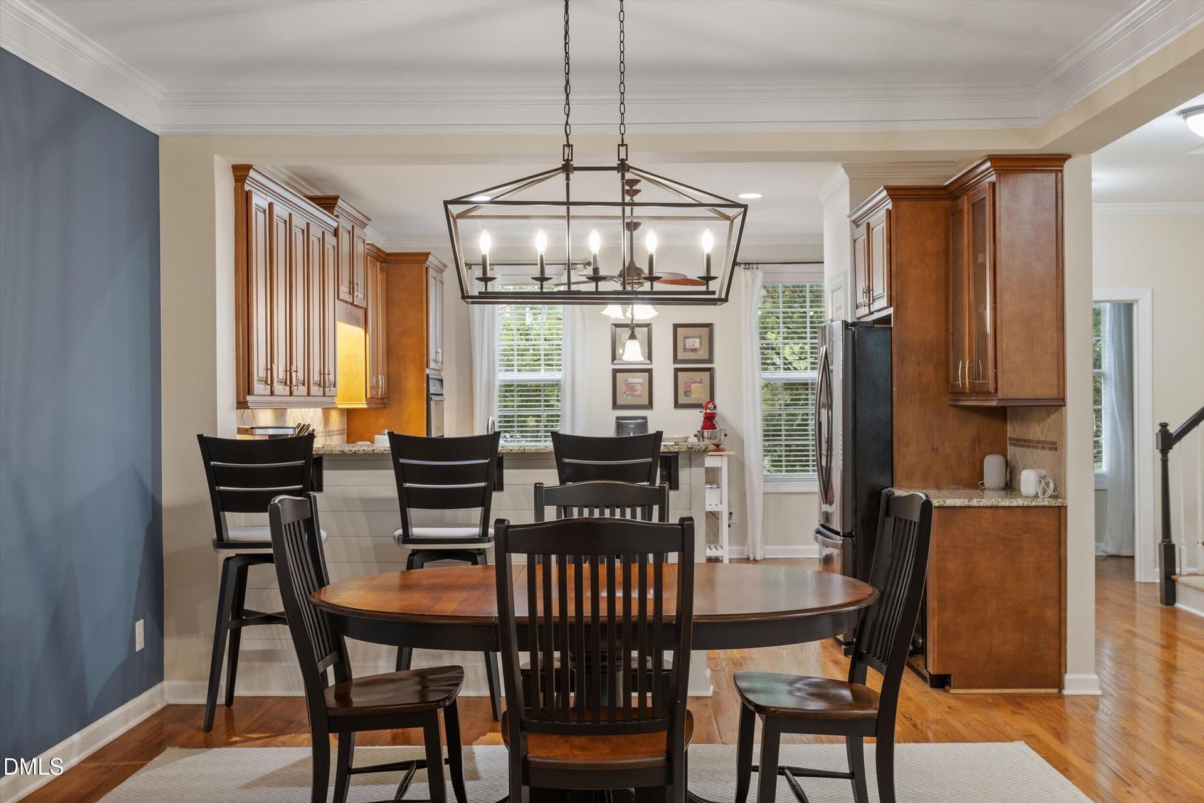
dining room - 328 Bridgegate Drive, Cary
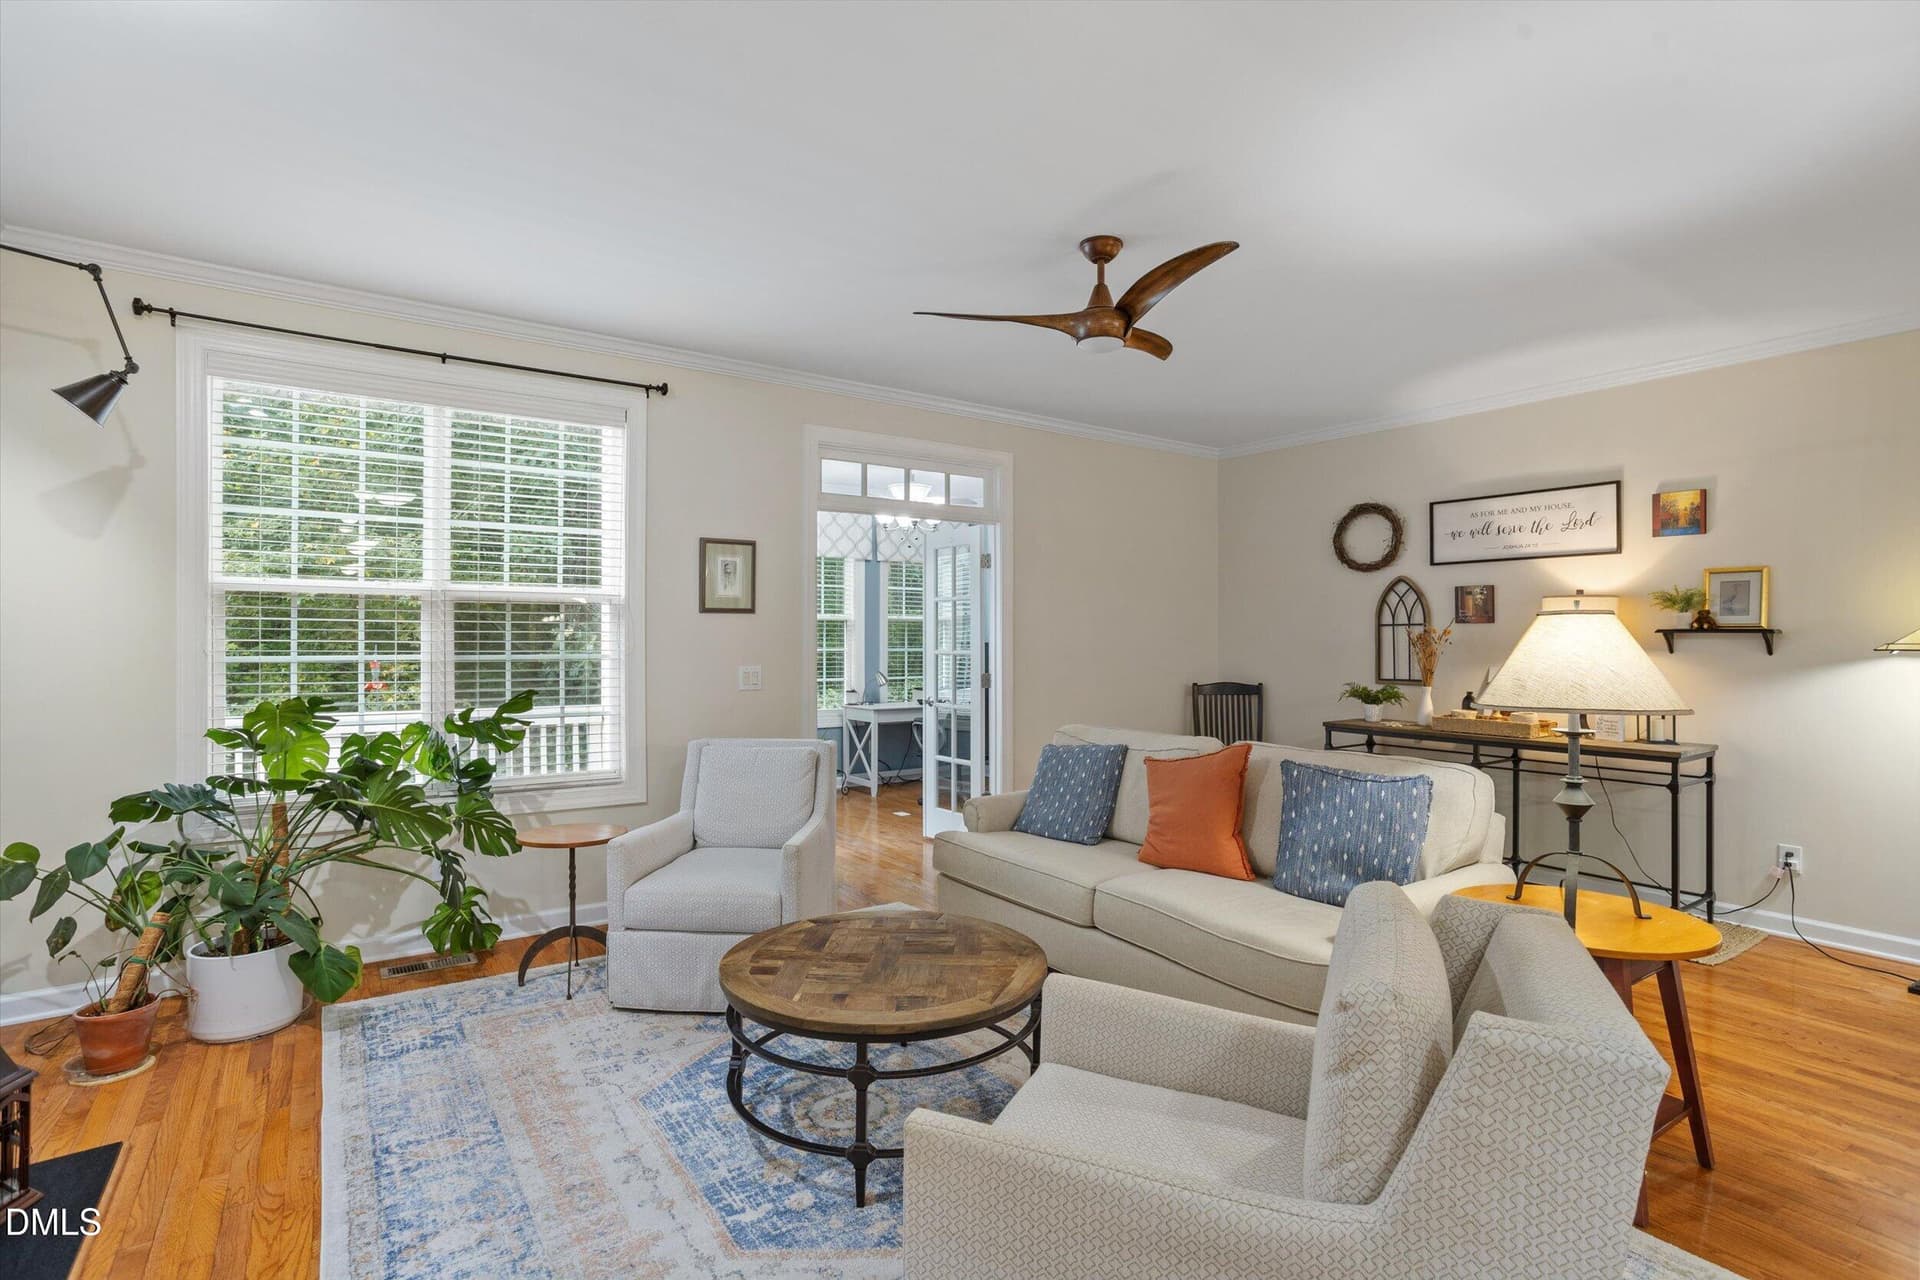
open concept - 328 Bridgegate Drive, Cary
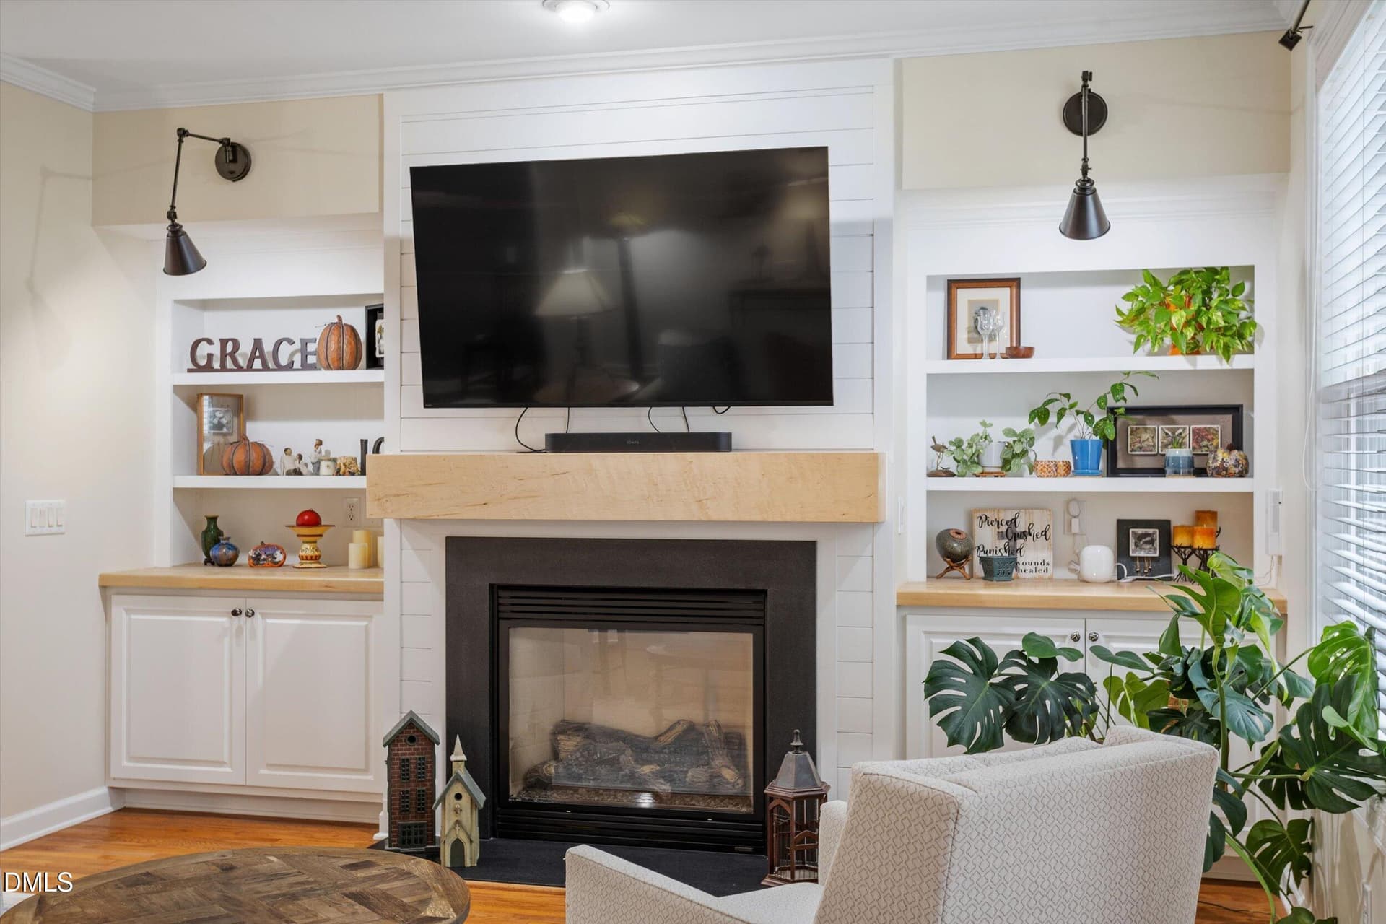
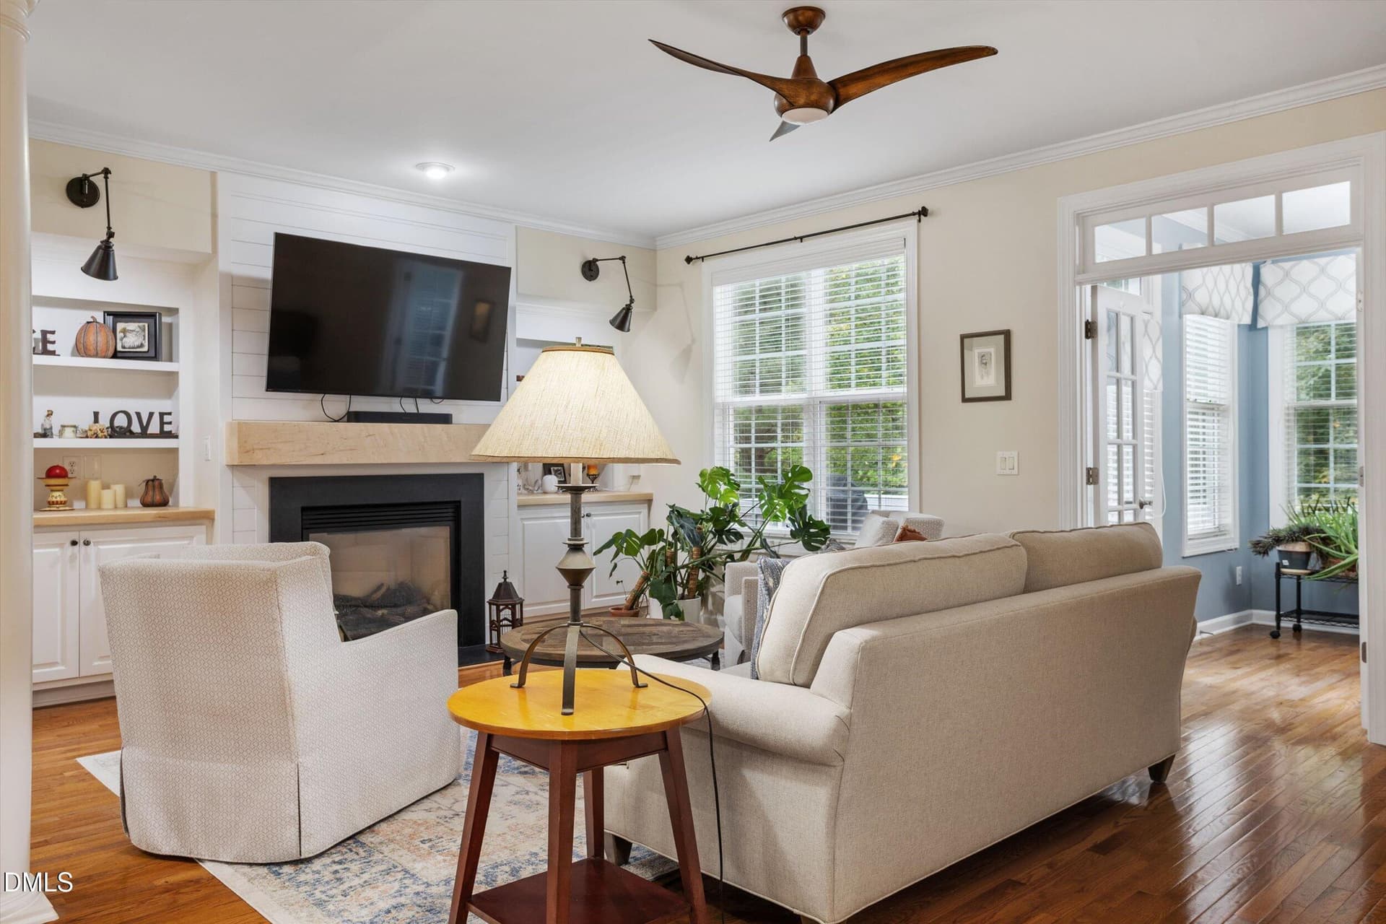
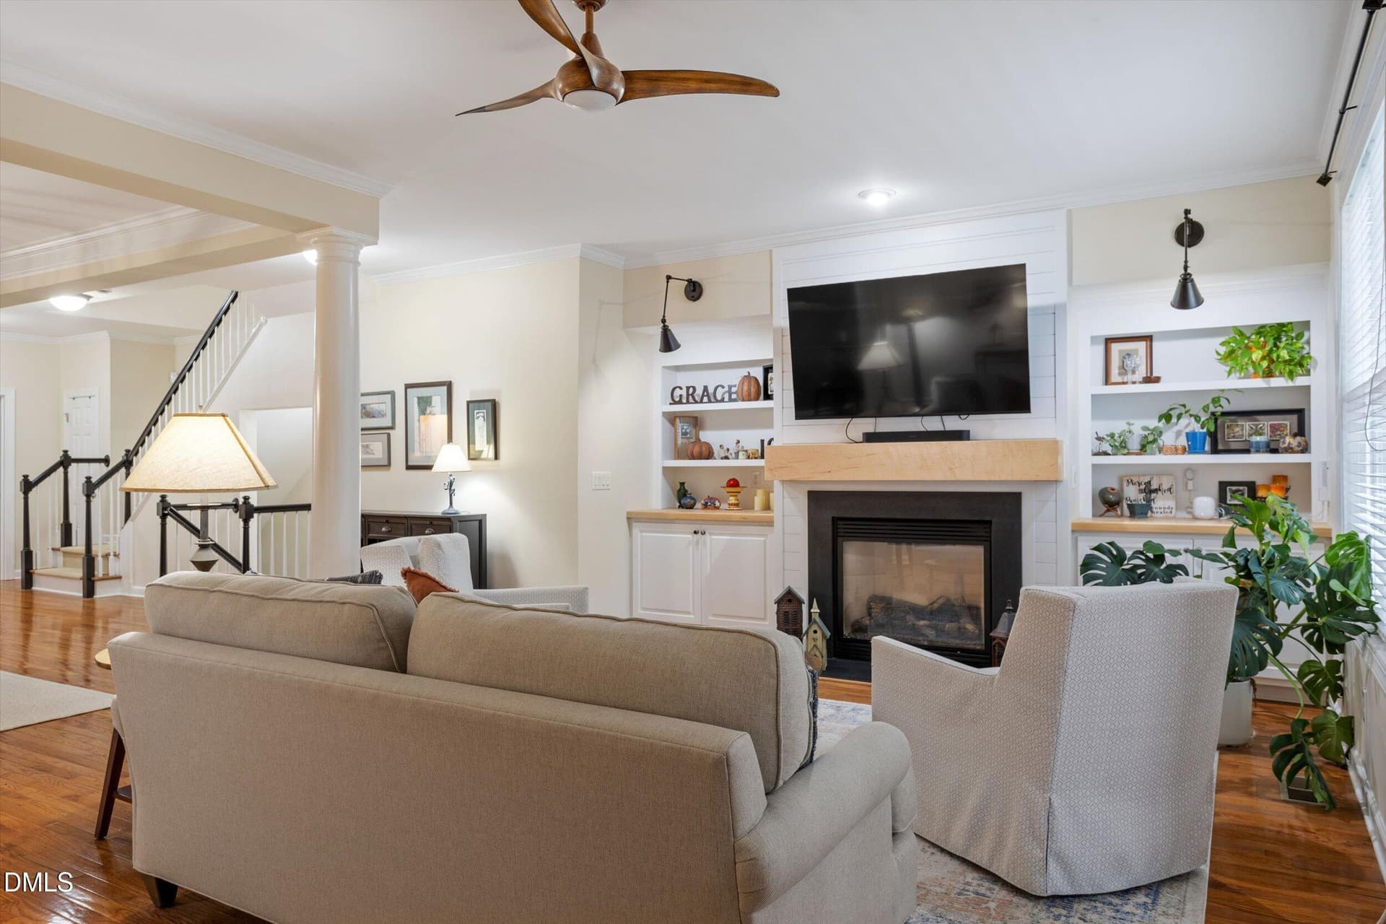
living room - 328 Bridgegate Drive, Cary
dining room - 328 Bridgegate Drive, Cary
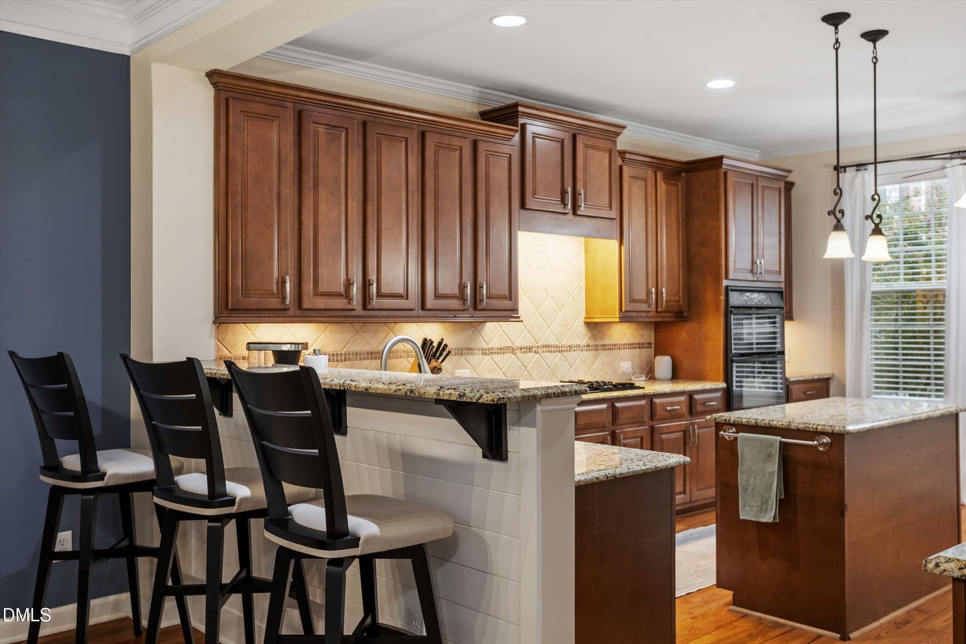
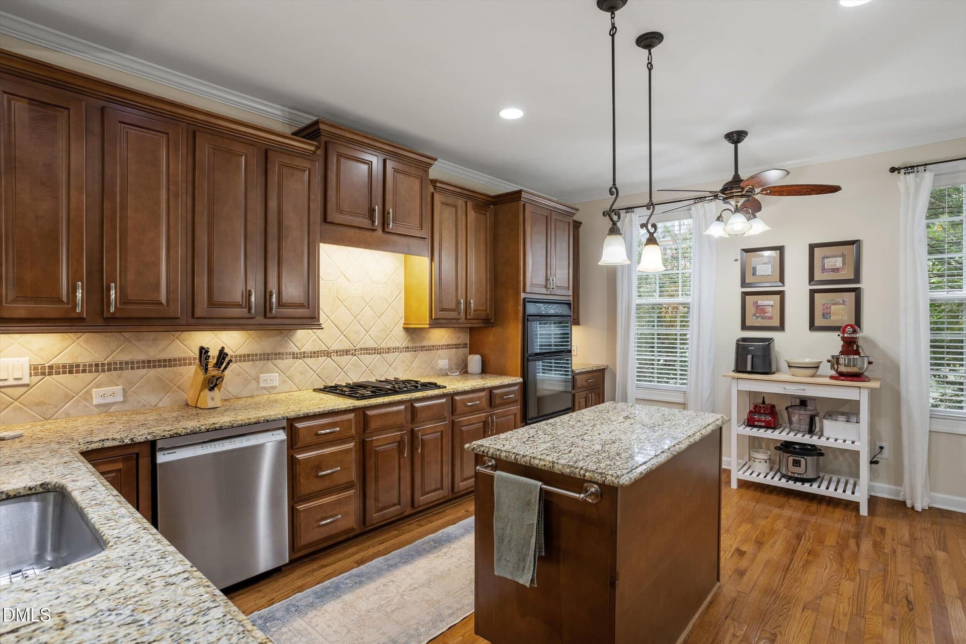
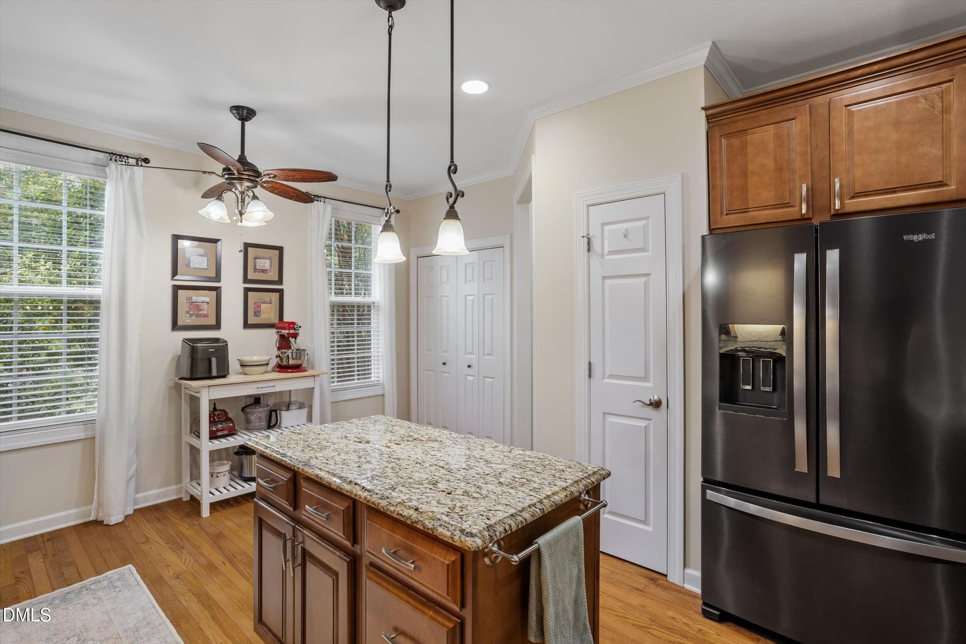
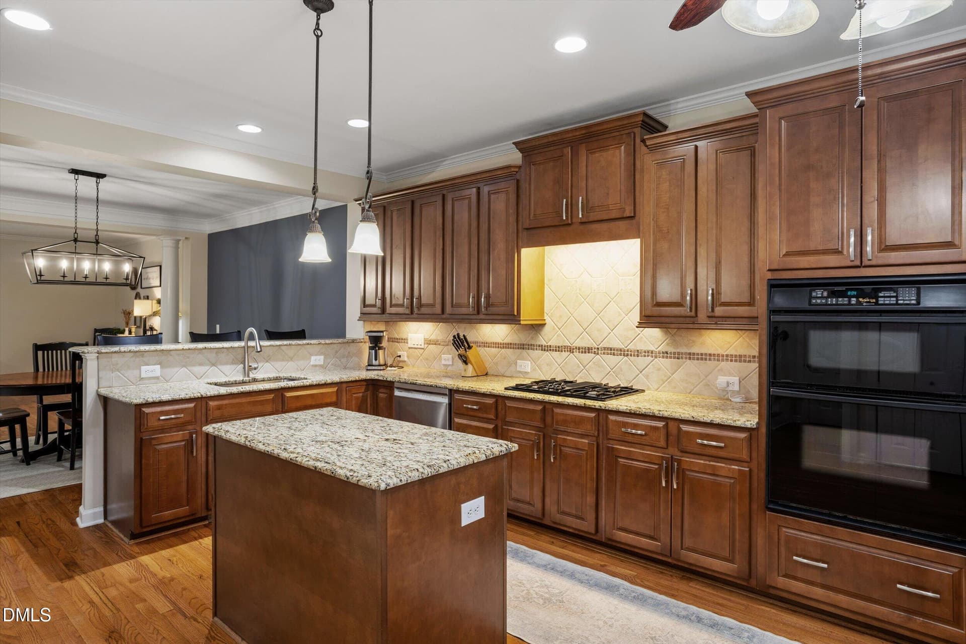
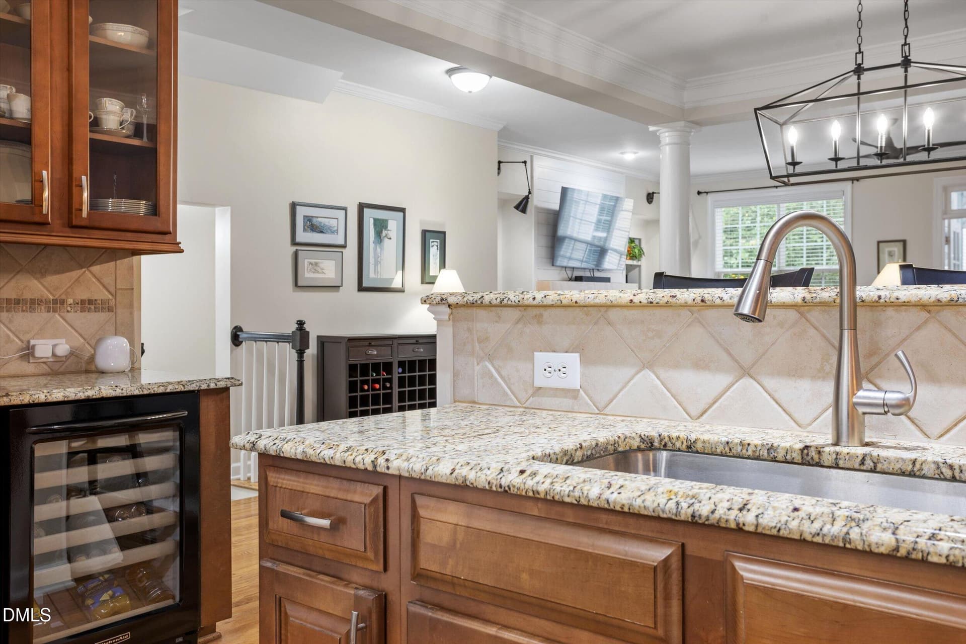
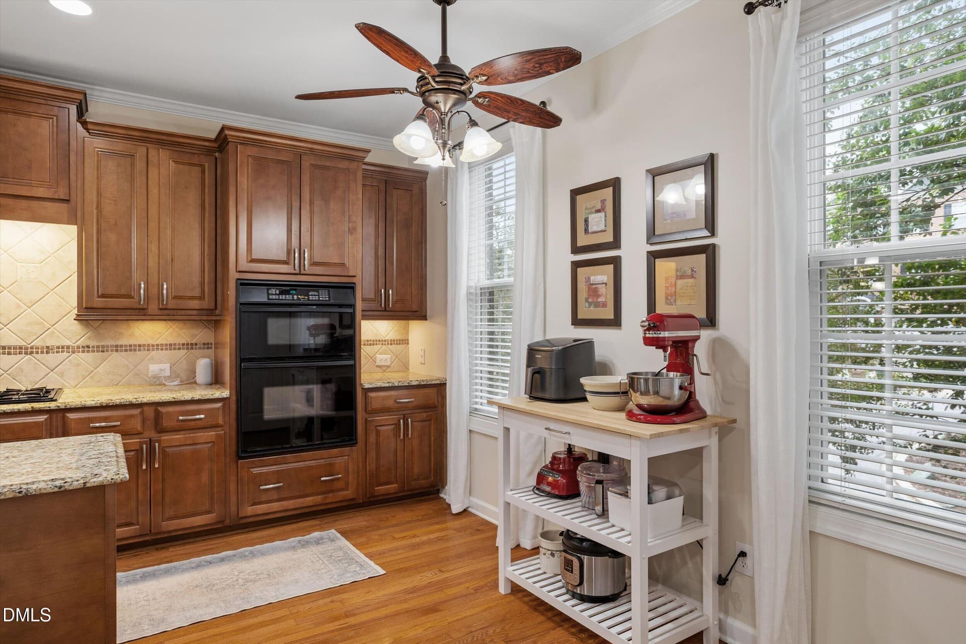
kitchen - 328 Bridgegate Drive, Cary
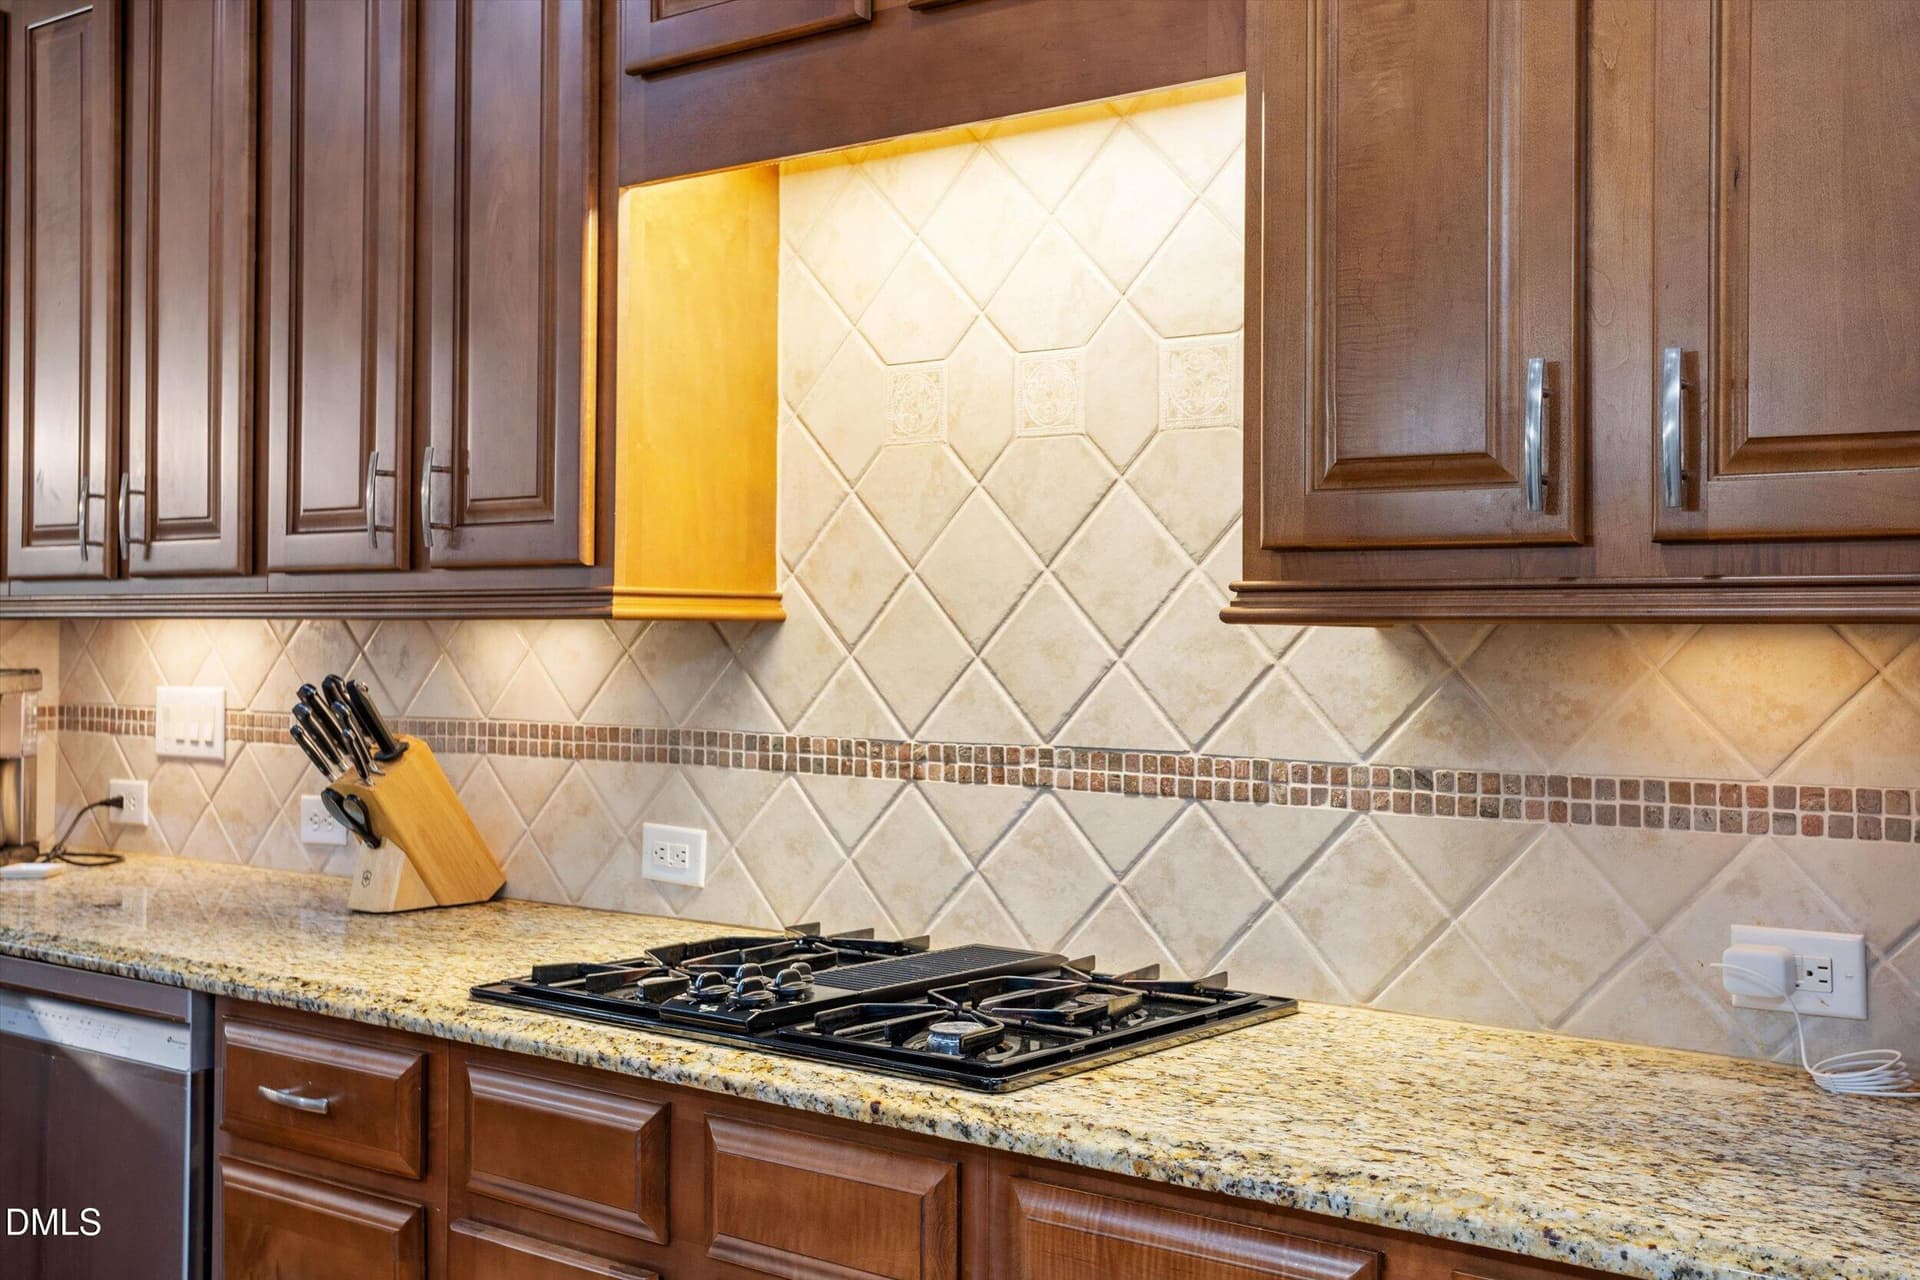
gas cooktop - 328 Bridgegate Drive, Cary
kitchen - 328 Bridgegate Drive, Cary
wine fridge to convey - 328 Bridgegate Drive, Cary
kitchen - 328 Bridgegate Drive, Cary
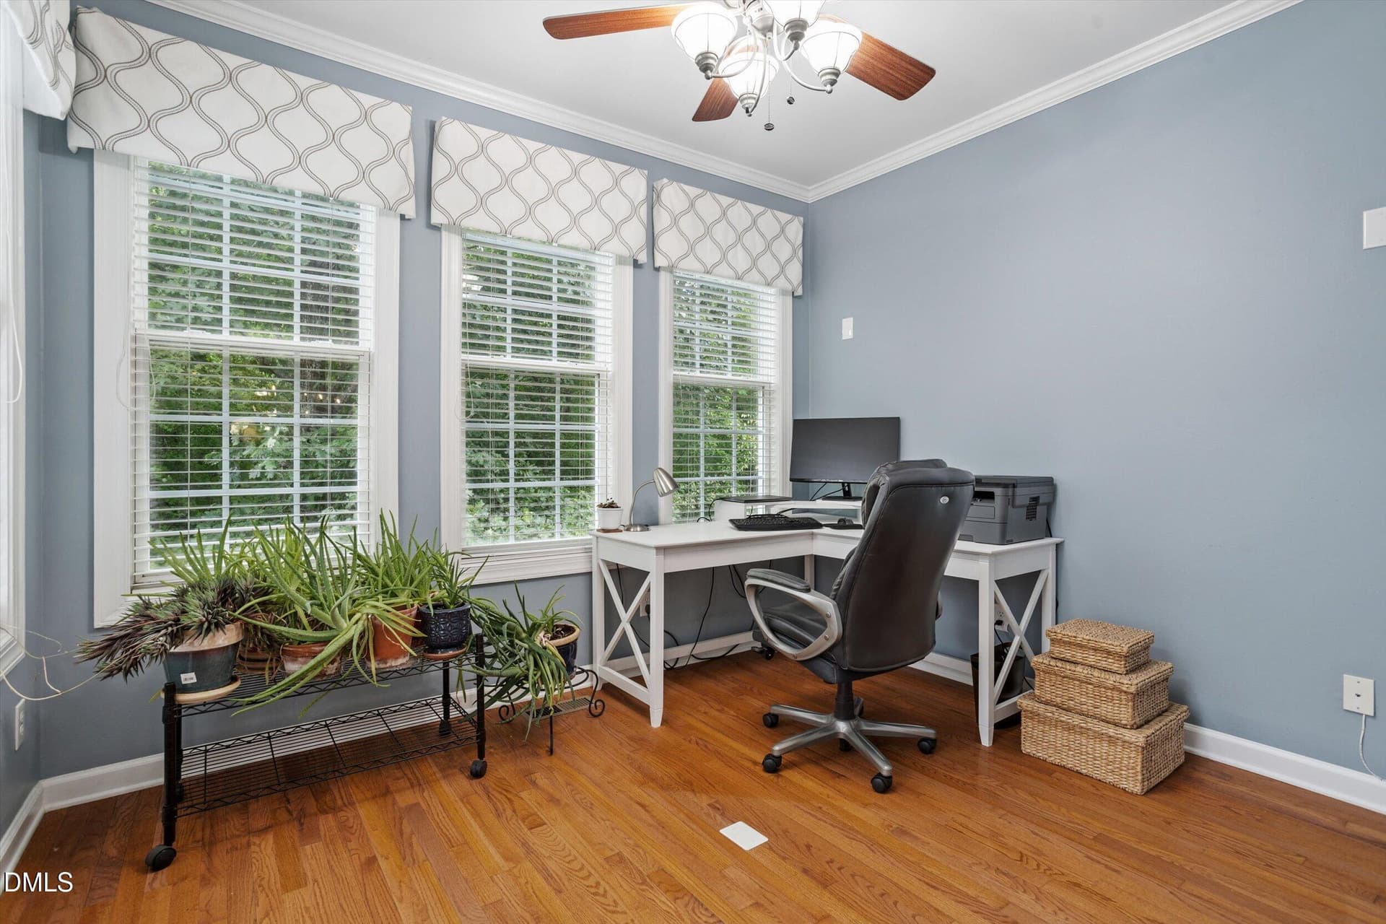
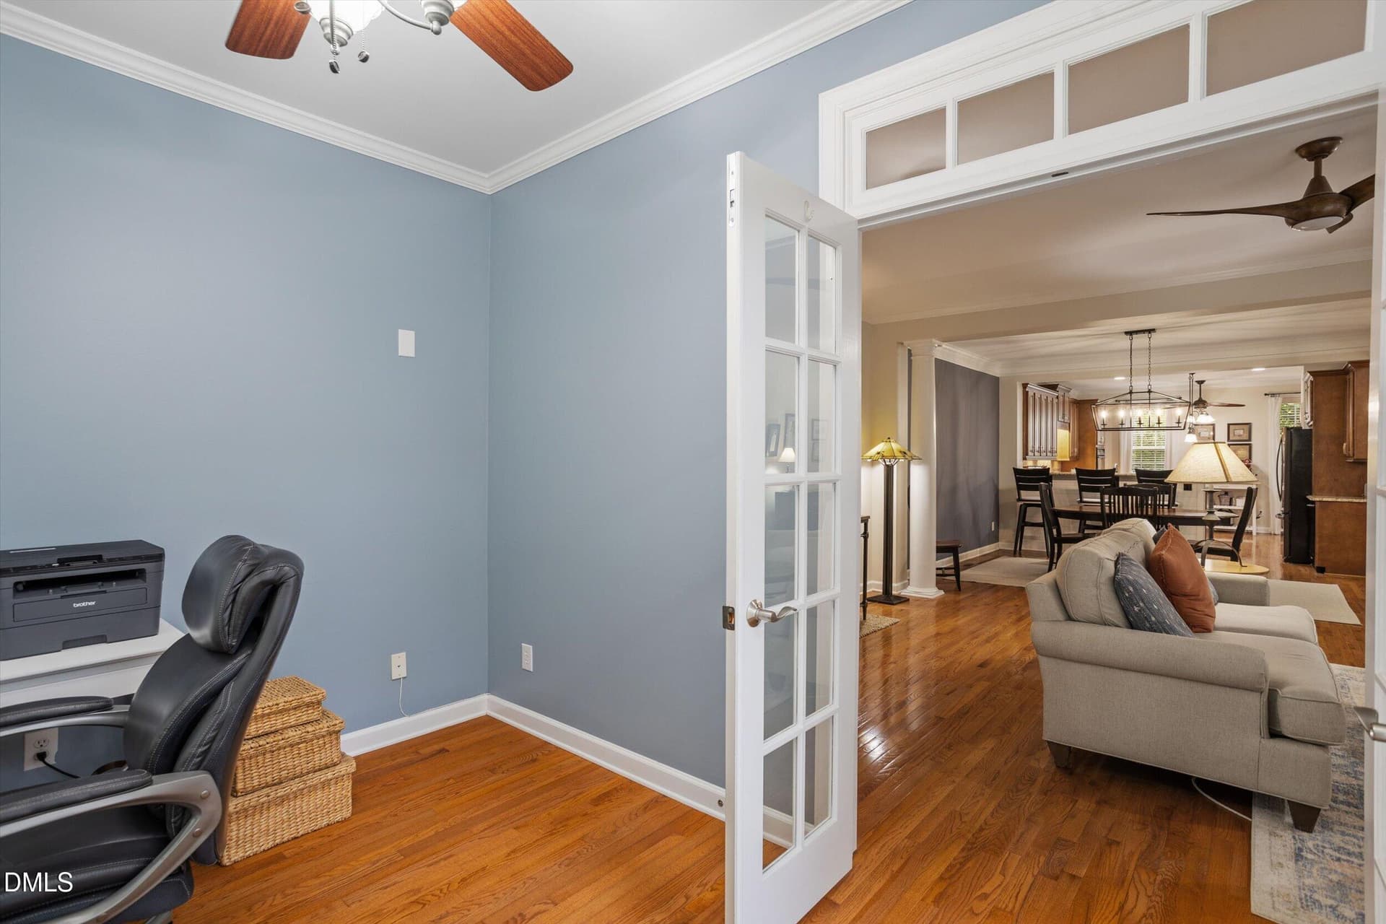
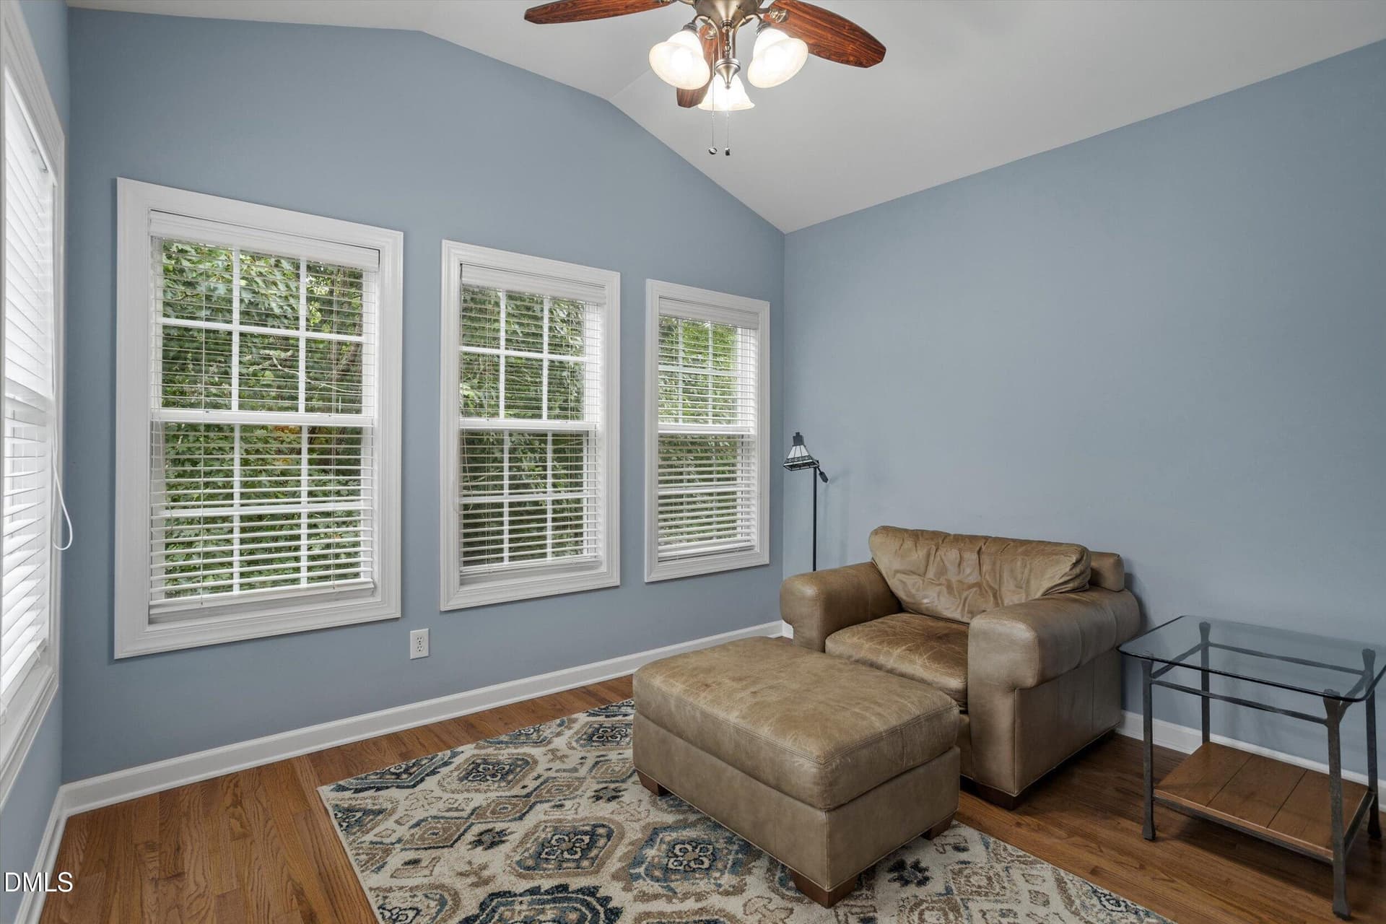
sun room - 328 Bridgegate Drive, Cary
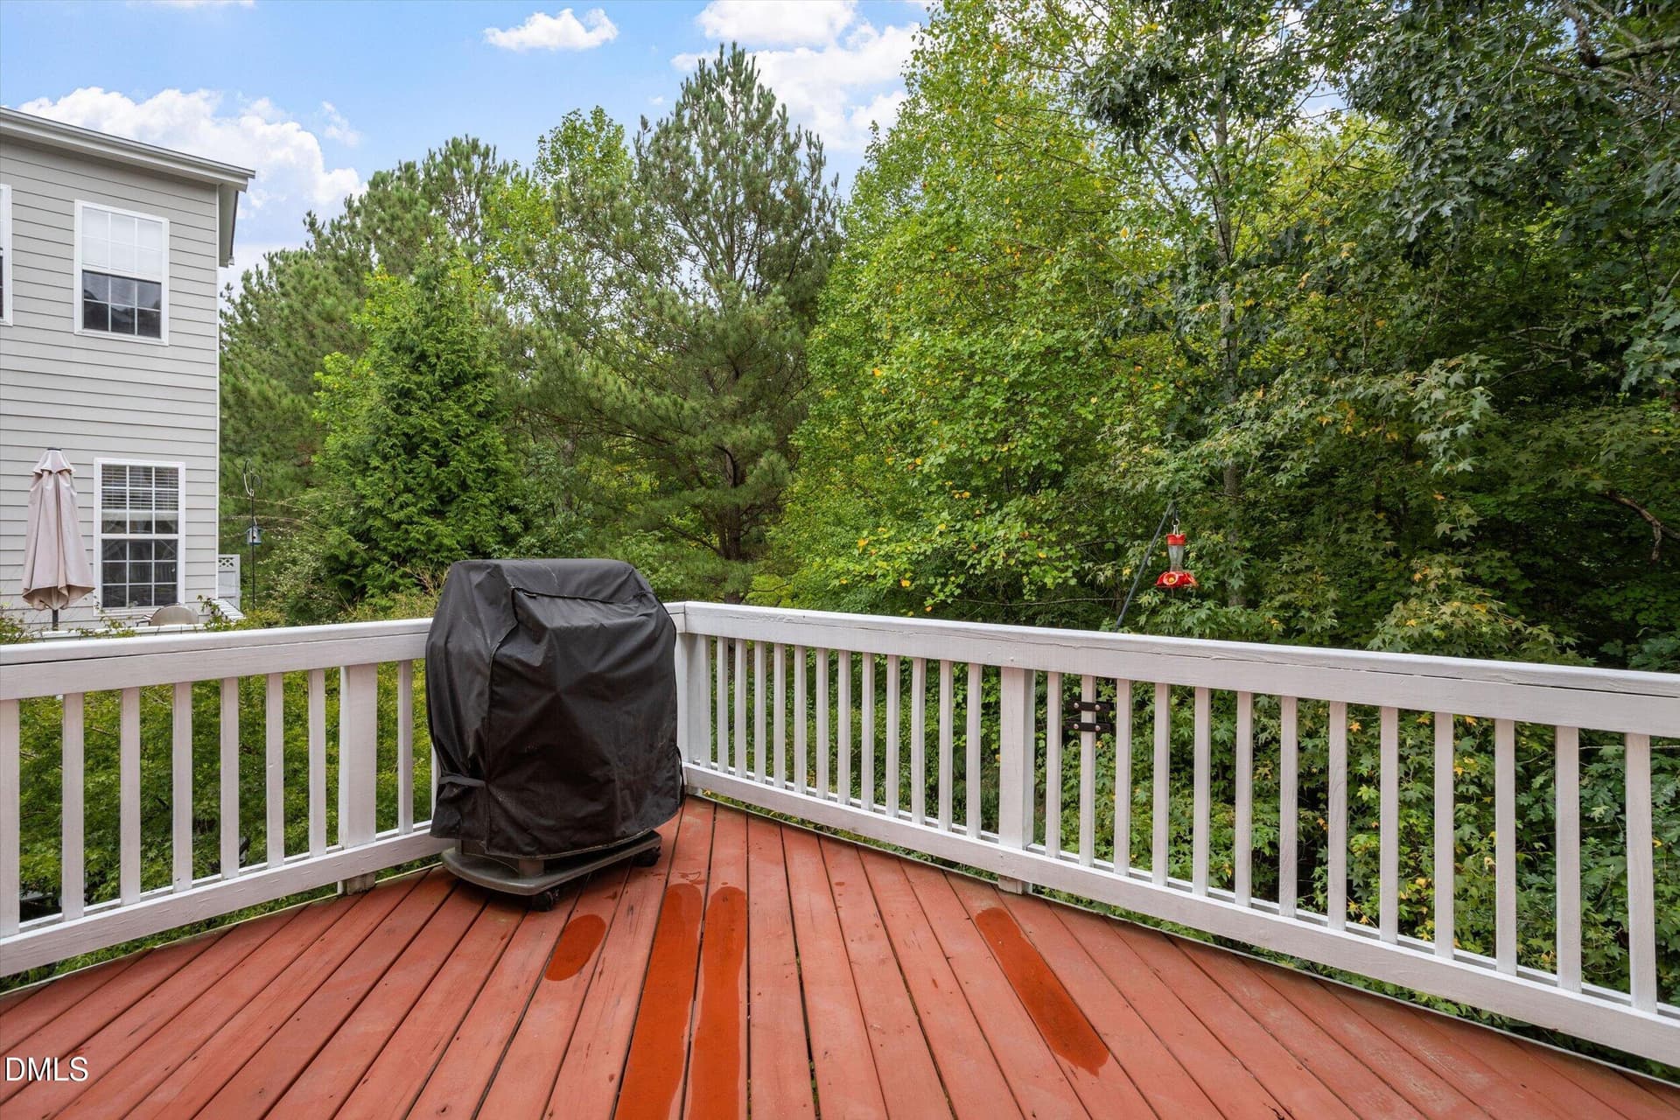
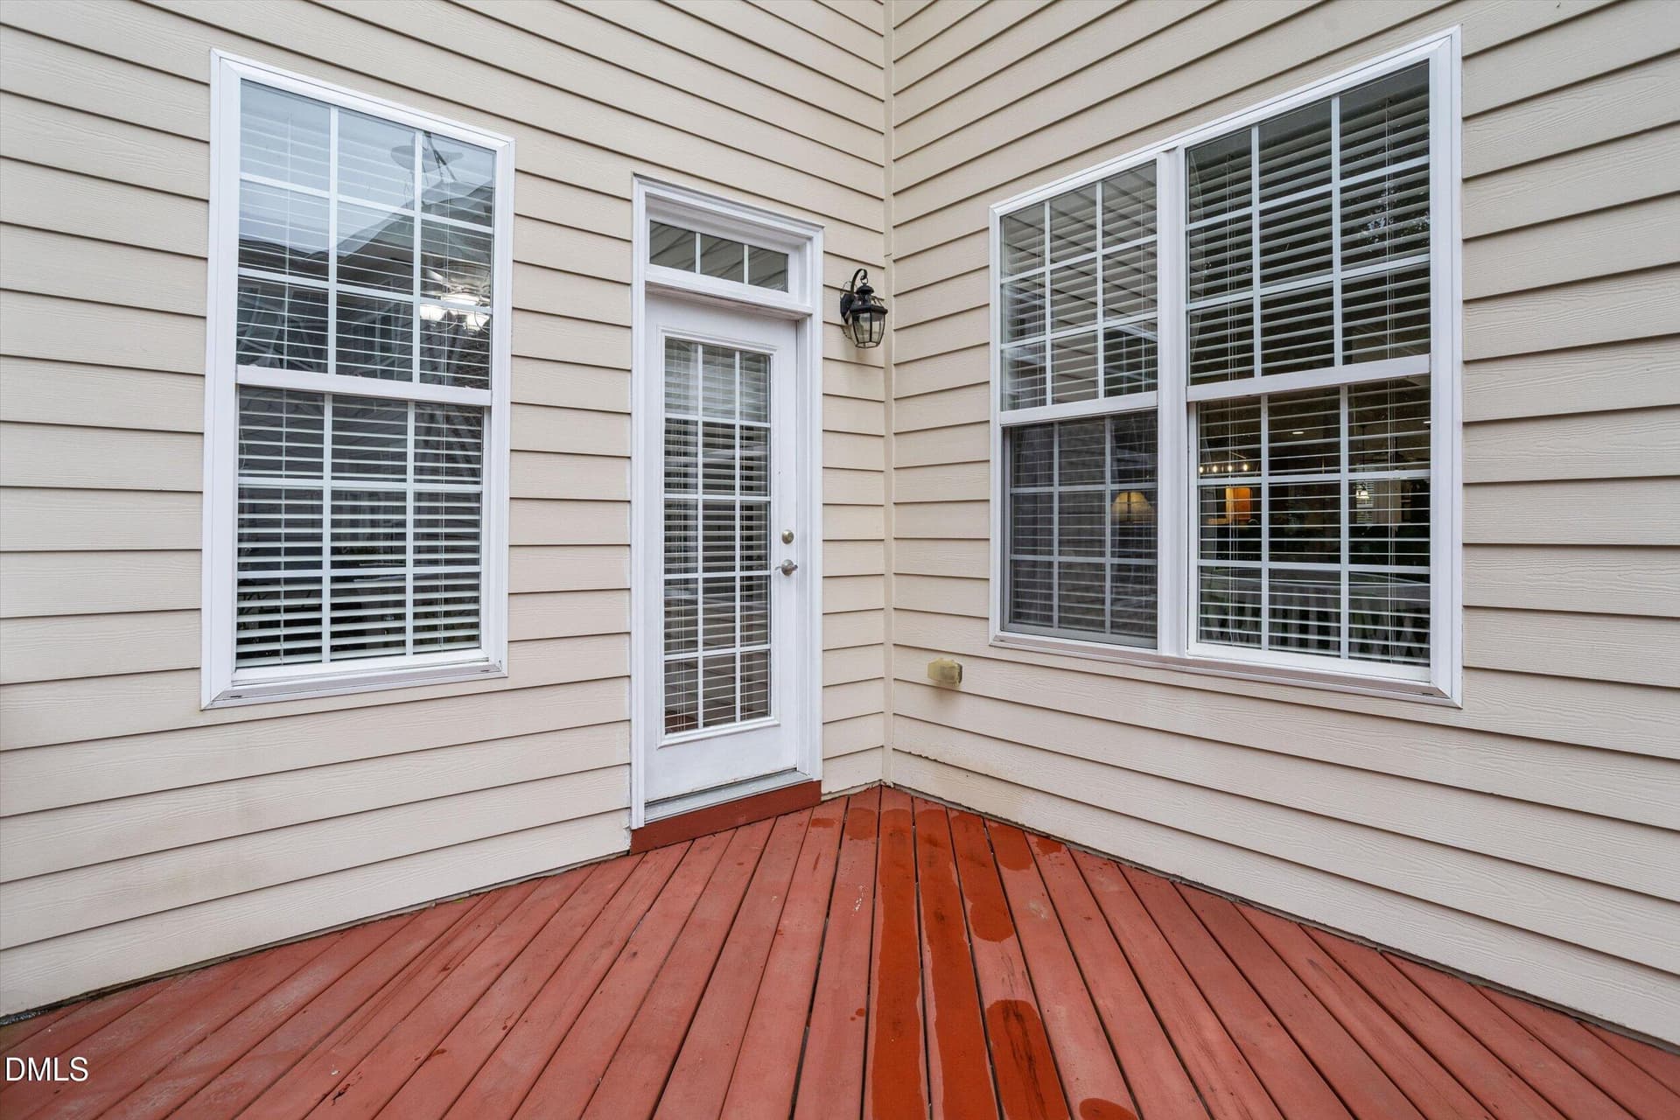
main level deck - 328 Bridgegate Drive, Cary
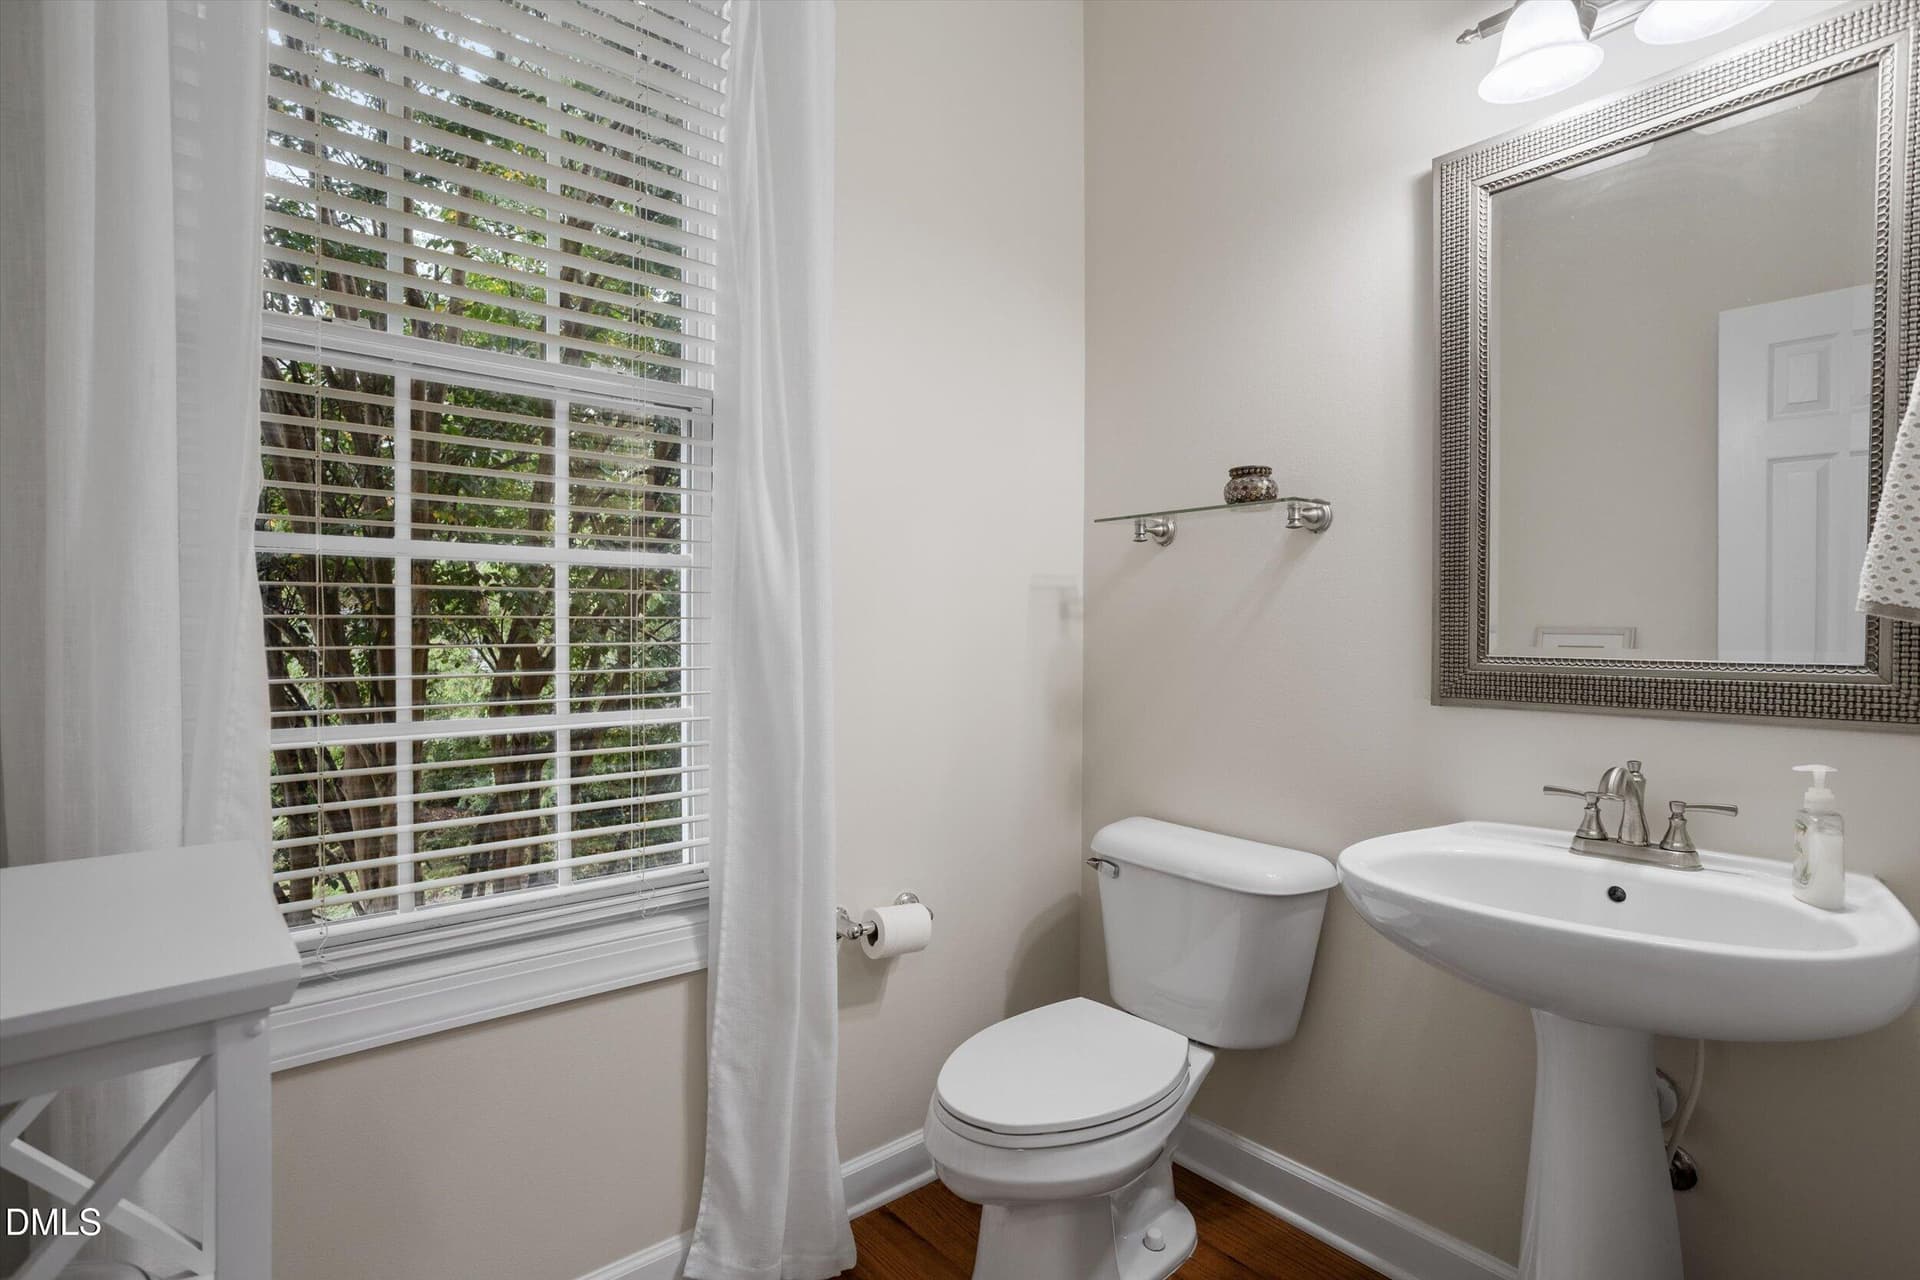
half bath - 328 Bridgegate Drive, Cary
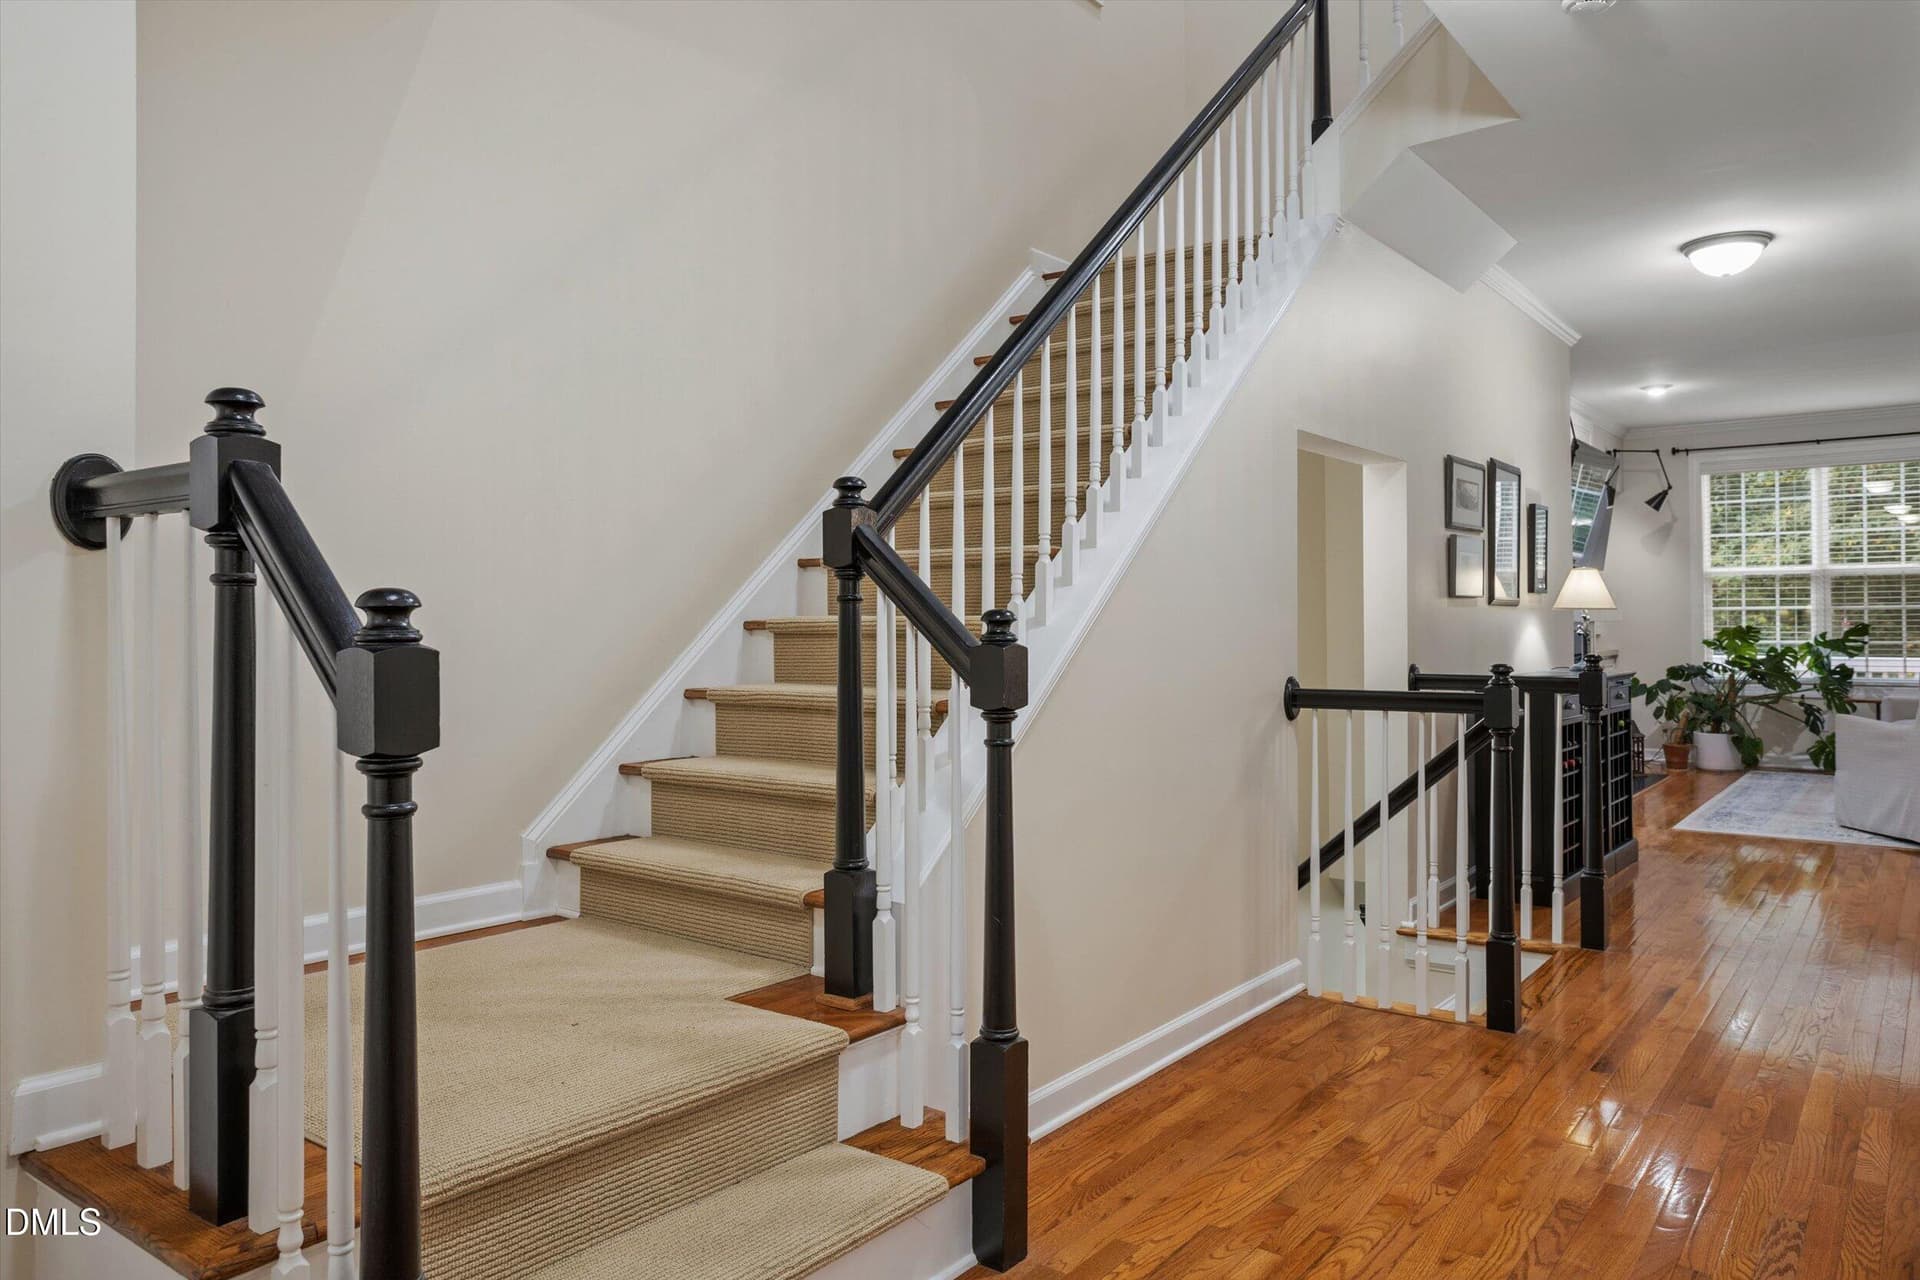
hardwood floors! - 328 Bridgegate Drive, Cary
great hardwoods - 328 Bridgegate Drive, Cary
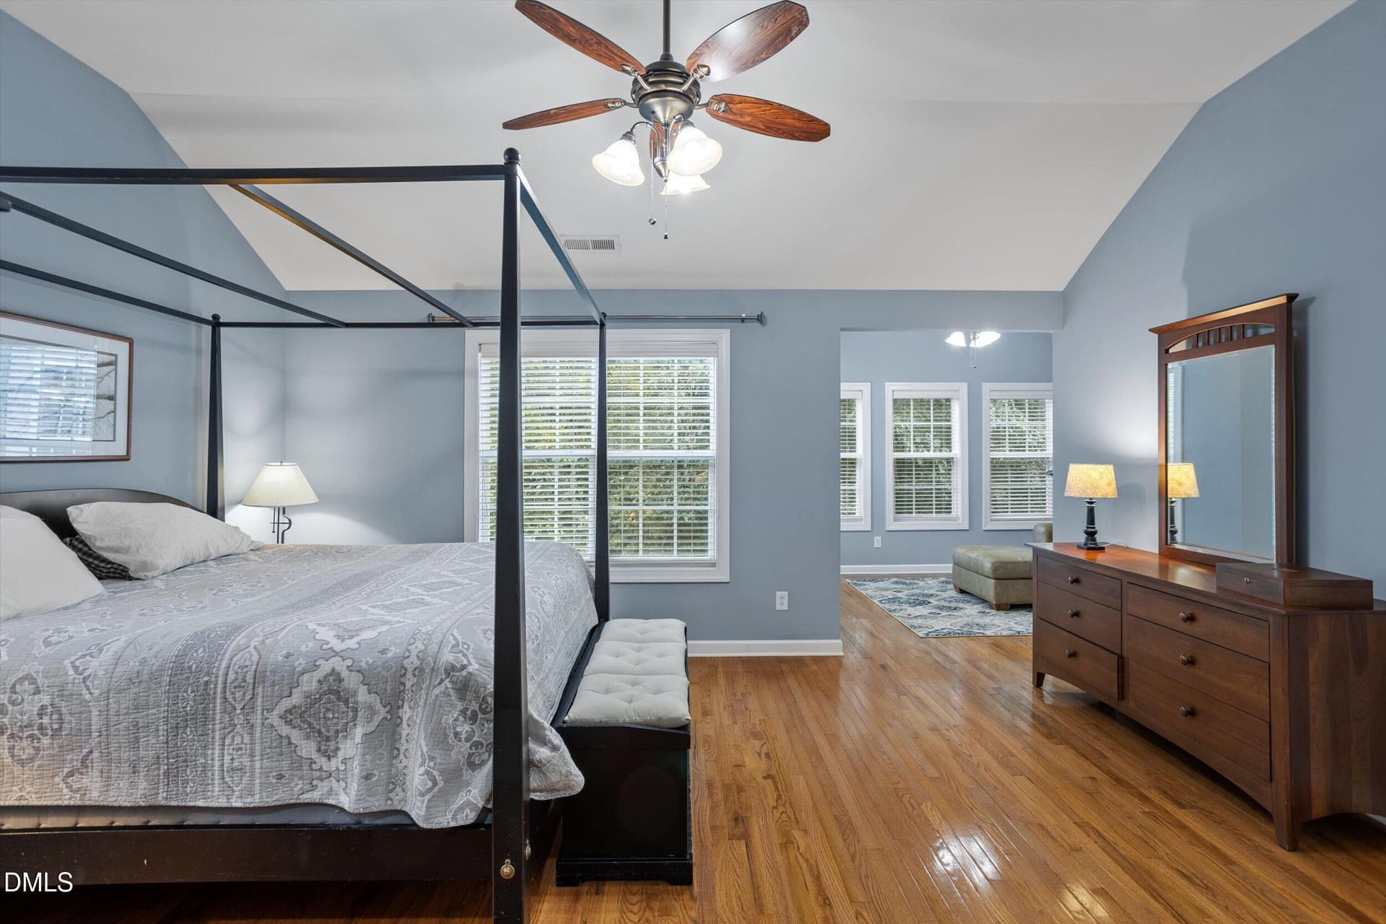
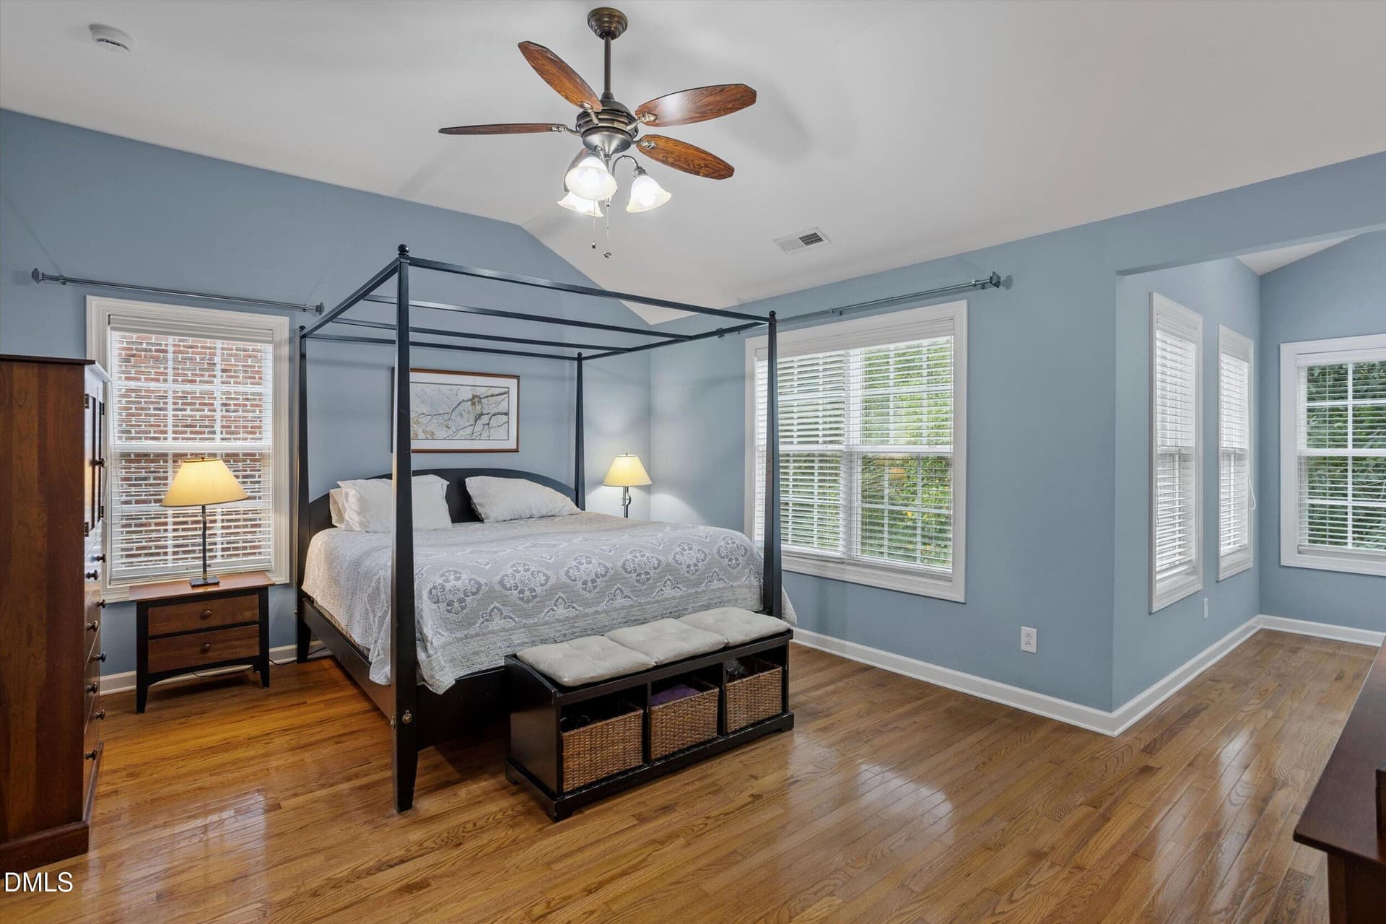
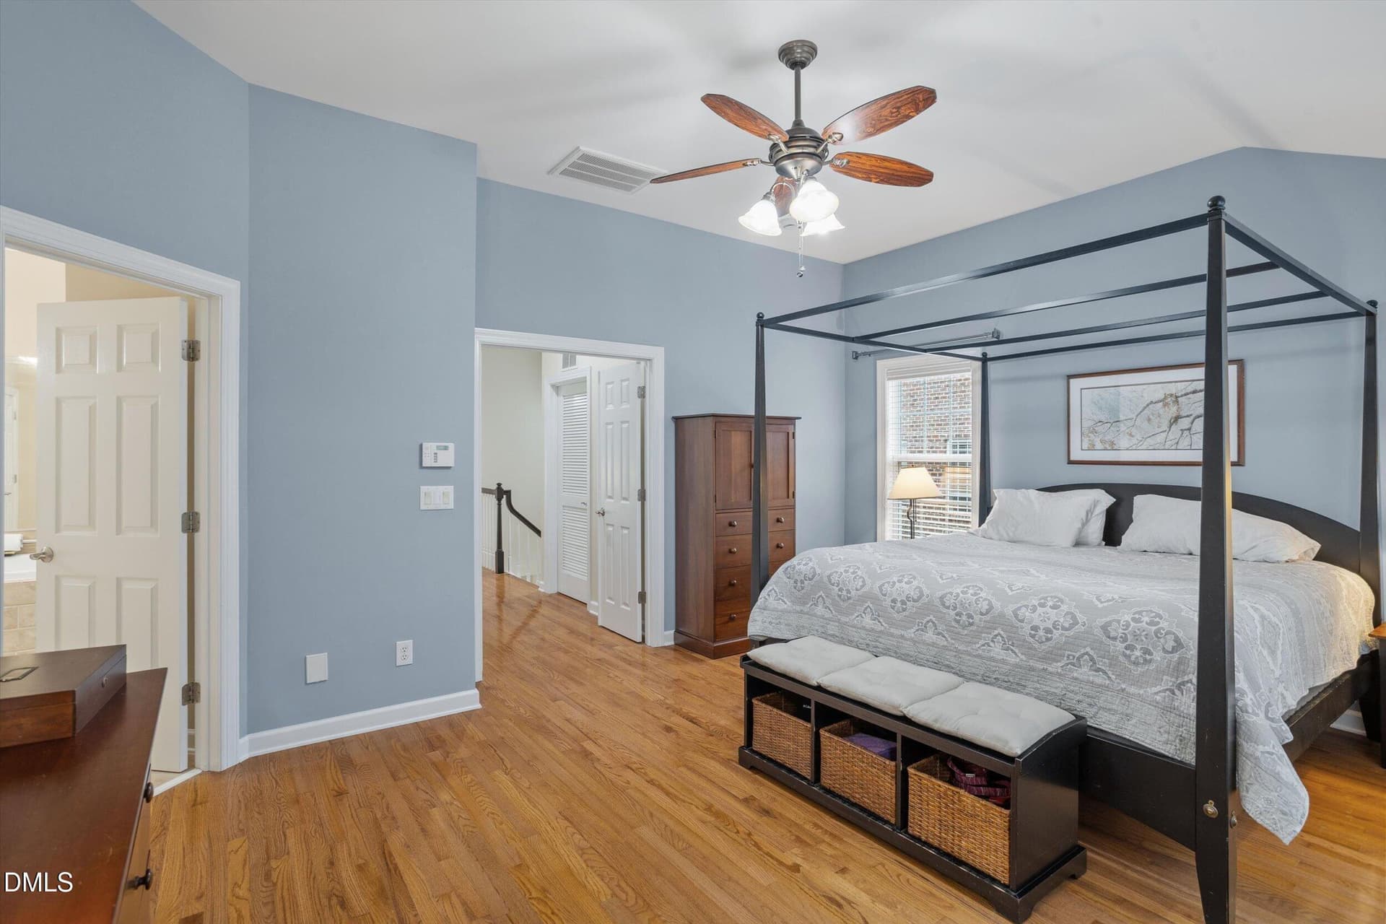
primary bedroom - 328 Bridgegate Drive, Cary
primary bedroom flex space - 328 Bridgegate Drive, Cary
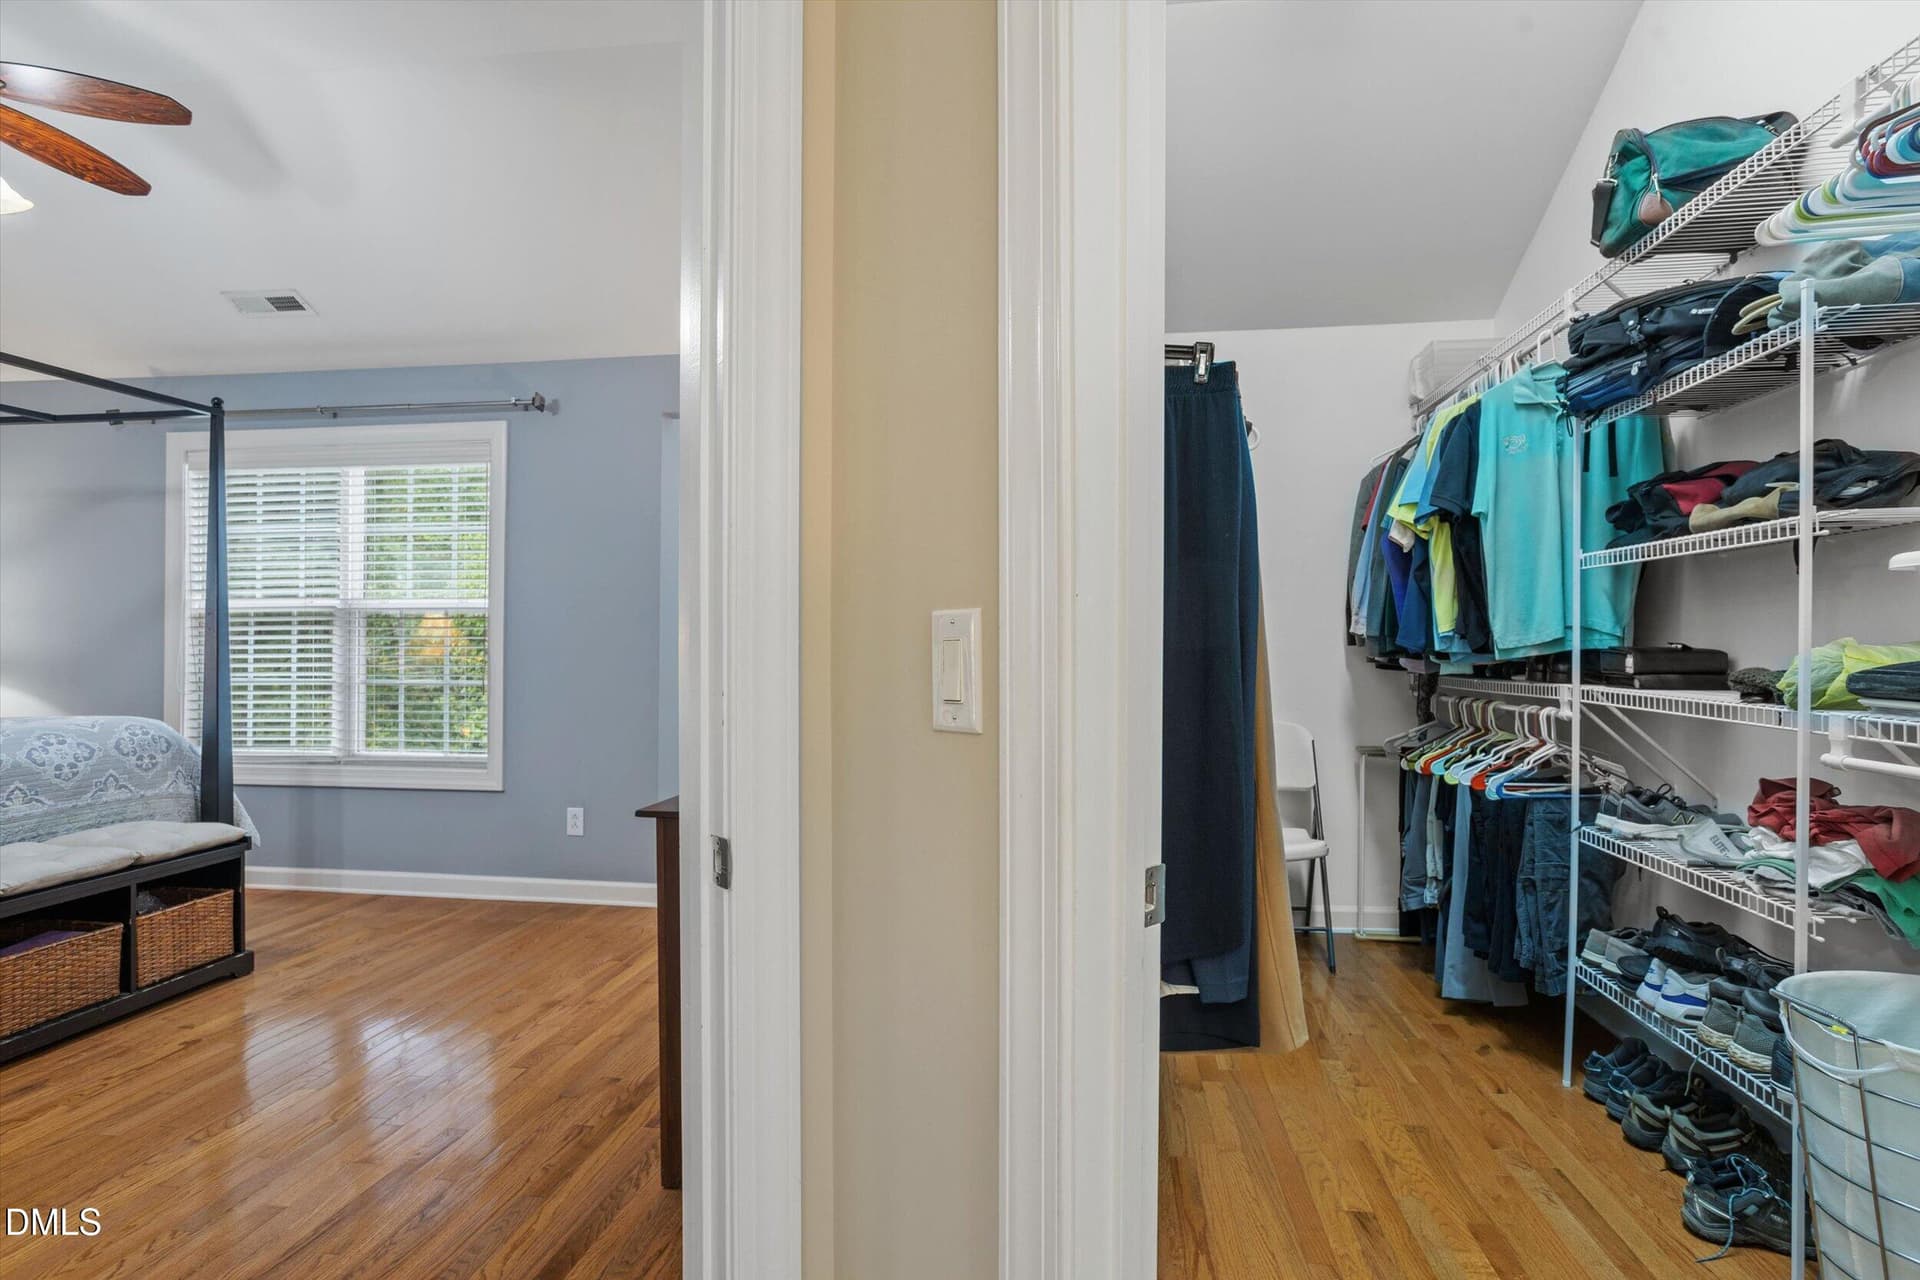
walk in closet - 328 Bridgegate Drive, Cary
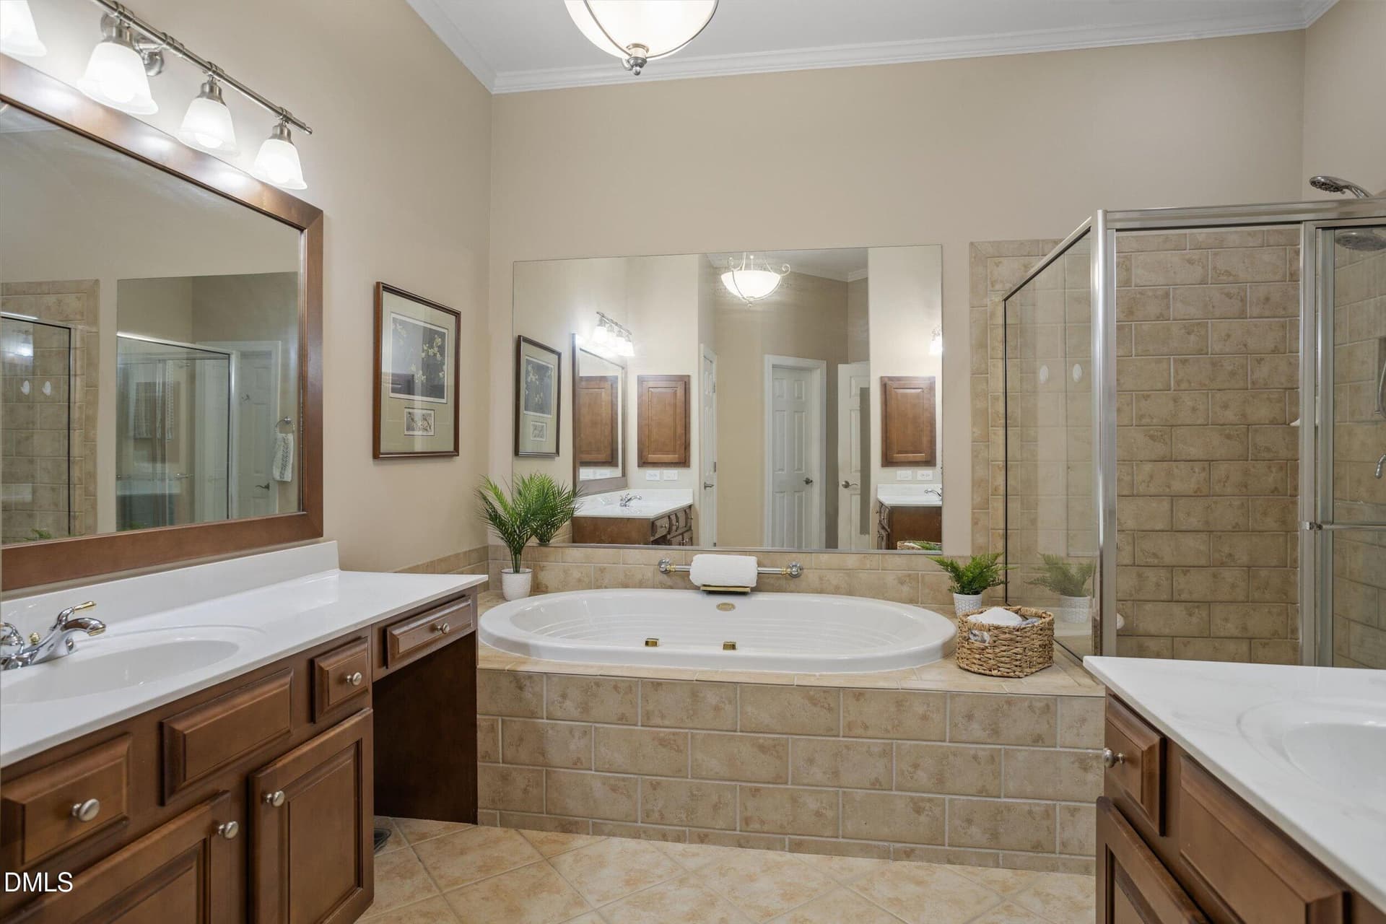
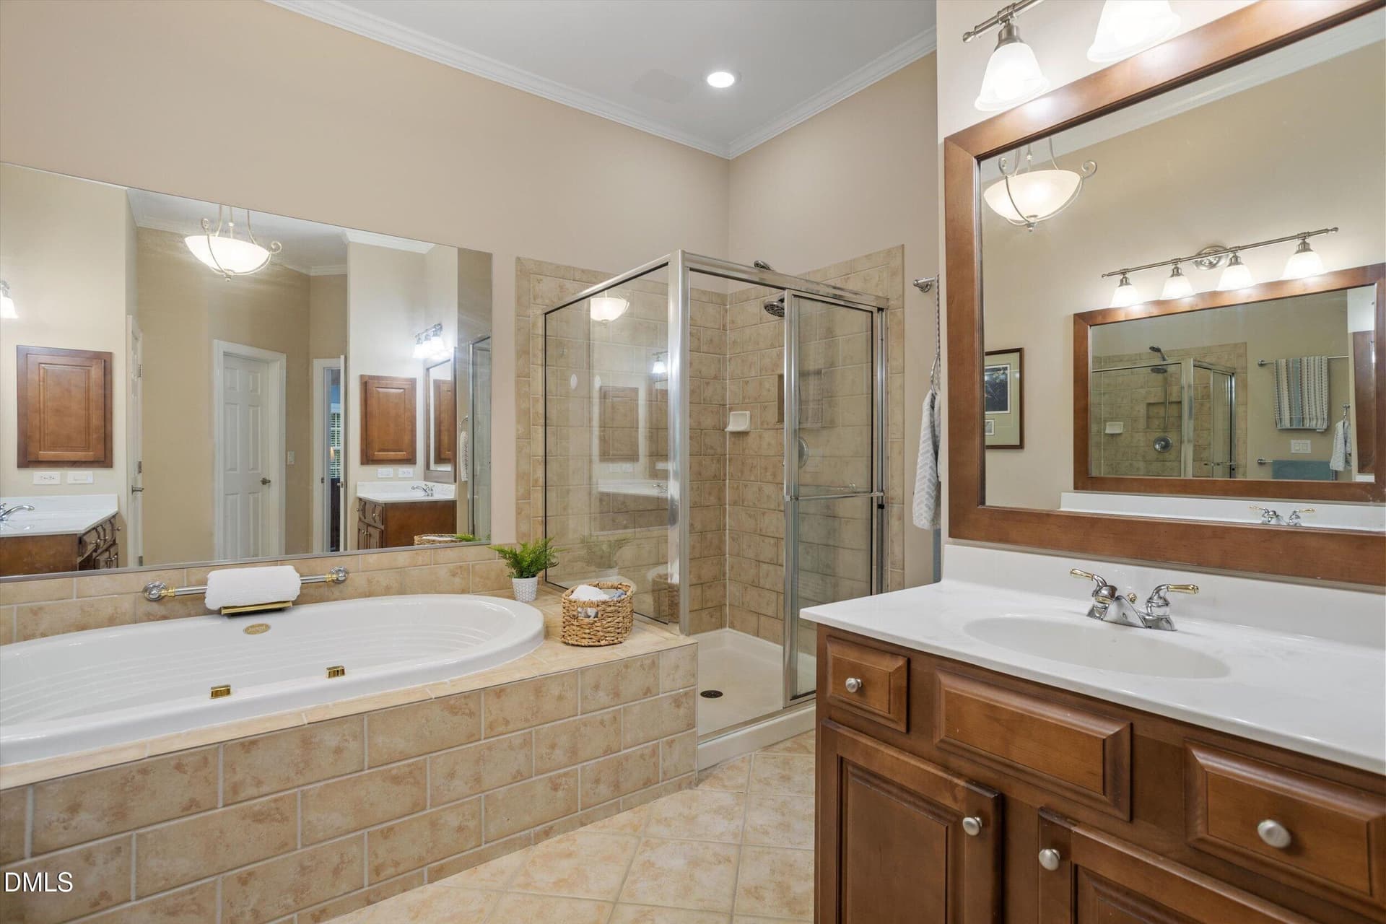
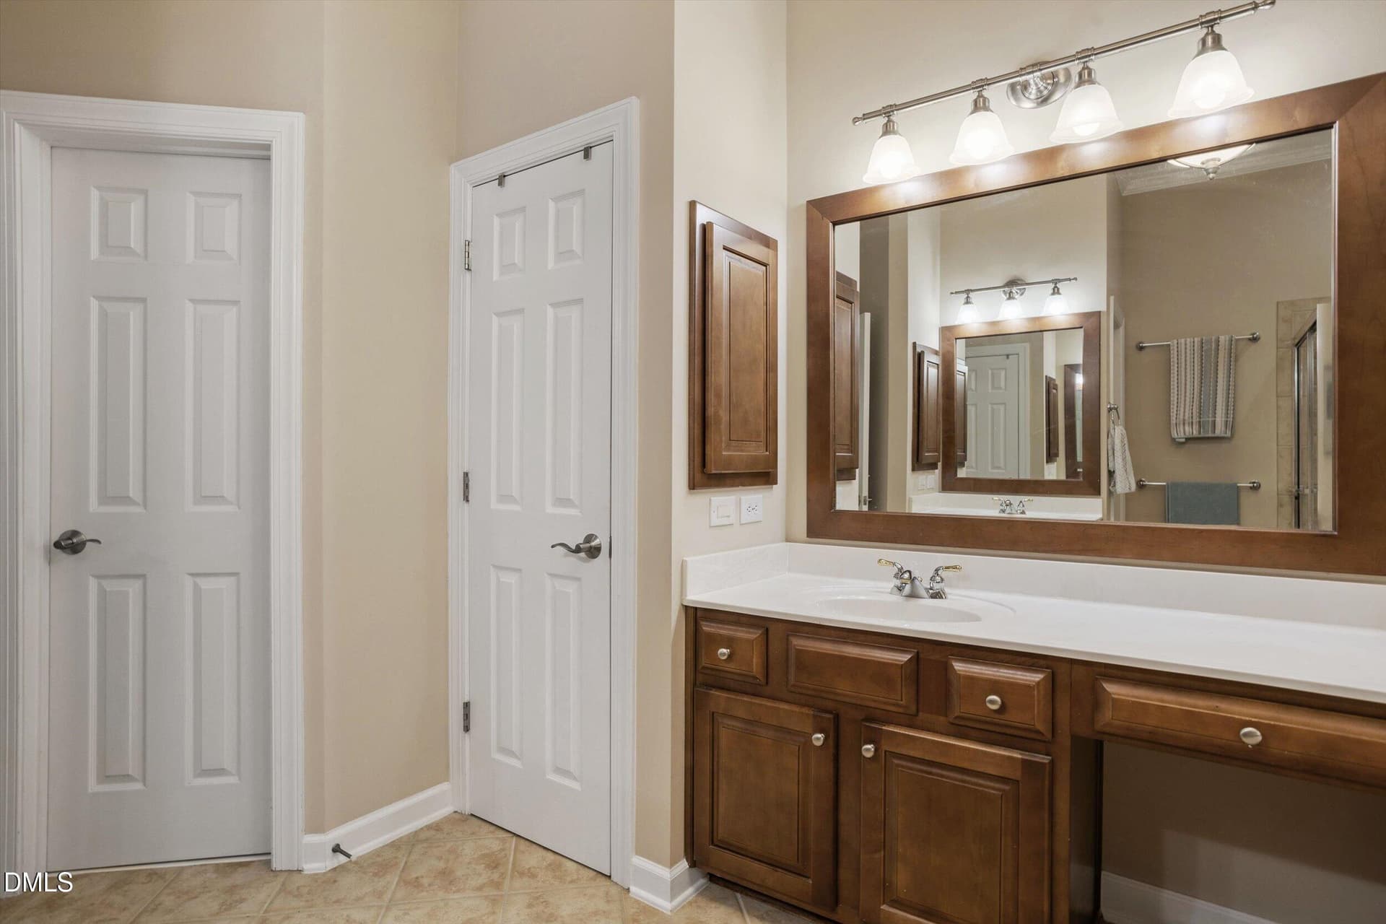
primary bath and separate shower - 328 Bridgegate Drive, Cary
primary bath - 328 Bridgegate Drive, Cary
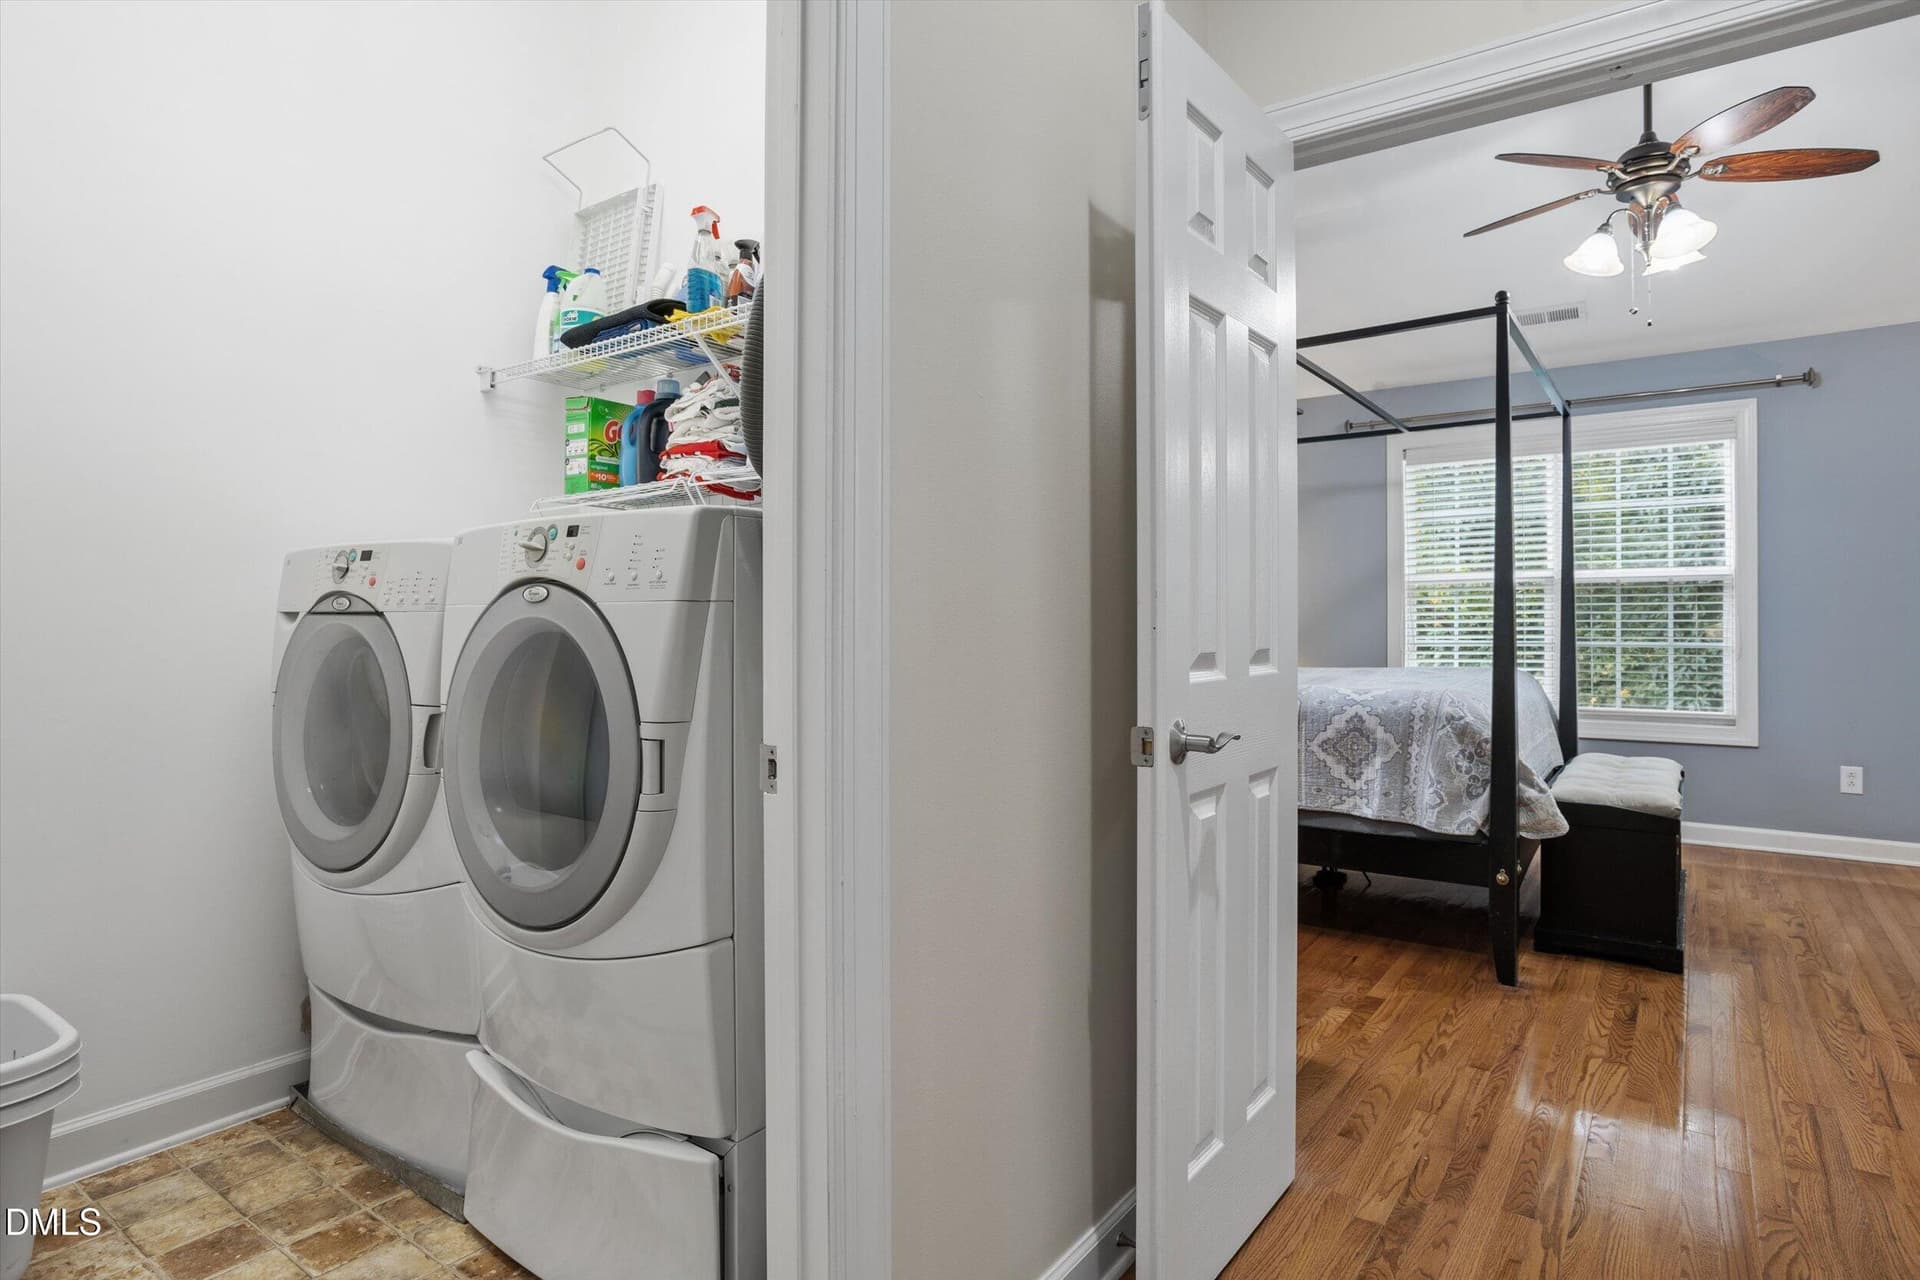
laundry - 328 Bridgegate Drive, Cary
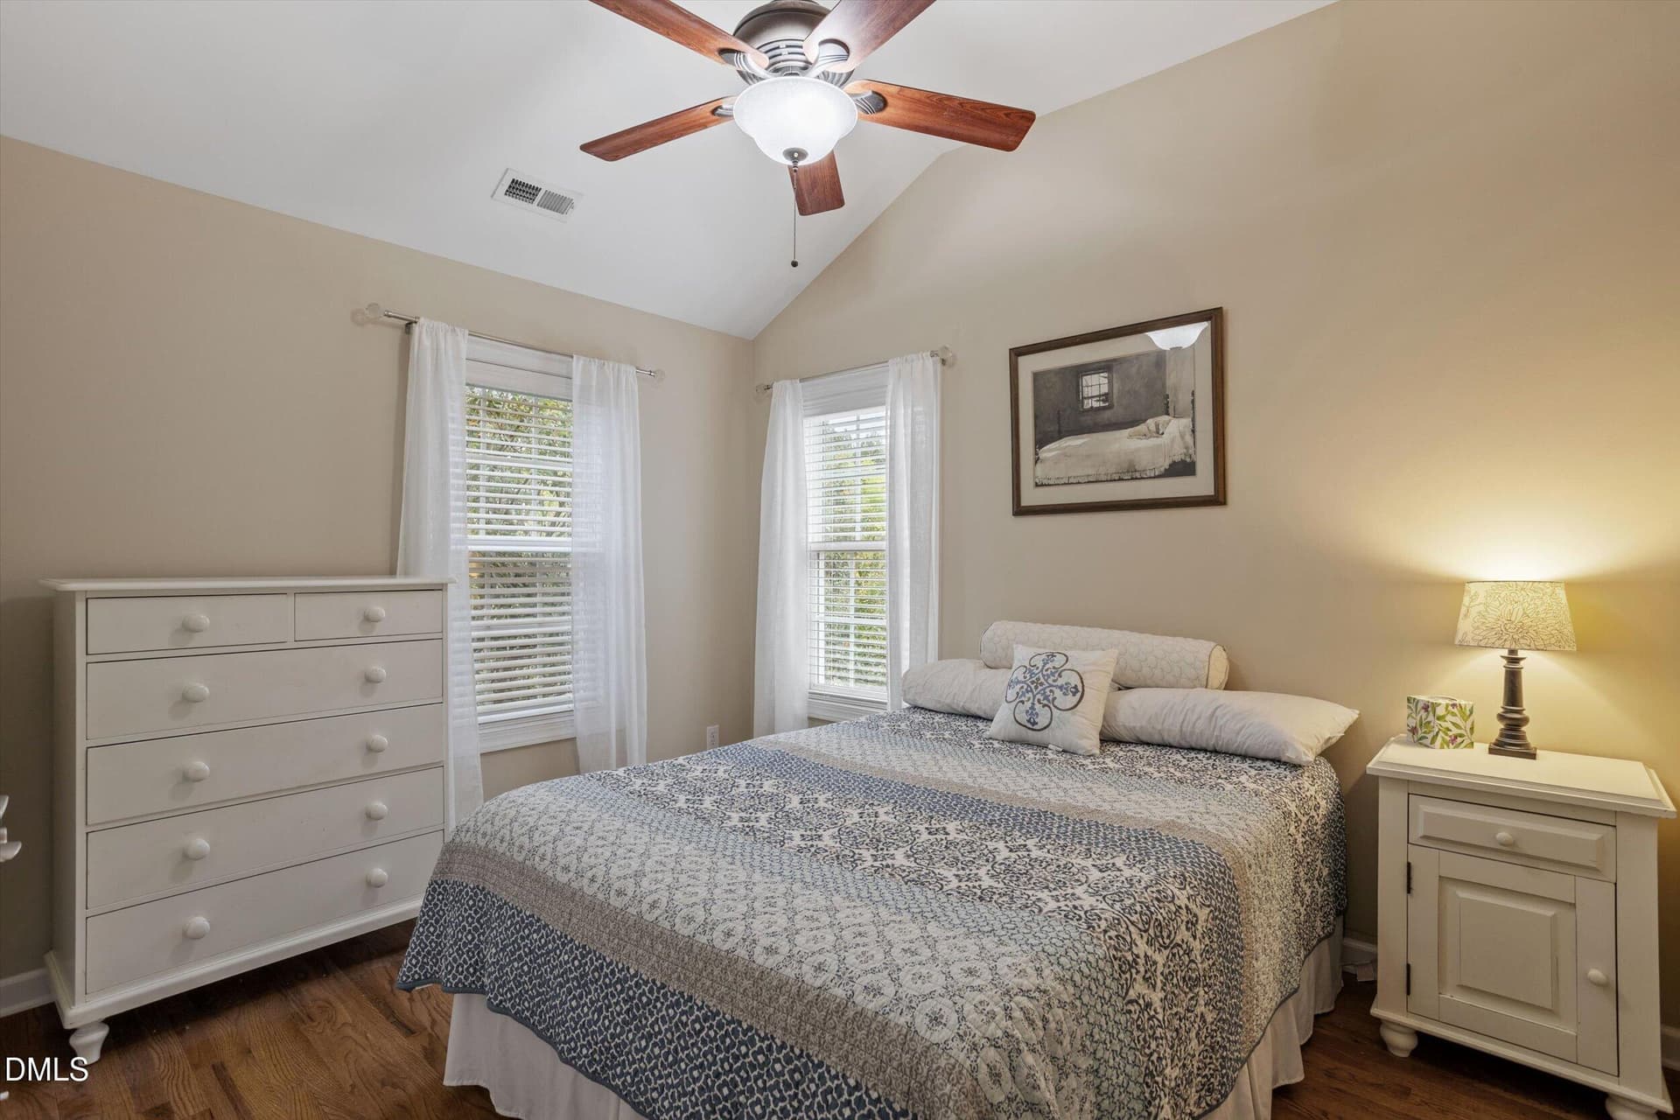
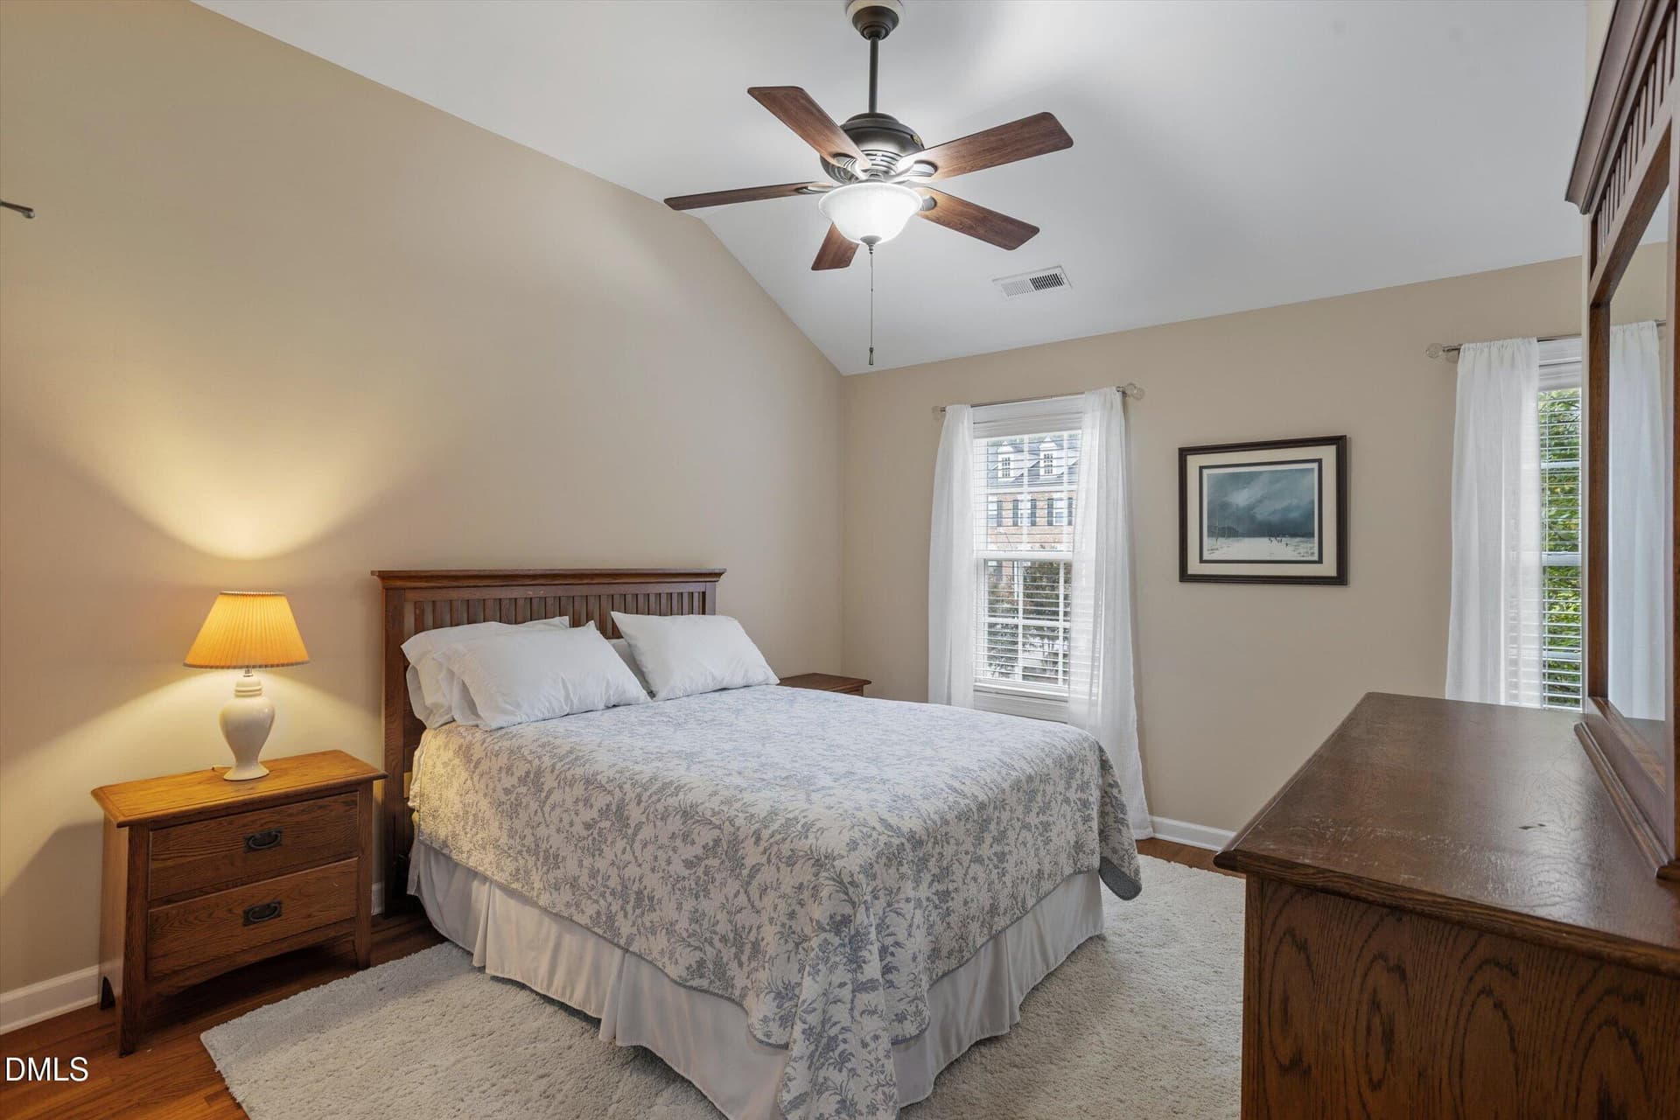
bedroom 2 - 328 Bridgegate Drive, Cary
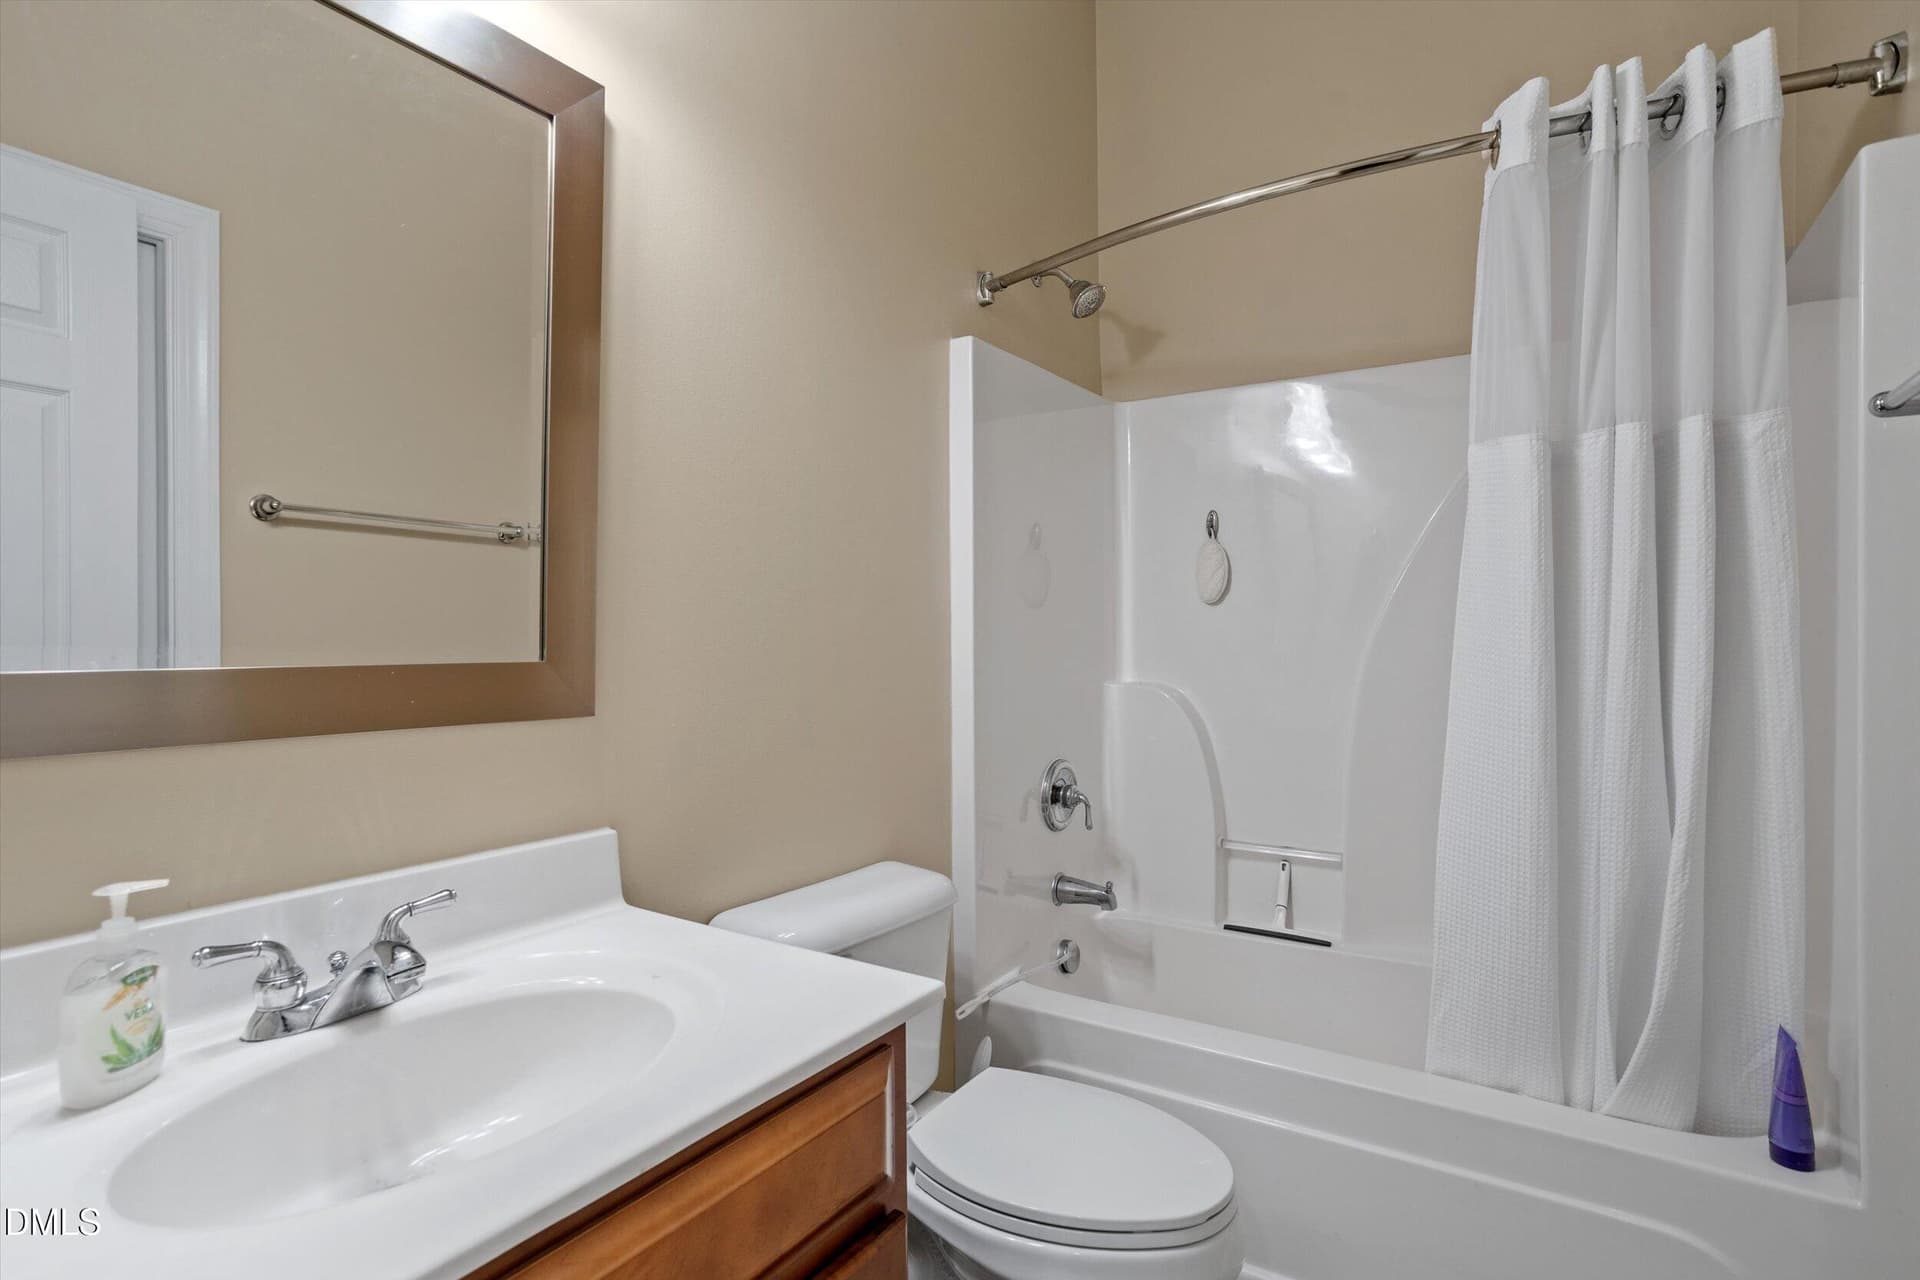
bathroom 2 - 328 Bridgegate Drive, Cary
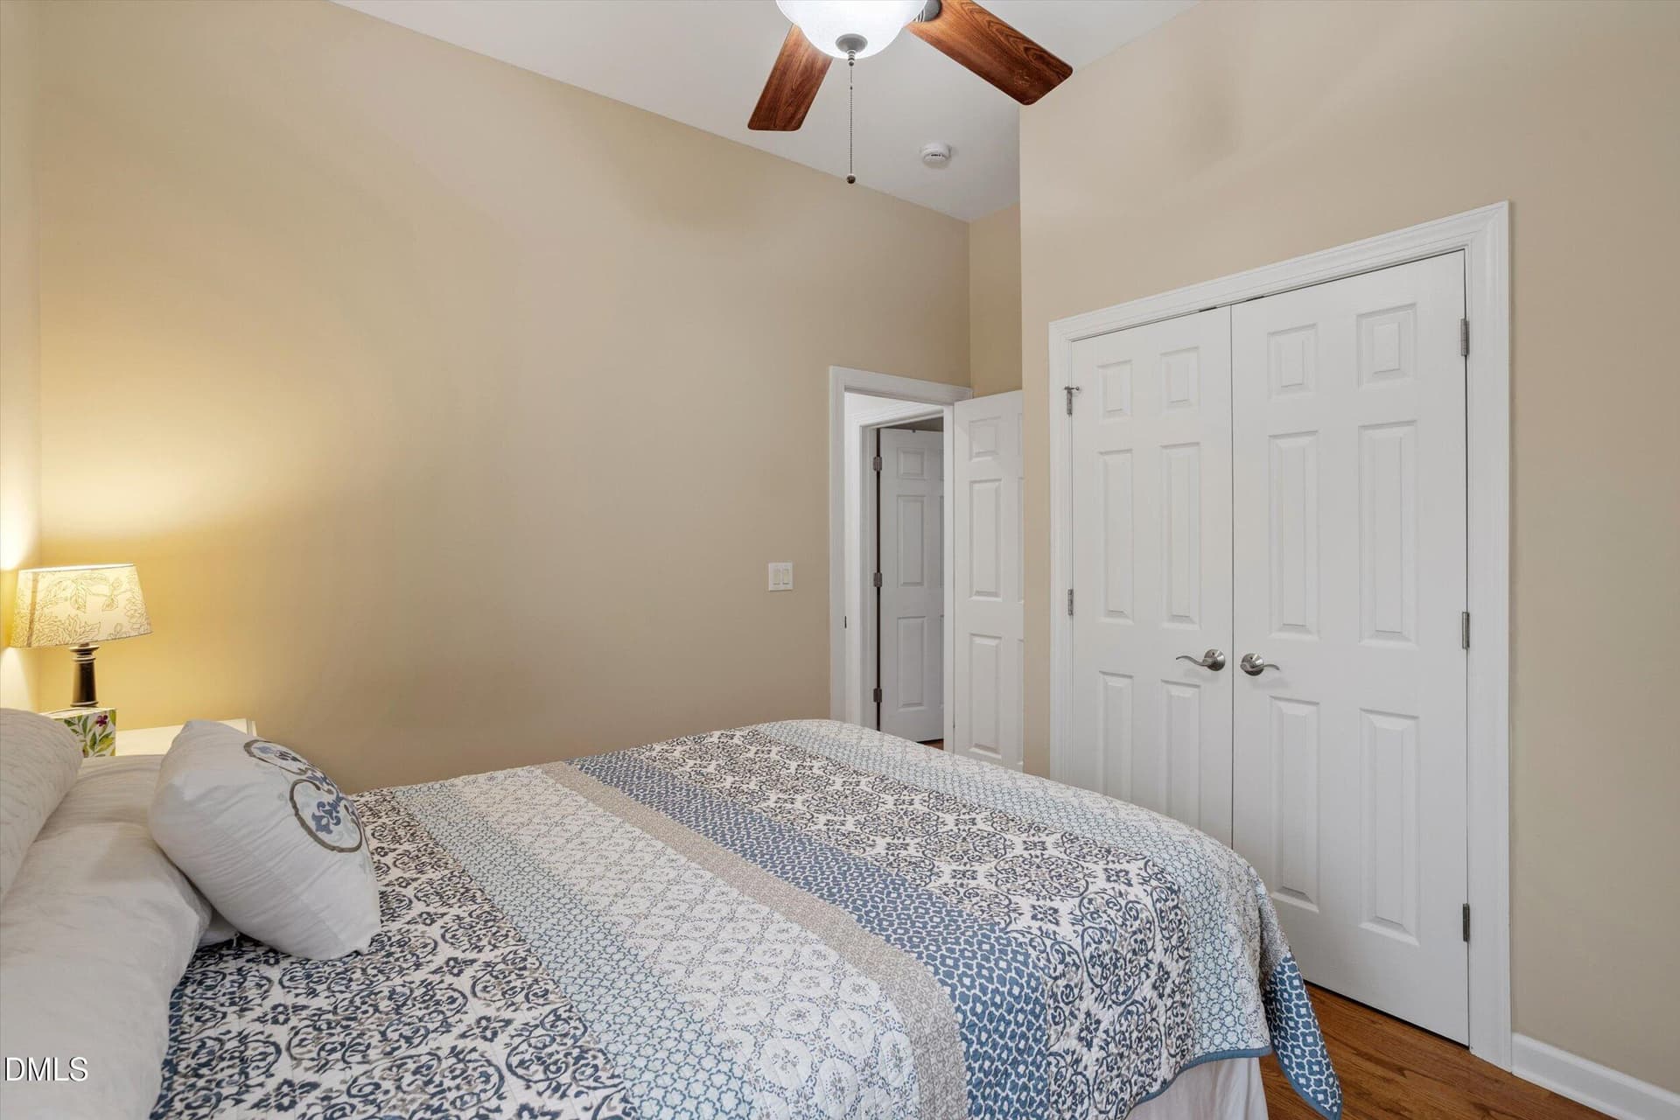
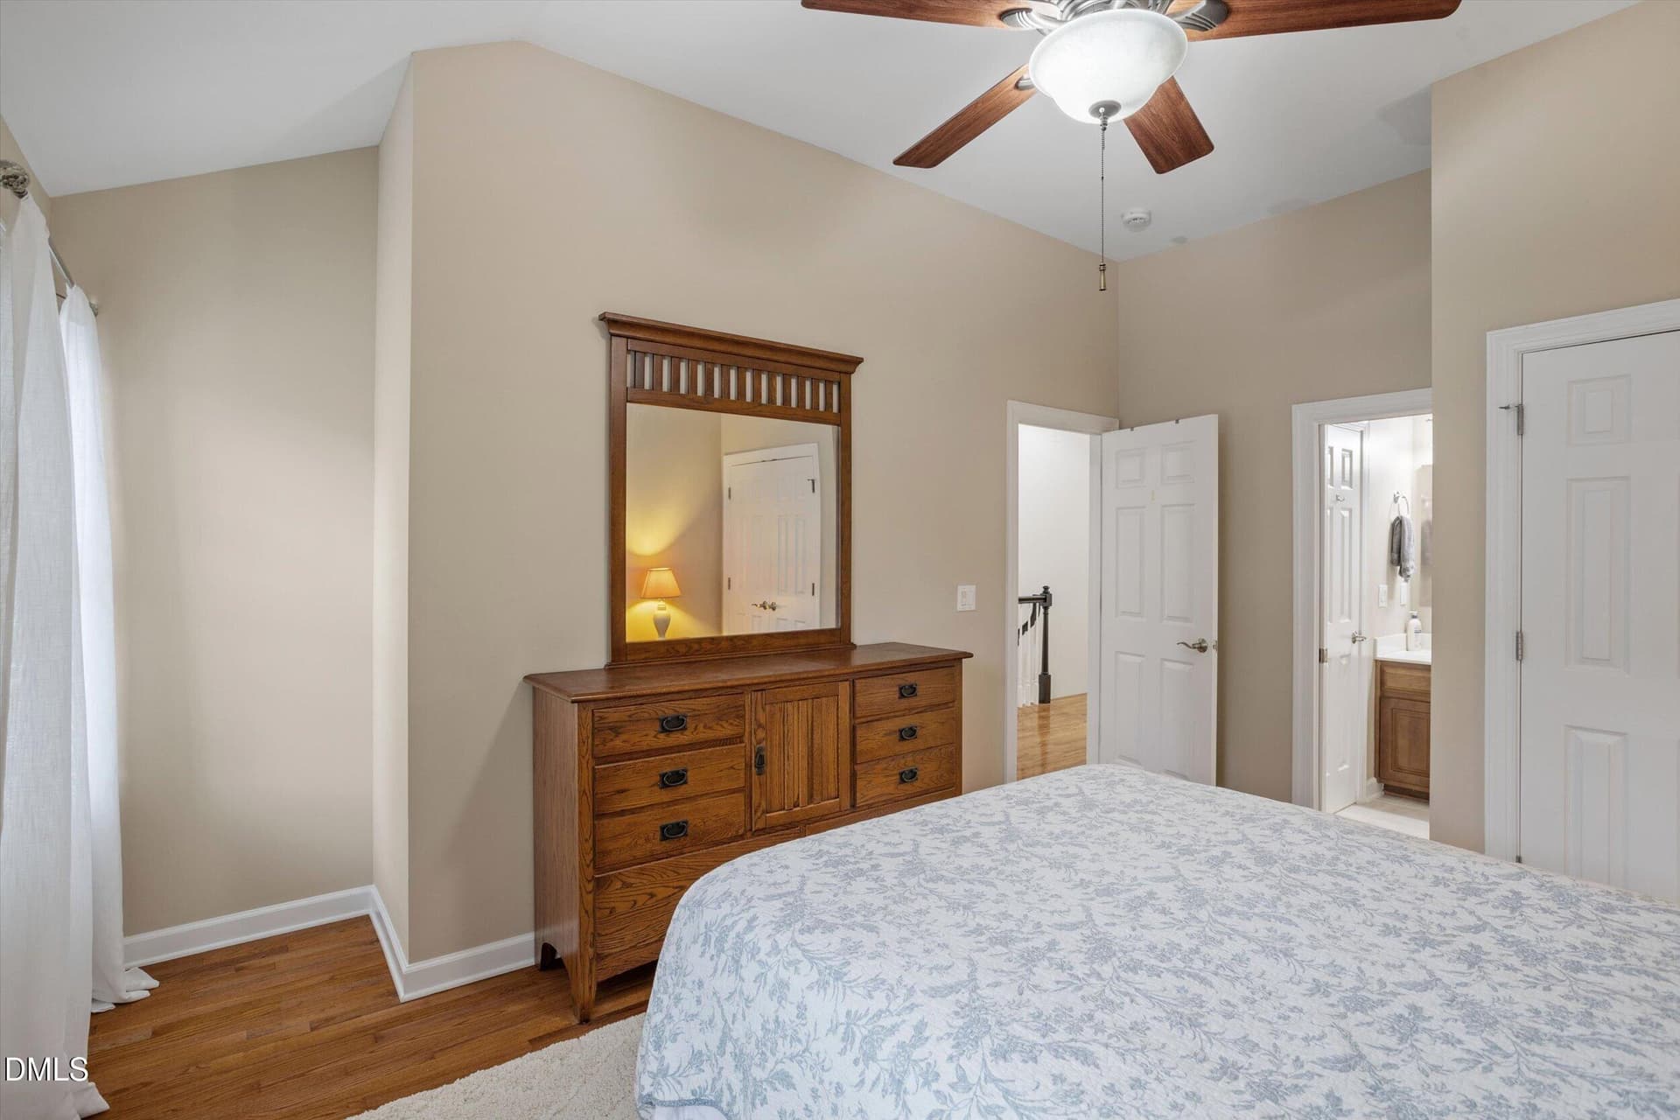
bedroom 3 - 328 Bridgegate Drive, Cary
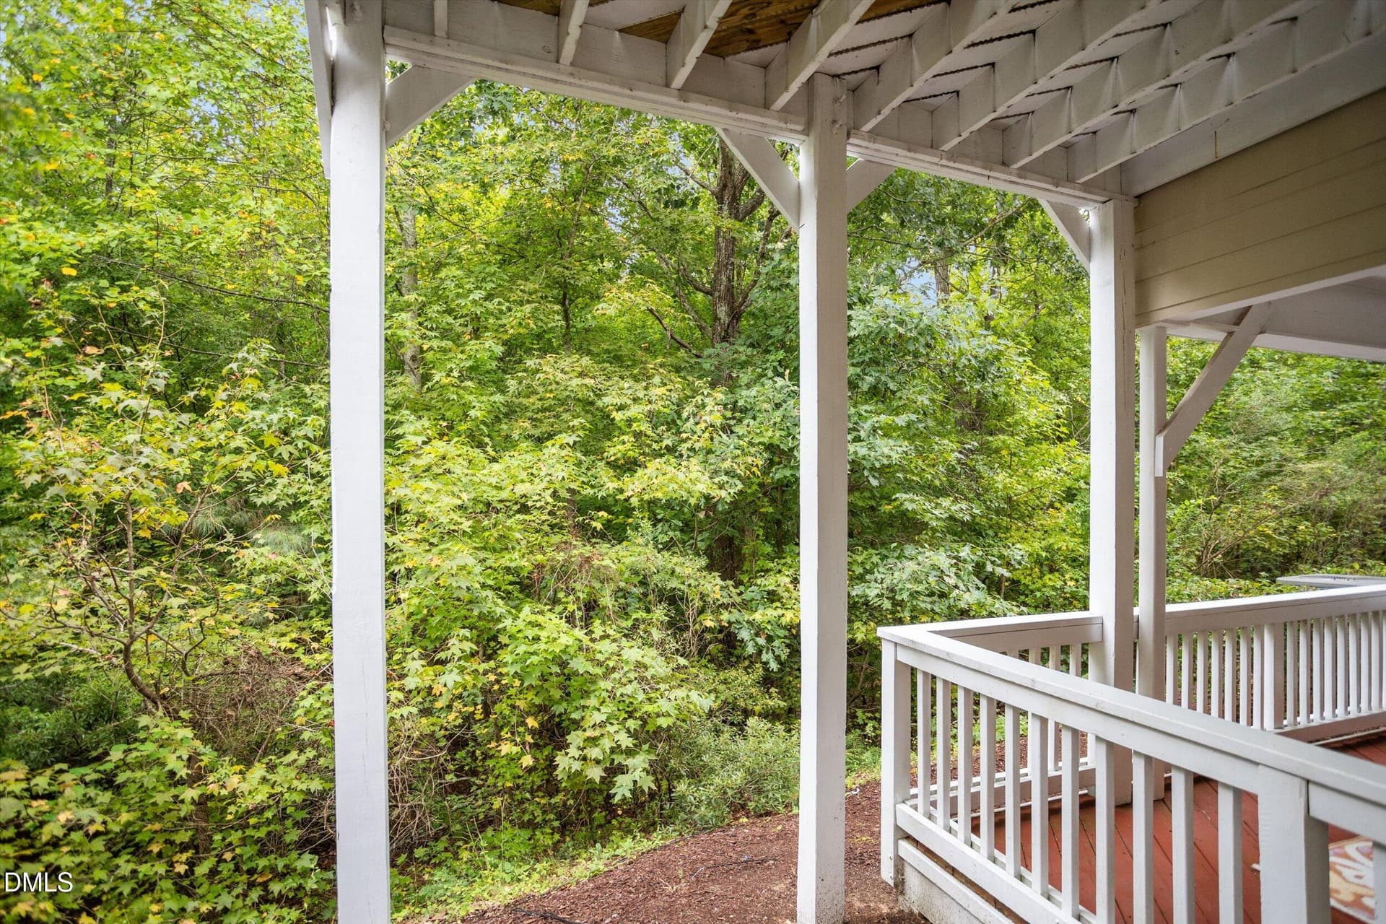
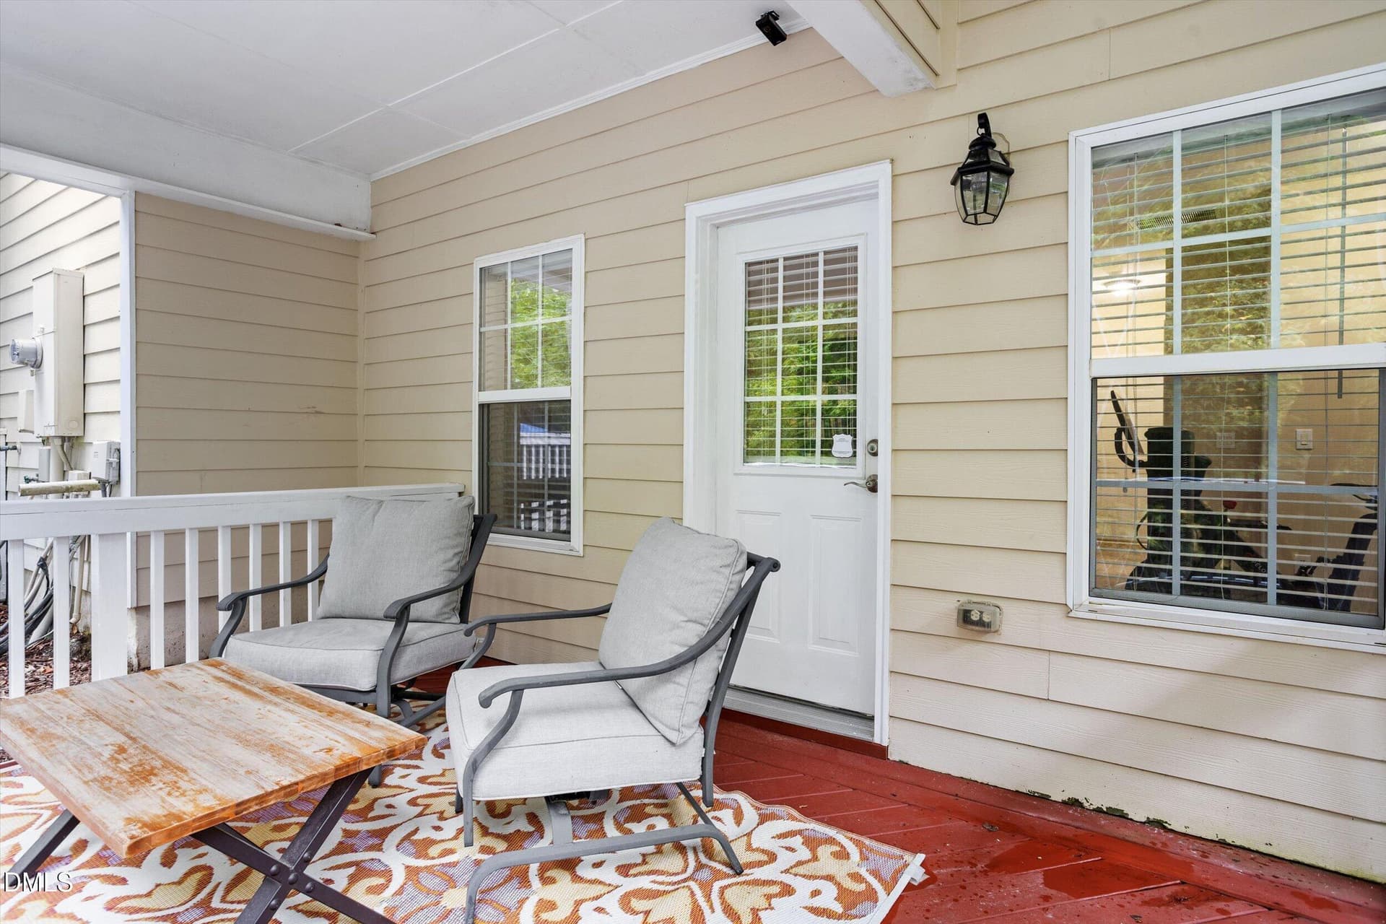
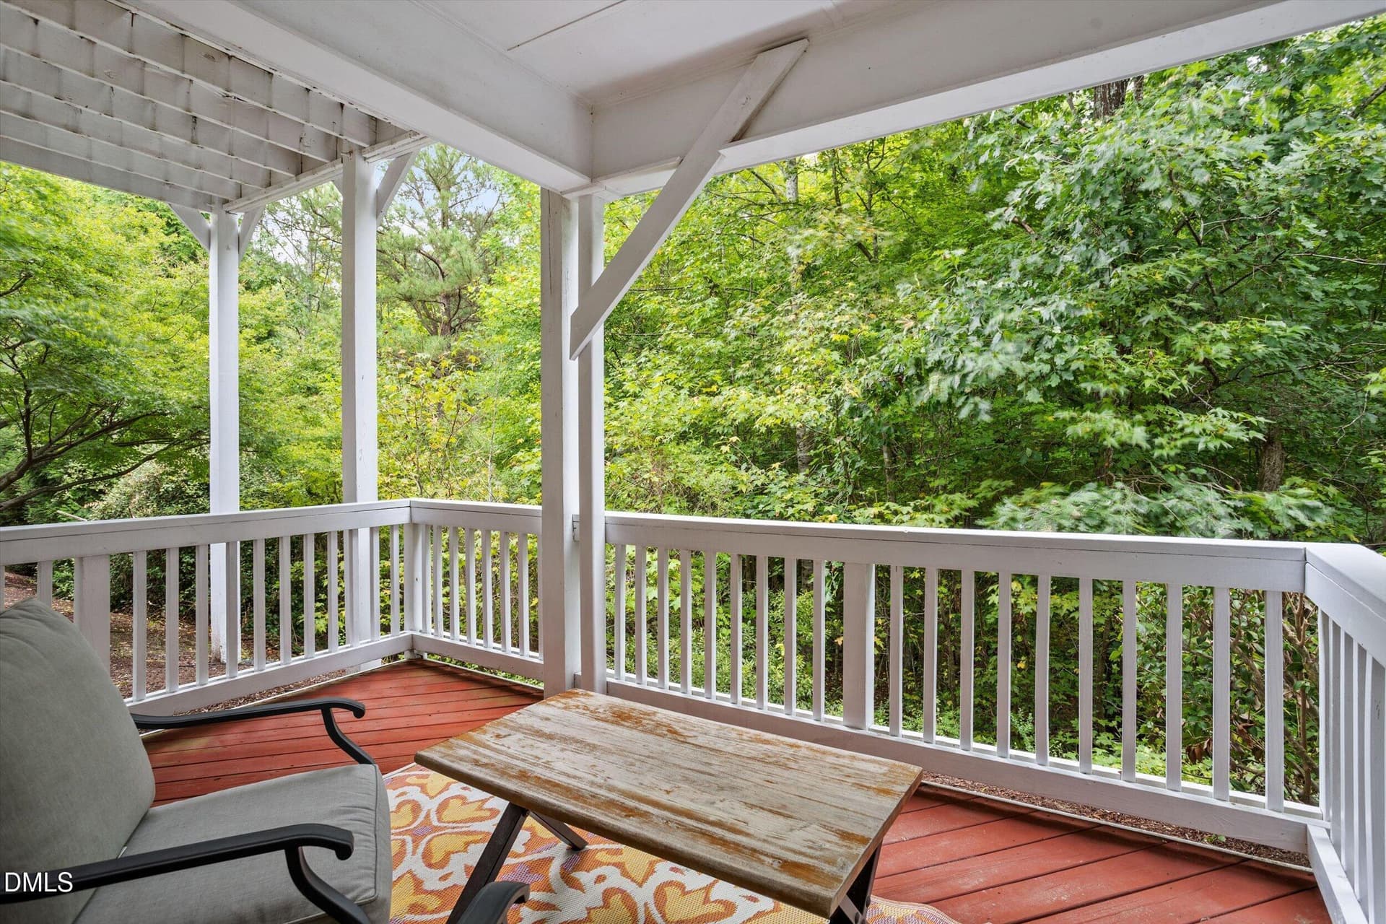
lower covered deck - 328 Bridgegate Drive, Cary
covered deck - 328 Bridgegate Drive, Cary
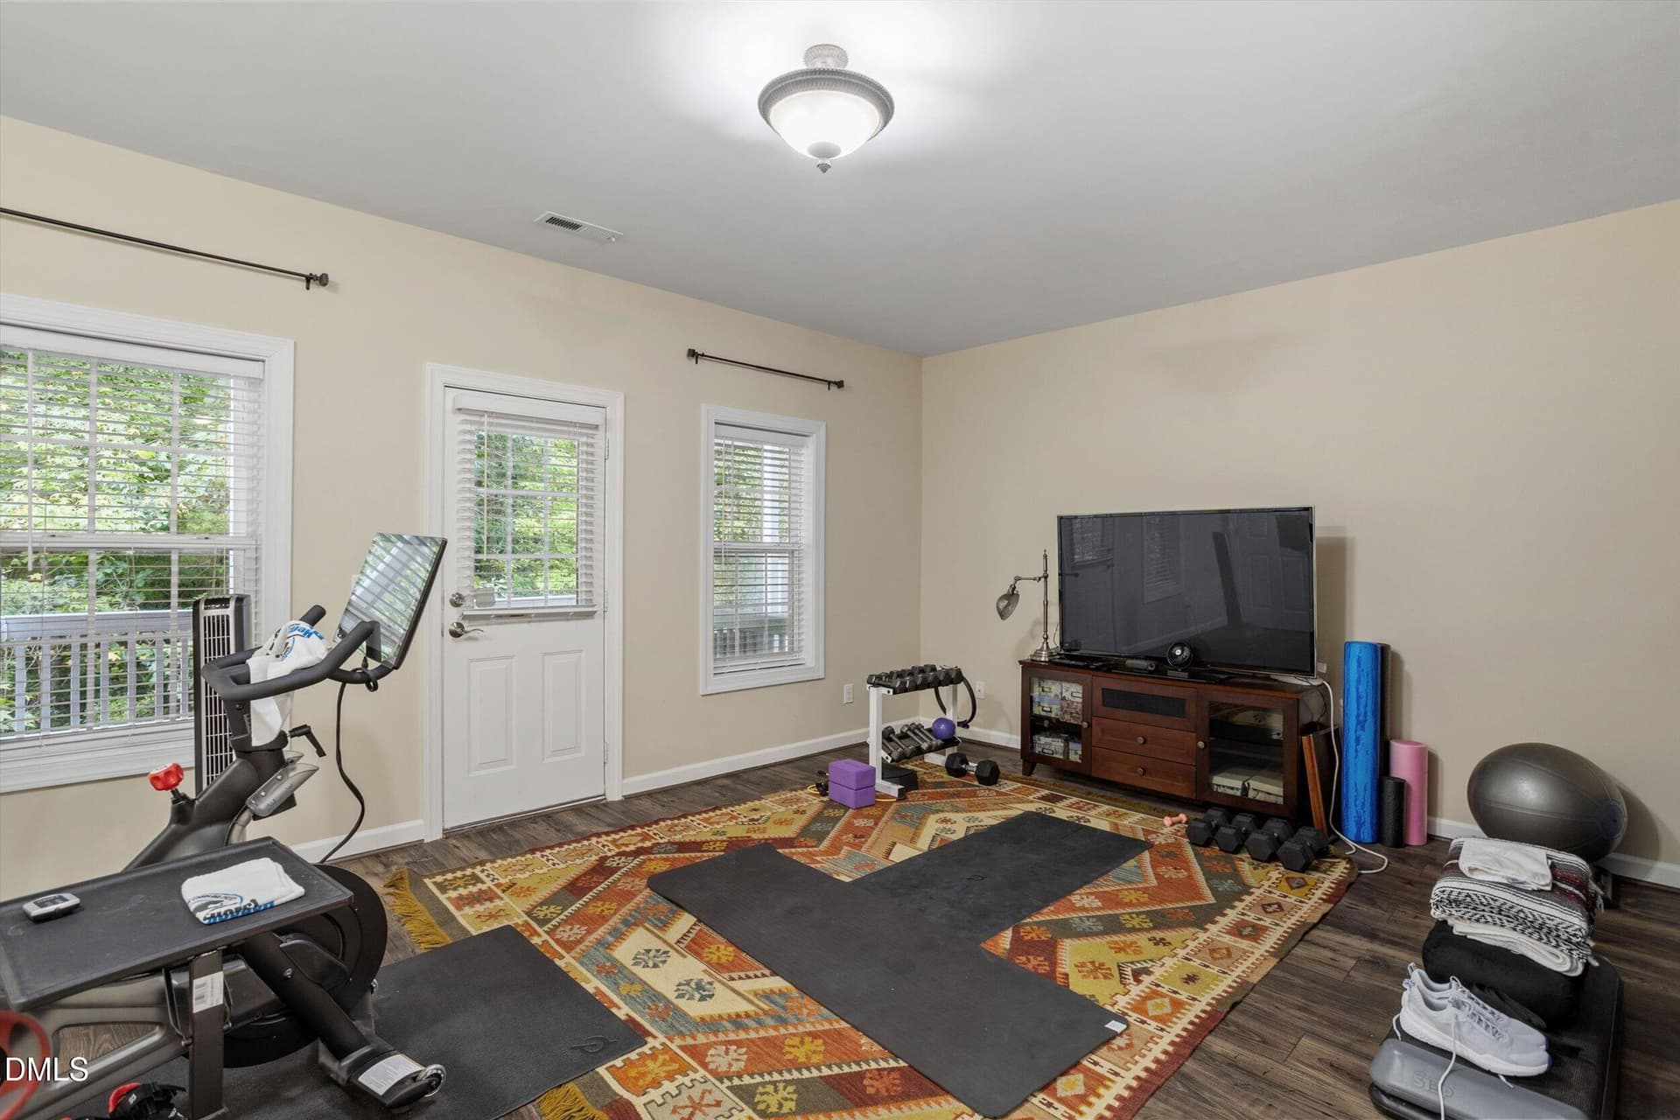
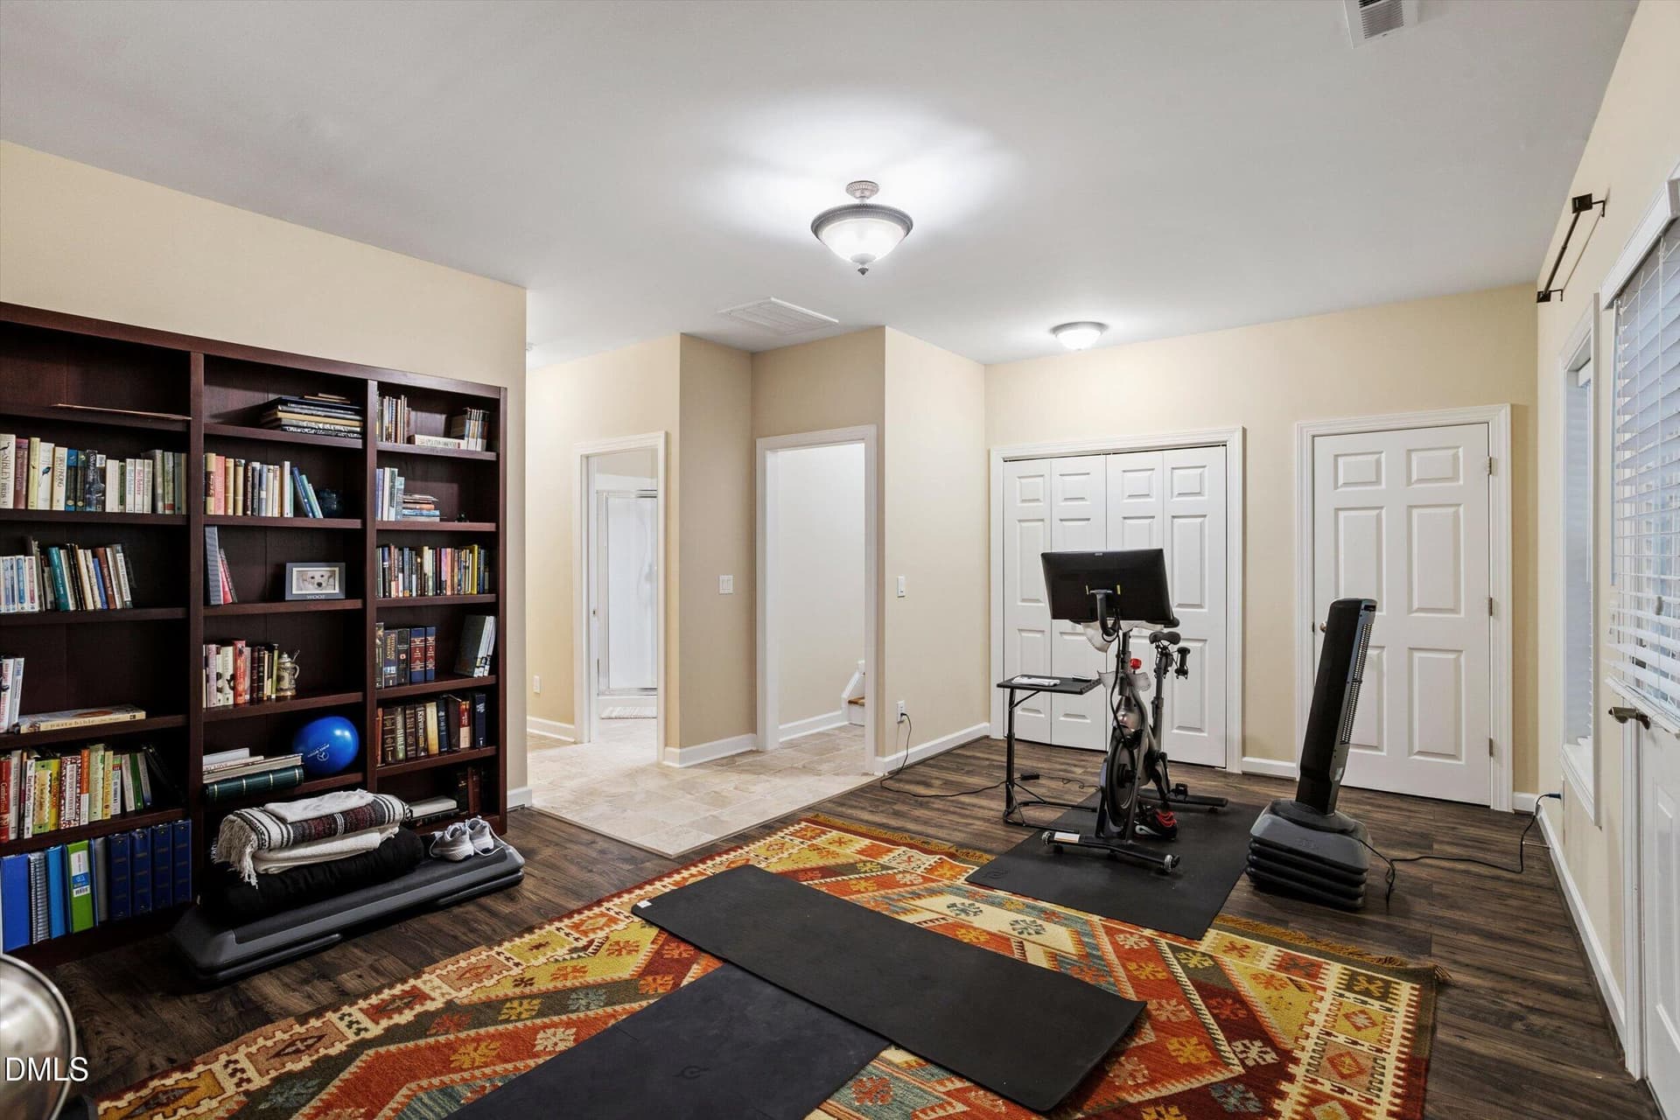
first floor bonus room - 328 Bridgegate Drive, Cary
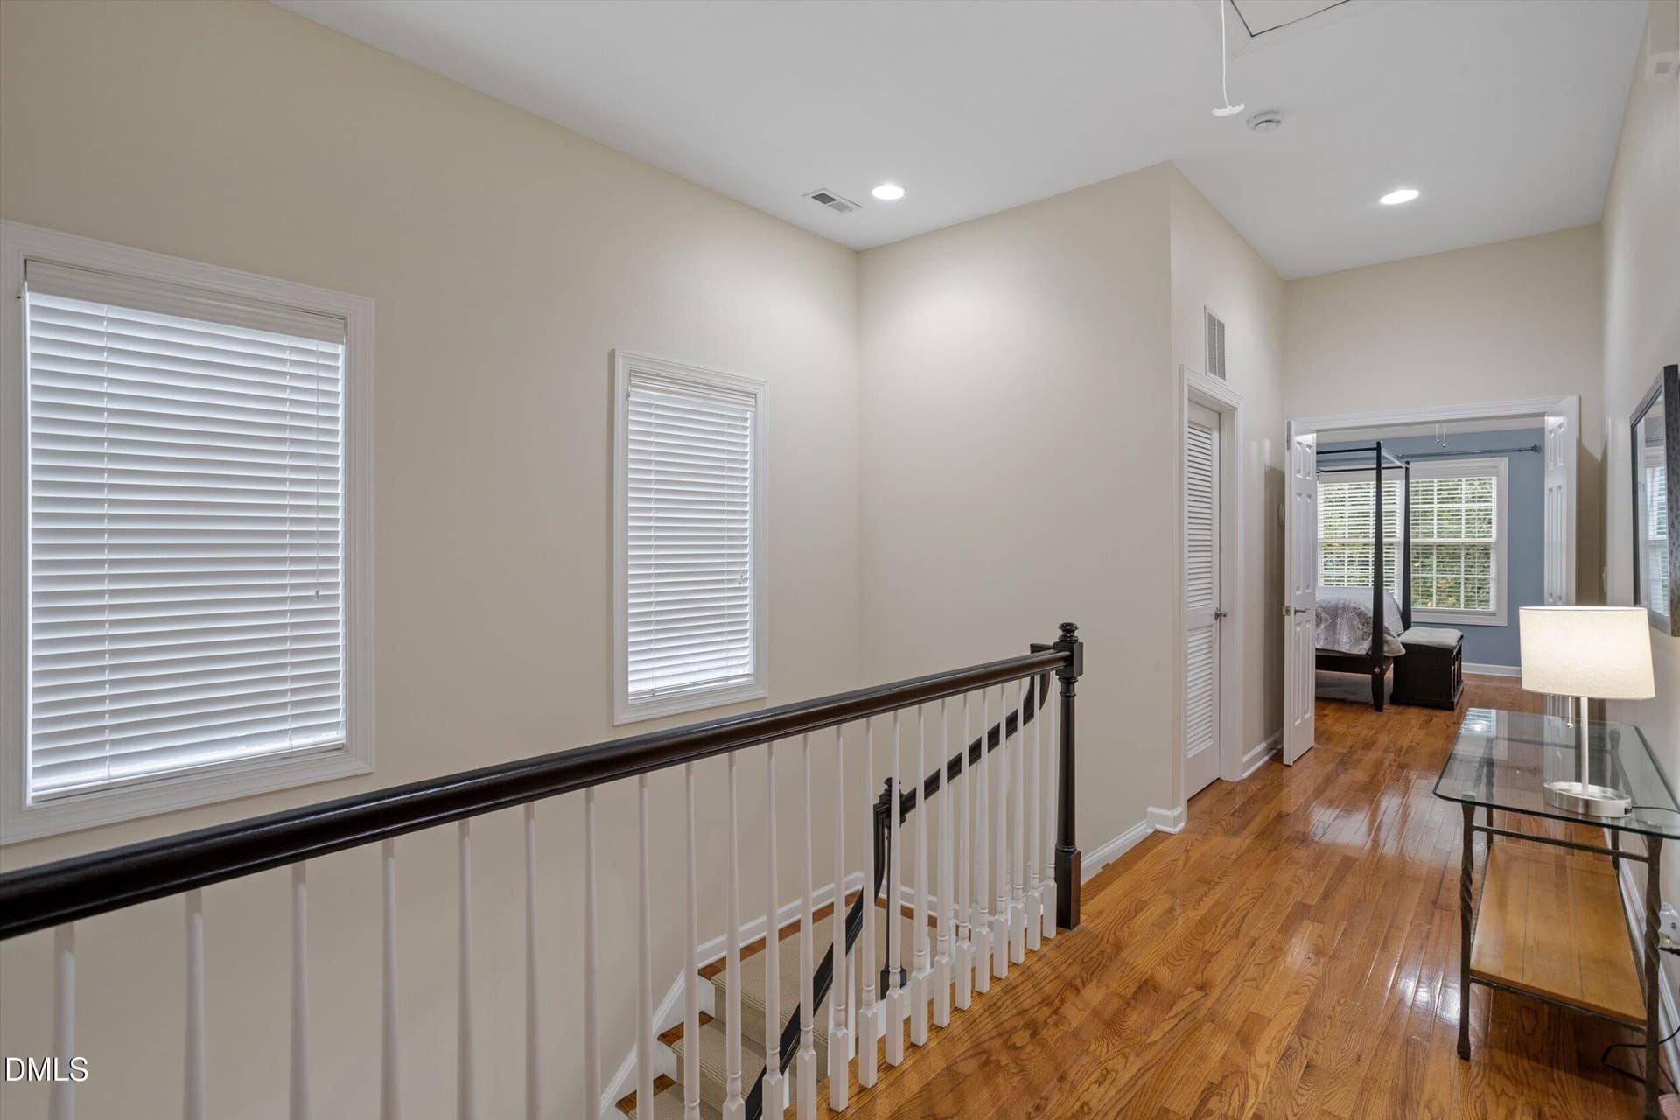
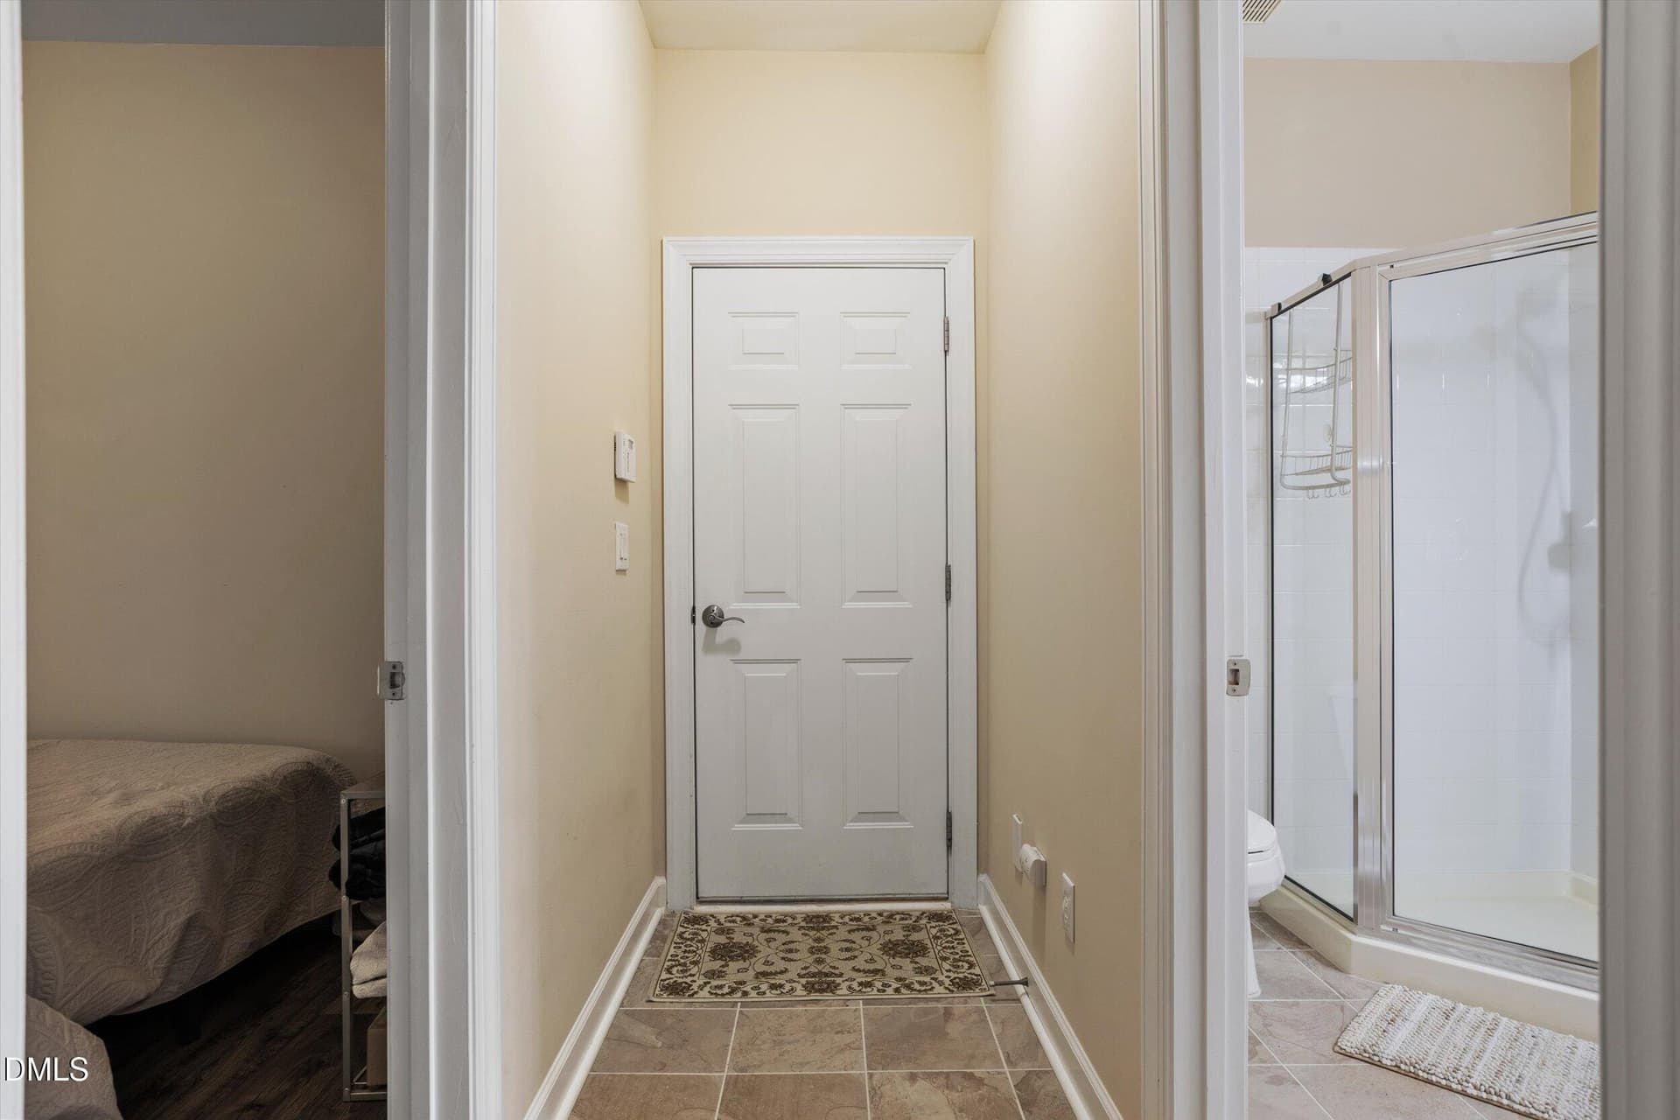
hallway - 328 Bridgegate Drive, Cary
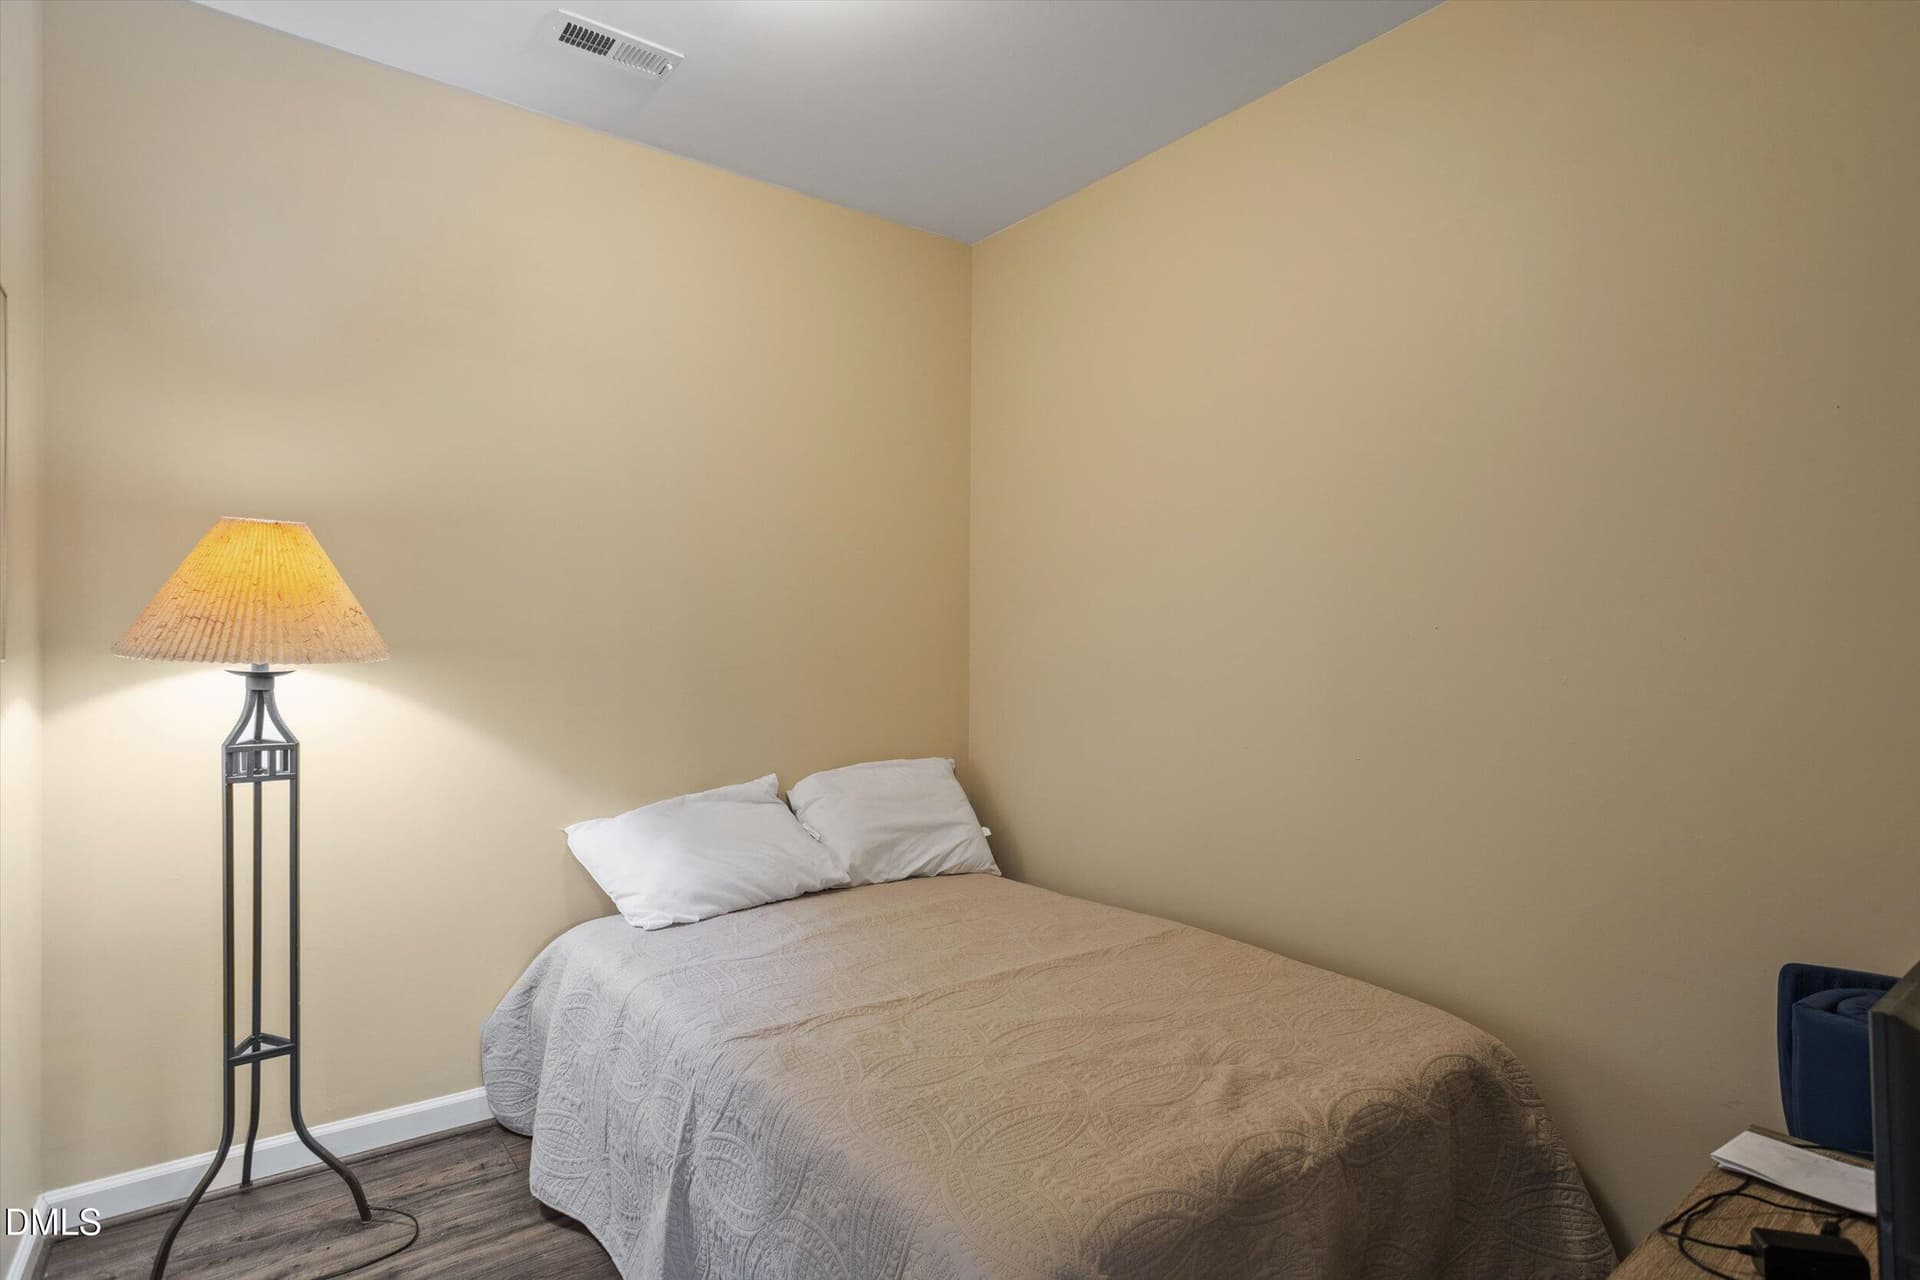
flex room - 328 Bridgegate Drive, Cary
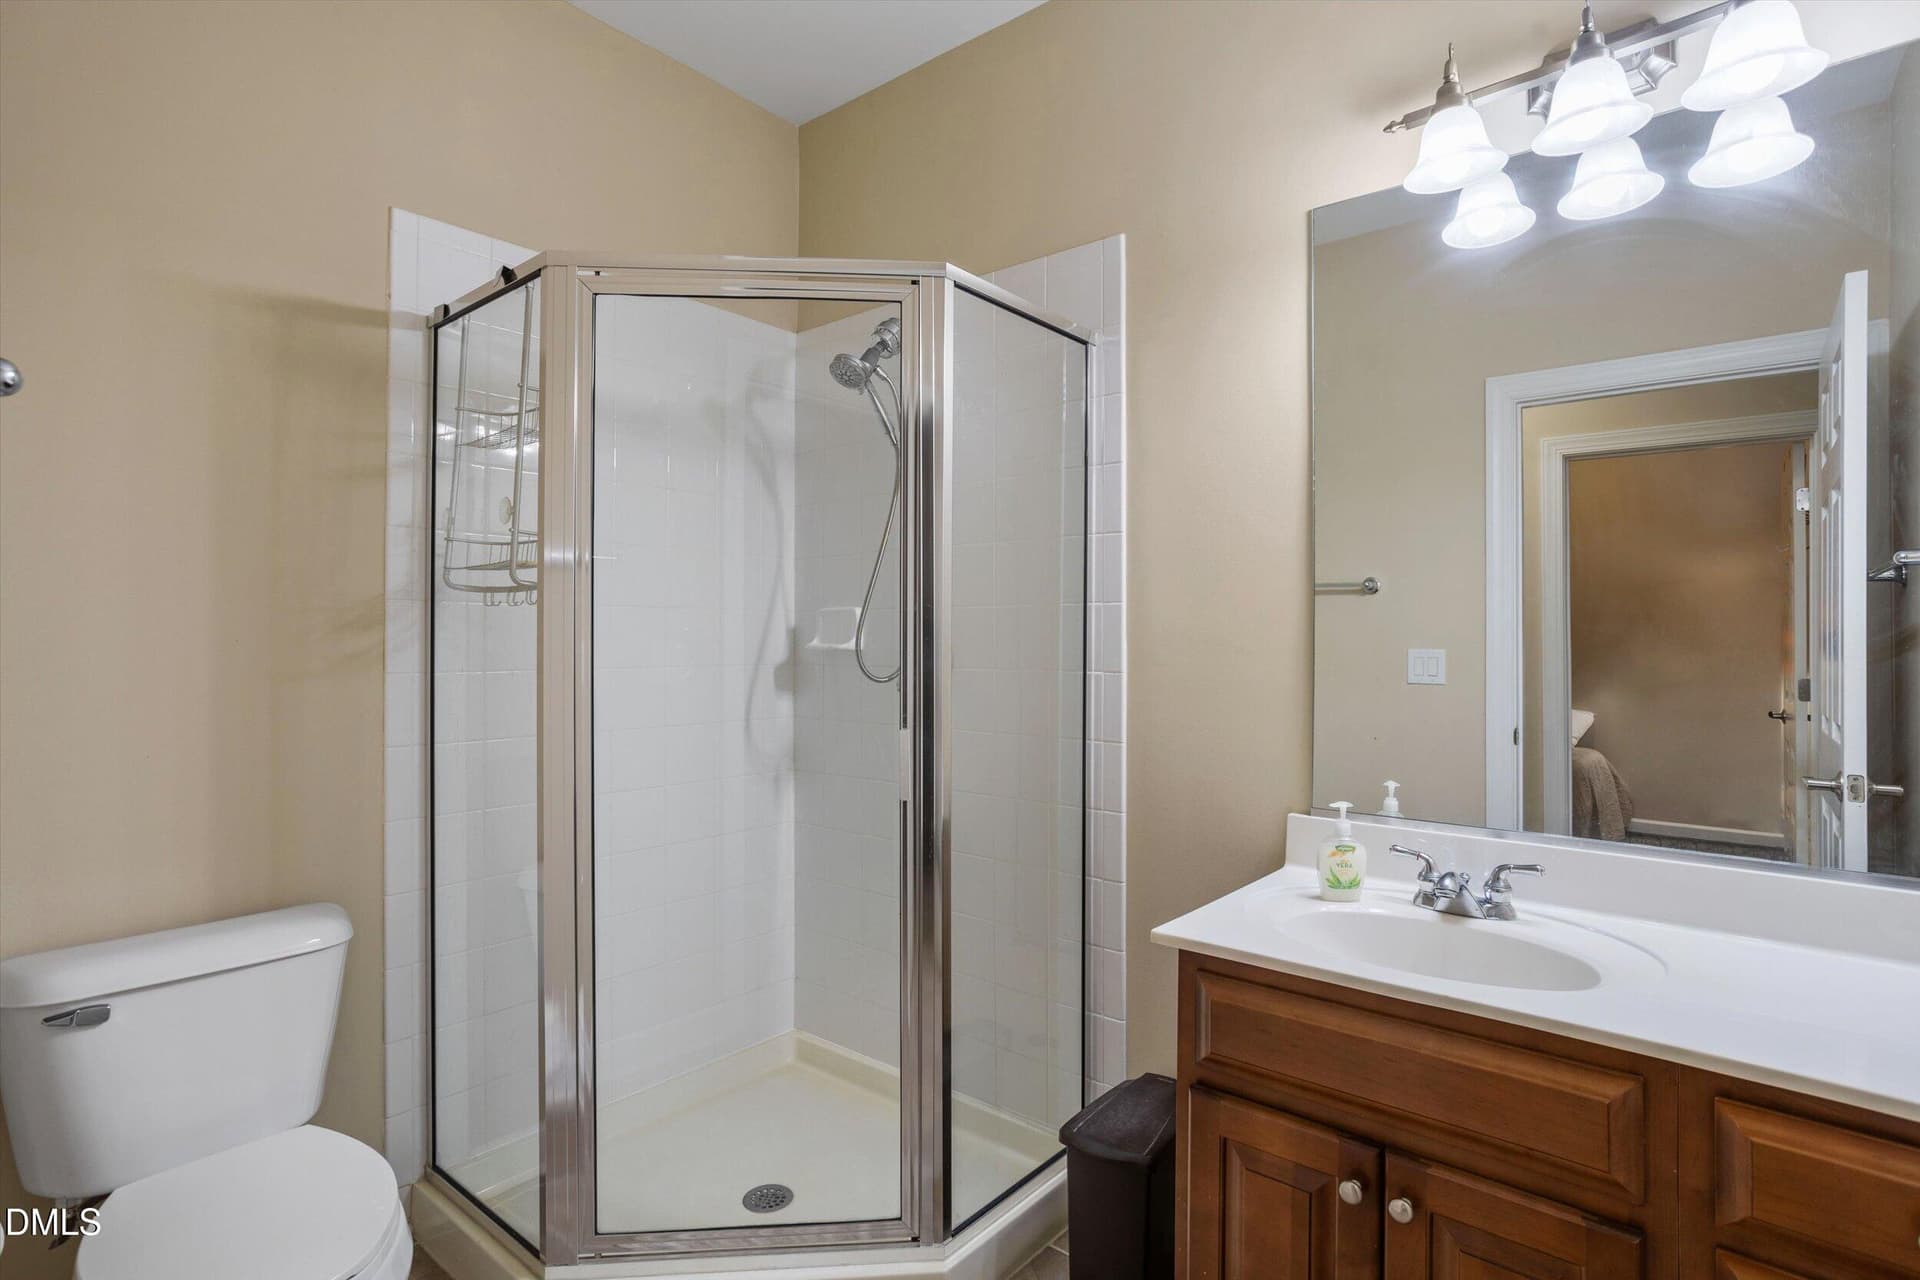
first floor full bathroom - 328 Bridgegate Drive, Cary
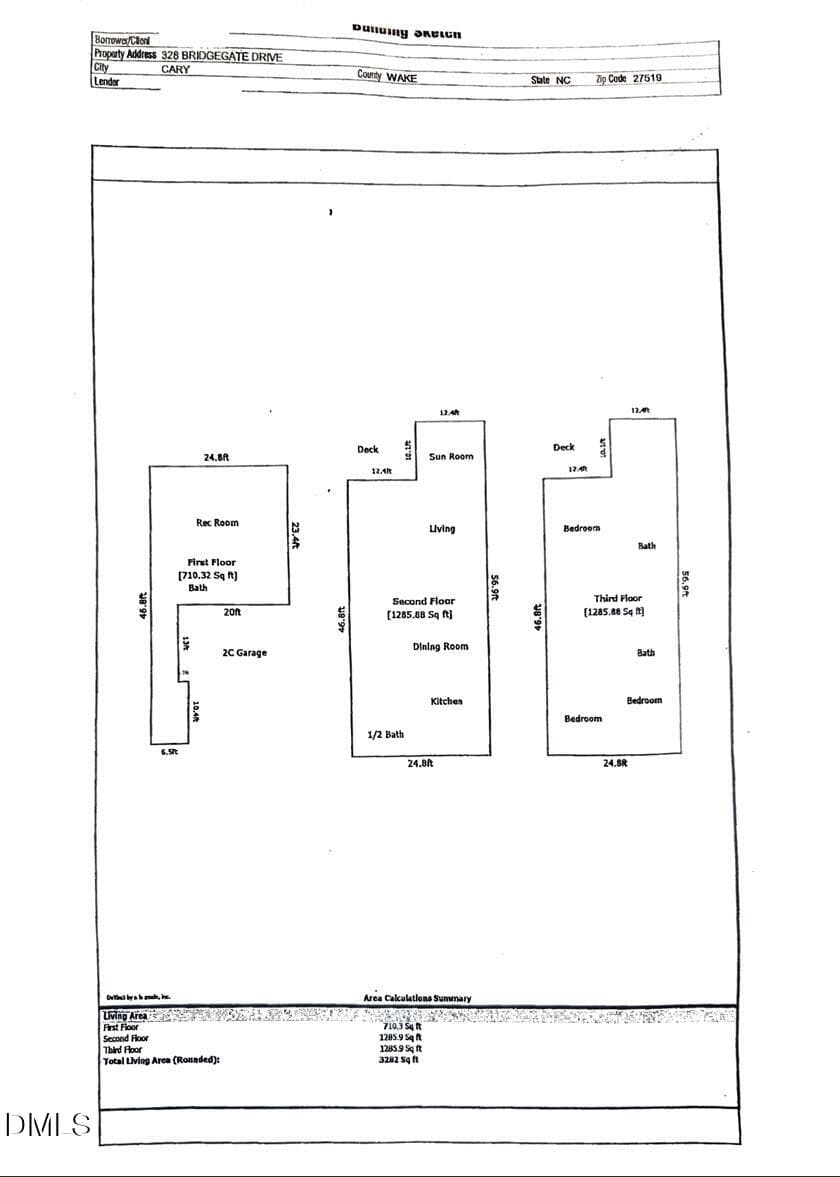
floorplan - 328 Bridgegate Drive, Cary
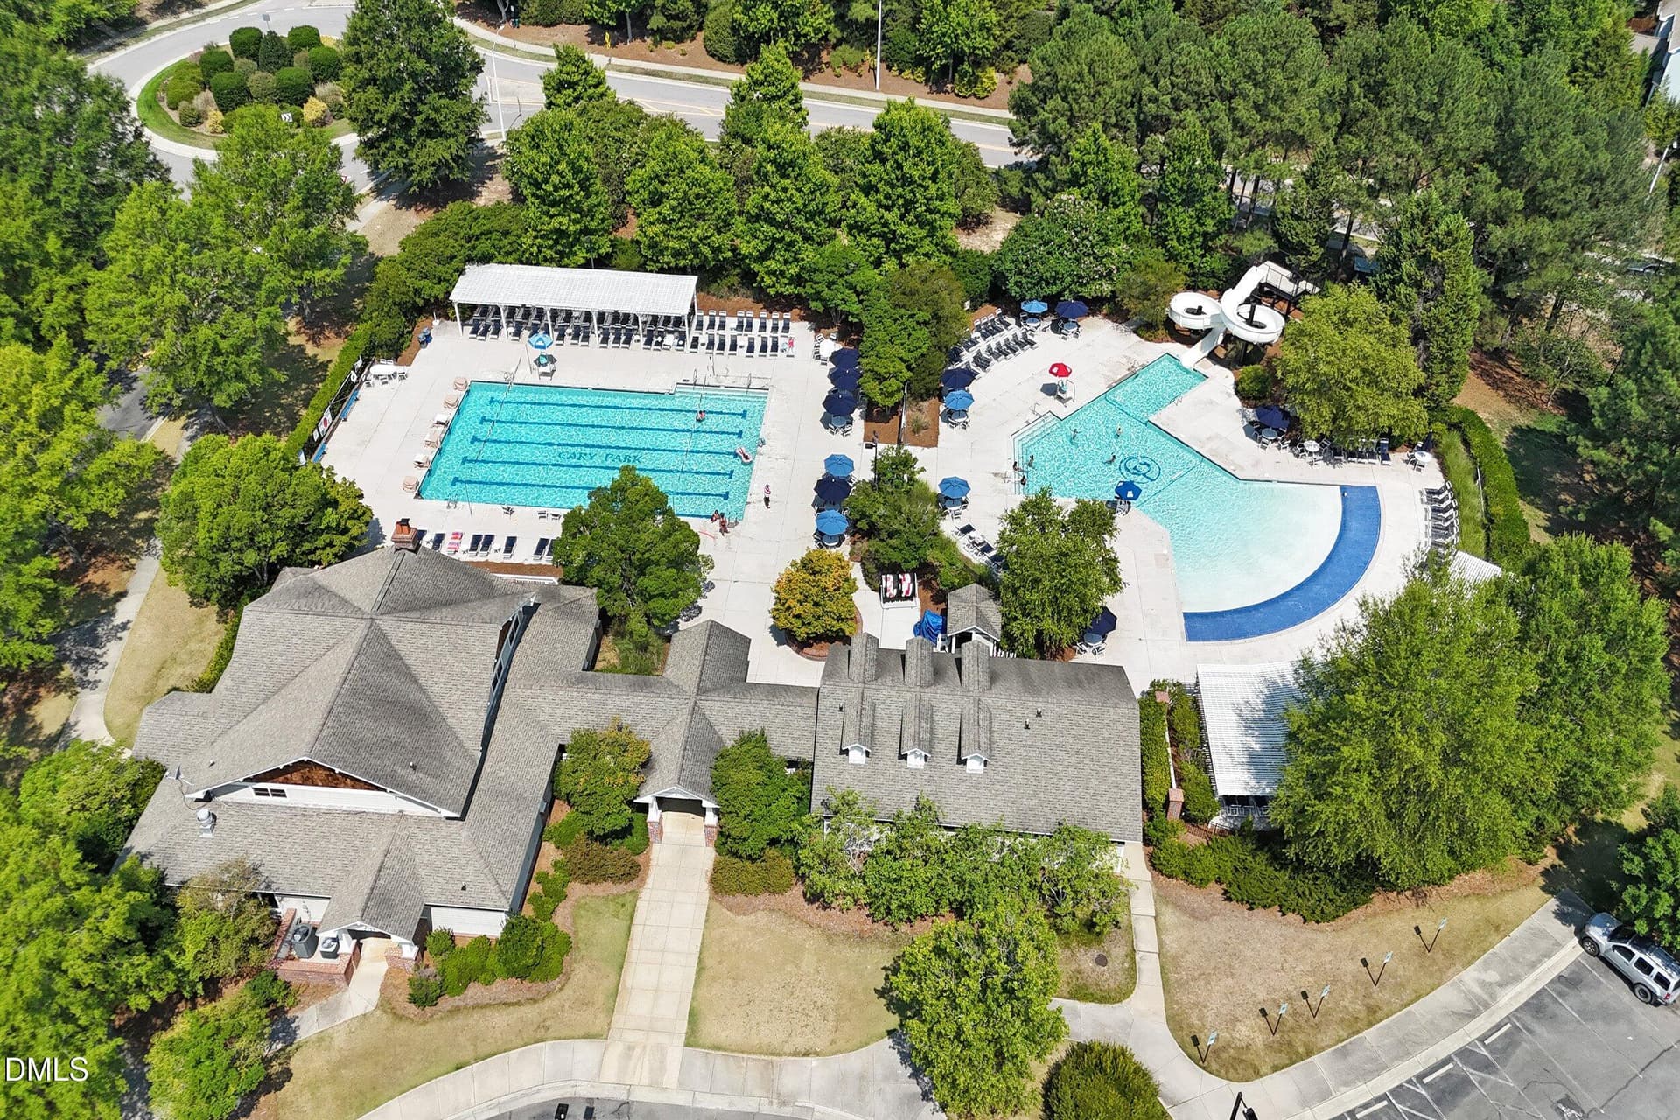
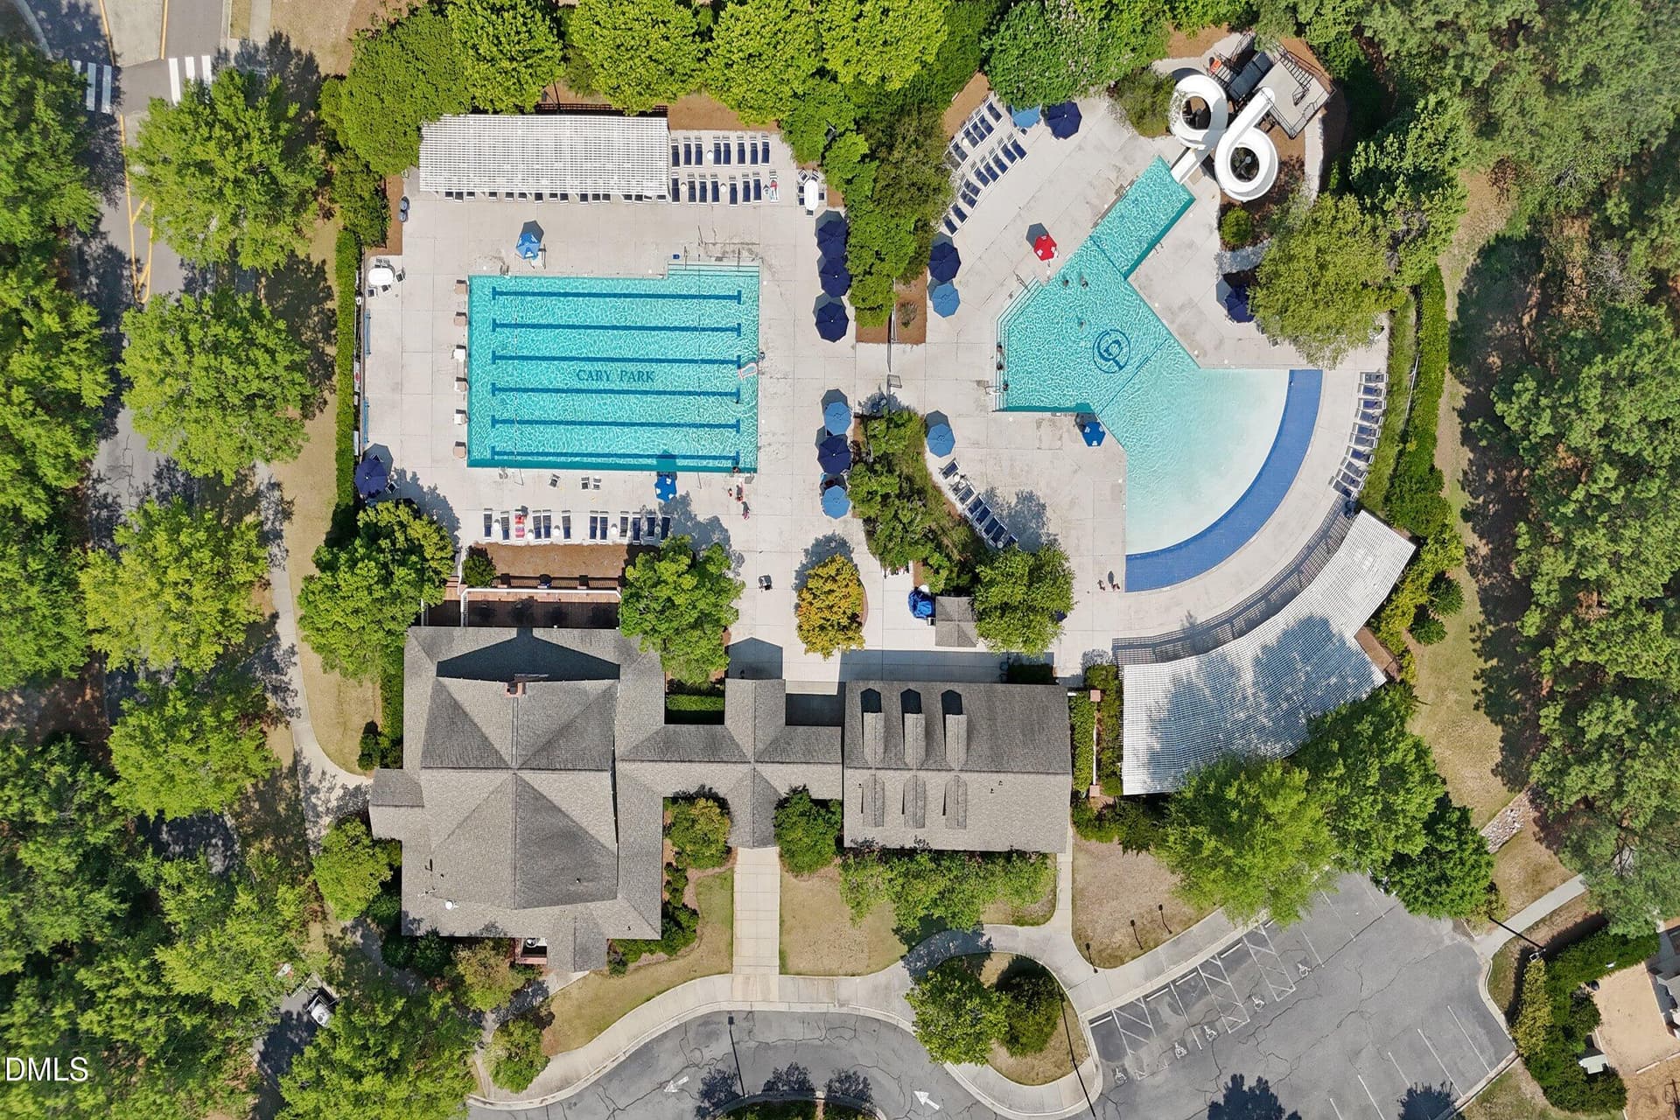
Cary Park - 328 Bridgegate Drive, Cary
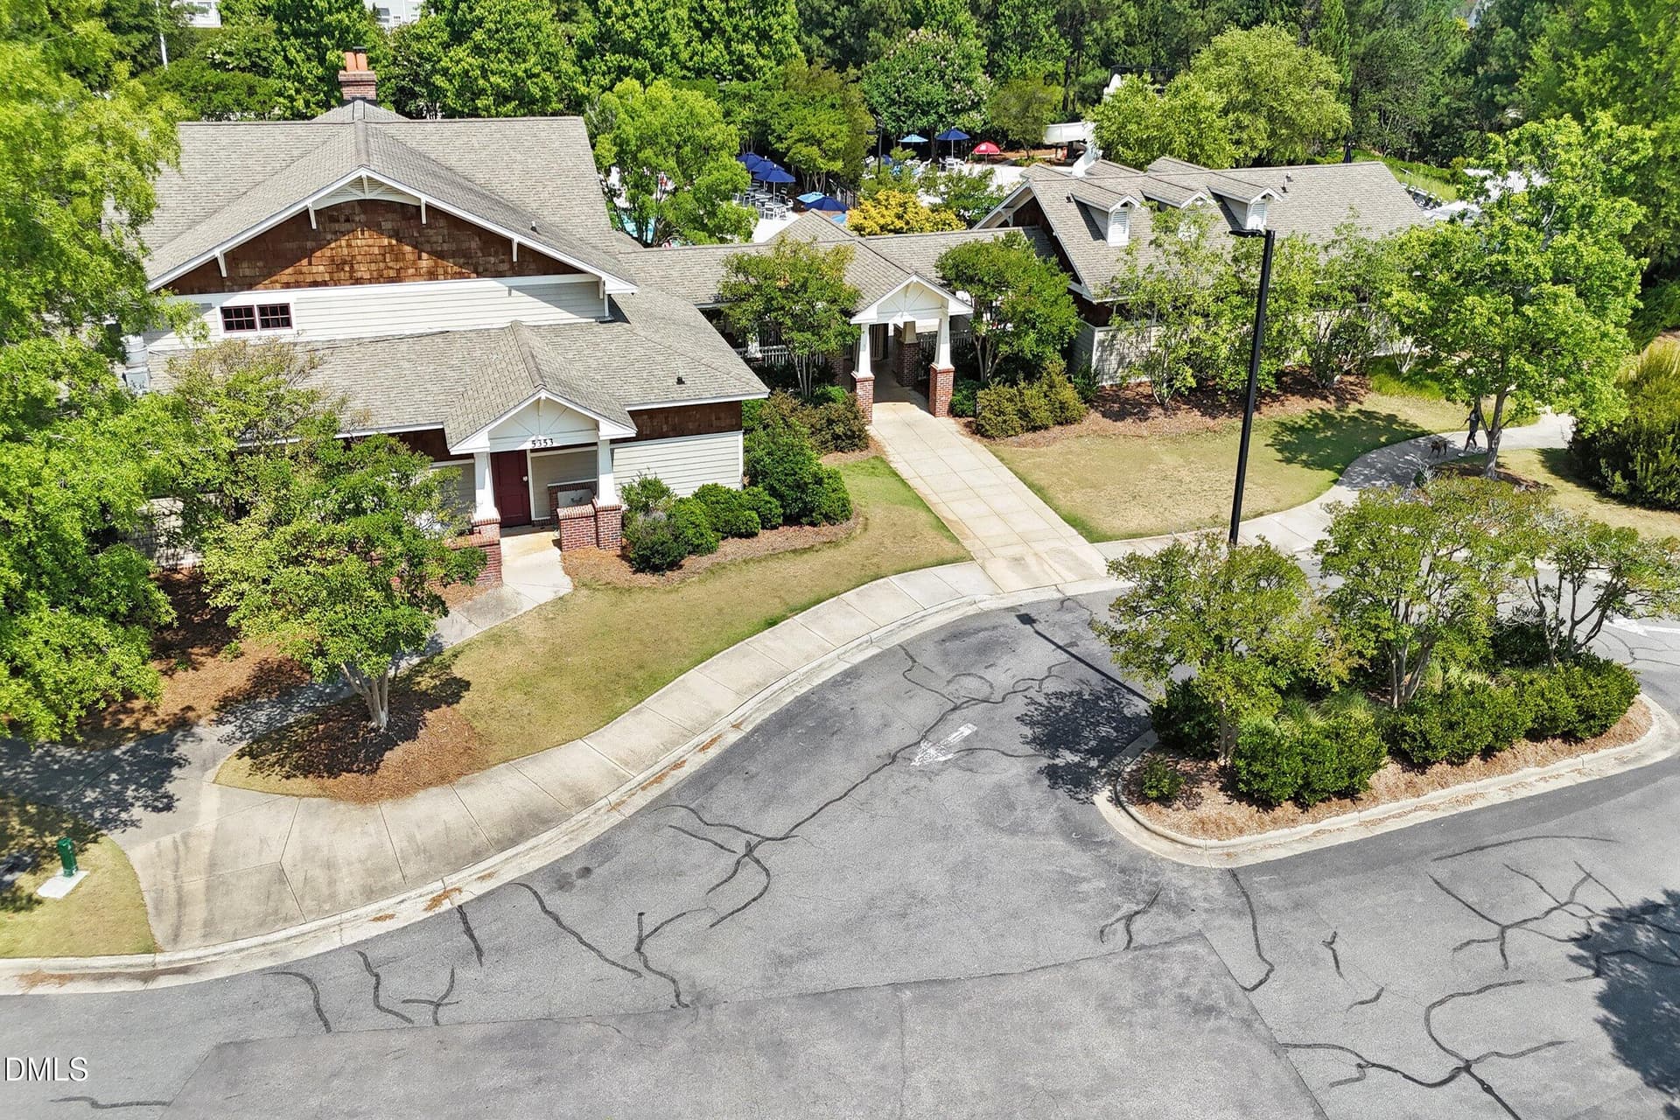
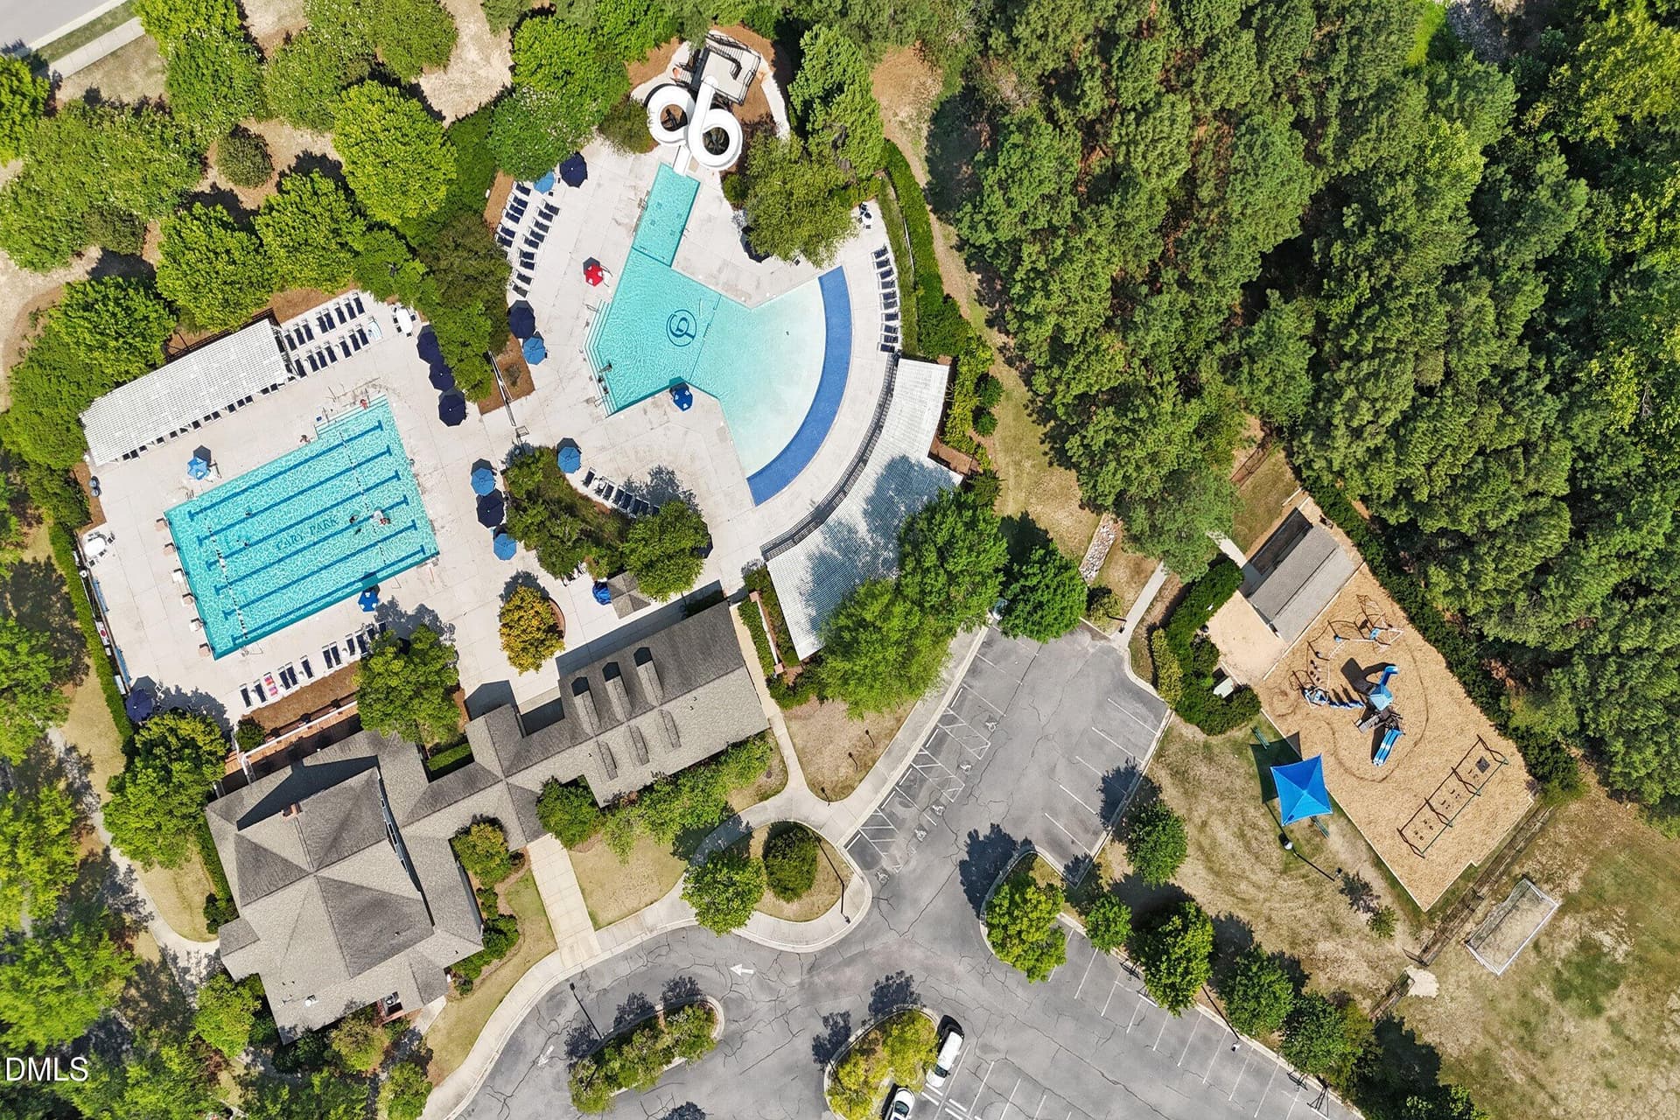
Cary Park pool house - 328 Bridgegate Drive, Cary
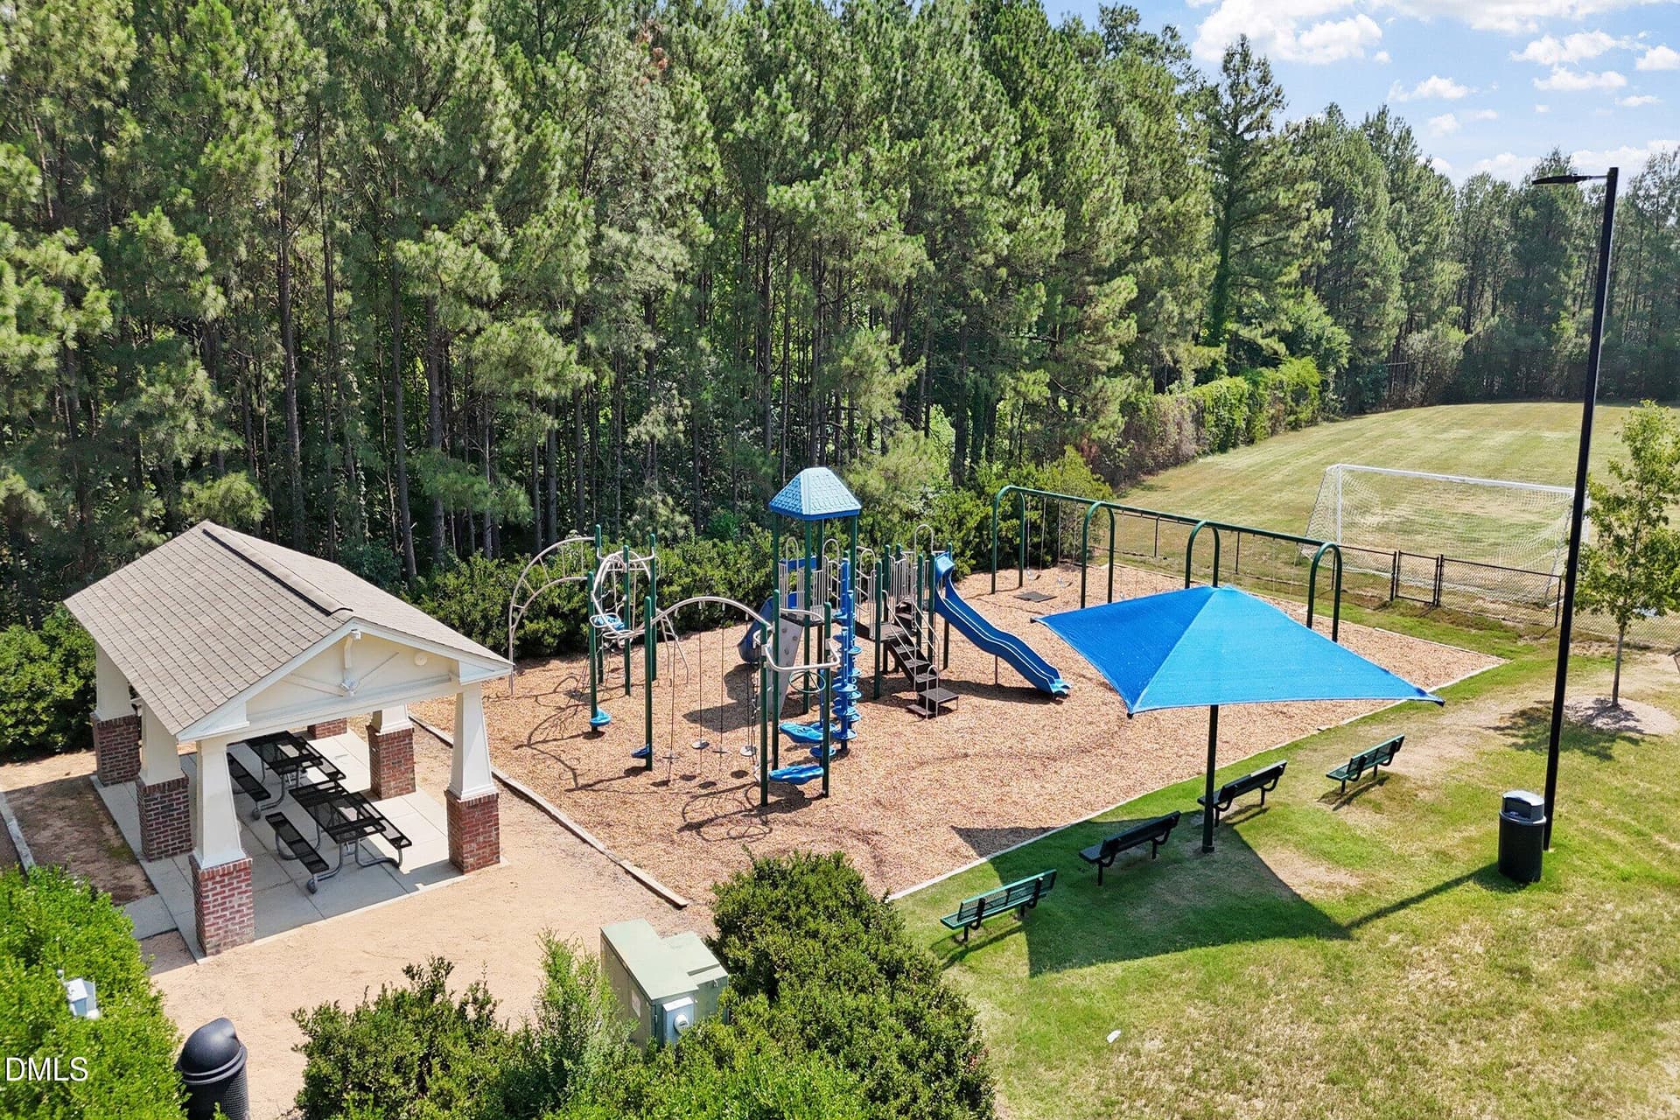
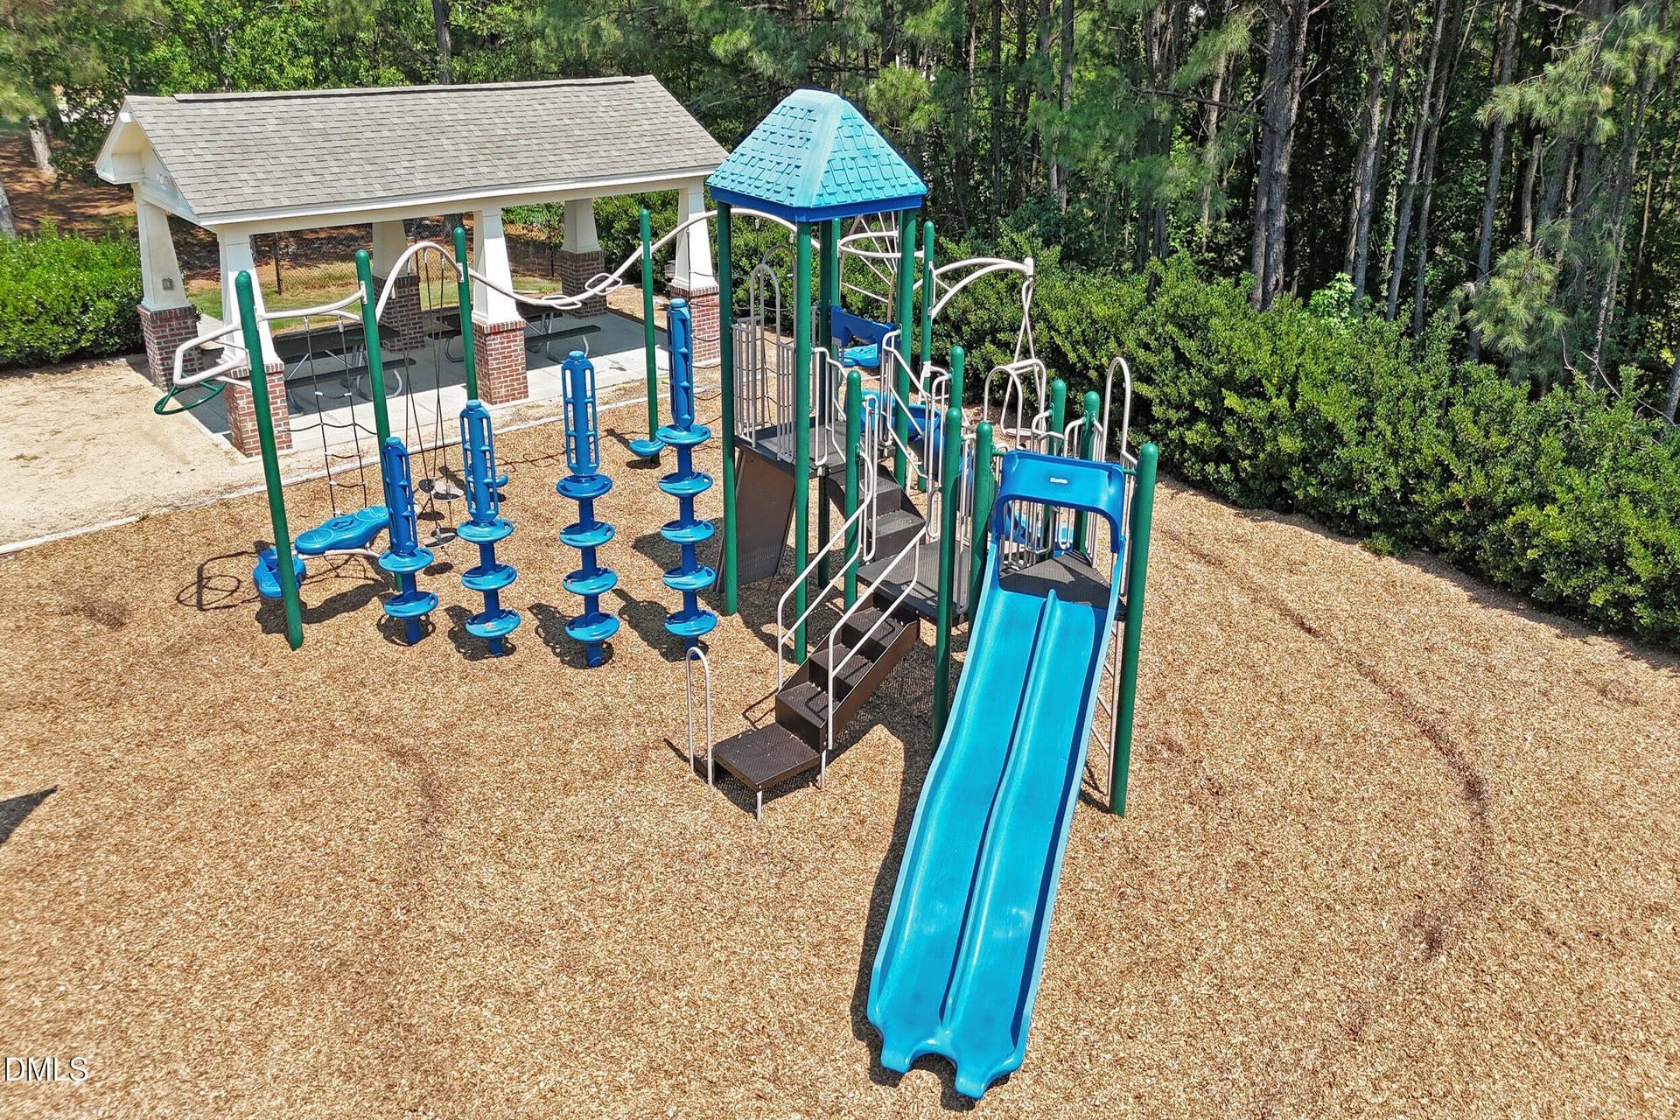
Cary Park playground - 328 Bridgegate Drive, Cary
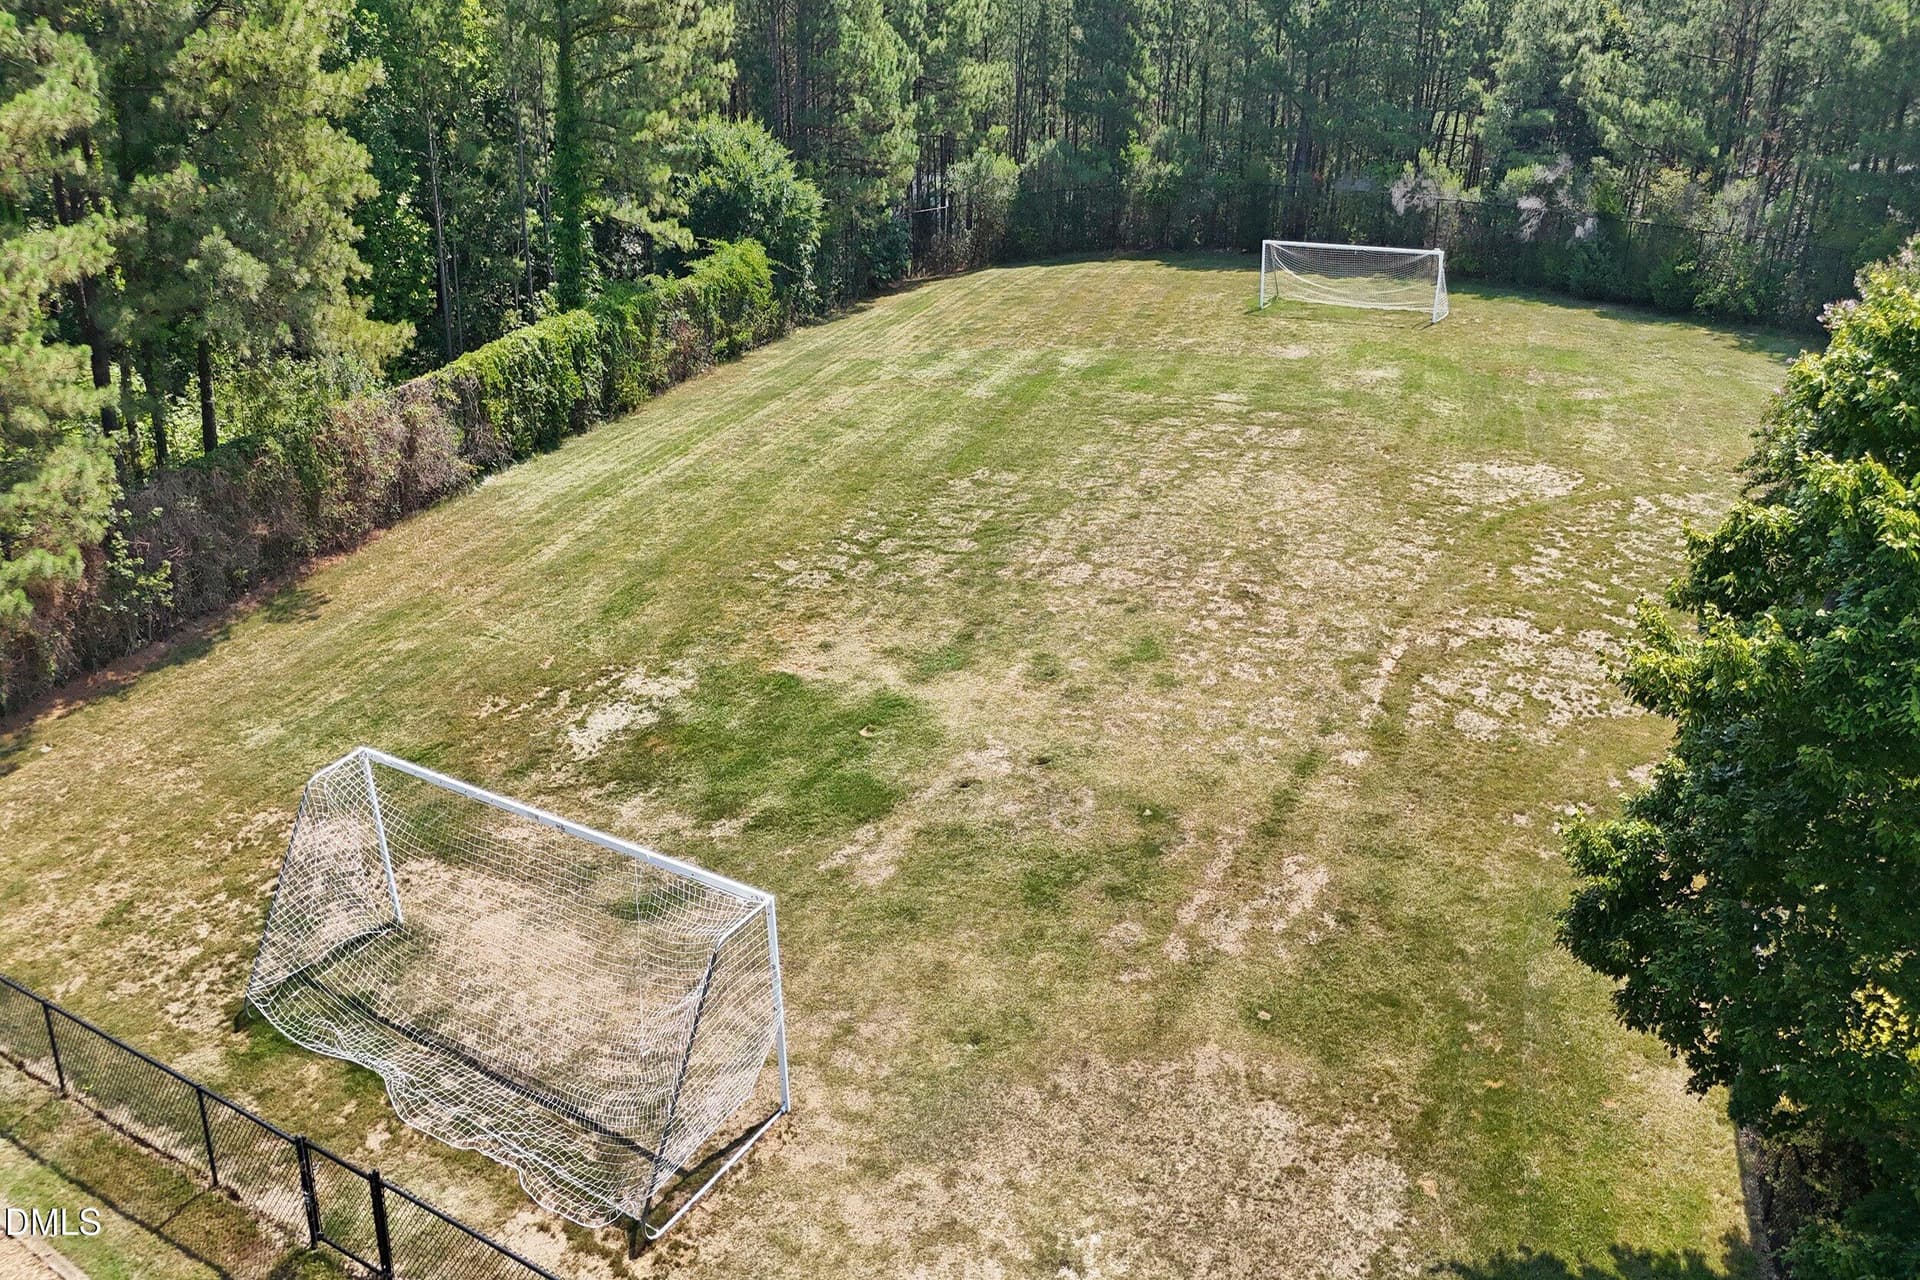
Cary Park field - 328 Bridgegate Drive, Cary
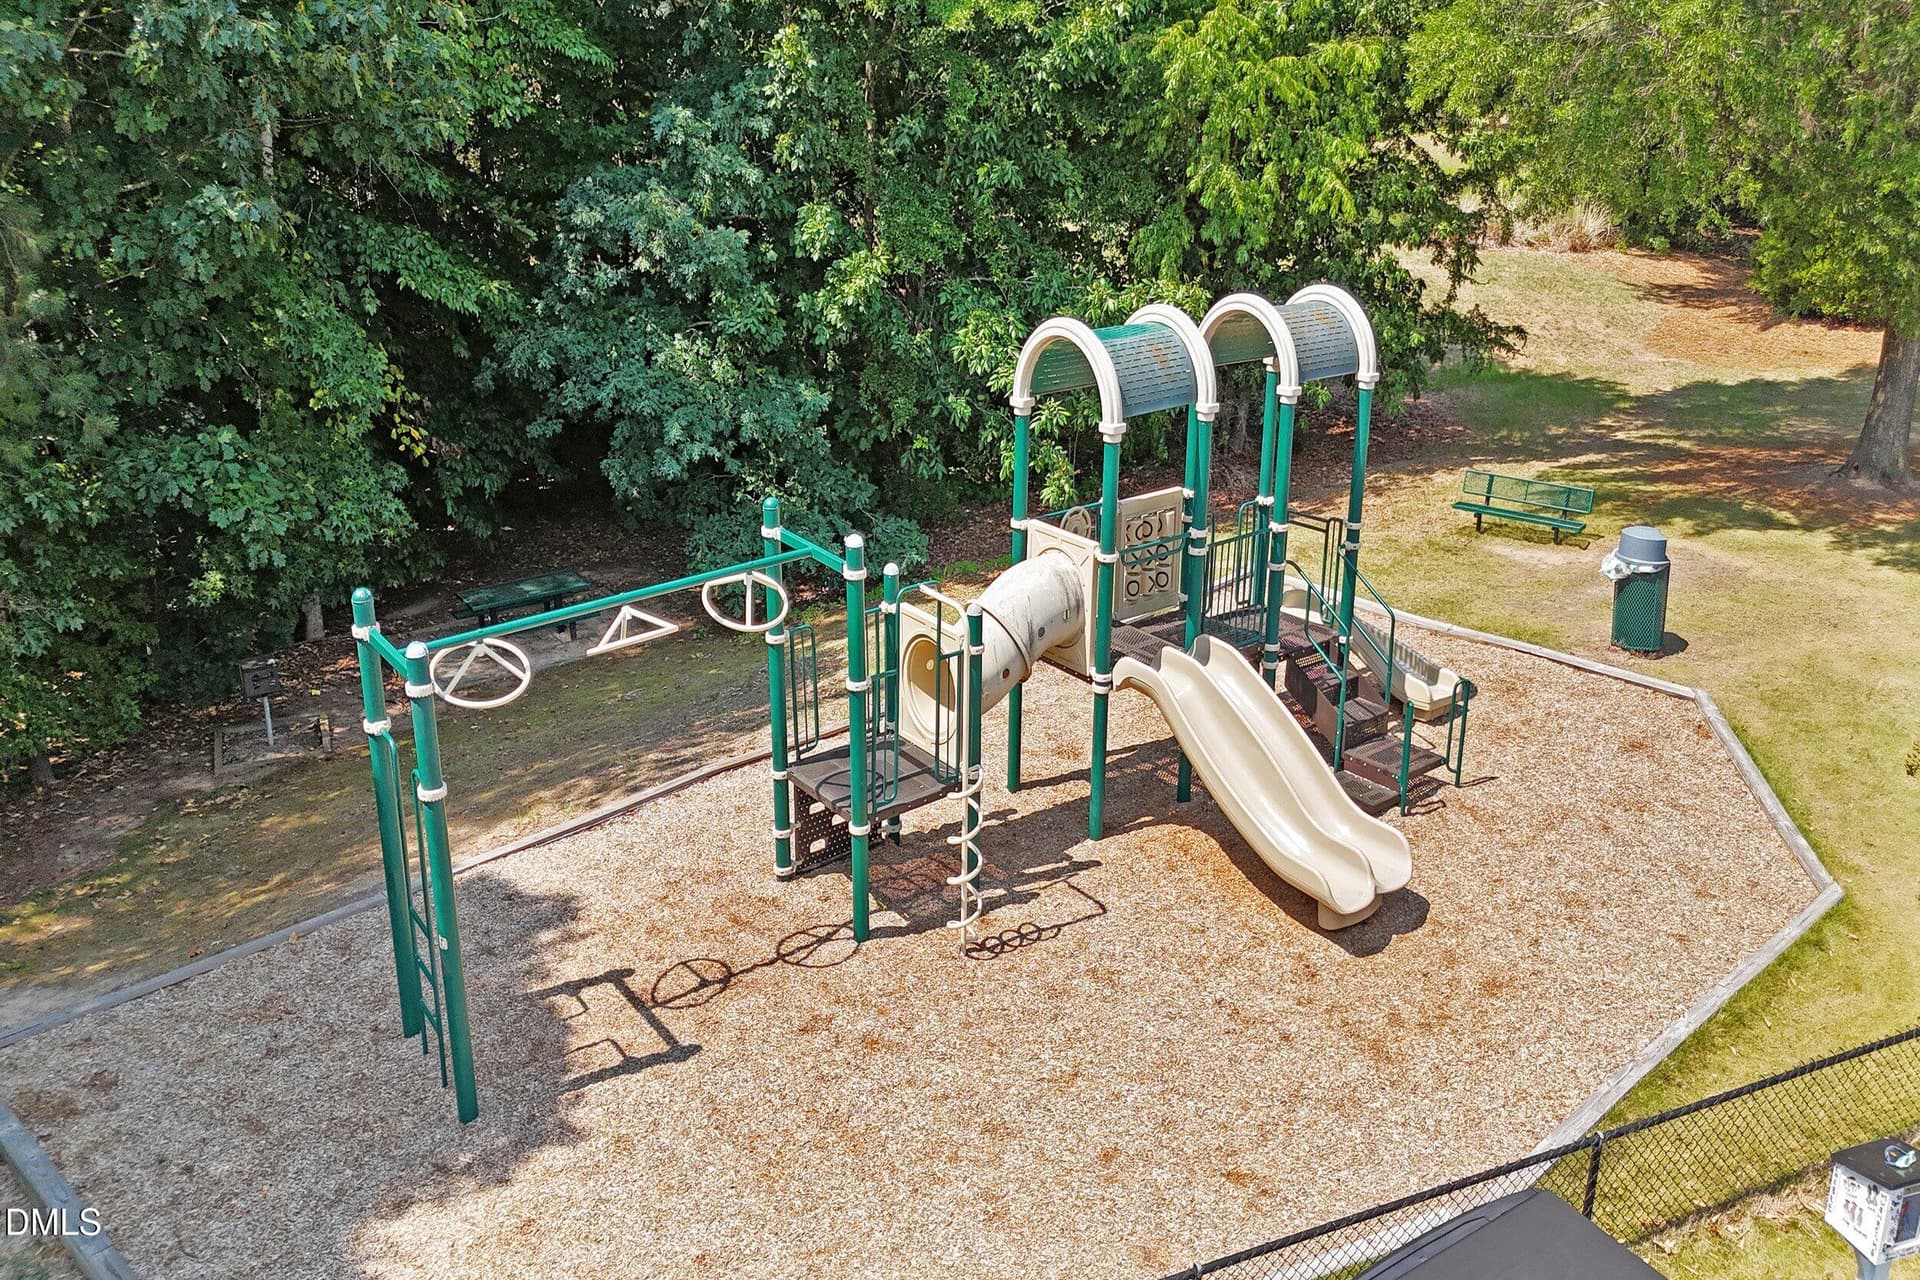
Cary Park playground - 328 Bridgegate Drive, Cary
neighborhood view - 328 Bridgegate Drive, Cary
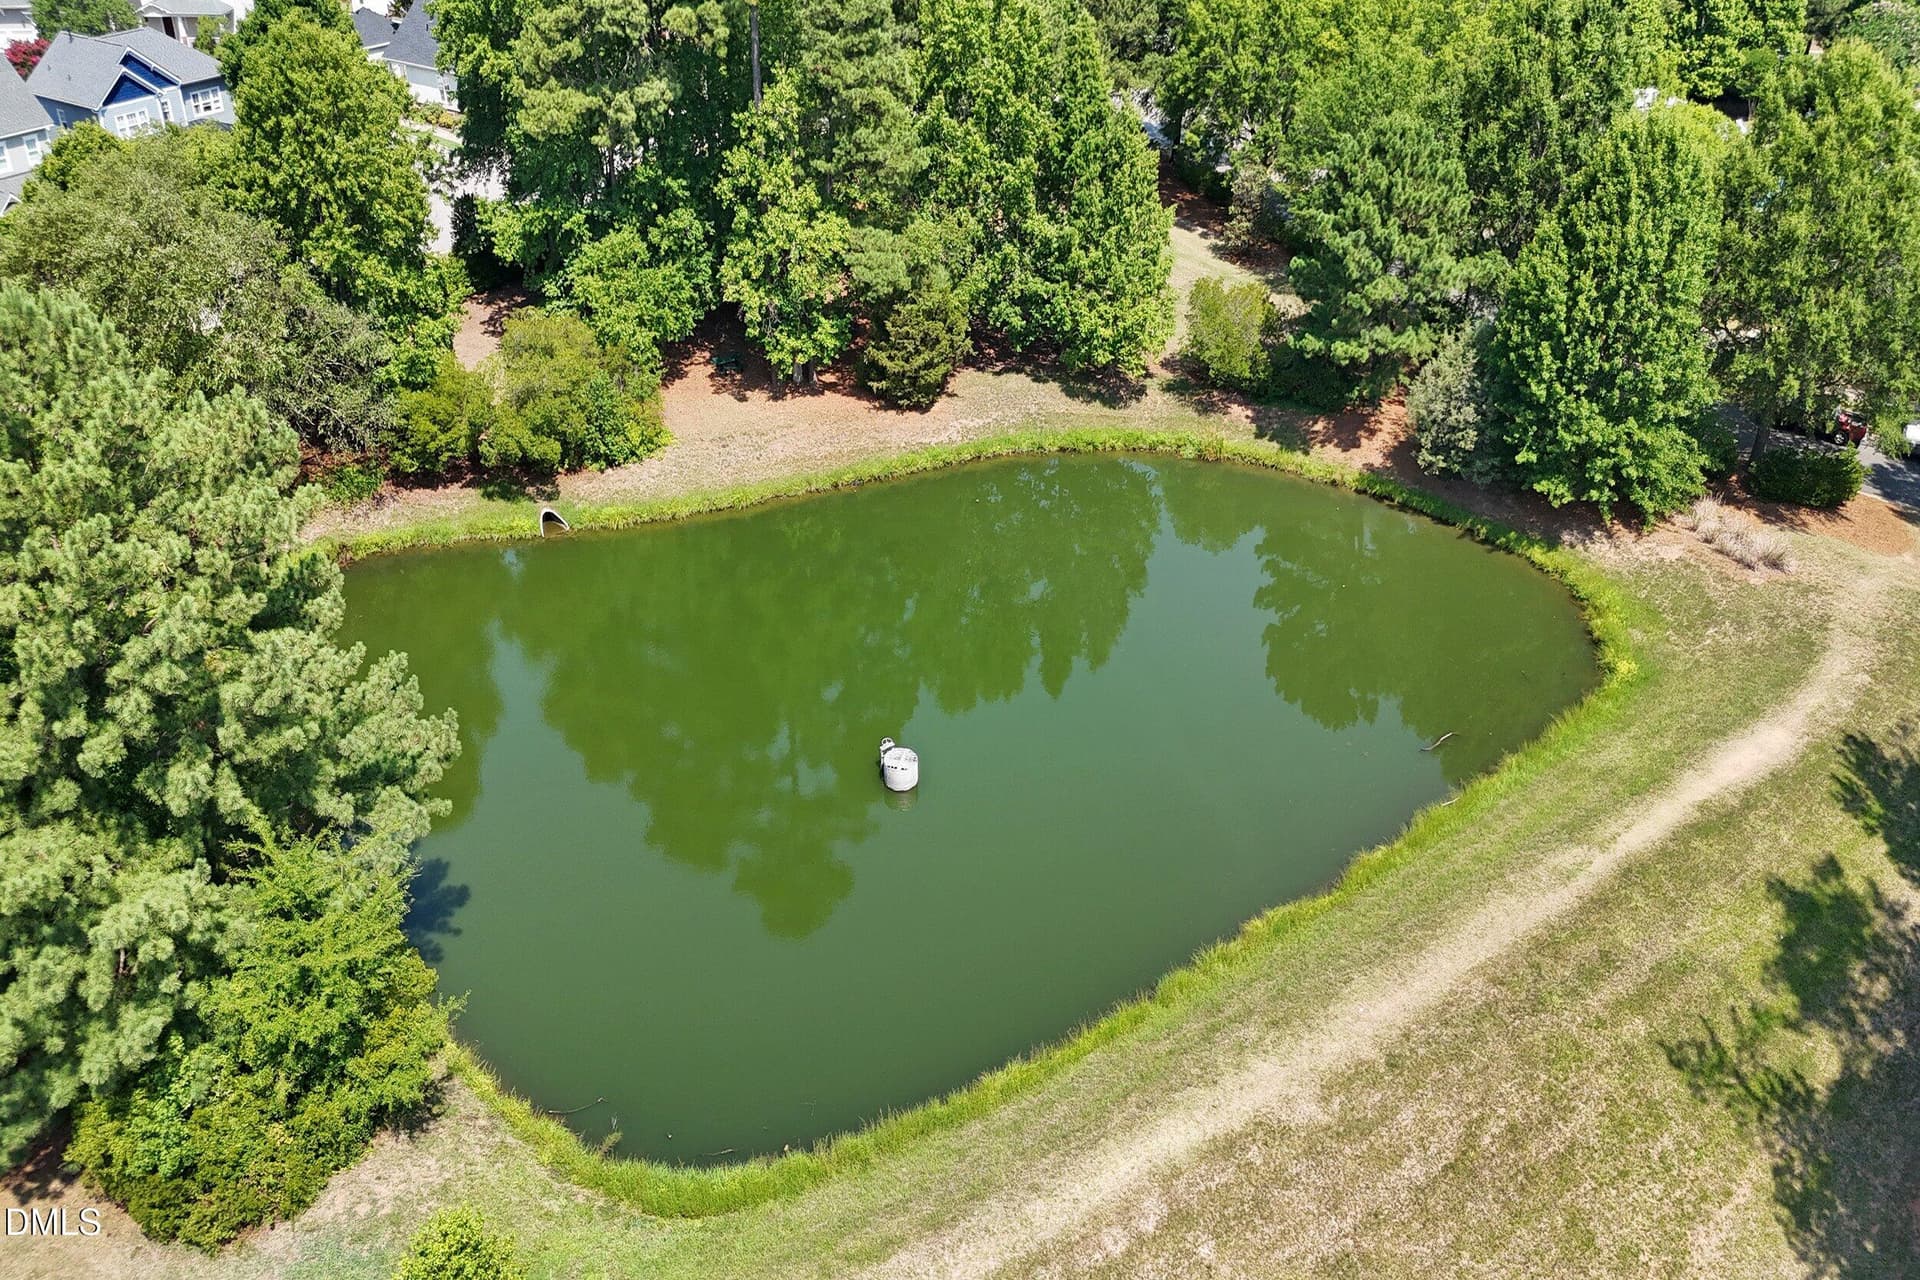
walking trail and pond - 328 Bridgegate Drive, Cary
63 photos

$549,900

Bedrooms
3
Bathrooms
3.5
Living area
N/A
Year built
2005
328 Bridgegate Drive
Cary, NC 27519
Listed by LPT Realty, LLC

Highlights

Property type
Townhouse
Lot size
0.05 acres
Garage
2 spaces
On market
51 days
  • Fireplace

About this home

A gas fireplace anchors the living room in this Cary Park end unit; work in the enclosed main-level sunroom, set up hobbies in the lower-level flex rooms, or unwind in the primary suite's sitting area. This end-unit townhome offers approximately 3,282 square feet, three bedrooms, three-and-a-half baths and a two-car garage. A kitchen island, gas cooktop and wall oven support everyday cooking and gathering. Central vacuum, smart thermostats, smart doorlocks, and new roof (11/2026) make it even easier to live and maintain. Currently assigned to Mills Park Elementary and Middle (under a mile away) and Green Level High for 2026-27. The HOA covers exterior maintenance and grounds, and Cary Park gives you the pool, clubhouse, pond, and walking trails.

Property details

MLS
Doorify MLS
MLS #
10195024
Property type
Townhouse
Subdivision
Cary Park
Status
Active
Days on market
51 days
On market date
September 29, 2026
Stories
N/A
Total bathrooms
3.5
Garage spaces
2
Parking spaces
4
Lot size
0.05 acres
Loading map…

Nearby schools

Within 10 miles. School directory data from the National Center for Education Statistics (NCES), accessed via the Urban Institute Education Data API. Local Score is calculated by INNOVATE Real Estate; where a state rating is shown, it comes from that state's own official school report card.

Elementary
Mills Park Elementary
0.88 mi away · Grades PK-5
Zoned school (attendance boundary, 2015-16 data)
4.7
Local Score (state rating (2025) blended 70/30 with student-teacher ratio), not an official state rating
State rating: A (2025)
Enrollment
735
Student:teacher ratio
13.4:1
District
Wake County Schools
Middle
Mills Park Middle
0.91 mi away · Grades 6-8
Zoned school (attendance boundary, 2015-16 data)
4.4
Local Score (state rating (2025) blended 70/30 with student-teacher ratio), not an official state rating
State rating: A (2025)
Enrollment
1,619
Student:teacher ratio
18.0:1
District
Wake County Schools
High
Panther Creek High
1.91 mi away · Grades 9-12
Zoned school (attendance boundary, 2015-16 data)
4.1
Local Score (state rating (2025) blended 70/30 with student-teacher ratio), not an official state rating
State rating: A (2025)
Enrollment
2,326
Student:teacher ratio
20.4:1
District
Wake County Schools

Walkability

Blended score for Cary's center, calculated by INNOVATE Real Estate from two sources: the EPA's National Walkability Index (street network, transit, land-use mix) and Google Places amenity data (what's actually reachable on foot from this point). 60% EPA National Walkability Index + 40% nearby-amenity density (Google Places).

36
Car-dependent
out of 100
EPA National Walkability Index
8.0 / 20 (Below average walkable)
Google Places amenity density
30 / 100
Restaurants & cafes4
Grocery stores0
Parks5
Schools1
Transit stops0
Pharmacies0

Market position

How this listing compares to current activity in Cary, from live MLS data.

On the market 51 days, 22 fewer days than Cary's current average of 73 days.
For reference, the median list price across 528 active listings in Cary right now is $585,000.

Mortgage calculator

Estimate only - actual rate and payment depend on your lender, credit, and loan program.

Adjust tax / insurance estimates
Est. monthly payment
$3,462/mo
$109,980 down
$439,920 loan
Principal & interest$2,853
Property tax (est.)$458
Home insurance (est.)$150

Similar homes you might like

Data source: Listing information provided by Doorify MLS. Last updated 3 days ago.

Information herein deemed reliable but not guaranteed; all measurements, school assignments, HOA fees, taxes, and feature lists are approximate and should be independently verified. Equal Housing Opportunity.