


$799,000
About this home
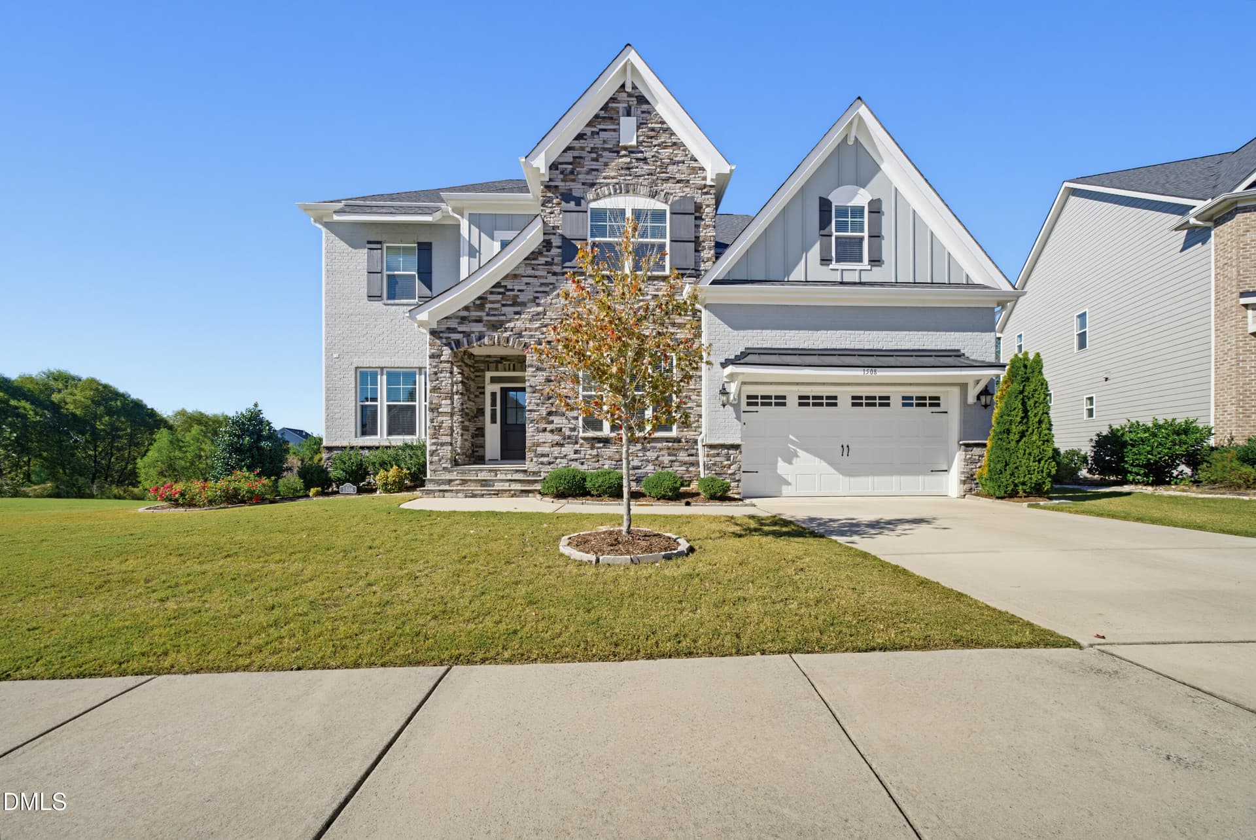
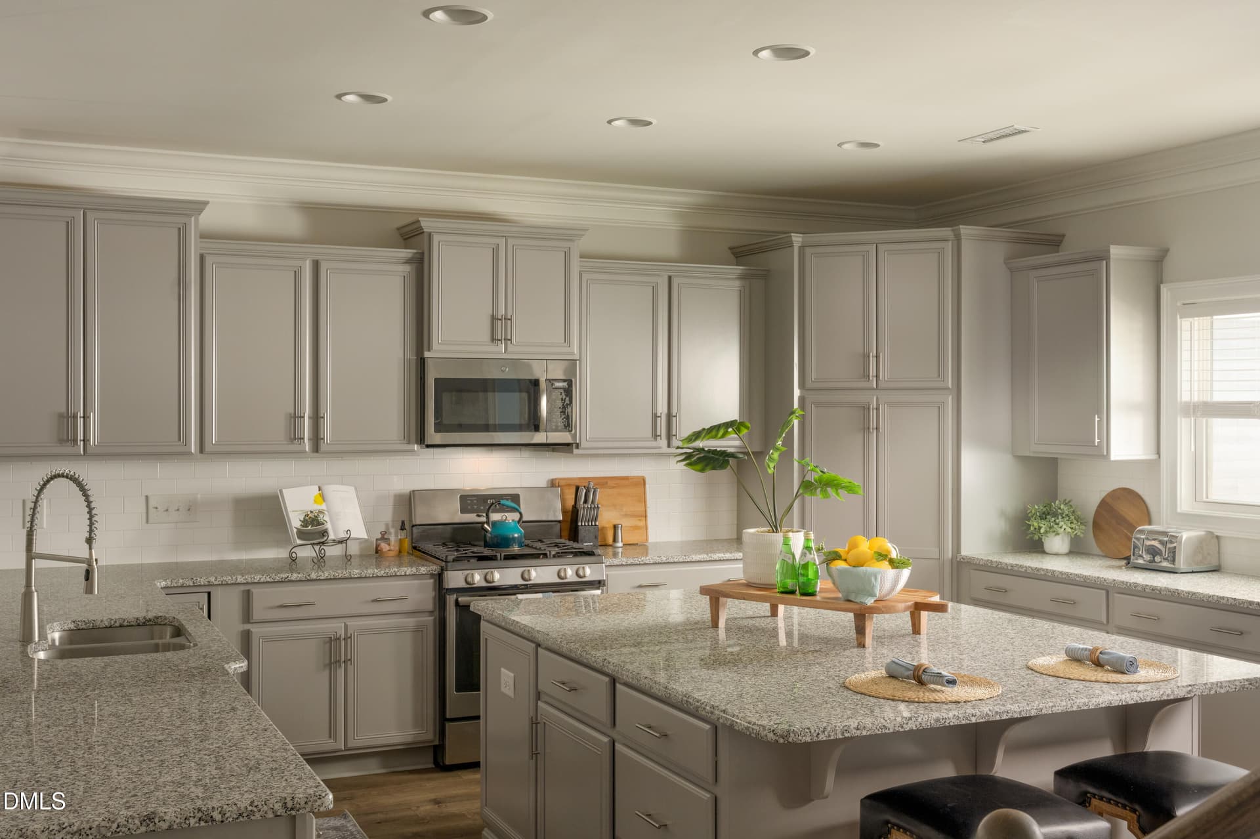
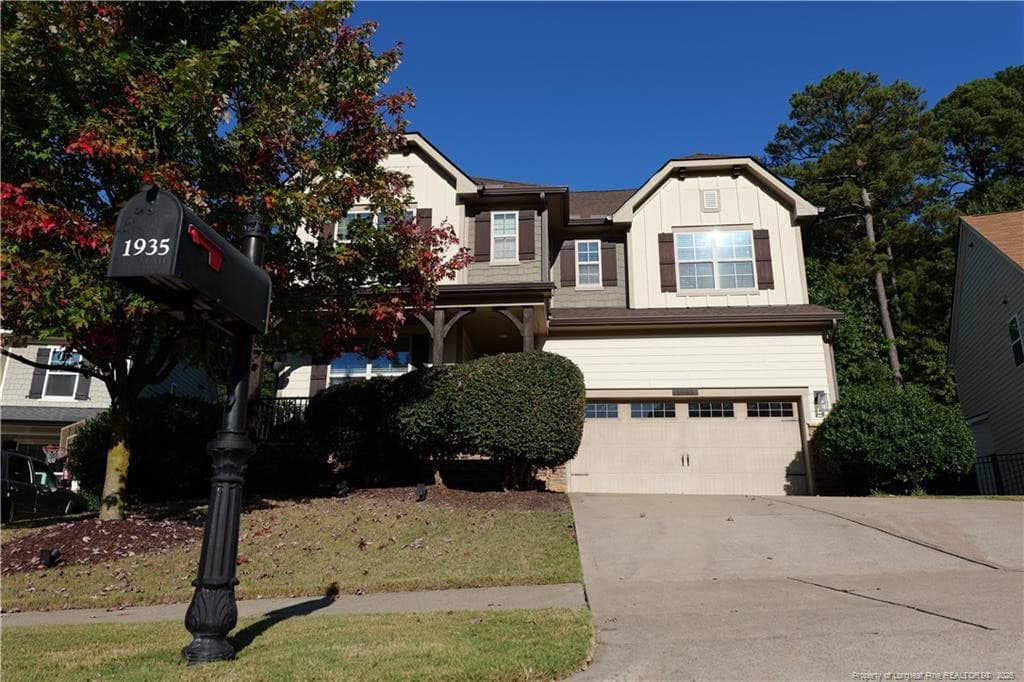
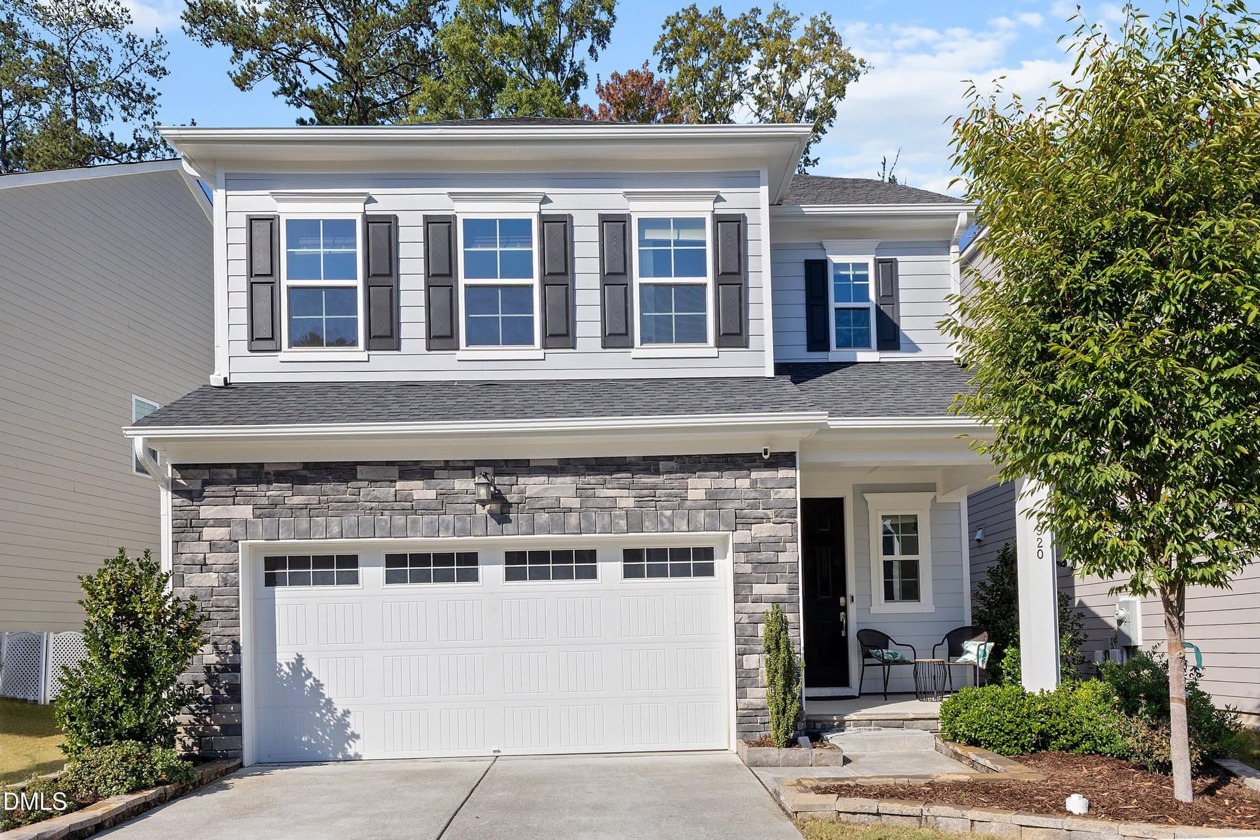
Rare opportunity to own the official Idlewild Model Home by Stanley Martin Homes in Williams Grove, one of Apex's most sought-after neighborhoods! Now available to the public for the first time, this exquisite home comes fully furnished and professionally decorated, complete with custom designer lighting fixtures, striking accent walls, and high-end finishes throughout. The spacious 4-bedroom, 3-bath open-concept layout features a main-level office/study off the garage entrance, ideal for remote work or a dedicated mudroom/work hub, as well as a first-floor guest suite with a full bath, perfect for hosting long-term visitors. At the heart of the home, the kitchen showcases premium quartz countertops, a center island, a gas cooktop, and a walk-in pantry, all opening seamlessly to a bright, inviting family room. Upstairs, a generous loft flexes as a study, media room, or play space, while the primary retreat boasts dual closets and a private spa-like bath. You will be pleasantly surprised by the abundance of walk-in closets and smart storage solutions throughout. Step outside to your outdoor living oasis featuring a covered rear patio complete with a built-in fire pit for year-round entertaining. Zoned for top-rated Wake County schools, Williams Grove residents enjoy a community dog park, walking trails, and maintained green spaces. Conveniently located just minutes from Downtown Apex, Hwy 540, shopping, and dining, with an easy commute to RDU International Airport and RTP, plus Jordan Lake and the American Tobacco Trail close by for weekend adventures. Fully furnished and move-in ready, schedule your tour today and ask about preferred lender incentives!
Highlights
Property details
- MLS
- Doorify MLS
- MLS #
- 10200407
- Property type
- Single Family Residence
- Subdivision
- Williams Grove
- Status
- Active
- Days on market
- 1
- On market date
- October 27, 2026
- Stories
- N/A
- Total bathrooms
- 3
- Garage spaces
- 2
- Parking spaces
- 2
- Lot size
- 0.17 acres
Location
Get directions →Nearby schools
Within 10 miles. School directory data from the National Center for Education Statistics (NCES), accessed via the Urban Institute Education Data API. Local Score is calculated by INNOVATE Real Estate; where a state rating is shown, it comes from that state's own official school report card.
- Enrollment
- 758
- Student:teacher ratio
- 13.8:1
- District
- Wake County Schools
- Enrollment
- 1,619
- Student:teacher ratio
- 18.0:1
- District
- Wake County Schools
- Enrollment
- 2,326
- Student:teacher ratio
- 20.4:1
- District
- Wake County Schools
Walkability
Blended score for Apex's center, calculated by INNOVATE Real Estate from two sources: the EPA's National Walkability Index (street network, transit, land-use mix) and Google Places amenity data (what's actually reachable on foot from this point). 60% EPA National Walkability Index + 40% nearby-amenity density (Google Places).
Market position
How this listing compares to current activity in Apex, from live MLS data.
Mortgage calculator
Estimate only - actual rate and payment depend on your lender, credit, and loan program.
Adjust tax / insurance estimates
Similar homes you might like


Data source: Listing information provided by Doorify MLS via Trestle/CoreLogic. Last updated 14 hr ago.
Information herein deemed reliable but not guaranteed; all measurements, school assignments, HOA fees, taxes, and feature lists are approximate and should be independently verified. Equal Housing Opportunity.