















$700,000
- Bedrooms
- 3
- Bathrooms
- 2.5
- Living area
- N/A
- Year built
- 2004
Highlights
- Property type
- Single Family Residence
- Lot size
- 1.05 acres
- Garage
- 3 spaces
- On market
- 60 days
- Fireplace
About this home
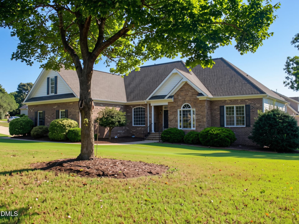
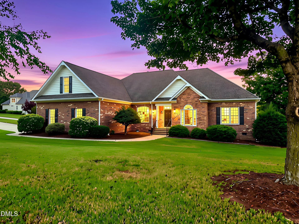
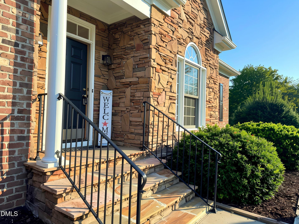
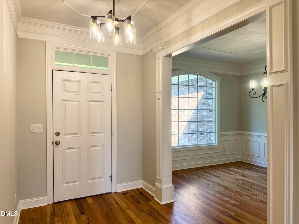
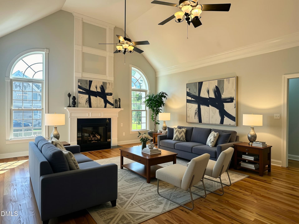
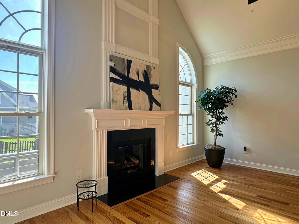
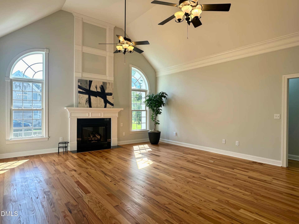
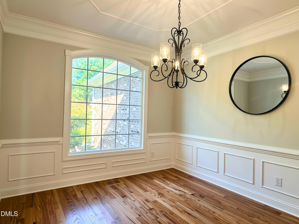
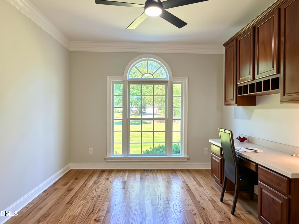
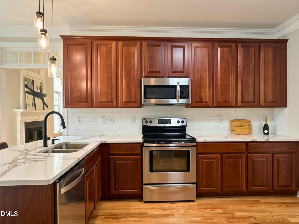
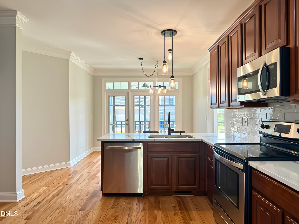
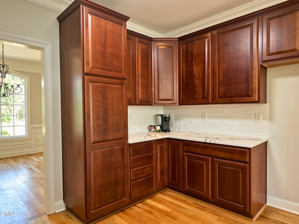
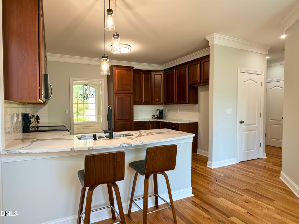
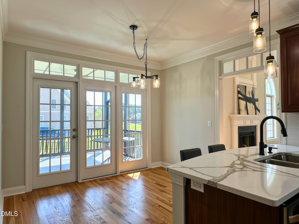
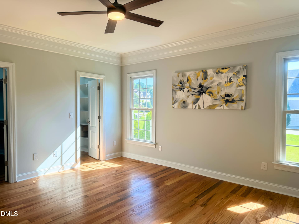
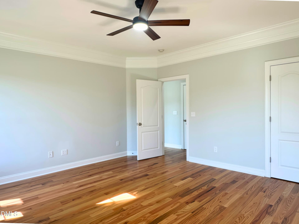
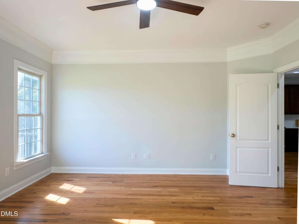
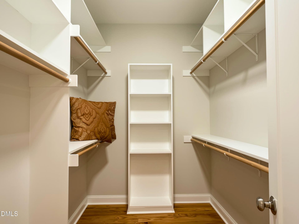
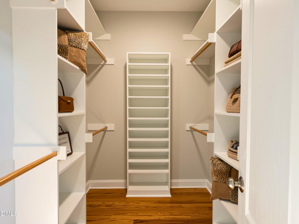
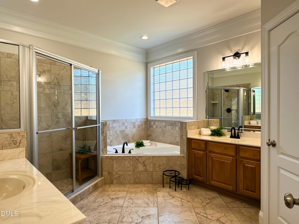
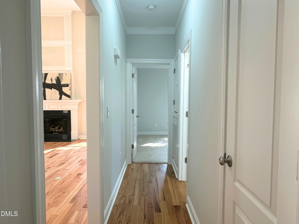
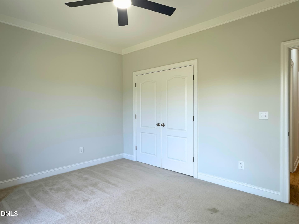
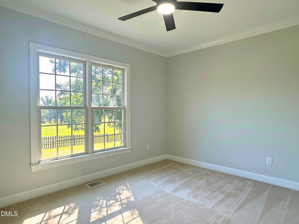
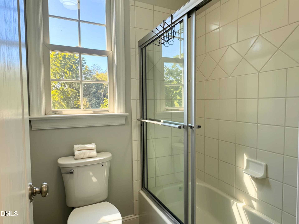
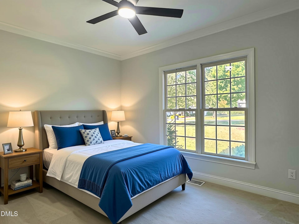
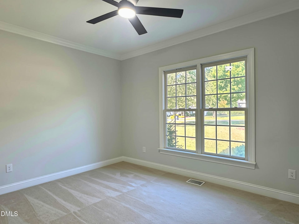
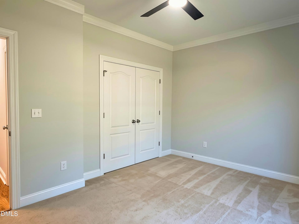
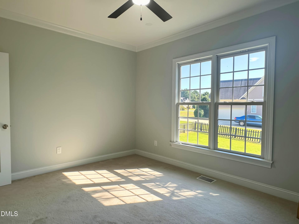
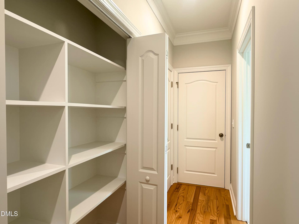
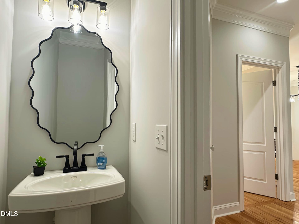
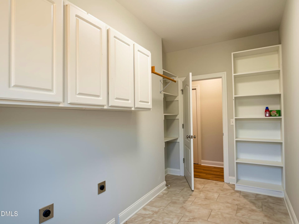
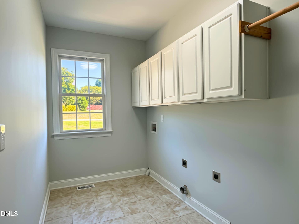
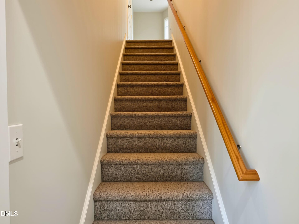
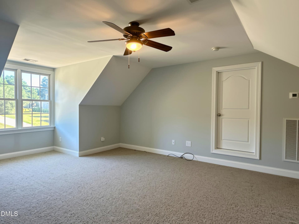
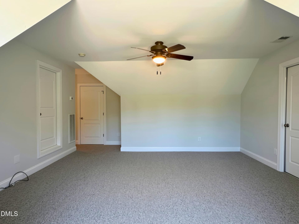
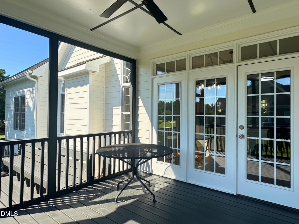
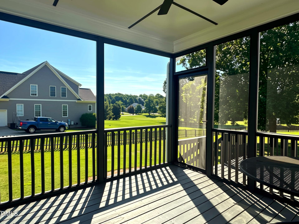
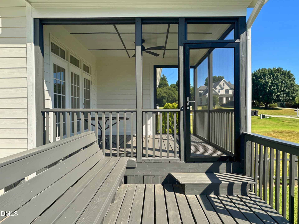
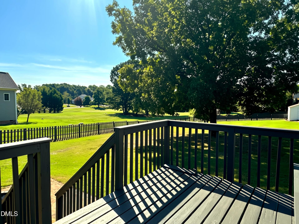
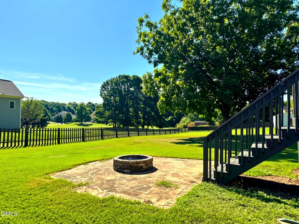
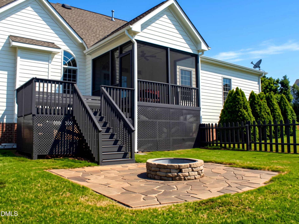
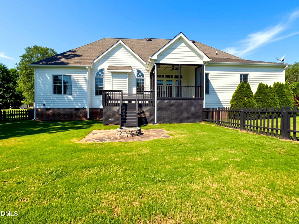
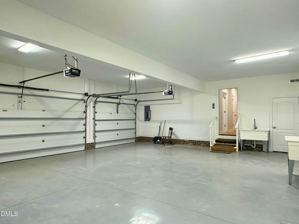
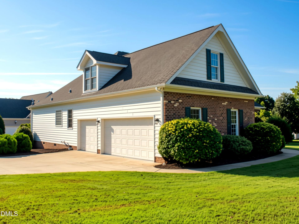
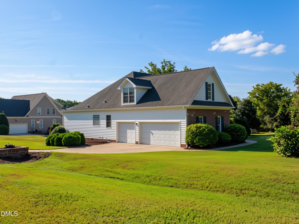
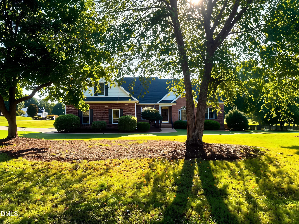
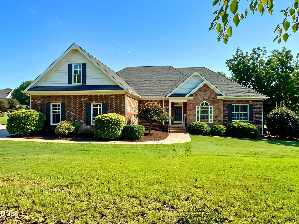
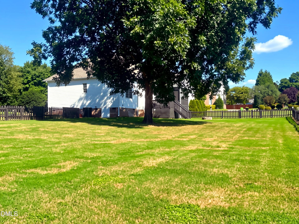
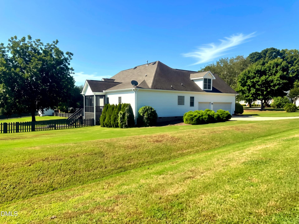
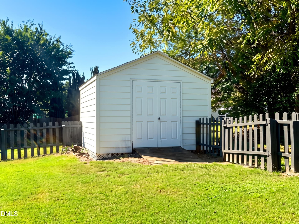
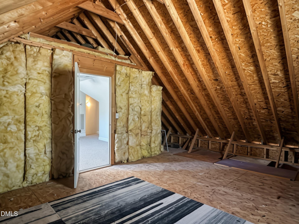
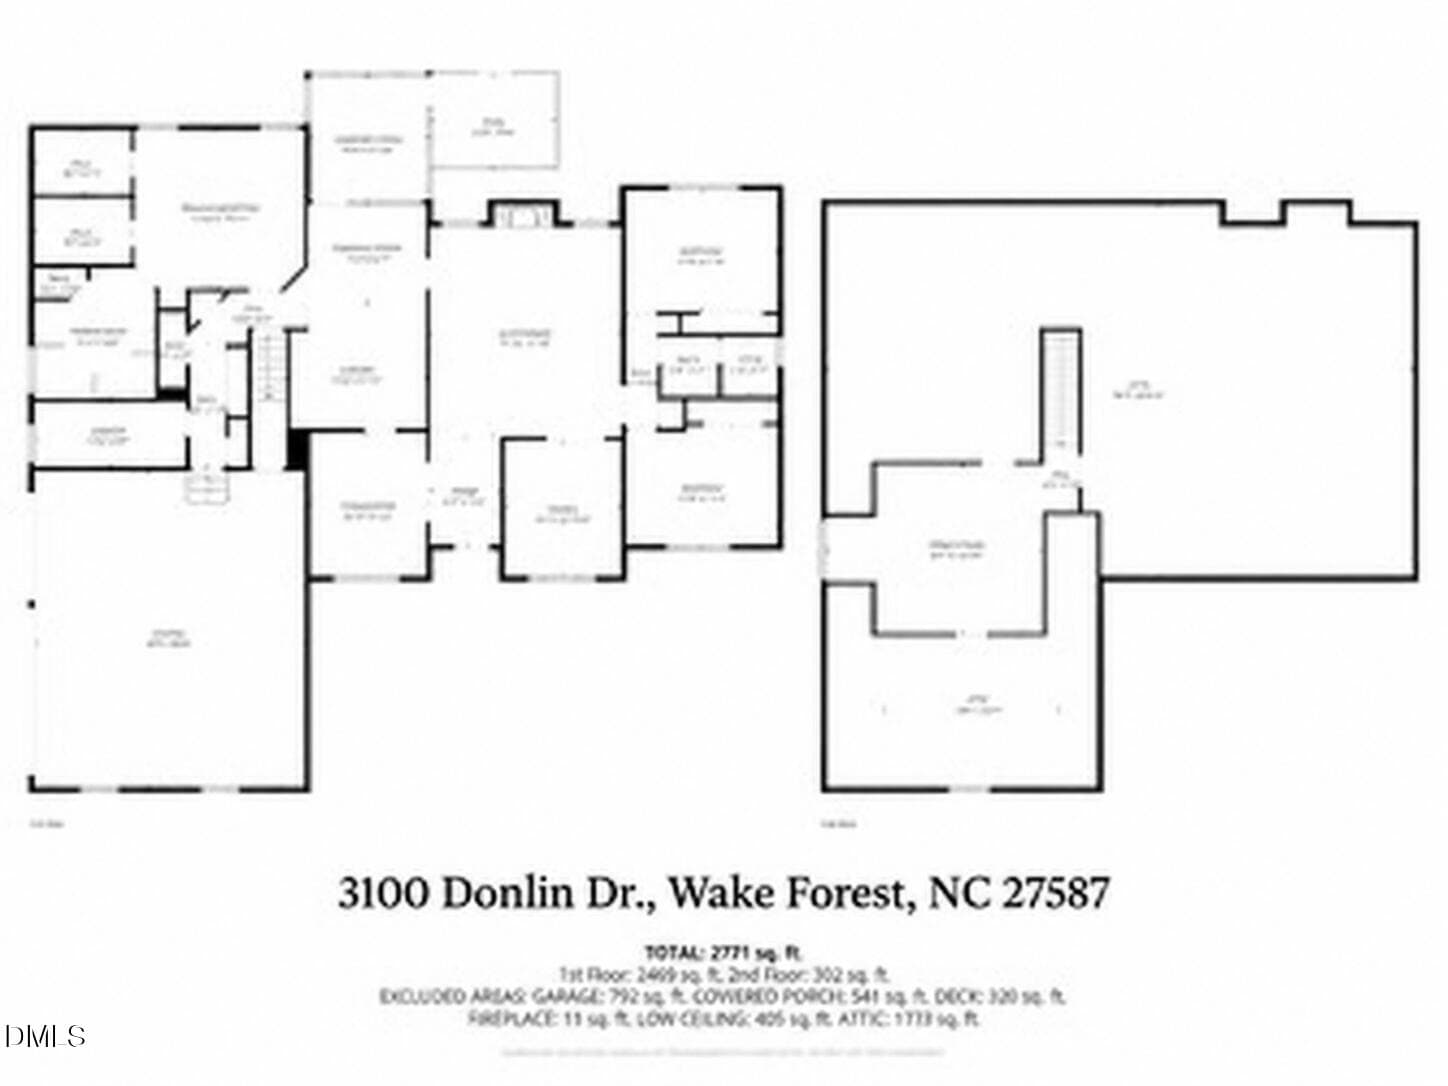
Main-level living on 1.05 acres with an oversized 3-car side-entry garage! Split-bedroom ranch-style plan with primary suite on the main level, dedicated office, and upstairs bonus room, plus expansive walk-in attic/storage. Updated with new quartz countertops and sink, refinished hardwoods, fresh interior and exterior paint, updated lighting and bathroom fixtures, new toilets, new bedrooms and deck ceiling fans. The vaulted great room features tall windows and a gas fireplace. The formal dinning room is bright and easily accessible via the inviting foyer. The main floor office allows for privacy with the windowed French doors and built-in shelves, desk and cabinets. The kitchen offers a peninsula, two pantry areas, and a breakfast nook opening to the new screen porch and deck with a gas grill connection. The primary suite includes two custom walk-in closets, separate vanities, soaking tub, and tiled walk-in shower. The split plan offers the privacy of the secondary bedrooms on the other side of the home with their assigned bathroom. Guest has easy access to the bathroom in the hallway to the garage. Enjoy a fenced rear yard, firepit area, storage shed, flagstone front porch, wide driveway, encapsulated crawlspace, and an extra-long laundry room with two dryer connections. The garage offers room for vehicles, tools, hobbies, or a workshop. Possible attic expansion is subject to buyer verification, permits, septic capacity (currently 4 bedroom), structural requirements, and all applicable building requirements. No representation is made that these areas may be converted to finished living space. Buyer to verify all information important to buyer. Welcome to 3100 Donlin Drive in Wake Forest, a thoughtfully prepared home offering main-level living, refreshed finishes, flexible spaces, an oversized 3-car side-entry garage, and over an acre with room to enjoy nature, entertain, and breathe. The experience begins outside, where the home makes a beautiful first impression with mature landscaping, refreshed exterior details, a flagstone front porch, a wide driveway, and an oversized 3-car side-entry garage. The garage is a standout practical feature, offering room for parking, storage, tools, hobbies, lawn equipment, or workshop needs. Previously used with a full workshop setup while still allowing room for parking, the garage offers meaningful flexibility for buyers who need more than basic vehicle storage. Step onto the front porch and into an inviting foyer that introduces the warmth, function, and flow of the home. The foyer opens to a spacious formal dining room and leads naturally into the vaulted great room. This central living space features refinished hardwood floors, tall windows, warm natural light, and a gas fireplace that anchors the room. The layout feels open without losing definition, offering comfortable spaces for gathering, relaxing, and entertaining. Near the great room, the dedicated office with French doors provides valuable everyday flexibility. Whether used for working from home, studying, managing household needs, creative work, reading, or quiet organization, this room adds function without taking away from the main living areas. The kitchen is open, practical, and connected to the home's main gathering spaces. It features new quartz countertops with beautiful veining, a new sink, updated lighting, an inviting peninsula for casual seating, two pantry areas, and a bright breakfast nook. The kitchen and breakfast area connect directly to the screened porch and open deck, creating an easy indoor-outdoor flow for morning coffee, casual meals, grilling, entertaining, or quiet evenings at home. The split-bedroom floor plan adds privacy and function. The large primary suite is tucked away on one side of the home and offers a spa-like feel with refinished hardwood flooring, space for king-sized furniture, and two walk-in closets with custom wood shelving, cubbies, and rods. The primary bath includes separate vanities, cabinet and drawer storage, a corner soaking garden tub, tiled walk-in shower, roomy water closet, updated fixtures, and neutral tile flooring. On the opposite side of the home, the secondary bedrooms offer generous space, large closets, cleaned carpets, new ceiling fans, and access to a full bath with double sinks, a tub/shower combination, and storage closets. This separation of spaces gives the home a thoughtful layout for guests, household members, or flexible everyday use. The extra-long laundry room is a practical highlight, offering two dryer connections, cabinets, shelves, hanging space, and room for a drop zone. This space adds everyday convenience and supports the home's overall theme of storage, function, and flexibility. Upstairs, the bright bonus room provides additional flexible space for media, hobbies, fitness, guest overflow, play, or storage. The expansive walk-in attic/storage areas add meaningful storage and may offer possible future expansion potential, subject to buyer verification, permits, septic capacity, structural requirements, and all applicable building requirements. No representation is made that these areas may be converted to finished living space without proper verification and approvals. Outdoor living is one of the standout features of this home. The fenced rear yard, screened porch with new screens, door, paint, and ceiling fan, open deck with built-in bench, gas grill connection, firepit area, storage shed, and over-acre setting create multiple ways to enjoy the property. Whether relaxing on the screened porch, gathering around the firepit, gardening, playing, hosting, or simply enjoying room to breathe, the backyard extends the living experience beyond the walls of the home. Recent updates include interior and exterior paint, refinished hardwood floors, new quartz countertops, new kitchen sink, updated lighting and bathroom fixtures, cleaned bedroom carpets, refreshed screened porch and deck areas, new bedroom ceiling fans, new toilets, and more. Additional practical features include an encapsulated crawlspace, generous storage areas, storage shed, wide driveway, fenced rear yard, screened porch, open deck, and oversized 3-car side-entry garage. Buyer and buyer's agent should verify all information important to buyer, including but not limited to schools, square footage, lot size, septic capacity, permits, utilities, restrictions, attic use, intended use, garage use, workshop needs, and future expansion feasibility. Photos tell part of the story, the layout, light, storage, updates, garage flexibility, outdoor living, and overall feel of 3100 Donlin Drive are best experienced in person. Schedule your tour today.
Property details
- MLS
- Doorify MLS
- MLS #
- 10194098
- Property type
- Single Family Residence
- Subdivision
- Kimmon Place
- Status
- Active
- Days on market
- 60 days
- On market date
- September 22, 2026
- Stories
- N/A
- Total bathrooms
- 2.5
- Garage spaces
- 3
- Parking spaces
- N/A
- Lot size
- 1.05 acres
Location
Get directions →Nearby schools
Within 10 miles. School directory data from the National Center for Education Statistics (NCES), accessed via the Urban Institute Education Data API. Local Score is calculated by INNOVATE Real Estate; where a state rating is shown, it comes from that state's own official school report card.
- Enrollment
- 539
- Student:teacher ratio
- 14.2:1
- District
- Wake County Schools
- Enrollment
- 1,122
- Student:teacher ratio
- 17.0:1
- District
- Wake County Schools
- Enrollment
- 342
- Student:teacher ratio
- 14.9:1
- District
- Wake County Schools
Walkability
Blended score for Wake Forest's center, calculated by INNOVATE Real Estate from two sources: the EPA's National Walkability Index (street network, transit, land-use mix) and Google Places amenity data (what's actually reachable on foot from this point). 60% EPA National Walkability Index + 40% nearby-amenity density (Google Places).
Market position
How this listing compares to current activity in Wake Forest, from live MLS data.
Mortgage calculator
Estimate only - actual rate and payment depend on your lender, credit, and loan program.
Adjust tax / insurance estimates
Similar homes you might like


Data source: Listing information provided by Doorify MLS. Last updated 5 days ago.
Information herein deemed reliable but not guaranteed; all measurements, school assignments, HOA fees, taxes, and feature lists are approximate and should be independently verified. Equal Housing Opportunity.