IMG_3623 - 308 Spirit Springs Road, Smithfield, NC 27577
IMG_3675 - 308 Spirit Springs Road, Smithfield, NC 27577
IMG_3894 - 308 Spirit Springs Road, Smithfield, NC 27577
86 - 308 Spirit Springs Road, Smithfield, NC 27577
IMG_3597 - 308 Spirit Springs Road, Smithfield, NC 27577
IMG_3952 - 308 Spirit Springs Road, Smithfield, NC 27577
IMG_3599 - 308 Spirit Springs Road, Smithfield, NC 27577
IMG_3953 - 308 Spirit Springs Road, Smithfield, NC 27577
IMG_3600 - 308 Spirit Springs Road, Smithfield, NC 27577
IMG_3955 - 308 Spirit Springs Road, Smithfield, NC 27577
IMG_3598 - 308 Spirit Springs Road, Smithfield, NC 27577
IMG_3956 - 308 Spirit Springs Road, Smithfield, NC 27577
IMG_3601 - 308 Spirit Springs Road, Smithfield, NC 27577
IMG_3957 - 308 Spirit Springs Road, Smithfield, NC 27577
IMG_3604 - 308 Spirit Springs Road, Smithfield, NC 27577
IMG_3958 - 308 Spirit Springs Road, Smithfield, NC 27577
IMG_3606 - 308 Spirit Springs Road, Smithfield, NC 27577
IMG_3959 - 308 Spirit Springs Road, Smithfield, NC 27577
IMG_3607 - 308 Spirit Springs Road, Smithfield, NC 27577
IMG_3960 - 308 Spirit Springs Road, Smithfield, NC 27577
IMG_3608 - 308 Spirit Springs Road, Smithfield, NC 27577
IMG_3961 - 308 Spirit Springs Road, Smithfield, NC 27577
IMG_3609 - 308 Spirit Springs Road, Smithfield, NC 27577
IMG_3962 - 308 Spirit Springs Road, Smithfield, NC 27577
IMG_3611 - 308 Spirit Springs Road, Smithfield, NC 27577
IMG_3963 - 308 Spirit Springs Road, Smithfield, NC 27577
IMG_3612 - 308 Spirit Springs Road, Smithfield, NC 27577
IMG_3964 - 308 Spirit Springs Road, Smithfield, NC 27577
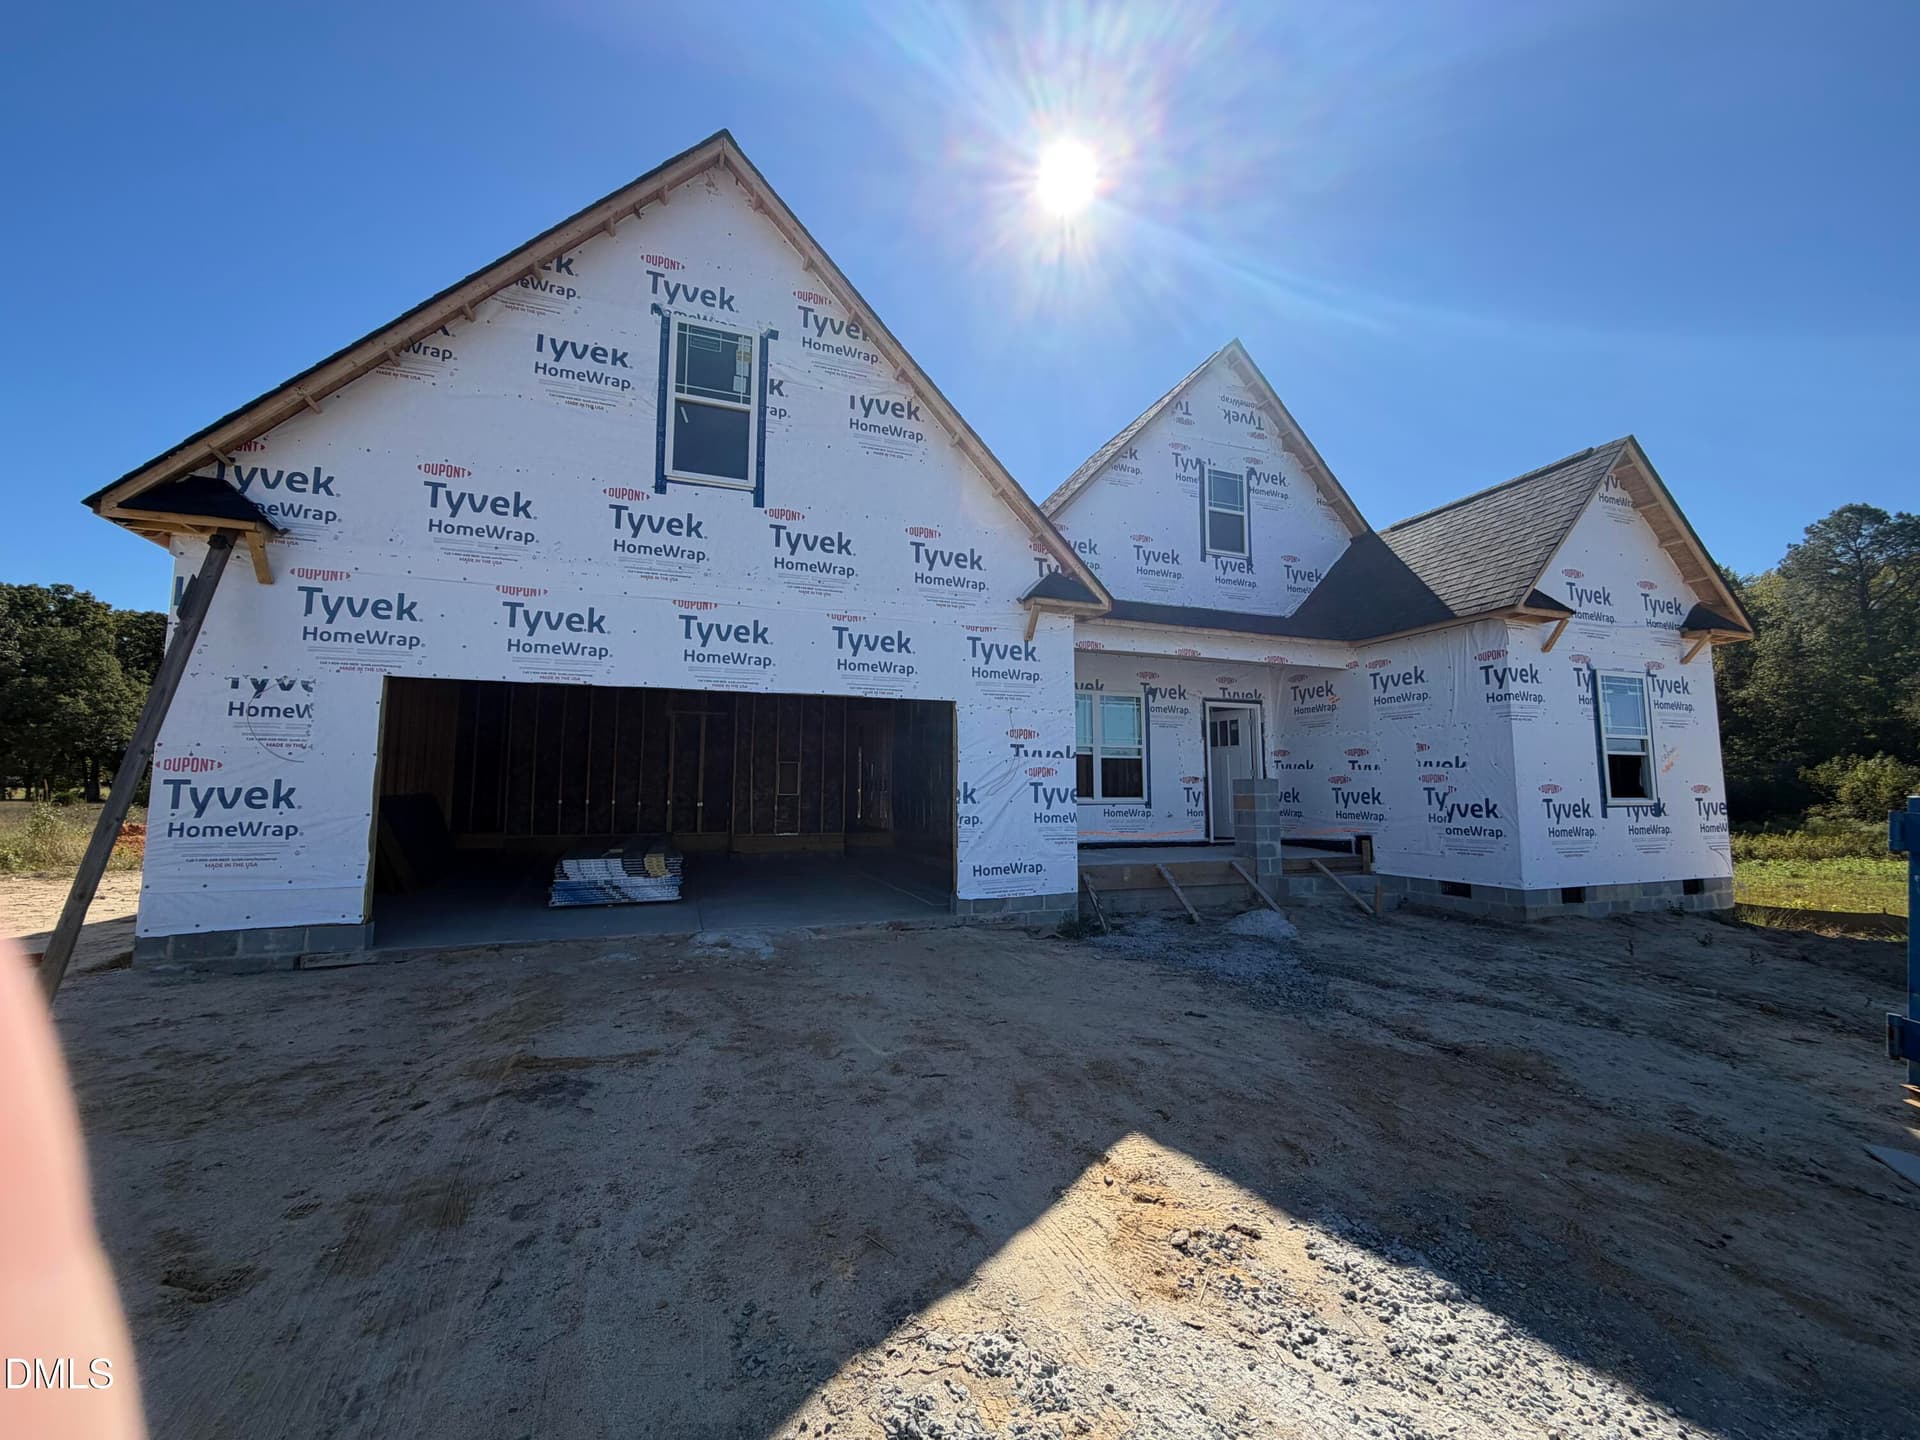
Under Construction - 308 Spirit Springs Road, Smithfield, NC 27577
IMG_3965 - 308 Spirit Springs Road, Smithfield, NC 27577
IMG_3966 - 308 Spirit Springs Road, Smithfield, NC 27577
IMG_3967 - 308 Spirit Springs Road, Smithfield, NC 27577
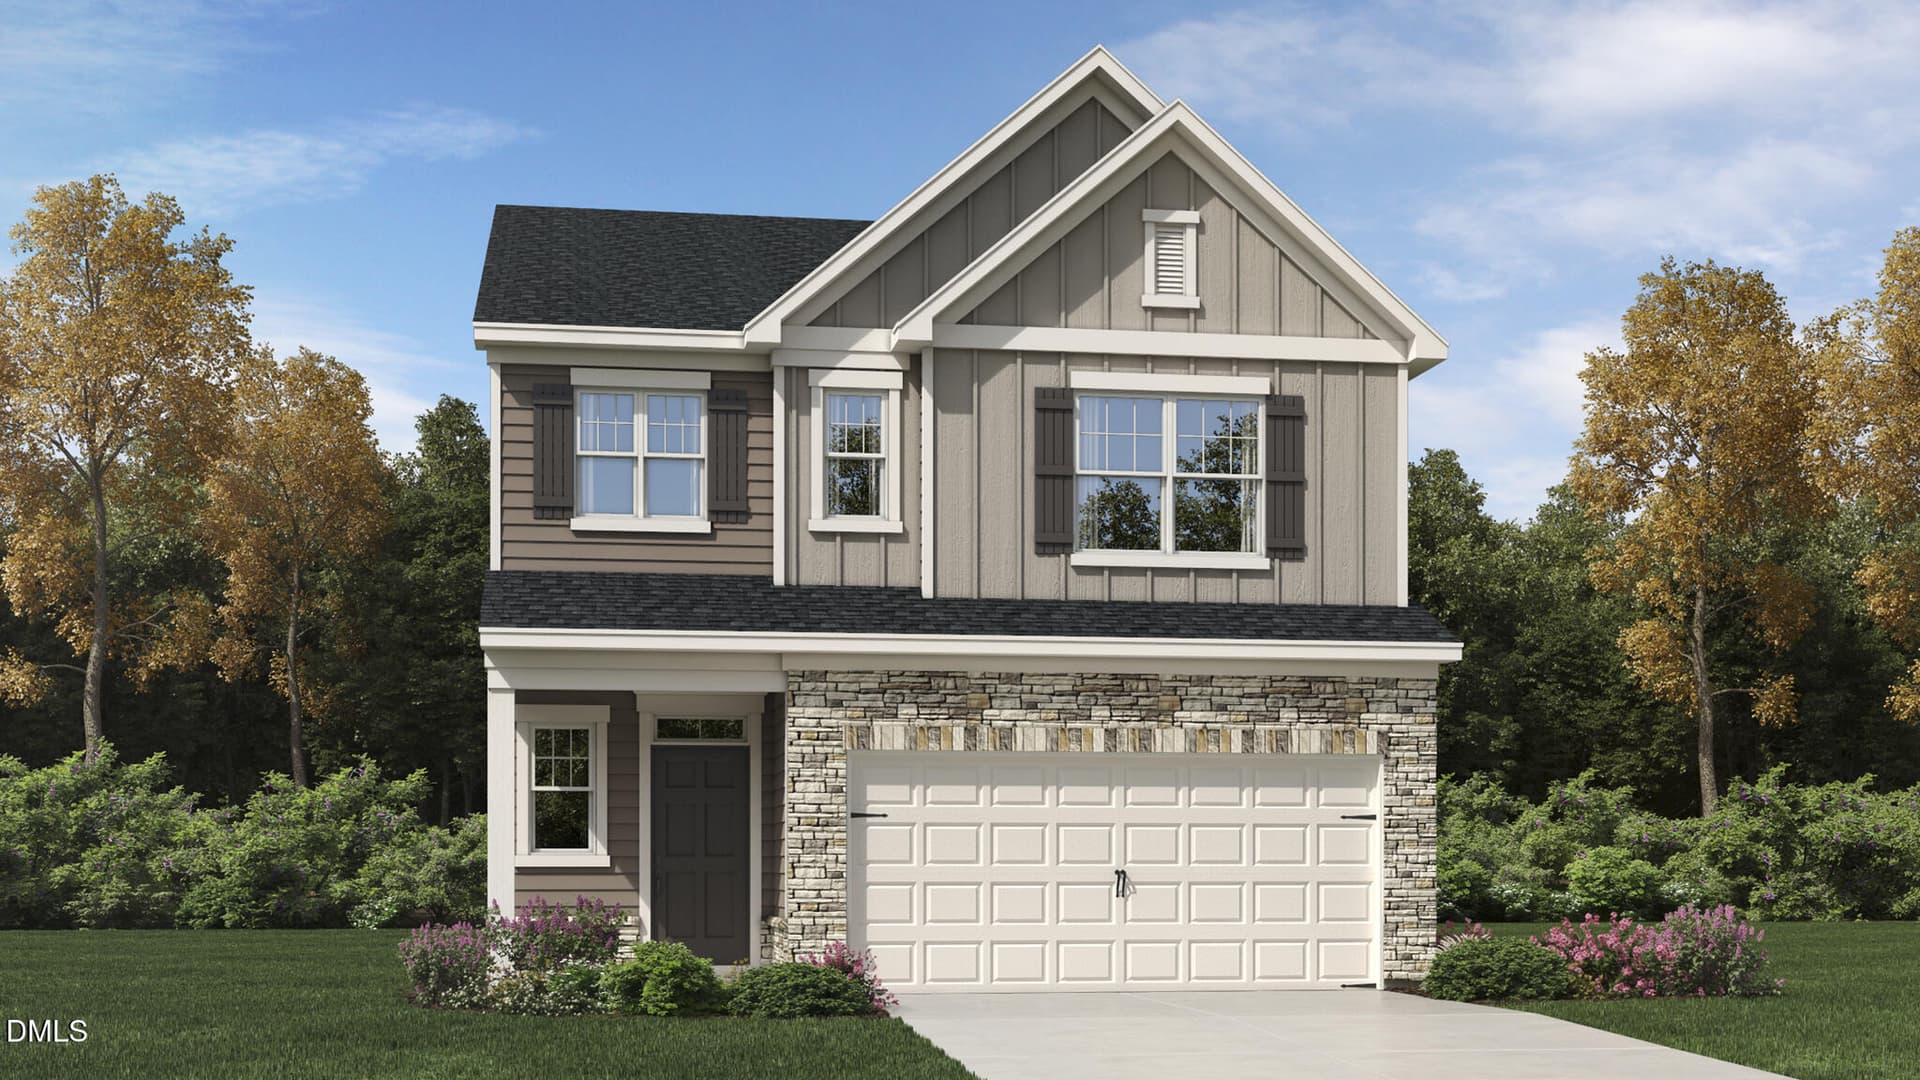
Representational Photo - 308 Spirit Springs Road, Smithfield, NC 27577
IMG_3968 - 308 Spirit Springs Road, Smithfield, NC 27577
Representational Photo - 308 Spirit Springs Road, Smithfield, NC 27577
IMG_3969 - 308 Spirit Springs Road, Smithfield, NC 27577
Representational Photo - 308 Spirit Springs Road, Smithfield, NC 27577
IMG_3970 - 308 Spirit Springs Road, Smithfield, NC 27577
Representational Photo - 308 Spirit Springs Road, Smithfield, NC 27577
IMG_3971 - 308 Spirit Springs Road, Smithfield, NC 27577
Representational Photo - 308 Spirit Springs Road, Smithfield, NC 27577
IMG_3972 - 308 Spirit Springs Road, Smithfield, NC 27577
Representational Photo - 308 Spirit Springs Road, Smithfield, NC 27577
IMG_3974 - 308 Spirit Springs Road, Smithfield, NC 27577
Representational Photo - 308 Spirit Springs Road, Smithfield, NC 27577
IMG_3976 - 308 Spirit Springs Road, Smithfield, NC 27577
Representational Photo - 308 Spirit Springs Road, Smithfield, NC 27577
IMG_3977 - 308 Spirit Springs Road, Smithfield, NC 27577
Representational Photo - 308 Spirit Springs Road, Smithfield, NC 27577
IMG_3978 - 308 Spirit Springs Road, Smithfield, NC 27577
Representational Photo - 308 Spirit Springs Road, Smithfield, NC 27577
IMG_3979 - 308 Spirit Springs Road, Smithfield, NC 27577
Representational Photo - 308 Spirit Springs Road, Smithfield, NC 27577
First Floor - 308 Spirit Springs Road, Smithfield, NC 27577
Representational Photo - 308 Spirit Springs Road, Smithfield, NC 27577
Second Floor - 308 Spirit Springs Road, Smithfield, NC 27577
Representational Photo - 308 Spirit Springs Road, Smithfield, NC 27577
62 photos

$351,990

308 Spirit Springs Road, Smithfield, NC 27577
Smithfield, NC 27577
Listed by Adam Gorlesky · SDH Raleigh LLC
Bedrooms
3
Bathrooms
2.5
Living area
N/A
Year built
2026

About this home

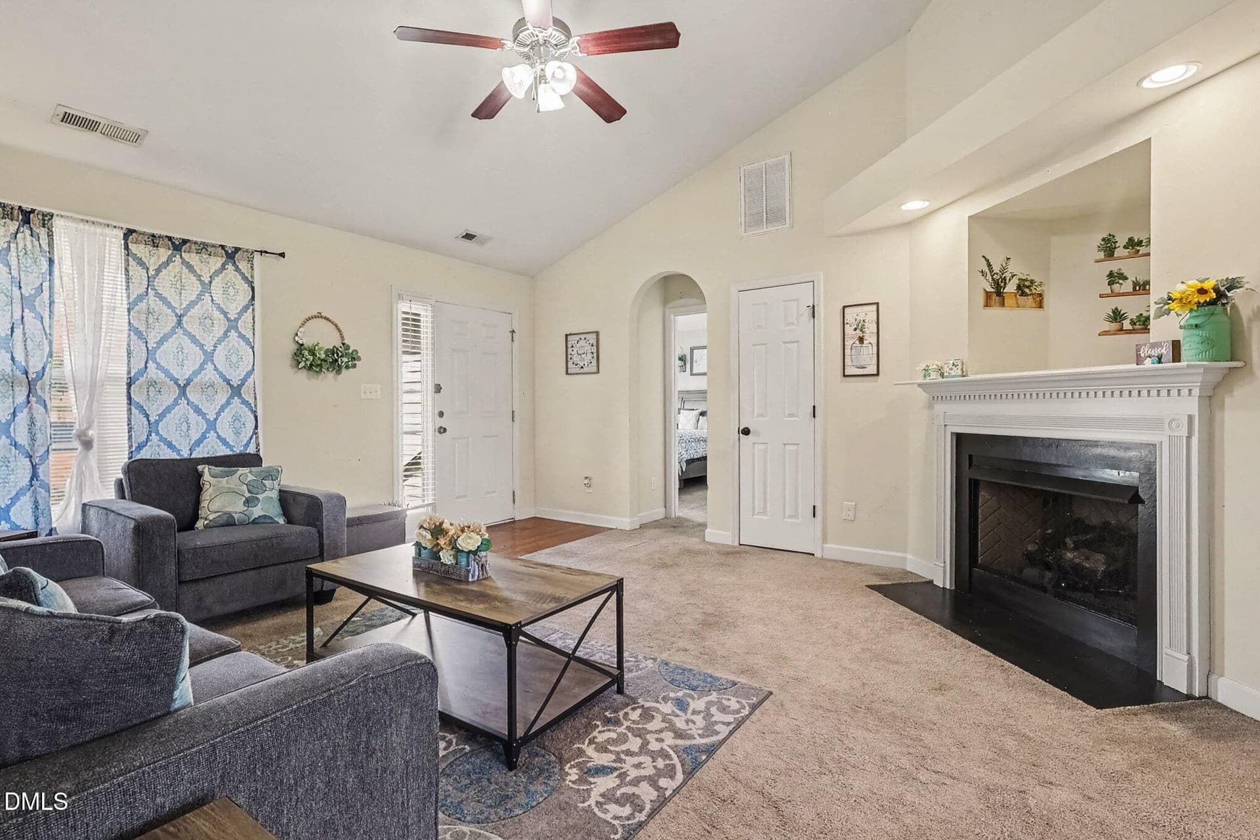
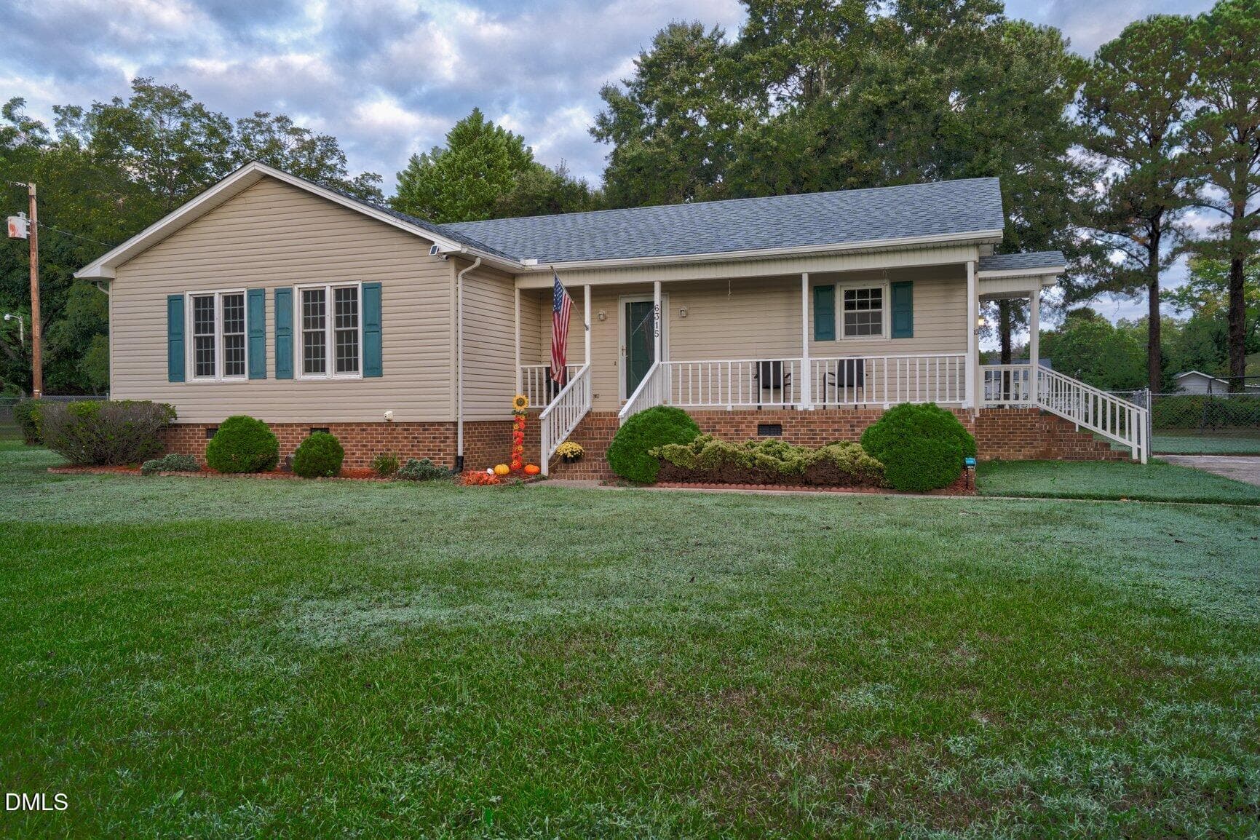
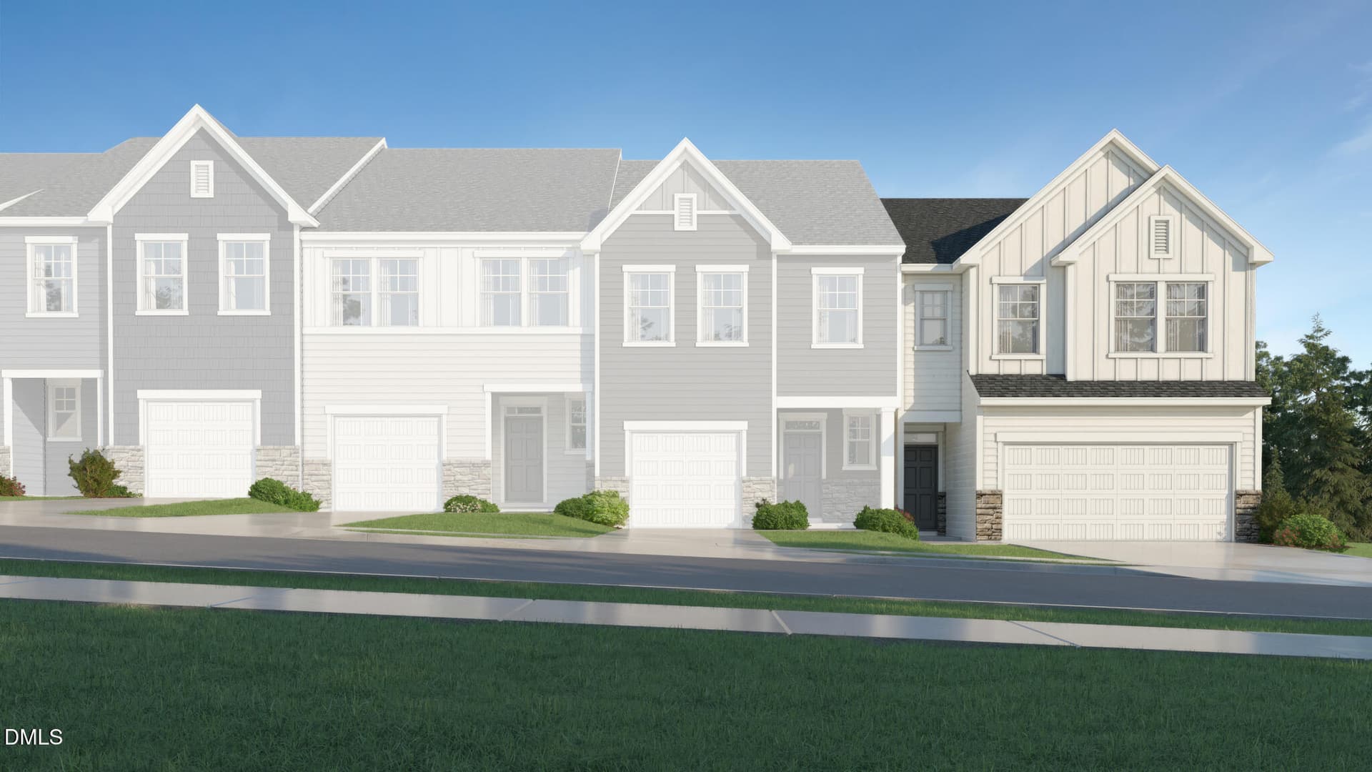
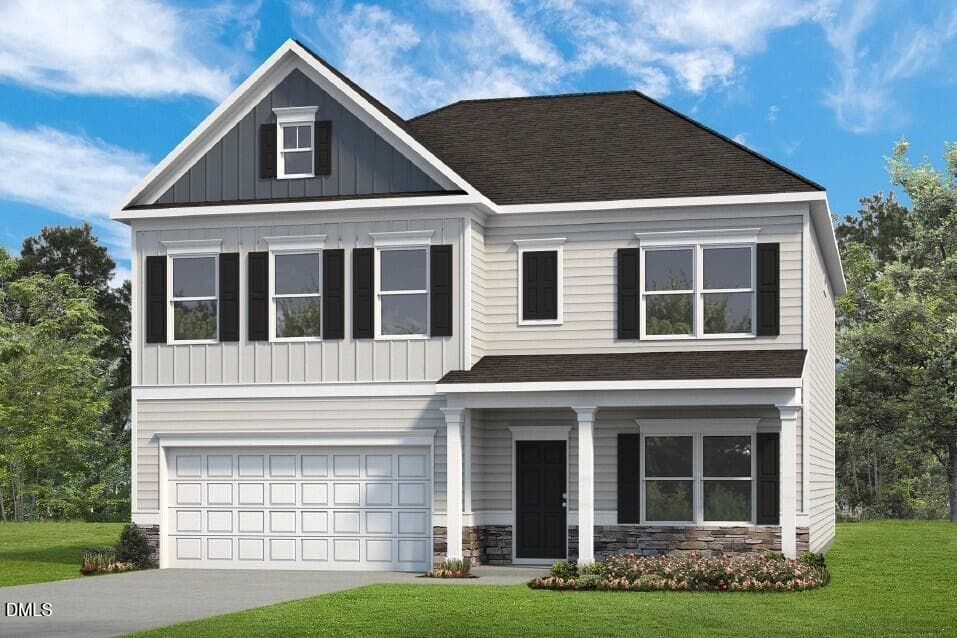
Smith Douglas Homes Proudly presents the Benson II B Plan located in the charming Liberty Creek community. Step inside a beautifully crafted two-story home where style and comfort come together effortlessly. From the moment you enter, the modern foyer makes a lasting impression with elegant shadow box detailing and chair rail accents that set the tone for the rest of the home. The inviting curb appeal and charming front porch create the perfect welcome, offering a peaceful place to unwind. Inside, the open-concept design is filled with natural light, highlighting a spacious family room ideal for both relaxing evenings and entertaining. The kitchen is a true centerpiece, featuring granite countertops, a large center island, crown molding on the cabinetry, and plenty of space to gather and create lasting memories. The dining area seamlessly extends to a patio overlooking an expansive .719-acre homesite--perfect for enjoying quiet mornings or hosting outdoor gatherings. Luxury vinyl plank flooring flows throughout the main level, combining durability with modern elegance, while plush carpeting adds comfort upstairs. The second floor offers a versatile loft space along with three generously sized bedrooms. The owner's suite serves as a private retreat, complete with a spa-like bath featuring a garden tub, walk-in shower, dual vanities, and quartz countertops. A conveniently located second-floor laundry room adds ease to everyday living. Beyond the home, the community offers scenic walking trails, a cozy outdoor fireplace, and a playground for added enjoyment. Located just minutes from shopping at the Carolina Premium Outlets and a variety of local dining options, you'll also appreciate being only a short 30-minute drive to Downtown Raleigh. Estimated for completion in September, this home offers the perfect blend of thoughtful design, modern features, and an ideal location.

Highlights

FireplaceNew construction

Property details

MLS
Doorify MLS
MLS #
10164747
Property type
Single Family Residence
Subdivision
Liberty Creek
Status
Active
Days on market
175
On market date
May 4, 2026
Stories
N/A
Total bathrooms
2.5
Garage spaces
2
Parking spaces
4
Lot size
0.719 acres
Loading map…

Nearby schools

Within 10 miles. School directory data from the National Center for Education Statistics (NCES), accessed via the Urban Institute Education Data API. Local Score is calculated by INNOVATE Real Estate; where a state rating is shown, it comes from that state's own official school report card.

Elementary
West Smithfield Elementary
3.01 mi away · Grades -1-5
Zoned school (attendance boundary, 2015-16 data)
3.6
Local Score (state rating (2025) blended 70/30 with student-teacher ratio) -- not an official state rating
State rating: C (2025)
Enrollment
453
Student:teacher ratio
10.8:1
District
Johnston County Public Schools
Middle
Smithfield Middle
6.83 mi away · Grades 6-8
Zoned school (attendance boundary, 2015-16 data)
1.9
Local Score (state rating (2025) blended 70/30 with student-teacher ratio) -- not an official state rating
State rating: F (2025)
Enrollment
556
Student:teacher ratio
12.1:1
District
Johnston County Public Schools
High
Cleveland High
3.43 mi away · Grades 9-12
Zoned school (attendance boundary, 2015-16 data)
3.4
Local Score (state rating (2025) blended 70/30 with student-teacher ratio) -- not an official state rating
State rating: B (2025)
Enrollment
1,785
Student:teacher ratio
18.0:1
District
Johnston County Public Schools

Walkability

Blended score for Smithfield's center, calculated by INNOVATE Real Estate from two sources: the EPA's National Walkability Index (street network, transit, land-use mix) and Google Places amenity data (what's actually reachable on foot from this point). 60% EPA National Walkability Index + 40% nearby-amenity density (Google Places).

11
Very car-dependent
out of 100
EPA National Walkability Index
3.5 / 20 -- Least walkable
Google Places amenity density
0 / 100
Restaurants & cafes0
Grocery stores0
Parks0
Schools0
Transit stops0
Pharmacies0

Market position

How this listing compares to current activity in Smithfield, from live MLS data.

On the market 175 days -- 62 more days than Smithfield's current average of 113 days.
For reference, the median list price across 291 active listings in Smithfield right now is $339,000.

Mortgage calculator

Estimate only - actual rate and payment depend on your lender, credit, and loan program.

$
%
%
Adjust tax / insurance estimates
% / yr
$
/mo
Est. monthly payment
$2,270/mo
$70,398 down
$281,592 loan
Principal & interest$1,826
Property tax (est.)$293
Home insurance (est.)$150

Similar homes you might like

Data source: Listing information provided by Doorify MLS via Trestle/CoreLogic. Last updated 2 days ago.

Information herein deemed reliable but not guaranteed; all measurements, school assignments, HOA fees, taxes, and feature lists are approximate and should be independently verified. Equal Housing Opportunity.