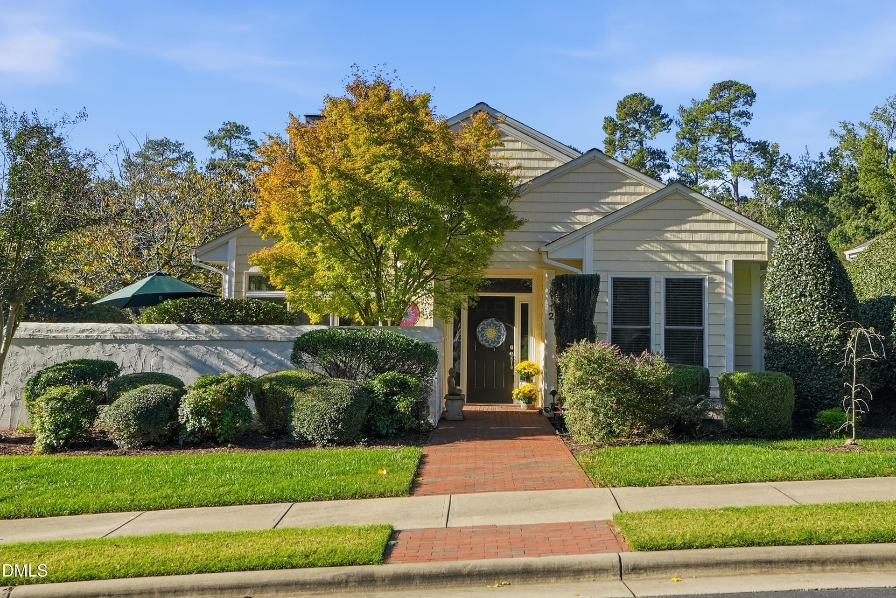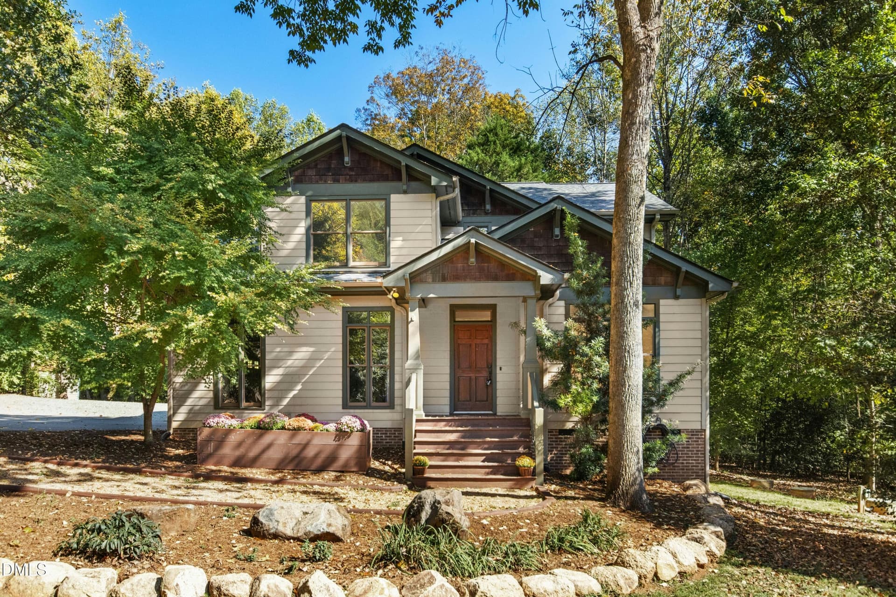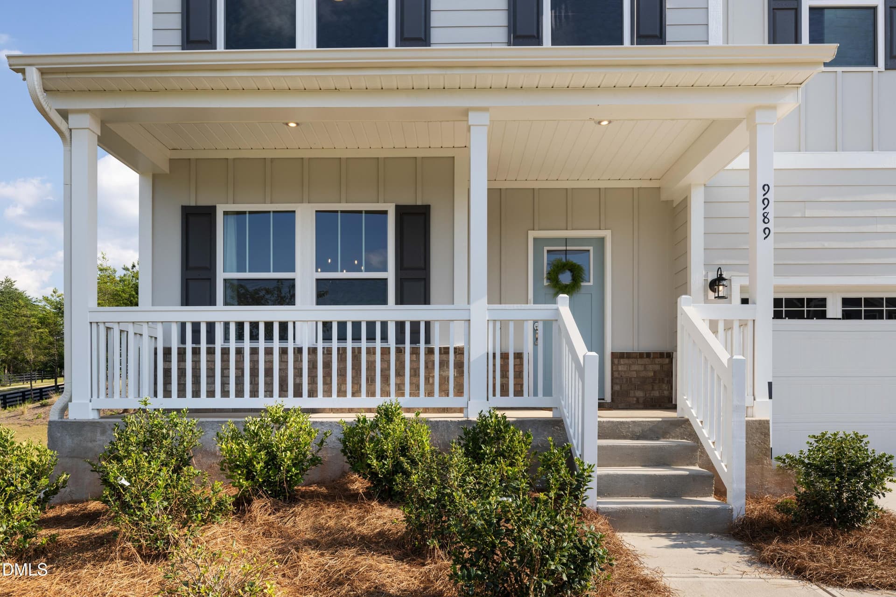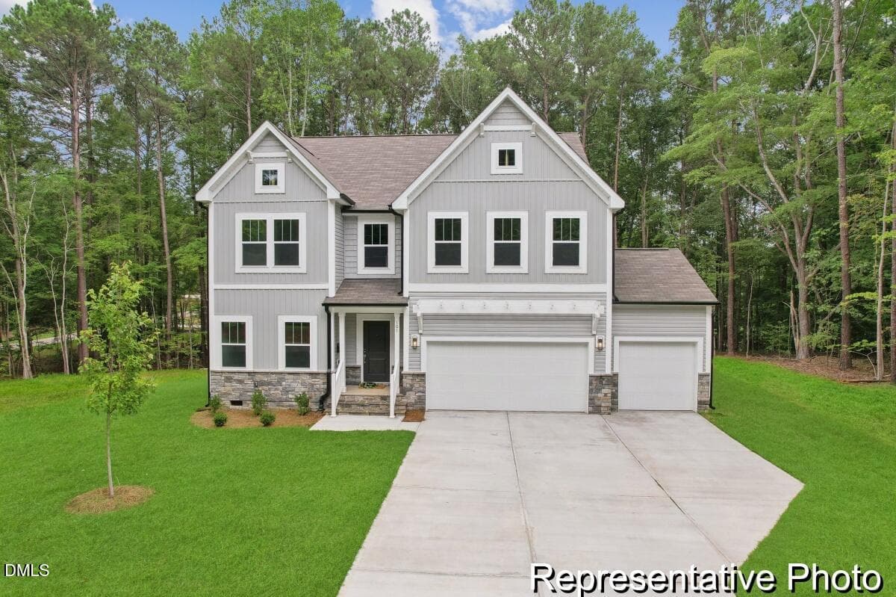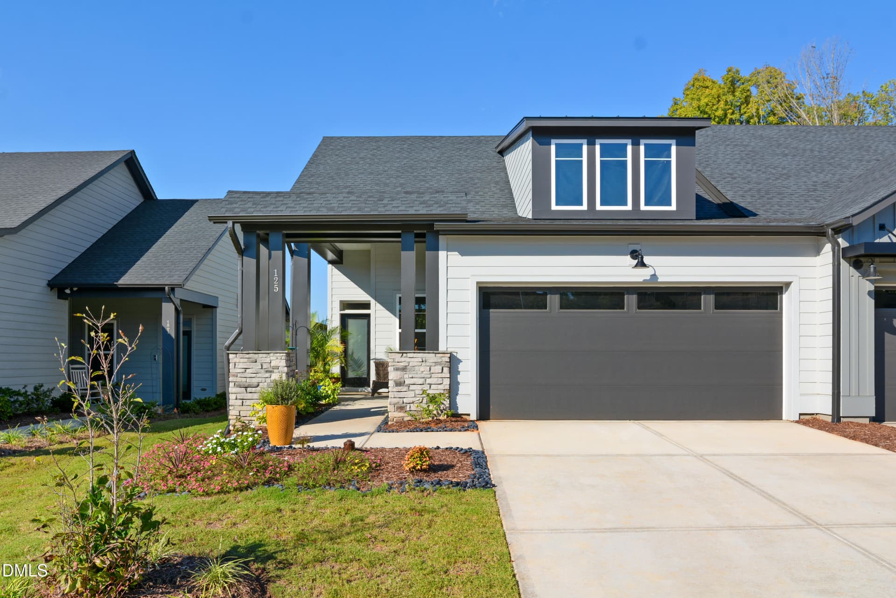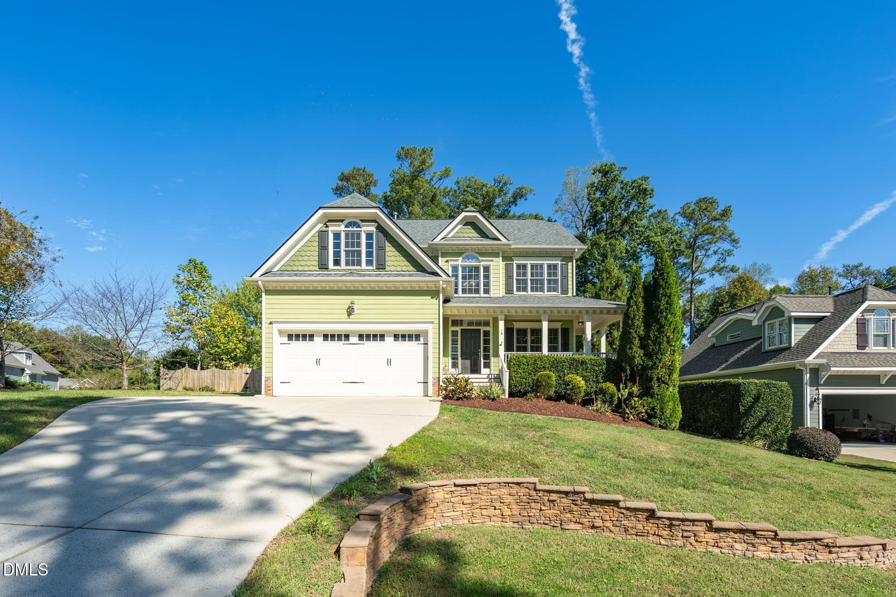
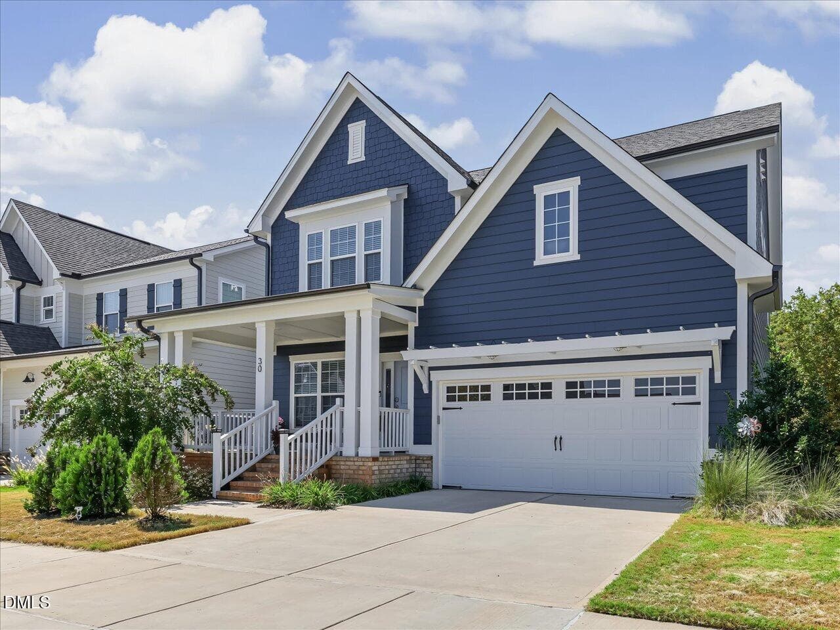
05-Front Entry - 30 Circle City Way, Pittsboro, NC 27312
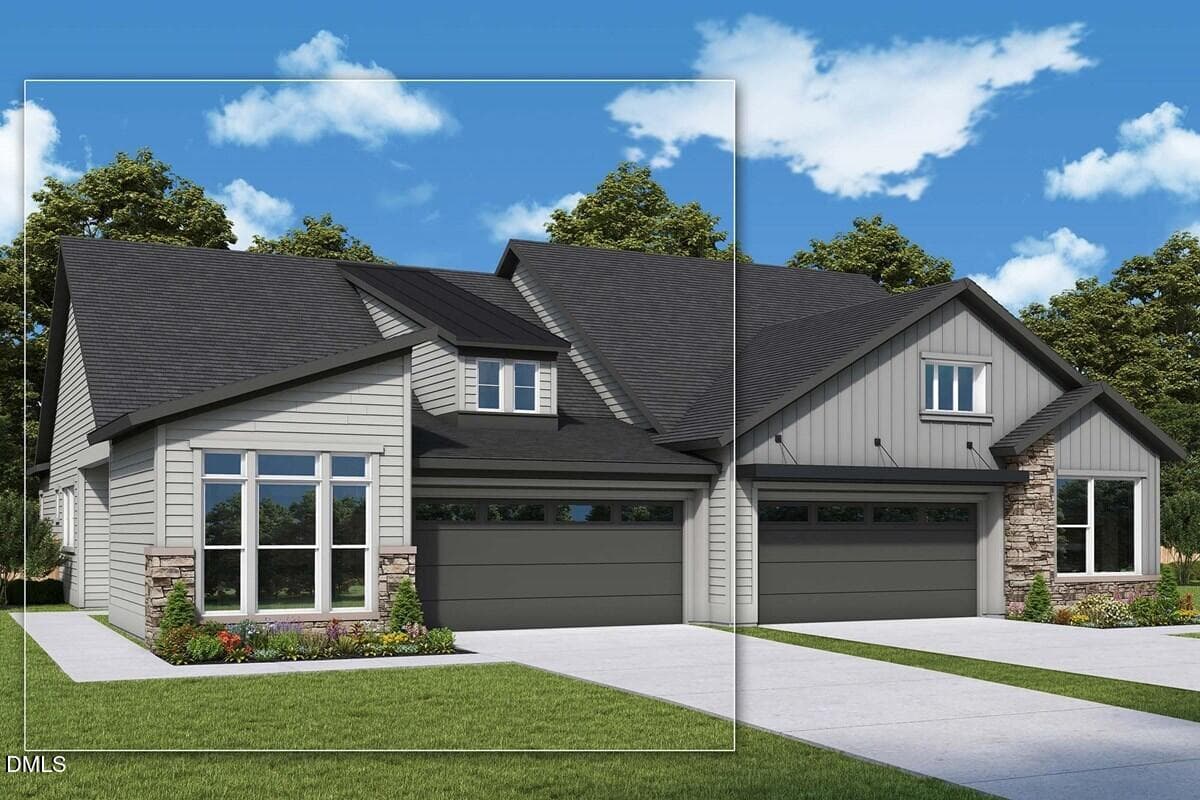
30CircleCityCP - 30 Circle City Way, Pittsboro, NC 27312
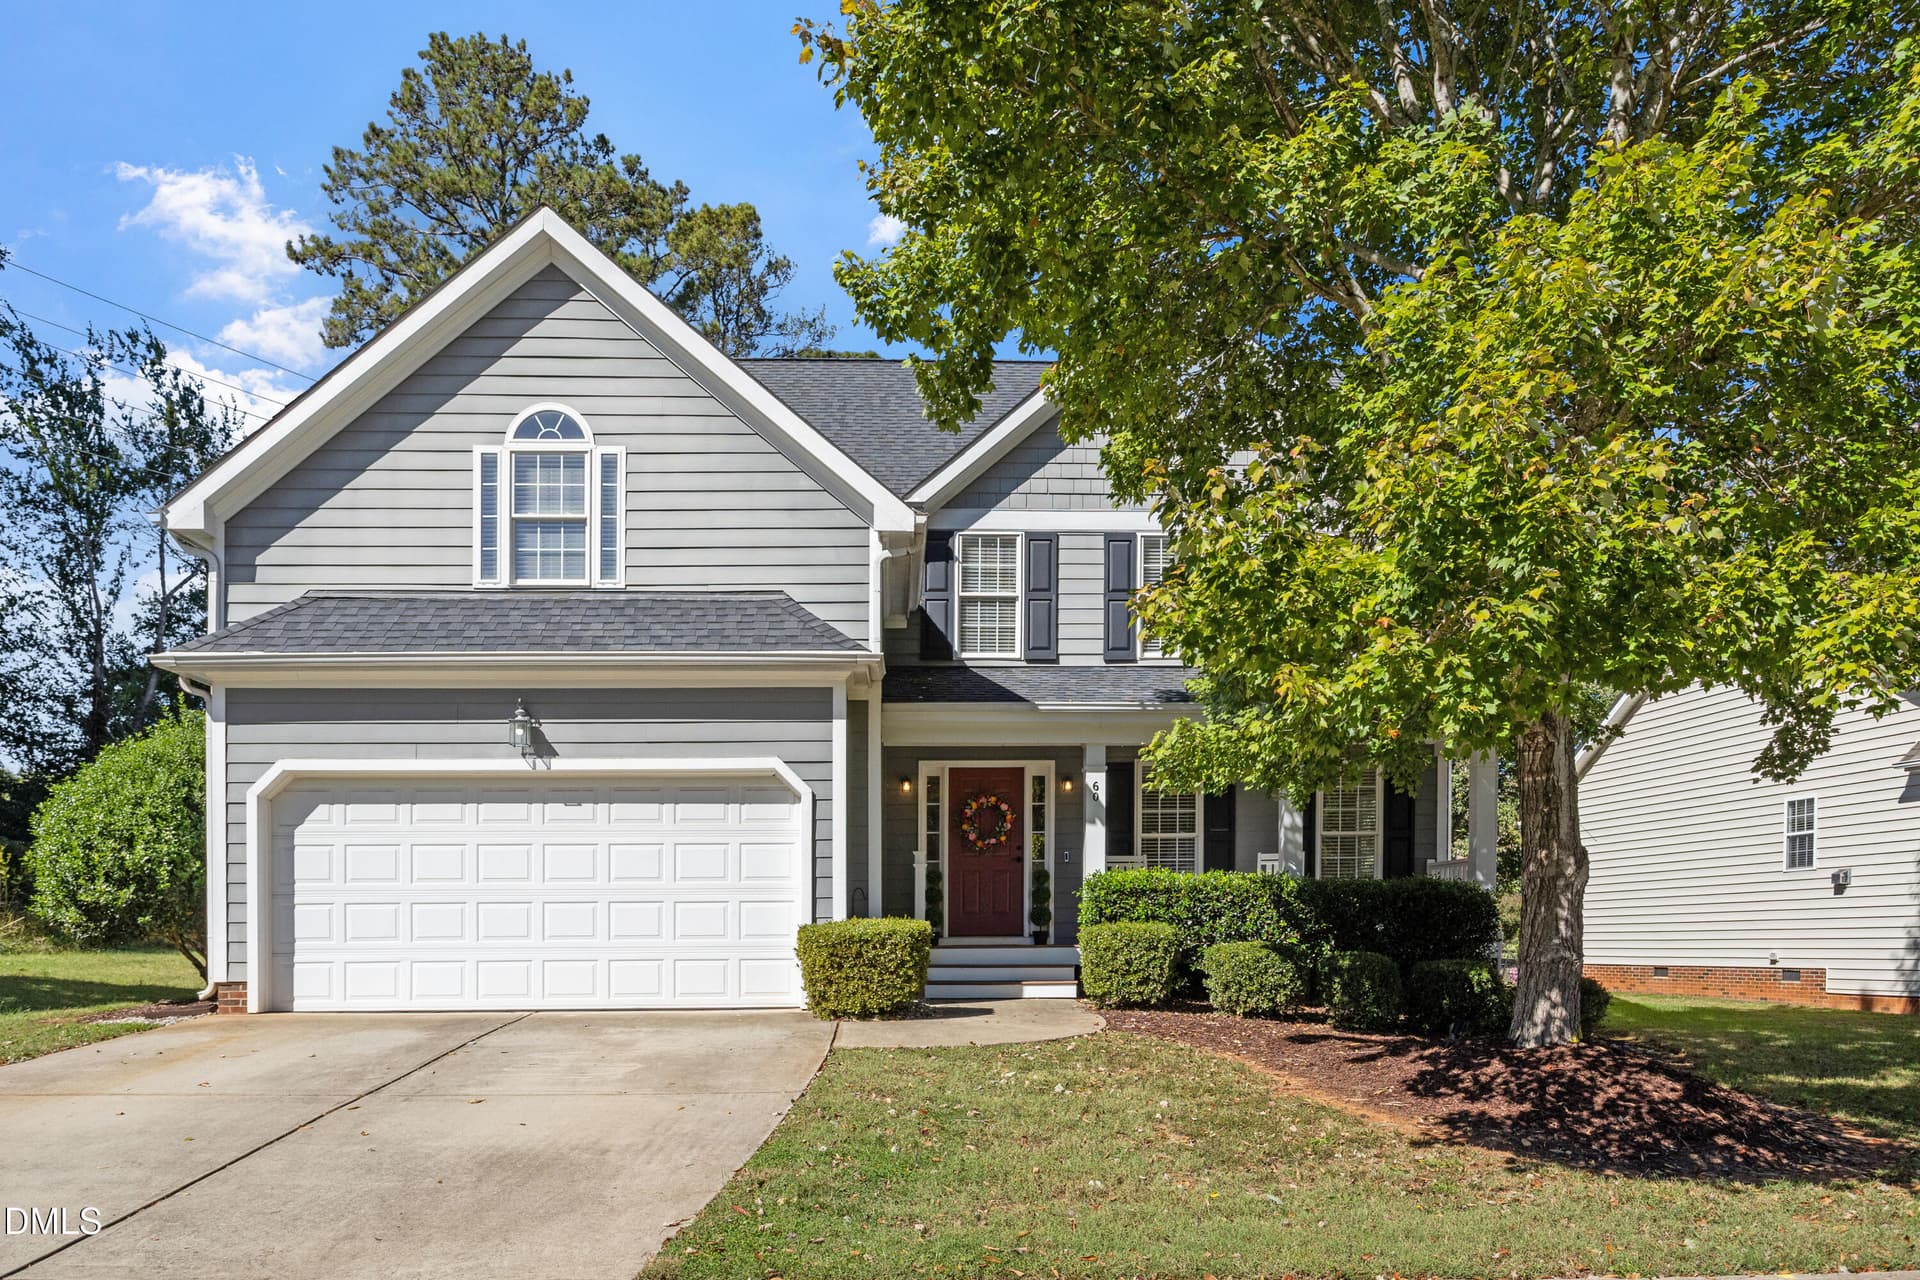
01-Front Exterior - 30 Circle City Way, Pittsboro, NC 27312
06-Front Porch - 30 Circle City Way, Pittsboro, NC 27312
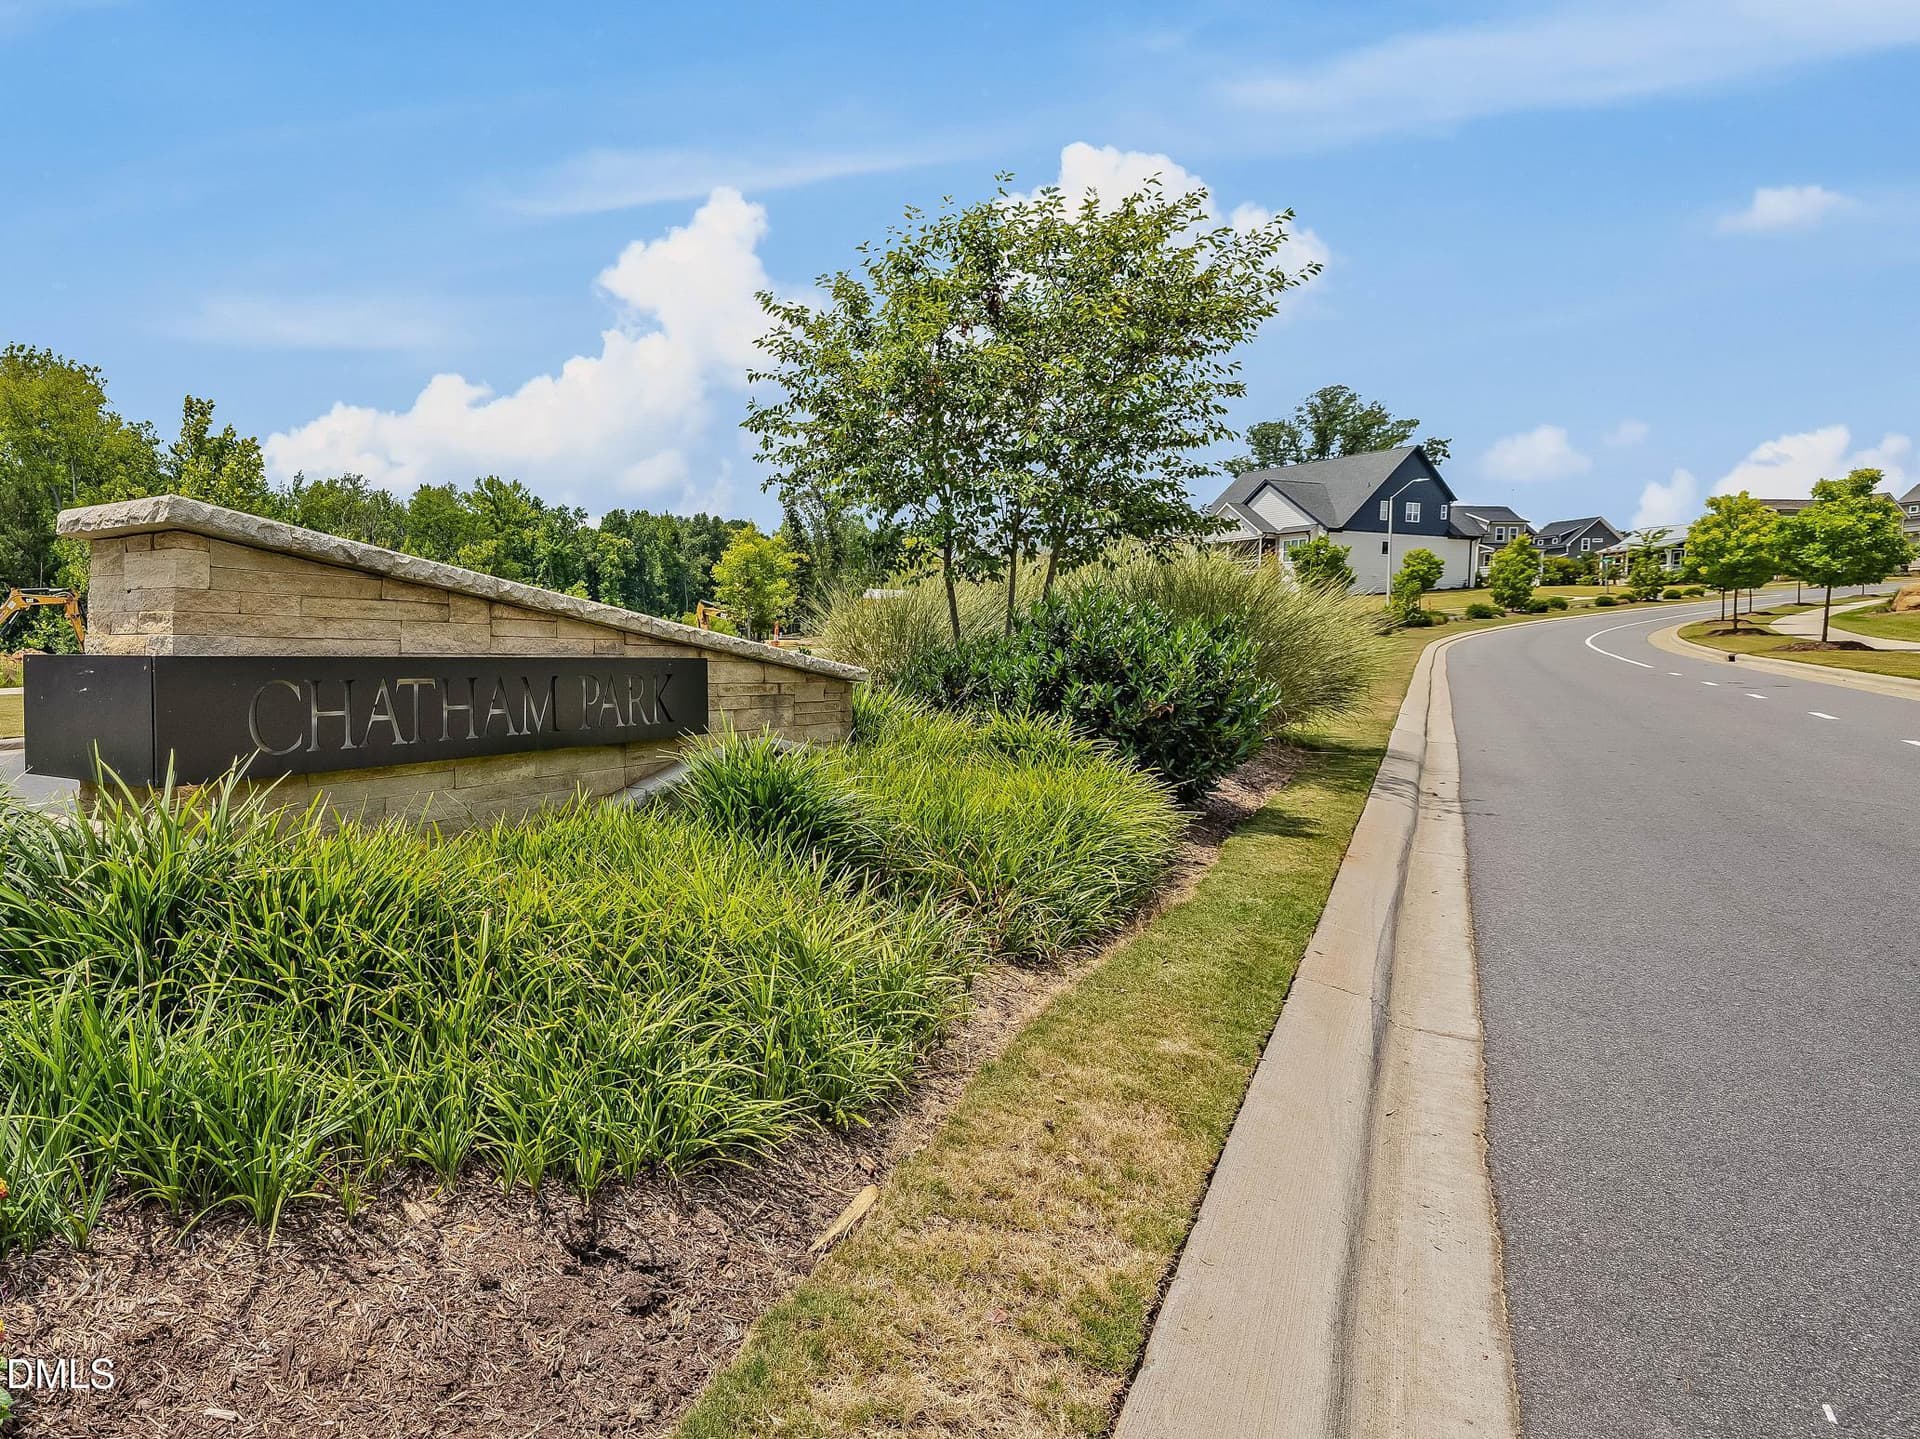
80-The Vineyards - 30 Circle City Way, Pittsboro, NC 27312
09-Front Porch - 30 Circle City Way, Pittsboro, NC 27312
10-Foyer - 30 Circle City Way, Pittsboro, NC 27312
11-Foyer - 30 Circle City Way, Pittsboro, NC 27312
16-Living Room - 30 Circle City Way, Pittsboro, NC 27312
17-Living Room - 30 Circle City Way, Pittsboro, NC 27312
19-Living Room - 30 Circle City Way, Pittsboro, NC 27312
20-Living Room - 30 Circle City Way, Pittsboro, NC 27312
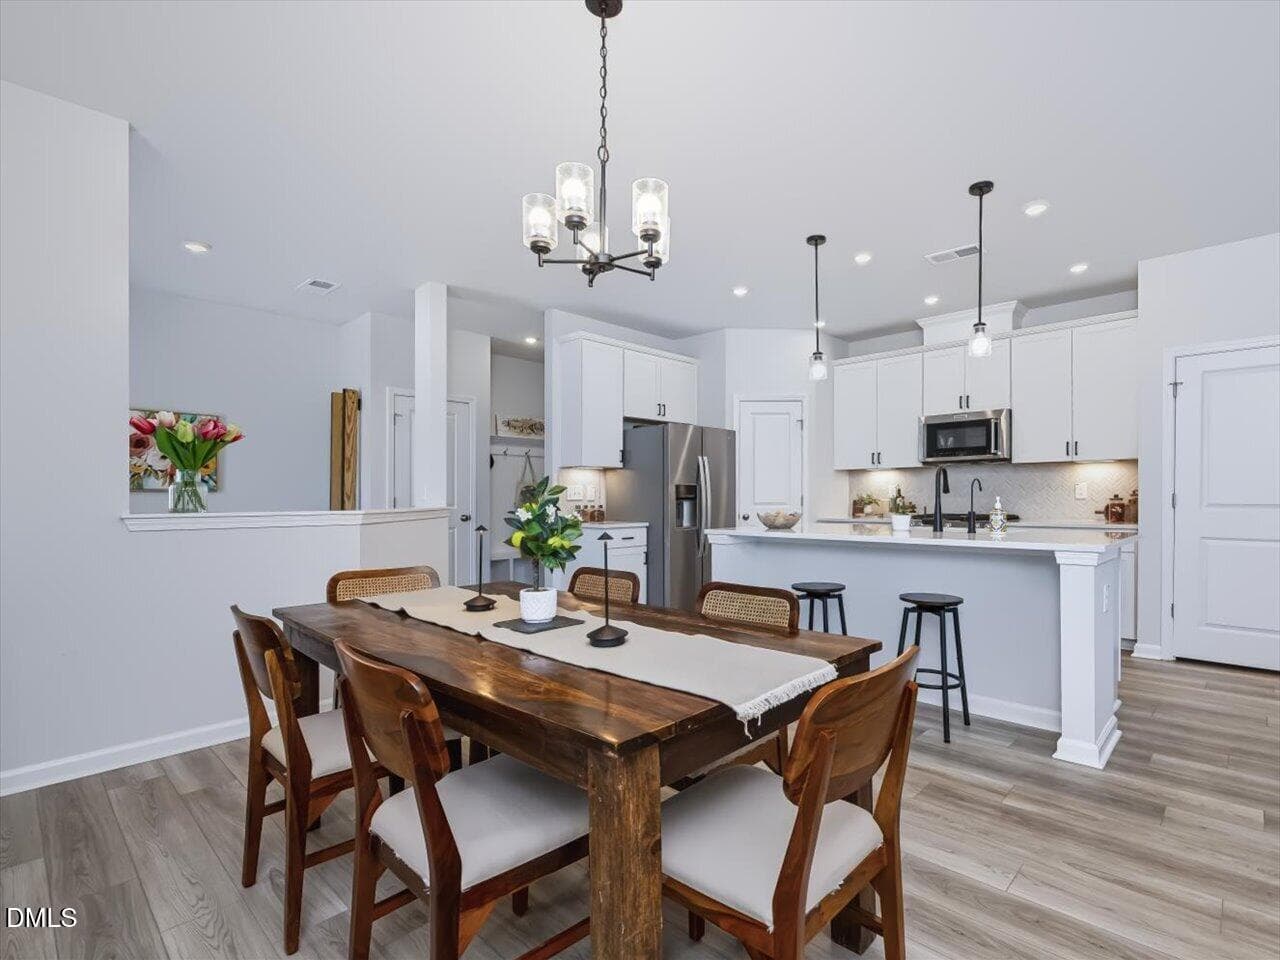
21-Dining - 30 Circle City Way, Pittsboro, NC 27312
22-Dining - 30 Circle City Way, Pittsboro, NC 27312
30-Dining - 30 Circle City Way, Pittsboro, NC 27312
31-Kitchen - 30 Circle City Way, Pittsboro, NC 27312
32-Kitchen - 30 Circle City Way, Pittsboro, NC 27312
33-Kitchen - 30 Circle City Way, Pittsboro, NC 27312
35-Kitchen - 30 Circle City Way, Pittsboro, NC 27312
36-Kitchen - 30 Circle City Way, Pittsboro, NC 27312
37-Kitchen - 30 Circle City Way, Pittsboro, NC 27312
39-Study Nook - 30 Circle City Way, Pittsboro, NC 27312
41-Study Nook - 30 Circle City Way, Pittsboro, NC 27312
44-Mudroom - 30 Circle City Way, Pittsboro, NC 27312
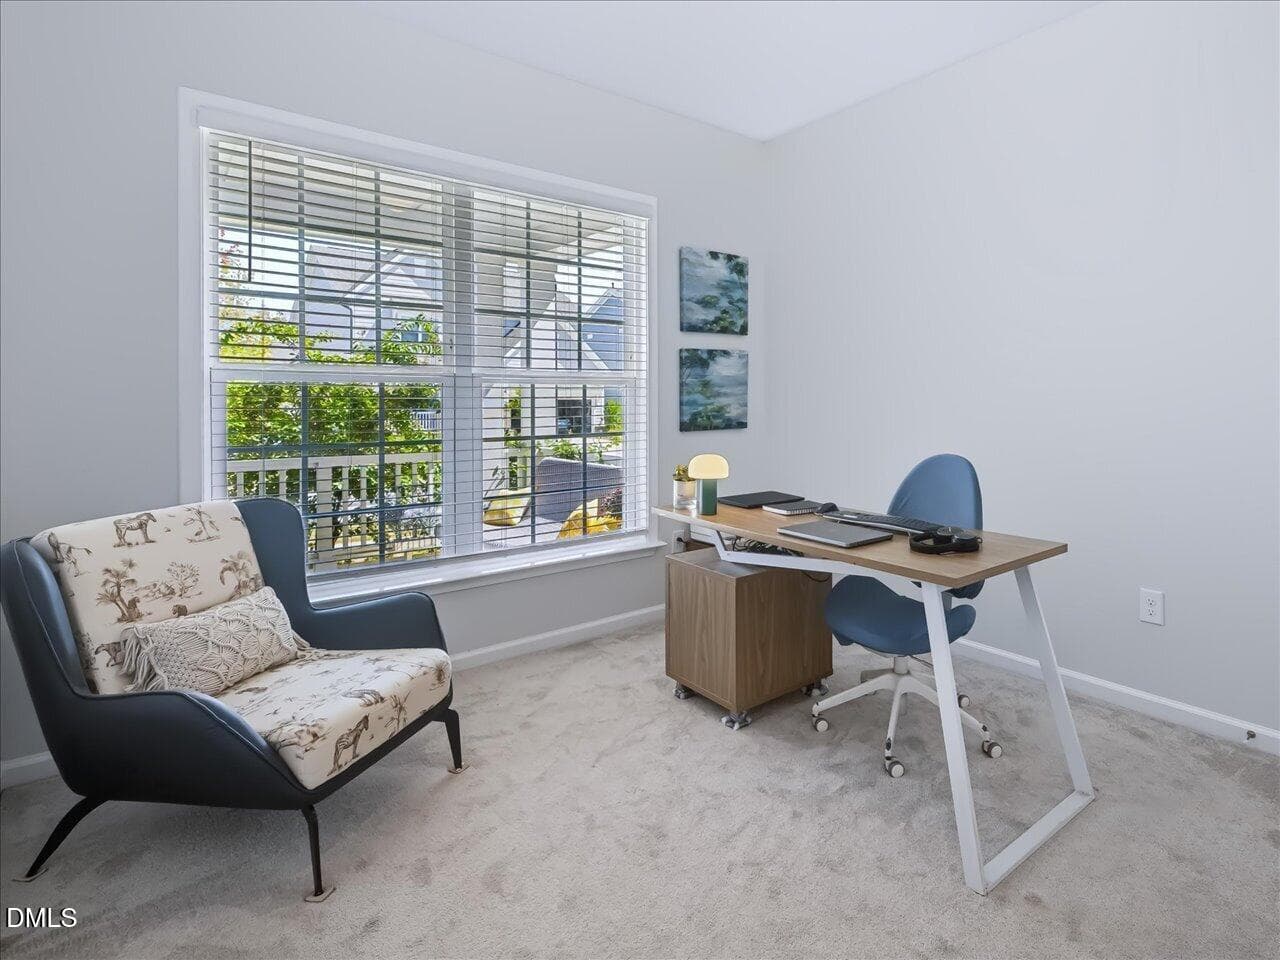
13-Bedroom 4 - Main Floor - 30 Circle City Way, Pittsboro, NC 27312
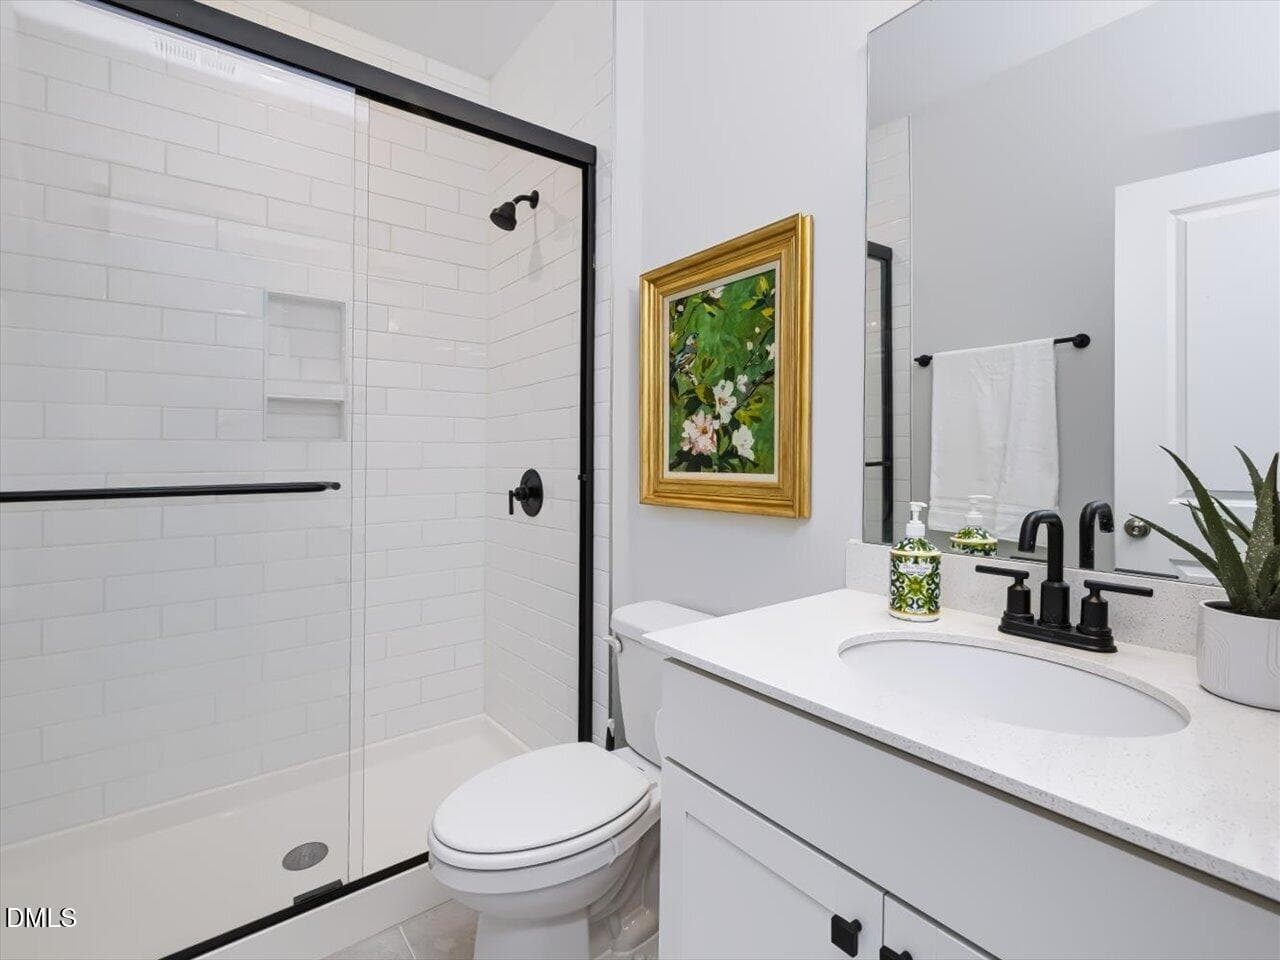
15-Bathroom - 30 Circle City Way, Pittsboro, NC 27312
45-Staircase - 30 Circle City Way, Pittsboro, NC 27312
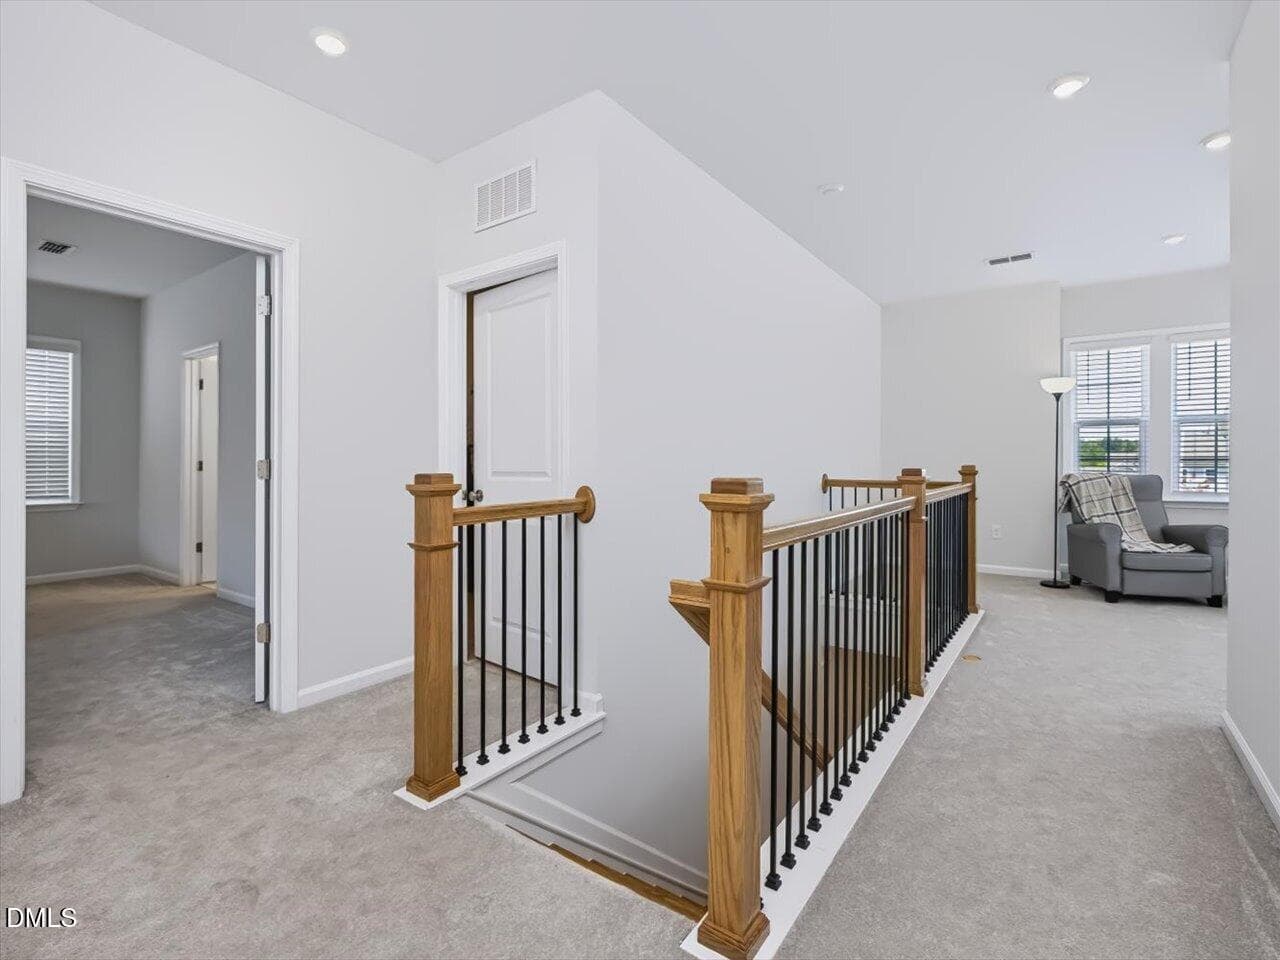
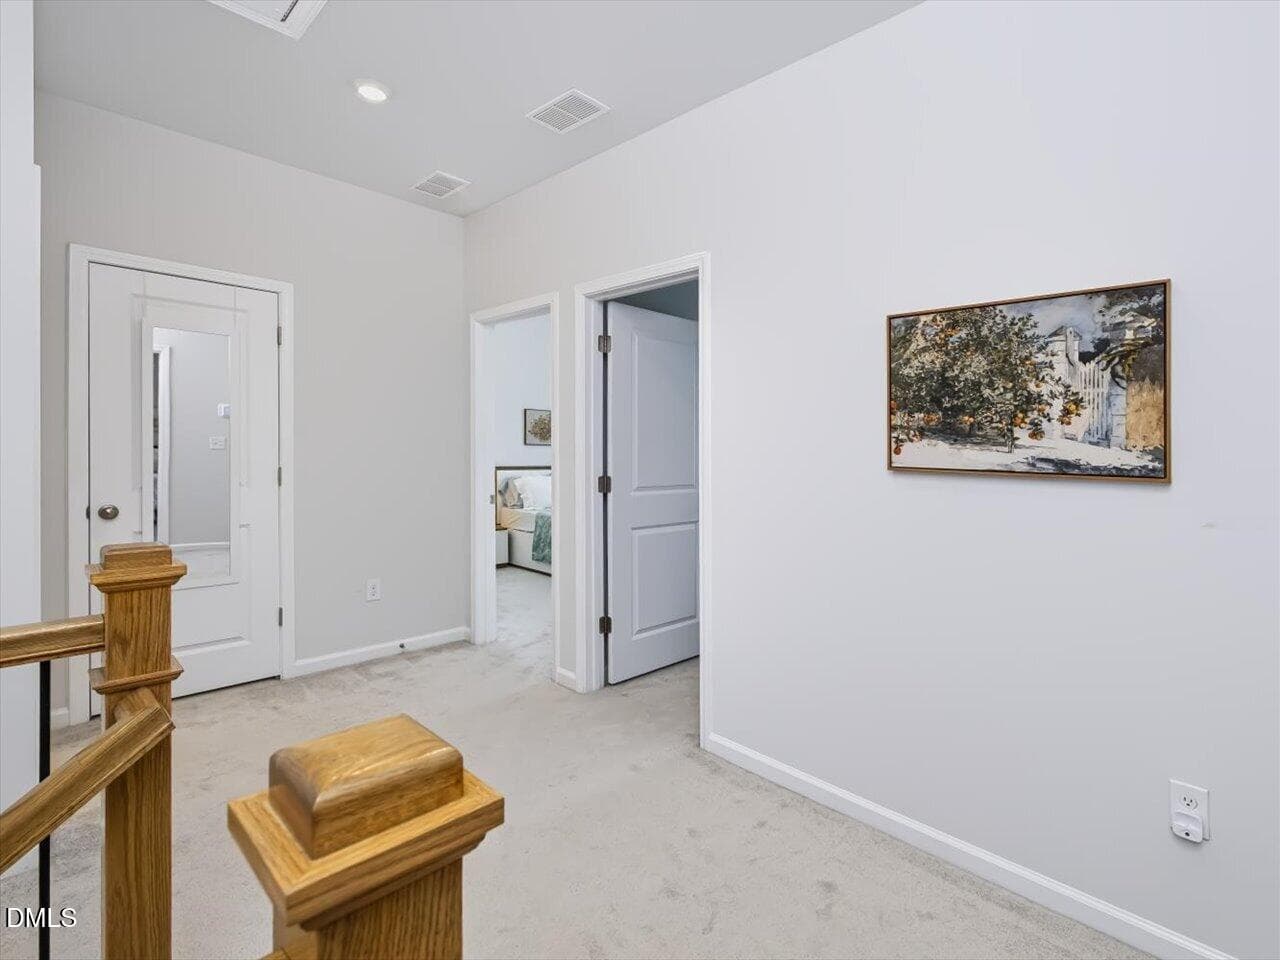
46-Landing - 30 Circle City Way, Pittsboro, NC 27312
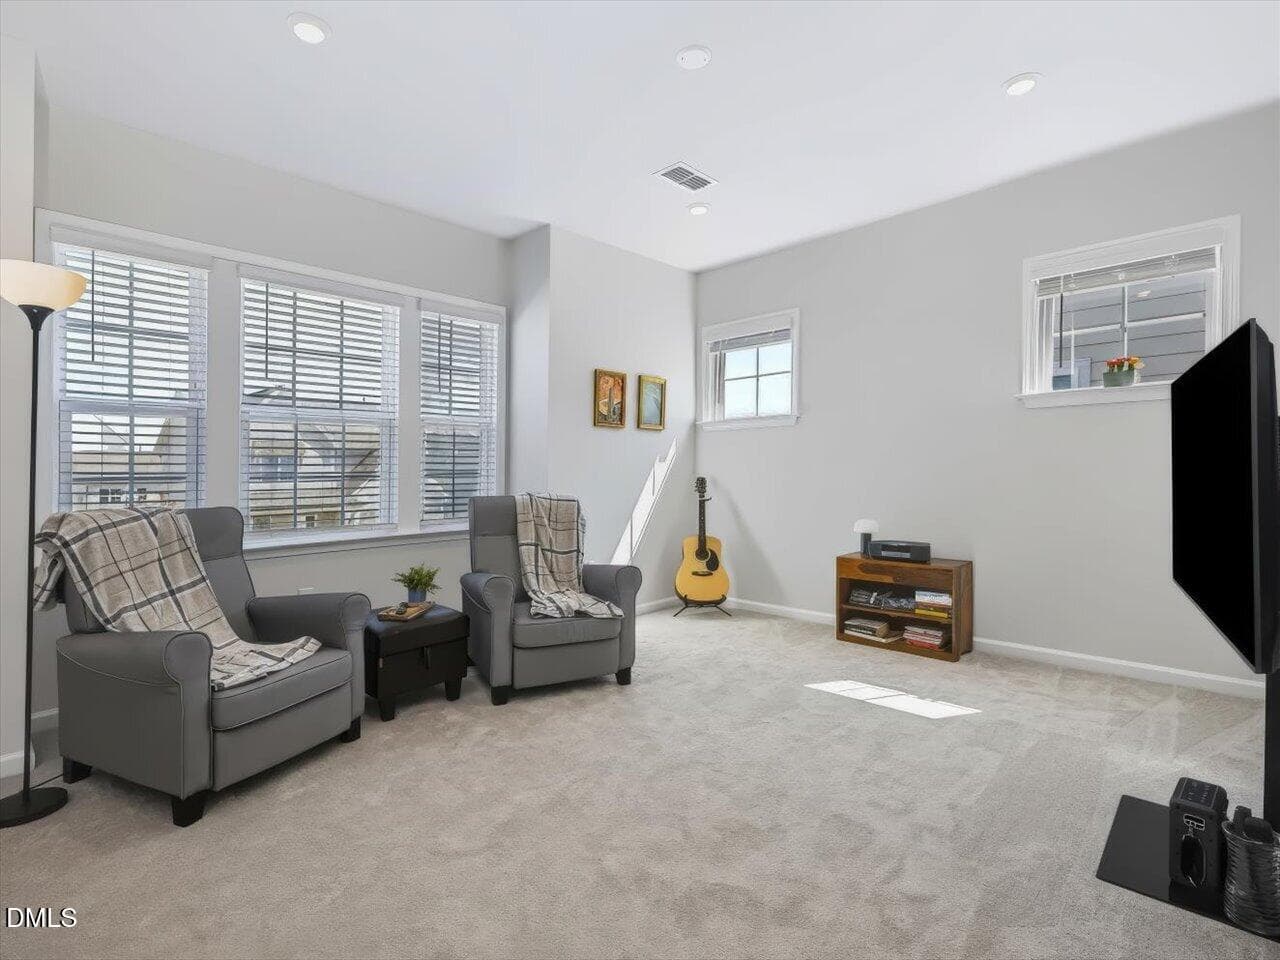
47-Loft - 30 Circle City Way, Pittsboro, NC 27312
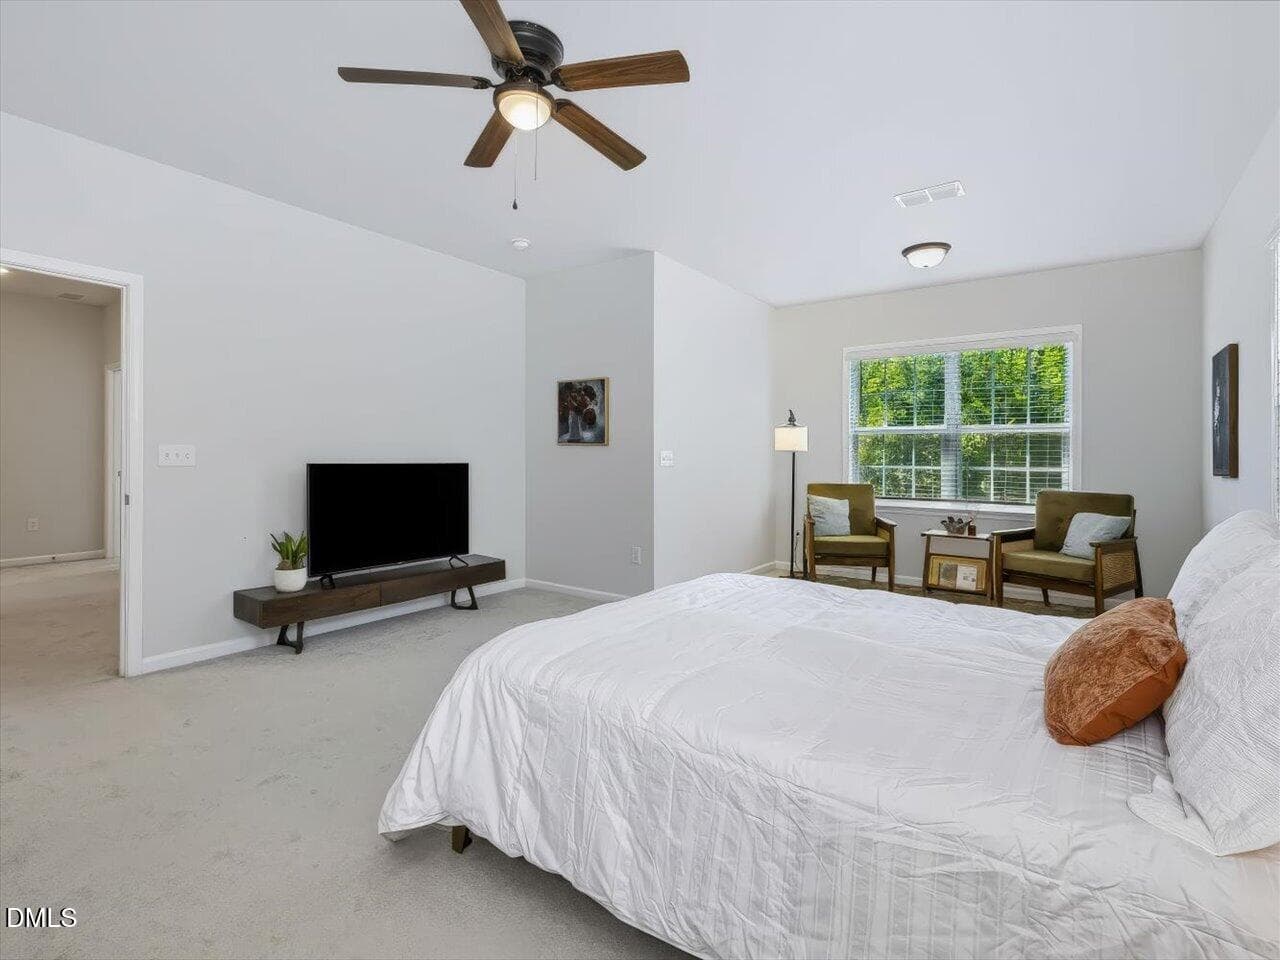
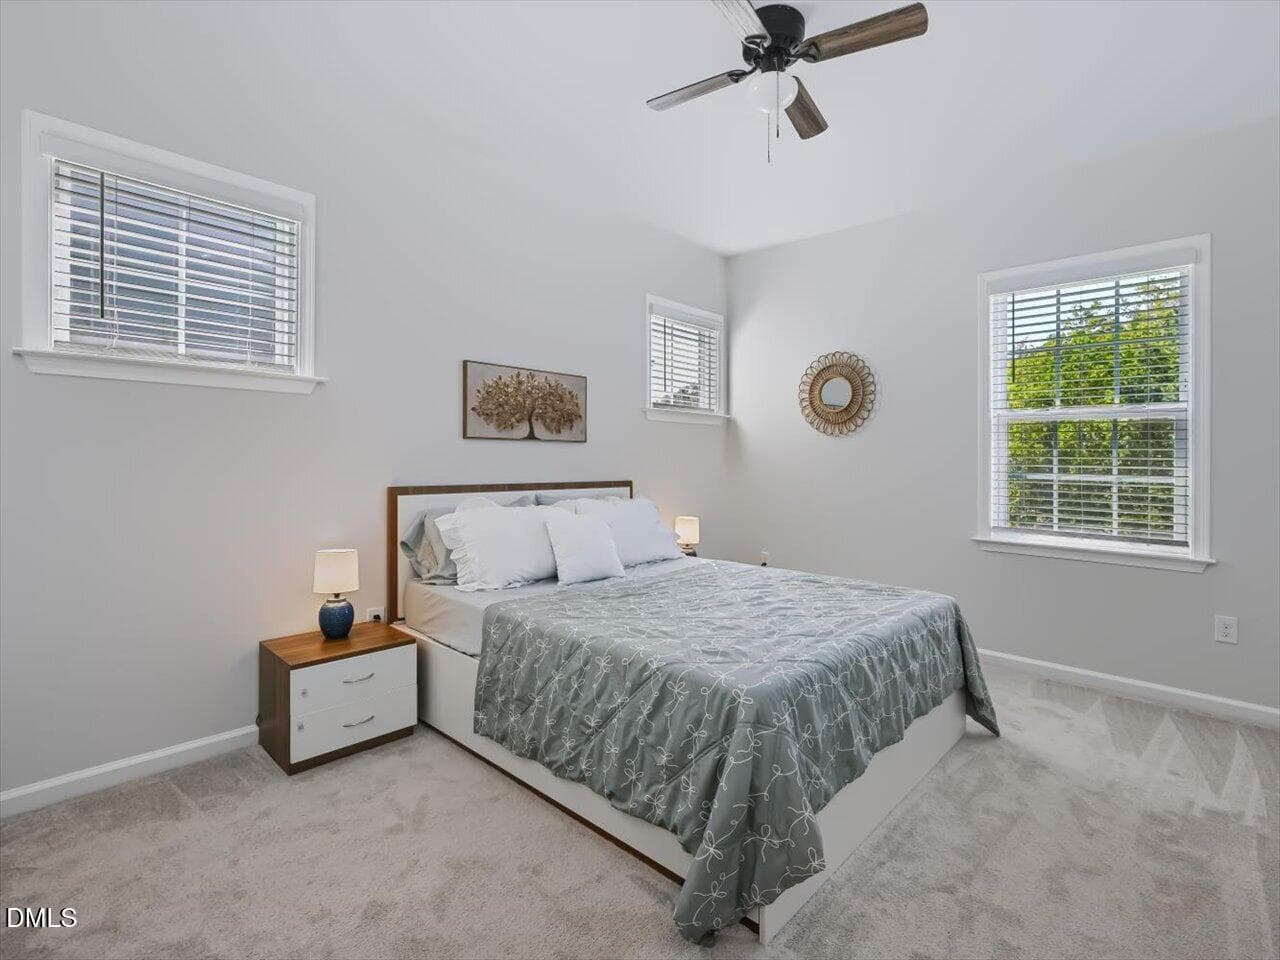
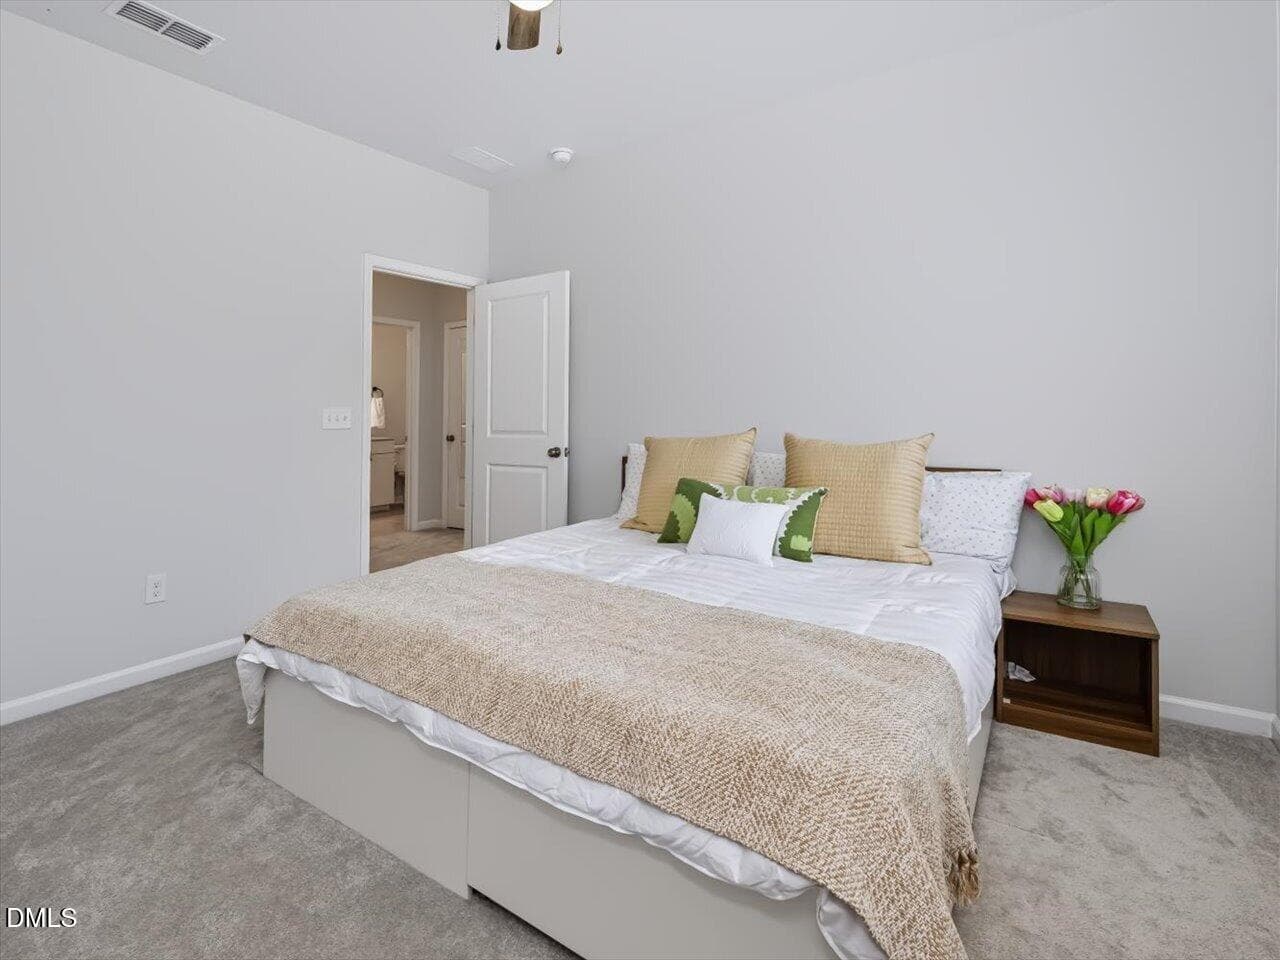
52-Primary Bedroom - 30 Circle City Way, Pittsboro, NC 27312
53-Primary Bedroom - 30 Circle City Way, Pittsboro, NC 27312
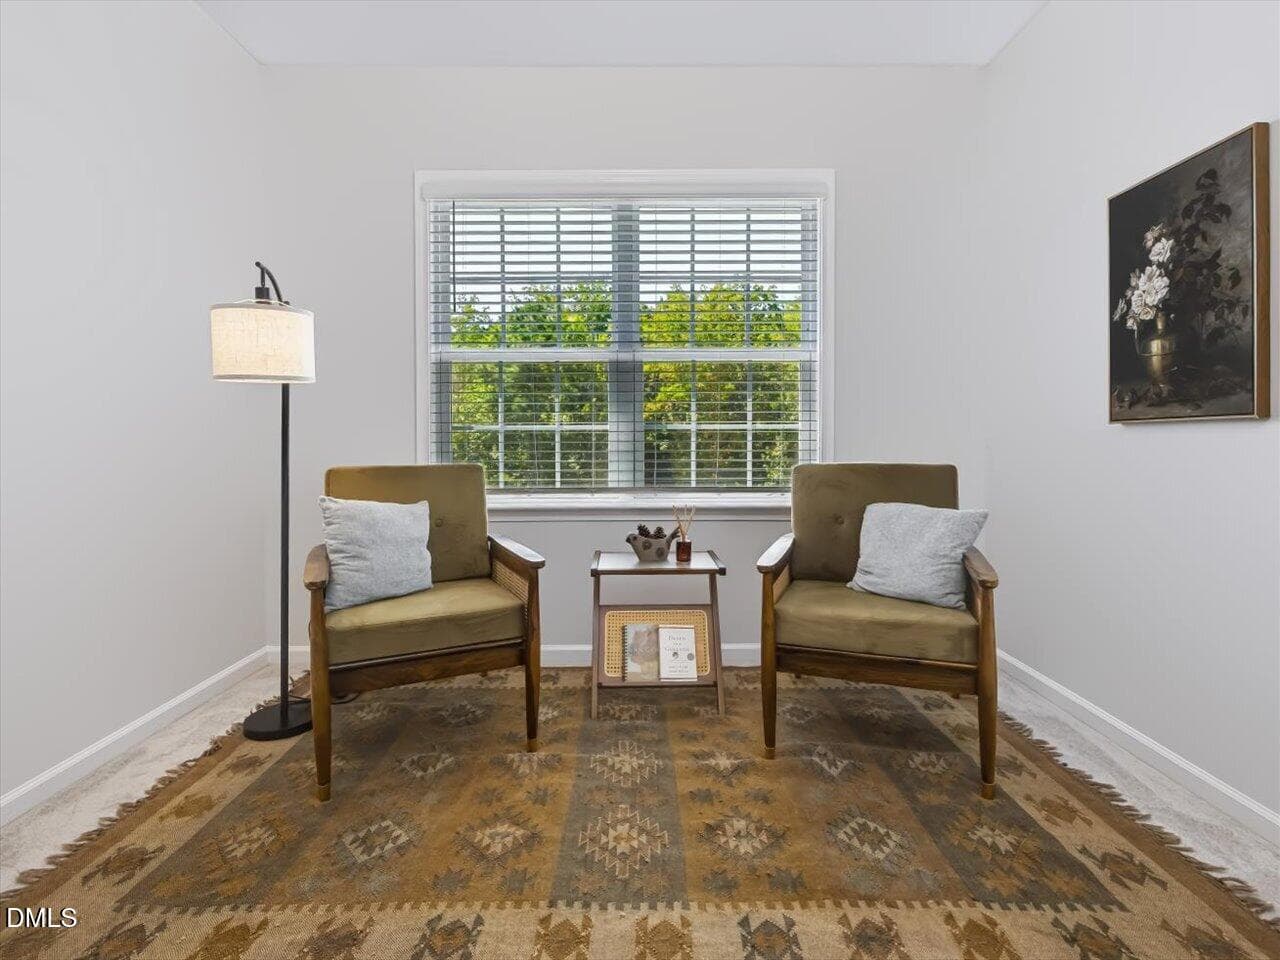
54-Sitting Area - 30 Circle City Way, Pittsboro, NC 27312
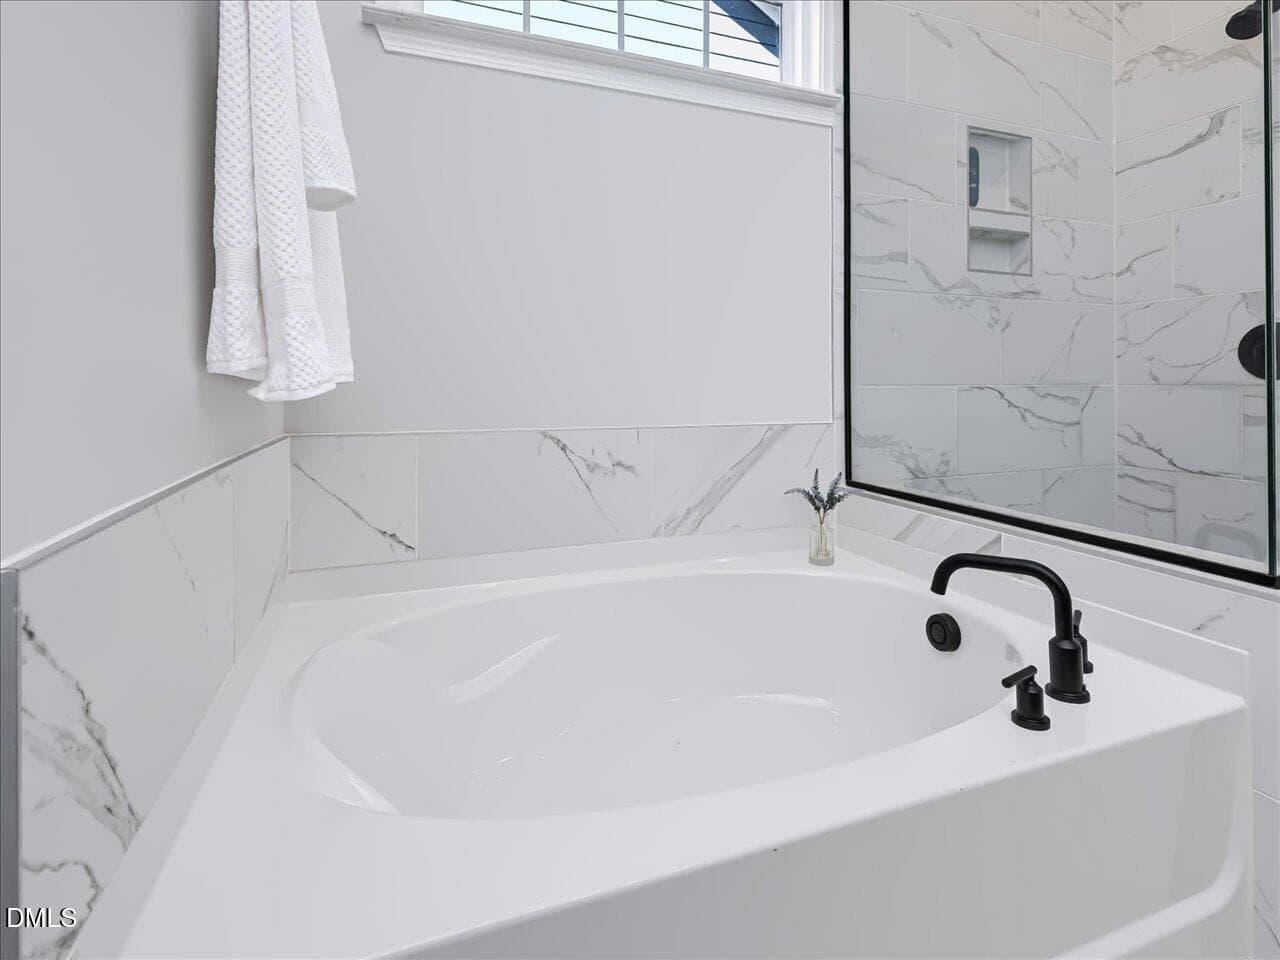
56-Primary Bathroom - 30 Circle City Way, Pittsboro, NC 27312
57-Primary Bathroom - 30 Circle City Way, Pittsboro, NC 27312
58-Primary Bathroom - 30 Circle City Way, Pittsboro, NC 27312
61-Hall - 30 Circle City Way, Pittsboro, NC 27312
62-Bedroom 2 - 30 Circle City Way, Pittsboro, NC 27312
63-Bedroom 2 - 30 Circle City Way, Pittsboro, NC 27312
64-Hall Bath - 30 Circle City Way, Pittsboro, NC 27312
66-Bedroom 3 - 30 Circle City Way, Pittsboro, NC 27312
65-Bedroom 3 - 30 Circle City Way, Pittsboro, NC 27312
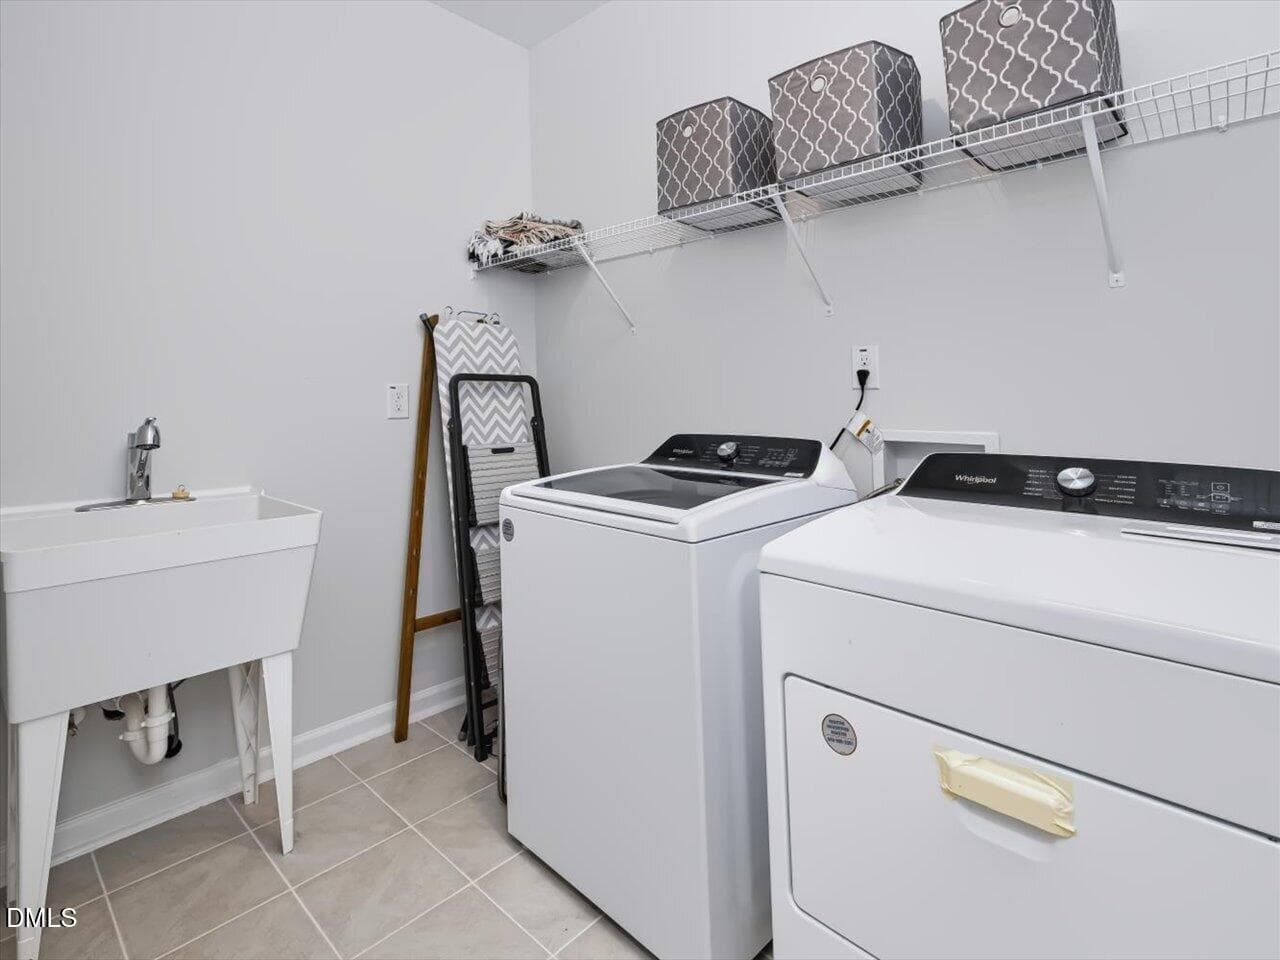
67-Laundry Room - 30 Circle City Way, Pittsboro, NC 27312
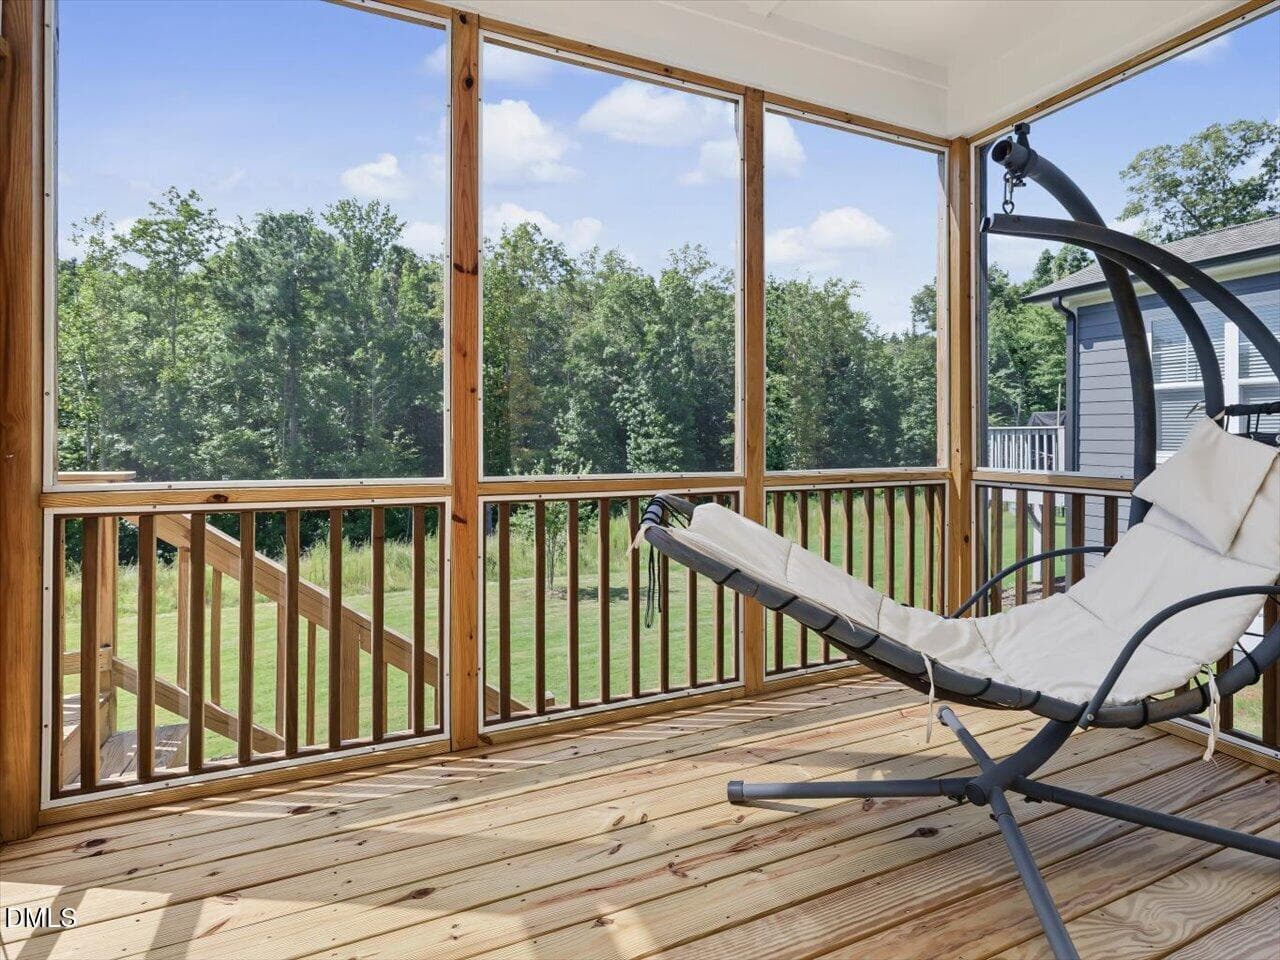
23-Screened Porch - 30 Circle City Way, Pittsboro, NC 27312
24-Screened Porch - 30 Circle City Way, Pittsboro, NC 27312
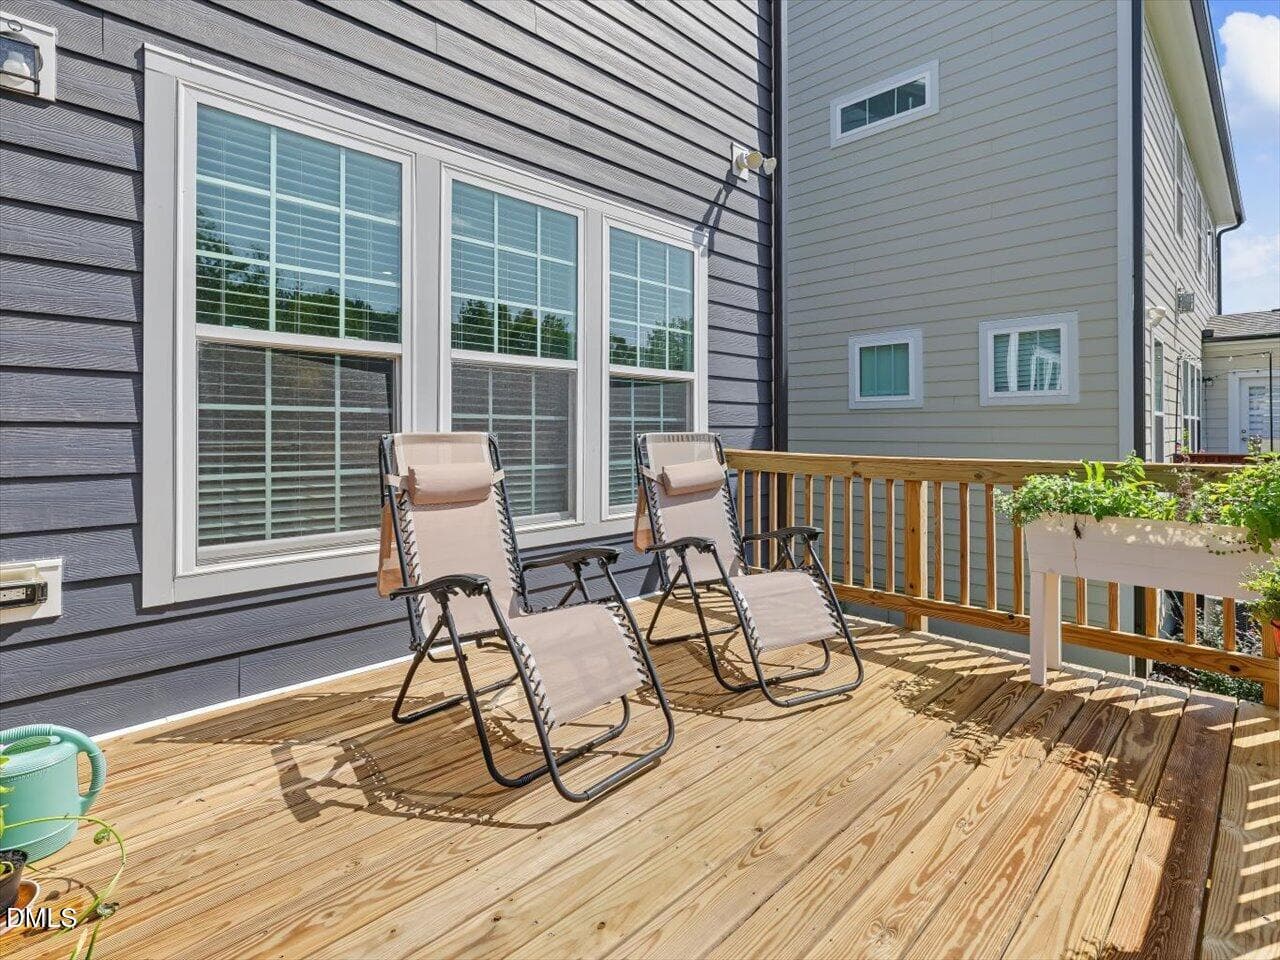
25-Deck - 30 Circle City Way, Pittsboro, NC 27312
26-Deck - 30 Circle City Way, Pittsboro, NC 27312
27-Deck - 30 Circle City Way, Pittsboro, NC 27312
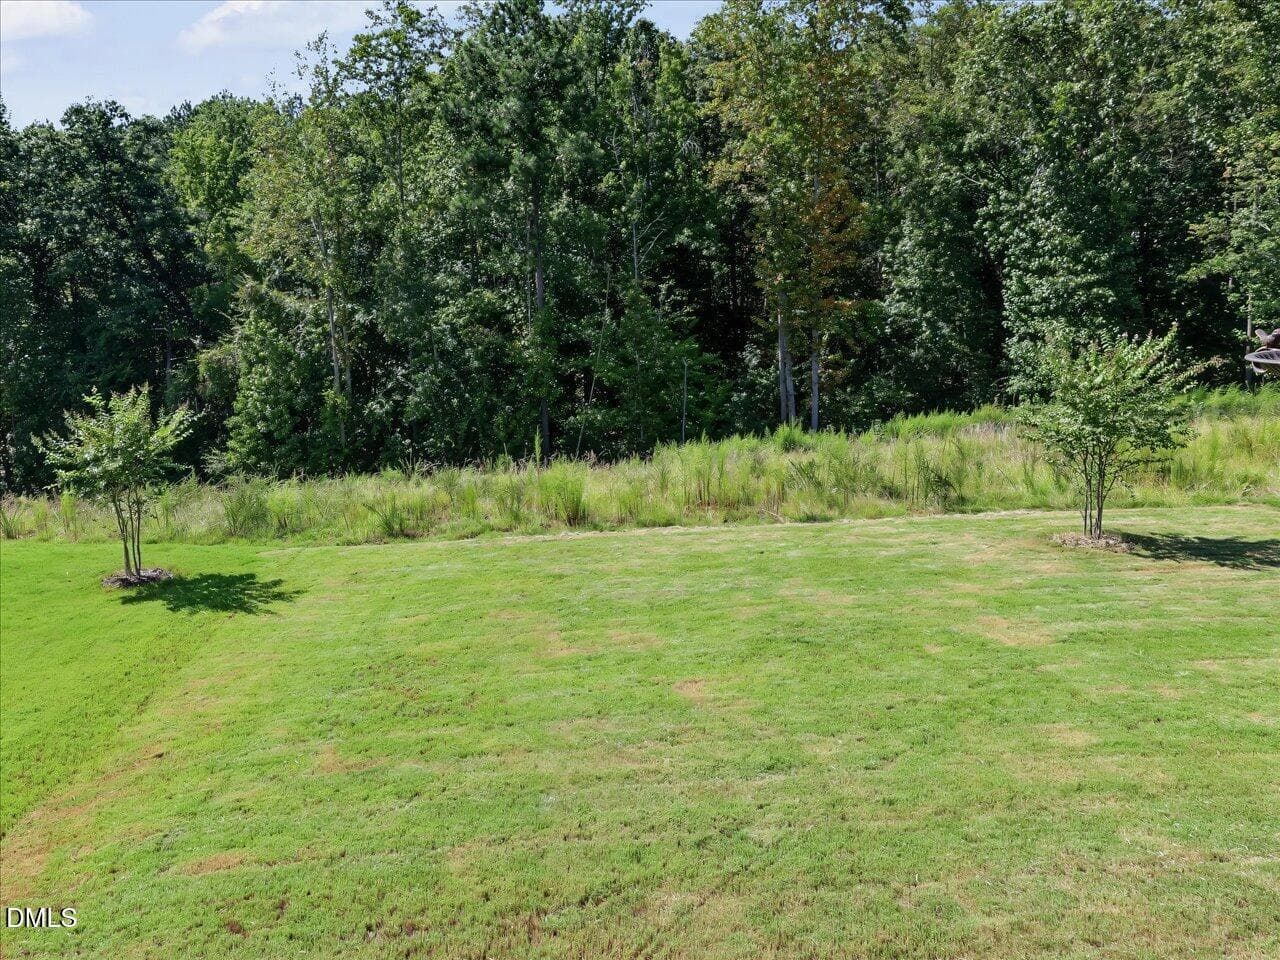
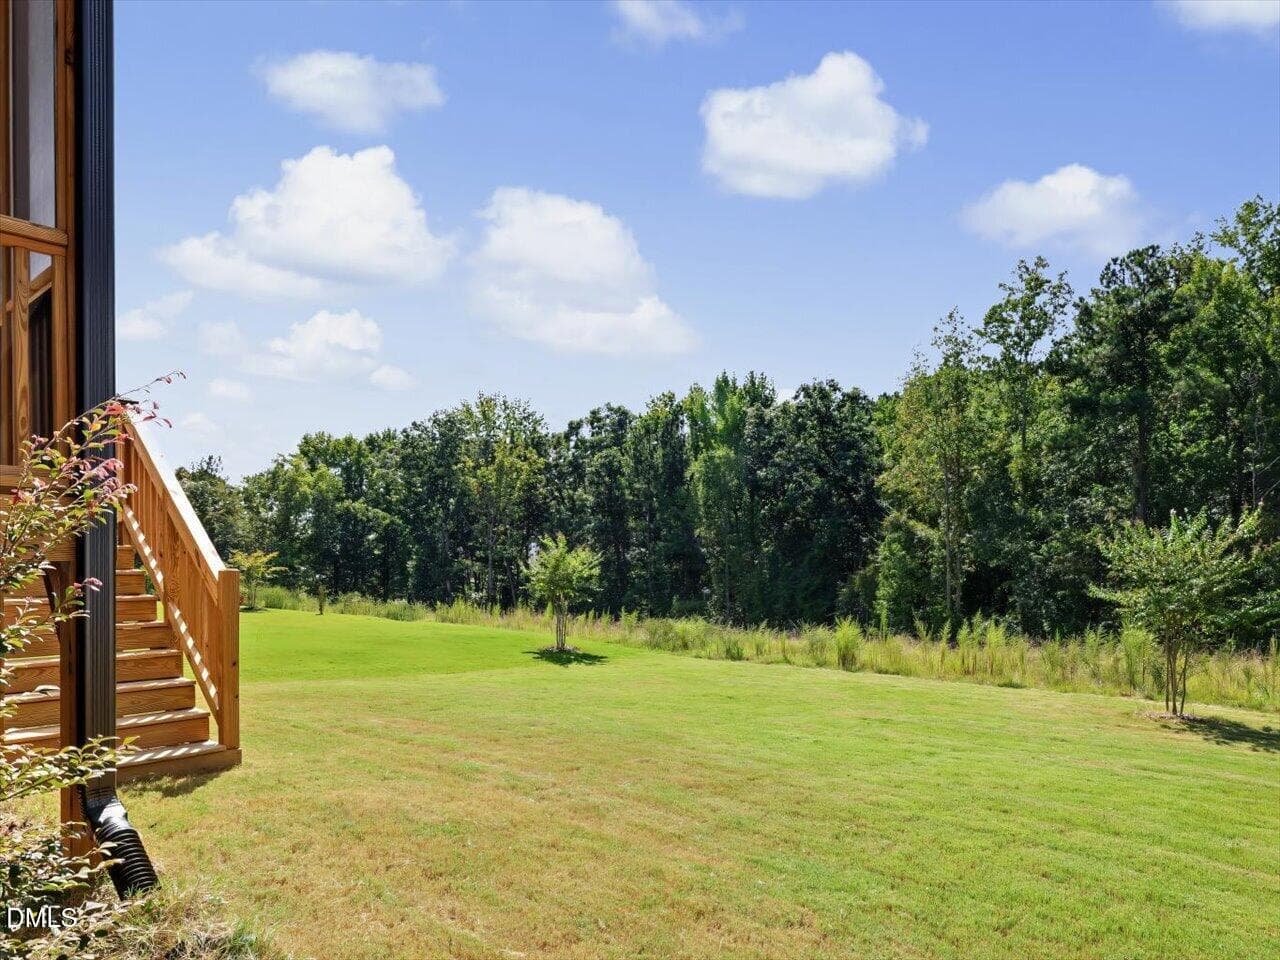
28-Deck View - 30 Circle City Way, Pittsboro, NC 27312
71-Backyard - 30 Circle City Way, Pittsboro, NC 27312
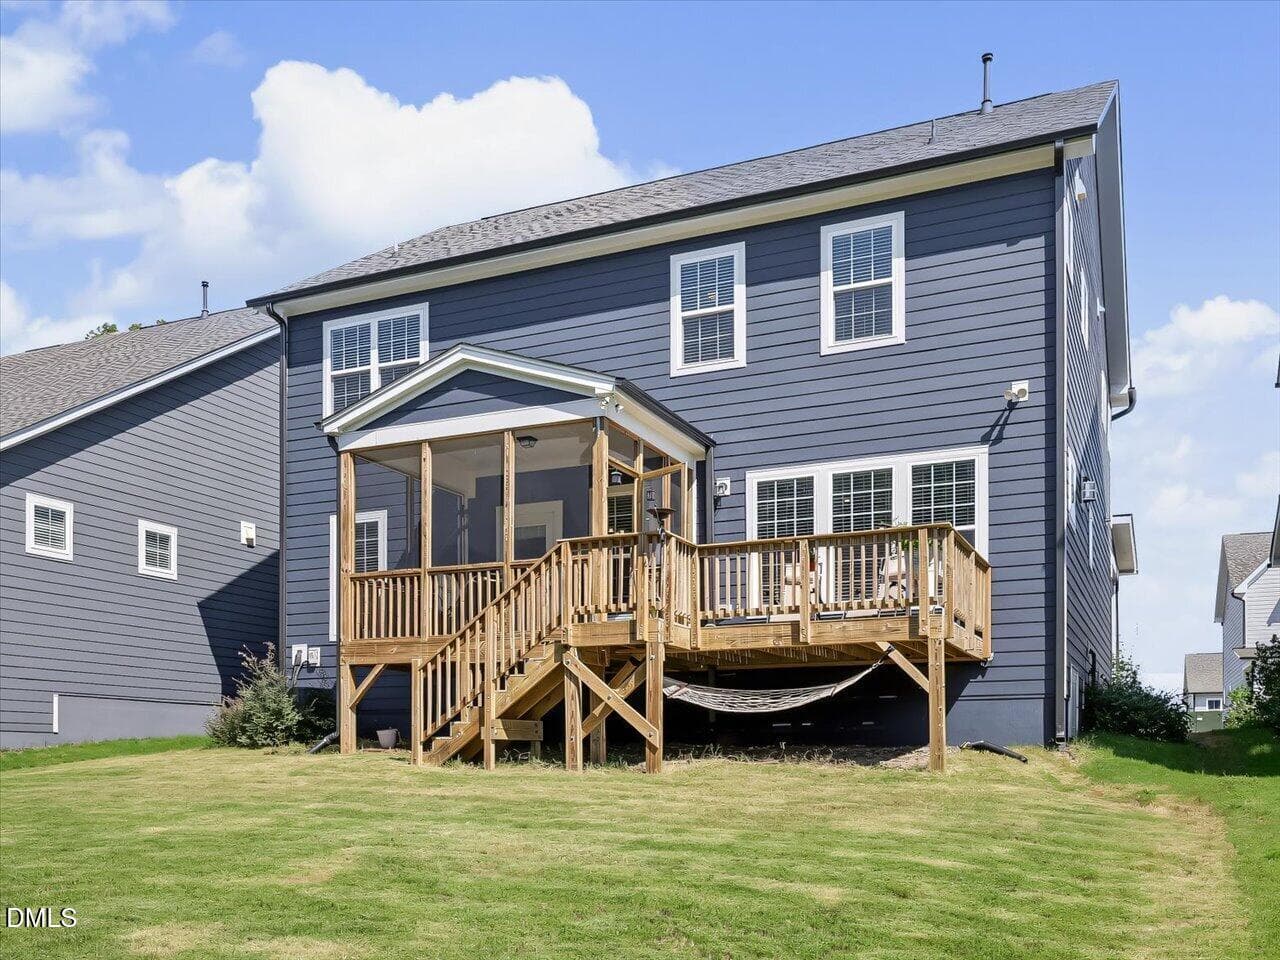
73-Back of House - 30 Circle City Way, Pittsboro, NC 27312
69-Details - 30 Circle City Way, Pittsboro, NC 27312
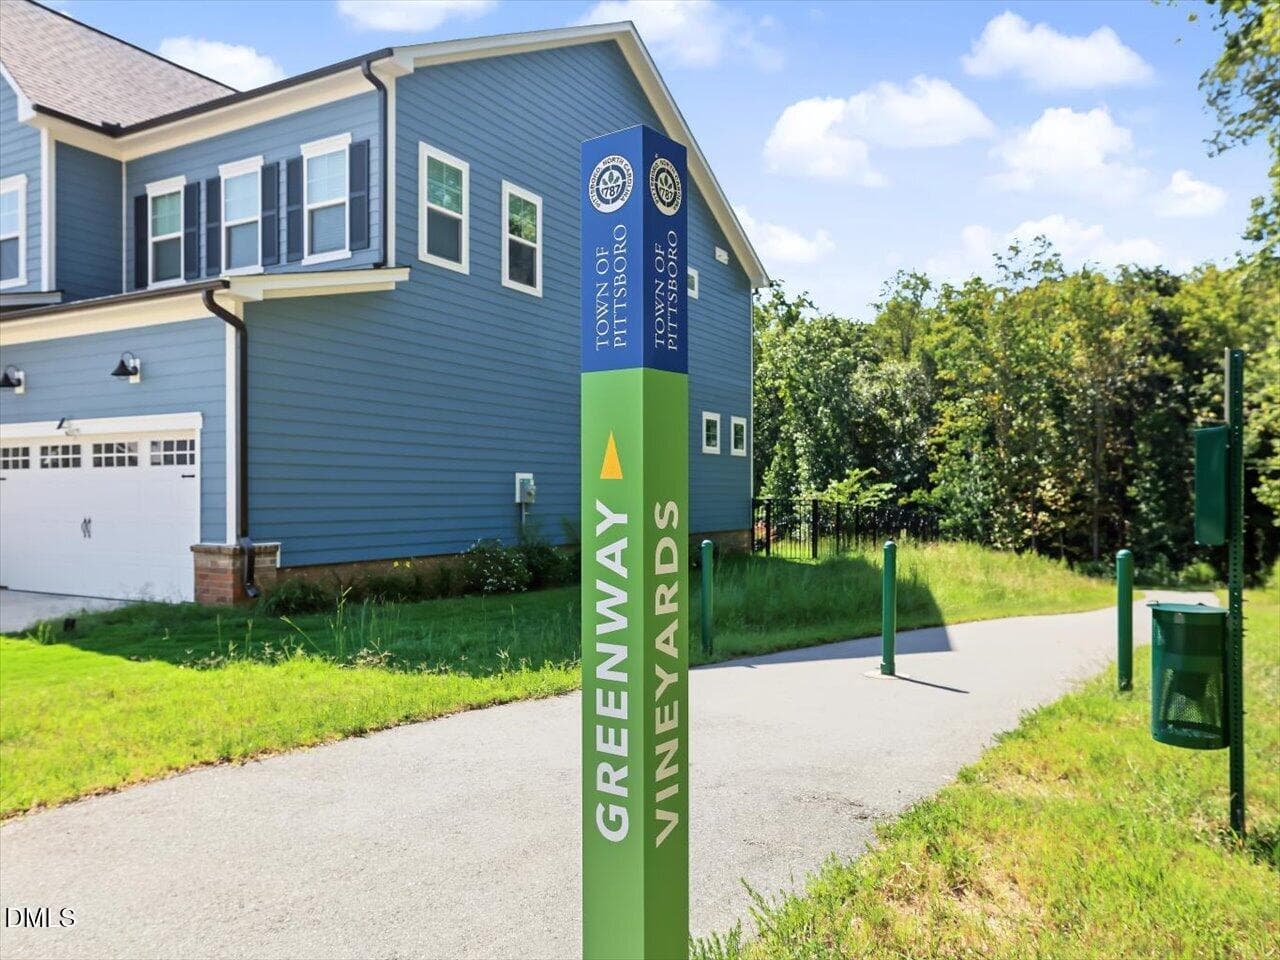
77-Greenway - 30 Circle City Way, Pittsboro, NC 27312
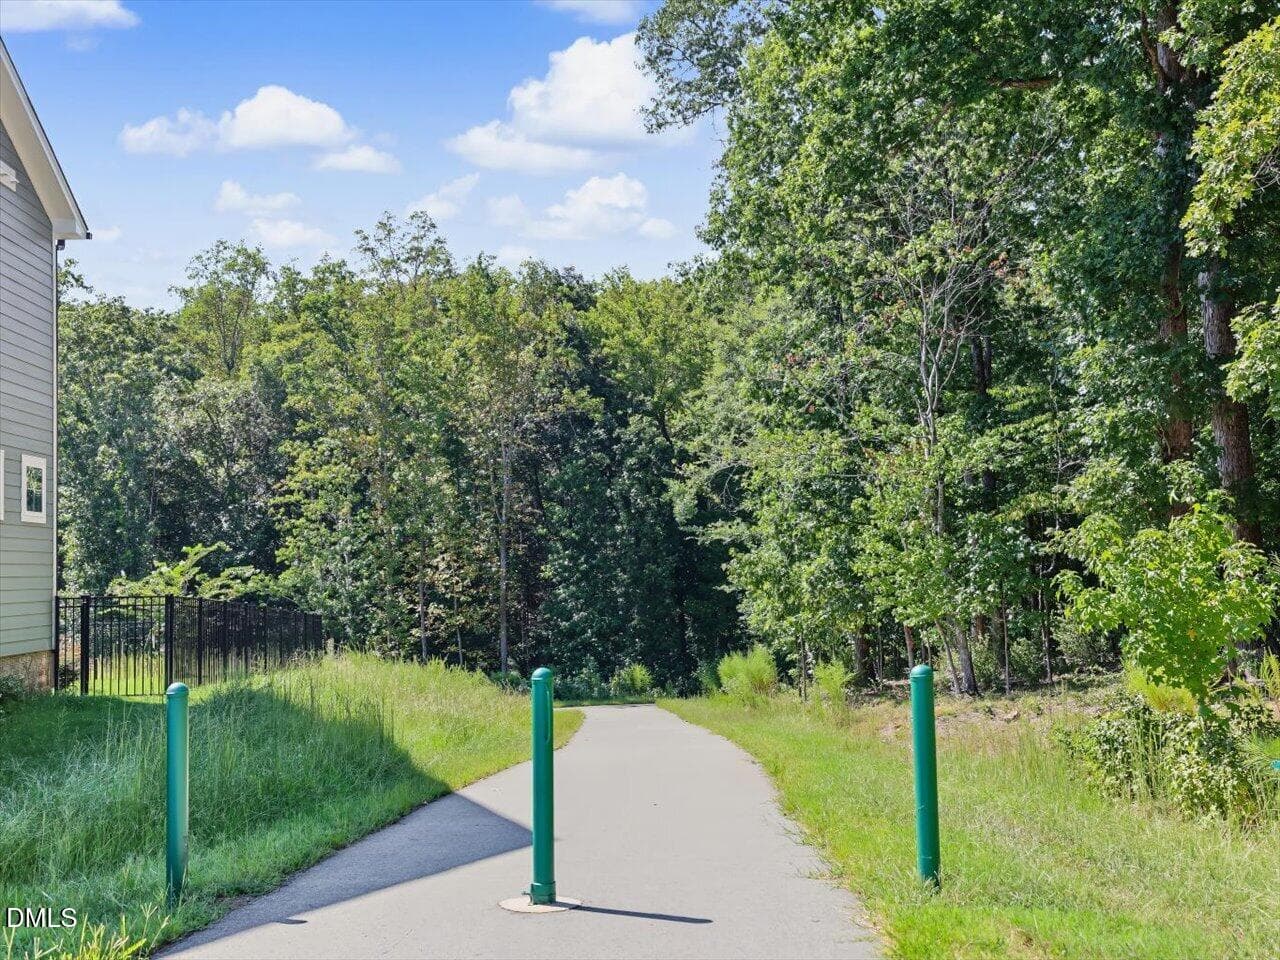
78-Greenway - 30 Circle City Way, Pittsboro, NC 27312
81-Knight Farm Park - 30 Circle City Way, Pittsboro, NC 27312
82-Knight Farm Park - 30 Circle City Way, Pittsboro, NC 27312
84-Splash Pad - 30 Circle City Way, Pittsboro, NC 27312
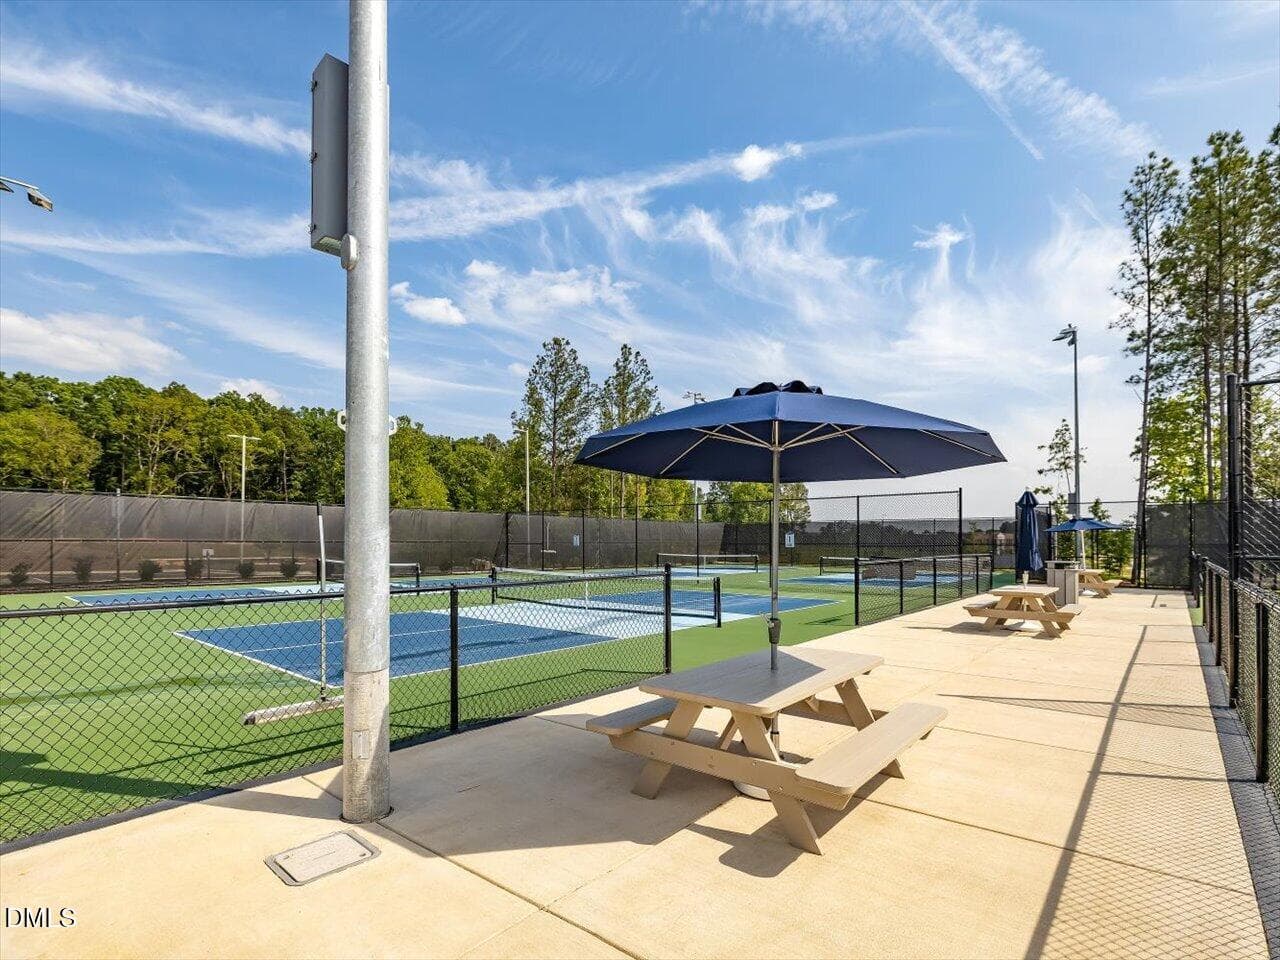
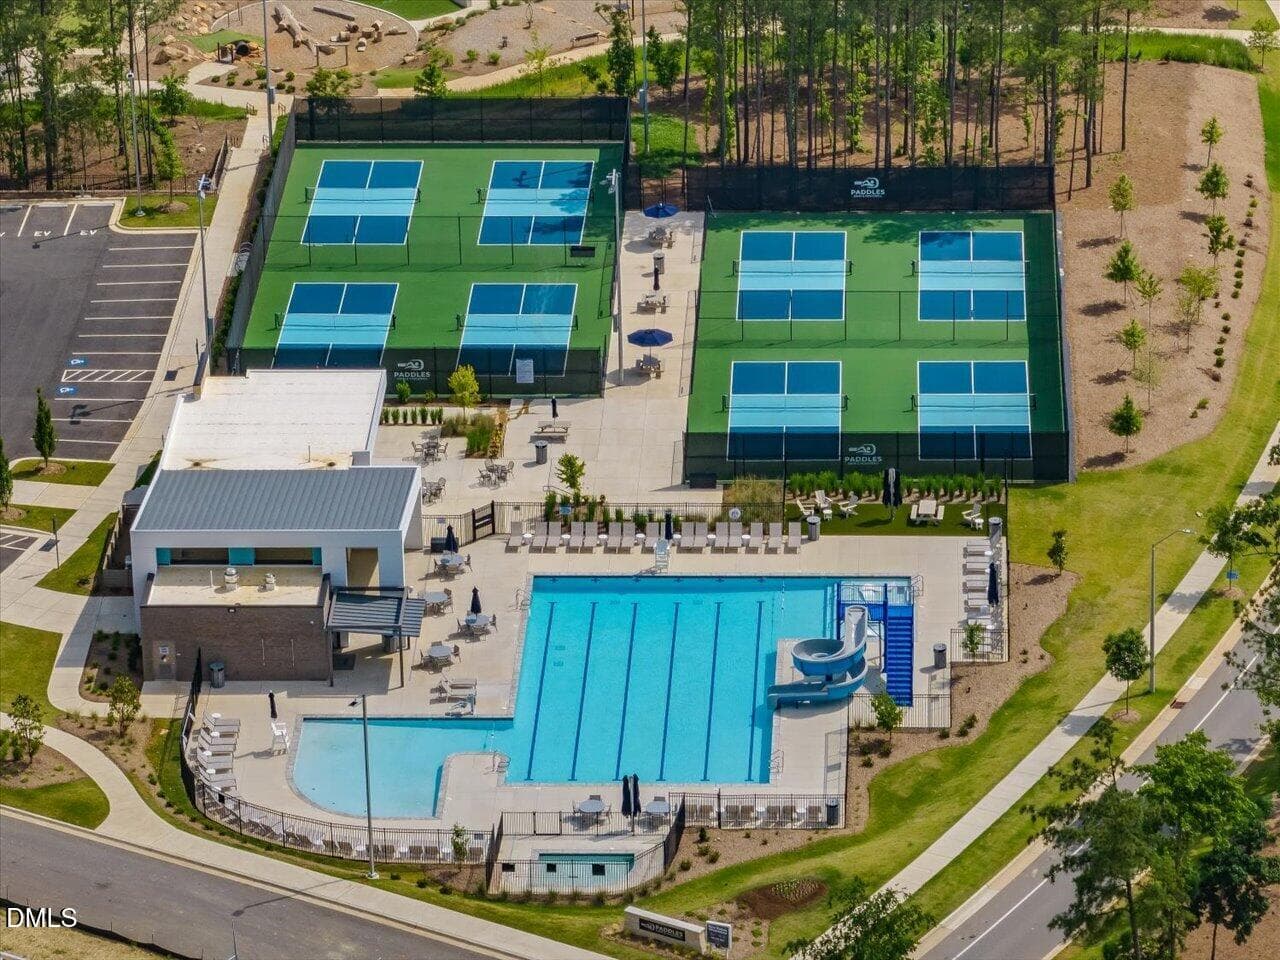
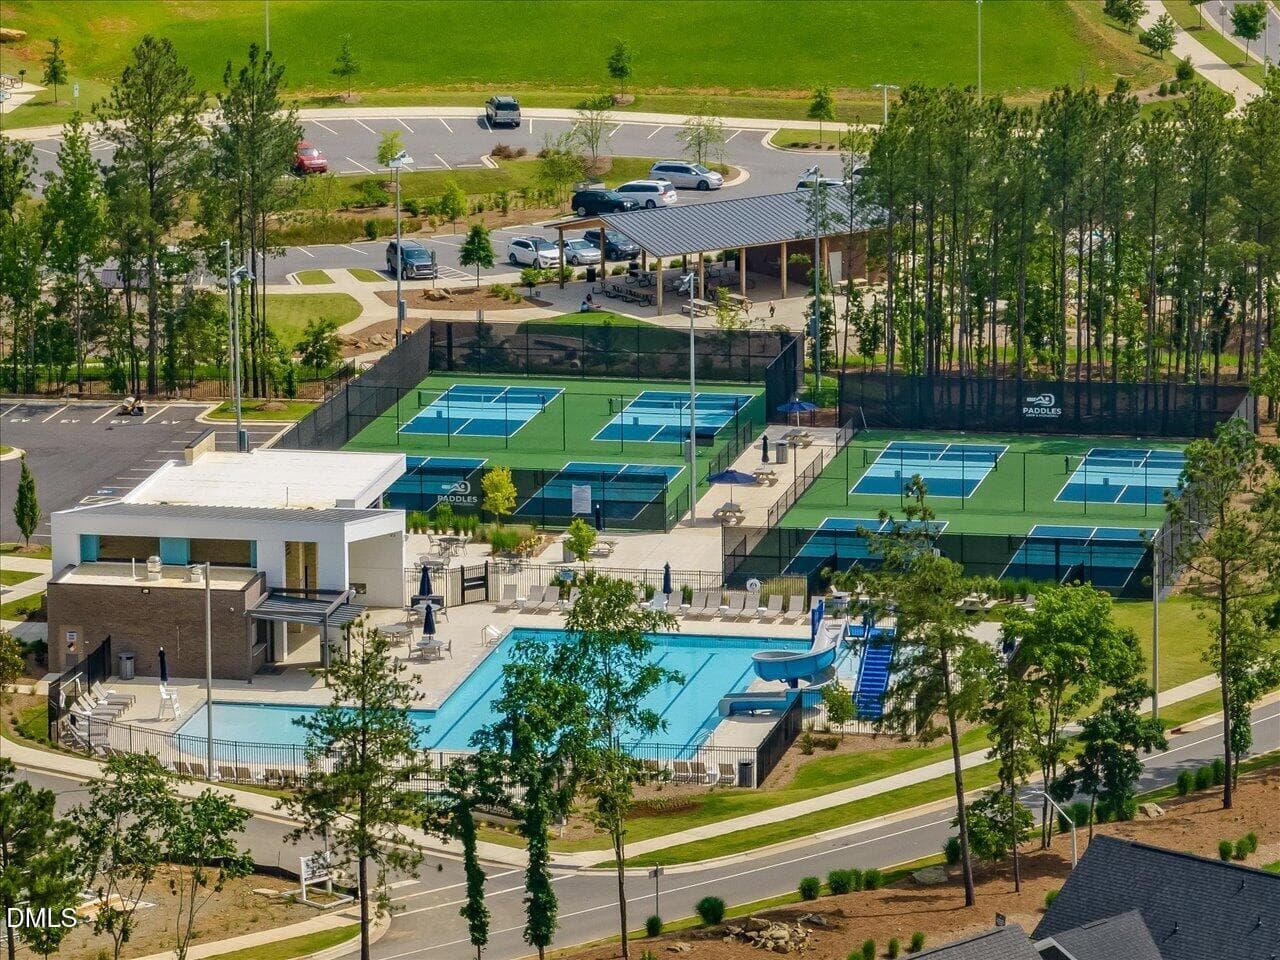
87-Nearby Paddles - 30 Circle City Way, Pittsboro, NC 27312
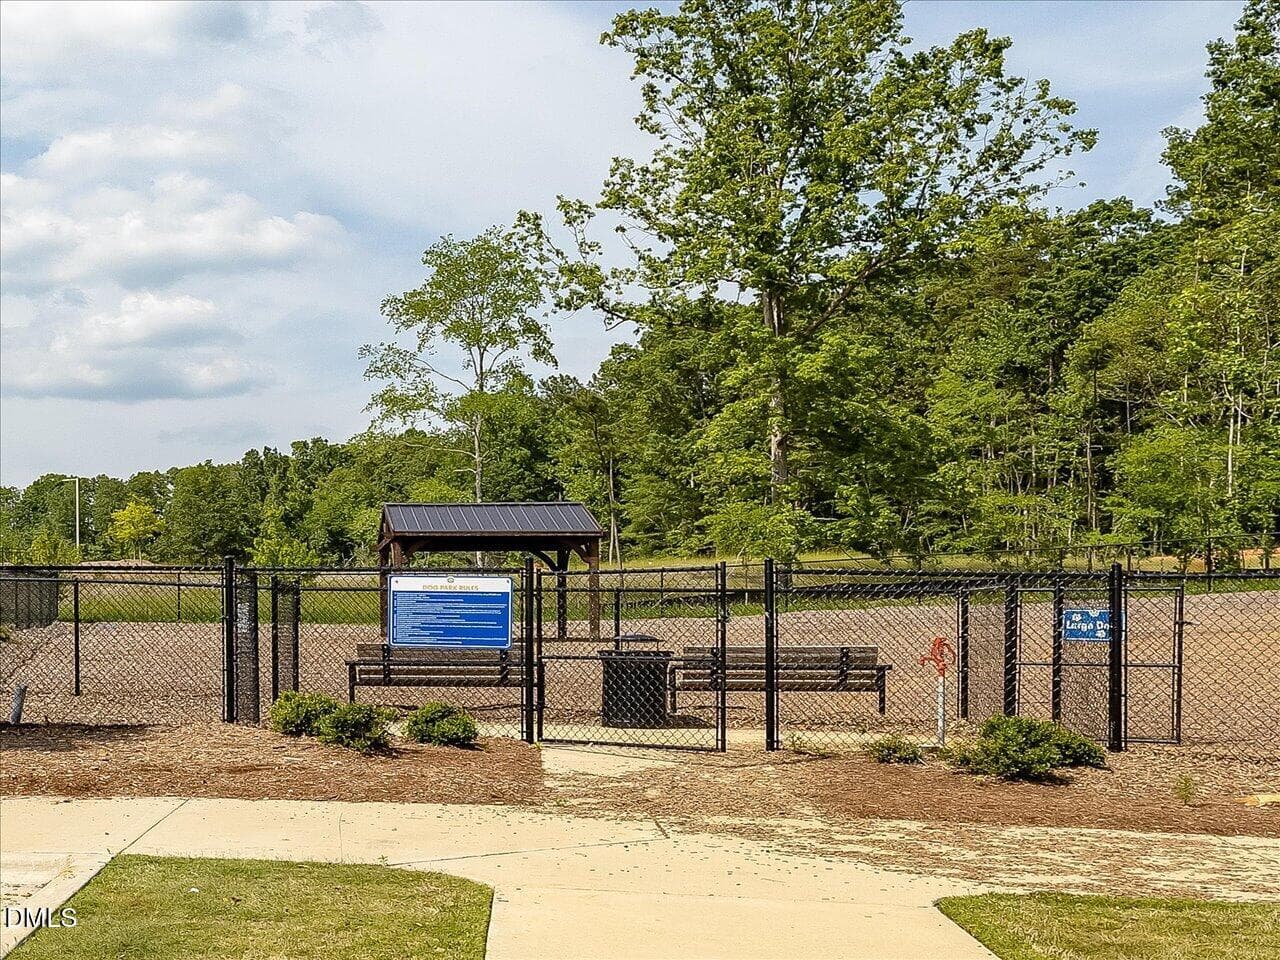
85-Dog Park - 30 Circle City Way, Pittsboro, NC 27312
90-Nearby Paddles - 30 Circle City Way, Pittsboro, NC 27312
91-Nearby Paddles - 30 Circle City Way, Pittsboro, NC 27312
93-Nearby Paddles - 30 Circle City Way, Pittsboro, NC 27312
94-Nearby Paddles - 30 Circle City Way, Pittsboro, NC 27312
95-Nearby Paddles - 30 Circle City Way, Pittsboro, NC 27312
96-Nearby Thales Academy - 30 Circle City Way, Pittsboro, NC 27312
97-Nearby YMCA - 30 Circle City Way, Pittsboro, NC 27312
65 photos

$585,000

30 Circle City Way, Pittsboro, NC 27312
Pittsboro, NC 27312
Listed by Meredith Kisner · EXP Realty LLC
Bedrooms
4
Bathrooms
3
Living area
N/A
Year built
2024

About this home

Set against a wooded backdrop with a walking trail beyond, this 4-bedroom, 3-full-bath home in highly desirable Chatham Park offers thoughtfully designed living space with standout seller updates throughout. The main level features a spacious family room with fireplace and abundant natural light, open to a beautifully appointed kitchen with a quartz island, gas range, stainless steel appliances, large one-bowl sink, and two pantries, plus a convenient mudroom with built-ins and a dedicated office/work zone. A main-level guest suite with full bath adds flexibility for guests or multigenerational living. Upstairs, the primary suite includes a private sitting/retreat area and a spa-inspired bath with dual sinks, walk-in tiled shower, and soaking tub, while two additional bedrooms, a loft/bonus room, full bath, and laundry room with utility sink provide plenty of space for everyday living. Outdoor living shines with a large front porch, screened porch, and deck overlooking the wooded setting. Additional highlights include wide-plank LVP on the main level, tankless water heater, great storage, and 2-car garage. Located in popular Chatham Park, residents enjoy convenient access to greenways, parks, pool, pickle ball, tennis courts, Chatham Park YMCA, and the growing selection of shopping, dining, services, and community events at MOSAIC, while historic downtown Pittsboro is just minutes away. Easy access to Jordan Lake, RTP, RDU Airport, Chapel Hill, and more. Great location!

Highlights

Fireplace

Property details

MLS
Doorify MLS
MLS #
10193108
Property type
Single Family Residence
Subdivision
Chatham Park
Status
Active
Days on market
38
On market date
September 17, 2026
Stories
N/A
Total bathrooms
3
Garage spaces
2
Parking spaces
4
Lot size
0.14 acres
Loading map…

Nearby schools

Within 10 miles. School directory data from the National Center for Education Statistics (NCES), accessed via the Urban Institute Education Data API. Local Score is calculated by INNOVATE Real Estate; where a state rating is shown, it comes from that state's own official school report card.

Elementary
Pittsboro Elementary
1.88 mi away · Grades -1-4
Zoned school (attendance boundary, 2015-16 data)
3.7
Local Score (state rating (2025) blended 70/30 with student-teacher ratio) -- not an official state rating
State rating: B (2025)
Enrollment
486
Student:teacher ratio
15.2:1
District
Chatham County Schools
Middle
Horton Middle
1.91 mi away · Grades 5-8
Zoned school (attendance boundary, 2015-16 data)
3.7
Local Score (state rating (2025) blended 70/30 with student-teacher ratio) -- not an official state rating
State rating: B (2025)
Enrollment
362
Student:teacher ratio
15.7:1
District
Chatham County Schools
High
Northwood High
1.96 mi away · Grades 9-12
Zoned school (attendance boundary, 2015-16 data)
3.7
Local Score (state rating (2025) blended 70/30 with student-teacher ratio) -- not an official state rating
State rating: B (2025)
Enrollment
1,124
Student:teacher ratio
15.8:1
District
Chatham County Schools

Walkability

Blended score for Pittsboro's center, calculated by INNOVATE Real Estate from two sources: the EPA's National Walkability Index (street network, transit, land-use mix) and Google Places amenity data (what's actually reachable on foot from this point). 60% EPA National Walkability Index + 40% nearby-amenity density (Google Places).

24
Car-dependent
out of 100
EPA National Walkability Index
7.8 / 20 -- Below average walkable
Google Places amenity density
0 / 100
Restaurants & cafes0
Grocery stores0
Parks0
Schools0
Transit stops0
Pharmacies0

Market position

How this listing compares to current activity in Pittsboro, from live MLS data.

On the market 38 days -- 97 fewer days than Pittsboro's current average of 135 days.
For reference, the median list price across 374 active listings in Pittsboro right now is $584,000.

Mortgage calculator

Estimate only - actual rate and payment depend on your lender, credit, and loan program.

$
%
%
Adjust tax / insurance estimates
% / yr
$
/mo
Est. monthly payment
$3,673/mo
$117,000 down
$468,000 loan
Principal & interest$3,035
Property tax (est.)$488
Home insurance (est.)$150

Similar homes you might like

Data source: Listing information provided by Doorify MLS via Trestle/CoreLogic. Last updated 3 days ago.

Information herein deemed reliable but not guaranteed; all measurements, school assignments, HOA fees, taxes, and feature lists are approximate and should be independently verified. Equal Housing Opportunity.