


$537,900
About this home
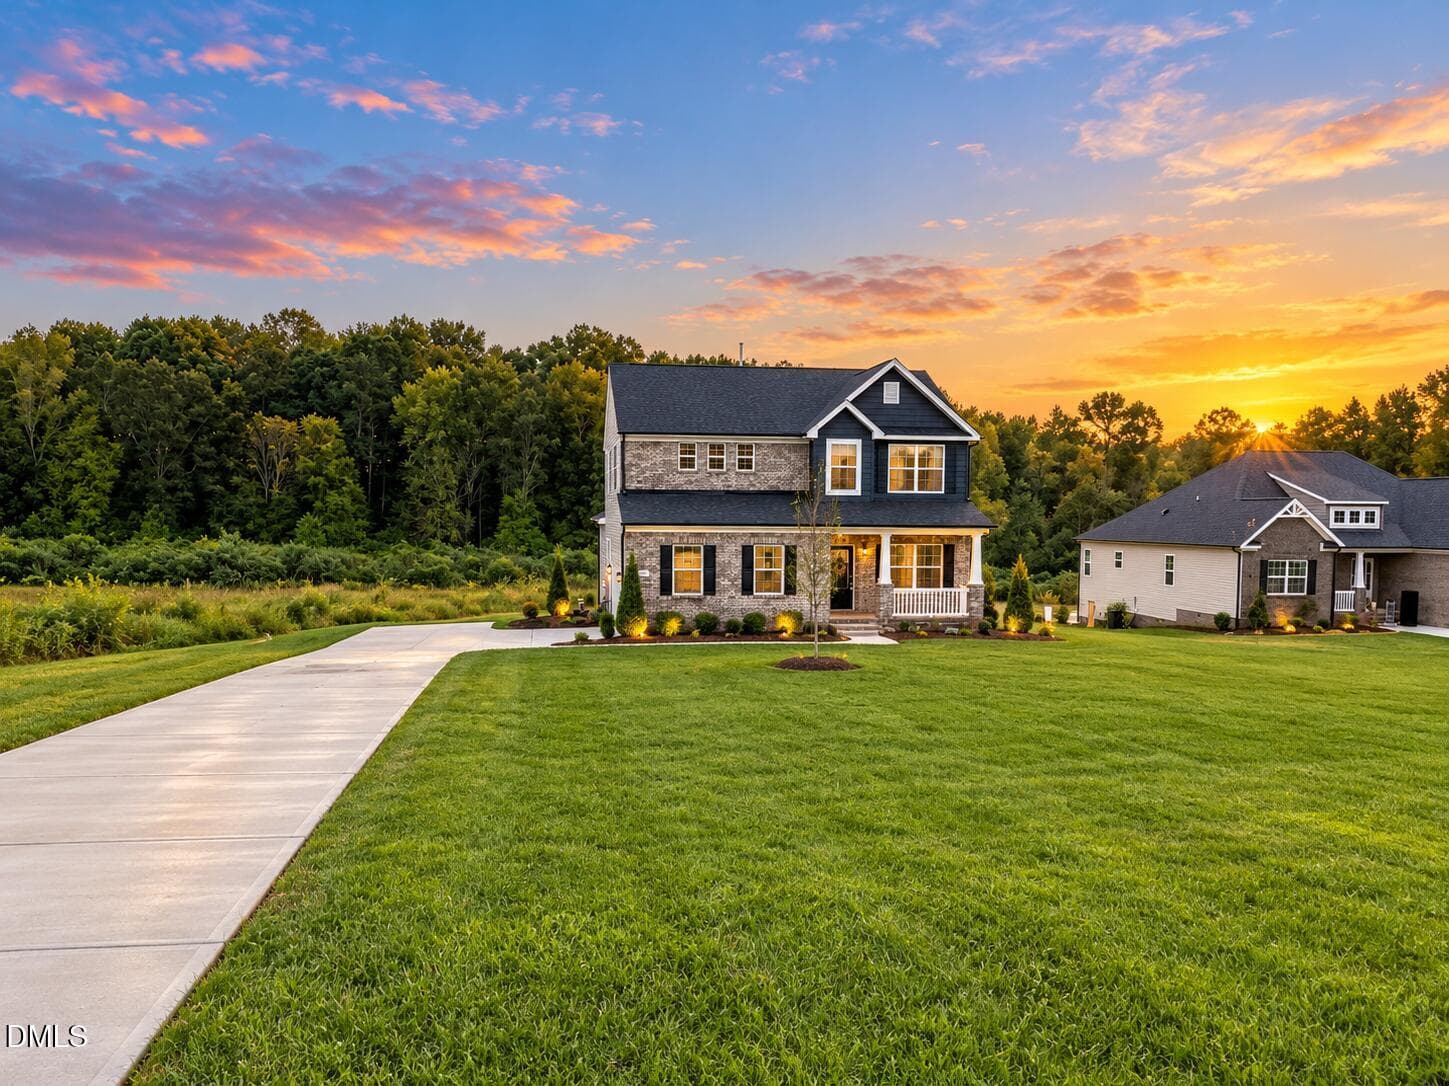
Discover the Seagate Ranch Plan - Spacious, Stylish, and Designed for Comfortable Living! This thoughtfully designed ranch-style home features 3 bedrooms and 2 full baths on the main level, with a versatile 4th bedroom and full bath above the garage, perfect for guests, a private retreat, or additional living space. The inviting great room features a cozy fireplace and opens to a large formal dining room, creating an ideal setting for entertaining. The spacious, open kitchen boasts an oversized eat-at island and an adjacent breakfast room, providing plenty of space for everyday meals and gatherings. The private primary suite offers a tray ceiling and an expansive walk-in closet. The luxurious primary bath features dual vanities, a private water closet, a relaxing soaking tub, and a separate 5-foot shower. Enjoy outdoor living with a covered porch off the great room, plus a screened porch and large attached deck, perfect for relaxing or entertaining outdoors. A convenient attached 2-car garage completes this appealing home. The Seagate offers the ease of main-level living with the added flexibility of a private upstairs bedroom suite, making it a wonderful option for a variety of lifestyles. Needham Estates offers the perfect blend of space, comfort, and small-town charm, just minutes from historic Saxapahaw, one of North Carolina's most distinctive riverside communities. Known for its vibrant arts scene, local dining, live music, and laid-back atmosphere, Saxapahaw offers a lifestyle that is both welcoming and connected, with a unique character all its own. Experience the best of spacious living in a peaceful neighborhood with the charm of Saxapahaw just around the corner.
Highlights
Property details
- MLS
- Doorify MLS
- MLS #
- 10200150
- Property type
- Single Family Residence
- Subdivision
- Needham Estates
- Status
- Active
- Days on market
- 3
- On market date
- October 24, 2026
- Stories
- N/A
- Total bathrooms
- 3
- Garage spaces
- 2
- Parking spaces
- N/A
- Lot size
- 0.7 acres
Location
Get directions →Nearby schools
Within 10 miles. School directory data from the National Center for Education Statistics (NCES), accessed via the Urban Institute Education Data API. Local Score is calculated by INNOVATE Real Estate; where a state rating is shown, it comes from that state's own official school report card.
- Enrollment
- 574
- Student:teacher ratio
- 14.0:1
- District
- Alamance-Burlington Schools
- Enrollment
- 690
- Student:teacher ratio
- 15.7:1
- District
- Alamance-Burlington Schools
- Enrollment
- 1,326
- Student:teacher ratio
- 18.4:1
- District
- Alamance-Burlington Schools
Walkability
Blended score for Haw River's center, calculated by INNOVATE Real Estate from two sources: the EPA's National Walkability Index (street network, transit, land-use mix) and Google Places amenity data (what's actually reachable on foot from this point). 60% EPA National Walkability Index + 40% nearby-amenity density (Google Places).
Market position
How this listing compares to current activity in Haw River, from live MLS data.
Mortgage calculator
Estimate only - actual rate and payment depend on your lender, credit, and loan program.
Adjust tax / insurance estimates
Similar homes you might like





Data source: Listing information provided by Doorify MLS via Trestle/CoreLogic. Last updated 7 hr ago.
Information herein deemed reliable but not guaranteed; all measurements, school assignments, HOA fees, taxes, and feature lists are approximate and should be independently verified. Equal Housing Opportunity.