Back
1-web-or-mls-1-web-or-mls-313-web-or-mls - 2825 Chelsea Circle, Durham
IMG_1073 - 2825 Chelsea Circle, Durham
11-web-or-mls-11-web-or-mls-307-web-or-m - 2825 Chelsea Circle, Durham
IMG_0954 - 2825 Chelsea Circle, Durham
IMG_0939 - 2825 Chelsea Circle, Durham
IMG_1053 - 2825 Chelsea Circle, Durham
IMG_1054 - 2825 Chelsea Circle, Durham
22-web-or-mls-22-web-or-mls-231-web-or-m - 2825 Chelsea Circle, Durham
23-web-or-mls-23-web-or-mls-232-web-or-m - 2825 Chelsea Circle, Durham
26-web-or-mls-26-web-or-mls-234-web-or-m - 2825 Chelsea Circle, Durham
28-web-or-mls-28-web-or-mls-235-web-or-m - 2825 Chelsea Circle, Durham
32-web-or-mls-32-web-or-mls-291-web-or-m - 2825 Chelsea Circle, Durham
IMG_1052 - 2825 Chelsea Circle, Durham
40-web-or-mls-40-web-or-mls-155-web-or-m - 2825 Chelsea Circle, Durham
IMG_0935 - 2825 Chelsea Circle, Durham
IMG_1074 - 2825 Chelsea Circle, Durham
37-web-or-mls-37-web-or-mls-286-web-or-m - 2825 Chelsea Circle, Durham
43-web-or-mls-43-web-or-mls-161-web-or-m - 2825 Chelsea Circle, Durham
IMG_1056 - 2825 Chelsea Circle, Durham
50-web-or-mls-50-web-or-mls-290-web-or-m - 2825 Chelsea Circle, Durham
8-print-DSC07736 - 2825 Chelsea Circle, Durham
52-web-or-mls-52-web-or-mls-361-web-or-m - 2825 Chelsea Circle, Durham
IMG_0960 - 2825 Chelsea Circle, Durham
62-web-or-mls-63-web-or-mls-247-web-or-m - 2825 Chelsea Circle, Durham
64-web-or-mls-65-web-or-mls-296-web-or-m - 2825 Chelsea Circle, Durham
65-web-or-mls-66-web-or-mls-181-web-or-m - 2825 Chelsea Circle, Durham
IMG_1072 - 2825 Chelsea Circle, Durham
53-web-or-mls-53-web-or-mls-242-web-or-m - 2825 Chelsea Circle, Durham
55-web-or-mls-55-web-or-mls-238-web-or-m - 2825 Chelsea Circle, Durham
57-web-or-mls-57-web-or-mls-240-web-or-m - 2825 Chelsea Circle, Durham
59-web-or-mls-59-web-or-mls-141-web-or-m - 2825 Chelsea Circle, Durham
IMG_1075 - 2825 Chelsea Circle, Durham
60-web-or-mls-60-web-or-mls-241-web-or-m - 2825 Chelsea Circle, Durham
21-web-or-mls-21-web-or-mls-299-web-or-m - 2825 Chelsea Circle, Durham
19-web-or-mls-19-web-or-mls-283-web-or-m - 2825 Chelsea Circle, Durham
18-web-or-mls-18-web-or-mls-301-web-or-m - 2825 Chelsea Circle, Durham
IMG_1061 - 2825 Chelsea Circle, Durham
68-web-or-mls-70-web-or-mls-269-web-or-m - 2825 Chelsea Circle, Durham
70-web-or-mls-72-web-or-mls-270-web-or-m - 2825 Chelsea Circle, Durham
71-web-or-mls-73-web-or-mls-271-web-or-m - 2825 Chelsea Circle, Durham
73-web-or-mls-75-web-or-mls-273-web-or-m - 2825 Chelsea Circle, Durham
72-web-or-mls-74-web-or-mls-272-web-or-m - 2825 Chelsea Circle, Durham
74-web-or-mls-76-web-or-mls-192-web-or-m - 2825 Chelsea Circle, Durham
IMG_1076 - 2825 Chelsea Circle, Durham
IMG_1021 - 2825 Chelsea Circle, Durham
78-web-or-mls-80-web-or-mls-274-web-or-m - 2825 Chelsea Circle, Durham
IMG_1077 - 2825 Chelsea Circle, Durham
80-web-or-mls-97-web-or-mls-277-web-or-m - 2825 Chelsea Circle, Durham
82-web-or-mls-bathroom1 - 2825 Chelsea Circle, Durham
IMG_1078 - 2825 Chelsea Circle, Durham
83-web-or-mls-100-web-or-mls-279-web-or- - 2825 Chelsea Circle, Durham
93-web-or-mls-89-web-or-mls-280-web-or-m - 2825 Chelsea Circle, Durham
96-web-or-mls-93-web-or-mls-252-web-or-m - 2825 Chelsea Circle, Durham
IMG_1060 - 2825 Chelsea Circle, Durham
91-web-or-mls-87-web-or-mls-282-web-or-m - 2825 Chelsea Circle, Durham
88-web-or-mls-84-web-or-mls-258-web-or-m - 2825 Chelsea Circle, Durham
87-web-or-mls-102-web-or-mls-260-web-or- - 2825 Chelsea Circle, Durham
67-web-or-mls-69-web-or-mls-276-web-or-m - 2825 Chelsea Circle, Durham
103-web-or-mls-105-web-or-mls-267-web-or - 2825 Chelsea Circle, Durham
109-web-or-mls-111-web-or-mls-262-web-or - 2825 Chelsea Circle, Durham
IMG_1059 - 2825 Chelsea Circle, Durham
110-web-or-mls-112-web-or-mls-263-web-or - 2825 Chelsea Circle, Durham
105-web-or-mls-107-web-or-mls-212-web-or - 2825 Chelsea Circle, Durham
15-web-or-mls-15-web-or-mls-311-web-or-m - 2825 Chelsea Circle, Durham
106-web-or-mls-108-web-or-mls-213-web-or - 2825 Chelsea Circle, Durham
130-web-or-mls-125-web-or-mls-230-web-or - 2825 Chelsea Circle, Durham
117-web-or-mls-130-web-or-mls-57-web-or- - 2825 Chelsea Circle, Durham
113-web-or-mls-126-web-or-mls-214-web-or - 2825 Chelsea Circle, Durham
115-web-or-mls-128-web-or-mls-216-web-or - 2825 Chelsea Circle, Durham
118-web-or-mls-131-web-or-mls-217-web-or - 2825 Chelsea Circle, Durham
IMG_0993 - 2825 Chelsea Circle, Durham
IMG_0931 - 2825 Chelsea Circle, Durham
112-web-or-mls-epoxy - 2825 Chelsea Circle, Durham
127-web-or-mls-122-web-or-mls-227-web-or - 2825 Chelsea Circle, Durham
128-web-or-mls-123-web-or-mls-228-web-or - 2825 Chelsea Circle, Durham
126-web-or-mls-121-web-or-mls-226-web-or - 2825 Chelsea Circle, Durham
125-web-or-mls-120-web-or-mls-225-web-or - 2825 Chelsea Circle, Durham
120-web-or-mls-115-web-or-mls-219-web-or - 2825 Chelsea Circle, Durham
IMG_1080 - 2825 Chelsea Circle, Durham
IMG_1070 - 2825 Chelsea Circle, Durham
2-web-or-mls-2-web-or-mls-312-web-or-mls - 2825 Chelsea Circle, Durham
10-web-or-mls-10-web-or-mls-306-web-or-m - 2825 Chelsea Circle, Durham
IMG_1071 - 2825 Chelsea Circle, Durham
83 photos

$4,300,000

Bedrooms
5
Bathrooms
5.5
Living area
N/A
Year built
1933
2825 Chelsea Circle
Durham, NC 27707
Listed by Nest Realty of the Triangle

Highlights

Property type
Single Family Residence
Lot size
0.71 acres
Garage
3 spaces
On market
23 days
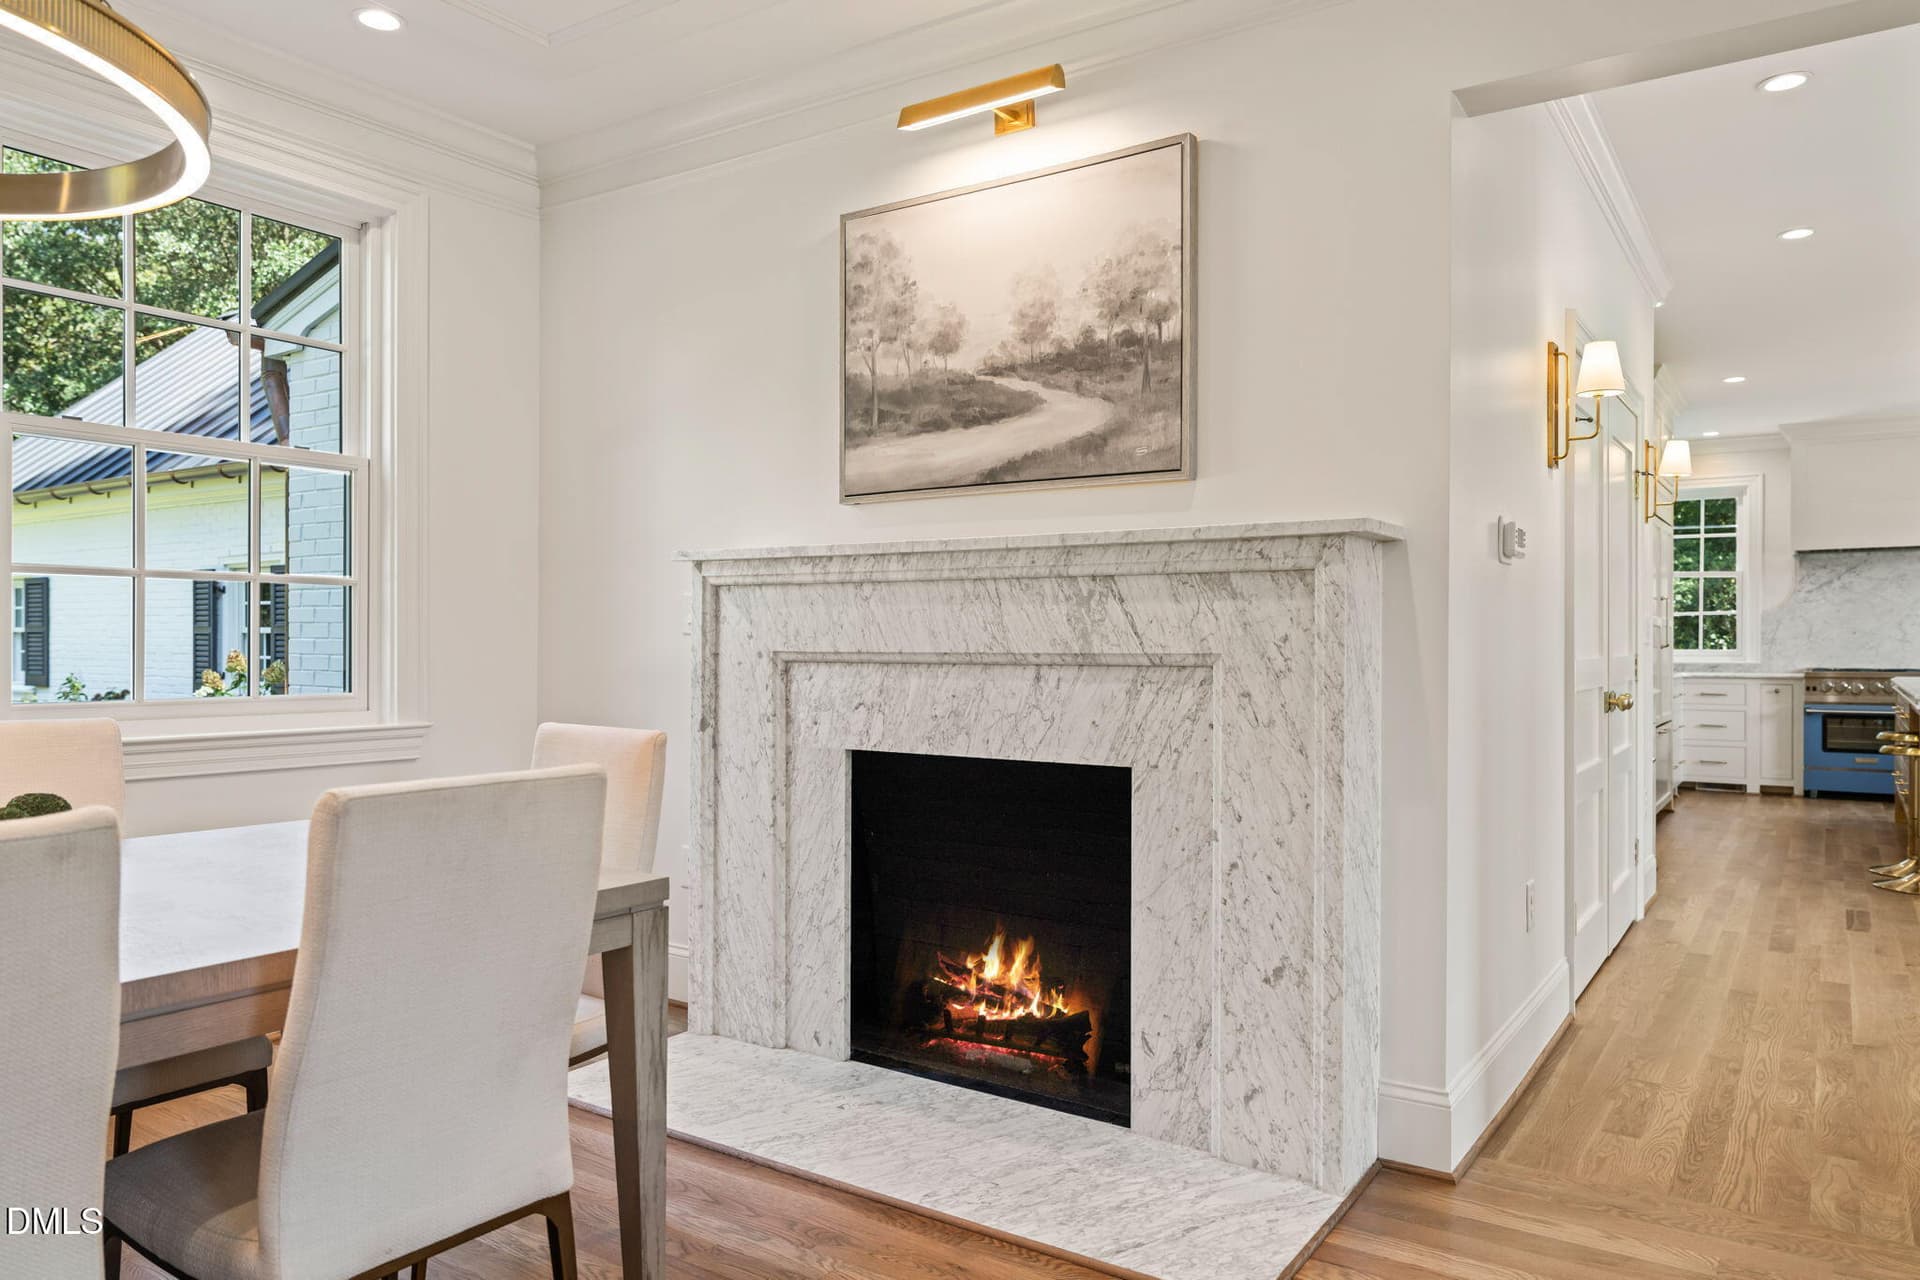
  • Fireplace

About this home

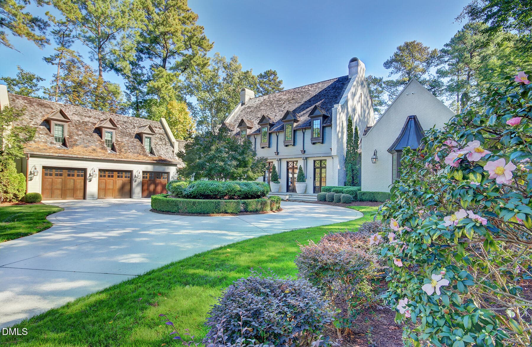
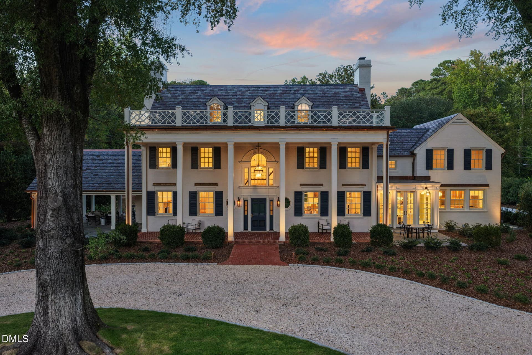
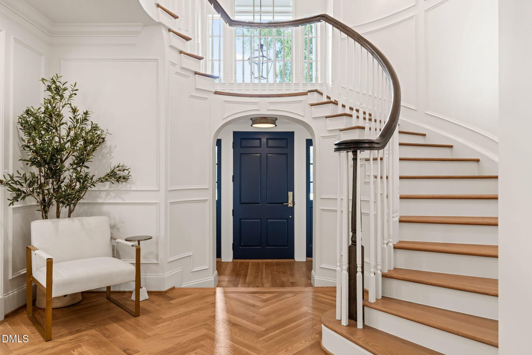
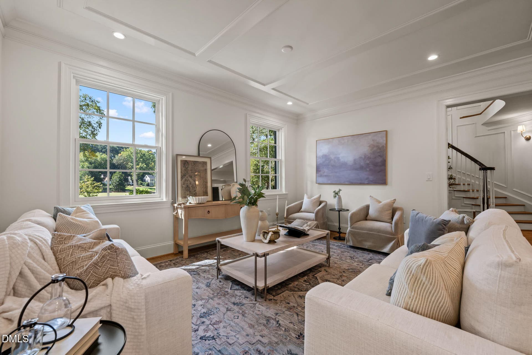
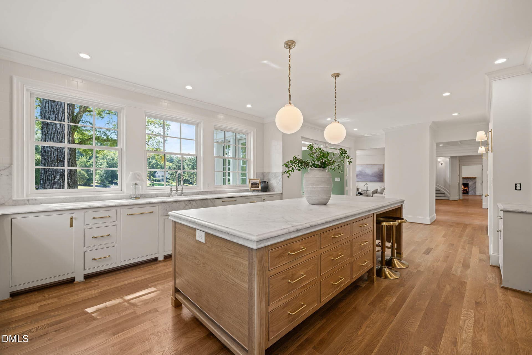
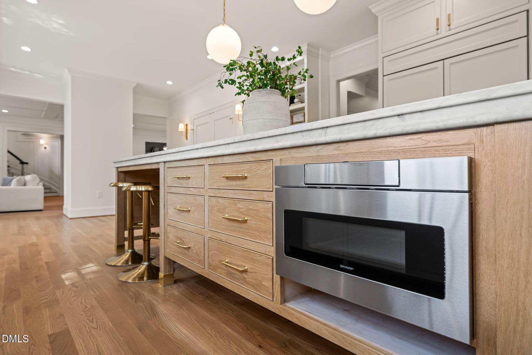
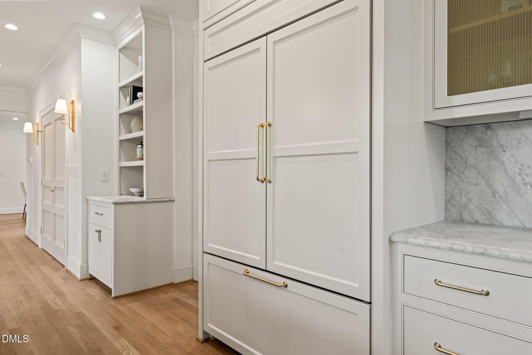
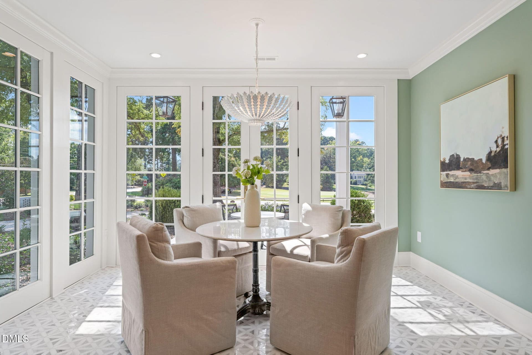
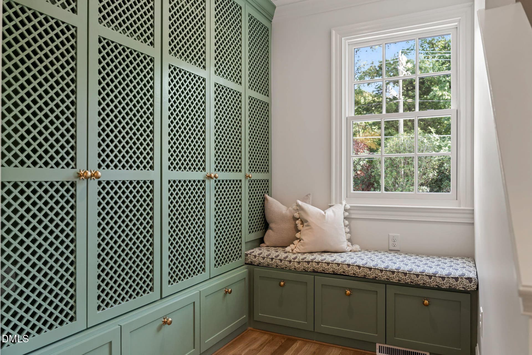
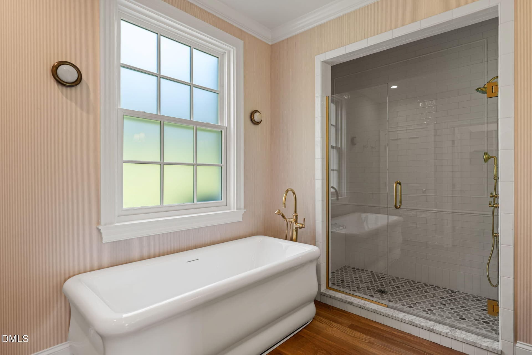
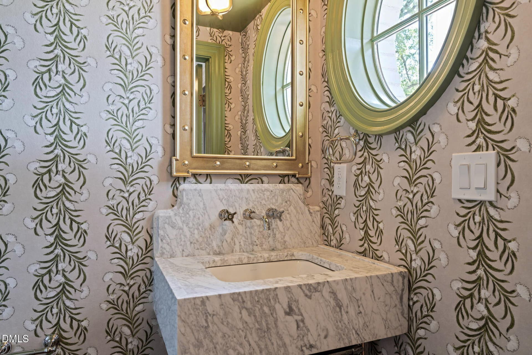
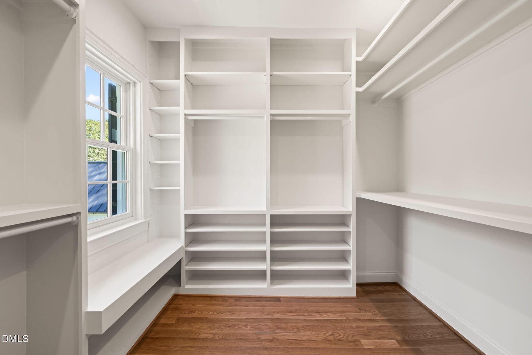
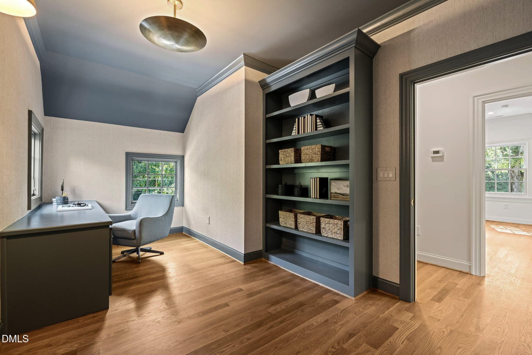
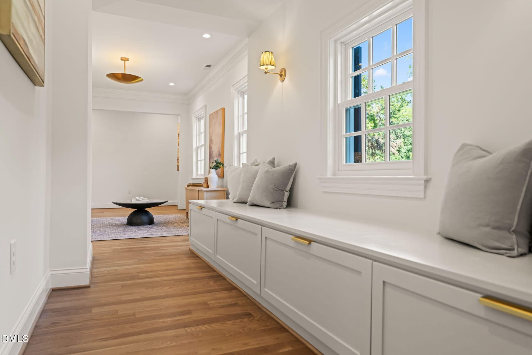
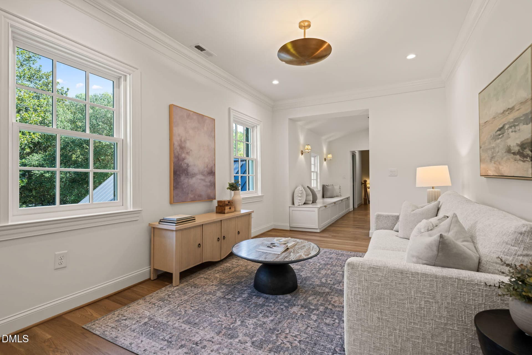
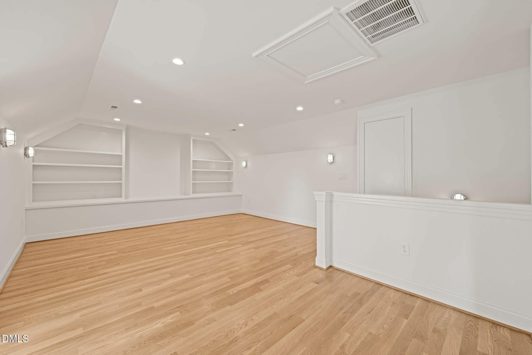
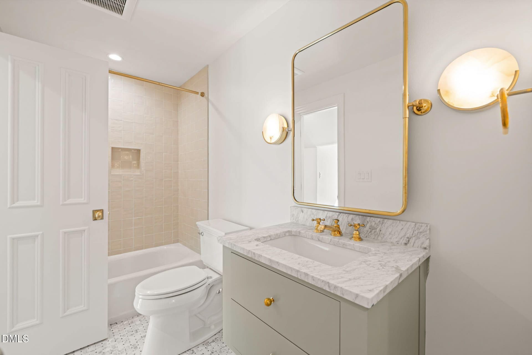
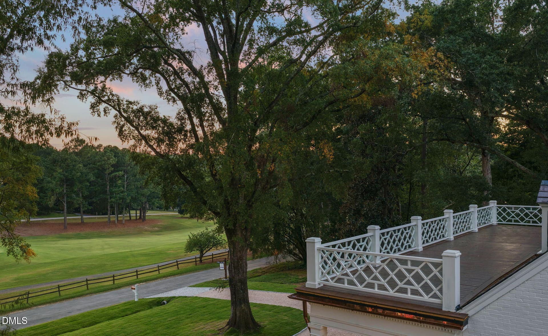
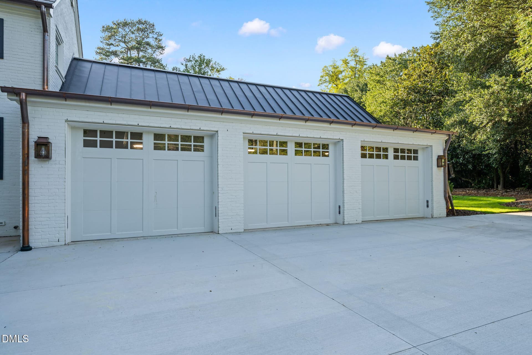
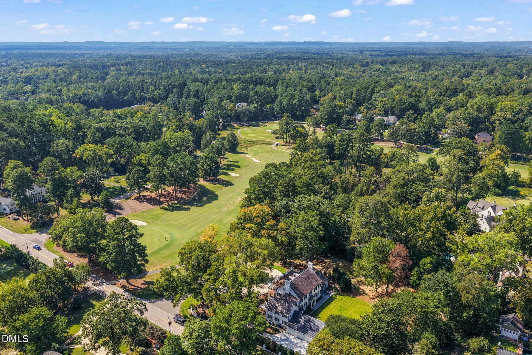
A Durham landmark, reimagined for modern living. Known to many as the Teer House, 2825 Chelsea Circle pairs the stately architecture of a Georgian Revival residence with an extraordinary whole home renovation in historic Hope Valley. A husband-and-wife team embraced the challenge of preserving its character while renewing the home for its next century through thoughtful design and exceptional craftsmanship. Beyond the columned façade, a sweeping curved staircase, herringbone floors, detailed millwork and gracious proportions establish an unmistakable sense of arrival. Light-filled living and dining spaces flow into a beautifully appointed kitchen featuring custom cabinetry, a substantial wood island, marble surfaces, a custom-color BlueStar range and Sub-Zero refrigeration. A window-lined breakfast room brings the landscape into everyday living. Two primary suites, including one on the main level, offer exceptional flexibility, complemented by thoughtfully designed en-suite baths. Additional highlights include a dedicated study, an upper-level sitting area, finished third-floor living space, custom mudroom cabinetry and a spacious laundry room. The transformation extends to new windows and exterior doors, plumbing, electrical and HVAC systems, pairing enduring architectural character with modern comfort. Outside, reimagined professionally designed landscaping and irrigation with new bluestone terraces and a new covered porch with fireplace create inviting spaces to gather and unwind. A new oversized three-car garage, a relocated and redesigned new circular drive and amazing upper level terrace with views toward the Hope Valley golf course complete the setting. Don't miss this exceptional opportunity to become part of Hope Valley's architectural story, and begin a new chapter of your own.

Property details

MLS
Doorify MLS
MLS #
10196509
Property type
Single Family Residence
Subdivision
N/A
Status
Active
Days on market
23
On market date
October 5, 2026
Stories
N/A
Total bathrooms
5.5
Garage spaces
3
Parking spaces
N/A
Lot size
0.71 acres
Loading map…

Nearby schools

Within 10 miles. School directory data from the National Center for Education Statistics (NCES), accessed via the Urban Institute Education Data API. Local Score is calculated by INNOVATE Real Estate; where a state rating is shown, it comes from that state's own official school report card.

Elementary
Hope Valley Elementary
1.7 mi away · Grades 0-5
Zoned school (attendance boundary, 2015-16 data)
3.3
Local Score (state rating (2025) blended 70/30 with student-teacher ratio) -- not an official state rating
State rating: C (2025)
Enrollment
604
Student:teacher ratio
12.3:1
District
Durham Public Schools
Middle
Rogers-Herr Middle
2.11 mi away · Grades 6-8
Zoned school (attendance boundary, 2015-16 data)
4.0
Local Score (state rating (2025) blended 70/30 with student-teacher ratio) -- not an official state rating
State rating: B (2025)
Enrollment
642
Student:teacher ratio
14.9:1
District
Durham Public Schools
High
C E Jordan High
1.75 mi away · Grades 9-12
Zoned school (attendance boundary, 2015-16 data)
3.0
Local Score (state rating (2025) blended 70/30 with student-teacher ratio) -- not an official state rating
State rating: C (2025)
Enrollment
1,939
Student:teacher ratio
17.6:1
District
Durham Public Schools

Walkability

Blended score for Durham's center, calculated by INNOVATE Real Estate from two sources: the EPA's National Walkability Index (street network, transit, land-use mix) and Google Places amenity data (what's actually reachable on foot from this point). 60% EPA National Walkability Index + 40% nearby-amenity density (Google Places).

49
Somewhat walkable
out of 100
EPA National Walkability Index
6.3 / 20 -- Below average walkable
Google Places amenity density
75 / 100
Restaurants & cafes12
Grocery stores2
Parks0
Schools3
Transit stops8
Pharmacies2

Market position

How this listing compares to current activity in Durham, from live MLS data.

On the market 23 days -- 59 fewer days than Durham's current average of 82 days.
For reference, the median list price across 1,782 active listings in Durham right now is $399,000.

Mortgage calculator

Estimate only - actual rate and payment depend on your lender, credit, and loan program.

Adjust tax / insurance estimates
Est. monthly payment
$26,045/mo
$860,000 down
$3,440,000 loan
Principal & interest$22,312
Property tax (est.)$3,583
Home insurance (est.)$150

Similar homes you might like

Data source: Listing information provided by Doorify MLS. Last updated 18 days ago.

Information herein deemed reliable but not guaranteed; all measurements, school assignments, HOA fees, taxes, and feature lists are approximate and should be independently verified. Equal Housing Opportunity.