














$1,150,000
- Bedrooms
- 4
- Bathrooms
- 3.5
- Living area
- N/A
- Year built
- 2020
Highlights
- Property type
- Single Family Residence
- Lot size
- 0.87 acres
- Garage
- 3 spaces
- On market
- 22 days
- Fireplace
About this home
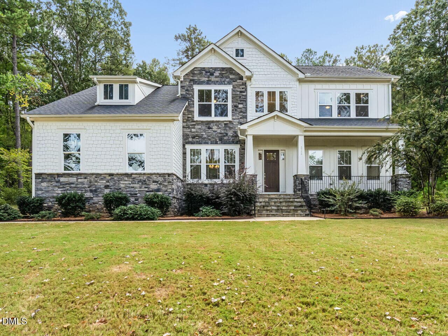
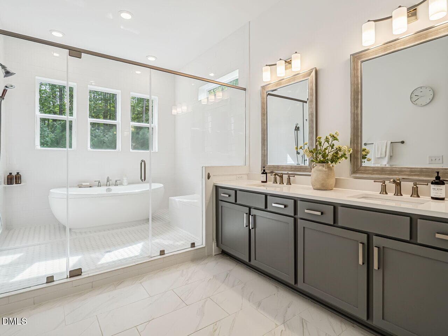
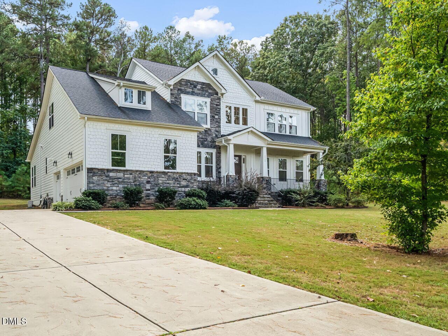
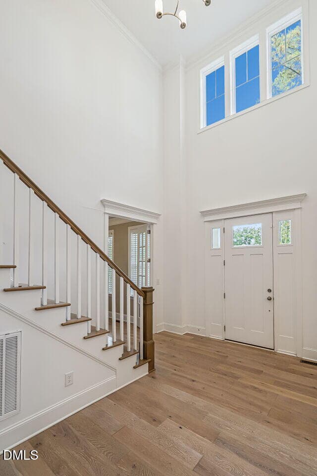
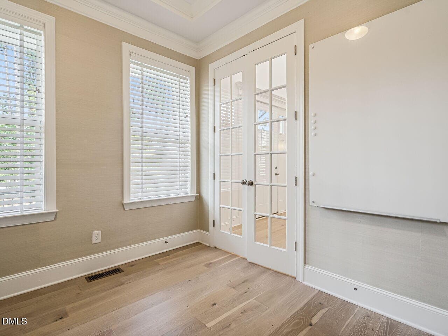
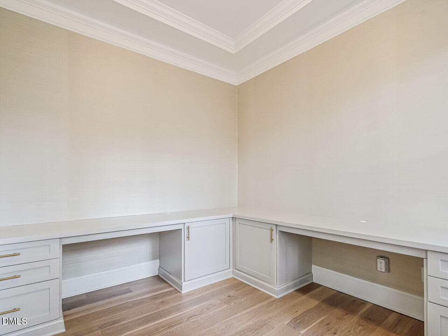
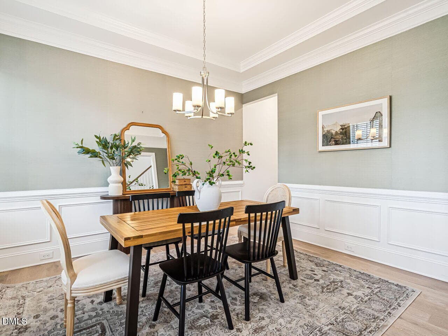
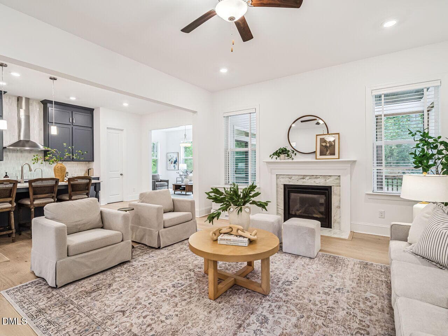
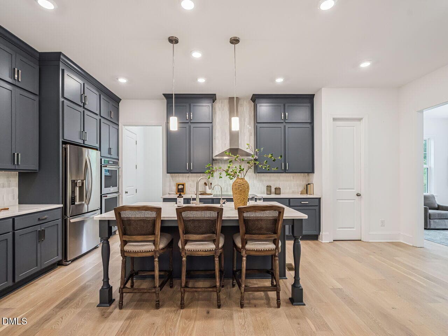
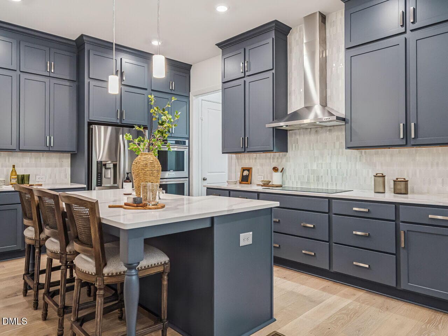
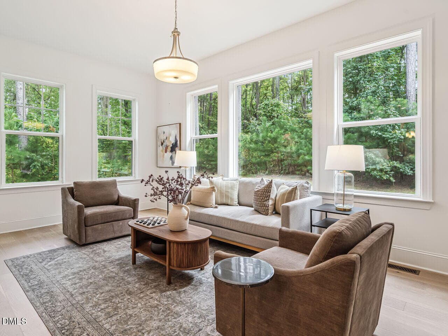
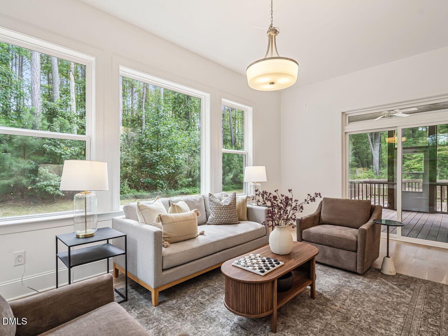
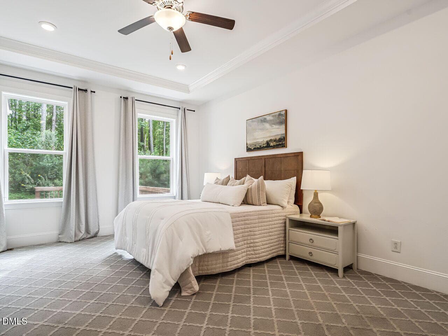
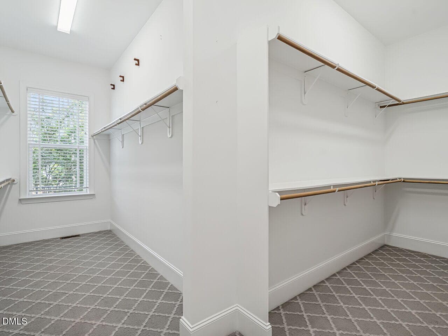
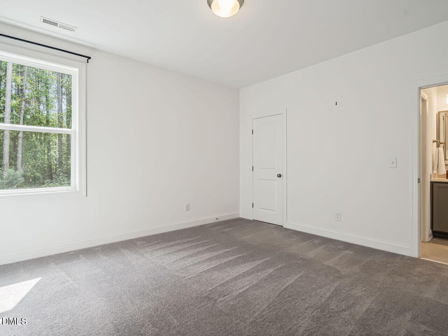
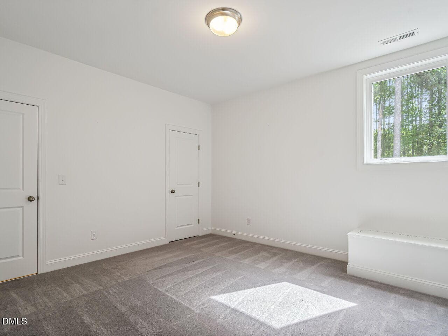
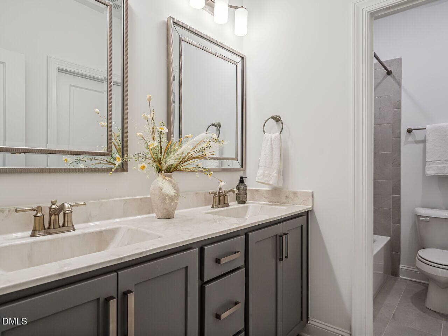
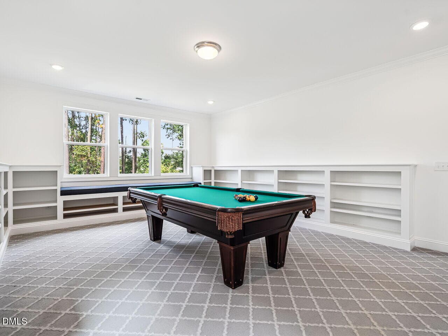
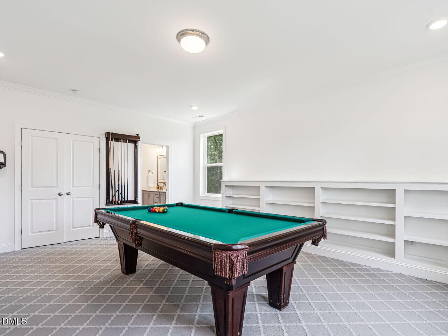
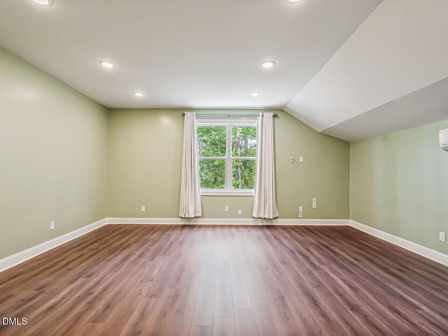
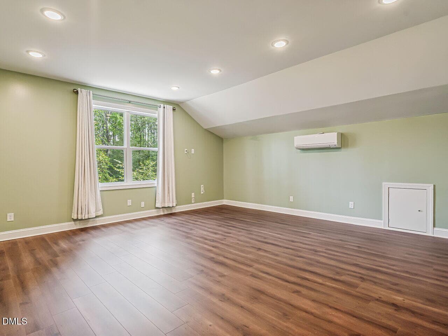
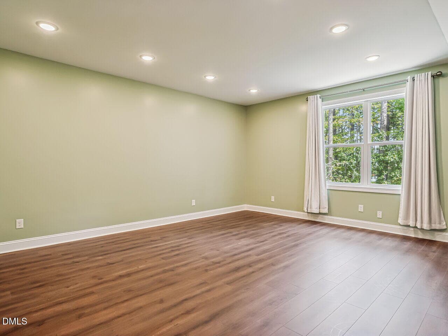
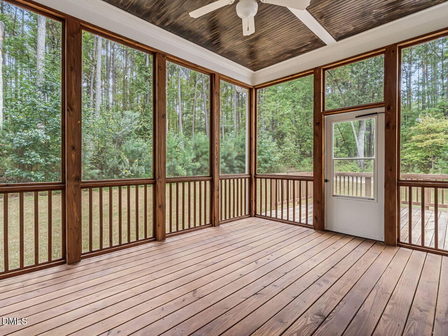
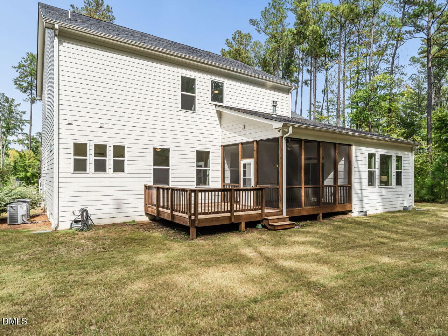
This stately home is the one you have been waiting for. Sitting beautifully on a large .82 acre lot with long driveway that pulls into the 3 car side-entry garage. Enter the two story foyer with engineered hardwood flooring through main living area. Full dining room with grasscloth wallpaper perfect for entertaining this holiday season. Private office with built in desk and cabinetry. Walk into the open living area with chef level kitchen complete with beautiful cabinetry, wall ovens, an induction stove, and walk in pantry being the center of attention. The living room with gas fireplace and a light filled sunroom anchor either side. Relax at the end of the day in the main level primary bedroom with huge walk in closet and a true spa like bathroom. The soaking tub and oversized walk in shower will give you the ultra-luxurious, wet room style experience. Upstairs find 3 more large bedrooms and two full bathrooms. Turn the bonus room into your workout room, golf simulator space, or movie room. A second bonus room with built in bookcases and a window seat. Outside unwind at the end of the day from the screened porch in your private backyard. Great access to I-40 and downtown Raleigh, parks and restaurants.
Property details
- MLS
- Doorify MLS
- MLS #
- 10196774
- Property type
- Single Family Residence
- Subdivision
- Olde Mill Trace
- Status
- Active
- Days on market
- 22
- On market date
- October 6, 2026
- Stories
- N/A
- Total bathrooms
- 3.5
- Garage spaces
- 3
- Parking spaces
- N/A
- Lot size
- 0.87 acres
Location
Get directions →Nearby schools
Within 10 miles. School directory data from the National Center for Education Statistics (NCES), accessed via the Urban Institute Education Data API. Local Score is calculated by INNOVATE Real Estate; where a state rating is shown, it comes from that state's own official school report card.
- Enrollment
- 494
- Student:teacher ratio
- 13.0:1
- District
- Wake County Schools
- Enrollment
- 1,003
- Student:teacher ratio
- 15.0:1
- District
- Wake County Schools
- Enrollment
- 1,779
- Student:teacher ratio
- 18.3:1
- District
- Wake County Schools
Walkability
Blended score for Raleigh's center, calculated by INNOVATE Real Estate from two sources: the EPA's National Walkability Index (street network, transit, land-use mix) and Google Places amenity data (what's actually reachable on foot from this point). 60% EPA National Walkability Index + 40% nearby-amenity density (Google Places).
Market position
How this listing compares to current activity in Raleigh, from live MLS data.
Mortgage calculator
Estimate only - actual rate and payment depend on your lender, credit, and loan program.
Adjust tax / insurance estimates
Similar homes you might like


Data source: Listing information provided by Doorify MLS. Last updated 13 days ago.
Information herein deemed reliable but not guaranteed; all measurements, school assignments, HOA fees, taxes, and feature lists are approximate and should be independently verified. Equal Housing Opportunity.