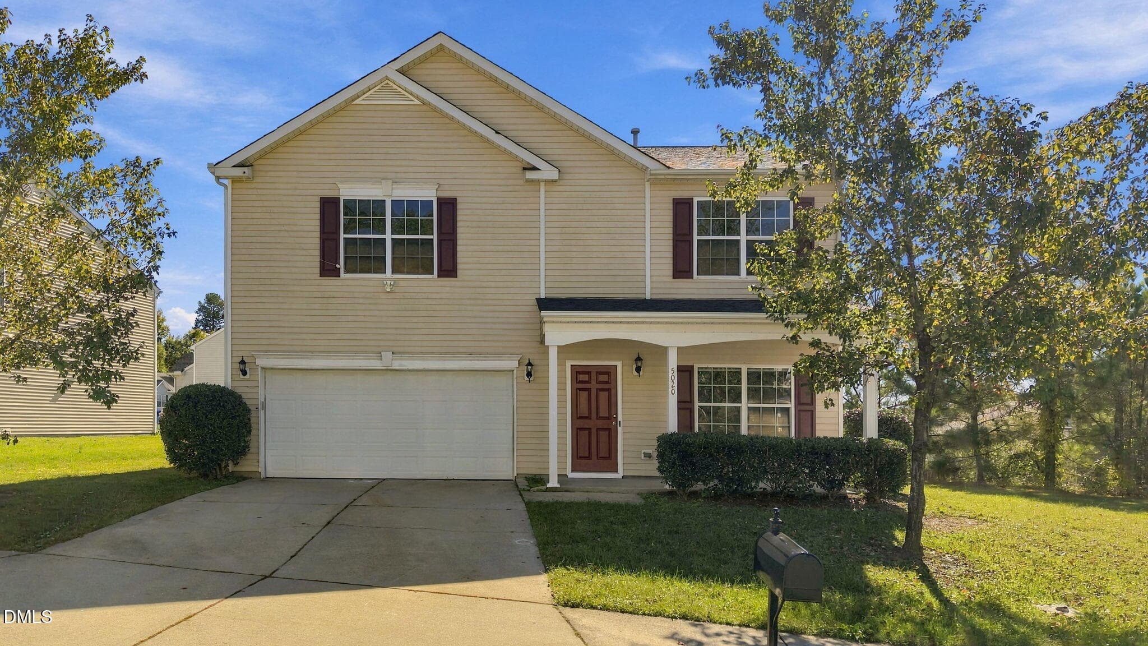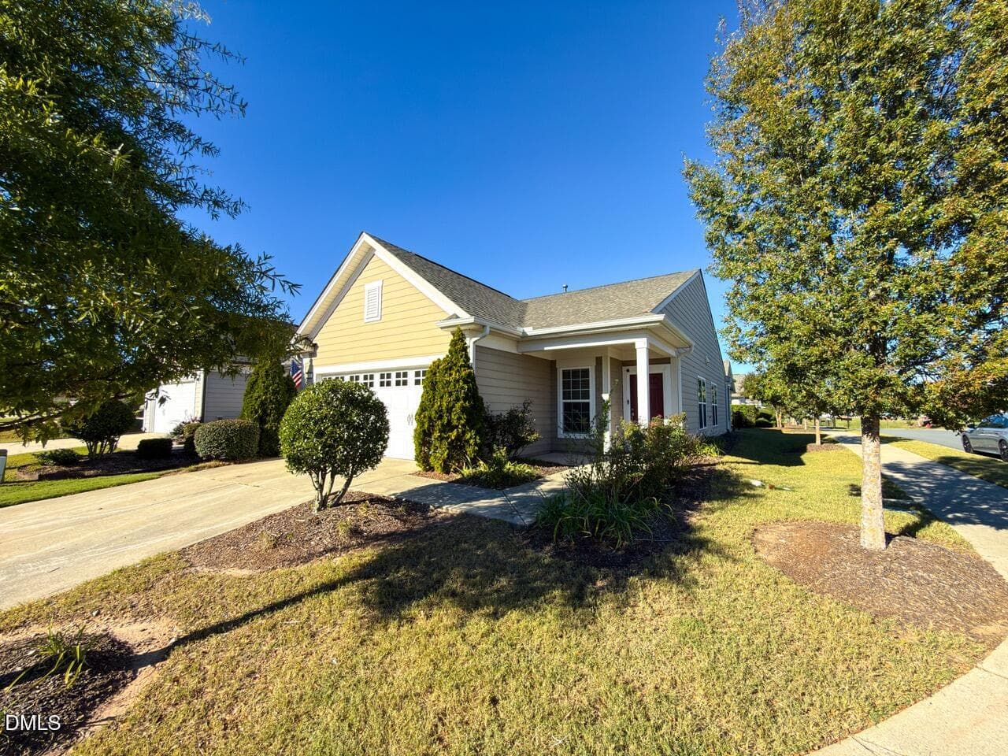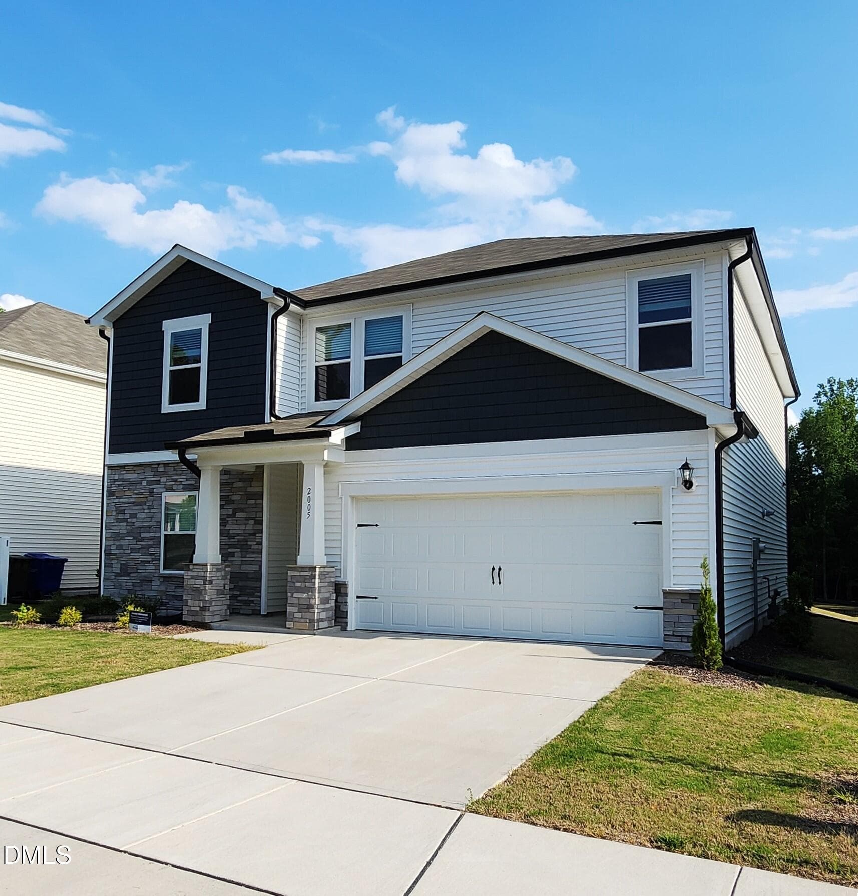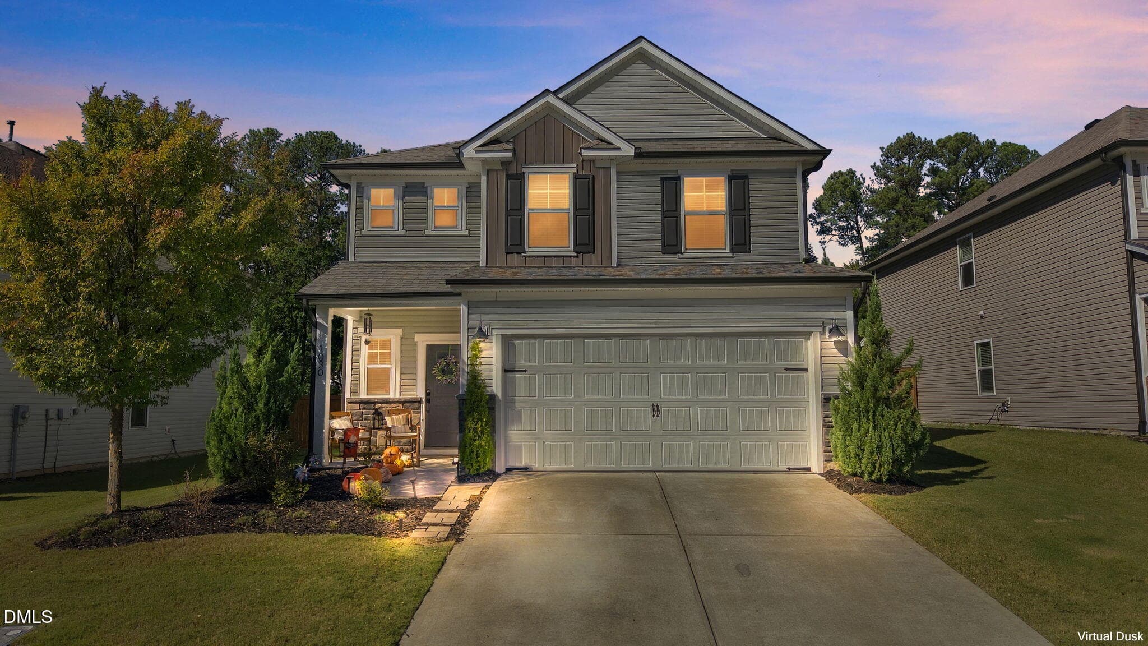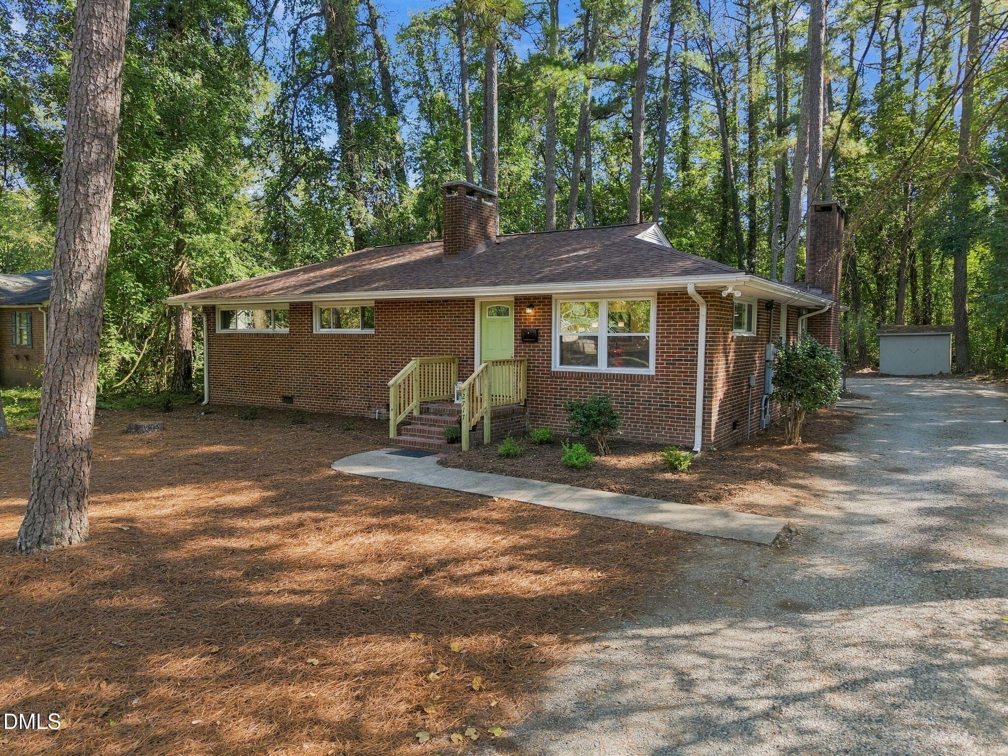
Front Exterior - 2717 Cammie Street, Durham, NC 27705
Front Porch - 2717 Cammie Street, Durham, NC 27705
Entry - 2717 Cammie Street, Durham, NC 27705
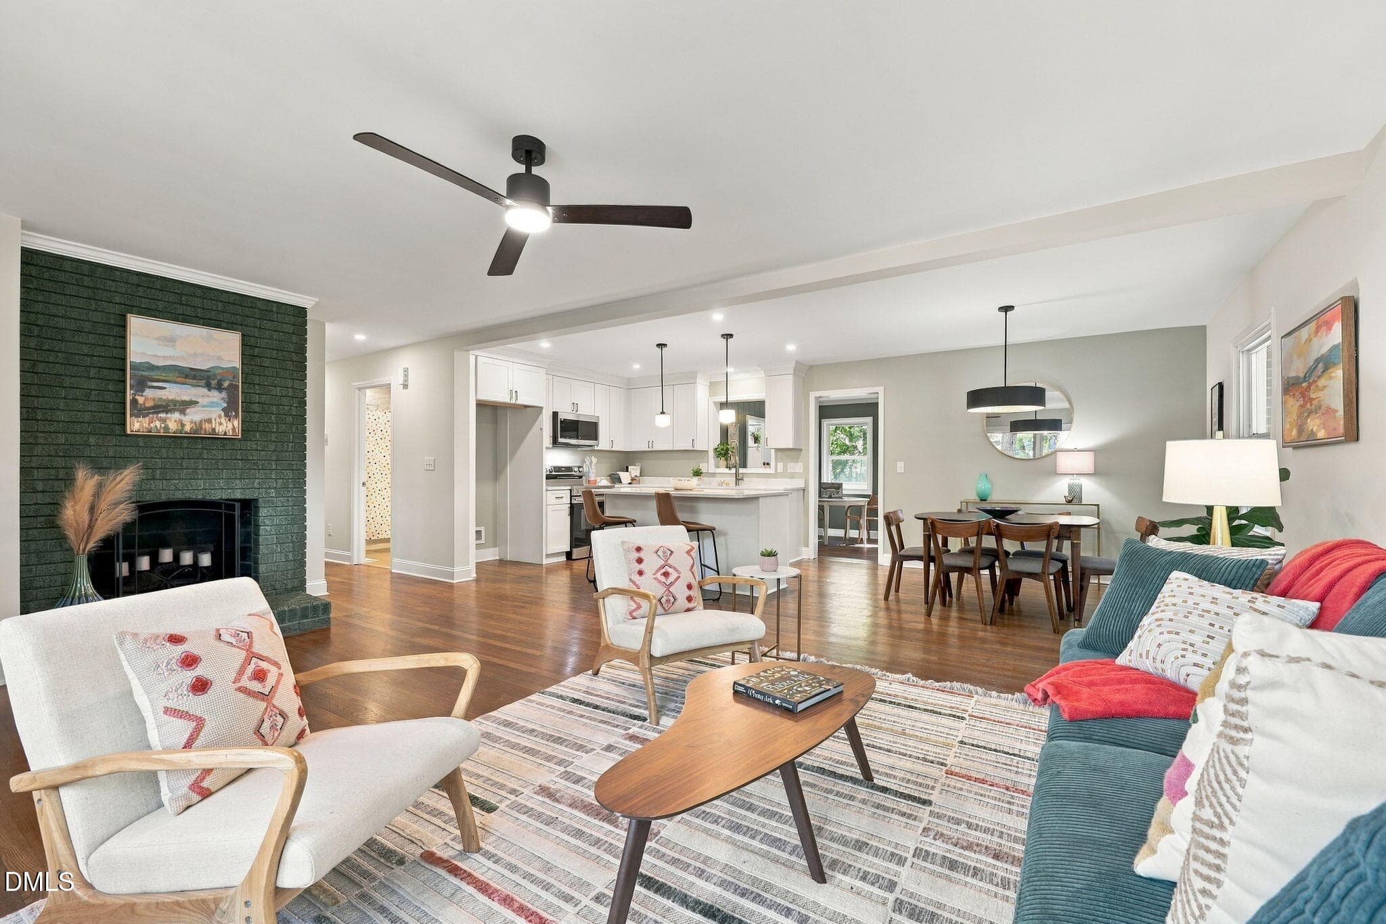
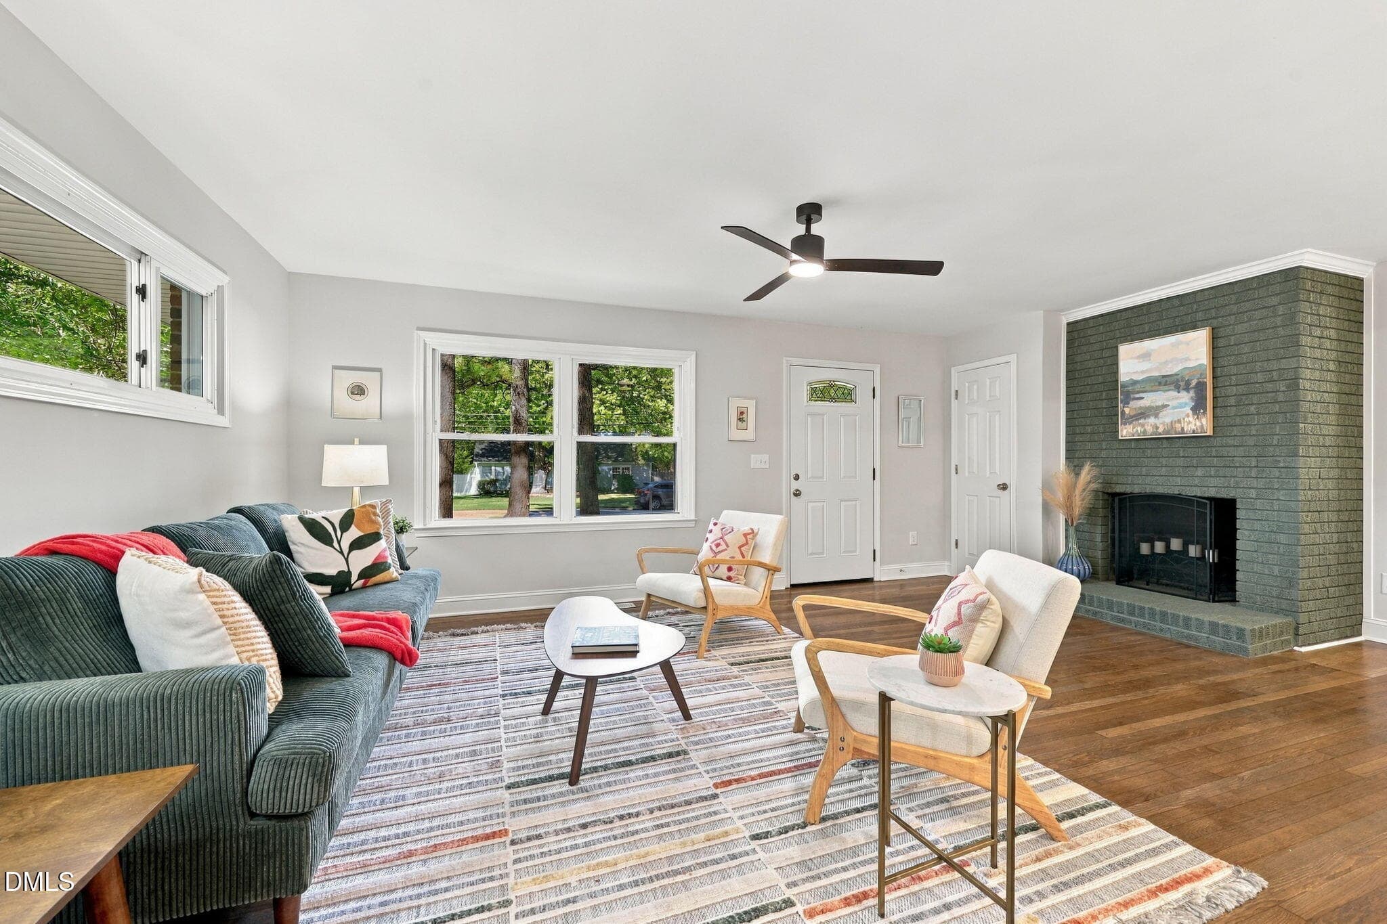
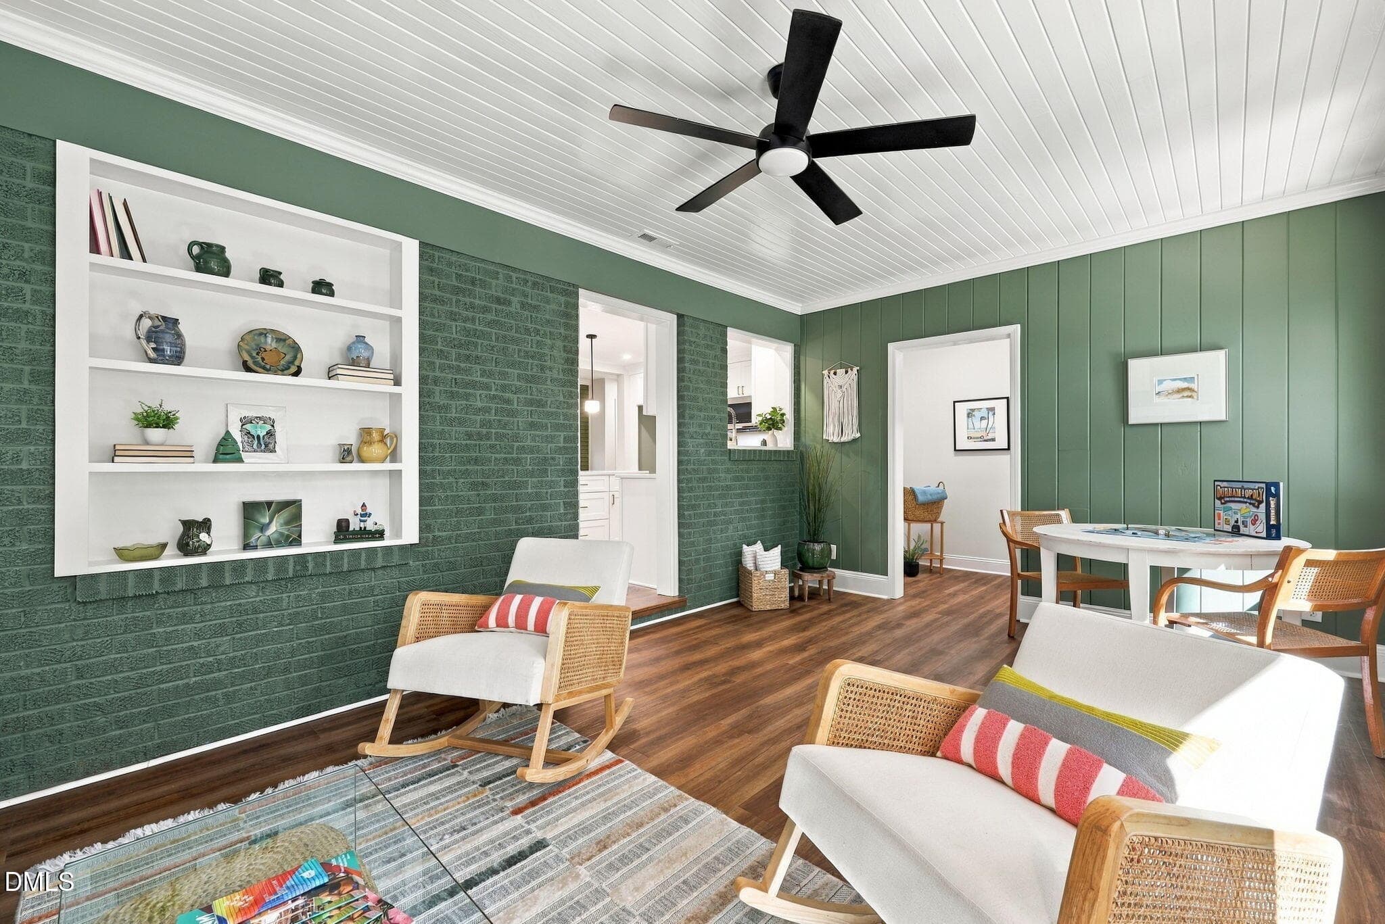
Living Room - 2717 Cammie Street, Durham, NC 27705
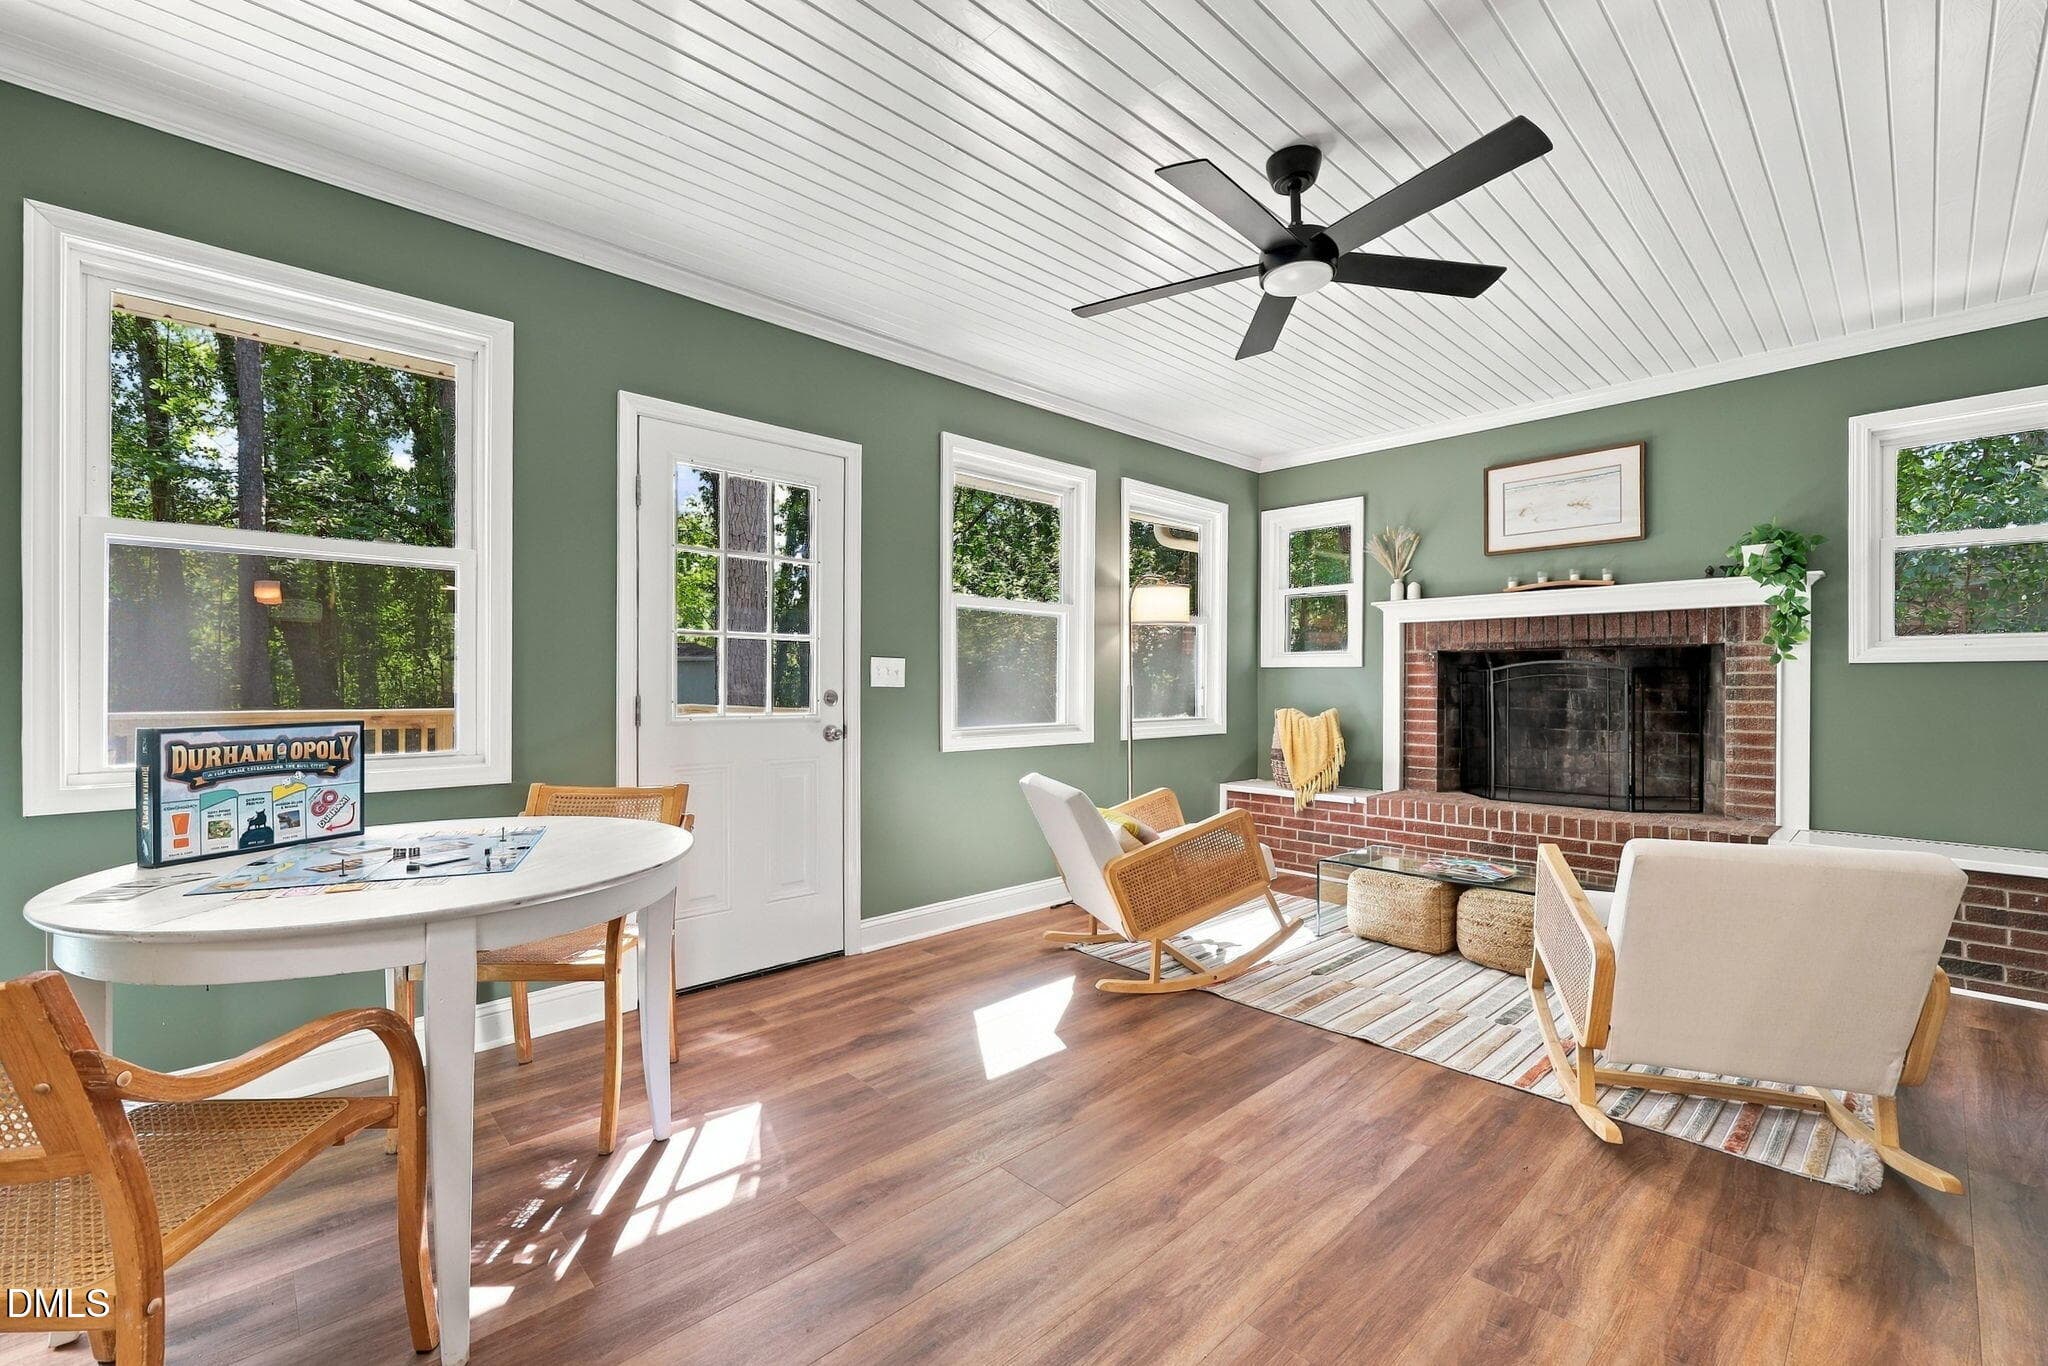
Fireplace - 2717 Cammie Street, Durham, NC 27705
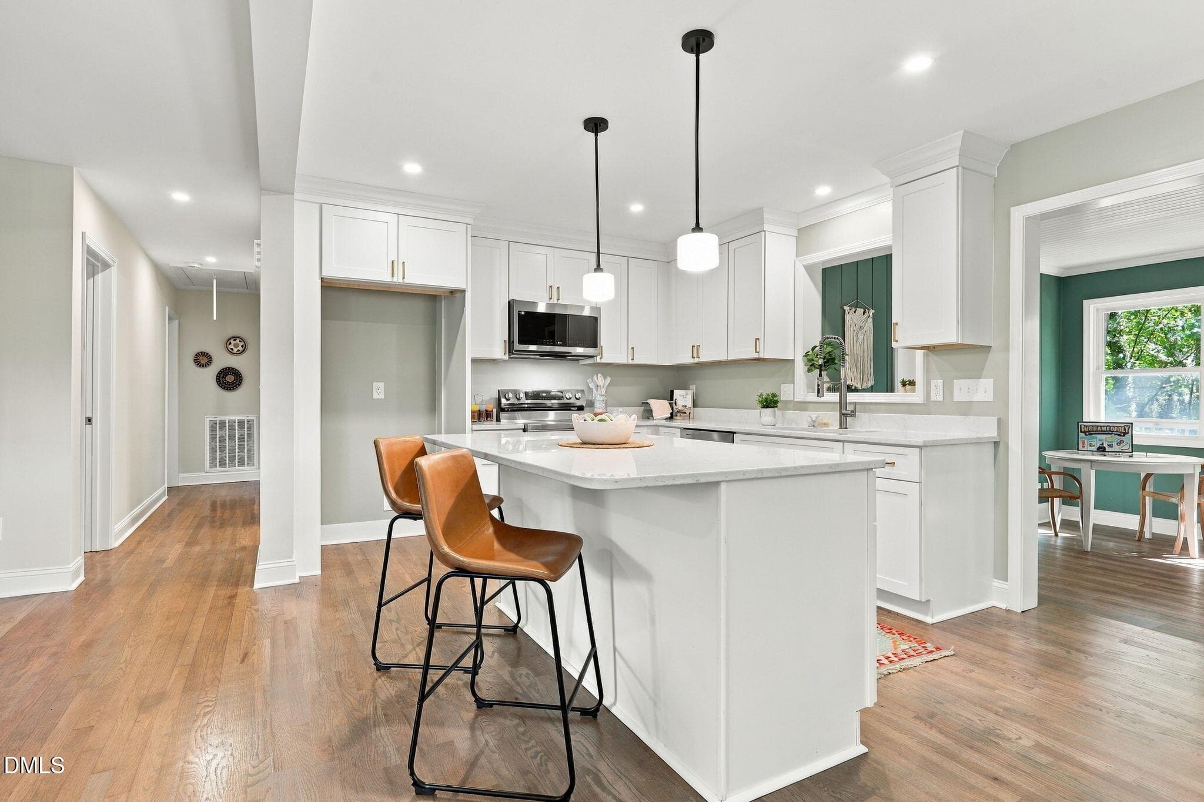
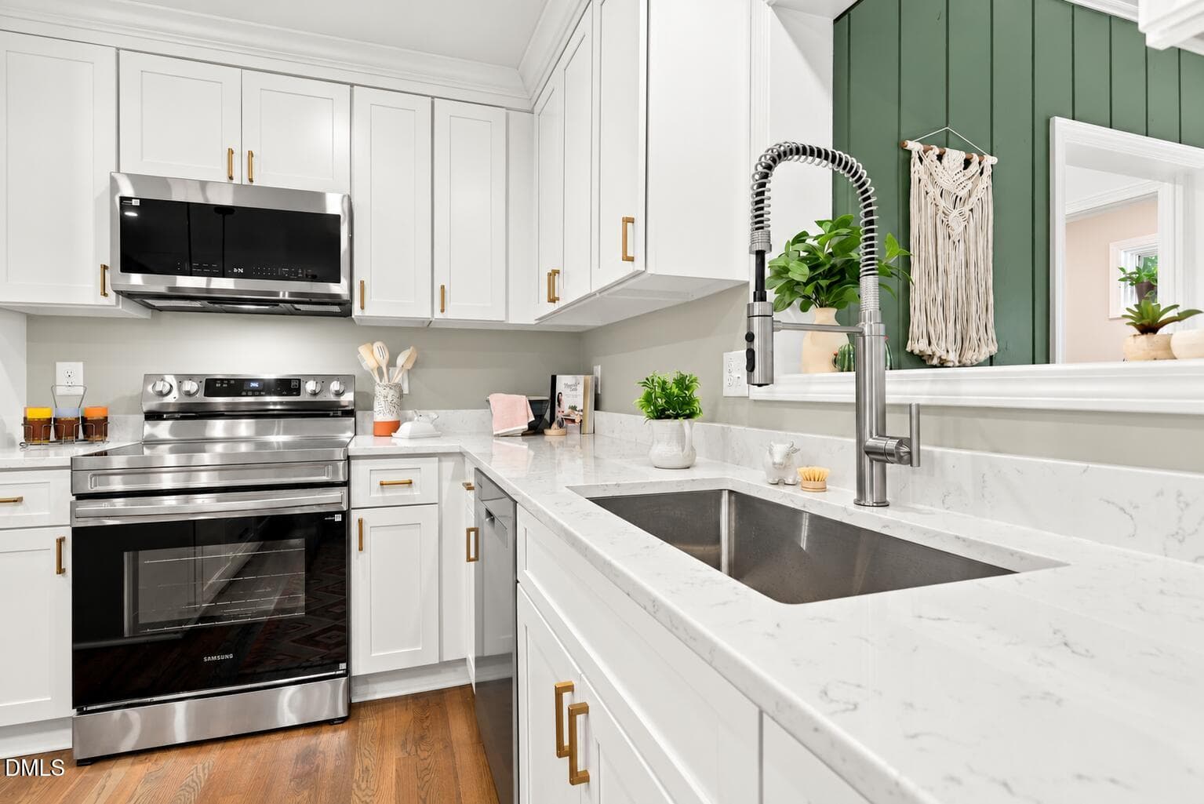
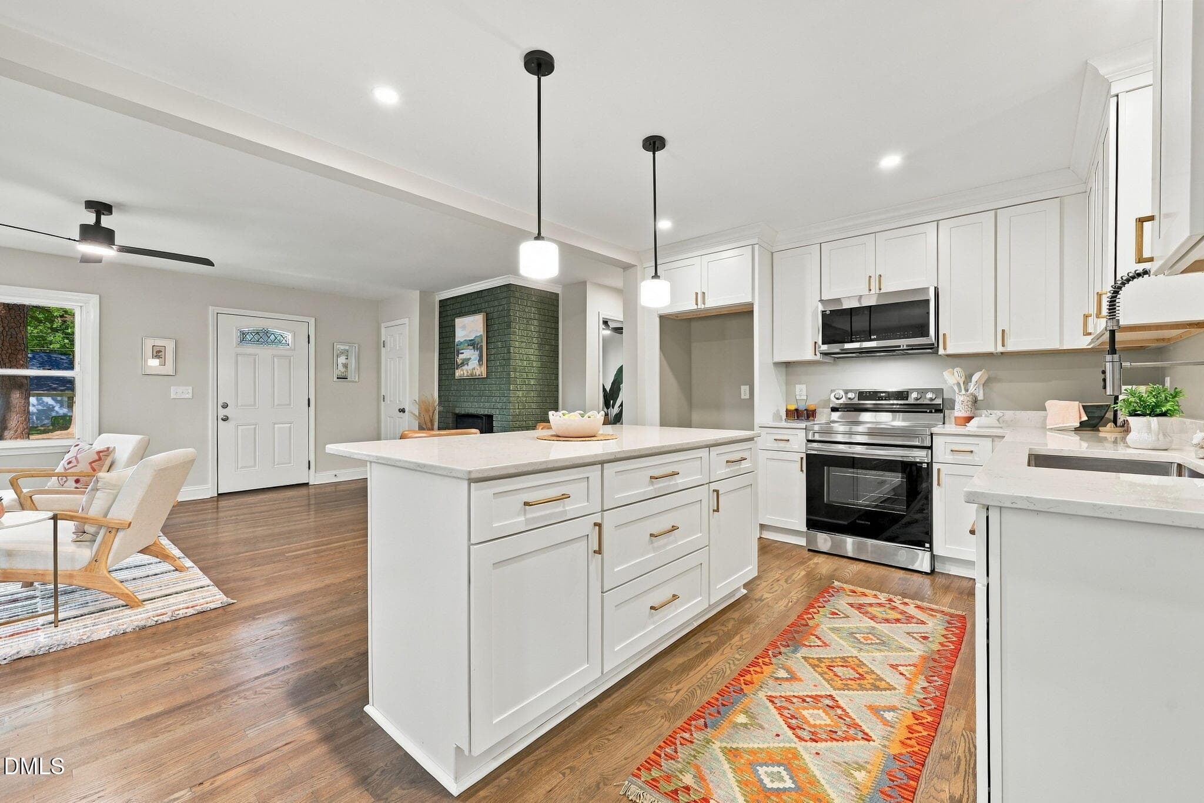
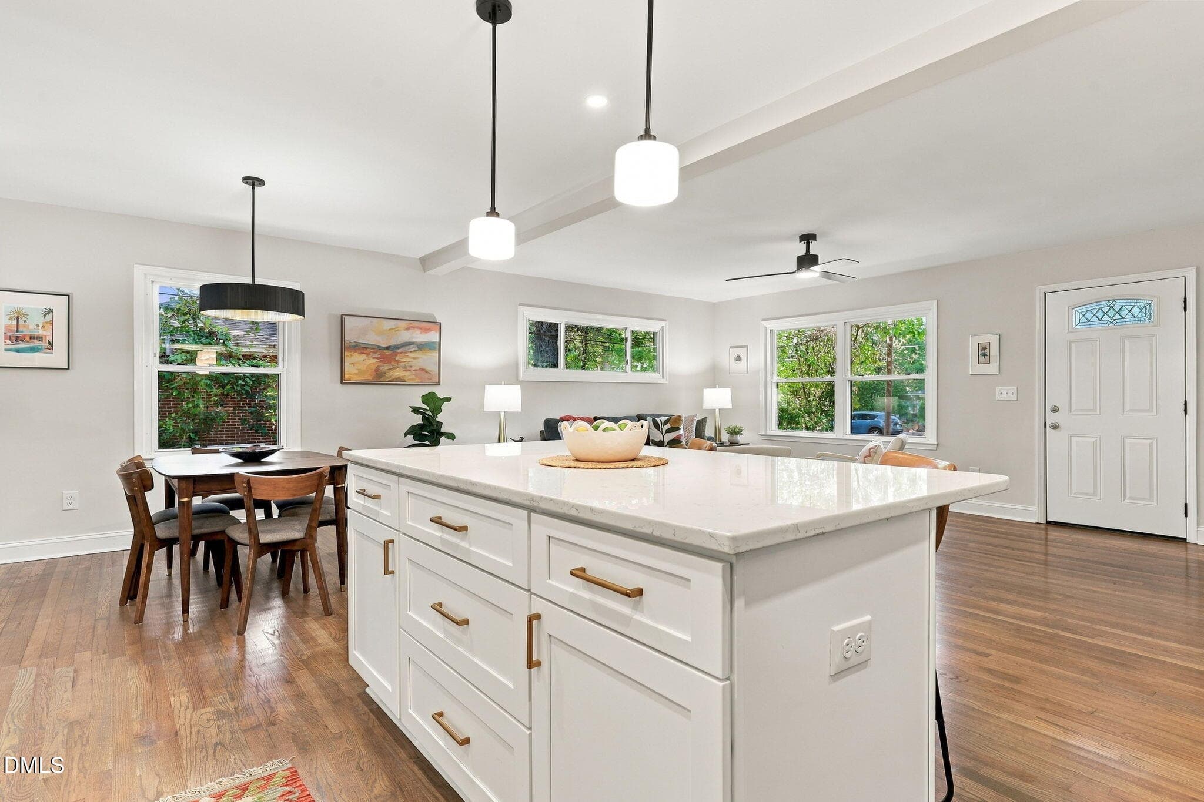
Kitchen - 2717 Cammie Street, Durham, NC 27705
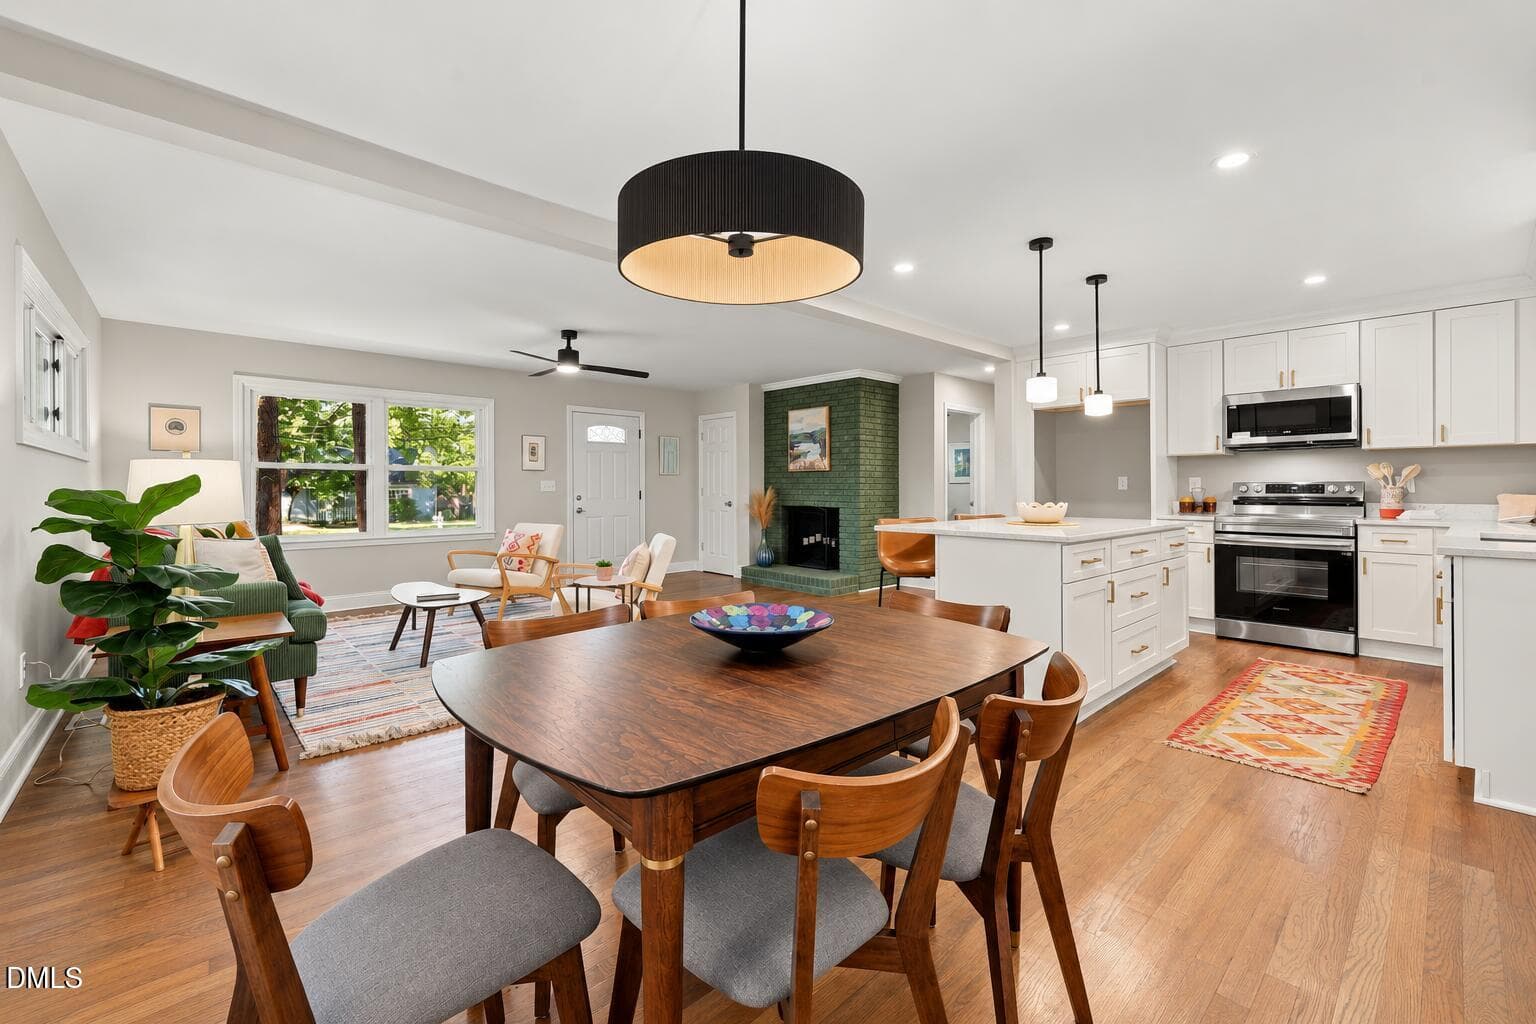
Dining Room - 2717 Cammie Street, Durham, NC 27705
Den - 2717 Cammie Street, Durham, NC 27705
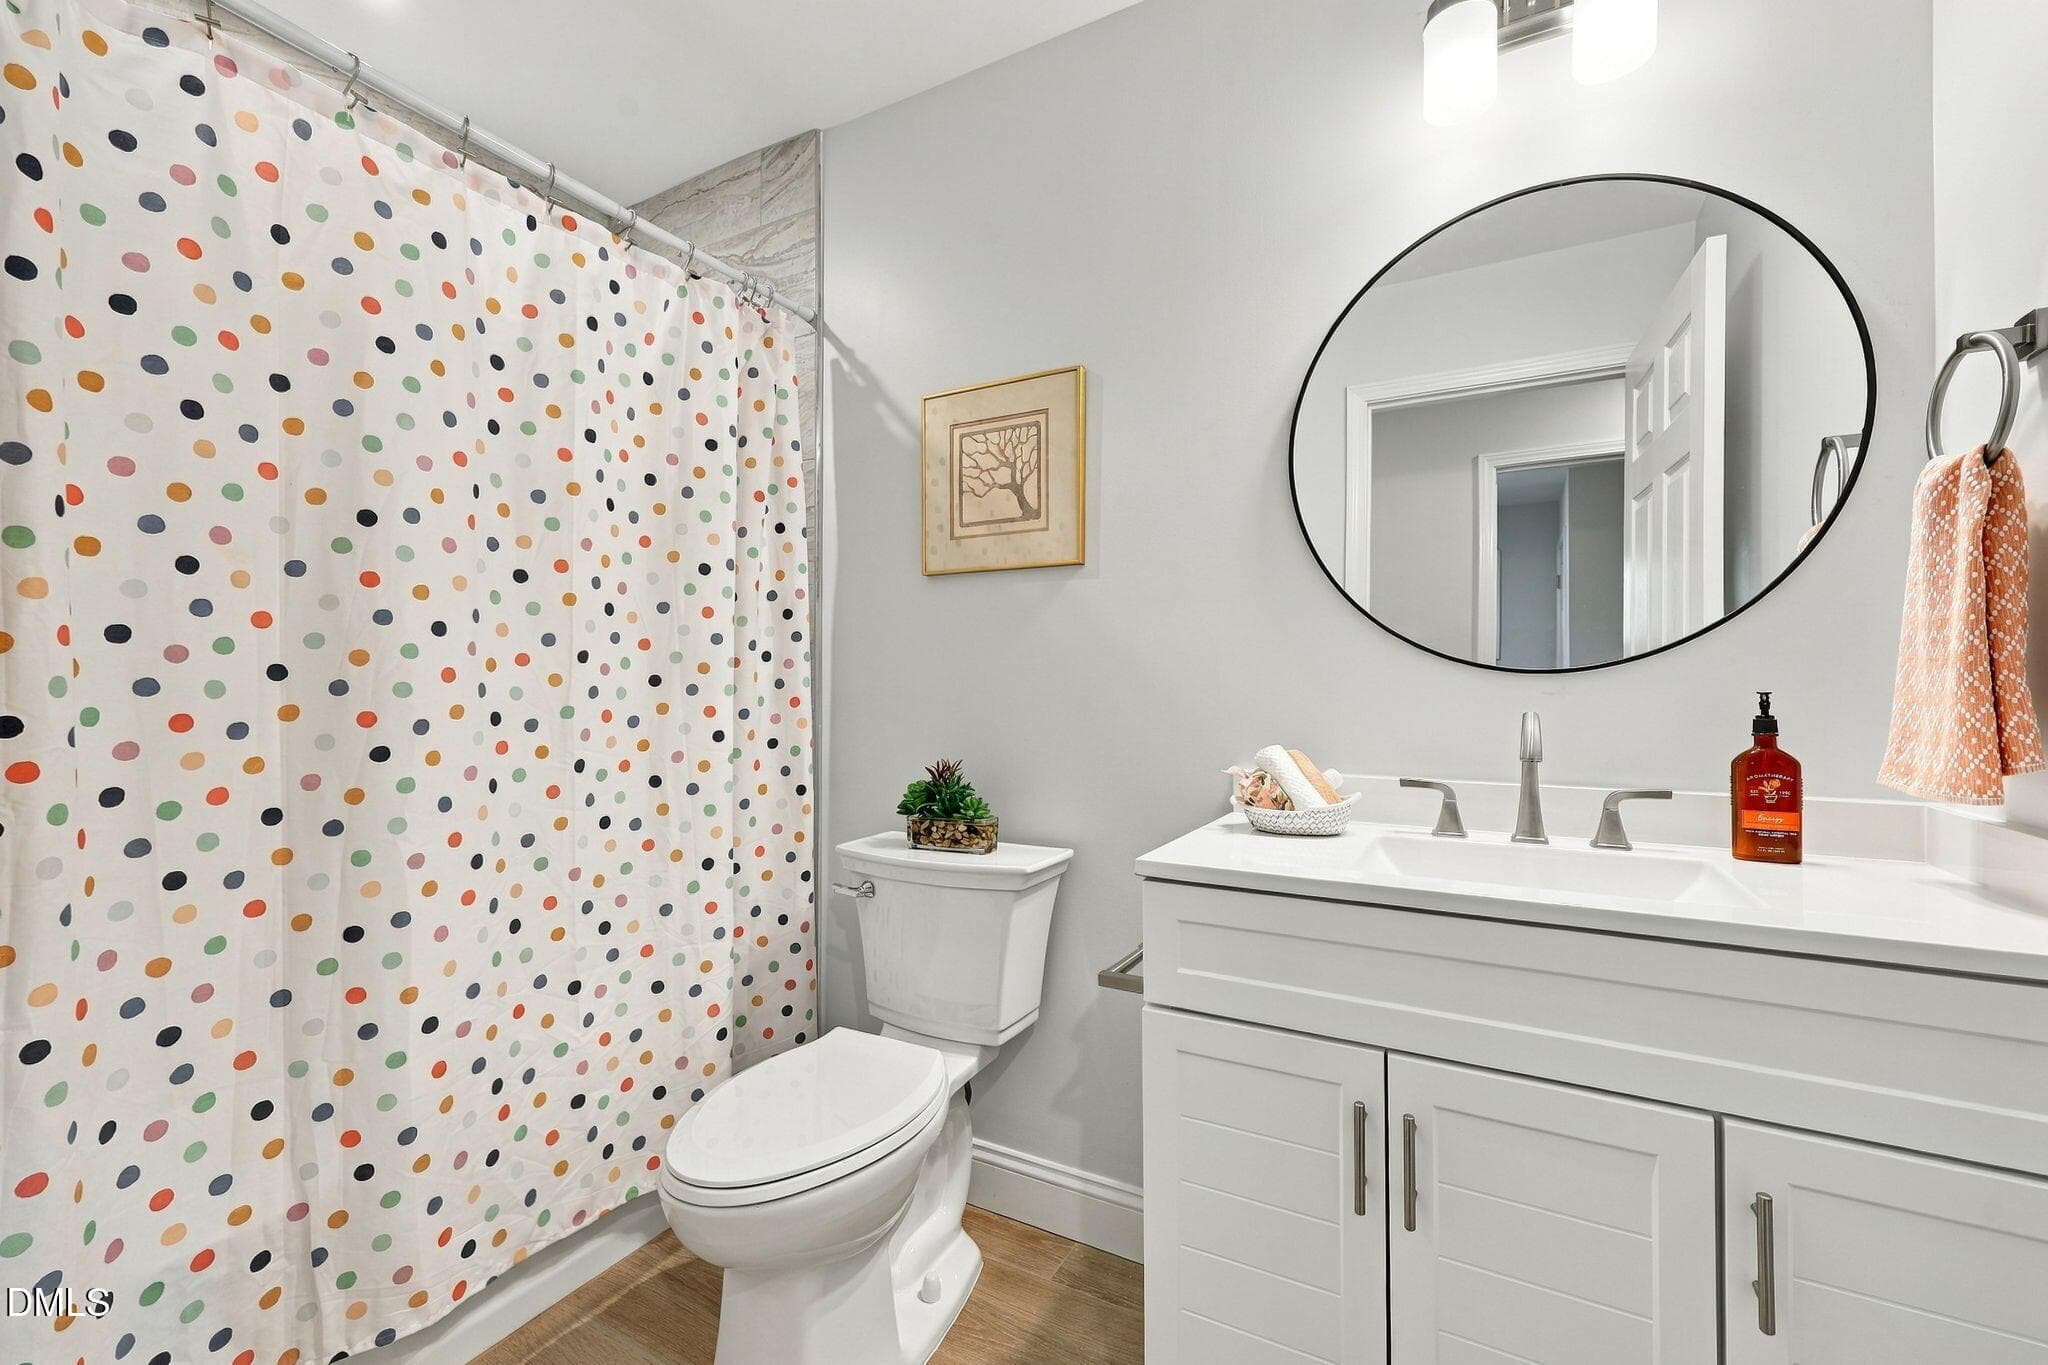
Half Bath - 2717 Cammie Street, Durham, NC 27705
Laundry Room - 2717 Cammie Street, Durham, NC 27705
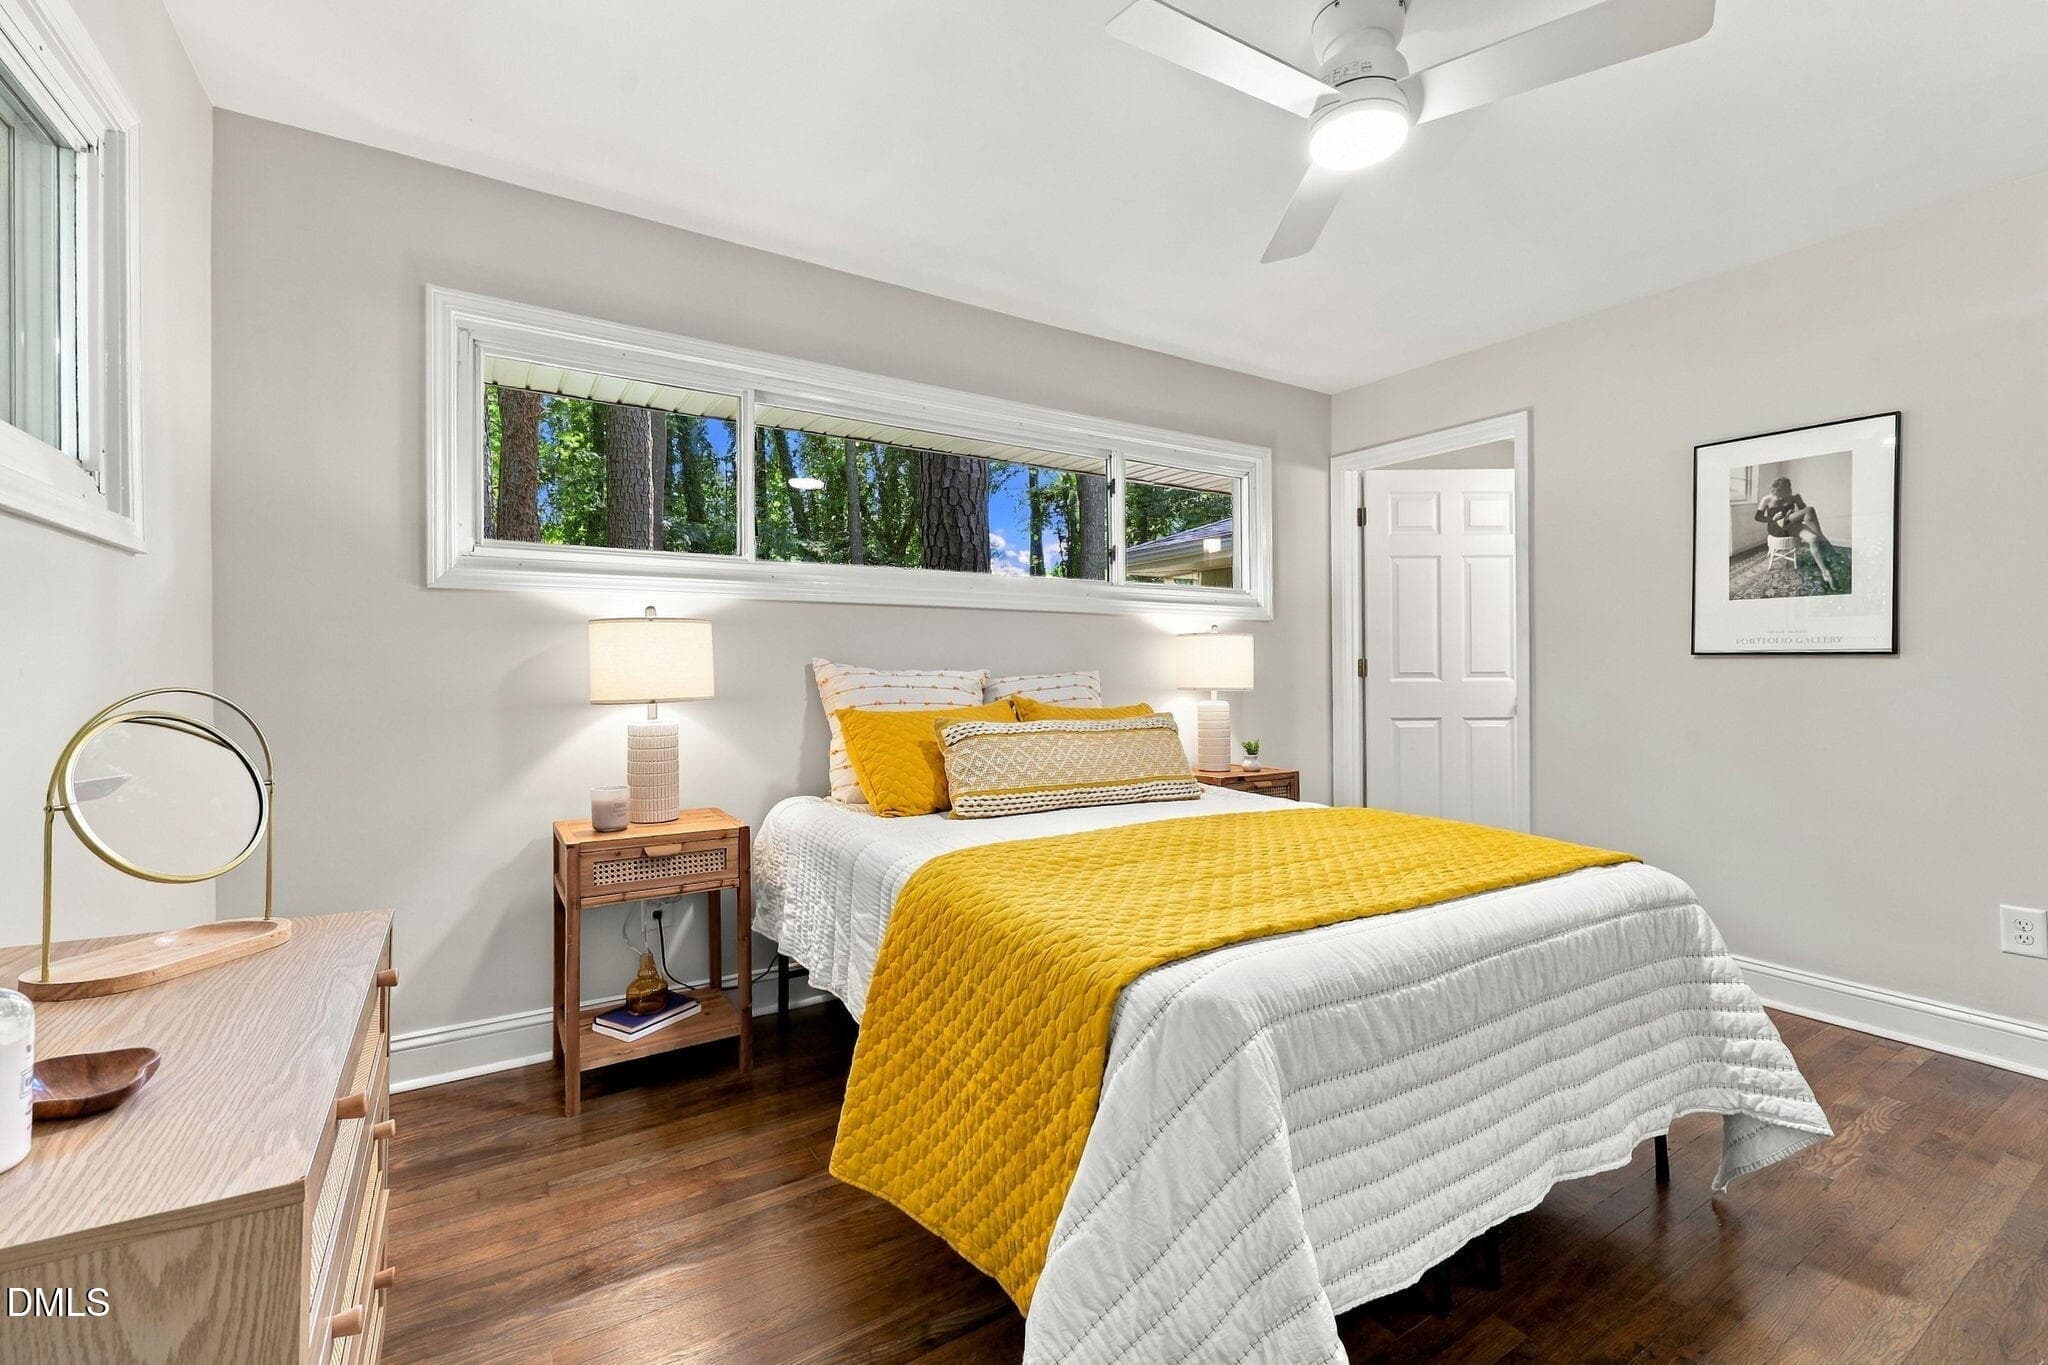
Primary Bedroom - 2717 Cammie Street, Durham, NC 27705
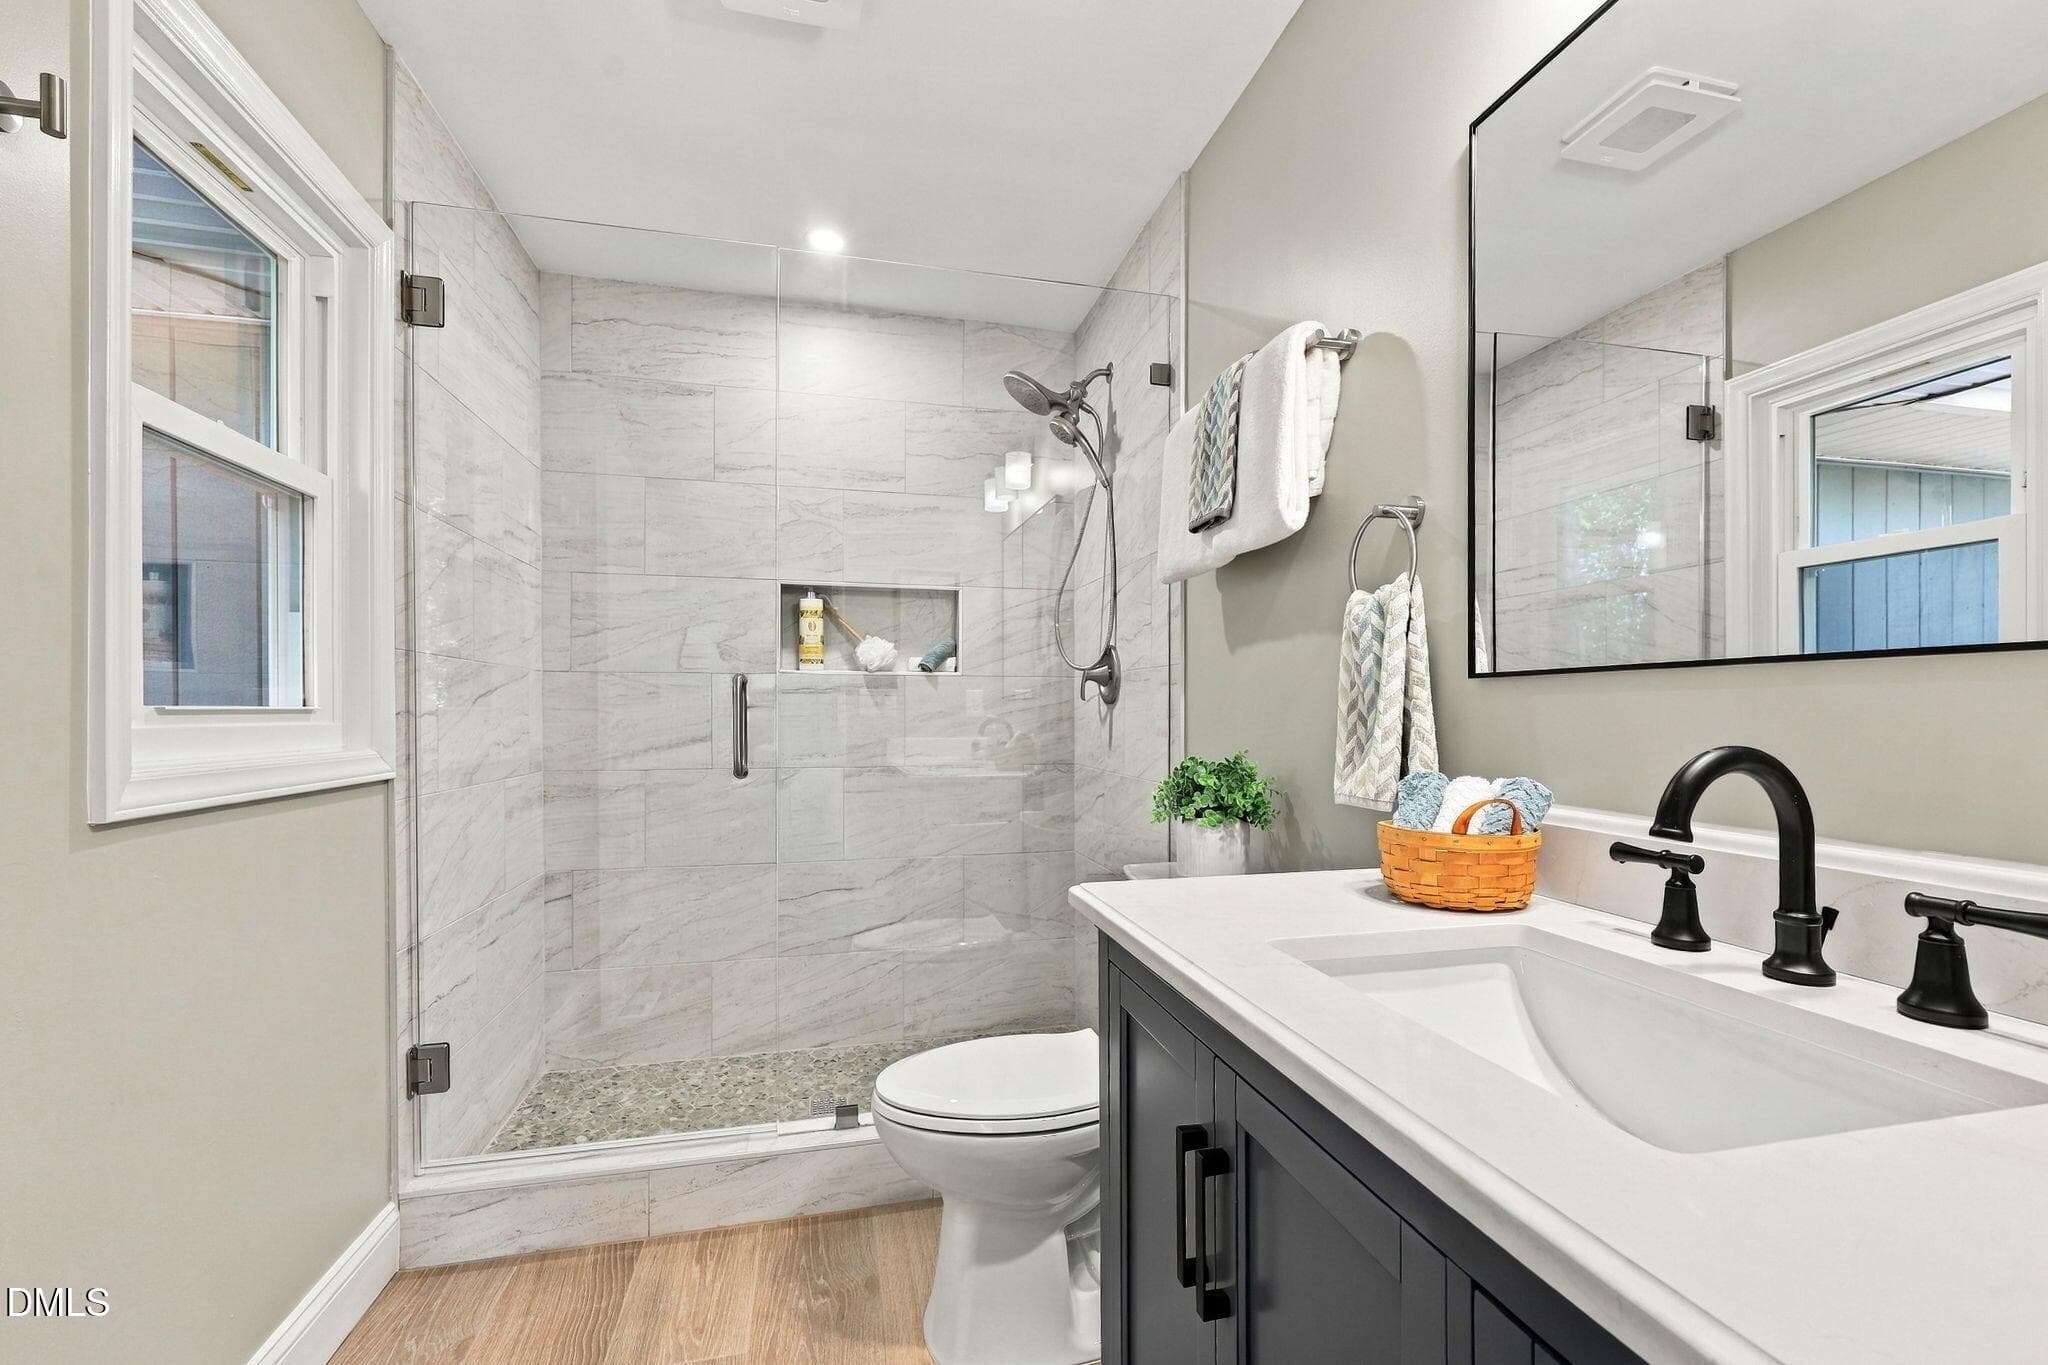
Primary Bathroom - 2717 Cammie Street, Durham, NC 27705
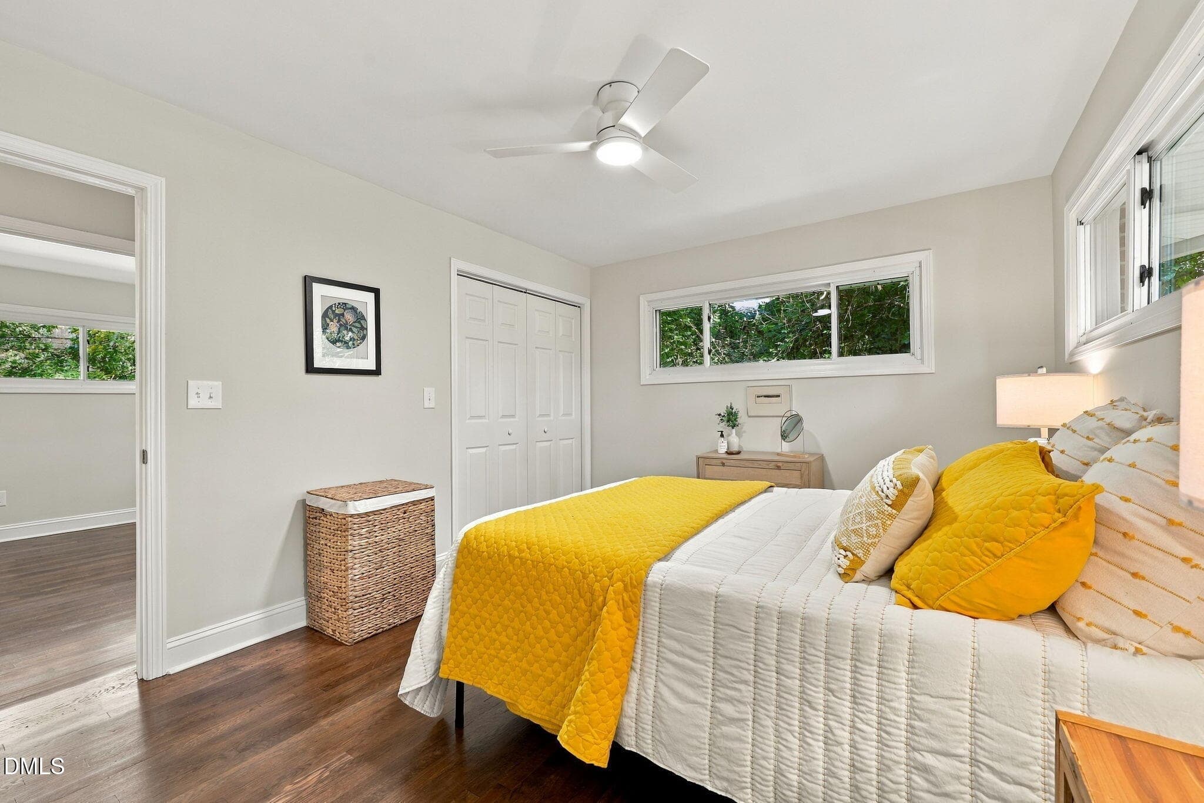
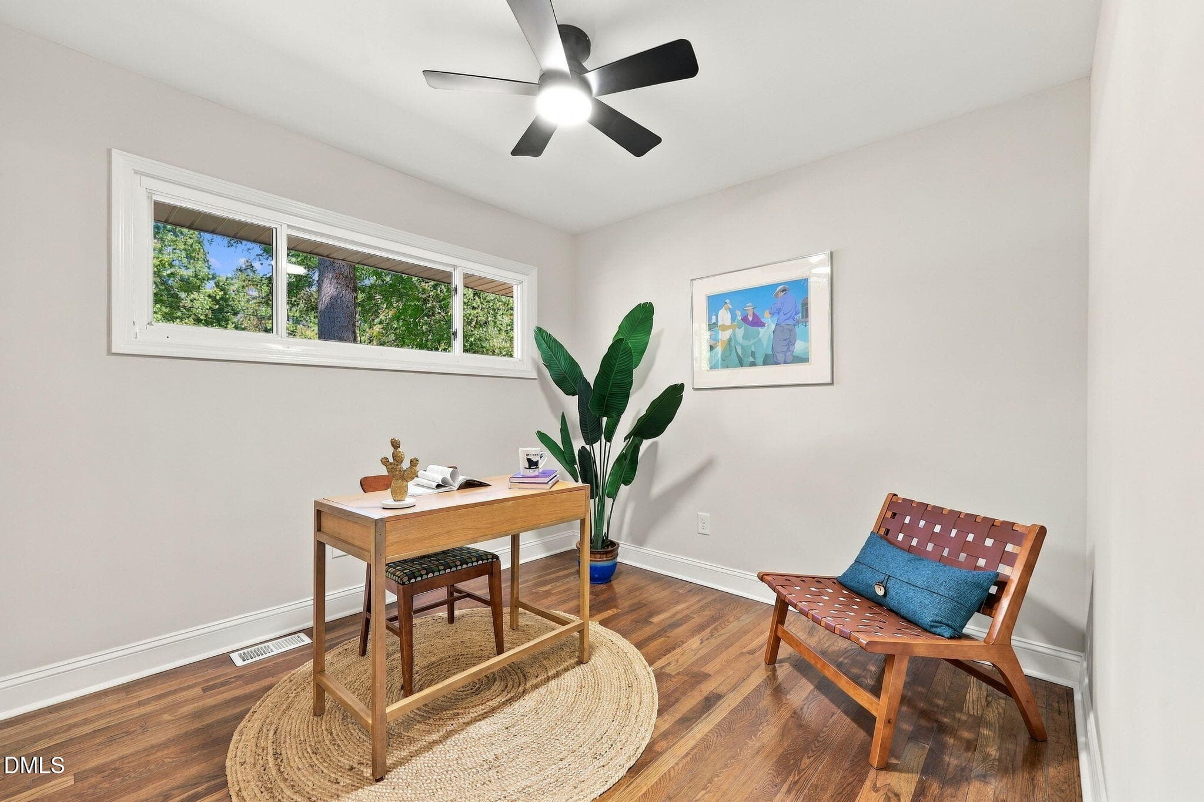
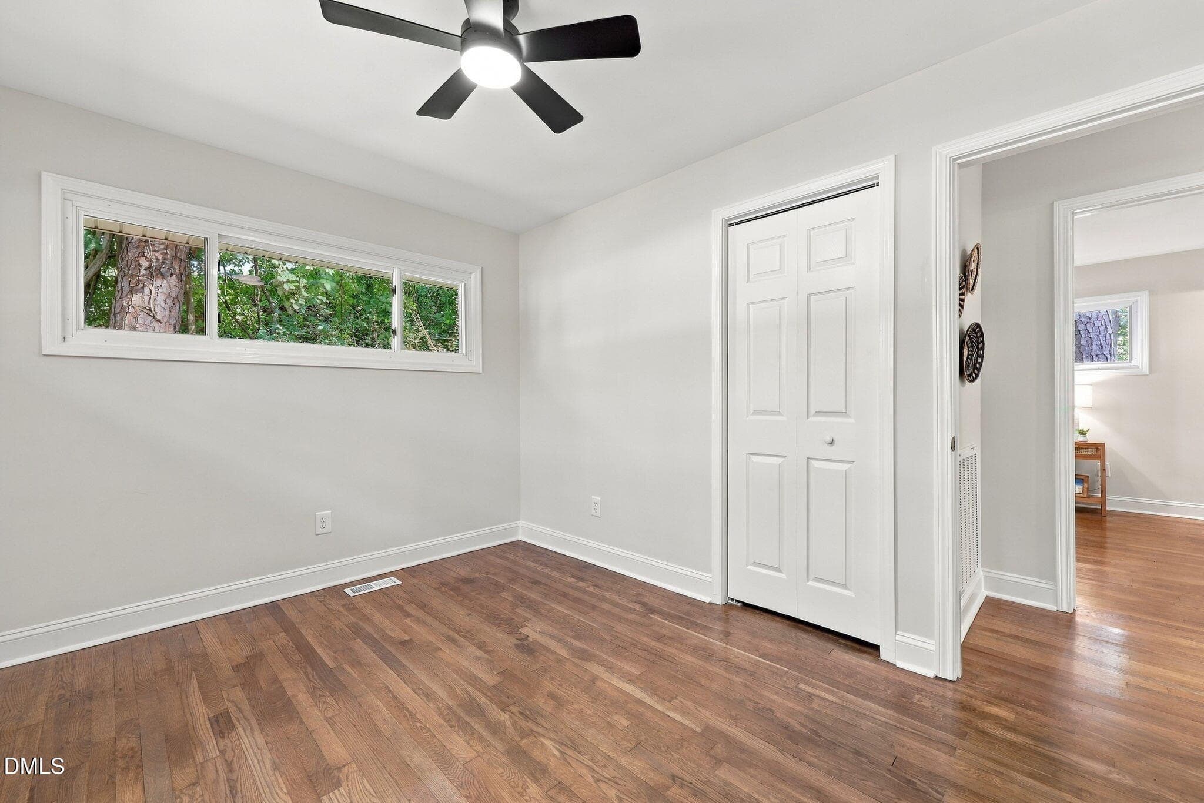
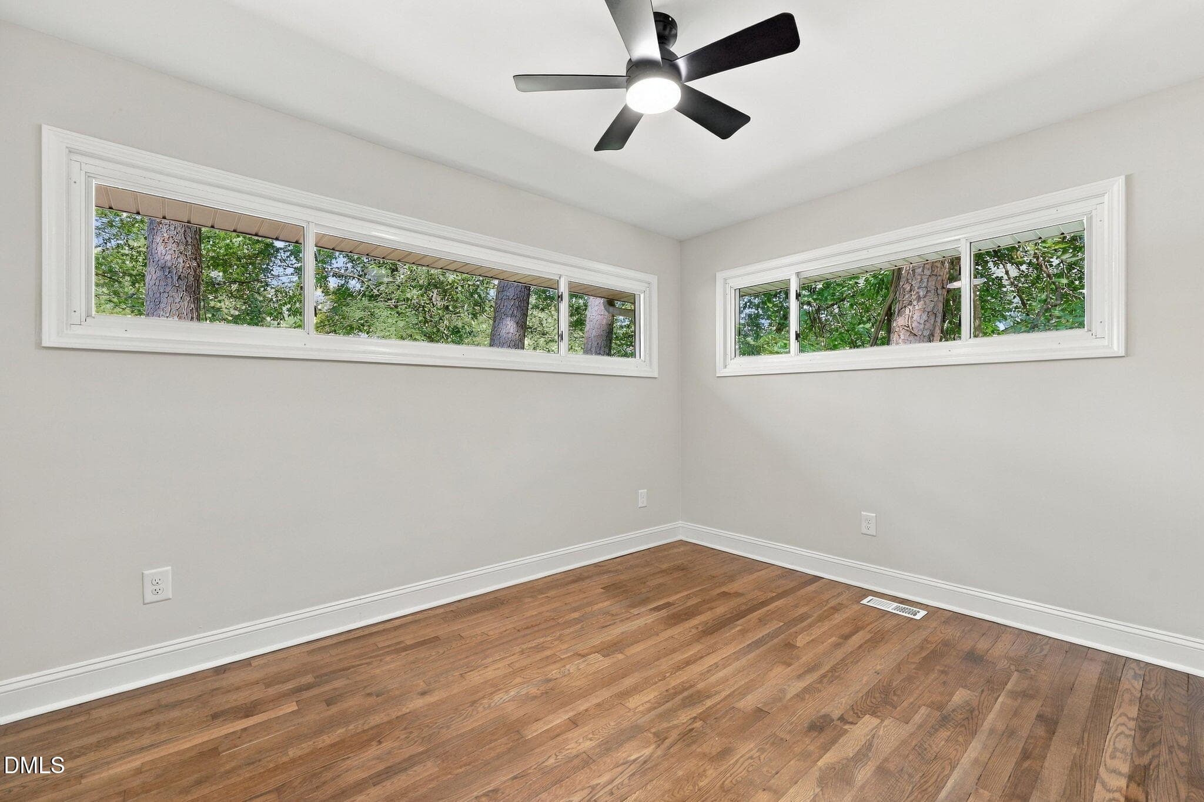
Bedroom 2 - 2717 Cammie Street, Durham, NC 27705
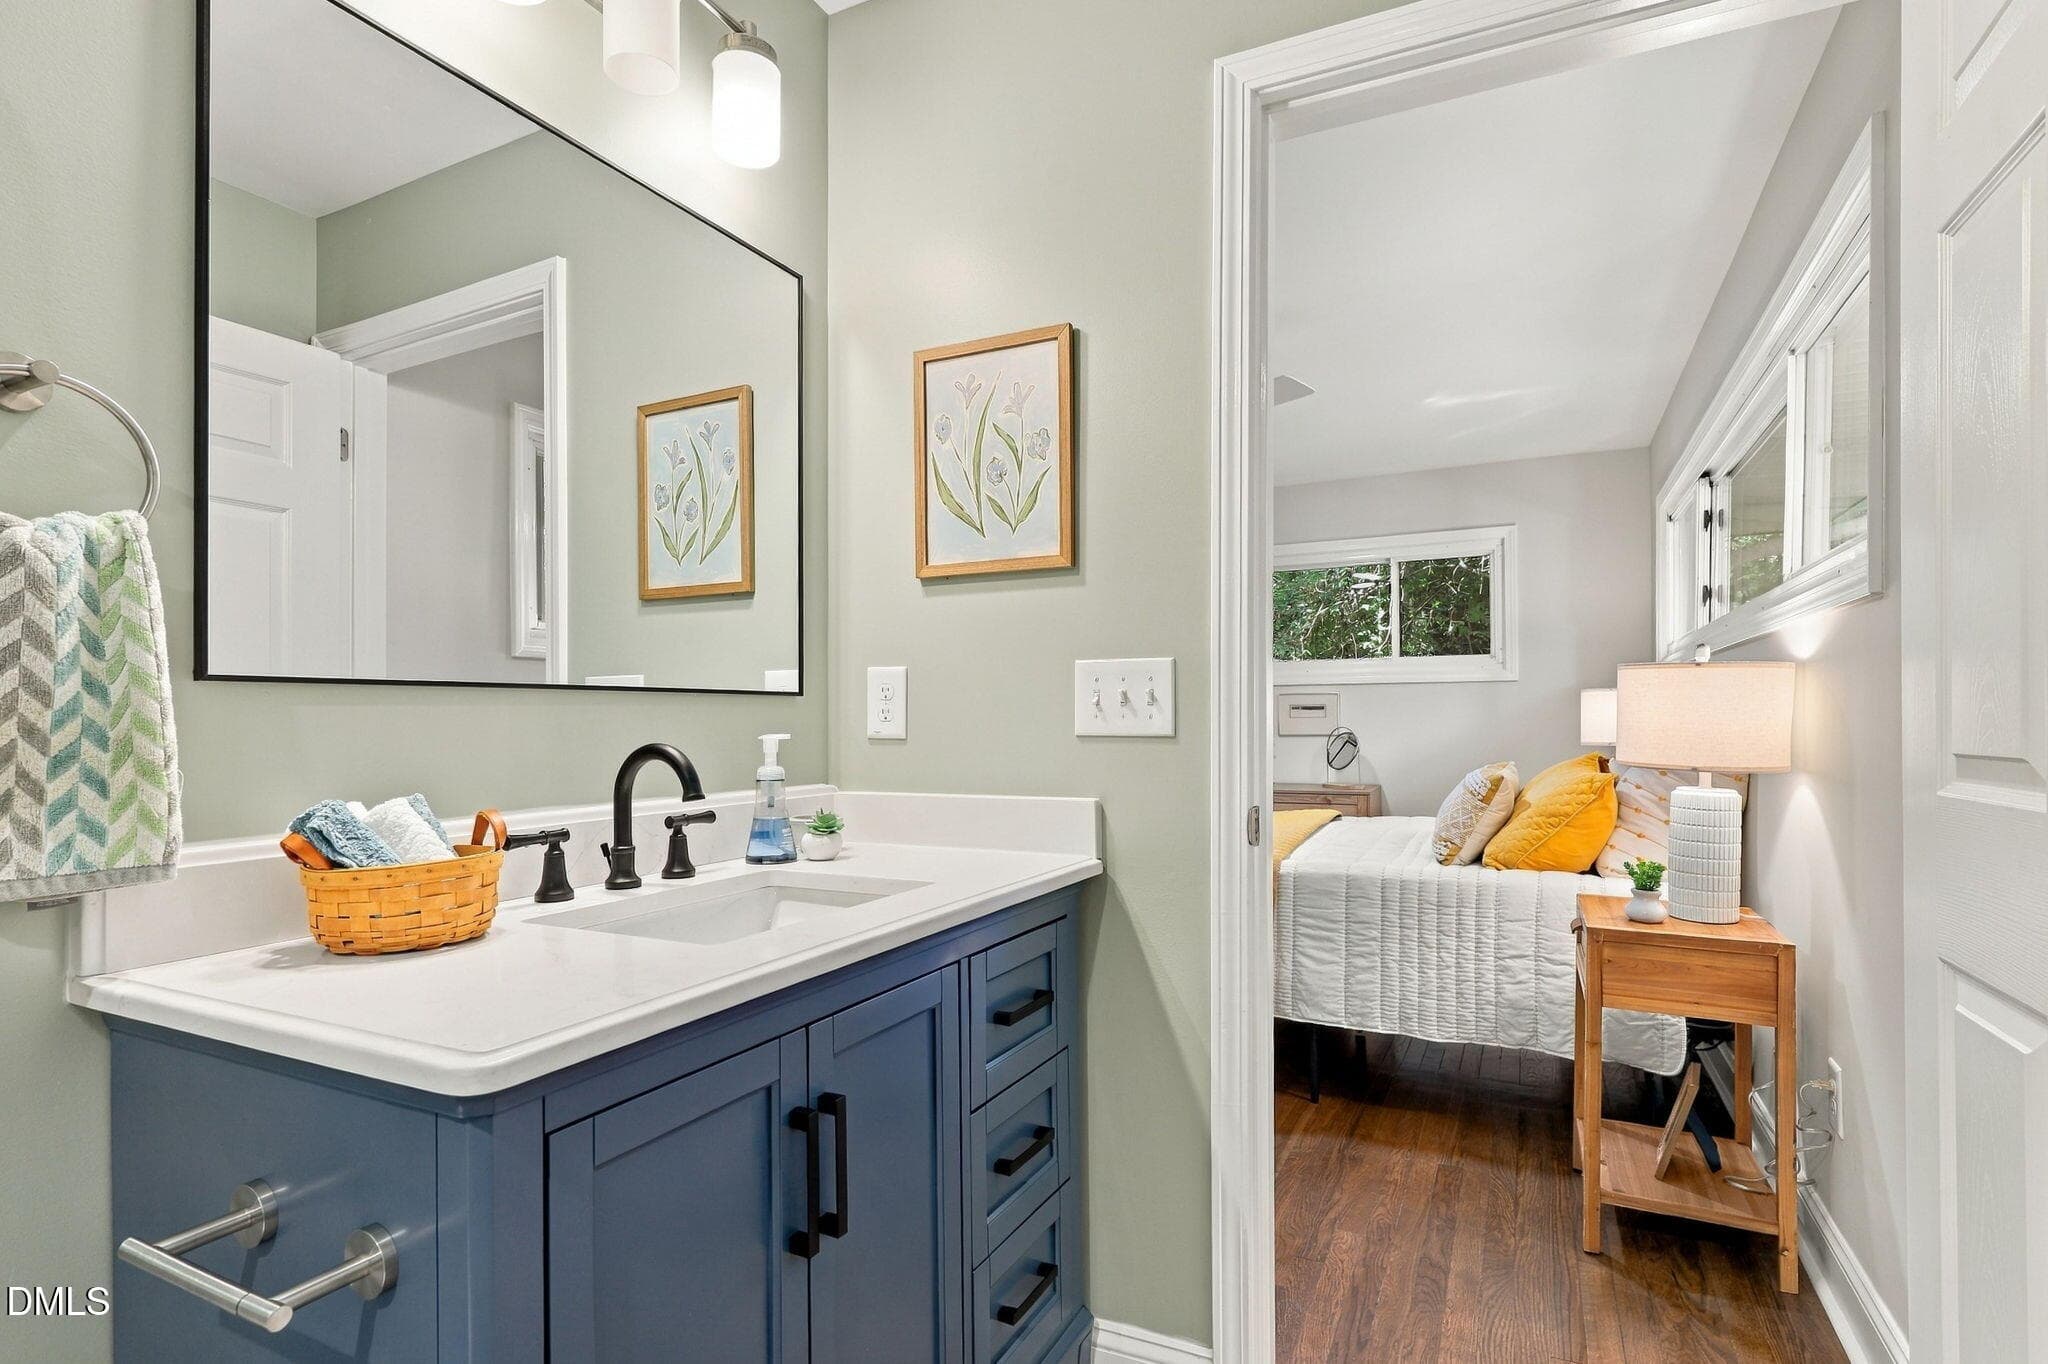
Hall Bathroom - 2717 Cammie Street, Durham, NC 27705
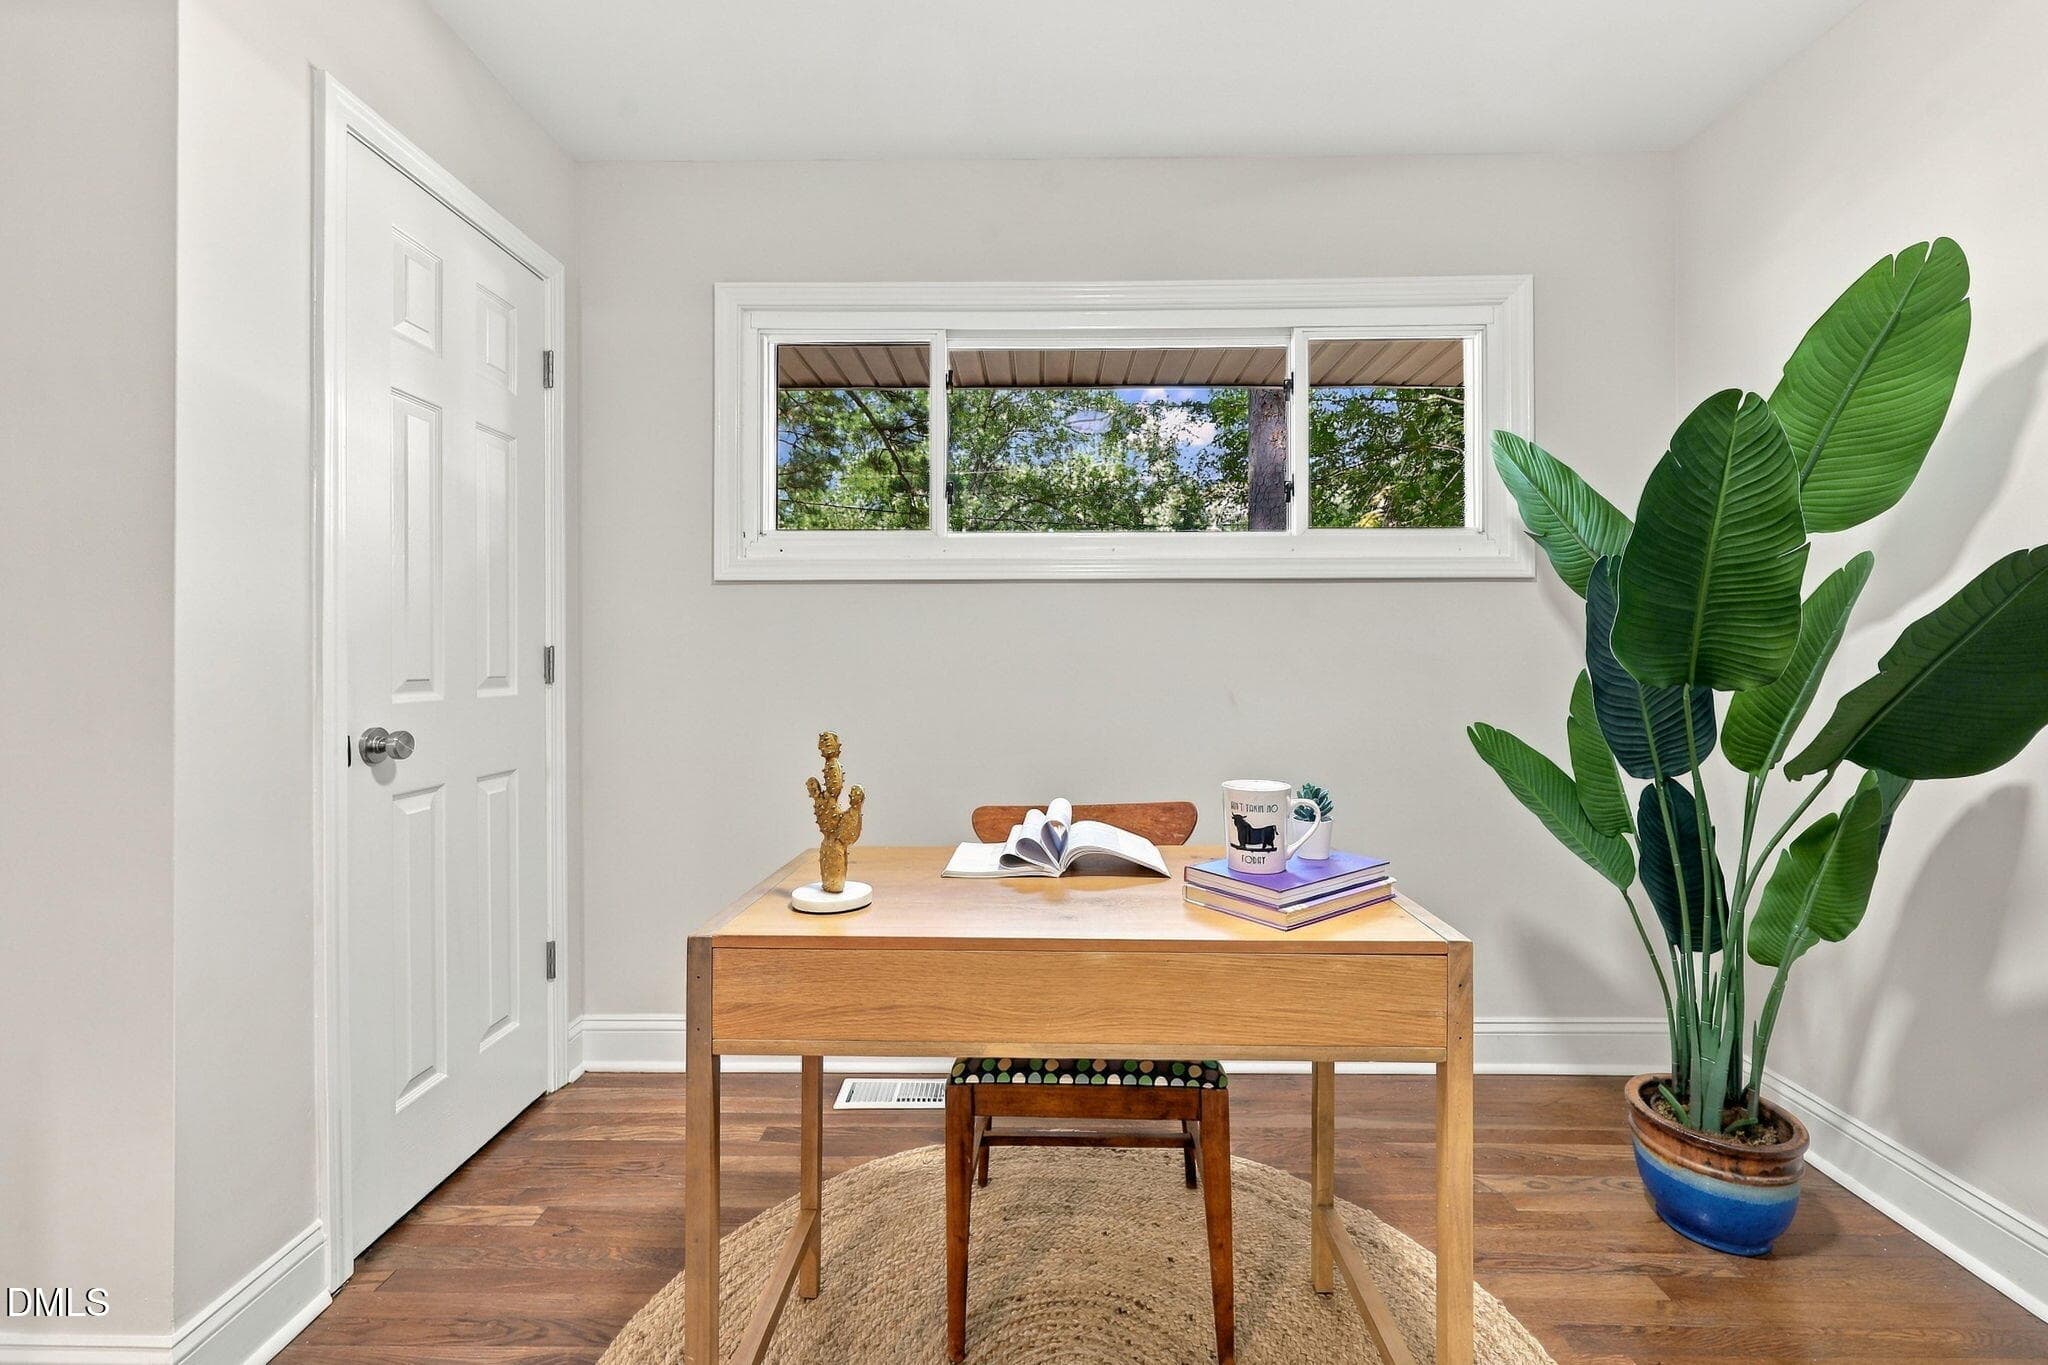
Bedroom 3 - 2717 Cammie Street, Durham, NC 27705
Back Porch - 2717 Cammie Street, Durham, NC 27705
Rear Exterior - 2717 Cammie Street, Durham, NC 27705
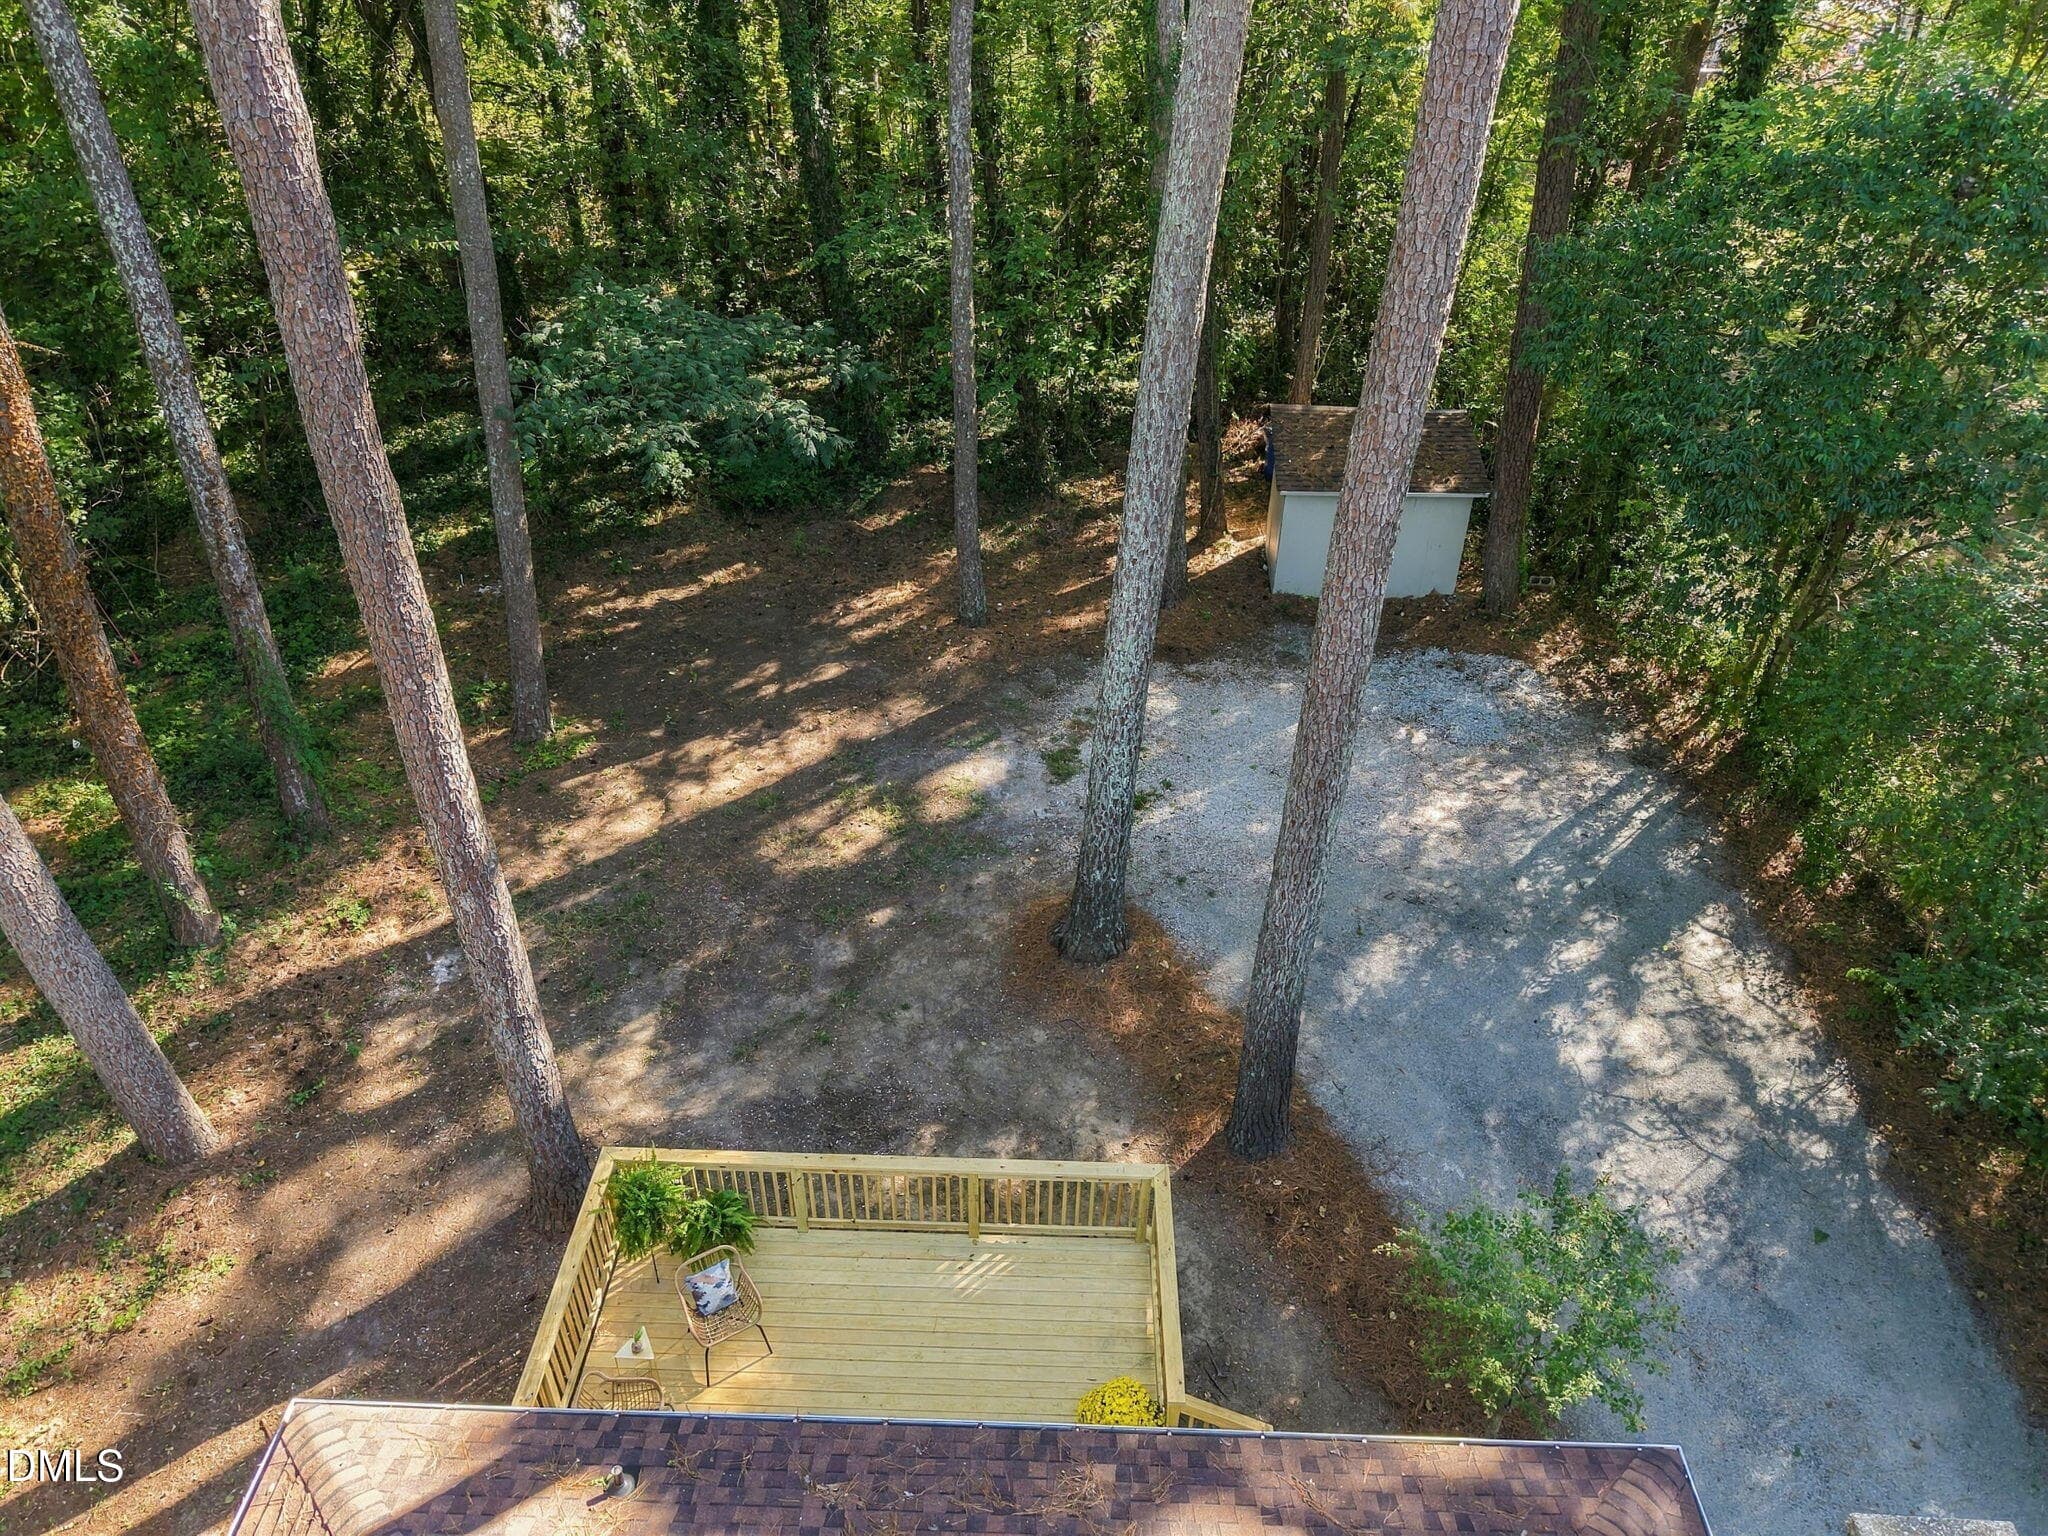
Aerial Rear - 2717 Cammie Street, Durham, NC 27705
Aerial Backyard - 2717 Cammie Street, Durham, NC 27705
Backyard - 2717 Cammie Street, Durham, NC 27705
Aerial - 2717 Cammie Street, Durham, NC 27705
Front Exterior - 2717 Cammie Street, Durham, NC 27705
38 photos

$439,000

2717 Cammie Street, Durham, NC 27705
Durham, NC 27705
Listed by Liz N Dean · Inhabit Real Estate
Bedrooms
3
Bathrooms
2.5
Living area
N/A
Year built
1955

About this home

This beautifully reimagined brick ranch has put a modern polish on mid-century charm! Fully renovated with an eye for detail, this 3-bedroom, 2.5-bath home packs plenty of personality into 1,551 sqft. Site-finished hardwoods flow through the bright, airy open floor plan, where a gorgeous brick fireplace anchors the main living space. The crisp new kitchen features quartz countertops, a generous island, & plenty of room to gather. Just beyond, a second living space trades bright & breezy for warm & cozy, complete with another stunning brick fireplace & original built-in storage benches. On almost half an acre, there is plenty of room for four-legged friends & the garden of your dreams, with a storage shed for tools & toys. Take it all in from the huge back deck under the Carolina pines. The Trane heat pump is from 2023 & roof with architectural shingles is from 2025, while nearly everything else is new, new, new. Tucked on a quiet street between Guess & Hillandale Roads with quick access to I-85 & 15-501, EVERYTHING is convenient. Downtown Durham & Ninth Street Retail District are less than 10 minutes away. Vintage vibes, fresh finishes, & a location that keeps you close to it all...Cammie is calling!

Highlights

Fireplace

Property details

MLS
Doorify MLS
MLS #
10197317
Property type
Single Family Residence
Subdivision
Not in a Subdivision
Status
Active
Days on market
13
On market date
October 8, 2026
Stories
N/A
Total bathrooms
2.5
Garage spaces
N/A
Parking spaces
N/A
Lot size
0.43 acres
Loading map…

Nearby schools

Within 10 miles. School directory data from the National Center for Education Statistics (NCES), accessed via the Urban Institute Education Data API. Local Score is calculated by INNOVATE Real Estate; where a state rating is shown, it comes from that state's own official school report card.

Elementary
Easley Elementary
2.42 mi away · Grades 0-5
Zoned school (attendance boundary, 2015-16 data)
4.0
Local Score (state rating (2025) blended 70/30 with student-teacher ratio) -- not an official state rating
State rating: B (2025)
Enrollment
461
Student:teacher ratio
12.8:1
District
Durham Public Schools
Middle
Brogden Middle
1.68 mi away · Grades 6-8
Zoned school (attendance boundary, 2015-16 data)
2.6
Local Score (state rating (2025) blended 70/30 with student-teacher ratio) -- not an official state rating
State rating: D (2025)
Enrollment
695
Student:teacher ratio
14.8:1
District
Durham Public Schools
High
City of Medicine Academy
1.8 mi away · Grades 9-12
Zoned school (attendance boundary, 2015-16 data)
4.7
Local Score (state rating (2025) blended 70/30 with student-teacher ratio) -- not an official state rating
State rating: A (2025)
Enrollment
352
Student:teacher ratio
14.1:1
District
Durham Public Schools

Walkability

Blended score for Durham's center, calculated by INNOVATE Real Estate from two sources: the EPA's National Walkability Index (street network, transit, land-use mix) and Google Places amenity data (what's actually reachable on foot from this point). 60% EPA National Walkability Index + 40% nearby-amenity density (Google Places).

82
Highly walkable
out of 100
EPA National Walkability Index
15.2 / 20 -- Above average walkable
Google Places amenity density
90 / 100
Restaurants & cafes20
Grocery stores3
Parks2
Schools9
Transit stops19
Pharmacies3

Market position

How this listing compares to current activity in Durham, from live MLS data.

On the market 13 days -- 81 fewer days than Durham's current average of 94 days.
For reference, the median list price across 1,780 active listings in Durham right now is $376,720.

Mortgage calculator

Estimate only - actual rate and payment depend on your lender, credit, and loan program.

$
%
%
Adjust tax / insurance estimates
% / yr
$
/mo
Est. monthly payment
$2,794/mo
$87,800 down
$351,200 loan
Principal & interest$2,278
Property tax (est.)$366
Home insurance (est.)$150

Similar homes you might like

Data source: Listing information provided by Doorify MLS via Trestle/CoreLogic. Last updated 6 days ago.

Information herein deemed reliable but not guaranteed; all measurements, school assignments, HOA fees, taxes, and feature lists are approximate and should be independently verified. Equal Housing Opportunity.