Back
mls-DJI_20260831102215_0370_D_896_Edit - 2702 N Mayview Road, Raleigh
3-web-or-mls-DJI_20260831102323_0373_D_8 - 2702 N Mayview Road, Raleigh
9-web-or-mls-DJI_20260831102823_0399_D_8 - 2702 N Mayview Road, Raleigh
10-web-or-mls-DJI_20260831102836_0401_D_ - 2702 N Mayview Road, Raleigh
22-web-or-mls-IMG_0807 - 2702 N Mayview Road, Raleigh
23-web-or-mls-IMG_0816 - 2702 N Mayview Road, Raleigh
24-web-or-mls-IMG_0843 - 2702 N Mayview Road, Raleigh
25-web-or-mls-IMG_0873_Edit - 2702 N Mayview Road, Raleigh
26-web-or-mls-IMG_0882 - 2702 N Mayview Road, Raleigh
28-web-or-mls-IMG_0900 - 2702 N Mayview Road, Raleigh
29-web-or-mls-IMG_0909 - 2702 N Mayview Road, Raleigh
30-web-or-mls-IMG_0915 - 2702 N Mayview Road, Raleigh
31-web-or-mls-IMG_0921 - 2702 N Mayview Road, Raleigh
33-web-or-mls-IMG_0936 - 2702 N Mayview Road, Raleigh
34-web-or-mls-IMG_0957 - 2702 N Mayview Road, Raleigh
35-web-or-mls-IMG_0969_Edit - 2702 N Mayview Road, Raleigh
36-web-or-mls-IMG_0978_Edit - 2702 N Mayview Road, Raleigh
37-web-or-mls-IMG_0987 - 2702 N Mayview Road, Raleigh
38-web-or-mls-IMG_0993 - 2702 N Mayview Road, Raleigh
39-web-or-mls-IMG_1005 - 2702 N Mayview Road, Raleigh
40-web-or-mls-IMG_1008 - 2702 N Mayview Road, Raleigh
42-web-or-mls-IMG_1020 - 2702 N Mayview Road, Raleigh
43-web-or-mls-IMG_1023 - 2702 N Mayview Road, Raleigh
45-web-or-mls-IMG_1035 - 2702 N Mayview Road, Raleigh
48-web-or-mls-IMG_1053 - 2702 N Mayview Road, Raleigh
49-web-or-mls-IMG_1056 - 2702 N Mayview Road, Raleigh
50-web-or-mls-IMG_1068_Edit - 2702 N Mayview Road, Raleigh
51-web-or-mls-IMG_1074 - 2702 N Mayview Road, Raleigh
52-web-or-mls-IMG_1083 - 2702 N Mayview Road, Raleigh
53-web-or-mls-IMG_1095 - 2702 N Mayview Road, Raleigh
54-web-or-mls-IMG_1107 - 2702 N Mayview Road, Raleigh
56-web-or-mls-IMG_1125 - 2702 N Mayview Road, Raleigh
59-web-or-mls-IMG_1164 - 2702 N Mayview Road, Raleigh
55-web-or-mls-IMG_1116 - 2702 N Mayview Road, Raleigh
60-web-or-mls-IMG_1182 - 2702 N Mayview Road, Raleigh
61-web-or-mls-IMG_1191_Edit - 2702 N Mayview Road, Raleigh
2-web-or-mls-DJI_20260831102215_0370_D_8 - 2702 N Mayview Road, Raleigh
6-web-or-mls-DJI_20260831102651_0384_D_8 - 2702 N Mayview Road, Raleigh
5-web-or-mls-DJI_20260831102541_0382_D_8 - 2702 N Mayview Road, Raleigh
60-web-or-mls-IMG_6718_Edit - 2702 N Mayview Road, Raleigh
61-web-or-mls-IMG_6730_Edit - 2702 N Mayview Road, Raleigh
62-web-or-mls-IMG_6736_Edit - 2702 N Mayview Road, Raleigh
63-web-or-mls-IMG_6745 - 2702 N Mayview Road, Raleigh
64-web-or-mls-IMG_6757 - 2702 N Mayview Road, Raleigh
65-web-or-mls-IMG_6775 - 2702 N Mayview Road, Raleigh
66-web-or-mls-IMG_6784_Edit - 2702 N Mayview Road, Raleigh
67-web-or-mls-IMG_6799 - 2702 N Mayview Road, Raleigh
68-web-or-mls-IMG_6805_Edit - 2702 N Mayview Road, Raleigh
69-web-or-mls-IMG_6808_Edit - 2702 N Mayview Road, Raleigh
71-web-or-mls-IMG_6831 - 2702 N Mayview Road, Raleigh
72-web-or-mls-IMG_6835 - 2702 N Mayview Road, Raleigh
73-web-or-mls-IMG_6837 - 2702 N Mayview Road, Raleigh
74-web-or-mls-IMG_6840 - 2702 N Mayview Road, Raleigh
75-web-or-mls-IMG_6841 - 2702 N Mayview Road, Raleigh
18-web-or-mls-DJI_20261021150033_0869_D_ - 2702 N Mayview Road, Raleigh
15-web-or-mls-DJI_20261021145927_0862_D_ - 2702 N Mayview Road, Raleigh
16-web-or-mls-DJI_20261021145935_0863_D_ - 2702 N Mayview Road, Raleigh
14-web-or-mls-DJI_20261021145903_0860_D_ - 2702 N Mayview Road, Raleigh
Image 10-23-26 at 10.54AM - 2702 N Mayview Road, Raleigh
59 photos

$2,100,000

Bedrooms
5
Bathrooms
5.5
Living area
N/A
Year built
2026
2702 N Mayview Road
Raleigh, NC 27607
Listed by Insight Real Estate

Highlights

Property type
Single Family Residence
Lot size
0.22 acres
Garage
2 spaces
On market
57 days
  • Fireplace
  • New construction

About this home

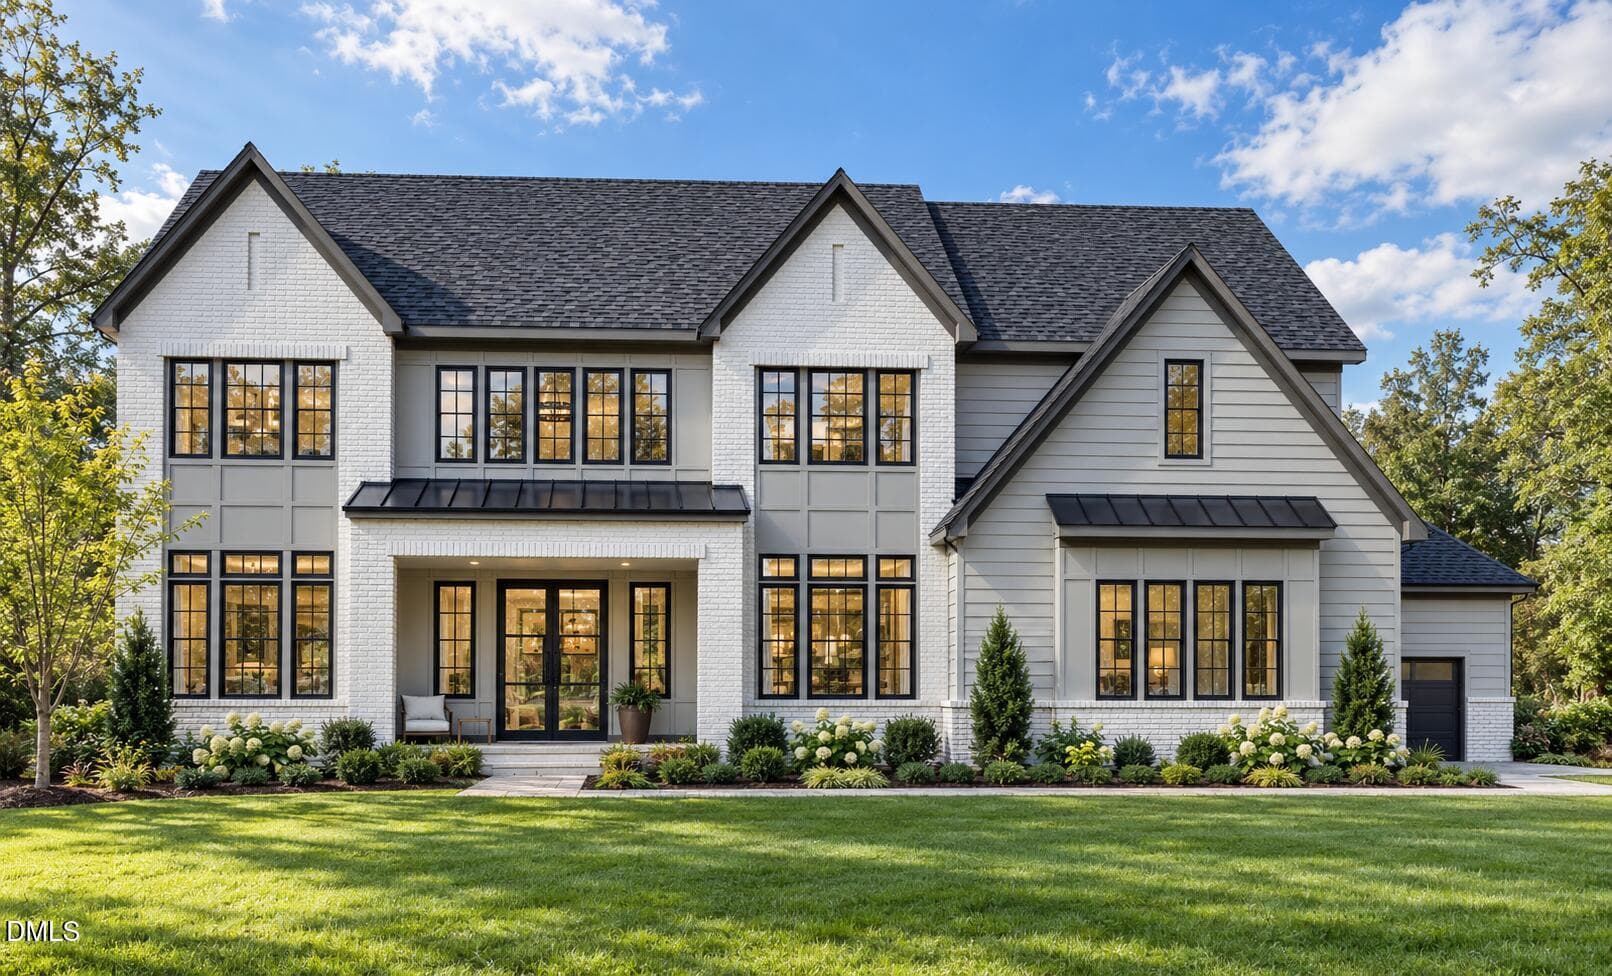
Just west of downtown, on a quiet stretch of N Mayview Road where the front door opens directly onto green space, Arcadia Construction has built a home with a view. Five bedrooms, a two-car garage, and a floor plan that moves easily from everyday routine to a house full of guests. The kitchen is the center of it all: a generous island, custom cabinetry, and a scullery tucked behind it so the working side of dinner stays out of sight. The main living space opens around a gas fireplace and continues out to a covered porch, the kind of room you find yourself using in every season. Upstairs, the primary suite sits under vaulted ceilings, with light and volume that make it feel like its own retreat. The remaining bedrooms are well-proportioned and flexible, ready for family, guests, or a dedicated office. The lower level adds a bonus room that can be whatever the next chapter calls for: media room, gym, playroom, or a private suite for extended family. An elevator shaft is already framed in, so the home can adapt over time without a renovation. Outside, the park is right there. Morning walks, evening light, and a green view from the porch without leaving the neighborhood. You also have the Raleigh Rose Garden tucked away in the neighborhood. The location is one of the most connected inside the Beltline. The Village District's restaurants and shops are minutes away, North Hills and Downtown Raleigh are just a short drive, and 440 puts RTP and RDU within easy reach. It's the rare address that's close to everything and still feels settled and calm.

Property details

MLS
Doorify MLS
MLS #
10190215
Property type
Single Family Residence
Subdivision
N/A
Status
Active
Days on market
57
On market date
September 2, 2026
Stories
N/A
Total bathrooms
5.5
Garage spaces
2
Parking spaces
N/A
Lot size
0.22 acres
Loading map…

Nearby schools

Within 10 miles. School directory data from the National Center for Education Statistics (NCES), accessed via the Urban Institute Education Data API. Local Score is calculated by INNOVATE Real Estate; where a state rating is shown, it comes from that state's own official school report card.

Elementary
Olds Elementary
0.4 mi away · Grades -1-5
Zoned school (attendance boundary, 2015-16 data)
4.3
Local Score (state rating (2025) blended 70/30 with student-teacher ratio) -- not an official state rating
State rating: B (2025)
Enrollment
250
Student:teacher ratio
11.4:1
District
Wake County Schools
Middle
Martin Middle
1.36 mi away · Grades 6-8
Zoned school (attendance boundary, 2015-16 data)
4.0
Local Score (state rating (2025) blended 70/30 with student-teacher ratio) -- not an official state rating
State rating: B (2025)
Enrollment
1,003
Student:teacher ratio
14.5:1
District
Wake County Schools
High
Needham Broughton High
1.12 mi away · Grades 9-12
Zoned school (attendance boundary, 2015-16 data)
3.7
Local Score (state rating (2025) blended 70/30 with student-teacher ratio) -- not an official state rating
State rating: B (2025)
Enrollment
2,098
Student:teacher ratio
16.1:1
District
Wake County Schools

Walkability

Blended score for Raleigh's center, calculated by INNOVATE Real Estate from two sources: the EPA's National Walkability Index (street network, transit, land-use mix) and Google Places amenity data (what's actually reachable on foot from this point). 60% EPA National Walkability Index + 40% nearby-amenity density (Google Places).

75
Walkable
out of 100
EPA National Walkability Index
11.5 / 20 -- Above average walkable
Google Places amenity density
100 / 100
Restaurants & cafes20
Grocery stores9
Parks15
Schools11
Transit stops20
Pharmacies5

Market position

How this listing compares to current activity in Raleigh, from live MLS data.

On the market 57 days -- 23 fewer days than Raleigh's current average of 80 days.
For reference, the median list price across 2,816 active listings in Raleigh right now is $435,000.

Mortgage calculator

Estimate only - actual rate and payment depend on your lender, credit, and loan program.

Adjust tax / insurance estimates
Est. monthly payment
$12,796/mo
$420,000 down
$1,680,000 loan
Principal & interest$10,896
Property tax (est.)$1,750
Home insurance (est.)$150

Similar homes you might like

Data source: Listing information provided by Doorify MLS. Last updated 14 days ago.

Information herein deemed reliable but not guaranteed; all measurements, school assignments, HOA fees, taxes, and feature lists are approximate and should be independently verified. Equal Housing Opportunity.