






$599,800
- Bedrooms
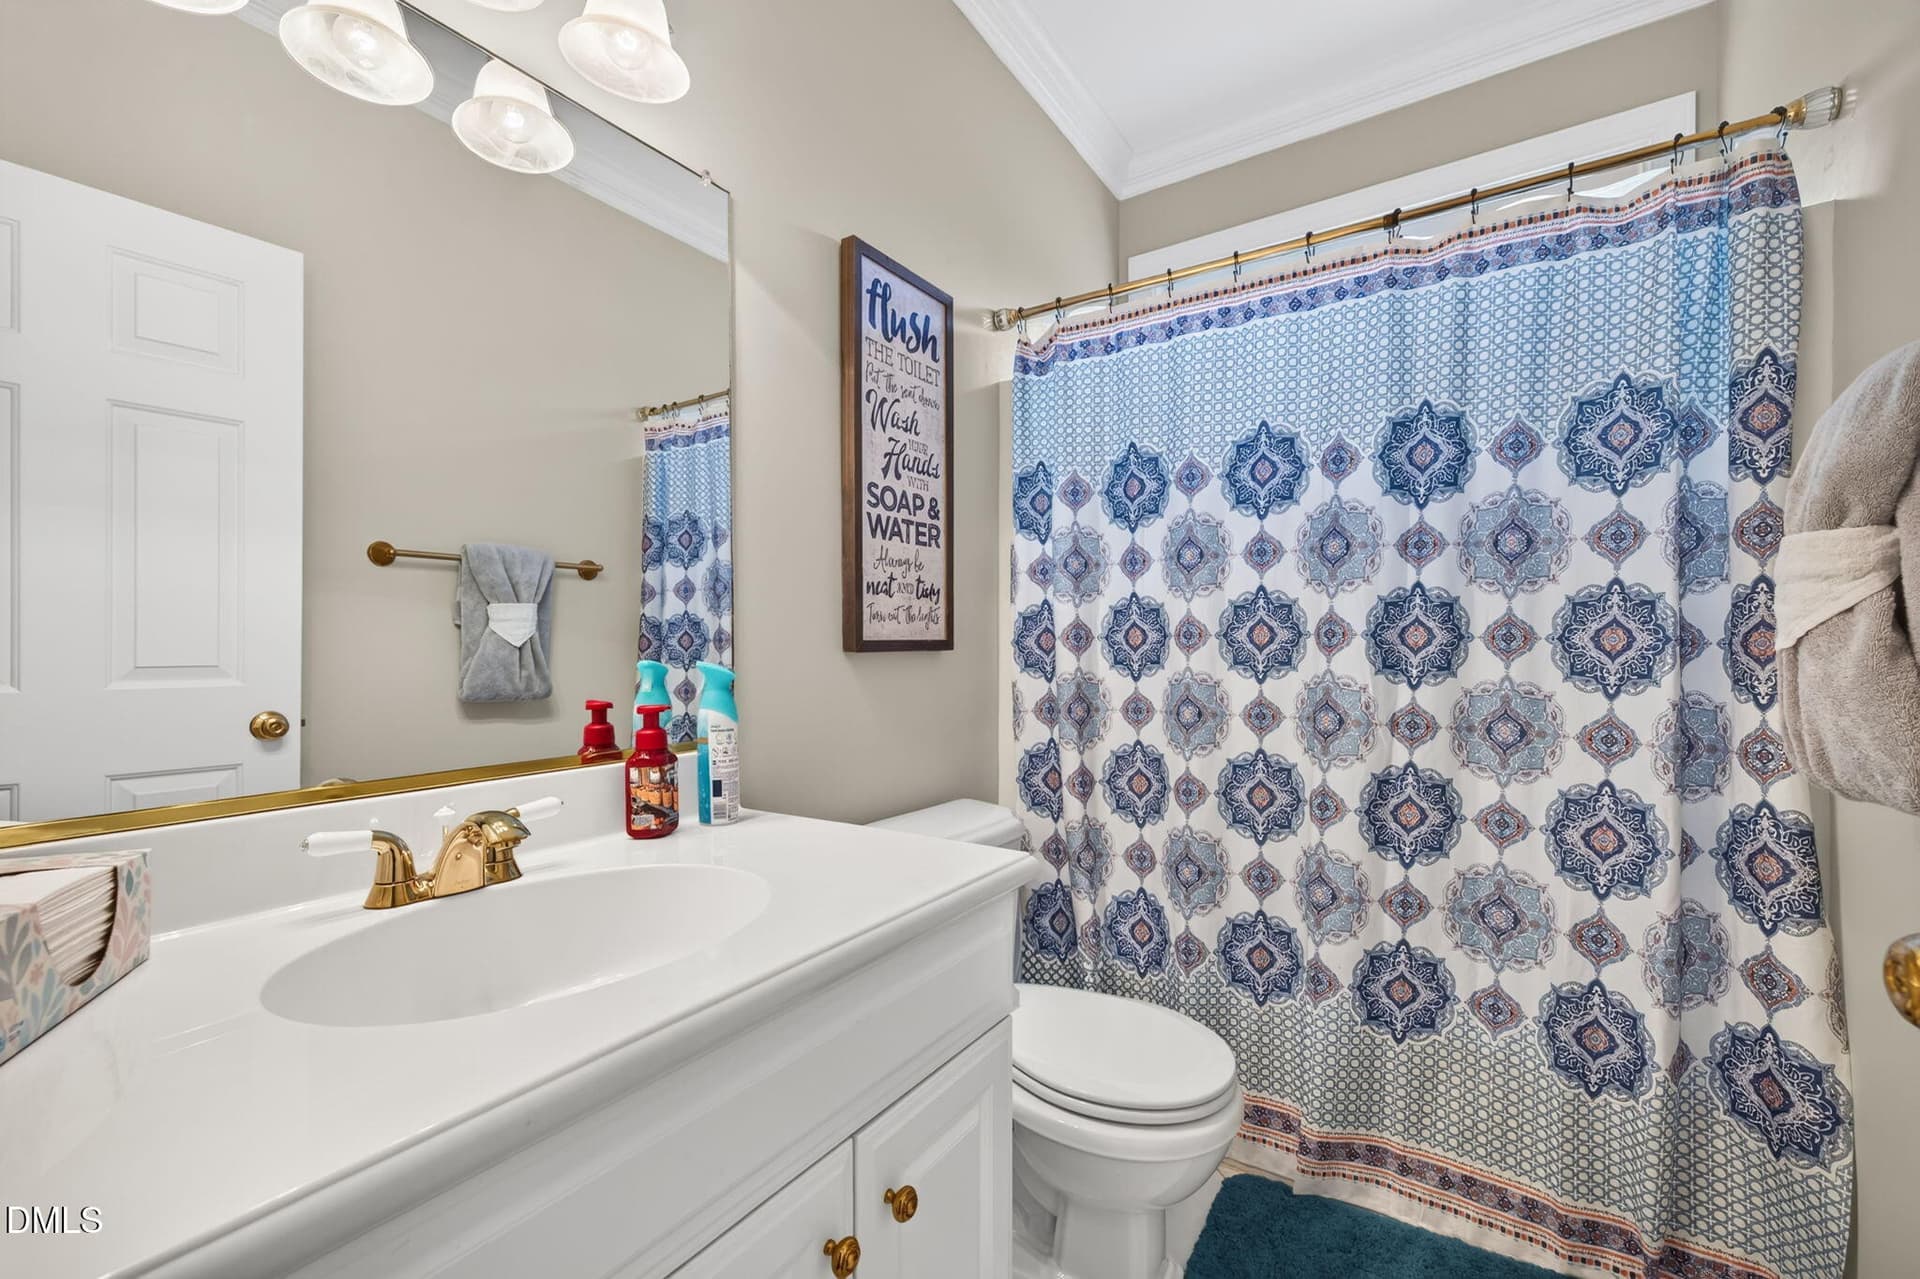
- 3
- Bathrooms
- 3.5
- Living area
- N/A
- Year built
- 2004
Highlights
- Property type
- Single Family Residence
- Lot size
- 0.88 acres
- Garage
- 3 spaces
- On market
- 125 days
- Fireplace
About this home
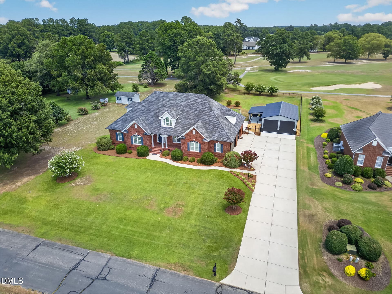
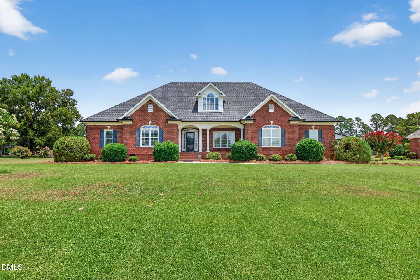
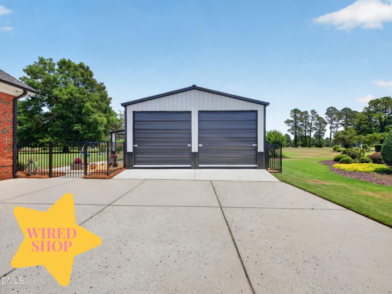
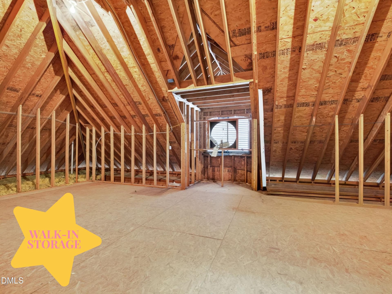
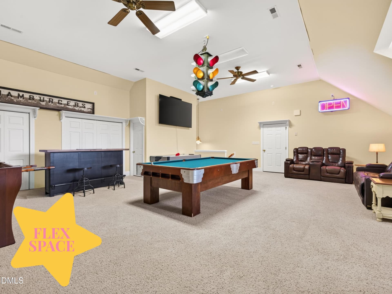
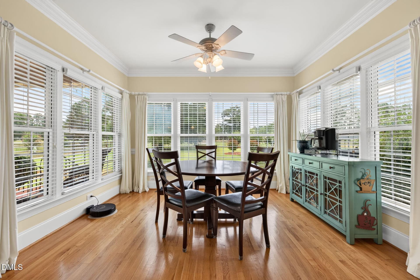
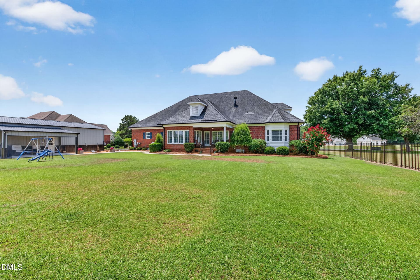
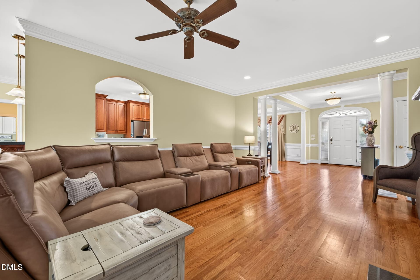
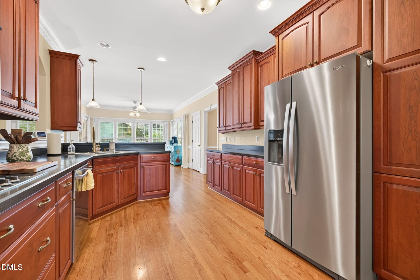
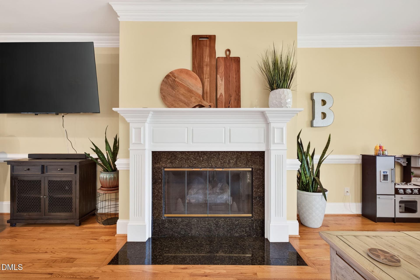
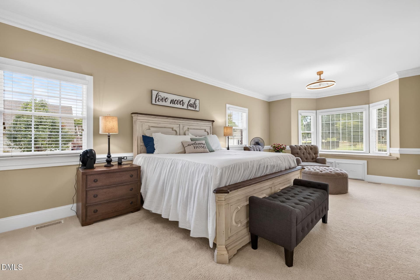
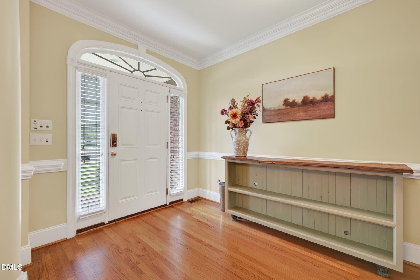
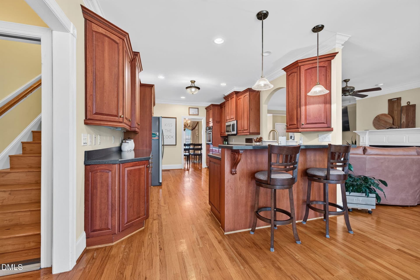
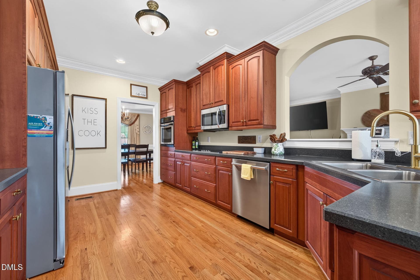
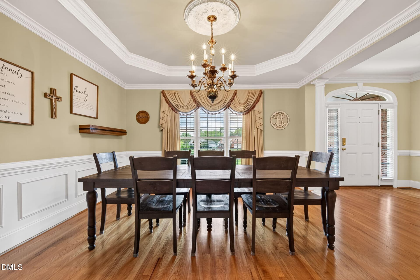
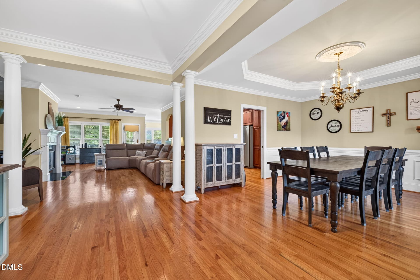
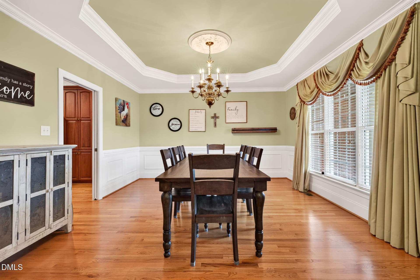
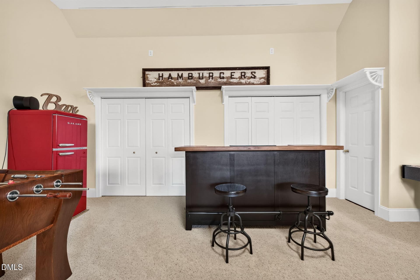
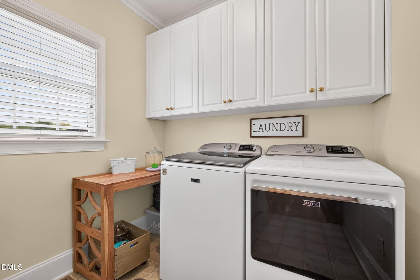
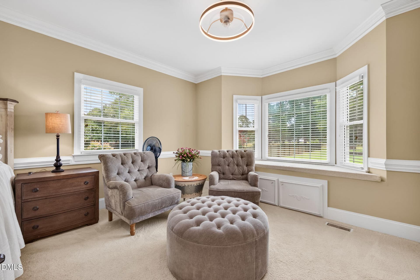
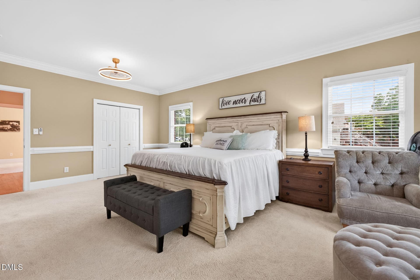
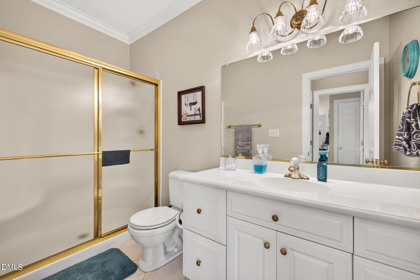
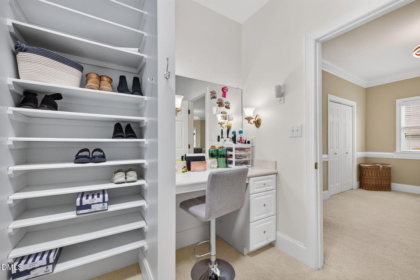
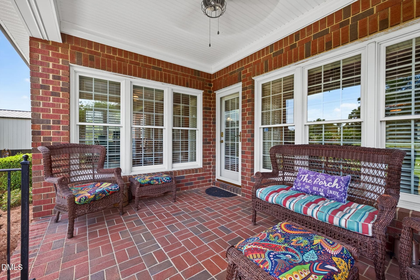
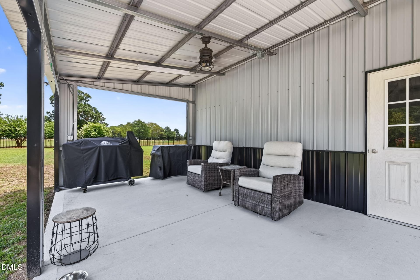
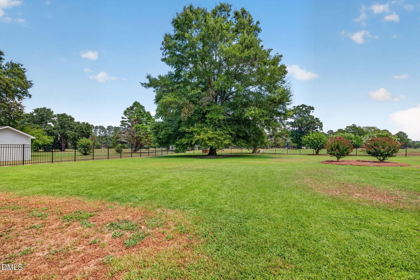
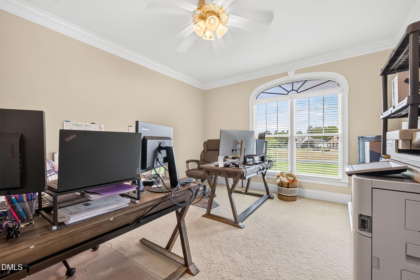
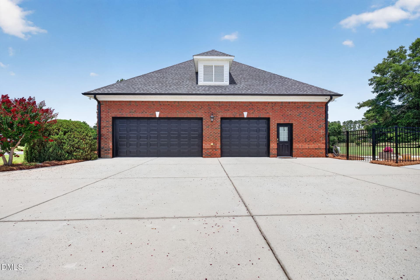
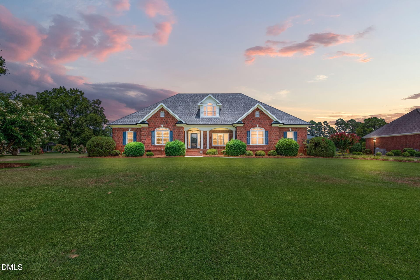
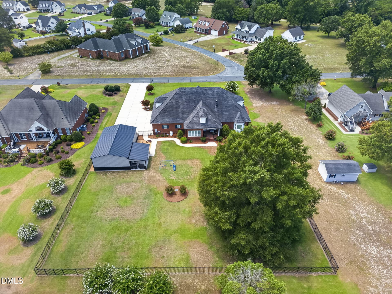
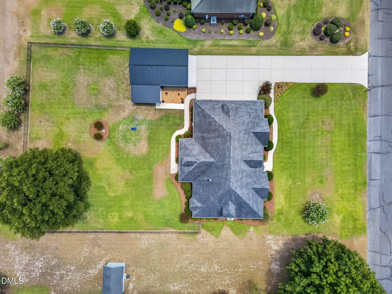
Some homes offer space. Others offer a lifestyle. At 269 Sandy Ridge Road, you get both! With over 3,000 square feet, views of the first fairway at Sandy Ridge Country Club, TWO separate full bathrooms in the primary suite, and a fully wired detached workshop, this Dunn, NC home has features you don't come across every day. Step inside to discover beautiful hardwood floors, natural light, and an open-concept layout designed for both everyday living and entertaining. The spacious primary suite is a retreat of its own, with sunlight pouring in, plenty of room for a cozy sitting area to enjoy your morning coffee, and the rare convenience of two completely separate full bathrooms. No sharing sinks or getting-ready space here! Upstairs, the generous bonus room is ready for movie nights, a home office, fitness space, or whatever fits your lifestyle. An additional bathroom is already roughed in, and the expansive walk-in storage area offers incredible flexibility and potential for future finished space. But the outdoor living is just as inviting! Picture slow mornings on the covered back porch, evenings on the spacious patio, and peaceful views overlooking the first fairway of Sandy Ridge Country Club. The beautifully landscaped, fenced backyard provides room to enjoy the outdoors, while a smart irrigation system helps keep everything looking its best. Need room for your hobbies? The oversized, fully wired, two-bay detached garage offers the workshop space you've been looking for, whether it's woodworking, restoring vehicles, tackling projects, or storing recreational equipment. Along with the attached garage, you'll enjoy three-car garage capacity and plenty of additional storage. Located in the peaceful Sandy Ridge Country Club community near Dunn, NC, this property offers a quieter setting with convenient access to I-95 and I-40, connecting you to Fayetteville, Fort Bragg, and the Triangle. Currently assigned to Plain View Elementary, Midway Middle, and Midway High School. Whether you're drawn to the golf course setting, the incredible workshop, or simply having room to spread out, this home offers something special around every corner. Schedule your private showing and come see what life at 269 Sandy Ridge Road could look like!
Property details
- MLS
- Doorify MLS
- MLS #
- 10179218
- Property type
- Single Family Residence
- Subdivision
- Sandy Ridge Country Club
- Status
- Active
- Days on market
- 125
- On market date
- July 10, 2026
- Stories
- N/A
- Total bathrooms
- 3.5
- Garage spaces
- 3
- Parking spaces
- N/A
- Lot size
- 0.88 acres
Location
Get directions →Nearby schools
Within 10 miles. School directory data from the National Center for Education Statistics (NCES), accessed via the Urban Institute Education Data API. Local Score is calculated by INNOVATE Real Estate; where a state rating is shown, it comes from that state's own official school report card.
- Enrollment
- 371
- Student:teacher ratio
- 14.8:1
- District
- Sampson County Schools
- Enrollment
- 551
- Student:teacher ratio
- 17.2:1
- District
- Sampson County Schools
- Enrollment
- 736
- Student:teacher ratio
- 16.7:1
- District
- Sampson County Schools
Walkability
Blended score for Dunn's center, calculated by INNOVATE Real Estate from two sources: the EPA's National Walkability Index (street network, transit, land-use mix) and Google Places amenity data (what's actually reachable on foot from this point). EPA National Walkability Index only -- nearby-amenity data not available for this area.
Market position
How this listing compares to current activity in Dunn, from live MLS data.
Mortgage calculator
Estimate only - actual rate and payment depend on your lender, credit, and loan program.
Adjust tax / insurance estimates
Similar homes you might like


Data source: Listing information provided by Doorify MLS. Last updated 2 days ago.
Information herein deemed reliable but not guaranteed; all measurements, school assignments, HOA fees, taxes, and feature lists are approximate and should be independently verified. Equal Housing Opportunity.