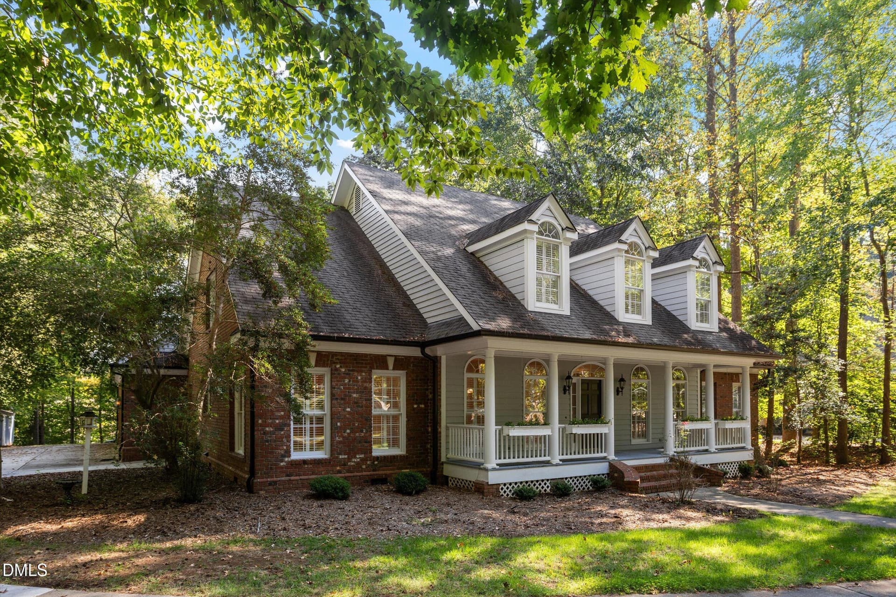
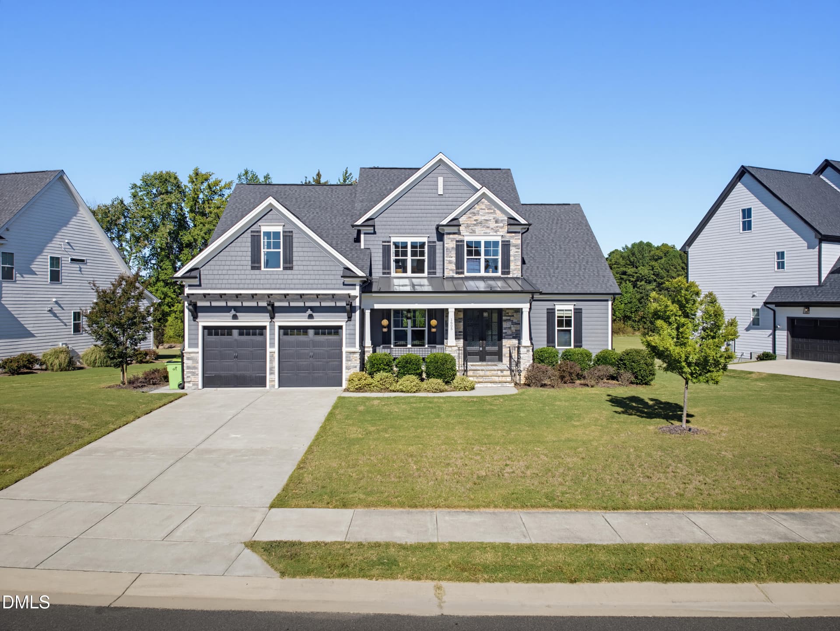
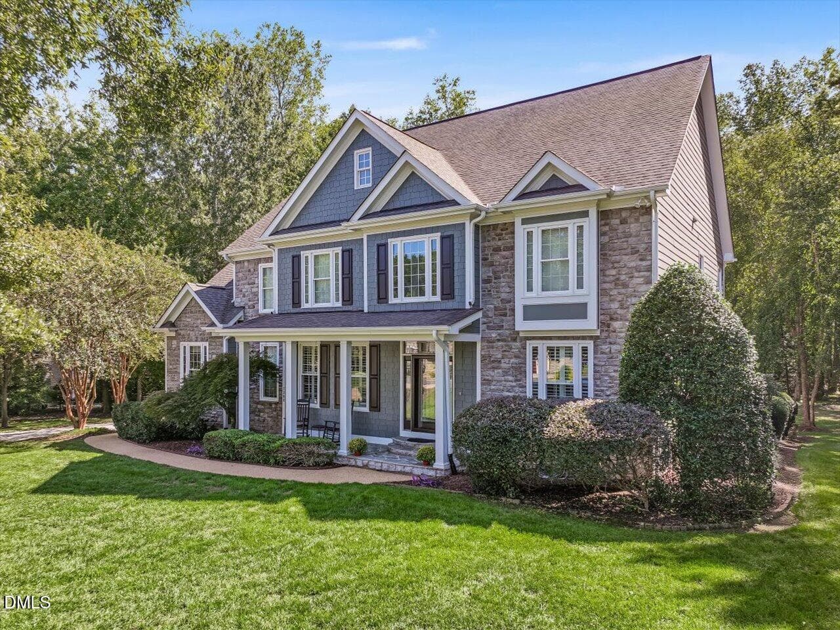
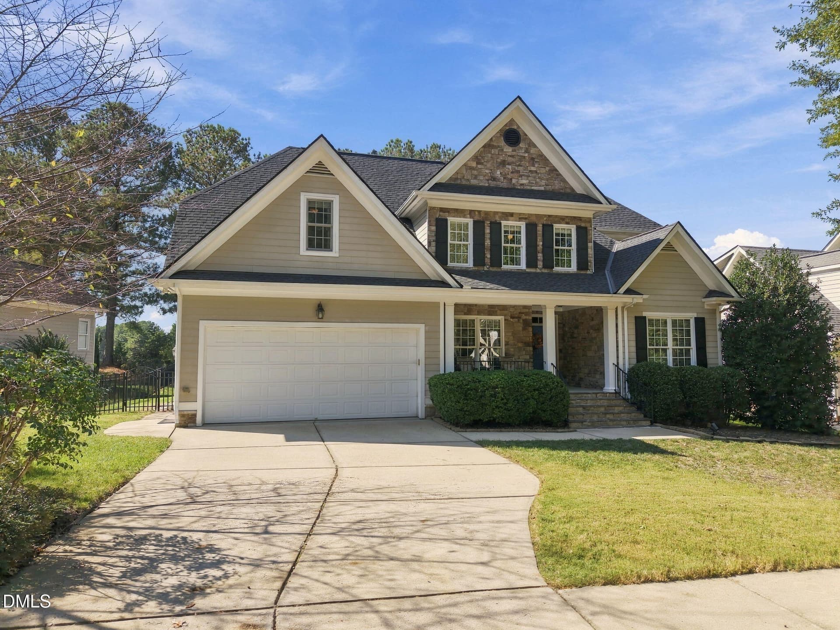
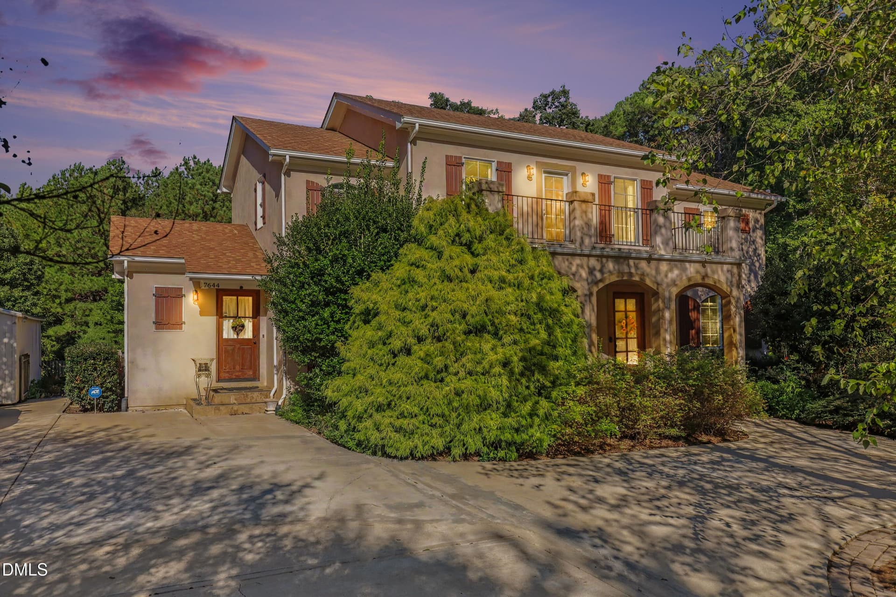
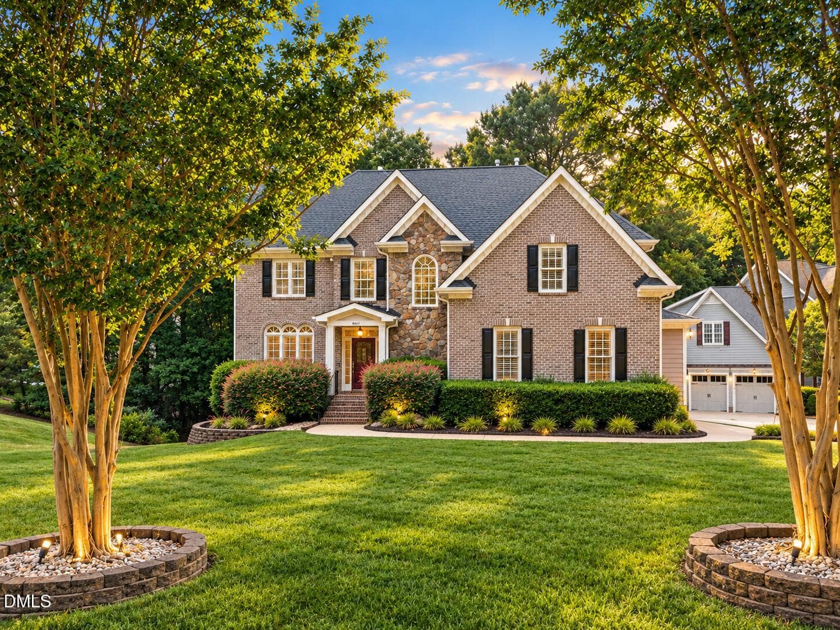
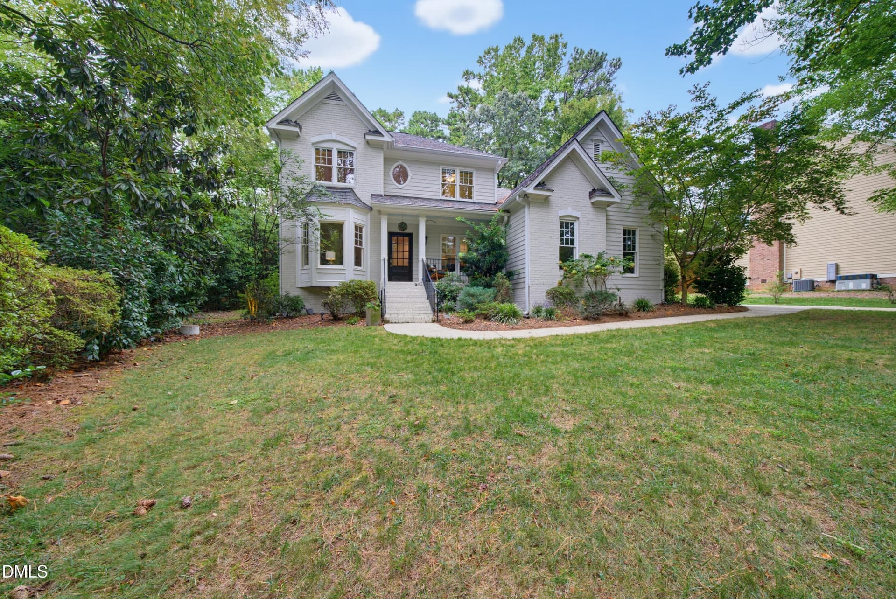
Front - 2625 Derby Glen Way, Wake Forest, NC 27587
1A - 2625 Derby Glen Way, Wake Forest, NC 27587
1B - 2625 Derby Glen Way, Wake Forest, NC 27587
1C - 2625 Derby Glen Way, Wake Forest, NC 27587
2 - 2625 Derby Glen Way, Wake Forest, NC 27587
2A - 2625 Derby Glen Way, Wake Forest, NC 27587
2A1 - 2625 Derby Glen Way, Wake Forest, NC 27587
2C - 2625 Derby Glen Way, Wake Forest, NC 27587
2D - 2625 Derby Glen Way, Wake Forest, NC 27587
3 - 2625 Derby Glen Way, Wake Forest, NC 27587
3A - 2625 Derby Glen Way, Wake Forest, NC 27587
3B - 2625 Derby Glen Way, Wake Forest, NC 27587
3C - 2625 Derby Glen Way, Wake Forest, NC 27587
3D - 2625 Derby Glen Way, Wake Forest, NC 27587
4 - 2625 Derby Glen Way, Wake Forest, NC 27587
4A - 2625 Derby Glen Way, Wake Forest, NC 27587
5 - 2625 Derby Glen Way, Wake Forest, NC 27587
6 - 2625 Derby Glen Way, Wake Forest, NC 27587
6A - 2625 Derby Glen Way, Wake Forest, NC 27587
15-web-or-mls-15-IMG_3782 - 2625 Derby Glen Way, Wake Forest, NC 27587
9-web-or-mls-09-DJI_20260506100557_0008_ - 2625 Derby Glen Way, Wake Forest, NC 27587
10-web-or-mls-10-IMG_3791 - 2625 Derby Glen Way, Wake Forest, NC 27587
11-web-or-mls-11-IMG_3789 - 2625 Derby Glen Way, Wake Forest, NC 27587
8-web-or-mls-08-DJI_20260506100626_0010_ - 2625 Derby Glen Way, Wake Forest, NC 27587
12-web-or-mls-12-DJI_20260506100645_0011 - 2625 Derby Glen Way, Wake Forest, NC 27587
7 - 2625 Derby Glen Way, Wake Forest, NC 27587
7A - 2625 Derby Glen Way, Wake Forest, NC 27587
7B - 2625 Derby Glen Way, Wake Forest, NC 27587
8 - 2625 Derby Glen Way, Wake Forest, NC 27587
floor 2 - 2625 Derby Glen Way, Wake Forest, NC 27587
8A - 2625 Derby Glen Way, Wake Forest, NC 27587
8B - 2625 Derby Glen Way, Wake Forest, NC 27587
8C - 2625 Derby Glen Way, Wake Forest, NC 27587
Primary - 2625 Derby Glen Way, Wake Forest, NC 27587
Bonus - 2625 Derby Glen Way, Wake Forest, NC 27587
Bathroom - 2625 Derby Glen Way, Wake Forest, NC 27587
Bedroom - 2625 Derby Glen Way, Wake Forest, NC 27587
Bath - 2625 Derby Glen Way, Wake Forest, NC 27587
Bedroom - 2625 Derby Glen Way, Wake Forest, NC 27587
floor 2 - 2625 Derby Glen Way, Wake Forest, NC 27587
floor 3 - 2625 Derby Glen Way, Wake Forest, NC 27587
main floor - 2625 Derby Glen Way, Wake Forest, NC 27587
Garage - 2625 Derby Glen Way, Wake Forest, NC 27587
measurements.pdf (11 x 8.5 in) (1) - 2625 Derby Glen Way, Wake Forest, NC 27587
Exterior Back - 2625 Derby Glen Way, Wake Forest, NC 27587
Overhead View - 2625 Derby Glen Way, Wake Forest, NC 27587
Side View - 2625 Derby Glen Way, Wake Forest, NC 27587
Front Exterior - 2625 Derby Glen Way, Wake Forest, NC 27587
Subdivision - 2625 Derby Glen Way, Wake Forest, NC 27587
62 photos

$860,000

2625 Derby Glen Way, Wake Forest, NC 27587
Wake Forest, NC 27587
Listed by Meredith Hilbert · Howard Hanna Allen Tate Wake Forest/Rolesville
Bedrooms
4
Bathrooms
5
Living area
N/A
Year built
2020

About this home

Stunning three-story custom home, designed to support the way you live today. From the moment you enter, gleaming hardwood floors carry you through a bright, open main living space that feels both elevated and inviting. At the heart of the home, the kitchen is a true centerpiece--perfect for everyday living and effortless entertaining. Quartz countertops, stainless steel appliances, and beautifully crafted custom cabinetry with soft-close details and abundant storage create a space where you'll love to gather, cook, and connect. A main-level bedroom with a full bath offers comfort and flexibility for guests or multi-generational living, while upstairs, your private retreat awaits. The spacious primary suite features a tray ceiling and a spa-inspired bath, complete with a soaking tub, expansive walk-in tile shower, and a calming, restorative feel. Two additional bedrooms and a versatile bonus room provide room to spread out, work, or play. The third floor opens up endless possibilities--a generous flex space ready to become your home theater, game room, fitness studio, or private office. Outdoor living is just as inviting, with multiple spaces to enjoy the seasons--from the welcoming front porch to the large screened porch, deck, and fenced backyard. Mature trees and a wooded buffer create a peaceful, private backdrop for relaxing evenings or weekend gatherings. Ideally located just minutes from downtown Wake Forest and Youngsville, you'll enjoy easy access to local dining, shopping, and community events--bringing convenience and connection to your everyday lifestyle. Move-in ready and thoughtfully designed, this home is the perfect place to begin your next chapter. Ask the listing agent about the MONEY BACK GUARANTEE Program!

Highlights

Fireplace

Property details

MLS
Doorify MLS
MLS #
10166311
Property type
Single Family Residence
Subdivision
Avalyn
Status
Active
Days on market
160
On market date
May 11, 2026
Stories
N/A
Total bathrooms
5
Garage spaces
3
Parking spaces
N/A
Lot size
0.84 acres
Loading map…

Nearby schools

Within 10 miles. School directory data from the National Center for Education Statistics (NCES), accessed via the Urban Institute Education Data API. Local Score is calculated by INNOVATE Real Estate; where a state rating is shown, it comes from that state's own official school report card.

Elementary
North Forest Pines Elementary
3.62 mi away · Grades -1-5
Zoned school (attendance boundary, 2015-16 data)
3.3
Local Score (state rating (2025) blended 70/30 with student-teacher ratio) -- not an official state rating
State rating: C (2025)
Enrollment
539
Student:teacher ratio
14.2:1
District
Wake County Schools
Middle
Wake Forest Middle School
3.92 mi away · Grades 6-8
Zoned school (attendance boundary, 2015-16 data)
2.3
Local Score (state rating (2025) blended 70/30 with student-teacher ratio) -- not an official state rating
State rating: D (2025)
Enrollment
1,122
Student:teacher ratio
17.0:1
District
Wake County Schools
High
Vernon Malone College and Career Academy
18.01 mi away · Grades 9-13
Zoned school (attendance boundary, 2015-16 data)
4.0
Local Score (state rating (2025) blended 70/30 with student-teacher ratio) -- not an official state rating
State rating: B (2025)
Enrollment
342
Student:teacher ratio
14.9:1
District
Wake County Schools

Walkability

Blended score for Wake Forest's center, calculated by INNOVATE Real Estate from two sources: the EPA's National Walkability Index (street network, transit, land-use mix) and Google Places amenity data (what's actually reachable on foot from this point). 60% EPA National Walkability Index + 40% nearby-amenity density (Google Places).

18
Very car-dependent
out of 100
EPA National Walkability Index
5.8 / 20 -- Below average walkable
Google Places amenity density
0 / 100
Restaurants & cafes0
Grocery stores0
Parks0
Schools0
Transit stops0
Pharmacies0

Market position

How this listing compares to current activity in Wake Forest, from live MLS data.

On the market 160 days -- 69 more days than Wake Forest's current average of 91 days.
For reference, the median list price across 639 active listings in Wake Forest right now is $465,000.

Mortgage calculator

Estimate only - actual rate and payment depend on your lender, credit, and loan program.

$
%
%
Adjust tax / insurance estimates
% / yr
$
/mo
Est. monthly payment
$5,329/mo
$172,000 down
$688,000 loan
Principal & interest$4,462
Property tax (est.)$717
Home insurance (est.)$150

Similar homes you might like

Data source: Listing information provided by Doorify MLS via Trestle/CoreLogic. Last updated 30 days ago.

Information herein deemed reliable but not guaranteed; all measurements, school assignments, HOA fees, taxes, and feature lists are approximate and should be independently verified. Equal Housing Opportunity.