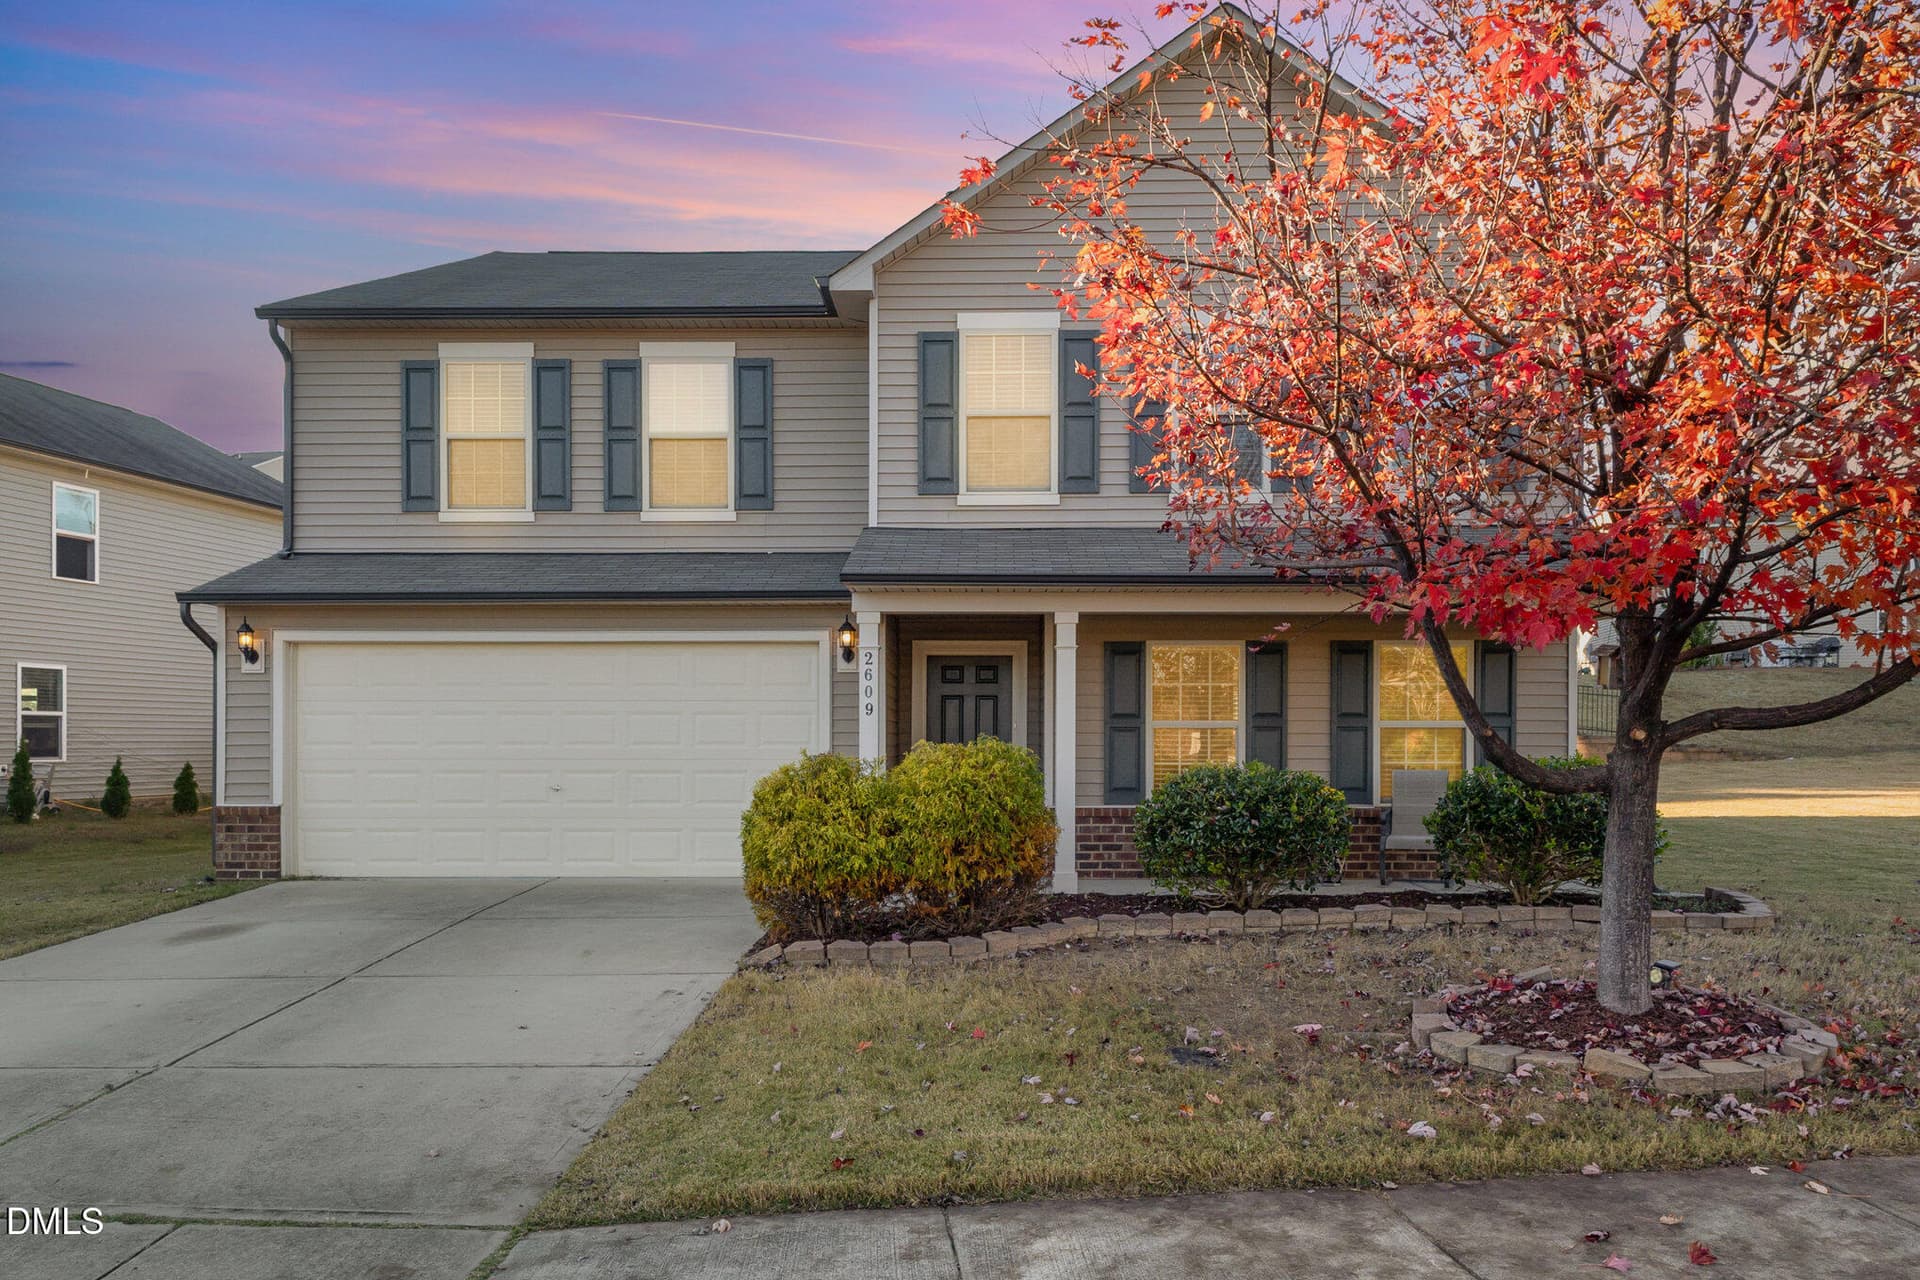
Front Exterior - 2609 Averon Drive, Fuquay Varina, NC 27526
Kitchen - 2609 Averon Drive, Fuquay Varina, NC 27526
Dinette for casual dining - 2609 Averon Drive, Fuquay Varina, NC 27526
Family Room - 2609 Averon Drive, Fuquay Varina, NC 27526
Formal Dining Room - 2609 Averon Drive, Fuquay Varina, NC 27526
Formal Dining Room (virtually staged) - 2609 Averon Drive, Fuquay Varina, NC 27526
Primary Bedroom - second floor - 2609 Averon Drive, Fuquay Varina, NC 27526
Primary Bathroom - 2609 Averon Drive, Fuquay Varina, NC 27526
Primary closet with custom shelves - 2609 Averon Drive, Fuquay Varina, NC 27526
Bedroom #5 - first floor guest bedroom - 2609 Averon Drive, Fuquay Varina, NC 27526
Downstairs Full Bathroom - 2609 Averon Drive, Fuquay Varina, NC 27526
Bedroom #2 - 2609 Averon Drive, Fuquay Varina, NC 27526
Bedroom #3 - 2609 Averon Drive, Fuquay Varina, NC 27526
Bedroom #4 - 2609 Averon Drive, Fuquay Varina, NC 27526
Loft - flex space - 2609 Averon Drive, Fuquay Varina, NC 27526
Rocking Chair Front Porch - 2609 Averon Drive, Fuquay Varina, NC 27526
Front Exterior - 2609 Averon Drive, Fuquay Varina, NC 27526
Rear yard - 2609 Averon Drive, Fuquay Varina, NC 27526
Rear yard patio - 2609 Averon Drive, Fuquay Varina, NC 27526
Rear yard - 2609 Averon Drive, Fuquay Varina, NC 27526
Huge Side yard - 2609 Averon Drive, Fuquay Varina, NC 27526
Overhead view - 2609 Averon Drive, Fuquay Varina, NC 27526
Lot lines - 2609 Averon Drive, Fuquay Varina, NC 27526
Front Exterior - 2609 Averon Drive, Fuquay Varina, NC 27526
Community Pool - 2609 Averon Drive, Fuquay Varina, NC 27526
Community Pool (overhead view) - 2609 Averon Drive, Fuquay Varina, NC 27526
Park signage - 2609 Averon Drive, Fuquay Varina, NC 27526
Playground equipment - 2609 Averon Drive, Fuquay Varina, NC 27526
Soccer field - 2609 Averon Drive, Fuquay Varina, NC 27526
Picnic tables with covered shelter - 2609 Averon Drive, Fuquay Varina, NC 27526
Playground with walking track - 2609 Averon Drive, Fuquay Varina, NC 27526
First Floor Plan - 2609 Averon Drive, Fuquay Varina, NC 27526
Second Floor Plan - 2609 Averon Drive, Fuquay Varina, NC 27526
Address Pinpoint - 2609 Averon Drive, Fuquay Varina, NC 27526
46 photos

$498,000

2609 Averon Drive, Fuquay Varina, NC 27526
Fuquay Varina, NC 27526
Listed by Barbara Abdalqader · Better Homes & Gardens Real Es
Bedrooms
5
Bathrooms
3
Living area
N/A
Year built
2015

About this home

Welcome home to charming Fuquay-Varina, just minutes from the Holly Springs border! This 5 bedroom, 3 bath home offers nearly 3,100 square feet of thoughtfully designed flexible living space, ready for everyday living and entertaining. A highly sought after main-level guest bedroom and full bath provides the perfect space for guests, multigenerational living, a home office or playroom. Upstairs, a loft offers endless possibilities as a media room, playroom, or second living area. The formal dining room can easily convert to a home office. The open floor plan features a spacious family room that flows seamlessly into the gourmet kitchen - complete with a gas stove, abundant cabinetry including a wine rack cabinet, granite countertops, and a large center island made for gatherings. The refrigerator, washer, and dryer all convey. Hard-surface flooring runs throughout the home - LVP and engineered hardwood for easy cleaning - with carpet limited to just one bedroom. All bedrooms are spacious and all but one offer walk-in closets, including the primary suite with custom-shelves and a generous en-suite bath. This 0.3 acre corner lot with expansive open side yard is just waiting for your personal touch - add a fence for your pets, plant trees for privacy & shade, cultivate a garden, or add a play space. The possibilities are endless! This home is truly move-in ready with a freshly painted interior and power-washed exterior. Residents enjoy outstanding community amenities, including a pool, scenic trails, and Alston Ridge Park with a playground, covered picnic area, and walking track - plus a future walking trail to Bass Lake anticipated for completion in Fall 2026. Everyday conveniences are right around the corner: Walmart, Target, Rex Holly Springs Hospital, and beloved parks like Suggs Farm and Womble Park are all just minutes away, with easy access to US-55 and I-540. Don't miss the 3D virtual tour!

Property details

MLS
Doorify MLS
MLS #
10131997
Property type
Single Family Residence
Subdivision
Alston Ridge
Status
Active
Days on market
345
On market date
November 7, 2025
Stories
N/A
Total bathrooms
3
Garage spaces
2
Parking spaces
N/A
Lot size
0.3 acres
Loading map…

Nearby schools

Within 10 miles. School directory data from the National Center for Education Statistics (NCES), accessed via the Urban Institute Education Data API. Local Score is calculated by INNOVATE Real Estate; where a state rating is shown, it comes from that state's own official school report card.

Elementary
Herbert Akins Rd Elementary
0.71 mi away · Grades -1-5
Zoned school (attendance boundary, 2015-16 data)
4.0
Local Score (state rating (2025) blended 70/30 with student-teacher ratio) -- not an official state rating
State rating: B (2025)
Enrollment
902
Student:teacher ratio
13.3:1
District
Wake County Schools
Middle
Holly Grove Middle
2.04 mi away · Grades 6-8
Zoned school (attendance boundary, 2015-16 data)
3.7
Local Score (state rating (2025) blended 70/30 with student-teacher ratio) -- not an official state rating
State rating: B (2025)
Enrollment
1,624
Student:teacher ratio
17.8:1
District
Wake County Schools
High
Holly Springs High
2.04 mi away · Grades 9-12
Zoned school (attendance boundary, 2015-16 data)
4.1
Local Score (state rating (2025) blended 70/30 with student-teacher ratio) -- not an official state rating
State rating: A (2025)
Enrollment
2,200
Student:teacher ratio
19.1:1
District
Wake County Schools

Walkability

Blended score for Fuquay Varina's center, calculated by INNOVATE Real Estate from two sources: the EPA's National Walkability Index (street network, transit, land-use mix) and Google Places amenity data (what's actually reachable on foot from this point). 60% EPA National Walkability Index + 40% nearby-amenity density (Google Places).

32
Car-dependent
out of 100
EPA National Walkability Index
6.7 / 20 -- Below average walkable
Google Places amenity density
30 / 100
Restaurants & cafes2
Grocery stores0
Parks5
Schools2
Transit stops0
Pharmacies0

Market position

How this listing compares to current activity in Fuquay Varina, from live MLS data.

On the market 345 days -- 253 more days than Fuquay Varina's current average of 92 days.
For reference, the median list price across 655 active listings in Fuquay Varina right now is $429,000.

Mortgage calculator

Estimate only - actual rate and payment depend on your lender, credit, and loan program.

$
%
%
Adjust tax / insurance estimates
% / yr
$
/mo
Est. monthly payment
$3,149/mo
$99,600 down
$398,400 loan
Principal & interest$2,584
Property tax (est.)$415
Home insurance (est.)$150

Similar homes you might like

Data source: Listing information provided by Doorify MLS via Trestle/CoreLogic. Last updated September 23, 2026.

Information herein deemed reliable but not guaranteed; all measurements, school assignments, HOA fees, taxes, and feature lists are approximate and should be independently verified. Equal Housing Opportunity.