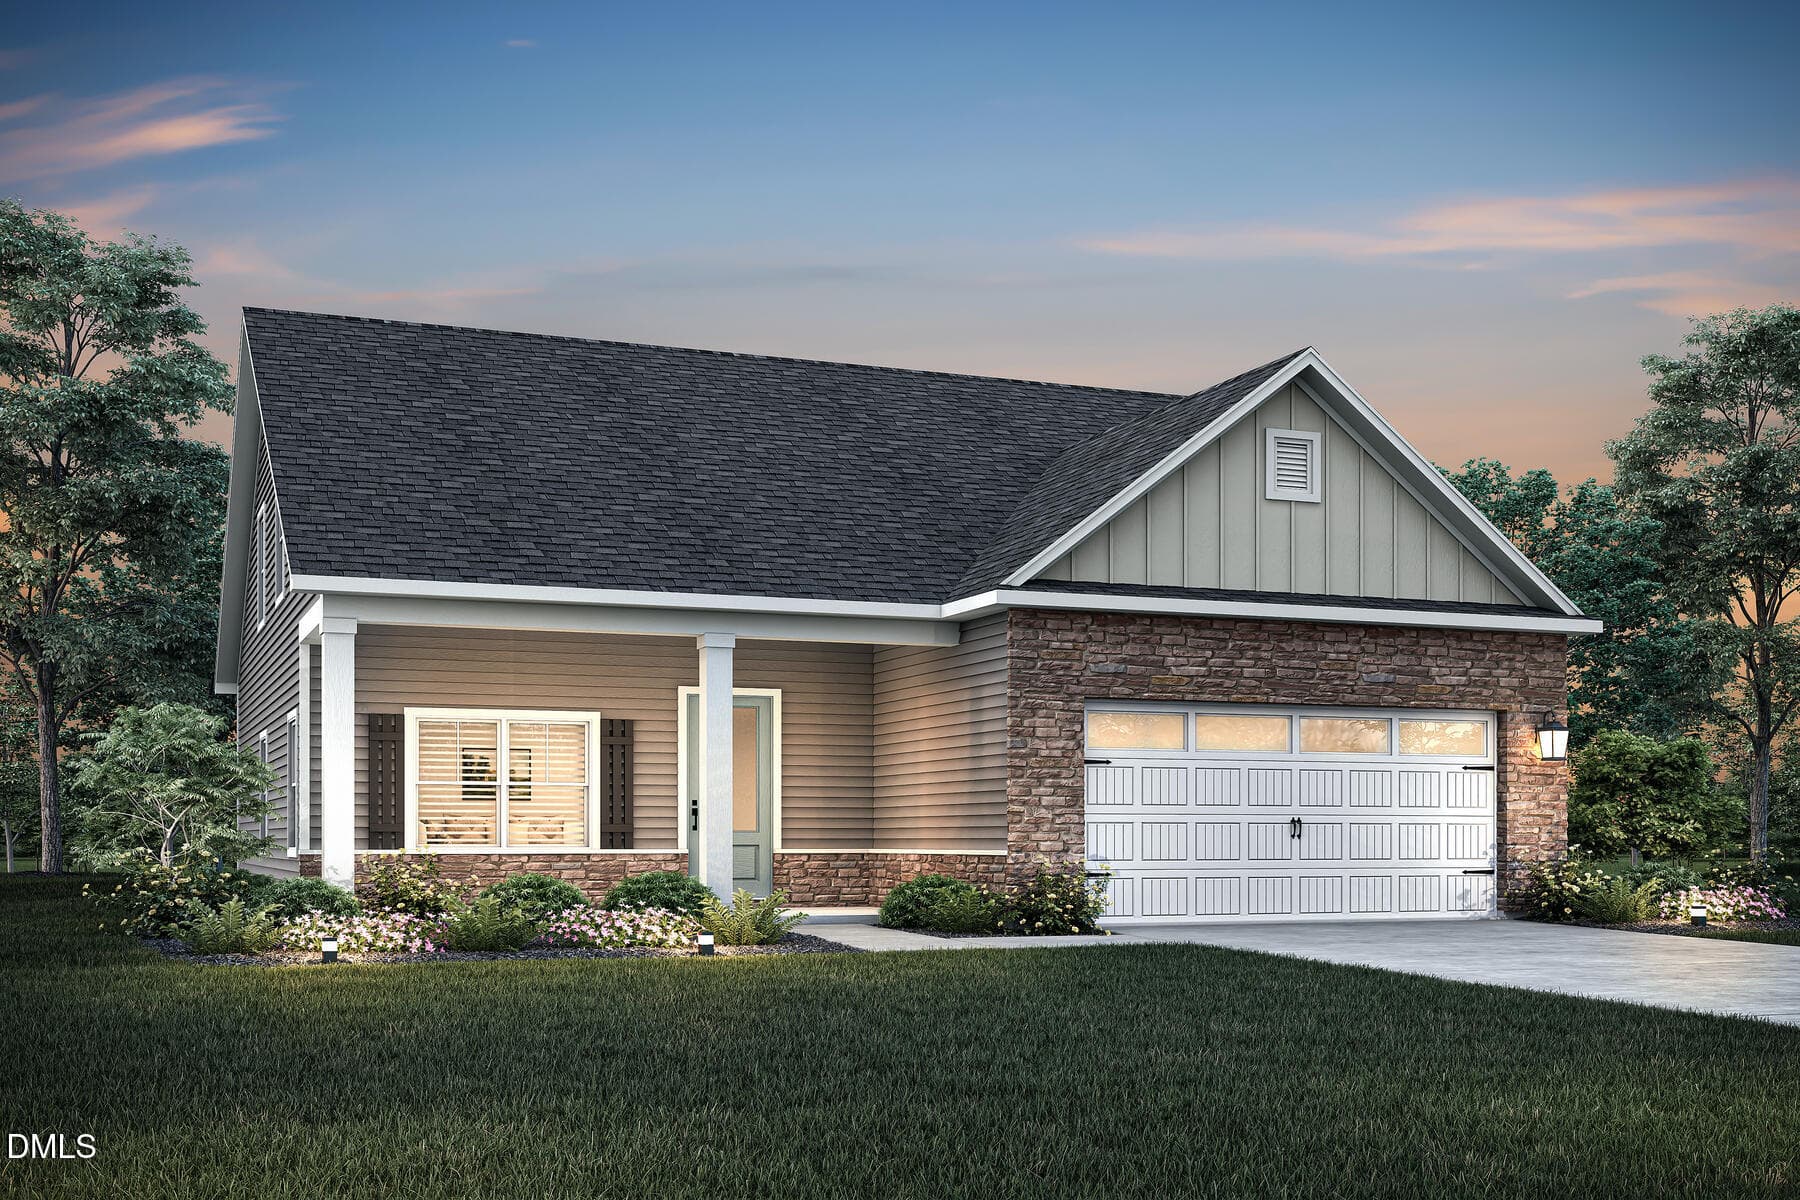
GDR 87 Elevation - 260 Buckthorn Drive, Youngsville, NC 27596
IMG_8774.JPG - 260 Buckthorn Drive, Youngsville, NC 27596
IMG_8377.JPG - 260 Buckthorn Drive, Youngsville, NC 27596
IMG_8775.JPG - 260 Buckthorn Drive, Youngsville, NC 27596
Rutherford_ElevB-CP6_web.jpg - 260 Buckthorn Drive, Youngsville, NC 27596
IMG_8776.JPG - 260 Buckthorn Drive, Youngsville, NC 27596
87 GDR FM - Design Brochure_Page_1 - 260 Buckthorn Drive, Youngsville, NC 27596
IMG_8777.JPG - 260 Buckthorn Drive, Youngsville, NC 27596
2.jpg - 260 Buckthorn Drive, Youngsville, NC 27596
IMG_8778.JPG - 260 Buckthorn Drive, Youngsville, NC 27596
3.jpg - 260 Buckthorn Drive, Youngsville, NC 27596
IMG_8779.JPG - 260 Buckthorn Drive, Youngsville, NC 27596
4.jpg - 260 Buckthorn Drive, Youngsville, NC 27596
IMG_8780.JPG - 260 Buckthorn Drive, Youngsville, NC 27596
5.jpg - 260 Buckthorn Drive, Youngsville, NC 27596
IMG_8781.JPG - 260 Buckthorn Drive, Youngsville, NC 27596
6.jpg - 260 Buckthorn Drive, Youngsville, NC 27596
IMG_8782.JPG - 260 Buckthorn Drive, Youngsville, NC 27596
7.jpg - 260 Buckthorn Drive, Youngsville, NC 27596
IMG_8783.JPG - 260 Buckthorn Drive, Youngsville, NC 27596
GDR 87 2nd Floor .png - 260 Buckthorn Drive, Youngsville, NC 27596
IMG_8784.JPG - 260 Buckthorn Drive, Youngsville, NC 27596
GDR 87 1st Floor.jpg - 260 Buckthorn Drive, Youngsville, NC 27596
IMG_8785.JPG - 260 Buckthorn Drive, Youngsville, NC 27596
IMG_8379.JPG - 260 Buckthorn Drive, Youngsville, NC 27596
IMG_8786.JPG - 260 Buckthorn Drive, Youngsville, NC 27596
IMG_8380.JPG - 260 Buckthorn Drive, Youngsville, NC 27596
3.jpg - 260 Buckthorn Drive, Youngsville, NC 27596
IMG_8381.JPG - 260 Buckthorn Drive, Youngsville, NC 27596
4.jpg - 260 Buckthorn Drive, Youngsville, NC 27596
IMG_8382.JPG - 260 Buckthorn Drive, Youngsville, NC 27596
5.jpg - 260 Buckthorn Drive, Youngsville, NC 27596
IMG_8383.JPG - 260 Buckthorn Drive, Youngsville, NC 27596
6.jpg - 260 Buckthorn Drive, Youngsville, NC 27596
IMG_8384.JPG - 260 Buckthorn Drive, Youngsville, NC 27596
7.jpg - 260 Buckthorn Drive, Youngsville, NC 27596
IMG_8385.JPG - 260 Buckthorn Drive, Youngsville, NC 27596
GDR 87 1st Floor.jpg - 260 Buckthorn Drive, Youngsville, NC 27596
IMG_8386.JPG - 260 Buckthorn Drive, Youngsville, NC 27596
GDR 87 2nd Floor .png - 260 Buckthorn Drive, Youngsville, NC 27596
IMG_8387.JPG - 260 Buckthorn Drive, Youngsville, NC 27596
IMG_8388.JPG - 260 Buckthorn Drive, Youngsville, NC 27596
IMG_8389.JPG - 260 Buckthorn Drive, Youngsville, NC 27596
IMG_8390.JPG - 260 Buckthorn Drive, Youngsville, NC 27596
GDR 87 Floorplan PDF - 260 Buckthorn Drive, Youngsville, NC 27596
GDR 87 Floorplan PDF - Copy - 260 Buckthorn Drive, Youngsville, NC 27596
87 GDR FM - Design Brochure_Page_2 - 260 Buckthorn Drive, Youngsville, NC 27596
87 GDR FM - Design Brochure_Page_3 - 260 Buckthorn Drive, Youngsville, NC 27596
87 GDR FM - Design Brochure_Page_4 - 260 Buckthorn Drive, Youngsville, NC 27596
87 GDR FM - Design Brochure_Page_5 - 260 Buckthorn Drive, Youngsville, NC 27596
87 GDR FM - Design Brochure_Page_6 - 260 Buckthorn Drive, Youngsville, NC 27596
87 GDR FM - Design Brochure_Page_7 - 260 Buckthorn Drive, Youngsville, NC 27596
52 photos

$385,000

260 Buckthorn Drive, Youngsville, NC 27596
Youngsville, NC 27596
Listed by Jim Allen · Coldwell Banker HPW
Bedrooms
4
Bathrooms
3.5
Living area
N/A
Year built
2026

About this home

2x PRIMARY SUITES! Luxury vinyl flooring throughout the main living areas! 1st floor primary suite with vaulted ceiling plush carpet, a large walk-in closet and a luxurious bath featuring a walk-in shower, custom cabinets, double vanity with quartz countertop, and linen closet! The spacious kitchen features an island with breakfast bar, custom cabinetry, "Lagoon" quartz countertops, tile backsplash, stainless steel appliances, pendant lighting, and pantry! The large family room with access to the rear covered porch. Upstairs, offers another Primary Suite with plush carept & tray ceiling. The En Suite bathroom features double vanity, walk in shower, linen closet, and private water closet. Additionally upstairs is the open loft area and generously sized secondary bedrooms, all featuring spacious walk-in closets!

Highlights

New construction

Property details

MLS
Doorify MLS
MLS #
10195042
Property type
Single Family Residence
Subdivision
Golden Ridge
Status
Active
Days on market
34
On market date
September 24, 2026
Stories
N/A
Total bathrooms
3.5
Garage spaces
2
Parking spaces
4
Lot size
0.23 acres
Loading map…

Nearby schools

Within 10 miles. School directory data from the National Center for Education Statistics (NCES), accessed via the Urban Institute Education Data API. Local Score is calculated by INNOVATE Real Estate; where a state rating is shown, it comes from that state's own official school report card.

Elementary
Youngsville Elementary
3.3 mi away · Grades 0-5
Zoned school (attendance boundary, 2015-16 data)
4.0
Local Score (state rating (2025) blended 70/30 with student-teacher ratio) -- not an official state rating
State rating: B (2025)
Enrollment
393
Student:teacher ratio
14.0:1
District
Franklin County Schools
Middle
Cedar Creek Middle
1.46 mi away · Grades 6-8
Zoned school (attendance boundary, 2015-16 data)
3.3
Local Score (state rating (2025) blended 70/30 with student-teacher ratio) -- not an official state rating
State rating: C (2025)
Enrollment
546
Student:teacher ratio
14.8:1
District
Franklin County Schools
High
Franklin County Early College
6.24 mi away · Grades 9-13
Zoned school (attendance boundary, 2015-16 data)
3.8
Local Score (state rating (2025) blended 70/30 with student-teacher ratio) -- not an official state rating
State rating: A (2025)
Enrollment
190
Student:teacher ratio
27.1:1
District
Franklin County Schools

Walkability

Blended score for Youngsville's center, calculated by INNOVATE Real Estate from two sources: the EPA's National Walkability Index (street network, transit, land-use mix) and Google Places amenity data (what's actually reachable on foot from this point). 60% EPA National Walkability Index + 40% nearby-amenity density (Google Places).

18
Very car-dependent
out of 100
EPA National Walkability Index
6.0 / 20 -- Below average walkable
Google Places amenity density
0 / 100
Restaurants & cafes0
Grocery stores0
Parks0
Schools0
Transit stops0
Pharmacies0

Market position

How this listing compares to current activity in Youngsville, from live MLS data.

On the market 34 days -- 68 fewer days than Youngsville's current average of 102 days.
For reference, the median list price across 238 active listings in Youngsville right now is $449,950.

Mortgage calculator

Estimate only - actual rate and payment depend on your lender, credit, and loan program.

$
%
%
Adjust tax / insurance estimates
% / yr
$
/mo
Est. monthly payment
$2,469/mo
$77,000 down
$308,000 loan
Principal & interest$1,998
Property tax (est.)$321
Home insurance (est.)$150

Similar homes you might like

Data source: Listing information provided by Doorify MLS via Trestle/CoreLogic. Last updated 2 days ago.

Information herein deemed reliable but not guaranteed; all measurements, school assignments, HOA fees, taxes, and feature lists are approximate and should be independently verified. Equal Housing Opportunity.