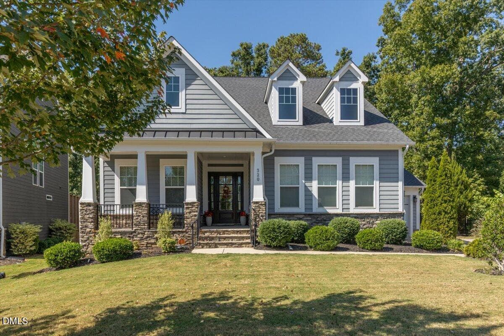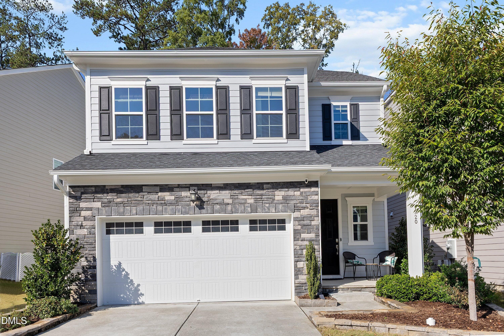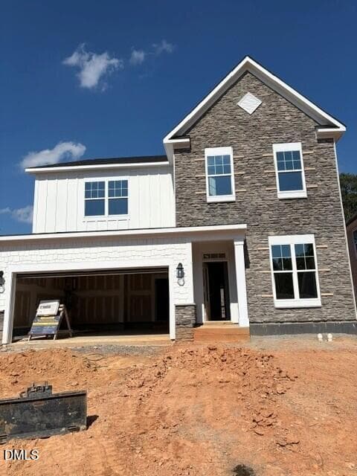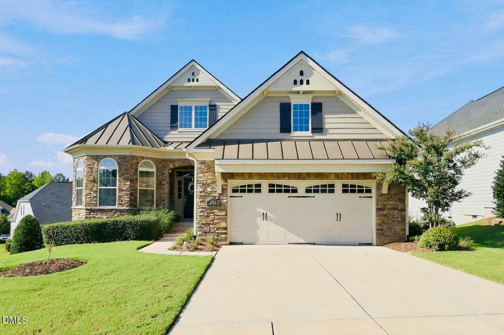
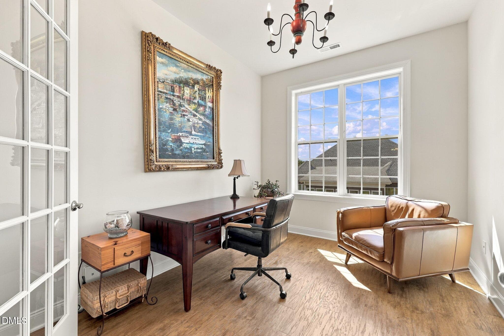
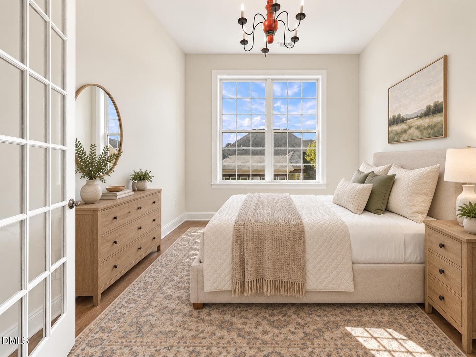
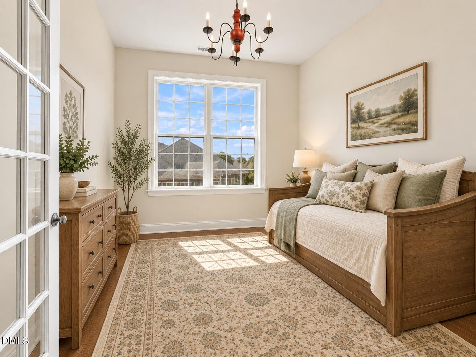
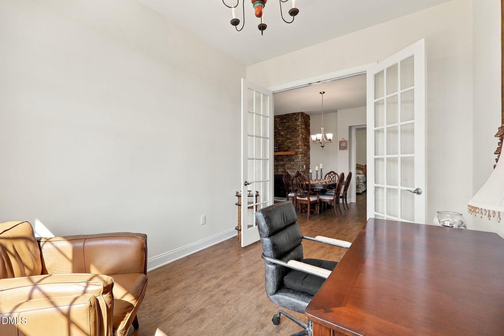
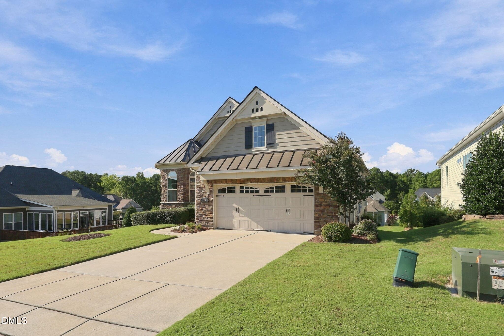
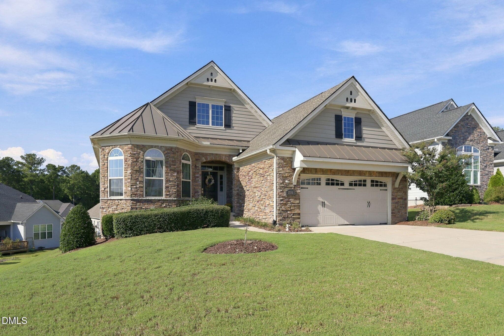
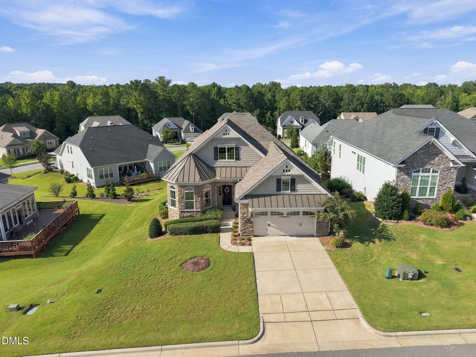
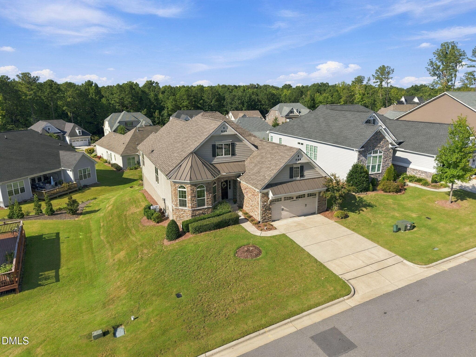
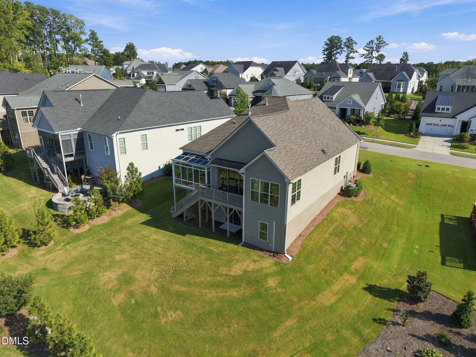
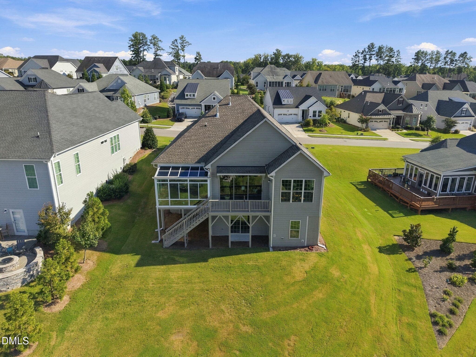
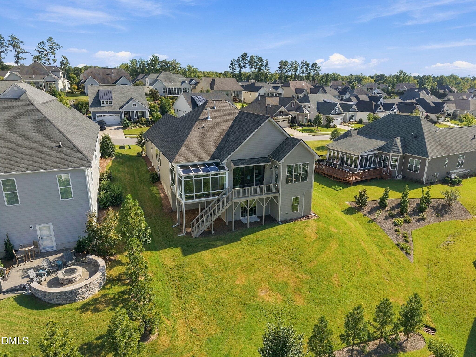
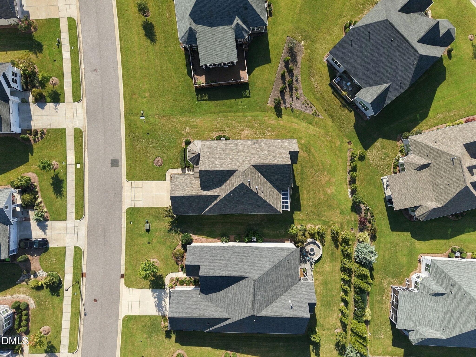
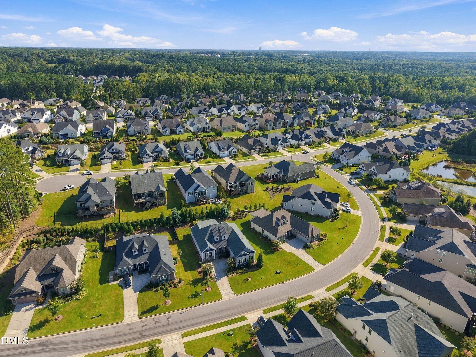
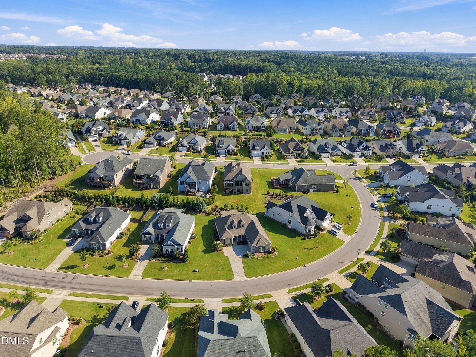
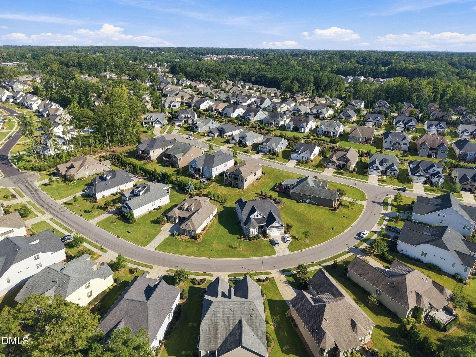
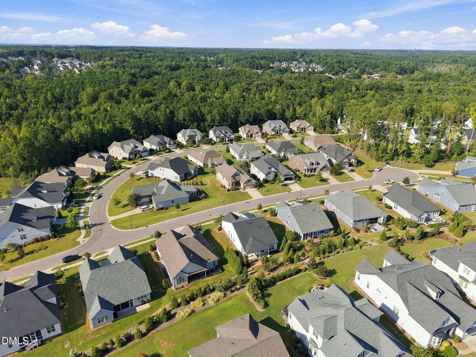
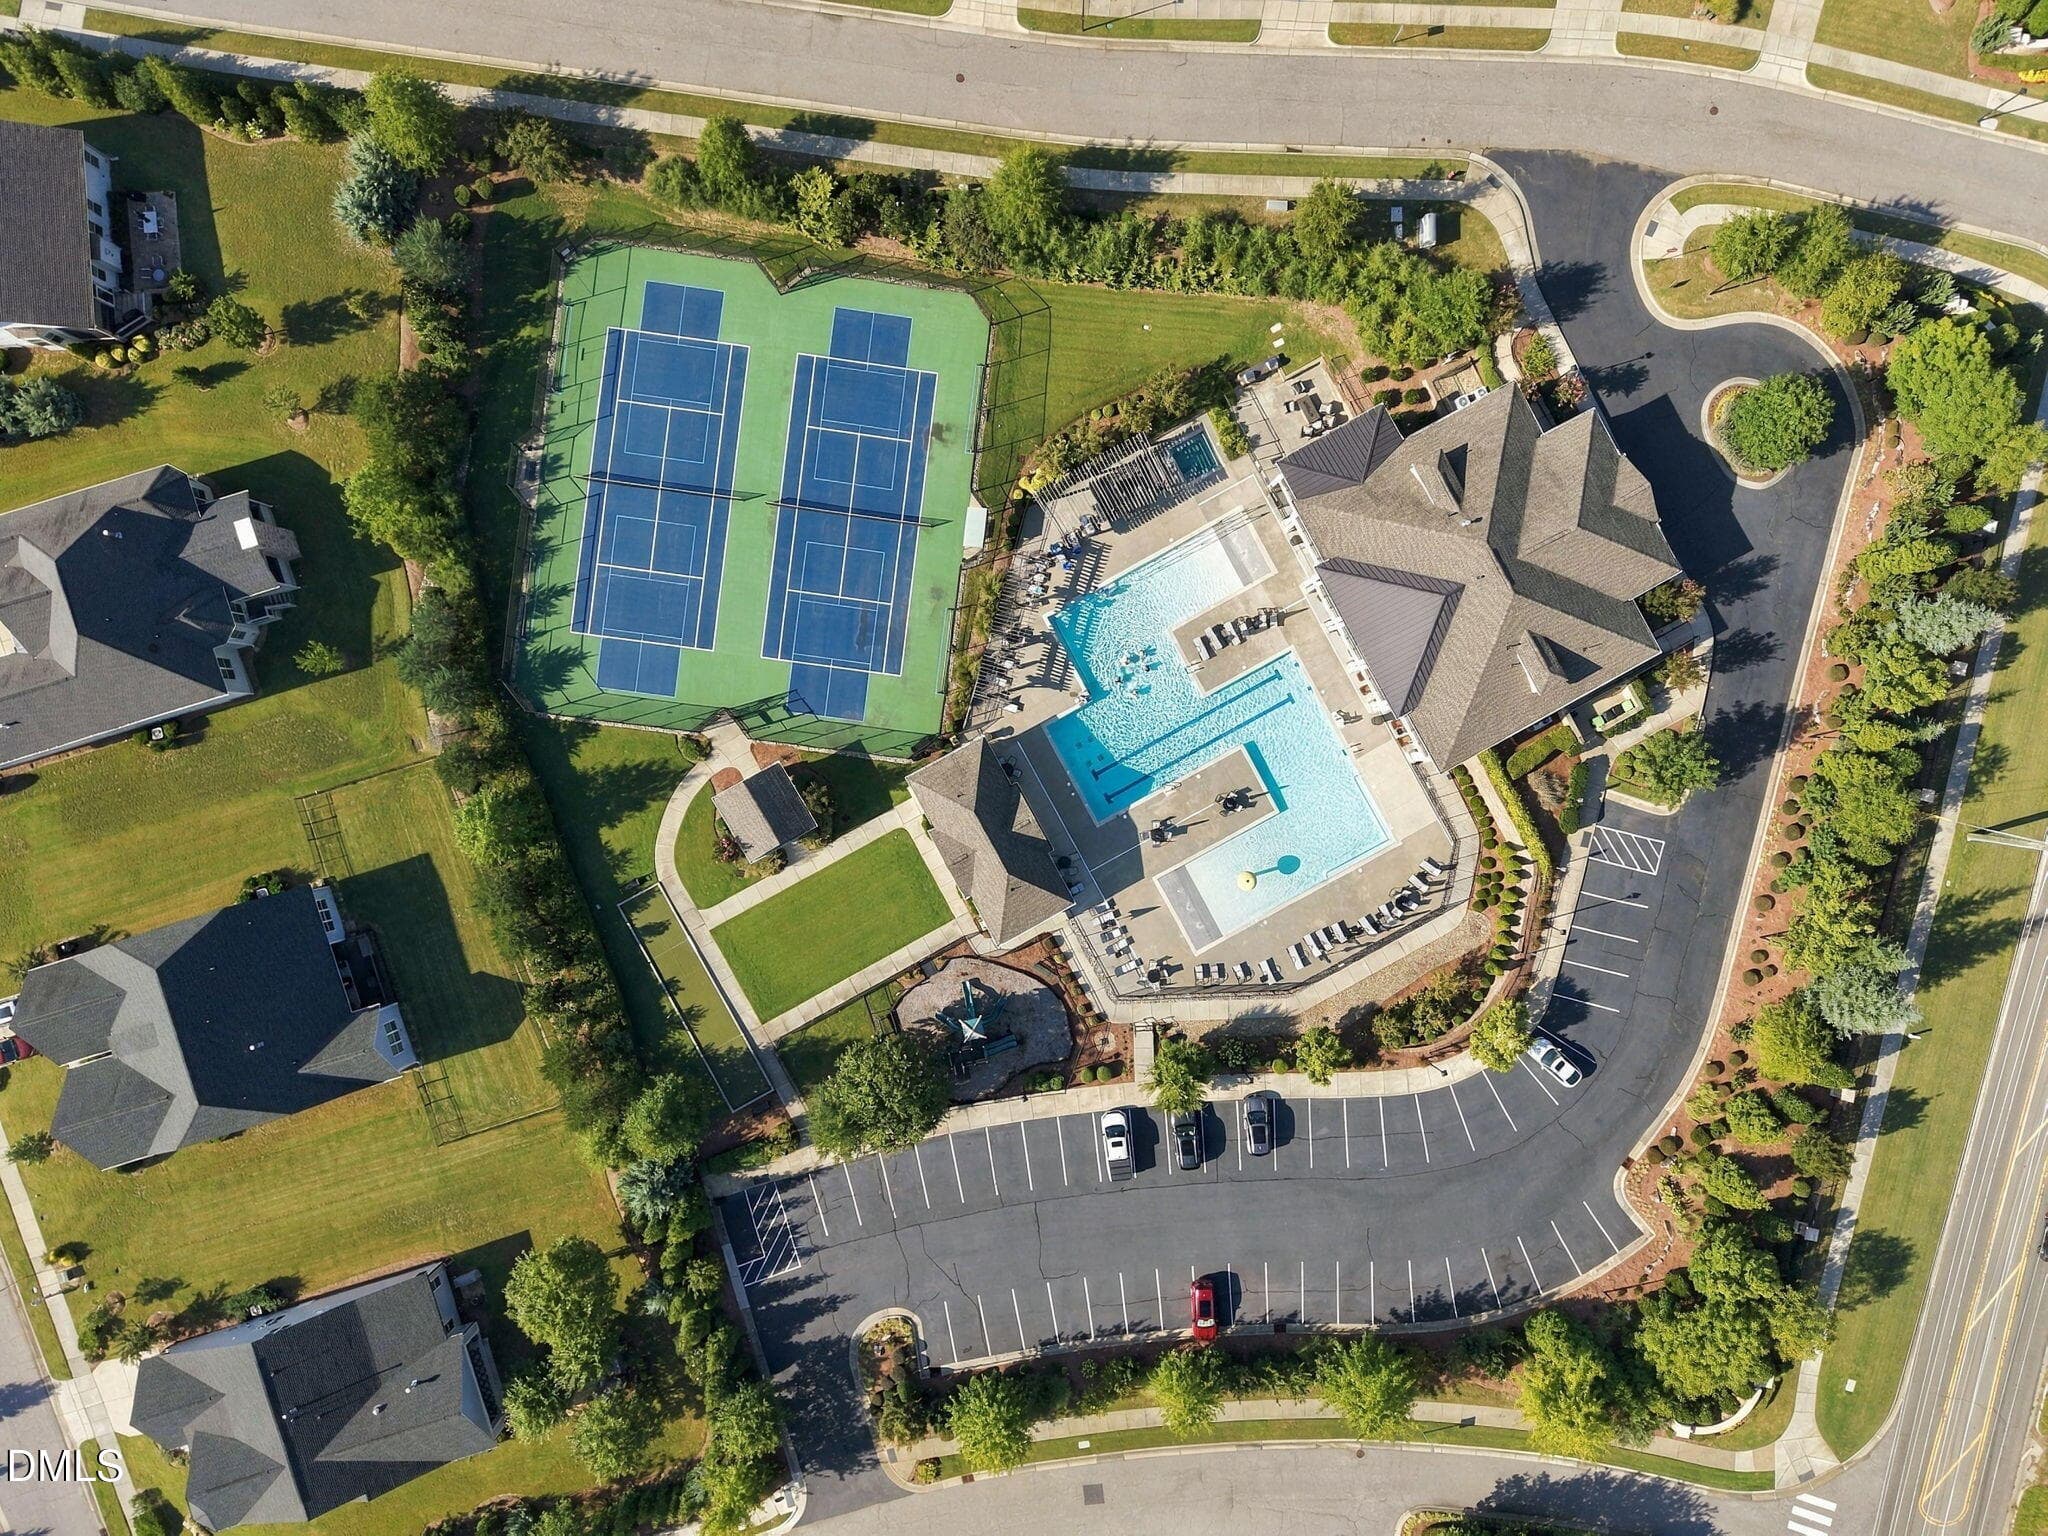
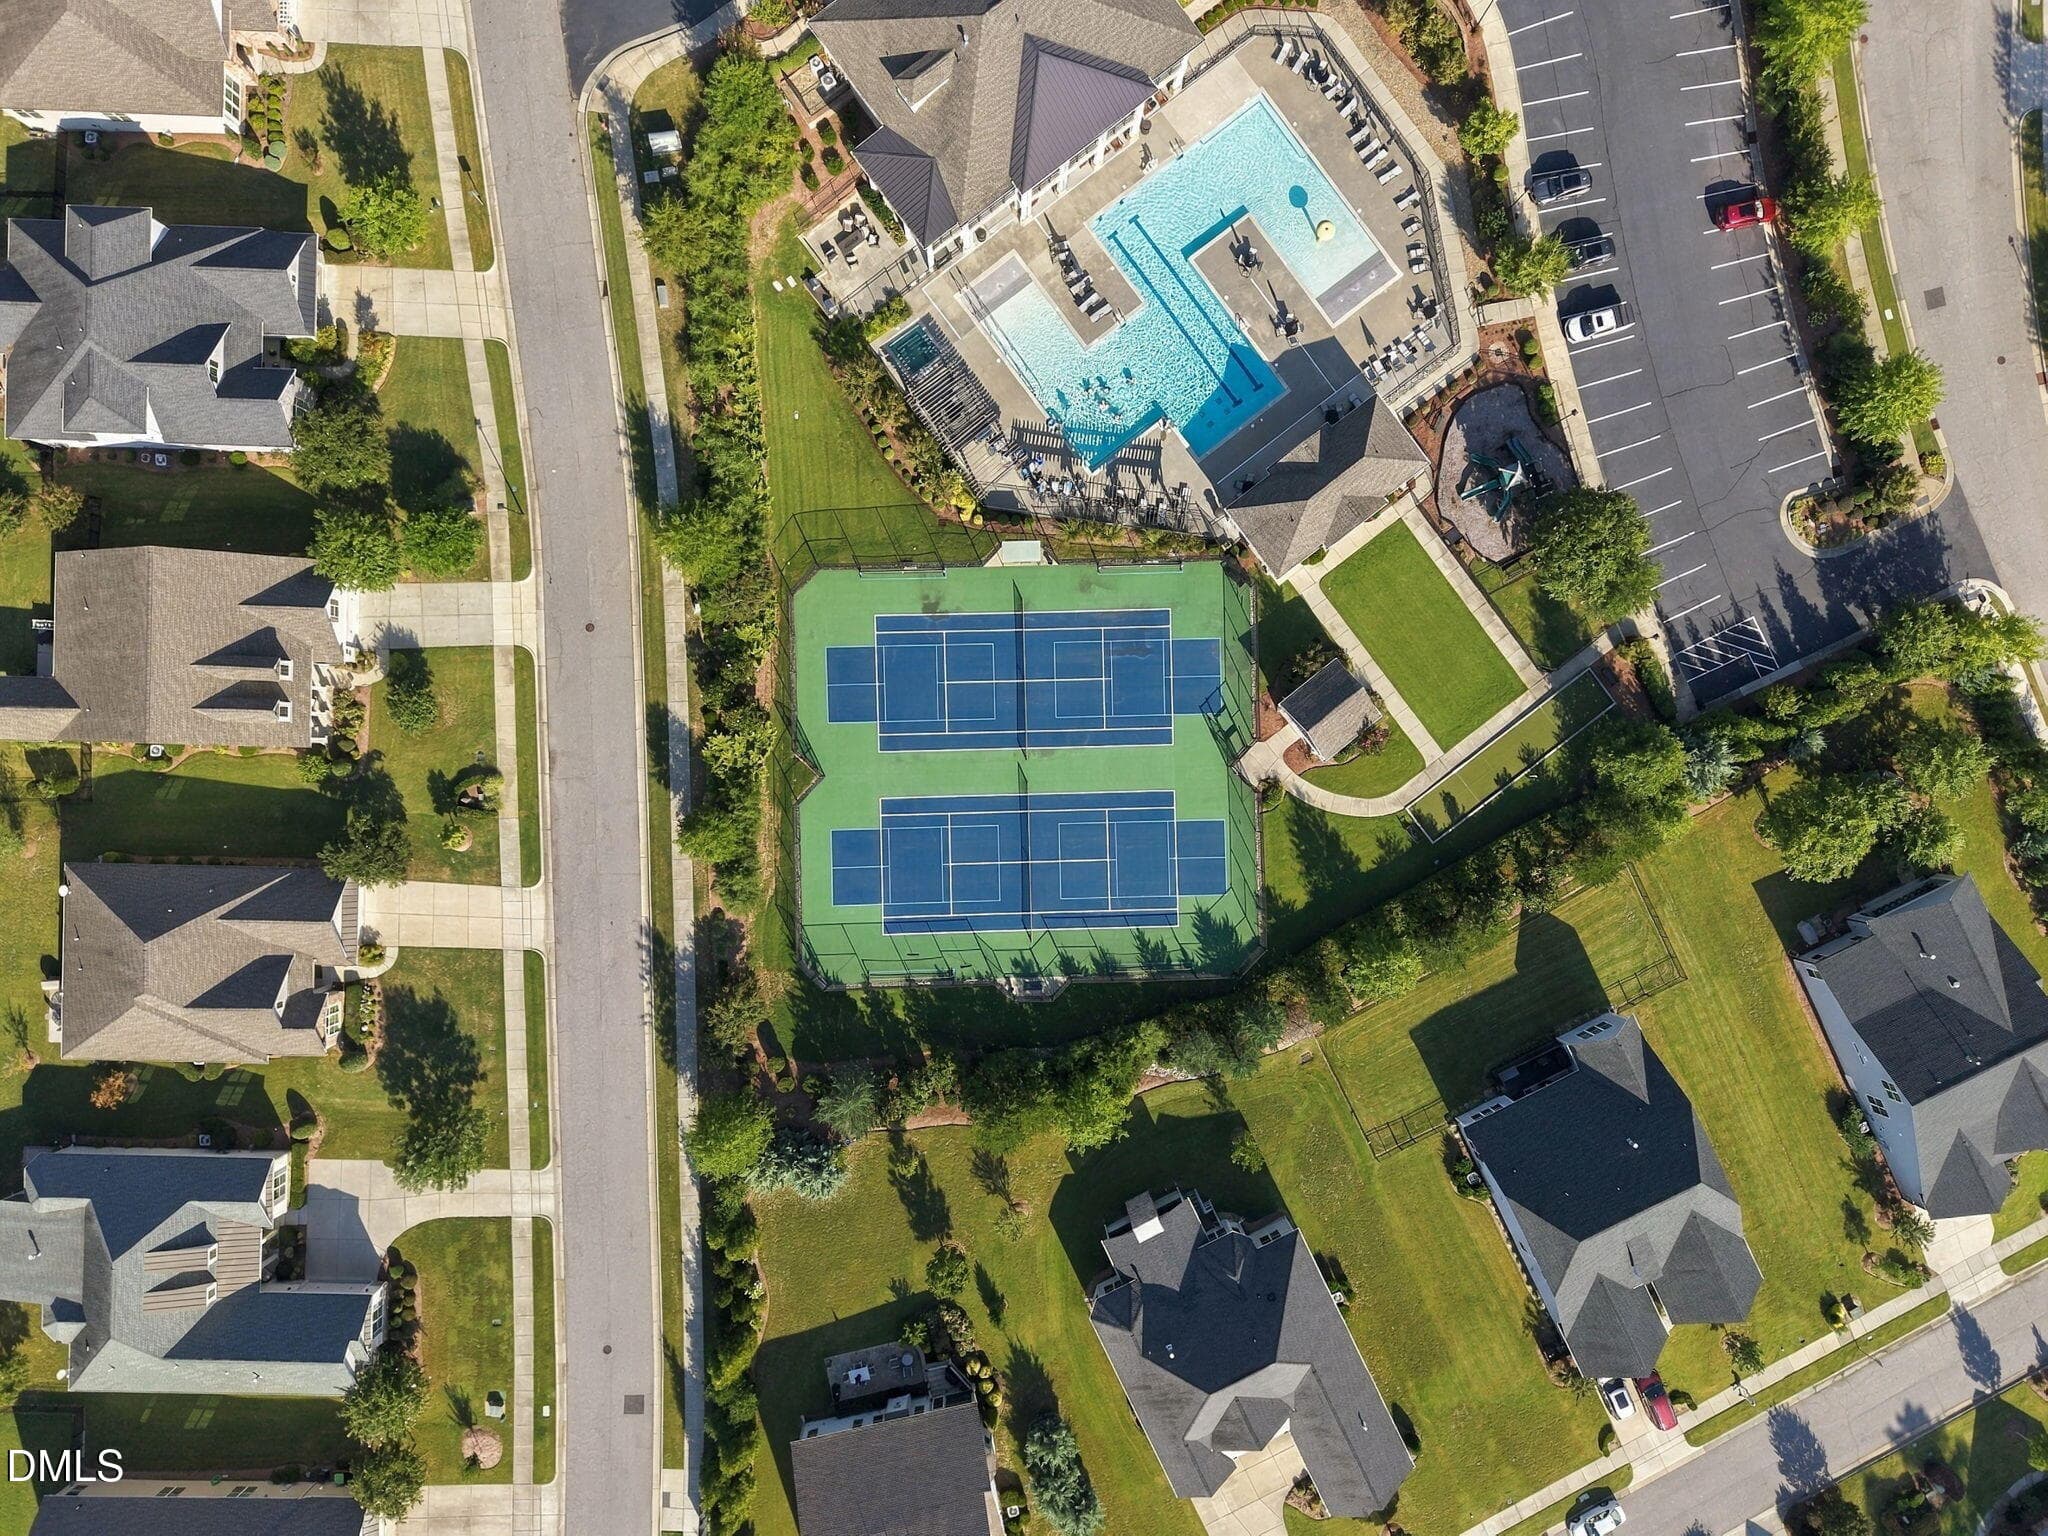
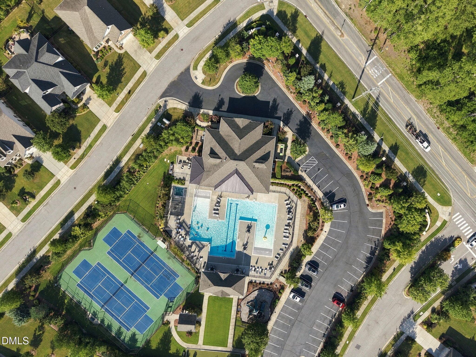
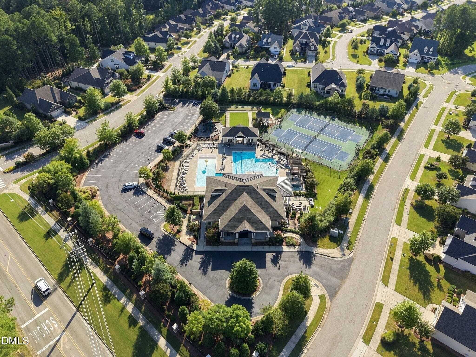

IMG_7463 - 2534 Cedar Hedge Court, Apex, NC 27523
41-web-or-mls-IMG_8378 - 2534 Cedar Hedge Court, Apex, NC 27523
ChatGPT Image Sep 15, 2026, 10_07_31 AM - 2534 Cedar Hedge Court, Apex, NC 27523
Floor Plan_page-0001 (1) - 2534 Cedar Hedge Court, Apex, NC 27523
2534 Cedar Hedge Ct_BasementB - 2534 Cedar Hedge Court, Apex, NC 27523
60-web-or-mls-IMG_8430_3 - 2534 Cedar Hedge Court, Apex, NC 27523
floor plan _ cedar hedge - 2534 Cedar Hedge Court, Apex, NC 27523
55-web-or-mls-IMG_8423 - 2534 Cedar Hedge Court, Apex, NC 27523
25-web-or-mls-IMG_8330 - 2534 Cedar Hedge Court, Apex, NC 27523
54-web-or-mls-IMG_8420 - 2534 Cedar Hedge Court, Apex, NC 27523
37-web-or-mls-IMG_8366 - 2534 Cedar Hedge Court, Apex, NC 27523
38-web-or-mls-IMG_8369_Edit - 2534 Cedar Hedge Court, Apex, NC 27523
40-web-or-mls-IMG_8375 - 2534 Cedar Hedge Court, Apex, NC 27523
39-web-or-mls-IMG_8372 - 2534 Cedar Hedge Court, Apex, NC 27523
48-web-or-mls-IMG_8399 - 2534 Cedar Hedge Court, Apex, NC 27523
45-web-or-mls-IMG_8390_Edit - 2534 Cedar Hedge Court, Apex, NC 27523
46-web-or-mls-IMG_8393 - 2534 Cedar Hedge Court, Apex, NC 27523
47-web-or-mls-IMG_8396 - 2534 Cedar Hedge Court, Apex, NC 27523
44-web-or-mls-IMG_8387 - 2534 Cedar Hedge Court, Apex, NC 27523
43-web-or-mls-IMG_8384 - 2534 Cedar Hedge Court, Apex, NC 27523
42-web-or-mls-IMG_8381_Edit - 2534 Cedar Hedge Court, Apex, NC 27523
30-web-or-mls-IMG_8345 - 2534 Cedar Hedge Court, Apex, NC 27523
32-web-or-mls-IMG_8351 - 2534 Cedar Hedge Court, Apex, NC 27523
31-web-or-mls-IMG_8348_Edit - 2534 Cedar Hedge Court, Apex, NC 27523
34-web-or-mls-IMG_8357_Edit - 2534 Cedar Hedge Court, Apex, NC 27523
35-web-or-mls-IMG_8360_Edit - 2534 Cedar Hedge Court, Apex, NC 27523
36-web-or-mls-IMG_8363_Edit - 2534 Cedar Hedge Court, Apex, NC 27523
67-web-or-mls-IMG_8866 - 2534 Cedar Hedge Court, Apex, NC 27523
69-web-or-mls-IMG_8872 - 2534 Cedar Hedge Court, Apex, NC 27523
28-web-or-mls-IMG_8339 - 2534 Cedar Hedge Court, Apex, NC 27523
2534 Cedar Hedge Ct_Full Bed A (2) - 2534 Cedar Hedge Court, Apex, NC 27523
2534 Cedar Hedge Ct_Day Bed A - 2534 Cedar Hedge Court, Apex, NC 27523
29-web-or-mls-IMG_8342 - 2534 Cedar Hedge Court, Apex, NC 27523
2534 Cedar Hedge Ct_Full Bed B (2) - 2534 Cedar Hedge Court, Apex, NC 27523
2534 Cedar Hedge Ct_Day Bed B - 2534 Cedar Hedge Court, Apex, NC 27523
27-web-or-mls-IMG_8336 - 2534 Cedar Hedge Court, Apex, NC 27523
26-web-or-mls-IMG_8333 - 2534 Cedar Hedge Court, Apex, NC 27523
57-web-or-mls-IMG_8425_Edit - 2534 Cedar Hedge Court, Apex, NC 27523
58-web-or-mls-IMG_8426_Edit - 2534 Cedar Hedge Court, Apex, NC 27523
51-web-or-mls-IMG_8411 - 2534 Cedar Hedge Court, Apex, NC 27523
2534 Cedar Hedge Ct_BasementA - 2534 Cedar Hedge Court, Apex, NC 27523
50-web-or-mls-IMG_8408 - 2534 Cedar Hedge Court, Apex, NC 27523
ChatGPT Image Sep 14, 2026, 01_06_33 PM - 2534 Cedar Hedge Court, Apex, NC 27523
ChatGPT Image Sep 14, 2026, 01_07_41 PM - 2534 Cedar Hedge Court, Apex, NC 27523
1-web-or-mls-IMG_8438 - 2534 Cedar Hedge Court, Apex, NC 27523
2-web-or-mls-IMG_8435 - 2534 Cedar Hedge Court, Apex, NC 27523
3-web-or-mls-IMG_8439 - 2534 Cedar Hedge Court, Apex, NC 27523
4-web-or-mls-DJI_20260915162429_0006_D - 2534 Cedar Hedge Court, Apex, NC 27523
5-web-or-mls-DJI_20260915162442_0007_D - 2534 Cedar Hedge Court, Apex, NC 27523
6-web-or-mls-DJI_20260915162459_0008_D - 2534 Cedar Hedge Court, Apex, NC 27523
56-web-or-mls-IMG_8424 - 2534 Cedar Hedge Court, Apex, NC 27523
59-web-or-mls-IMG_8429_1 - 2534 Cedar Hedge Court, Apex, NC 27523
61-web-or-mls-IMG_8434_1 - 2534 Cedar Hedge Court, Apex, NC 27523
9-web-or-mls-DJI_20260915162554_0011_D - 2534 Cedar Hedge Court, Apex, NC 27523
8-web-or-mls-DJI_20260915162548_0010_D - 2534 Cedar Hedge Court, Apex, NC 27523
7-web-or-mls-DJI_20260915162538_0009_D - 2534 Cedar Hedge Court, Apex, NC 27523
10-web-or-mls-DJI_20260915162610_0012_D - 2534 Cedar Hedge Court, Apex, NC 27523
11-web-or-mls-DJI_20260915162632_0013_D - 2534 Cedar Hedge Court, Apex, NC 27523
12-web-or-mls-DJI_20260915162642_0014_D - 2534 Cedar Hedge Court, Apex, NC 27523
13-web-or-mls-DJI_20260915162653_0015_D - 2534 Cedar Hedge Court, Apex, NC 27523
14-web-or-mls-DJI_20260915162721_0016_D - 2534 Cedar Hedge Court, Apex, NC 27523
15-web-or-mls-DJI_20260915162732_0017_D - 2534 Cedar Hedge Court, Apex, NC 27523
16-web-or-mls-DJI_20260915162741_0018_D - 2534 Cedar Hedge Court, Apex, NC 27523
17-web-or-mls-DJI_20260915164536_0028_D - 2534 Cedar Hedge Court, Apex, NC 27523
18-web-or-mls-DJI_20260915164556_0029_D - 2534 Cedar Hedge Court, Apex, NC 27523
19-web-or-mls-DJI_20260915164635_0030_D - 2534 Cedar Hedge Court, Apex, NC 27523
20-web-or-mls-DJI_20260915164650_0031_D - 2534 Cedar Hedge Court, Apex, NC 27523
21-web-or-mls-DJI_20260915164659_0032_D - 2534 Cedar Hedge Court, Apex, NC 27523
22-web-or-mls-DJI_20260915164730_0033_D - 2534 Cedar Hedge Court, Apex, NC 27523
23-web-or-mls-DJI_20260915164743_0034_D - 2534 Cedar Hedge Court, Apex, NC 27523
24-web-or-mls-DJI_20260915164941_0038_D - 2534 Cedar Hedge Court, Apex, NC 27523
64-web-or-mls-IMG_8444 - 2534 Cedar Hedge Court, Apex, NC 27523
65-web-or-mls-IMG_8445 - 2534 Cedar Hedge Court, Apex, NC 27523
66-web-or-mls-IMG_8446 - 2534 Cedar Hedge Court, Apex, NC 27523
63-web-or-mls-IMG_8443 - 2534 Cedar Hedge Court, Apex, NC 27523
62-web-or-mls-IMG_8442 - 2534 Cedar Hedge Court, Apex, NC 27523
IMG_6042 - 2534 Cedar Hedge Court, Apex, NC 27523
77 photos

$825,000

2534 Cedar Hedge Court, Apex, NC 27523
Apex, NC 27523
Listed by Marti Hampton · EXP Realty LLC
Bedrooms
3
Bathrooms
2
Living area
N/A
Year built
2020

About this home

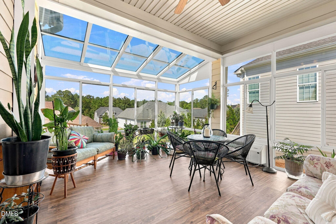
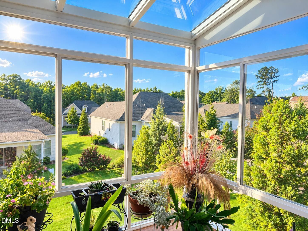
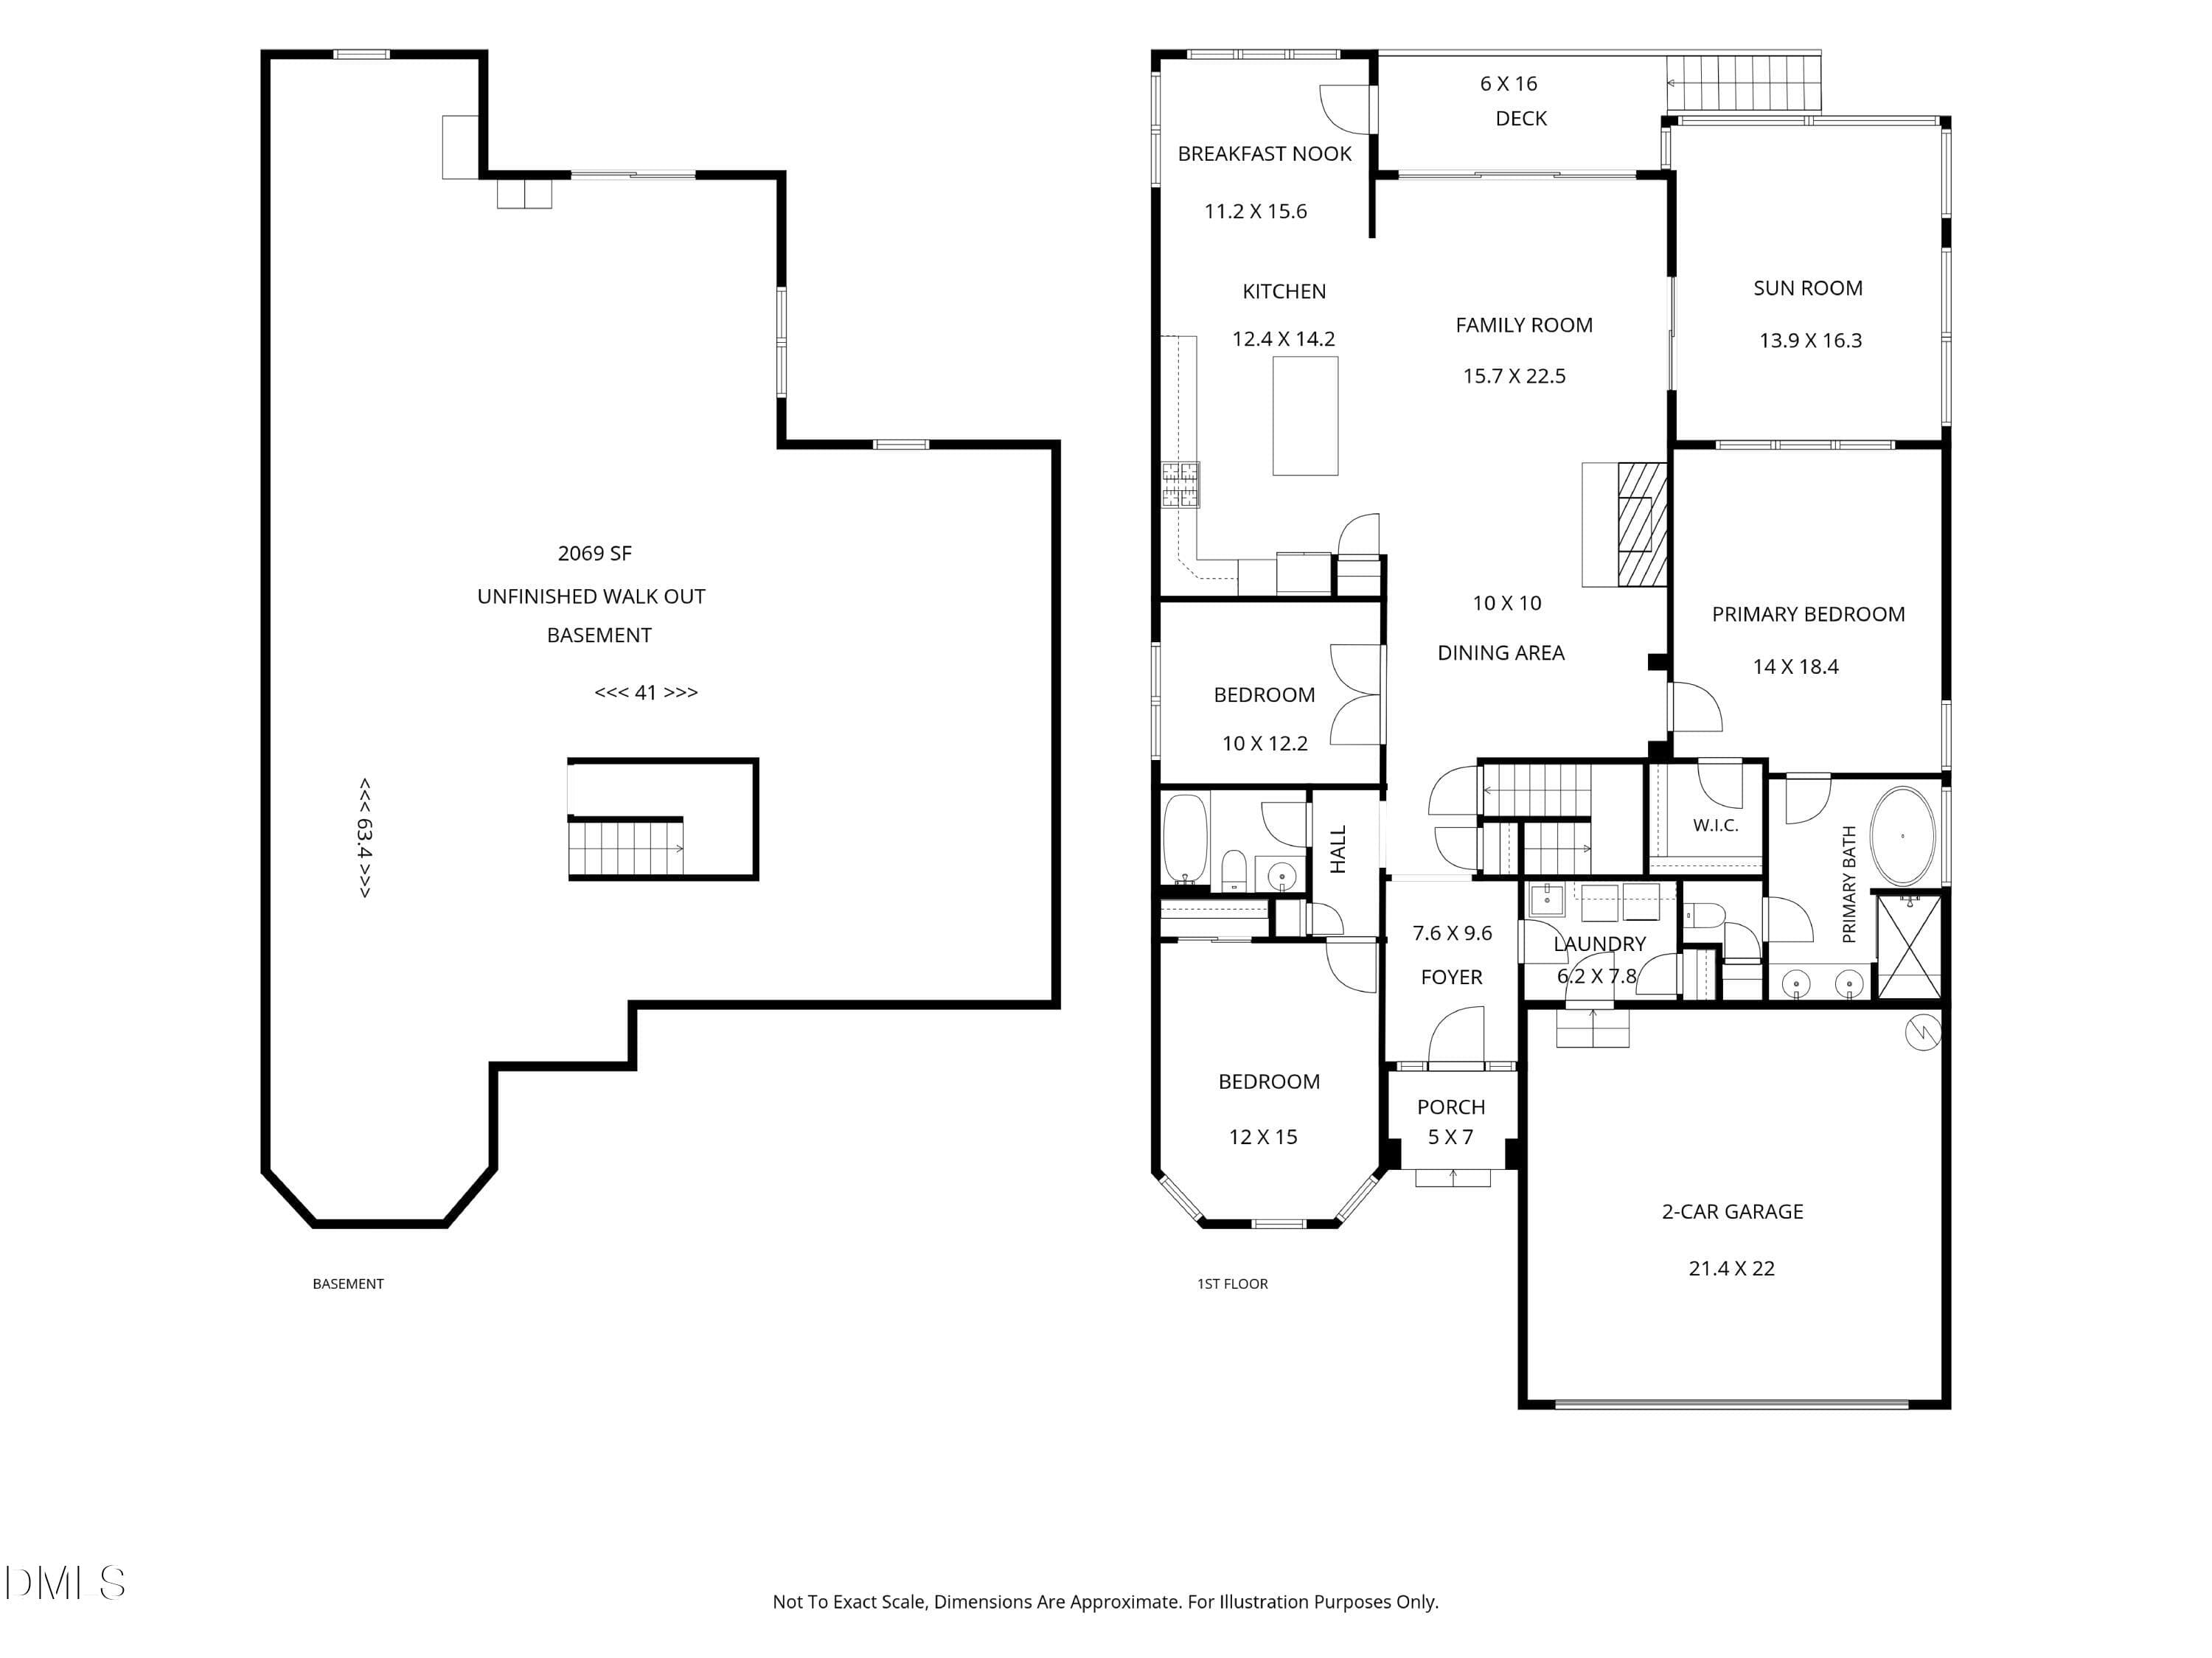
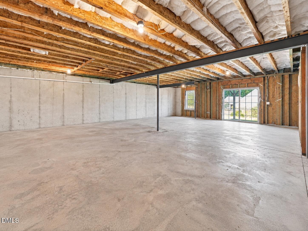
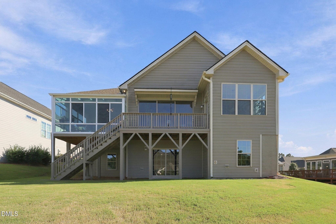
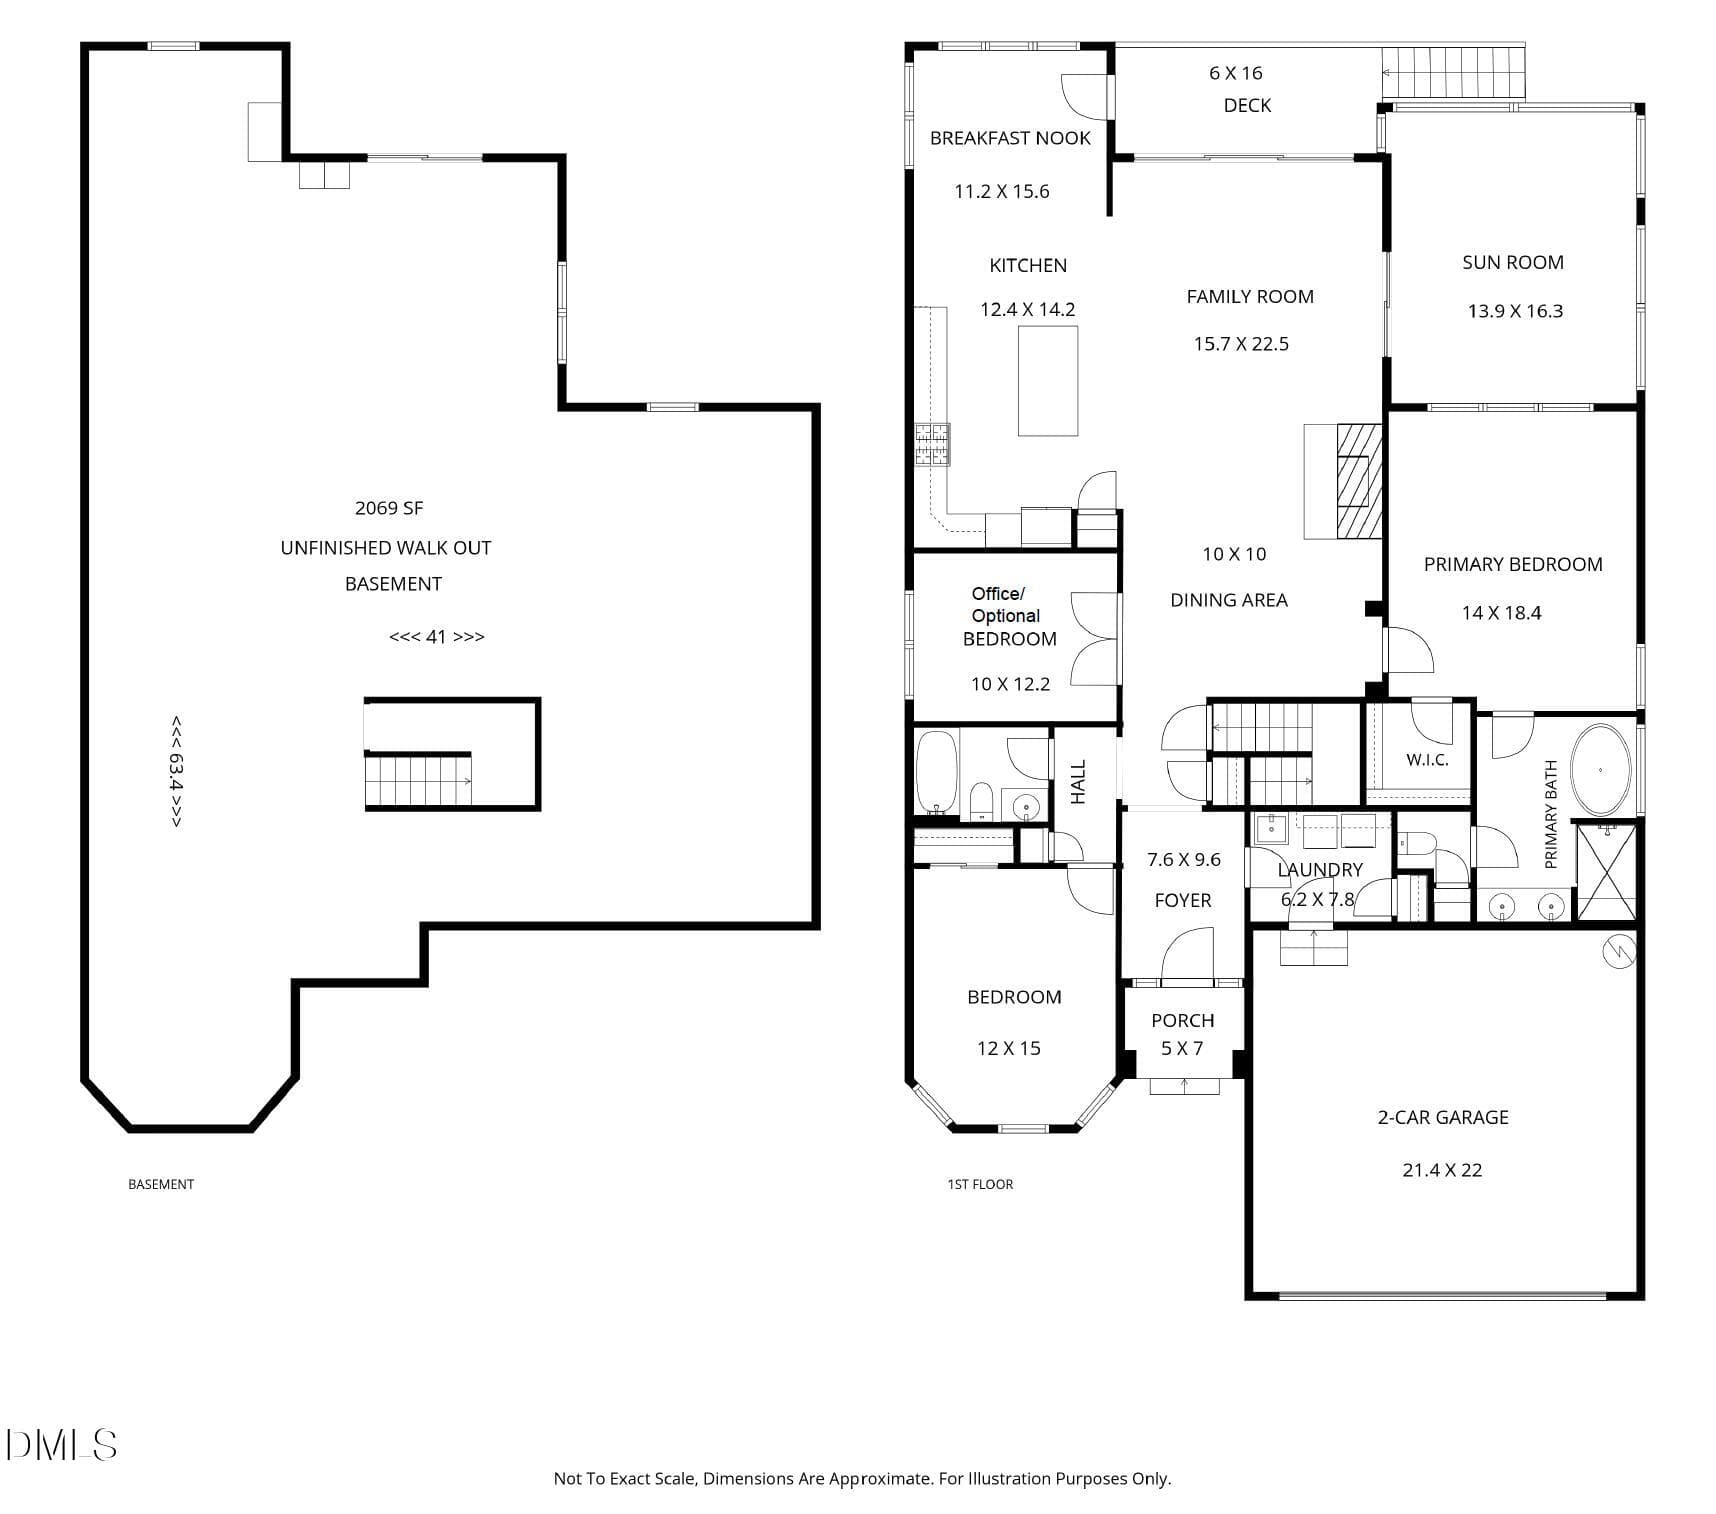
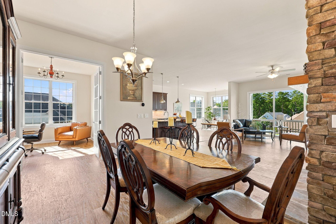
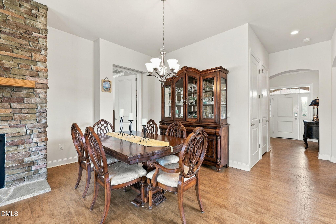
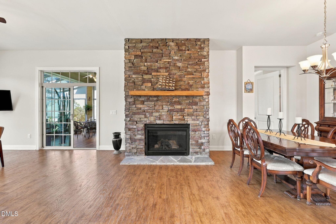
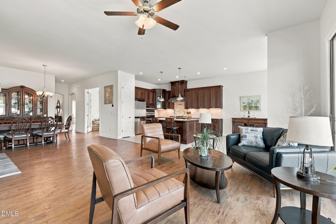
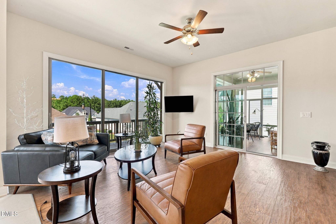
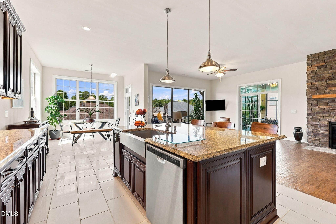
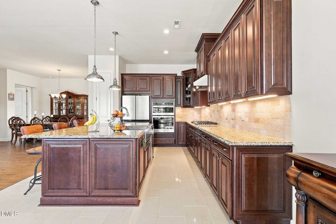
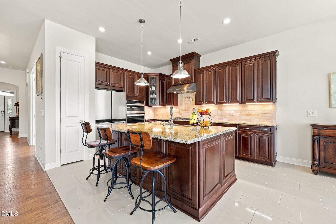
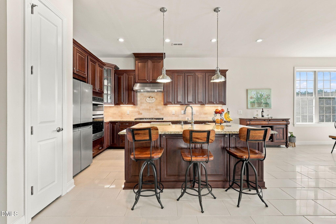
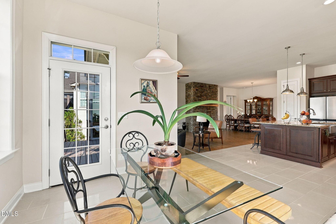
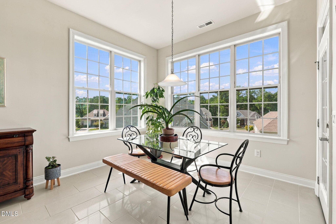
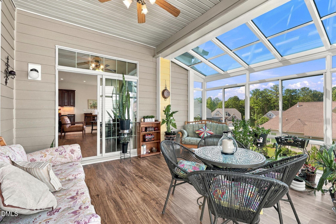
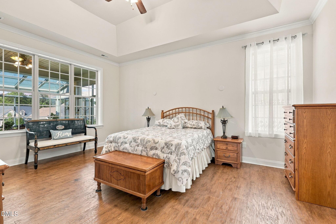
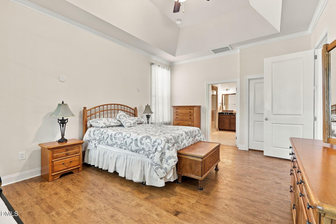
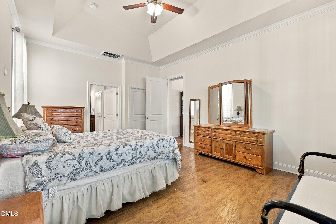
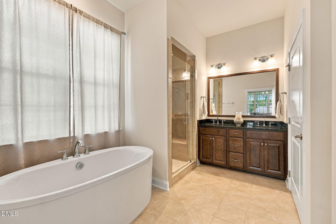
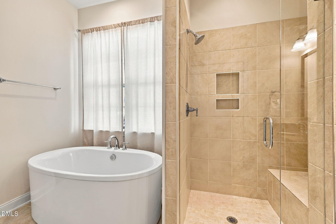
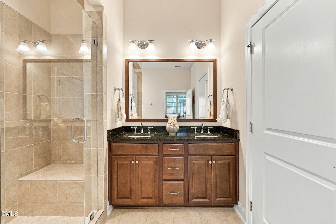
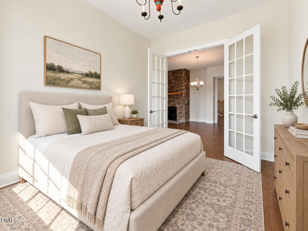
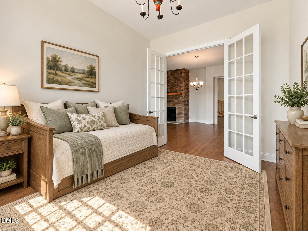
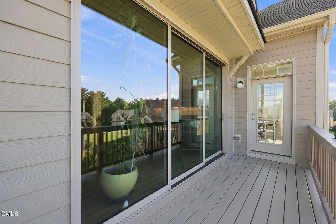
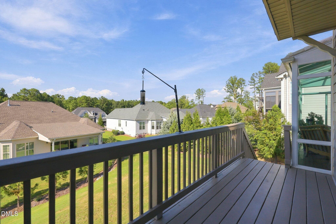
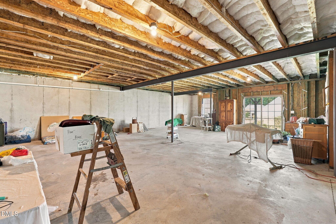
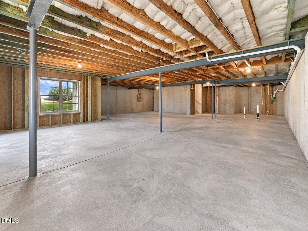
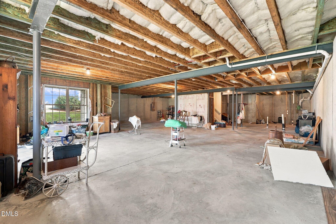
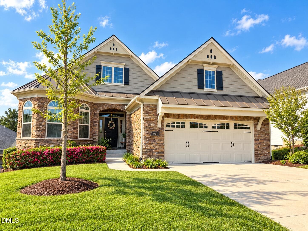
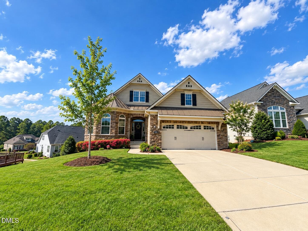
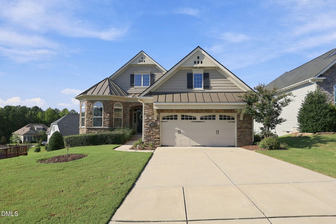
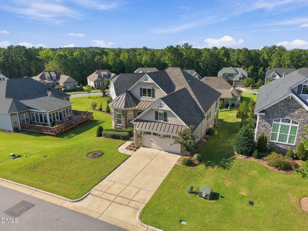
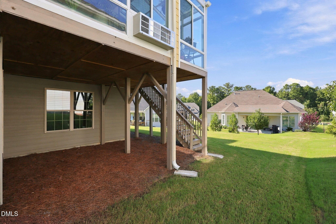
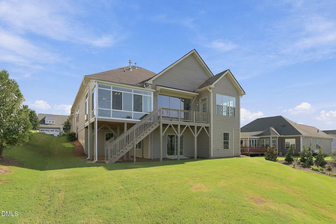
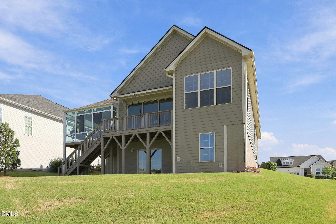
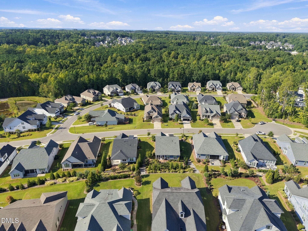
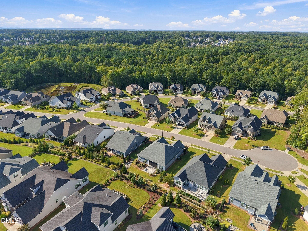
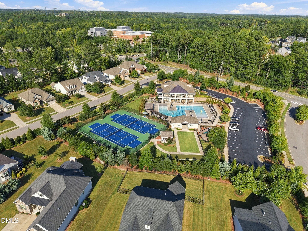
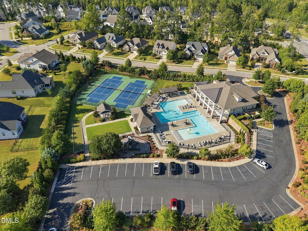
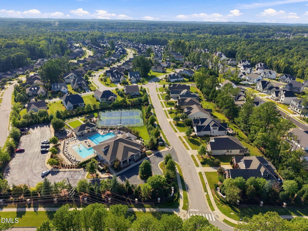
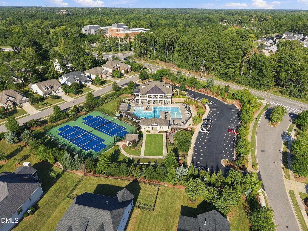
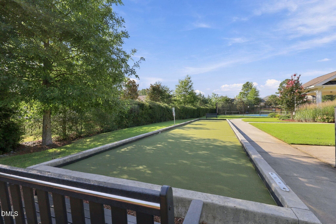
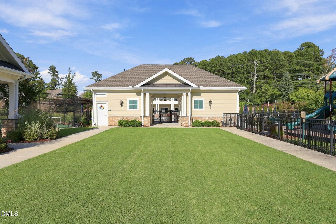
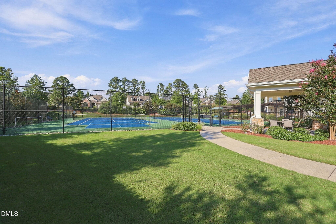
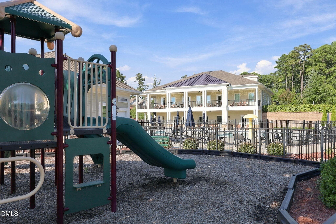
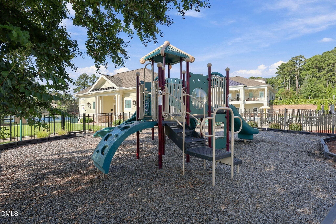
Move-In Ready Toll Brothers Ranch with Walk-Out Basement, Four-Season Sunroom & Sunset Views in Apex! Enjoy the best of low-maintenance living in this meticulously maintained Toll Brothers ranch home in desirable Regency at White Oak Creek in Apex, NC. Built in 2020, this beautifully appointed home combines the ease of one-level living with a spectacular heated and cooled four-season sunroom, peaceful sunset views, and an extraordinary opportunity for future expansion. The light-filled main level features beautiful flooring, a stone fireplace with gas logs, sliding glass doors, and a private office or flex room with elegant French doors that could also serve as a third bedroom. The well-appointed kitchen offers rich cherry cabinetry, granite countertops, stainless steel appliances, a five-burner gas cooktop, wall oven, and upgraded backsplash. Unwind in the spacious primary suite featuring a trey ceiling, walk-in closet, soaking tub, and tiled shower with frameless glass enclosure. One of the home's standout features is the stunning four-season sunroom, where abundant natural light and a skylight roof section create an inviting retreat for morning coffee, indoor gardening, relaxing evenings, or simply enjoying the changing seasons and beautiful sunset views. Need storage? Room to grow? The impressive walk-out basement offers more than 2,000 square feet of unfinished space, with plumbing rough-ins already in place. Use it for exceptional storage, a workshop, hobbies, fitness equipment, or envision creating additional finished living space tailored to your needs, subject to applicable approvals. It's a rare opportunity to enjoy a comfortable home today with exciting possibilities for tomorrow. Beyond your front door, embrace a truly low-maintenance lifestyle with HOA-provided lawn care and an impressive collection of community amenities, including a swimming pool, tennis and pickleball courts, fitness center, clubhouse, playground, greenway access, and social activities. Spend less time on yard work and more time enjoying the things you love. Conveniently located near Apex shopping, restaurants, parks, the American Tobacco Trail, and major highways, Regency at White Oak Creek offers an appealing blend of luxury, recreation, convenience, and easy living. A move-in ready Apex ranch with a sunroom, sunset views, extensive basement storage, future expansion potential, and resort-style amenities. Come discover the possibilities!

Highlights

Fireplace

Property details

MLS
Doorify MLS
MLS #
10192835
Property type
Single Family Residence
Subdivision
White Oak Creek
Status
Active
Days on market
38
On market date
September 17, 2026
Stories
N/A
Total bathrooms
2
Garage spaces
2
Parking spaces
N/A
Lot size
0.23 acres
Loading map…

Nearby schools

Within 10 miles. School directory data from the National Center for Education Statistics (NCES), accessed via the Urban Institute Education Data API. Local Score is calculated by INNOVATE Real Estate; where a state rating is shown, it comes from that state's own official school report card.

Elementary
Highcroft Elementary
2.4 mi away · Grades -1-5
Zoned school (attendance boundary, 2015-16 data)
4.0
Local Score (state rating (2025) blended 70/30 with student-teacher ratio) -- not an official state rating
State rating: B (2025)
Enrollment
758
Student:teacher ratio
13.8:1
District
Wake County Schools
Middle
Mills Park Middle
2.88 mi away · Grades 6-8
Zoned school (attendance boundary, 2015-16 data)
4.4
Local Score (state rating (2025) blended 70/30 with student-teacher ratio) -- not an official state rating
State rating: A (2025)
Enrollment
1,619
Student:teacher ratio
18.0:1
District
Wake County Schools
High
Panther Creek High
4.19 mi away · Grades 9-12
Zoned school (attendance boundary, 2015-16 data)
4.1
Local Score (state rating (2025) blended 70/30 with student-teacher ratio) -- not an official state rating
State rating: A (2025)
Enrollment
2,326
Student:teacher ratio
20.4:1
District
Wake County Schools

Walkability

Blended score for Apex's center, calculated by INNOVATE Real Estate from two sources: the EPA's National Walkability Index (street network, transit, land-use mix) and Google Places amenity data (what's actually reachable on foot from this point). 60% EPA National Walkability Index + 40% nearby-amenity density (Google Places).

20
Car-dependent
out of 100
EPA National Walkability Index
5.3 / 20 -- Least walkable
Google Places amenity density
10 / 100
Restaurants & cafes2
Grocery stores0
Parks0
Schools1
Transit stops0
Pharmacies0

Market position

How this listing compares to current activity in Apex, from live MLS data.

On the market 38 days -- 42 fewer days than Apex's current average of 80 days.
For reference, the median list price across 513 active listings in Apex right now is $504,990.

Mortgage calculator

Estimate only - actual rate and payment depend on your lender, credit, and loan program.

$
%
%
Adjust tax / insurance estimates
% / yr
$
/mo
Est. monthly payment
$5,118/mo
$165,000 down
$660,000 loan
Principal & interest$4,281
Property tax (est.)$688
Home insurance (est.)$150

Similar homes you might like

Data source: Listing information provided by Doorify MLS via Trestle/CoreLogic. Last updated 17 hr ago.

Information herein deemed reliable but not guaranteed; all measurements, school assignments, HOA fees, taxes, and feature lists are approximate and should be independently verified. Equal Housing Opportunity.